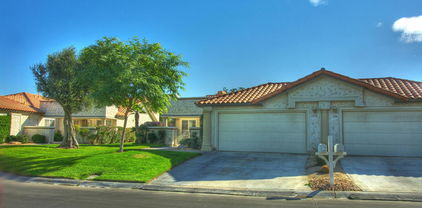
Riverside County Real Estate Search

Riverside County Properties for Sale

Our website features the best Riverside County real estate search for homes, condo, land and foreclosure properties available. It is the only site you will ever need! It is easy-to-use and updated by the official REALTOR®’s database every 15 minutes. 

You can save searches, and get daily email alerts of new listings, price changes, sold data, and market reports. Our Interactive Map Search allows you to view properties on a map or refine your search by drawing the boundaries around the area you desire.

Riverside County Properties for Sale

Avg. No of Beds
Avg. No of Baths
Avg. Living Ft2
Avg. Listing Price
Cost per ft2
Days on Market

Curious about what’s happening in the Riverside County real estate market? Sign up for a  Riverside County Real Estate Market Report to see what’s active, under contract, and sold!

Considering selling or refinancing your home? Get an INSTANT property valuation now!

Newest Riverside County Properties for Sale

$499,000
2 Beds 2 Baths 26873849PS MLS Active Status
Welcome to the Diplomat! Located in desirable South Palm Springs. Enjoy this 2-bedroom, 2 bath condo that has been updated to perfection. Upon entering through the double doors, you'll find yourself in a grand foyer that sets the stage for this spacious first floor unit, both elegant and comfortable. The primary suite features a custom California walk-in closet and a luxurious bathroom with an oversized shower. The second bedroom has built-in cabinetry, a desk and Murphy bed, creating a versatile space for guest or home office. The kitchen adds to the beauty of the home with newer cabinets, appliances and glass tile backsplash. The living room, dining room and both bedrooms open onto large covered balconies through floor to ceiling sliding glass doors and provide beautiful views of mountains, greenbelt and community pool. The outside space is perfect for dining, entertaining and expands the living space by approximately 400 sq ft. Privacy is exceptional, with NO shared walls with neighboring units. The building offers underground parking with an assigned space and an elevator conveniently close to the unit. The HOA dues includes Spectrum cable TV, Wi-Fi internet, water and trash, providing a low-maintenance carefree lifestyle or a perfect full time residence. The Diplomat is conveniently located across the street from Smoke Tree Village providing access to markets, shops, pharmacy and restaurants all within minutes. Move-in ready, renovated and beautifully designed, this Palm Springs residence offers the perfect blend of comfort, style, privacy, and location. Land lease was recently extended to 2089.

1660 S La Reina Way Unit 1A, Palm Springs

$949,000
4 Beds 5 Baths NDP2608206 MLS Active Status
Exquisite Davidson-Built Home in the Prestigious Guard-Gated Community of Greer Ranch Rarely available, this exceptional 4-bedroom + loft, 4.5-bath residence offers 3,863 sq. ft. of thoughtfully designed living space on a quiet cul-de-sac with no rear neighbors and no homes directly across the street, providing privacy and breathtaking views. Ideally located just a short stroll from the community clubhouse, resort-style pool and spa, and playground. Designed for both elegant entertaining and comfortable everyday living, the home features formal living and dining rooms, soaring ceilings, rich solid hardwood flooring, plantation shutters, and three fireplaces throughout. The gourmet kitchen is a chef's dream, showcasing granite countertops, stainless steel appliances, a large center island, abundant cabinetry, and a spacious walk-in pantry. Adjacent, the expansive family room captures panoramic valley and mountain views, creating the perfect gathering space. The highly desirable downstairs multigenerational suite includes a private sitting area, bedroom, and full bath, making it ideal for extended family, guests, or a private home office.Additional main-level amenities include a well-appointed laundry room with sink and storage, plus an oversized 3-car garage featuring built-in cabinetry and a newer 75-gallon water heater (2021). Upstairs, a generous loft with solid hardwood flooring provides flexible living space. Two secondary bedrooms each enjoy their own bathrooms, including one en-suite. The luxurious primary suite is a true retreat, complete with a cozy fireplace, private balcony, spa-inspired bath, and a custom walk-in closet. Step outside to enjoy Southern California living at its finest. The backyard features an elegant paver patio, low-maintenance fenced turf area, and a large side yard with ample room for a future pool—all framed by sweeping valley and mountain vistas. Residents ofGreer Ranch enjoy the security of 24-hour guard-gated access, scenic walking trails, a clubhouse, resort-style pool and spa, parks and playgrounds, all within the highly acclaimed Murrieta Valley Unified School District. A rare opportunity to own one of GreerRanch's finest homes, combining luxury, privacy, and spectacular views in one of Murrieta's most sought-after communities.

27002 Red Maple, Murrieta

$774,900
4 Beds 3 Baths SW26190028 MLS Active Status
Welcome to 33562 Delphinium Ln, a beautifully upgraded 4-bedroom, 3-bathroom home with 2,459 sq ft of living space on a generous 7,841 sq ft lot in the highly desirable Mapleton community of Murrieta—with NO HOA and a LOW TAX RATE! Ideally positioned at the end of a cul-de-sac alongside the greenbelt and walking trails, this home offers an incredible combination of location, upgrades, outdoor living, and community amenities. Step inside to a spacious and functional floor plan featuring a formal living room/multifunction spance, an updated kitchen with a large island and built-in mini fridge, walk-in pantry, cozy family room with fireplace, two convenient desk nooks, Ecobee smart thermostat, QuietCool whole-house fan, tinted west- and north-facing windows, and newer A/C. The garage is also equipped with a 220V outlet for EV charging, while solar adds to the home's energy-efficient features. The backyard is where this property truly shines! Designed for entertaining and enjoying the Southern California lifestyle, the outdoor space features a sparkling PebbleTec saltwater pool with color-changing lights and a large new deck accessed through French doors off the primary bedroom, creating the perfect place to relax while overlooking the backyard and nearby trails. Gardeners and produce lovers will appreciate the incredible collection of mature fruit-producing trees and vines, including: fig, lemon, Meyer lemon, pink lemon, tangerine, lime, Minneola Tangelo, peach, grapes, plum, pomegranate, feijoa, and grapefruit—creating your own backyard harvest throughout the seasons. Beyond the home, Mapleton offers an expansive 10-acre community park adjacent to Oak Meadows Elementary School, featuring a bike path, soccer and softball fields, volleyball court, picnic areas, tot lot, restrooms, and more. With greenbelts and walking trails just outside, there are plenty of opportunities to enjoy the outdoors without leaving the neighborhood. From the end-of-cul-de-sac location and private pool to the extensive upgrades, mature fruit trees, NO HOA, and low tax rate, this home checks all the boxes for comfortable everyday living and unforgettable entertaining. This is one Mapleton home you won't want to miss!

33562 Delphinium Lane, Murrieta

$940,000
5 Beds 3 Baths IV26186769 MLS Active Status
WELCOME TO A DESIGNER SHOWPLACE! Nearly $200,000 in thoughtfully curated upgrades have transformed this stunning 5-bedroom, 3-bath, 2,625 sq. ft. cul-de-sac home into a model-perfect retreat with FULLY PAID SOLAR and extraordinary indoor/outdoor living. A downstairs bedroom and beautifully remodeled full bath offer flexibility for multi-generational living. Fresh exterior and interior paint, new garage doors, and dramatic architecture create incredible curb appeal. Step inside to soaring ceilings, walls of windows with abundant natural light. Gorgeous grey-taupe wood laminate flooring flows throughout, complemented by fresh Sherwin-Williams white paint, designer lighting and a striking staircase with a custom wainscoating accent wall. The spectacular remodeled kitchen looks straight from a luxury design magazine! An oversized quartz island features a farmhouse sink, brass faucet, dishwasher & statement glass pendants. White cabinetry with brass hardware, abundant quartz counters, custom grey tile backsplash, stainless-steel hood and walk-in pantry complete this chef's dream kitchen. The kitchen opens to the family room with a dramatic wood slat custom fireplace wall, built-in storage benches and custom lighting create a sophisticasted gathering space. Open the doors and the backyard becomes an extension of the home—your own PRIVATE RESORT! 2 covered patios feature recessed lighting & ceiling fans, built-in sound system, 2tvs, and the outdoor kitchen offers granite counters, refrigerator, BBQ and cooktop and firepit with hard-wired gas, and all trimmed in grey/white limestone. Enjoy the recently replastered pool/spa, custom hardscape, low-maintenance turf, 4 fruit trees & hard-wired stadium-style poles with string lighting. The indoor laundry has abundant cabinetry. The 3-car garage features epoxy flooring, exceptional wall-to-wall and overhead cabinetry, plus a Tesla charger port! Upstairs, the luxurious primary suite captures beautiful mountain & pool views. Its spa-inspired bath showcases dual quartz vanities, a massive glass-enclosed quartz shower with dual rain heads & 2 pull handle faucets, private water closet and barn door opens to your custom Closet World walk-in. Three additional bedrooms, another upgraded quartz bath and custom closet systems complete the second level. Every detail was intentionally designed for beauty, function & luxury. This isn't simply an upgraded home-it is a SHOWPIECE that must be experienced in person!

8744 Medford, Riverside

$459,000
2 Beds 2 Baths 226004152 MLS Active Status
Unlock the potential of this versatile duplex in Cathedral City, ideally positioned for an investor, owner-occupant, or buyer looking to expand a real estate portfolio. Offering two separate living spaces, the property creates flexibility to generate rental income from both units, live in one and rent the other, or explore its potential as a long-term investment. Each unit consist of 1 bedroom and 1 bathroom at 650 Sqft each and a shared 2 car garage. Tile flooring, freshly painted, ceiling fans, microwave, stove and refrigerators and Move In Ready! Located in the desirable Greater Palm Springs area, this property places everyday convenience within easy reach of shopping, dining, schools, entertainment and major thoroughfares. Nearby shopping destinations include Cathedral City Marketplace, Date Palm Plaza and Cathedral Village, providing convenient access to groceries, restaurants, services and daily essentials.Just minutes from Palm Springs, residents can enjoy world-class dining, boutique shopping, golf, resorts, entertainment and the unmistakable desert lifestyle that makes the Coachella Valley so appealing.Whether you're seeking rental income, an owner-occupied investment, or an opportunity to build long-term real estate value, the property offers flexibility and a strategic location in one of Southern California's most recognizable resort markets. Bring your vision and explore the possibilities.

31890 Avenida La Paloma, Cathedral City

$815,000
4 Beds 3 Baths PW26191119 MLS Coming Soon Status
Refined living unfolds within The Enclave, a gated community in Eastvale. Encompassing approximately 2,325 SqFt with 4 bedrooms and 3 bathrooms, this detached two-story residence is distinguished by a versatile floor plan and thoughtfully composed living spaces. The main level presents a bedroom and nearby bath, providing flexibility for guests, a private office or additional living needs. The living room is anchored by a welcoming fireplace, while the well-appointed kitchen features generous countertop space, recessed lighting and newer appliances, including a gas range, microwave, dishwasher, and refrigerator. A private patio extends the living environment outdoors, enhanced by a gas fire pit with decorative glass and a dedicated gas stub for BBQ ~ creating an inviting setting for alfresco dining, entertaining and relaxation. Upstairs, a generous loft provides a versatile secondary gathering, media or recreation space, complemented by a dedicated work or study niche. The spacious primary suite transitions into a serene en-suite bath with a separate tub and glass-enclosed shower. Two additional bedrooms, a full bath and a dedicated laundry room with a convenient laundry sink complete the upper level. Additional highlights include mountain views, double-pane windows, ceiling fans and an exceptionally spacious rear-facing 2-car garage ~ one of the larger garages. Pre-wired for an EV charging station and equipped with overhead storage racks, the garage provides generous storage capacity while preserving valuable usable floor space. Positioned slightly above street level, the residence also benefits from ample nearby street parking for added convenience. Residents of The Enclave enjoy resort-inspired amenities, including controlled access, a pool and spa, clubhouse, barbecue and picnic areas, playground, beautifully maintained common grounds and multiple parks throughout the community. Located within the Corona-Norco Unified School District, the property is conveniently positioned near Eastvale’s major shopping centers, dining destinations, everyday conveniences and commuter routes ~ bringing together functionality, comfort and the ease of Southern California living.

7181 Enclave Drive, Eastvale

$379,950
2 Beds 1 Baths DW26190575 MLS Active Status
Welcome home to 561 Lanier Street! Situated on a generous 7,405-square-foot lot at the end of a quiet cul-de-sac, this charming 1,026-square-foot, 2-bedroom, 1-bathroom home offers comfort, convenience, and an exciting opportunity for homeownership in the heart of the San Jacinto Valley. Freshly painted throughout, the home features ceiling fans, recessed lighting, and baseboard moldings in the bedrooms. The inviting kitchen offers a gas cooktop with center island, granite countertops, and an open layout flowing into the family room, creating a functional space for everyday living and entertaining. Luxury vinyl plank and tile flooring run throughout, while wall-unit cooling helps keep the home comfortable during warmer months. Step outside to enjoy the spacious, fully fenced yard with a covered patio, perfect for relaxing, entertaining, gardening, or enjoying the added outdoor space. Block and wood fencing provide additional privacy, while the cul-de-sac location offers a peaceful setting. Built in 1963, this home is conveniently located near State Street and Mayberry Avenue, with easy access to shopping, groceries, dining, parks, and major roads. Stater Bros. Markets and El Toro Market are nearby, along with local dining favorites and a community park with a playground. For buyers ready to make the transition from renting to owning, this home offers an exciting opportunity. At this price point, the down payment and estimated monthly mortgage may be less than what you could be paying to rent, while giving you the opportunity to build equity in a home of your own. The property is eligible for VA, Conventional, and FHA financing, offering qualified buyers multiple financing options. Whether you're a first-time buyer, looking to downsize, or searching for a home with a spacious lot and room to make it your own, 561 Lanier Street is ready for its next chapter. Come see why this charming cul-de-sac home could be the perfect place to call home!

561 Lanier St, Hemet

$3,895,000
4 Beds 4 Baths 26849929 MLS Active Status
Located in the coveted Indian Canyons neighborhood of South Palm Springs, this newly reconstructed organic modern residence combines exceptional golf course and mountain views with refined design and effortless indoor-outdoor living. Set directly along Indian Canyons Golf Course, the home enjoys completely unobstructed panoramic views of the San Jacinto Mountains and spectacular sunsets, with natural light from morning through golden hour. Reconstructed through a comprehensive 12-month structural renovation, the four-bedroom, four-bath residence delivers the quality and precision of custom new construction. Every major system has been newly completed, including the roof, framing, electrical, plumbing, and heat-pump mechanical systems. A dramatic glass pivot entry opens to light-filled living spaces with solid oak doors, custom oak cabinetry, skylights, a volcanic stone fireplace, and pocketing glass walls that extend the interiors outdoors. Exterior stone continues into the entry garden, creating a seamless connection to the desert landscape. The chef's kitchen is designed for both everyday living and entertaining, with a 48-inch Dacor professional range, Sub-Zero refrigeration and integrated ice maker, dual dishwashers, prep sink, and walk-in pantry. Curated marbles and rare quartzites define the material palette, while spa-inspired bathrooms feature distinctive marble finishes and indoor succulent garden shower elements. A striking stone entertaining bar with built-in wine refrigeration adds another focal point to the main living spaces. Two primary suites offer spacious custom walk-in closets, complemented by warm under-cabinet and wardrobe illumination throughout. The home is prewired for automated shades, and the two-car garage is EV-ready. The outdoor space is truly designed for entertaining. The backyard opens directly to the golf course with uninterrupted fairway and mountain views, creating a spectacular setting for morning coffee, alfresco dining at sunset, and long afternoons around the pool. Mature palms and beautiful olive trees frame multiple lounge and fire-feature areas, while dramatic landscape lighting transforms the property after dark. A striking barbecue station anchors the outdoor living area, and the resort-style pool features a dive-worthy deep end, expansive sun shelf, and elevated spa with cascading waterfall. This fully reconstructed residence offers a turnkey Palm Springs lifestyle from morning through sunset.

483 E Santiago Way, Palm Springs

$549,900
3 Beds 2 Baths 219152061DA MLS Active Status
FRONT-ROW GOLF COURSE LIVING WITH SPECTACULAR MOUNTAIN VIEWS! This spacious 3-bedroom, 2-bath townhome offers an impressive 2,129 sq. ft.--larger than many in the community--with sweeping golf course and mountain views that truly steal the show. Enjoy your morning coffee or evening sunsets from the balcony, and during the American Express Golf Tournament, you'll have your own front-row seat without ever leaving home!Offered turnkey furnished, this beautifully equipped home is ready to enjoy from day one. Thoughtful upgrades include two electric balcony awnings with wind-sensor auto retraction, a soft-water system, LED lighting, Nest thermostat, 3M Night Vision tinted windows, wood plantation shutters, ceiling fans, upgraded baseboards and a central vacuum system.The oversized primary suite feels like a private retreat and features an incredible en-suite bath, expansive customized walk-in closet, built-in bookcases, window seat and a custom two-person desk--perfect for working from home while enjoying the desert lifestyle.The two-car garage includes a utility sink with hot and cold water, and community pools are conveniently located nearby. With its rare combination of generous square footage, incredible views, golf course frontage, and turnkey furnishings, this is an exceptional opportunity to own your own piece of the desert.Hop on your golf cart for stunning sunset cruises or head to Ernie's for incredible food and ambiance, start living the good life today!HOA includes access to the 3 community pools, internet & cable, and trash.

55525 Winged Foot, La Quinta

$220,000
SW26186882 MLS Active Status
Established Korean Restaurant Business for Sale in Temecula, CA. Great opportunity to acquire an established Korean restaurant business in Temecula, California. SOPO K-Grill is a family-owned Korean restaurant offering authentic Korean flavors in a convenient, takeout-friendly format, with both dine-in and to-go service. The restaurant features a fully equipped commercial kitchen, established customer base, and ready-to-operate business model, making it an excellent opportunity for an owner-operator or experienced restaurateur looking to enter or expand in the Korean food market. The menu includes popular Korean favorites such as Korean BBQ, Bulgogi, LA Galbi (Korean-style beef short ribs), Beef Soon Tofu Stew, Spicy Chicken Bulgogi, and other traditional Korean dishes. Unlike Korean BBQ restaurants where customers cook at the table, SOPO K-Grill’s dishes are professionally prepared in the kitchen and served ready to enjoy. SOPO K-Grill focuses on quality and authentic flavors, featuring homemade sauces and freshly prepared Korean side dishes, including kimchi, bean sprouts, and other traditional banchan. Business Highlights Established Korean restaurant in Temecula, CA Fully equipped commercial kitchen Established customer base Dine-in and takeout/to-go business Authentic Korean menu and recipes Popular dishes including Korean BBQ, Bulgogi, LA Galbi, and Soon Tofu Homemade sauces and fresh Korean side dishes Ready-to-operate business Excellent opportunity for an owner-operator Potential to expand sales through catering, delivery, online ordering, and additional marketing SOPO K-Grill offers a strong foundation for an owner looking to take over an established Korean food concept and build upon its existing customer base and reputation.

Temecula Parkway Unit D101, Temecula

$417,777
2 Beds 2 Baths 219152056DA MLS Active Status
DON'T MISS OUT on this beautiful MONTOYA plan in Sun City Shadow Hills; a man-guard gated 55+ golf community offering a combination of comfort, upgrades, security, and resort-style living.Home cared for by original owners, with emphasis on preventative maintenance plus quality improvements. Owner is experienced home inspector, bringing a knowledgeable eye to overall maintenance.QUALITY UPGRADES & SYSTEMS* Premium RainSoft whole-house water conditioning salt system* Reverse Osmosis water system under kitchen sink* New tankless water heater* Newer 4-ton Lennox A/C w/Gas Furnace* Surge Protector for HVAC equipment* Wi-Fi-enabled thermostat* A/C serviced, semi-annually* Two new tall toiletsBEAUTIFULLY MAINTAINED INTERIORHome was refreshed w/Interior painting.THE KITCHEN FEATURES:* Painted cabinets W/Hardware* LED lights under-cabinet* Microwave approx. 4 years new* New upgraded quiet disposal* Dishwasher w/New MotherboardOUTDOOR LIVINGEnjoy the beautiful climate w/multiple improvements* New Exterior Paint* Landscaping maintained weekly* Extended concrete patio* Extended side-walk* Patio pergola* Vertical patio sunshade* Propane fire pit.GARAGE -- A DREAM FOR ORGANIZATION & STORAGE*Garage was upgraded to provide added storage* Premium new Wi-Fi-compatible garage door opener* Convenient garage entry lighting* New garage ceiling LED lights* Large garage storage cabinets* 4X+ workbench/storage system* Additional garage shelving* TWO 4' x 8' hanging storage platforms* Abundant room for tools, equipment, golf gear, and seasonal storageLAUNDRY* LG washer/dryer* Wi-Fi compatibleIRRIGATION & HOME SYSTEMS* Newer irrigation control box* Attention to preventative maintenance* Some Smart/Wi-Fi-compatible features in homeRESORT-STYLE 55+ GOLF COURSE COMMUNITYEnjoy the ACTIVE lifestyle: Golf, Recreation, Social Clubs and resort-style amenities.Golf 3 distinct golf experiences:* A PGA-style regulation course* A Par-3 course* A Putting/miniature coursePRIME INDIO LOCATION* Easy freeway access* Nearby airports* Shopping & retail* Restaurants & dining* Numerous premium golf courses nearby* Entertainment and recreation* Sporting eventsFURNITURE IS NEGOTIABLE OUTSIDE OF ESCROWWhether you're looking for a full-time residence, desert retreat, or one of the best active lifestyle 55+ golf course community, YOU'LL FIND IT AT Sun City Shadow Hills!GO TO www.SCSHCA.Com for more info on all amenities.

81893 Avenida Alcalde, Indio

$255,000
2 Beds 2 Baths CV26190927 MLS Active Status
Welcome to Palm Desert Greens, a gated 55+ golf community in the heart of Palm Desert! This spacious 2-bedroom, 2-bath manufactured home offers approximately 1,800 sq. ft. of living space on fee-simple, owned land—no space rent. The flexible floor plan features two generous living areas, a dedicated dining area, an office/work nook, and two well-sized bedrooms, each with convenient bathroom access. Plantation shutters, vaulted ceilings, ceiling fans, a pantry, tile entry and covered outdoor spaces add to the home's functionality and character. Outside, enjoy an expansive covered patio with built-in cabinetry, additional covered porch space, storage shed and a two-car carport—plenty of room to create an inviting outdoor entertaining area. Everything currently in the home is included and negotiable, giving the next owner an opportunity to keep, repurpose or remove furnishings and personal property to make the space their own. Location is a major part of the appeal. Palm Desert Greens is a gated/guarded golf-course community conveniently located near College of the Desert, shopping, The Living Desert, Indian Wells Tennis Garden, Acrisure Arena, entertainment and Palm Springs International Airport. Community amenities include golf, swimming pools and spas, tennis, pickleball, bocce ball, shuffleboard, fitness facilities, a driving range, clubhouse, restaurant/bar and an active social community with numerous clubs and activities. Short sale subject to lender approval. Property is being sold AS-IS in its present condition. Seller will not make repairs. All terms and personal property are negotiable. On lockbox and easy to show.

73684 Desert Green Dr N, Palm Desert

$209,900
3 Beds 2 Baths IG26190823 MLS Active Status
Welcome to Rancho Riverside, an all-age gated community offering comfort, convenience, and a welcoming neighborhood atmosphere. This recently remodeled 1997 manufactured home features approximately 1,056 square feet of living space, with 3 bedrooms and 2 bathrooms. The quaint living room flows into the updated kitchen, which features quartz countertops, an oven/range, farmhouse sink, floating shelves, and an extended countertop with seating. The primary bedroom includes an adjoining bathroom with a single-vanity quartz countertop, walk-in shower, and cabinetry for towels and linens. The two guest bedrooms share the additional bathroom, which also offers a single-vanity quartz countertop and walk-in shower. Step outside to enjoy your own private backyard oasis, complete with a pergola for relaxing and newly planted fruit trees that will soon begin producing. Additional features include flooring throughout, central air conditioning and heating, 2-inch faux wood blinds, recessed lighting, a farmhouse-style door providing access to the primary bathroom, and a convenient laundry area just off the kitchen, a large storage shed, and vinyl fencing. The large covered carport can accommodate up to three vehicles. Rancho Riverside is conveniently located near the 91 Freeway, Tyler Mall, Kaiser Permanente, and additional shopping and dining options. This home offers a wonderful opportunity in a convenient community and is ready to welcome its next owner.

3701 Fillmore Unit 10, Riverside

$995,000
5 Beds 4 Baths IV26190656 MLS Active Status
One home. More ways to live. Located within gated Victoria Grove, this beautifully updated property offers approximately 3,520 square feet, including attached flexible living quarters with a private entrance, sleeping area, living area, bathroom, and kitchenette. A truly special home does more than meet today’s needs; it creates possibilities for tomorrow. This flexible space can become whatever best complements the way you live: additional everyday living space, private accommodations for guests, a dedicated work-from-home setting, or potential supplemental rental space. As new opportunities arrive and life moves into its next chapter, this home can evolve right along with you. It is a place to settle in and enjoy the comfort of knowing there is room for whatever comes next. A spacious driveway and three-car garage welcome you home. Inside the main residence, soaring ceilings and rich, dark wood-look LVP flooring create an impressive entrance. The redesigned kitchen serves as the heart of the home, centered around a striking dark walnut island and finished with quartz countertops, custom-painted cabinetry, a farmhouse sink, stainless steel appliances, and a sleek range hood. The open layout connects the kitchen to the family room, where an updated fireplace with a barnwood mantel and shiplap-lined entertainment inset creates a warm gathering space. Plantation shutters provide timeless style, privacy, and excellent control of natural light. A versatile office offers space for working from home or accommodating guests, while the oversized laundry room adds valuable storage and everyday functionality. Upstairs, the primary suite features vaulted ceilings, expansive windows, distant mountain views, a walk-in closet, and a recently renovated en-suite bathroom with a walk-in shower. Three additional rooms provide flexibility for bedrooms, media space, hobbies, or an additional lounge. The backyard is ready for relaxing and entertaining, with a covered patio featuring lighting and a ceiling fan, a firepit area, and no residential property directly behind the home. Additional features include a whole-house water-filtration system and whole-house fan. Victoria Grove amenities include a community pool and spa, parks, BBQ and picnic areas, basketball and baseball facilities, playgrounds, and neighborhood patrol service. Built for how you live today and ready for whatever comes next.

17565 Cedarwood, Riverside

$449,000
26888749 MLS Active Status
Views, views, views! 10.5 acres with exceptional views. This agricultural/residential land features site preparation and improvements completed over the past three years. It offers potential for a custom estate at the top of the hill alongside agricultural use. Key Features & Included Infrastructure: * Water & Utilities: Comes with a 1.5-inch water meter from Rancho California Water District, an on-site fire hydrant at the corner of the property, and a plumbing and utility plan in place for the proposed home. * Plans & Prep Work: Includes a topographical survey, site planning, comprehensive soil testing for both the upper and lower portions, completed septic tank design, and prepared building plans for homes on both sections. * Access & Storage: Features an agricultural access road leading to the upper hill area and a new, large two-door storage container on site. * Security & Fencing: Fully and recently fenced, including new chain-link steel fencing along neighboring property lines and an installed security camera system. * Land & Agriculture: Carefully cleared and improved, including the removal of approximately 500 dead avocado trees and several unidentified treesall mulched and preserved for future planting. The property currently features functional water and irrigation systems, approximately 32 young avocado trees (around 2 years old), and several family fruit trees. * Connectivity: Offers strong cellular signal coverage without requiring Wi-Fian uncommon advantage in the hills of De Luz.

20940 Carancho Road, Temecula

$316,000
2 Beds 2 Baths IG26188863 MLS Active Status
WELCOME! This condominium home has been lived in and loved. It is a home located in the fairway villa condominium community of Sun Lakes Country Club, a 55+ retirement community. This condo shares only one wall with the neighbors. It has 2 bed 2 bath and 1261 sq ft of living area. The A/C unit and garbage disposal are new. The kitchen has beautiful clean white tile counters and laminate wood flooring. There is laminate wood flooring in the entry and walkways as well. The living room and bedrooms are carpeted. Nice fireplace in the living room to warm you in the winter months. The Primary suite is a good size with a walk-in closet and bathroom with walk in shower, as well as a sliding door to the back patio. The guest bedroom was used as a craft room, and can easily be used for guests and/or an office. The laundry has an inside room to itself and leads to the garage. The garage holds 2 cars and has a separate space for the golf cart with its own garage door. There are 2 HOA fees for condominims in Sun Lakes, The one fee all homes pay to Sun Lakes, $410, covers the amenities, ground mantanence, lighting, streets, Spectrum TV and internet services, etc.; The Fairway Villa's HOA fee covers fire insurance, Front yard maintanence, Outside maintanence for roof, painting of the building. Come feel the love in this home, and bring your creative self to see how you too can live and love in this home! When you drive through the gate at Sun Lakes, you find the beautiful and friendly community. You are home! The community offers 2 golf courses, 2 restaurants, 3 clubhouses with meeting rooms, gyms, Swimming pools, and 3 libraries. There are plenty of clubs and activities to join for crafts, dancing, games, travel, and entertainment. Boccie ball, Paddle ball, Tennis, Billiards, and of course take advantage of the two lovely golf courses. This home won’t last long, so come and see the desirable home with the life style you have dreamed of!

5439 Trevino Way, Banning

$925,000
3 Beds 3 Baths 219152053PS MLS Active Status
Located within the highly desirable gated community of Canyon Heights, this exceptional and rarely available single-level residence embodies the quintessential Palm Springs lifestyle--effortless, sophisticated, and designed for seamless indoor-outdoor living. The thoughtfully designed 3-bedroom, 3-bath floor plan offers three private en-suite bedrooms, soaring vaulted ceilings, and beautifully appointed living spaces bathed in natural light.At the heart of the home, the stylish kitchen features new appliances and opens naturally to the main living areas, creating an inviting environment for both relaxed everyday living and elegant entertaining. The spacious primary suite is a private sanctuary, appointed with its own fireplace, luxurious soaking tub, separate walk-in shower, and direct access to the patio. A second guest suite / attached casita is thoughtfully positioned at the southwest corner of the residence, offering exceptional privacy with a private entrance from the courtyard. Each bedroom suite enjoys direct patio access, further enhancing the home's effortless connection to the outdoors.The dramatic great room serves as the centerpiece of the home, with soaring ceilings, warm wood shutters, and inviting living and dining spaces anchored by a beautiful gas fireplace. Just beyond the formal entry, the expansive layout creates a natural sense of flow and scale, while generous windows and multiple patio connections bring the beauty of the surrounding desert landscape indoors.Outside, both the front and rear patios offer private settings for morning coffee, afternoon relaxation, or sunset entertaining, with beautiful mountain views providing a spectacular backdrop. The seamless relationship between the interior and exterior spaces captures the relaxed sophistication for which Palm Springs is renowned.Additional highlights include a finished two-car garage with epoxy flooring and built-in storage, providing both style and functionality. With its coveted gated setting, single-level design, private en-suite bedrooms, generous outdoor spaces, and mountain views, this Canyon Heights residence offers a rare opportunity to experience refined Palm Springs desert living at its best. See documents for list of improvements.

222 Canyon Circle N Unit 5, Palm Springs

$399,000
IV26187898 MLS Active Status
Over 20,000 square feet of land in Riverside’s historic Evergreen area…with Downtown Riverside, dining, entertainment and everyday conveniences within a highly walkable setting.4291 11th Street offers approximately 20,473 square feet of land and includes an existing fire-damaged church building of approximately 3600 square feet, including the basement. Each story of the building is 30 x 60 (two stories). The property presents an opportunity to explore reconstruction, redevelopment or alternative uses that take full advantage of both the parcel size and its central Riverside location, subject to applicable approvals. The site offers room to explore reconstruction of the existing church building, along with a detached garage, ADU, pool, RV parking, expansive outdoor living and landscaping filled with citrus, agaves and California native plants, all subject to applicable approvals. Existing plans and architectural work are available and may provide a valuable starting point for redevelopment.Location adds another layer of value.The property sits in a walkable pocket near Downtown Riverside, with a reported Walk Score of 71. Restaurants, entertainment, cultural destinations and transit connections are accessible nearby, while Mt. Rubidoux provides one of Riverside’s signature hiking and sunset-view destinations.Downtown brings the historic Mission Inn, seasonal Festival of Lights, Fox Performing Arts Center, restaurants, nightlife and community events into the surrounding lifestyle. This is a location where a larger residential parcel does not require giving up proximity to the activity of the city.For buyers focused on the land, the approximately 0.47-acre site creates options worth investigating.Potential subdivision, additional residential improvements and alternative site configurations may be possible, subject to zoning, historic-resource requirements, utilities, access, building codes and City approval.Own the land. Preserve the Riverside history. Buyer to independently verify lot size, zoning, allowable uses, subdivision potential, ADU eligibility, reconstruction rights, historic-resource requirements, setbacks, utilities, access, parking requirements, building condition, square footage and all proposed development with the City of Riverside and applicable jurisdictional authorities. No representation is made regarding approval or feasibility of any particular use or improvement.Property zoned R-1-&000-CR(Single family residential/Cultural Resource)

4291 11th, Riverside

$1,100,000
4 Beds 3 Baths IG26190737 MLS Active Status
Stunning Single-Story Corona Home with Privacy, Owned Solar and National Forest Views! Welcome to 3580 Rawley Street, a beautifully updated 2,512 sq ft single-family home offering comfort, privacy and modern upgrades. Rarely available in Corona, this spacious single-story home offers the convenience of having everything on one level while enjoying a peaceful setting with no rear neighbors and beautiful views backing to the National Forest. Inside, you will find fresh interior and exterior paint, new flooring, new carpet in the bedrooms, tile flooring and window shutters throughout. The kitchen features new appliances, while the primary bathroom has been updated with new flooring, toilet and sinks. New toilets have also been installed in all bathrooms. A front-loading washer and dryer are included and will stay with the home. Enjoy outdoor living under the covered patio, only 5 years old and perfect for relaxing or entertaining. The private backyard features a jacuzzi with newly installed steps, new sprinklers and plenty of privacy. Even better, HOA-approved plans for a pool installation will be left with the home for the next owner. Additional features include an attached 3-car garage, owned and fully paid-off solar, wiring for an electric vehicle charger and a 1-foot firewall around the property. The HOA covers landscape and mailbox maintenance. With its rare single-story floor plan, extensive updates, paid-off solar, private backyard, no rear neighbors and incredible location backing to the National Forest, this home offers a unique opportunity to enjoy privacy, comfort and convenience in Corona.

3580 Rawley Street, Corona

$1,999,990
3 Beds 4 Baths 26876831PS MLS Active Status
Discover your desert oasis at Cotino, the first Storyliving by Disney community located in Rancho Mirage. Nestled on a great street and in close proximity to the voluntary Artisan Club and Cotino Bay, this exquisite 3-bedroom, 3-bathroom home is approximately 2,782 square feet and thoughtfully designed for those seeking a quick move-in home at Cotino. Built by Shea Homes as part of their Grand Collection, this stunning Sonora design showcases a distinctive Aspiron exterior elevation that blends modern style with timeless elegance. This residence invites you to discover a thoughtfully designed open-concept floor plan that seamlessly connects spacious living areas for comfort and ease. The elegant primary suite serves as a private retreat, featuring an expansive bath and a generous walk-in closet. Two secondary bedrooms, each with their own baths, provide ample space for guests or family. The well-appointed kitchen is a chef's dream, showcasing gourmet-quality finishes, a large central island perfect for gathering, and a walk-in pantry for abundant storage. Step outside to the expansive outdoor living area with your own private pool, accessible from both the great room and the primary suite, ideal for entertaining or enjoying tranquil moments. A versatile flex space offers the perfect setting for an office, entertainment room, or hobby studio, tailored to your lifestyle needs. The furnishings and decor are not included in the list price. Discover your desert oasis at Cotino, the first Storyliving by Disney community. Experience shorelines, palm-lined parks and a vibrant promenade around Cotino Bay, the heart and soul of the community. Cotino invites you to live a beach-inspired life with touch of Disney magic -- and begin your best chapter yet.

35 Sea Holly Road Unit Lot #171, Rancho Mirage

Start Your Search

Based on information from California Regional Multiple Listing Service, Inc. as of . This information is for your personal, non-commercial use and may not be used for any purpose other than to identify prospective properties you may be interested in purchasing. Display of MLS data is usually deemed reliable but is NOT guaranteed accurate by the MLS. Buyers are responsible for verifying the accuracy of all information and should investigate the data themselves or retain appropriate professionals. Information from sources other than the Listing Agent may have been included in the MLS data. Unless otherwise specified in writing, Broker/Agent has not and will not verify any information obtained from other sources. The Broker/Agent providing the information contained herein may or may not have been the Listing and/or Selling Agent.