Riverside County Real Estate Search

Riverside County 5 Bathroom for Sale

Our website features the best real estate search for 5 bathroom properties available in Riverside County and surrounding areas. It is the only site you will ever need! It is easy-to-use and updated by the official REALTOR®’s database every 15 minutes. 

You can save searches, and get daily email alerts of new listings, price changes, sold data, and market reports. Our Interactive Map Search allows you to view properties on a map or refine your search by drawing the boundaries around the area you desire.

Curious about what’s happening in the Riverside County real estate market? Sign up for a  Riverside County Real Estate Market Report to see what’s active, under contract, and sold!

Considering selling or refinancing your home? Get an INSTANT property valuation now!

Newest Riverside County 5 Bathroom Properties for Sale

$1,049,000
4 Beds 5 Baths P1-28813 MLS Active Status
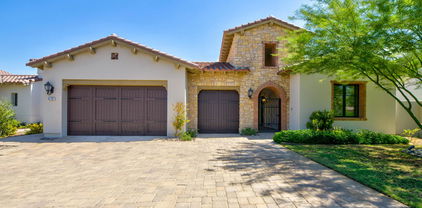
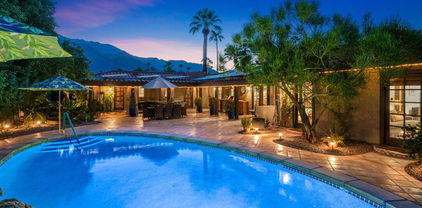
Exceptional value in PS Colony. Ideally situated near downtown PS, this beautifully presented home offers a wonderful combination of comfort, style, and investment opportunity. Located in the desirable PS Colony neighborhood, the property features 4 bedrooms, (including Casita) 3.5 bathrooms, and a detached casita that works perfectly for guests, a home office, or private retreat. A resort-style pool and spa complete the inviting outdoor setting.The backyard is designed for true Palm Springs living, featuring a custom PebbleTec pool and spa, stunning mountain views, colorful landscaping, and a charming vegetable garden. The grounds have been freshly refreshed with landscape cleanup and new mulch. Staging has been removed. Inside, soaring ceilings and elegant tile flooring create an open and airy atmosphere. The dining room with a convenient butler's serving station flows seamlessly into the well-appointed kitchen, featuring granite slab countertops, GE Profile appliances, and dual ovens. The spacious great room with a gas fireplace provides an ideal space for relaxing or entertaining.The primary suite offers a spa-like bathroom with dual vanities, a large walk-in shower, soaking tub, and direct access to the pool area. A junior suite with its own walk-in closet and en-suite bath provides additional flexibility for family or guests.Property has a Solar System with a monthly payment fixed at $208/mo. Buyer to assume the lease.Staging has been removed,

2250 N Hermosa Drive, Palm Springs

$2,350,000
4 Beds 5 Baths 26893441PS MLS Active Status
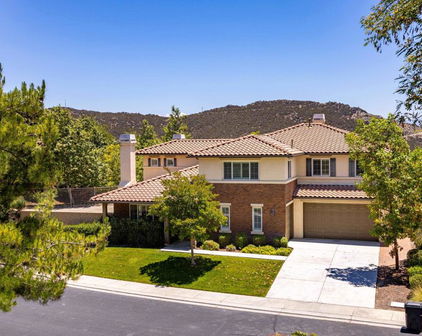
Showstopper! South-facing Santa Rosa Mountain views, unforgettable sunsets and a prime position along the 4th fairway of The Citrus Club's Pete Dye course set the stage for this ultra-private executive home. Outdoor living takes full advantage with a saltwater pool and spa, a covered patio running the entire length of the home, retractable awning and generous space for lounging and dining. A gated front approach leads to an expansive courtyard with fountain and on to the formal entry. Custom built by Rob Capetz of Sun Vista Development, the home offers a floor plan designed for desert living with excellent separation of bedrooms and a strong connection to the outdoors. The living room with wet bar flows to the adjacent formal dining room, enhanced by a temperature-controlled wine closet added in 2025. The family room and kitchen with breakfast area feature handsome built-ins and glass overlooking the covered patio and pool. Just outside, the saltwater pool and spa feature a Baja shelf, swim-up bar seating and a series of waterfalls, while a built-in barbecue with counter seating completes the outdoor entertaining space. A powder bath is conveniently positioned for guests. The ensuite primary retreat occupies the west wing with a fireplace, separate tub and shower, two large walk-in closets and two water closets. On the opposite side of the home and tucked behind double doors, Guest Bedroom 2 features a large walk-in closet and direct patio access from both the bedroom and bath. Guest Bedroom 3 is currently enjoyed as a den with an ensuite bath, built-in desk area, Murphy bed and French doors opening to the courtyard. The large detached casita serves as Guest Bedroom 4, where impressive ceiling height adds to the sense of space, complemented by an ensuite bath and kitchenette area. Additional highlights include newer HVAC systems, new brick pavers throughout the patio areas in 2025, and an air-conditioned three-car garage with built-in cabinetry. And then there is the magic of The Citrus Club, where the celebrated course, citrus-lined streets and Santa Rosa Mountains create a distinctive sense of place. Gated and private with a low HOA fee, this is La Quinta desert living at its best.

78875 Lima, La Quinta

$2,995,000
4 Beds 5 Baths 219152605DA MLS Active Status
Welcome to the good life at Griffin Ranch, where resort style amenities, spacious living, and a garage that will make car enthusiasts do a double take come together in one exceptional La Quinta home. Situated on just over half an acre, this approximately 4,700 square foot Plan 7 residence offers four bedrooms, including two generous primary suites, five bathrooms, and a versatile game or bonus room. Designed with both everyday comfort and entertaining in mind, the spacious floor plan provides room for everyone to gather, along with plenty of places to escape for a little quiet time. The kitchen is ready for the cook in the family with custom countertops, a large farmhouse sink, a complete suite of Thermador appliances, and generous workspace. Oversized tile flooring throughout was a substantial upgrade that adds both style and practicality. The two primary suites offer exceptional comfort, with one featuring a freestanding soaking tub and the other a distinctive shower combination. A separate sitting room opens to the pool and spa, creating a peaceful retreat within the home.Outside, the east facing entertainment area is made for desert living. Enjoy the morning sunshine, relax by the pool and spa, and entertain comfortably through the cooler afternoons. The thoughtfully designed landscaping emphasizes low maintenance and water conservation, leaving more time to enjoy the lifestyle you came here for. And then there is the garage. With approximately 1,200 square feet of space for up to five cars, this is a dream setup for collectors, hobbyists, or anyone who appreciates room to work and store their favorite toys. Epoxy flooring, a split system air conditioner, and a whole home soft water system add to the impressive functionality. Whether your passion is cars, projects, or simply having space for everything, this garage delivers. Life at Griffin Ranch extends well beyond your front door. Residents enjoy access to an impressive clubhouse, fitness center, Pilates room, game room with pool table and table tennis, tennis and pickleball courts, bocce ball courts, scenic walking paths, and a dog park. It is a community designed for an active, social, and relaxed desert lifestyle, with amenities that make every day feel a little more like a vacation. You are close to world class golf, hiking & biking trails, shopping, dining, & entertainment at Acrisure Arena. A rare combination of generous living space, garage capacity, and the amenities of Griffin Ranch.

81517 Merv Griffin Way, La Quinta

$1,965,000
6 Beds 5 Baths IV26198138 MLS Active Status
Perched atop a private knoll, "Rockledge" is a testament to Victorian grandeur and timeless romance. Originally commissioned in 1890 by Priestly Hall as a wedding gift for his fiancée, Anne, this three-story estate spans nearly 1.5 acres, commanding a breathtaking 180-degree panorama of the Downtown Riverside skyline and the rugged silhouette of Mount Rubidoux. The approach is nothing short of cinematic, as a massive circular driveway sweeps through the grounds, framed by the majestic canopy of irreplaceable old-growth trees that have stood sentry over the estate for over a century. The home’s exterior is defined by an expansive, 136-year-old veranda that encircles the main level, transitioning from a secluded hillside sanctuary to a dramatic overlook. From here, the view of what was once known as "Hall’s Addition to Riverside" unfolds below, offering a fresh perspective on the city’s history. Inside, the residence is a masterclass in Victorian sophistication; soaring plaster and tin ceilings, stained glass windows and lighting, paneled doors with rosette moldings, and ornate period hardware meet vibrant new wallpaper perfectly honoring the home’s heritage. The main level is designed for grand-scale entertaining, featuring formal living and dining rooms anchored by a wood-burning fireplace. This floor also hosts a refined office with built-in shelving, a full bath, a spacious bedroom, and a charming writing nook tucked away for quiet reflection. The upper level, artfully restored from its original attic space, features a primary suite with a private balcony and dual walk-in closets, alongside two additional guest bedrooms adorned with whimsical wallpaper and treetop views. The lower level seamlessly blends historic charm with modern utility, featuring a beautifully remodeled vintage-inspired kitchen with 8-burner Wolf™?range, a laundry room with GE™?front load washer/dryer, and a sun-drenched living space created from an enclosed second veranda and a fireproof "safe room" The grounds remain a botanical masterpiece, featuring formal English gardens and a summer house draped in creeping wisteria—the ideal setting for alfresco gatherings. The estate is completed by a detached two-car garage with a second-story ADU featuring a kitchenette and full bath. Offered for only the third time in its history, and featuring hundreds of thousands in recent system upgrades and high-end finishes, Rockledge stands as a rare landmark ready for its next chapter.

2812 Ivy, Riverside

$2,995,000
4 Beds 5 Baths 219152510DA MLS Coming Soon Status
Welcome to one of PGA West's most iconic locations, famously known as ''Model Row.'' Originally selected by the developers for its premier setting, this exceptional residence overlooks the 9th fairway of the Arnold Palmer Private Course and captures panoramic fairway, lake & mountain views, with the PGA West Members Clubhouse nearby. Extensively reimagined & upgraded, this approx. 4,400 SF residence offers 4 ensuite BRs, including 2 spacious primary suites plus a private detached casita with beautiful mountain views. Designed for desert living, the home features a private courtyard pool, front courtyard patio & expansive rear entertaining area overlooking the golf course, lake & mountains. Outdoor improvements include new pavers, resurfaced pool with new coping & stonework, upgraded landscaping, lighting & irrigation, built-in BBQ, enhanced pool equipment & 13 new coach lights. Inside, extensive renovations include new flooring, remodeled kitchen & morning room, updated baths, custom lighting, remodeled pantry, new fireplaces & living room bar. Expansive new windows & sliding doors frame the incredible views while filling the home with natural light, complemented by hardwired electric roller shades. Additional upgrades include remodeled casita accommodations, upgraded garage with blt-in cabinetry & polyaspartic flooring, new HVAC systems, tankless water heater, water softener, security cameras & a new HOA-completed roof. Multiple outdoor living areas offer privacy, entertaining space & unforgettable desert sunsets. A rare opportunity to own one of PGA West's most recognizable settings, combining legendary views, extensive renovations & resort-style living in the heart of La Quinta. Offered designer-furnished, per inventory! PGA West offers 6 championship golf courses, 3 clubhouses, tennis, pickleball, bocce, social events, and so much more.

55435 Oak Hill, La Quinta

$2,000,000
4 Beds 5 Baths 219152475DA MLS Active Status
A beautiful expression of desert living, this inviting residence at The Citrus Club unfolds around two distinct outdoor experiences: an intimate, south-facing courtyard with pool, spa, and Santa Rosa Mountain views, and an expansive golf-course setting overlooking the 5th fairway of the Pete Dye course. Beyond the frosted-glass entry, light-filled interiors reveal generous proportions and an effortless connection to the outdoors. At the heart of the home, the great room makes a striking impression with its dramatic fireplace wall, built-in display niches, and multiple sets of doors opening to covered patios on either side. The result is a wonderfully fluid living environment where courtyard mornings, afternoons by the pool, and evenings overlooking the fairway become part of the home's rhythm. Designed for entertaining, the residence offers multiple gathering and dining spaces, each with its own relationship to the surrounding landscape. The private courtyard creates a resort-like centerpiece with a saltwater pool and spa, fountain, lush landscaping, and mountain views, while the golf course patio offers a completely different perspective; open, peaceful, and beautifully positioned for enjoying the desert scenery. The primary suite is a serene retreat with generous scale and direct access to the outdoors. Well-separated guest accommodations include an additional bedroom and a versatile double-room casita opening to the courtyard, creating an inviting and private setting for visitors. A dedicated office adds another thoughtfully defined space to the floor plan. Throughout, high ceilings, abundant natural light, graceful architectural lines, and expansive glass reinforce the home's sense of openness. Covered outdoor living extends the interiors in multiple directions, allowing the residence to live beautifully from inside to out. Set within The Citrus Club in La Quinta, this home brings together privacy, golf-course living, mountain views, and exceptional indoor-outdoor flow, all designed for the way the desert is meant to be enjoyed.

78840 Lima, La Quinta

$2,350,000
4 Beds 5 Baths 219152435DA MLS Active Status
European Elegance with Fairway, Lake, and Mountain Views: An elegant European-inspired retreat within the exclusive, guard-gated Palm Country Club. Poised along the 7th fairway with no homes directly across the course, this exceptionally private 4,337 sq ft residence captures sweeping views of manicured fairways, a shimmering lake, and the majestic Santa Rosa Mountains. Rich with architectural artistry and refined detailing, the residence harmoniously blends timeless European elegance with modern desert comfort. Graceful arched passageways, dramatic beamed ceilings, extensive stonework, and stately columns establish an atmosphere of enduring grandeur, while travertine flooring, multiple fireplaces, custom wood built-ins, granite slab surfaces, handcrafted cabinetry, and intricate mosaic inlays lend warmth, texture, and sophistication throughout. Designed for gracious entertaining, the expansive great room offers an impressive full sit-down bar and effortless flow to the outdoor living spaces. The chef's kitchen is equally distinguished, appointed with a commercial-style cooktop, stainless steel appliances, a custom statement hood, an oversized center island, and abundant bespoke cabinetry. Privately situated for serene seclusion, the luxurious primary suite serves as an intimate sanctuary with a romantic fireplace, two generous walk-in closets, and a spa-inspired bath featuring a marble-framed sunken tub and its own fireplace. Outdoors, the resort-caliber backyard embraces the property's spectacular setting. An expansive paver patio frames the pool and spa with cascading water features, while a built-in BBQ, firepit, and multiple gathering areas create an idyllic backdrop for refined entertaining, quiet relaxation, and unforgettable desert sunsets over the golf course and mountains. A detached casita with a private entrance provides beautifully appointed accommodations for guests. Additional luxuries include a temperature-controlled wine cellar with capacity for 600+ bottles, custom plantation shutters, a three-car garage, and impeccably landscaped grounds set on more than a quarter acre. A rare offering of privacy, architectural distinction, and breathtaking golf course, lake, and mountain vistas--this extraordinary residence embodies desert living at its most refined.

81874 Couples Court, La Quinta

$1,190,000
5 Beds 5 Baths WS26195644 MLS Active Status
Welcome to 14502 Badger Ln, Eastvale, a beautifully upgraded and spacious residence offering approximately 3,988 sq. ft. of total living space, with 5 bedrooms, 4.5 bathrooms, plus a downstairs den/office. The home includes the original 3,842 sq. ft. residence plus an approximately 146 sq. ft. permitted enclosed sunroom. Situated on an approximately 8,276 sq. ft. lot, this impressive home was built in 2013. Public records reflect the original residence at approximately 3,842 sq. ft. The thoughtfully designed floor plan includes a highly desirable downstairs bedroom with its own bathroom, ideal for guests, extended family, or multigenerational living. A separate downstairs den/office provides additional flexibility for working from home, studying, or creating a private retreat. Inside, you'll find upgraded solid wood flooring throughout the first floor, adding warmth and elegance to the spacious living areas. Additional improvements include an upgraded HVAC system and tankless water heater, enhancing both comfort and efficiency. The home's energy features are equally impressive, with 24 solar panels and two Tesla Powerwall batteries providing solar generation and energy storage. For EV owners, the property is equipped with two 220V outlets, making it convenient to charge two electric vehicles at home. The permitted 146 sq. ft. enclosed sunroom expands the home's usable living space and creates a wonderful area for relaxing or entertaining. An additional approximately 11' x 15.6' solid covered patio with electrical further enhances the home's indoor-outdoor lifestyle. Offering approximately 3,988 sq. ft. of total living space, 5 bedrooms, 4.5 bathrooms, a downstairs bedroom with its own bath, a separate downstairs den/office, permitted sunroom, solid wood flooring, upgraded HVAC, tankless water heater, 24 solar panels, two Tesla Powerwall batteries, and dual 220V EV charging outlets, this exceptional Eastvale home combines generous living space, energy efficiency, versatility, and modern convenience.

14502 Badger, Eastvale

$999,000
5 Beds 5 Baths TR26196003 MLS Active Status
Welcome to 7251 Blue Crab Court, an impressive 5-bedroom, 4.5-bathroom home offering approximately 3,575 sq ft of spacious and functional living in the heart of Eastvale. Situated on a quiet cul-de-sac, this thoughtfully designed residence offers the ideal combination of comfort, flexibility, and convenience. Step inside to a bright and inviting floor plan featuring a formal dining area, a spacious family room with fireplace, and an open-concept kitchen with a large center island, walk-in pantry, and plenty of cabinetry. One of the home’s standout features is the downstairs bedroom with a full bathroom, perfect for guests, extended family, or multi-generational living. Upstairs, the expansive primary suite provides a relaxing retreat with dual sinks, vanity area, soaking tub, separate shower, and a generous walk-in closet. Additional bedrooms offer excellent space and privacy, while the versatile loft/bonus room can be used as a home office, media room, playroom, or potential sixth bedroom. Additional highlights include an upstairs laundry room, a 3-car attached garage, ample storage, and a low-maintenance backyard with a concrete patio and covered outdoor area—ideal for entertaining or relaxing. The property also offers potential space for RV parking. Conveniently located near schools, parks, shopping, dining, and major commuter routes, this beautiful Eastvale home offers the space and lifestyle today’s buyers are looking for. A wonderful opportunity to own a spacious home in one of Eastvale’s most desirable neighborhoods.

7251 Blue Crab Court, Eastvale

$1,675,000
4 Beds 5 Baths 26877137PS MLS Active Status
Set behind the gates of Ivy League Estates in Rancho Mirage, this recently upgraded 4 bedroom ensuite + home theater residence delivers exceptional INDOOR/OUTDOOR living, a wonderfully private SOUTH-FACING backyard, and panoramic views of the San Jacinto and Santa Rosa Mountains. A gated courtyard introduces light-filled interiors defined by tall ceilings, an open floor plan, and oversized 36-inch ceramic tile. The main living areas come together around nearly 18 feet of fully opening glass doors, dramatically connecting the interior to the covered patio, pool, and mountains beyond. Outside, the property unfolds as a private desert resort. The recently renovated pool and spa feature new tile and pebble finish with a cascading waterfall, surrounded by expansive covered living areas, an outdoor shower, wood-burning pizza oven, multiple gathering spaces, low-maintenance landscaping, fruit trees, an irrigated garden, and dramatic mountain views. The living room is anchored by a contemporary fireplace, while adjacent dining and entertaining areas create an effortless setting for gatherings large and small. The showcase kitchen combines style with serious culinary credentials, featuring quartz countertops, generous counter seating, custom cabinetry, a commercial-grade six-burner range with flat top, multiple ovens, built-in Dacor refrigerator, 60-bottle wine refrigerator, walk-in pantry, and breakfast area. An adjacent wet bar with commercial-grade ice maker adds another layer of entertaining capability. Movie nights deserve their own destination. The dedicated home theater features an 80-inch screen, next-generation Dolby sound, raised viewing platform, reclining theater seating, blackout shades, and its own mini-split HVAC system. The expansive Primary Suite offers direct outdoor access, a custom wood feature wall, separate walk-in closets with custom storage, and a spa-inspired bath with soaking tub, oversized tiled shower with dual showerheads, and designer finishes. Privately positioned on the opposite side of the home are three additional guest ensuites, each with its own bath. Technology and infrastructure have received equal attention with Sonos audio, Lutron smart lighting, property-wide WiFi, motorized shades, a whole-house natural gas generator capable of powering the residence including HVAC systems, instant hot water, recent plumbing and electrical assessments, and documented roof inspection, repair, and warranty. An attached three-car garage completes this exceptional offering. Ideally located near Rancho Mirage and Palm Desert's celebrated restaurants, shopping, golf, and country clubs. Private, polished, and designed for entertaining!

8 Collegiate Circle, Rancho Mirage

$1,249,990
5 Beds 5 Baths IV26194150 MLS Active Status
A rare combination of space, setting and lifestyle comes together at 18664 Lemonwood Lane, ideally positioned in the heart of Mission Ranch. Offering more than 4,300 square feet, this five-bedroom residence combines substantial living space with a layout that feels balanced, intentional and inviting. Formal living and dining spaces blend with an inviting family room and open island kitchen with walk-in pantry, while dual staircases, a downstairs bedroom with a full bathroom, half bath next to main living areas, and a versatile upstairs loft provides flexibility for everyday living, entertaining and extended stays. The expansive primary retreat is a destination of its own, complete with fireplace, sitting area, generous walk-in closet and private balcony overlooking one of the home's defining features, its extraordinary panoramic setting. Sweeping views extend across the Inland Empire toward the San Gabriel Mountains and neighboring peaks, creating a dramatic backdrop by day and a sparkling canvas of city lights after sunset. On clear winter days, snow-dusted mountains toward Big Bear add another layer to a view that changes beautifully with the seasons. Outdoor living is equally impressive. A PebbleTec pool and spa anchor the backyard, complemented by covered entertaining spaces, a tiled courtyard and fountain, and an outdoor solar shower. Dedicated RV parking with decorative iron gates and a rare four-car garage add a level of versatility and functionality that is increasingly difficult to find. Thoughtful updates throughout the home enhance both comfort and character, blending refreshed systems and kitchen improvements with distinctive stonework, slate finishes, custom millwork and carefully considered design details. What makes Lemonwood especially compelling is not any single feature, but the way everything comes together: generous interior space, a highly functional floor plan, panoramic mountain and city-light views, resort-style outdoor living, a pool and spa, four-car garage, RV parking, courtyard and an established neighborhood setting. From its panoramic mountain backdrop to its thoughtfully designed floor plan and refined living spaces, this one of a kind home offers a rare opportunity to enjoy a prpoperty that truly brings all the pieces together.

18664 Lemonwood Ln, Riverside

$4,899,000
4 Beds 5 Baths 219152350PS MLS Active Status
Thunderbird Heights Estate with Panoramic Views. Located in the highly coveted gated community of Thunderbird Heights in Rancho Mirage, this sprawling mid-century estate sits directly across from the legendary Thunderbird Country Club on an extraordinary private .68-acre view lot. Few homes in the desert enjoy such sweeping down-valley and mountain views, visible from most rooms and the spectacular outdoor entertaining spaces. This impressive single-level residence offers approximately 5,317 square feet of classic desert architecture, featuring 4 spacious ensuite bedrooms and 4.5 beautifully remodeled bathrooms. The dramatic great room with pocket sliding glass doors creates seamless indoor-outdoor living, ideal for entertaining while taking in the breathtaking scenery. Also offered furnished with custom art work. The expansive primary suite is a true private retreat, complete with its own office, gym area, and dry sauna, plus a luxurious spa-inspired bathroom with dual walk-in closets. Three additional bedrooms, and one of them is an attached Casita. Designed for entertaining, the resort-style backyard showcases a remodeled pool and spa, multiple lounge and dining areas, expansive lawns, and mature landscaping--all positioned to maximize the stunning valley and mountain views. Additional highlights include a remodeled gourmet kitchen with a large island, Bosch appliances, and a breakfast nook, two oversized two-car garages, owned solar, a wine room, and a large laundry room, offering both comfort and efficiency in this remarkable estate. Huge Upgrades: terraced back with citrus trees. Private showings by appointment only.

70288 Pecos Road, Rancho Mirage

$1,349,000
6 Beds 5 Baths SW26194747 MLS Active Status
Are you looking for an ADU, Casita or Next Gen? Here it is - 45867 Cebalo St in Temecula, California - Newly Listed with Space, Style, and Sweeping Views - With no front or rear neighbors, 45867 Cebalo St offers a rare kind of privacy that's increasingly hard to find in Temecula. Located just minutes from the area's celebrated wineries, shopping, and top-rated schools. This 4,121-square-foot estate delivers 6 bedrooms and 4.5 bathrooms across a thoughtfully designed floor plan, including a fully attached casita with it's own private entrance, kitchen, bathroom, and living space — perfect for multi-generational living, guests, or income potential. Step outside to your own resort. The backyard is fully private, framed by panoramic views, and anchored by a sparkling pool and spa made for both quiet mornings and unforgettable evenings of entertaining. Sitting on an 11,761-square-foot lot, there's space to gather, relax, and take in the scenery from nearly every angle. Built in 2019, the home feels new and move-in ready, with an open, light-filled layout connecting the kitchen, dining, and living spaces — ideal for the way families actually live today. Modern comfort meets smart convenience throughout, with Lutron lighting controlled by Alexa, smart thermostat zones for personalized climate control, Ruckus wireless Wi-Fi for whole-home connectivity, and double tankless water heaters ensuring endless hot water on demand.

45867 Cebalo, Temecula

$2,100,000
4 Beds 5 Baths 219152330DA MLS Active Status
Welcome to 25 Cassis, an extraordinary and elegantly refined residence within Escala, an intimate gated enclave of estate-style homes in Rancho Mirage. Situated on an expansive approximately 16,000-square-foot lot, this nearly 3,800-square-foot, four-bedroom, five-bath residence has a unique history that sets it apart within the community.Purchased by its original and current owners as one of the first homes in Escala in 2007, the residence was given an exceptional level of attention by the builder. With the home intended to showcase the development and help introduce Escala to prospective buyers, the owners received virtually every builder upgrade available at the time. The result is a home with an extraordinary collection of architectural enhancements and custom details that distinguish it from the homes that followed.Those differences are immediately apparent. Dramatic eight-foot doors, graceful arched doorways and expansive archways, beautiful Spanish-style ceiling beams, soaring ceilings and exceptional architectural detailing create a sense of scale, warmth and authenticity throughout the residence. This is a home where the upgrades aren't simply cosmetic--they are integral to the architecture.The expansive living areas were designed for both sophisticated entertaining and comfortable everyday living, with an open, flowing floor plan and excellent separation between bedroom suites. Large windows, as well as sliding and French doors bring abundant natural light into the home and create an effortless connection between the interior and the private outdoor living spaces.The gourmet kitchen continues the home's elevated level of finish with generous cabinetry and workspace, premium appliances and a large center island, opening naturally to the home's principal living and entertaining areas.Four spacious bedrooms and five baths provide exceptional accommodations for owners and guests, while the thoughtful floor plan offers both gathering spaces and privacy. The home is perfectly situated in the Coachella Valley, with easy accessibility to the 10 freeway, 10 minutes from the world famous El Paseo (our Desert's own Rodeo Drive) and 10 minutes from the famous entertaining and restaurant venue called The River. Additionally, it is only 10 minutes away from Palm Springs - virtually in the center of everything there is to do in the Coachella Valley.

25 Cassis Circle, Rancho Mirage

$3,799,000
4 Beds 5 Baths 219152311DA MLS Active Status
Tucked behind a private automatic gate in the exclusive Clancy Lane neighborhood, this fully reimagined single story compound delivers 5,062 sq. ft. of living space on a sprawling 27,878 sq. ft. lot. with mountain views, a detached guest house, a detached office / library, and room for all your toys. The main residence offers a primary suite with its own fireplace and walk in closets. The island kitchen shines with quartz counters and 2 center islands. A separate 2 bedroom guest house with its own 2 car garage makes this perfect for extended family, guests or long term rental potential. This home has been fully renovated top to bottom. It includes complete interior and exterior paint and stucco repair, rewired electrical with modern fixtures, three completely remodeled bathrooms, including a primary bath with Black Galaxy granite double vanity and custom mirrors, and California Closets in three bedrooms. New Duchateau wood flooring, three new central AC systems with smart thermostats and a mini split at the pool bar, in the garage and in the gym area. Outside is where the property truly stands apart. Featuring a private pool and heated spa with waterfall feature, custom outdoor kitchen bar with Black Galaxy granite, wine display, and a Sub Zero 48 inch refrigerator, plus a newly installed Pentair Intellicenter pool system. A circular driveway and side yard access fit 2 full size RV's and 100 owned solar panels that keep energy bills low. Minutes to El Paseo, Eisenhower Health, and The River. Schedule your private showing today!

72116 Clancy Lane, Rancho Mirage

$1,998,000
4 Beds 5 Baths 219152307PS MLS Active Status
Experience desert luxury living in this extensively upgraded 2023-built home, privately positioned on the 4th Fairway of The Lakes Course in Bermuda Dunes Country Club. This modern retreat offers sweeping south-facing mountain and golf-course views, blending tranquility with proximity to Indian Wells and La Quinta. This 3,414-square-foot residence includes 4 bedrooms and 4.5 baths, featuring a serene primary suite, two secondary en-suite bedrooms, and an attached casita with its own three-quarter bath--ideal for guests, multigenerational living, or a private workspace. Designed for today's lifestyle, the open-concept great room showcases expansive walls of glass with disappearing sliders for seamless indoor-outdoor flow, continuous modern porcelain tile flooring throughout the entire home, and a striking Leonardo Gray accent wall that adds refined contemporary character. At the center of the home, the chef's kitchen is equipped with JennAir appliances, Cambria countertops and backsplash, and a large island perfect for entertaining family and friends. A formal dining room sits adjacent, complemented by an oversized laundry room and a spacious three-car garage for everyday convenience. Step outside to a resort-style backyard featuring a Pebble Tec saltwater infinity pool and spa, modern lighting, fire pits, a fireplace, curated desert landscaping, mature Ficus trees for enhanced privacy, and a crisp white stucco privacy wall along the west side. Additional upgrades include custom closets throughout, four-zone air conditioning, two tankless water heaters, modern blinds, and owned solar, creating a home that is both luxurious and energy-efficient. Bermuda Dunes Country Club offers one of Southern California's premier golf and social experiences. Enjoy exceptional golf tournaments, engaging social events, casual dining, and outstanding practice facilities

79351 Four Paths Lane, Bermuda Dunes

$4,849,000
4 Beds 5 Baths 219152300DA MLS Coming Soon Status
A rare opportunity to own a brand-new custom residence on a nearly one-acre home site within prestigious Ironwood Country Club, one of South Palm Desert's most desirable private communities. Set on one of the area's last remaining original interior parcels, this exceptional property combines generous space, privacy, panoramic mountain views and a remarkable connection to Palm Desert's Hollywood history. Designed by Laguna Beach-based Bob Tyler of RTF Design, the approximately 4,723-square-foot residence blends sophisticated Desert Modern architecture with timeless Mid-Century influences. The thoughtfully designed floor plan features 4 bedrooms and 5 bathrooms, with construction to be completed by the buyer's choice of two highly regarded local luxury home builders with extensive experience in the high-end desert market. Lot 3 encompasses approximately 42,688 square feet and enjoys an elevated setting that allows the residence, pool and expansive outdoor living areas to be thoughtfully oriented toward spectacular south-facing panoramic mountain views. The scale of the home site creates an exceptional setting for the indoor-outdoor lifestyle, privacy and entertaining that define luxury desert living.Adding to the property's distinctive provenance is its connection to the former Bing Crosby estate, bringing together Hollywood history, architectural pedigree and the opportunity to own a completely new custom desert residence. Located within Ironwood Country Club in South Palm Desert, just minutes from El Paseo's renowned shopping, dining and galleries, this property presents a rare combination of new construction, an expansive nearly one-acre home site, dramatic mountain views and coveted country club living. Be part of an intimate boutique development and create an exceptional Palm Desert residence personalized to your vision.

49281 Jfk Trail, Palm Desert

$4,425,000
4 Beds 5 Baths 219152299DA MLS Coming Soon Status
A rare opportunity to own a brand-new custom residence in prestigious Ironwood Country Club, one of South Palm Desert's most desirable private communities, with the opportunity to personalize select design details and finishes. Designed by Laguna Beach-based Bob Tyler of RTF Design, this approximately 4,247-square-foot residence blends sophisticated Desert Modern architecture with timeless Mid-Century influences. The thoughtfully designed floor plan features 4 bedrooms and 5 bathrooms, with construction to be completed by the buyer's choice of two highly regarded local luxury home builders with extensive experience in the high-end desert market. Set on Lot 2, an elevated approximately 22,082-square-foot homesite and one of the area's remaining original parcels, the residence, pool and outdoor living spaces have been carefully oriented to showcase dramatic panoramic mountain views and embrace the indoor-outdoor lifestyle that defines Palm Desert luxury living. Adding to the property's distinctive story is its connection to the former Bing Crosby estate, bringing together Hollywood history, architectural pedigree and the opportunity to own a brand-new custom desert residence.Located within Ironwood Country Club in South Palm Desert, just minutes from El Paseo's renowned shopping, dining and galleries, this exceptional property offers a rare combination of new construction, expansive mountain views, architectural distinction and country club living.Be part of an intimate boutique development in one of Palm Desert's most coveted locations and create a desert residence personalized to your vision.

49269 Jfk Trail, Palm Desert

$4,240,000
4 Beds 5 Baths 219152298DA MLS Coming Soon Status
A rare opportunity to own a brand-new custom residence in prestigious Ironwood Country Club, one of South Palm Desert's most desirable private communities. This exceptional new construction opportunity offers the benefit of a thoughtfully designed luxury home while still allowing the future owner the opportunity to personalize select design details and finishes. Designed by Laguna Beach-based Bob Tyler of RFT Design, the approximately 3,983-square-foot residence blends sophisticated Desert Modern architecture with timeless Mid-Century influences. The plans feature 4 bedrooms and 4 bathrooms, with an opportunity to be developed by the buyer's choice of two highly regarded local luxury home builders.Set on Lot 1, an elevated approximately 20,787-square-foot home site located on the last build-able interior parcel in the community, the residence, pool and outdoor living spaces have been carefully oriented to capture dramatic panoramic mountain views and embrace the indoor-outdoor lifestyle that defines Palm Desert luxury living. Adding to the property's remarkable story is its connection to the former Bing Crosby estate, creating a rare combination of architectural vision, desert history and new construction. Located within Ironwood Country Club in South Palm Desert, just minutes from El Paseo's renowned shopping, dining and galleries, this is an opportunity to own a truly distinctive new custom home in an intimate boutique development surrounded by some of the Coachella Valley's most spectacular scenery. The vision is complete. The approvals are in place. Now is the opportunity to personalize the details and bring this exceptional desert residence to life.

49257 Jfk Trail, Palm Desert

$1,395,000
4 Beds 5 Baths SW26192029 MLS Active Under Contract Status
Luxury living in the prestigious golf community of PGA West. This gorgeous Augusta 3 floor plan is located on the 8th tee of the Nicklaus Private Course. West facing back yard offers spectacular panoramic mountain views. This home offers a nicely designed open concept 3013 square foot layout covering the main house and separate detached casita located in the front courtyard. Enter through the double door main entry into the foyer and you notice the stunning Arizona flagstone flooring which covers the main living area of the home. Immediately on the left there is a double door entry into the private and spacious office/den/flex room. A separate dining area leads to the kitchen through the attached butler's pantry. The kitchen features upgraded appliances, large center kitchen island with sink, an attached informal breakfast nook dining area and also opens to a large family room with a fireplace. Access the back yard from both the family room and kitchen area. The expansive primary bedroom allows plenty of decorating options and also opens directly onto the covered back patio for relaxing and enjoying the stunning views. The en-suite bath features dual vanities, step in shower and generously sized walk-in closet with plenty of cabinet space. Two additional bedrooms each include their own baths. The private casita is perfect for guests and offers a fourth bedroom and bath with a refrigerator. Whether you like to entertain or just want to relax and enjoy the serenity of desert life, the backyard pool area offers you the best of both worlds. The custom designed saltwater pool and spa are the focal point and have panoramic views of the golf course and stunning mountains. There is a built-in cooking area and separate fire pit area both with convenient seating. There is plenty of additional space for lounging around the pool with direct access off the primary bedroom, kitchen and family room. The spacious 3 car garage is air conditioned with plenty of cabinets and storage. We invite you to come see what this fabulous home offers and to take in the wonderful desert lifestyle PGA West offers.

57211 Medinah, La Quinta

$739,900
5 Beds 5 Baths CV26193916 MLS Active Status
Welcome to 243 Monument Pkwy. This spacious five bedroom, five bath home offers 3,809 square feet of living space on a 9,147 square foot lot, and it's been thoughtfully updated from top to bottom for its next owner. Step inside to a warm entry anchored by a fireplace and a comfortable sitting area, with an office or bonus room just off to the side, perfect for a home workspace or playroom. The formal dining room flows naturally into the heart of the home, a large kitchen with an oversized island, updated cabinets, new countertops, and brand new appliances, all opening to a bright breakfast nook and living space that make everyday living and entertaining easy. The downstairs laundry room offers generous cabinet storage, and a mini interior ADU complete with a bedroom, walk in closet, full bathroom, and its own sitting space, adds flexibility for multigenerational living, guests, or rental income. Upstairs you'll find a large loft and four additional bedrooms, including a truly expansive primary suite. The primary bath is a retreat of its own, with a soaking tub, a separate shower, dual vanities on either side of the tub, and a dedicated makeup vanity area flanked by two walk in closets. Recent upgrades throughout the home include new exterior fencing, a new exterior patio cover, new laminate flooring with fresh carpet in the bedrooms, and fresh interior paint, giving the entire home a clean, move-in ready feel. Set in Perris with easy access to the 215 freeway and just minutes from shopping, dining, and Lake Perris, this home offers the space, flexibility, and updates today's buyers are looking for.

243 Monument Parkway, Perris

$869,000
5 Beds 5 Baths IG26190512 MLS Coming Soon Status
Welcome home to The Lodge at Eastvale! This exceptional residence offers approximately 3,194 square feet of beautifully designed living space with 5 bedrooms, 4.5 bathrooms, a dedicated office, and spacious loft. As the largest floor plan in the community and one of the few homes featuring a balcony, this is a rare opportunity. The open-concept layout is designed for both everyday living and entertaining. The main level includes a private bedroom with full ensuite bath, ideal for guests, extended family, or those seeking single-level living. At the heart of the home is a stunning kitchen featuring quartz countertops, abundant cabinetry, and an oversized island, perfect for family meals and entertaining. Just off the dining area, the dedicated office provides an ideal work-from-home space. Upstairs, an eye-catching staircase leads to a generous loft that can serve as a game room, movie lounge, homework area, or second family room. The oversized primary suite offers a private retreat with dual sinks, walk-in shower, and deep soaking tub. The backyard is one of the largest in the community and features beautiful pavers, a covered patio, and plenty of space for entertaining, relaxing, or letting your four-legged family members roam. Additional highlights include custom solar shades throughout and PAID-OFF SOLAR for the next homeowner to enjoy. Residents of The Lodge enjoy resort-style amenities including a swimming pool and spa, clubhouse, fitness room, yoga/dance room, two parks, dog park, and more. Award-winning schools are nearby, while the future Eastvale Downtown and Civic Center are within walking distance and scheduled to open in 2027. This home offers the space and flexibility for growing families, entertaining, working from home, multigenerational living, and enjoying everything Eastvale has to offer. If you’ve been waiting for a home with room to live, grow, and make it your own, this may be the one!

13049 Goldenrod Drive, Eastvale

$2,175,000
4 Beds 5 Baths 219152186DA MLS Coming Soon Status
Welcome to 40400 Sweetwater, a fully reimagined desert residence where sophisticated design, exceptional craftsmanship, and effortless entertaining come together. Designed and furnished by Hawkey Design Group/Terahawk, this 4 bedroom, 4.5 bath home has been thoughtfully transformed and is offered furnished. A dramatic offset pivot glass entry introduces contemporary interiors featuring French white oak flooring throughout, all-new Milgard windows and doors, smooth stucco exterior finishes, and two Bosch multi-stage dual HVAC systems. Custom fireplaces create striking focal points in the living and family rooms, complemented by curated Restoration Hardware lighting and dedicated art lighting throughout. The chef's kitchen is designed for both entertaining and everyday living with an AGA induction range, three-column refrigerator, freezer and wine storage with triple-zone temperature control, warming oven, oversized island with prep sink, and dual dishwashers. A steel-and-glass door opens to a dedicated BBQ area with exterior sink. Ideally positioned between the kitchen, living areas, and outdoors, a custom entertainment bar features a sink and integrated beverage refrigeration. The primary suite has been completely reimagined with a newly built-out bathroom and room-sized walk-in closet with thumbprint access. The versatile fourth bedroom features soaring ceilings and a full wet bar, making it ideal as a guest suite, executive office, art studio, or den. Outdoor living is equally impressive with a fully automated saltwater pool, custom Italian glass mosaic water feature, lounge area with fire feature, full-size date palms, and all new landscaping. Created for those who appreciate art, wine, design, and entertaining, this exceptional turnkey residence offers a rare opportunity to enjoy a desert home where every detail has already been thoughtfully considered and completed.

40400 Sweetwater Drive, Palm Desert

$995,000
4 Beds 5 Baths PW26192392 MLS Active Status
Welcome to 17307 Blue Ridge Court, an exceptional residence tucked away on a quiet cul-de-sac within the highly desirable, gated community of Victoria Grove. Offering over 3700 sq ft of beautifully designed living space, this impressive home combines luxury, comfort, energy efficiency and resort-style living. Step through the dramatic entry and discover soaring ceilings, beautiful finishes and a thoughtfully designed floor plan featuring a spacious main level primary suite, private office and multiple living spaces. The high end remodeled kitchen is a showstopper, featuring quartz countertops, custom cabinetry, built-in wine cooler, pot filler, generous storage and an open connection to the main living area- perfect for both everyday living and entertaining. The remodeled primary suite creates a private retreat with a luxurious spa inspired bathroom, oversized shower, custom finishes, dual walk-in closets and direct access to the back yard. Upstairs, additional bedrooms and a spacious bonus / loft area provide plenty of room for family, guests, work or recreation. Designed for entertaining, this home offers two separate entertainment areas as well as a backyard retreat with a PebbleTec surfaced saltwater pool and spa, expansive covered patio with 24 bifacial solar panels, large deck, palapas and beautiful city and mountain views. Unwind in the free standing Almost Heaven Barrel Sauna and enjoy your own private resort without ever leaving home. Energy-conscious buyers will appreciate the paid off Solar system with battery storage, Tesla wall charger offering significant long-term energy savings and added peace of mind. Additional highlights include a charming courtyard with fountain, engineered hickory wood floors, fireplace, abundant storage throughout, custom windows, direct access to the attached 4-car garage, 3 new A/C units, tankless water heater, 10 additional solar roof panels (also paid off) new thatch installation on Palapas this year. All kitchen appliances are staying and include the Sub Zero refrigerator, Nest thermostats, Ring alarm system and an additional 240 volt outlet in the garage. Rear yard easement is maintained by the water district and gives an unobstructed view of the valley and mountains. Mature fruit trees include- avocado, orange, lime, fig and a new cherry tree. Do not miss the opportunity to own this truly stunning home.

17307 Blue Ridge Court, Riverside

$3,295,000
4 Beds 5 Baths 219152172DA MLS Active Status
Feels Like Big Bear or Lake Tahoe, Right Here in the Desert. Nestled within the exclusive Highlands of Ironwood Country Club, this custom contemporary residence offers a rare mountain-lodge ambiance combined with the comforts of desert resort living. A private gated courtyard leads to striking wood-and-glass double entry doors, setting the tone for the home's distinctive design.Inside, soaring ceilings, exposed wood beams, and expansive walls of glass create a light-filled atmosphere while showcasing breathtaking mountain and valley views. The open floor plan features four bedrooms and four-and-a-half baths, including a spacious primary suite with panoramic vistas, a private office, a large walk-in closet, and an elegant bath complemented by extensive built-in cabinetry.Situated on nearly half an acre, the elevated backyard is designed for both relaxation and entertaining. Enjoy the outdoor kitchen, multiple seating areas, lush green space, a 50-foot pool, and a separate spa. Spectacular mountain views by day and sparkling valley lights by night create a truly exceptional outdoor setting.Offering privacy, architectural character, and a sense of retreat rarely found in the desert, this is a property that must be experienced in person.Ironwood Country Club is a private club featuring two 18-hole golf courses, a fitness center, tennis and pickleball courts, and an inviting clubhouse. Membership is available by application and sponsorship.

72860 Calle De La Silla, Palm Desert

$1,458,000
6 Beds 5 Baths IV26169931 MLS Active Under Contract Status
Welcome Home to this extraordinary custom-built Hunters Crossing estate where luxury, comfort, and everyday beauty come together. Privately set on a cul-de-sac in Riverside’s coveted Woodcrest neighborhood, this 6-bedroom, 5-bathroom residence was designed for elegant living, meaningful connection, and unforgettable moments with family and friends. Inside, the lower level unfolds with a graceful sense of warmth and welcome. Formal and casual spaces flow beautifully together, from the inviting living and dining rooms to the gourmet kitchen and expansive family room with fireplace and wet bar. Whether hosting holidays, intimate dinners, lively celebrations, or quiet evenings by the fire, the home offers a refined yet deeply comfortable setting. Arched doorways and windows, custom brickwork, upgraded finishes, and thoughtful craftsmanship create a timeless atmosphere throughout. Upstairs, the bedroom level offers a serene retreat from the world. The impressive primary suite feels like a private haven, complete with fireplace, balcony, and sweeping mountain views. The spa-inspired primary bath invites relaxation with a Jetted tub, separate shower, expansive walk-in closet, and adjoining retreat or nursery with its own closet. Also an Ensuite and two large bedrooms that share a Jack & Jill bathroom. Outdoors, the grounds transform daily life into a resort-style experience. A covered patio, lush lawn, ornate multi-level pool, spa, water features, built-in barbecue, and outdoor kitchen create a stunning backdrop for sunlit afternoons, summer celebrations, milestone birthdays, and peaceful evenings under the stars. A pool house with full kitchen, dishwasher, and bathroom adds both luxury and ease. A separate 1,100-square-foot guest house enhances the estate with exceptional flexibility and privacy, offering 1 bedroom, 1 bathroom, a full kitchen, living room, and fireplace. It is ideal for extended family, cherished guests, a private retreat, or income potential with a breezeway connection to the spacious 3-car garage add convenience and versatility. The 3-car garage offers workshop space, storage, a built-in sound system, and RV parking, making it a dream for car enthusiasts and hobbyists alike. Moments from Downtown Riverside, Tyler Mall, dining, entertainment, and freeway access, this Hunters Crossing estate is more than a residence—it is a private sanctuary, a place to gather, celebrate, recharge, and live beautifully.

15181 Kellen Court, Riverside

$949,000
4 Beds 5 Baths NDP2608206 MLS Active Status
Exquisite Davidson-Built Home in the Prestigious Guard-Gated Community of Greer Ranch Rarely available, this exceptional 4-bedroom + loft, 4.5-bath residence offers 3,863 sq. ft. of thoughtfully designed living space on a quiet cul-de-sac with no rear neighbors and no homes directly across the street, providing privacy and breathtaking views. Ideally located just a short stroll from the community clubhouse, resort-style pool and spa, and playground. Designed for both elegant entertaining and comfortable everyday living, the home features formal living and dining rooms, soaring ceilings, rich solid hardwood flooring, plantation shutters, and three fireplaces throughout. The gourmet kitchen is a chef's dream, showcasing granite countertops, stainless steel appliances, a large center island, abundant cabinetry, and a spacious walk-in pantry. Adjacent, the expansive family room captures panoramic valley and mountain views, creating the perfect gathering space. The highly desirable downstairs multigenerational suite includes a private sitting area, bedroom, and full bath, making it ideal for extended family, guests, or a private home office.Additional main-level amenities include a well-appointed laundry room with sink and storage, plus an oversized 3-car garage featuring built-in cabinetry and a newer 75-gallon water heater (2021). Upstairs, a generous loft with solid hardwood flooring provides flexible living space. Two secondary bedrooms each enjoy their own bathrooms, including one en-suite. The luxurious primary suite is a true retreat, complete with a cozy fireplace, private balcony, spa-inspired bath, and a custom walk-in closet. Step outside to enjoy Southern California living at its finest. The backyard features an elegant paver patio, low-maintenance fenced turf area, and a large side yard with ample room for a future pool—all framed by sweeping valley and mountain vistas. Residents ofGreer Ranch enjoy the security of 24-hour guard-gated access, scenic walking trails, a clubhouse, resort-style pool and spa, parks and playgrounds, all within the highly acclaimed Murrieta Valley Unified School District. A rare opportunity to own one of GreerRanch's finest homes, combining luxury, privacy, and spectacular views in one of Murrieta's most sought-after communities.

27002 Red Maple, Murrieta

$2,389,990
3 Beds 5 Baths 26876891PS MLS Active Status
Discover your desert oasis at Cotino, the first Storyliving by Disney community located in Rancho Mirage. Nestled on a great street and in close proximity to the voluntary Artisan Club and Cotino Bay, this stunning 3-bed, 3.5-bath home is approximately 3,720 square feet and thoughtfully designed for those seeking a quick move-in home at Cotino. Built by Shea Homes as part of their Grand Collection, this stunning Panoramica design showcases a distinctive Aspiron exterior elevation that blends modern style with timeless elegance. The spacious private front courtyard creates an inviting first impression, while the thoughtfully designed interior showcases a seamless blend of architectural character, luxury, and resort-style living. The two-story great room anchors the open-concept floor plan, flowing effortlessly from the gourmet kitchen to the inviting outdoor living spaces. The kitchen is designed for both everyday living and entertaining, featuring an oversized island, walk-in pantry, high-end appliances, and designer finishes throughout. The main-level primary suite offers a true retreat with a spa-like bathroom and dual walk-in closets. Upstairs, two additional en-suite bedrooms and a generous flex space connecting to a covered deck provide even more room for relaxation, creativity, or entertainment. Outdoors, the professionally designed backyard oasis features a pool, spa, firepit, and covered patio perfect for enjoying indoor-outdoor living year-round. The furnishings and decor are not included in the list price. Discover your desert oasis at Cotino, the first Storyliving by Disney community. Experience shorelines, palm-lined parks and a vibrant promenade around Cotino Bay, the heart and soul of the community. Cotino invites you to live a beach-inspired life with touch of Disney magic -- and begin your best chapter yet.

30 Sea Holly Road Unit Lot #178, Rancho Mirage

$2,508,000
4 Beds 5 Baths OC26190456 MLS Active Status
Welcome to Toll Brothers at Griffin Ranch, a new Toll Brothers community located in La Quinta. Home Site 7 is a new construction Canter floor-plan which features 4 bedrooms, 4.5 bathrooms, Multi-Gen Suite with separate entrance and garage, Office, Flex Room and is 4,451 sq. ft. with a 3-Car garage. This home can be personalized with design upgrades. The Canter home design seamlessly blends luxury and functionality, offering expansive living spaces designed for comfort and ease. The great room, anchored by a cozy fireplace, opens to an impressive outdoor living area with an outdoor fireplace, ideal for year-round entertaining and relaxation. The well-appointed kitchen features upgraded cabinets, a spacious center island, walk-in pantry, and casual dining area that connects effortlessly to the main living space. A private office just off the foyer provides a quiet retreat for work or study. The primary suite serves as a peaceful sanctuary with dual walk-in closets and a spa-inspired bath complete with dual vanities, a soaking tub, a spacious shower with seat, and a private water closet. The three secondary bedrooms include a private bath and walk-in closet, offering comfort and privacy for family or guests. A versatile flex room at the front of the home adds additional everyday living space, and a powder room off the great room adds convenience. Additional highlights include a well-placed laundry room with connection to the Primary closet and 3-car garages for ample storage and functionality. Griffin Ranch includes a community center with pool, spa, fitness center, yoga studio, billiard room, 8 pickle ball courts, 2 tennis courts, bocce ball and is close to world class restaurants and shopping. Home Site 7 has an estimated closing date in Early Summer 2027. Photo provided is a rendering of the home that is under construction and exterior color schemes may vary.

54285 Seattle Slew Way, La Quinta

$1,095,000
5 Beds 5 Baths OC26190644 MLS Active Status
Welcome to this stunning 2007-built residence tucked inside the gated community of Victoria Grove in Riverside. Sitting on an expansive 42,688 sq. ft. lot at the end of a long, private driveway, this 3,999 sq. ft. home offers 5 bedrooms, 4.5 bathrooms, and gorgeous panoramic views that set it apart from the rest. The thoughtful floor plan includes a downstairs bedroom with a full bath — ideal for multigenerational living, guests, or a private home office. Generous living spaces include a formal living room, a dining area, and an expansive hallway with architectural details throughout. The home has been recently renovated and is move-in ready! As you make your way through the home, you will find an extra-spacious family room with a fireplace, and a chef's kitchen with abundant storage, pantry, and elegant stone counters — all open to the living areas for effortless everyday living. The elevated yard offers both privacy and incredible possibilities. Upstairs, the thoughtful design continues with a bonus den and 3 full baths for added convenience. At the heart of the home is a primary bedroom retreat with a private balcony — perfect for enjoying the morning sunrise and afternoon breeze. A 4-car tandem garage and extra-long driveway make this home perfect for gatherings of any size. Beyond the gates, Victoria Grove delivers resort-style amenities: sparkling community pools, BBQ and picnic areas, scenic parks, and sports courts — all within a secure, guard-gated neighborhood. With its rare lot size, flexible layout, and unbeatable community lifestyle, this Victoria Grove estate is a true standout in the Riverside market

16991 Hidden Trails, Riverside

$799,000
5 Beds 5 Baths SW26190580 MLS Active Status
OWNED SOLAR • DUAL PRIMARY SUITES • MULTI-GEN LIVING POTENTIAL • LOW-MAINTENANCE BACKYARD • SPENCER’S CROSSING Welcome to 30780 Olympia Rose Dr, located in the highly desirable Spencer’s Crossing community of Murrieta. This spacious home offers an incredibly versatile floor plan highlighted by dual primary suites—one upstairs and one downstairs—creating an ideal setup for multi-generational living, extended family, guests, or adult children. Adding even more value, the home features owned solar, providing the benefits of energy efficiency without the burden of a solar lease or payment. Multiple living and dining spaces, abundant natural light, a fireplace with built-in cabinetry, and an open, comfortable layout provide plenty of room for everyone to spread out. At the heart of the home is a large open kitchen featuring extensive cabinetry, granite countertops, stainless steel appliances, built-in oven and microwave, and an oversized center island with plenty of room for gathering. The kitchen flows directly into the family room and adjoining dining area, creating one large connected living space overlooking the backyard. Upstairs, the expansive second primary suite offers a spacious retreat complete with dual vanities, soaking tub, separate shower, and a large walk-in closet. With a primary suite on each level, the floor plan provides a rare combination of flexibility, privacy, and functionality. Step outside to a beautifully landscaped, low-maintenance backyard featuring synthetic grass and mature greenery, creating an inviting outdoor space without the upkeep of a traditional lawn. The backyard offers plenty of room to relax, entertain, and enjoy Southern California’s year-round outdoor lifestyle. Residents of Spencer’s Crossing enjoy a sought-after master-planned community setting with convenient access to parks, recreation, shopping, dining, schools, and everything Murrieta has to offer. With generous bedrooms, flexible living spaces, owned solar, and the rare convenience of primary suites on both levels, 30780 Olympia Rose Dr offers the space and versatility to accommodate your household today and for years to come.

30780 Olympia Rose, Murrieta

$625,000
5 Beds 5 Baths 219152020DA MLS Active Status
Welcome to your ultimate desert oasis at 82938 Generations Dr! This exceptional Indio residence offers the perfect blend of spacious living, modern comfort, and resort-style outdoor living. At 2,901 sq. ft., the home features 4 generously sized bedrooms in the main residence plus a private casita, offering the flexibility of a 5th bedroom, guest suite, home office, or private retreat.Designed with both comfort and entertaining in mind, the home offers a spacious and versatile floor plan with plenty of room to gather, relax, and enjoy everyday living. The primary suite provides a peaceful retreat with a generous walk-in closet, while newer A/C systems add comfort and peace of mind throughout the home.Then step outside and discover what desert living is all about. The backyard is your own private resort, featuring a sparkling pool and spa and a built-in outdoor kitchen, creating the perfect setting for entertaining, dining al fresco, or simply relaxing under the desert sky. Whether you're hosting family and friends or enjoying a quiet evening at home, this outdoor space is designed to be enjoyed year-round.Adding even more value, the home features a fully paid-off solar system, offering the potential for meaningful energy savings without the added expense of a monthly solar payment.The location is just as impressive. Conveniently located near the I-10, you're minutes from shopping, dining, entertainment, schools, and everything the greater Coachella Valley has to offer. Whether you're looking for a full-time residence, a weekend getaway, or a home built for entertaining, this property delivers the space, amenities, and lifestyle you've been waiting for.This isn't just a home--it's an invitation to experience the best of the desert lifestyle. Schedule your private showing today and discover your next oasis!

82938 Generations Drive, Indio

$1,150,000
4 Beds 5 Baths GD26187460 MLS Active Status
EXCEPTIONAL LAKEFRONT LUXURY | RARE DETACHED CORNER RESIDENCE Discover an extraordinary opportunity to own one of the rare fully detached lakefront residences in the newly developed Lake 66 community. Positioned on a coveted corner lot with its own private yard and no shared walls, this exceptional home offers privacy, elegance, and a true single-family living experience. This beautifully furnished residence features 4 master suites and 4.5 bathrooms, with every bedroom offering a private en-suite bath. One master suite is conveniently located on the first level, while three additional suites are upstairs. The luxurious primary suite features dual vanities, a spacious walk-in shower, soaking tub, and a private balcony with captivating lake views. Sophisticated interiors are enhanced by high-end Italian designer furnishings, premium appliances, and an expansive open-concept layout designed for effortless entertaining. A versatile gaming-room loft provides additional space for recreation and relaxation. Step outside to your own private resort-style retreat. Enjoy a private pool and jacuzzi overlooking the lake, spacious entertaining patio, dedicated BBQ area, beautifully landscaped grounds, and solar-powered LED lighting that creates an enchanting atmosphere after sunset. Additional highlights include a large 2-car garage with an installed Level 2 fast EV charger, offering convenient at-home charging. Rarely available and highly desirable, this detached lakefront corner home combines privacy, luxury, designer finishes, and resort-style outdoor living in one exceptional property. Step outside to your own private resort-style retreat. Enjoy a private pool and jacuzzi overlooking the lake, spacious entertaining patio, dedicated BBQ area, beautifully landscaped grounds, and solar-powered LED lighting that creates an enchanting atmosphere after sunset. Additional highlights include a large 2-car garage with an installed Level 2 fast EV charger, offering convenient at-home charging. Rarely available and highly desirable, this detached lakefront corner home combines privacy, luxury, designer finishes, and resort-style outdoor living in one exceptional property.

43180 Portuale Court, Indio

$1,799,000
4 Beds 5 Baths 219151967DA MLS Coming Soon Status
Welcome to PGA West in the heart of La Quinta, one of the most sought-after golf communities in the Coachella Valley and home of the American Express PGA TOUR tournament. Beautifully positioned on the 16th fairway of the Jack Nicklaus Tournament Course, this golf course home offers stunning views of lush fairways and tranquil water features. The highly desirable open-concept layout features generous living spaces with seamless indoor-outdoor flow, ideal for everyday comfort and effortless entertaining. The spacious residence offers 4 bedrooms plus a designated bonus room that can easily function as a 5th bedroom, office, den, or gym. A standout feature is the exceptionally spacious detached casita, one of the largest casita configurations found in PGA West, complete with its own separate living room and offering guests an added level of comfort and privacy. A full 3-car garage provides ample space for vehicles, storage, and a golf cart. Designed to embrace the desert lifestyle, the home offers multiple outdoor spaces for relaxing and entertaining, including a covered dining area with a built-in BBQ conveniently located just off the kitchen, a welcoming courtyard sitting area with a fire pit, and a rear patio with awnings where you can enjoy the morning sunrise overlooking the lake and golf course. The backyard is a private oasis highlighted by a custom pool and spa with cascading water features, offering a peaceful setting to unwind while taking in the surrounding views. Inside, the residence showcases pride of ownership with well-maintained finishes, spacious bedrooms, and flexible living areas. Offered furnished per inventory and ready for immediate enjoyment. PGA West offers an unmatched lifestyle with six championship golf courses, three clubhouses, tennis, pickleball, fitness facilities, dining, and a variety of membership options. Located minutes from Old Town La Quinta, dining, shopping, and the Coachella Valley's most iconic events, this is an exceptional opportunity to own in one of Southern California's most recognized golf destinations.

56430 Muirfield Village, La Quinta

$825,000
5 Beds 5 Baths 260021130SD MLS Active Status
First time on the market but not for, this home presents a rare opportunity within Temecula’s sought-after guard-gated Roripaugh Ranch community. Thoughtfully maintained & improved over the years, this single family residence combines comfortable everyday living with the privacy, amenities, & lifestyle that make Roripaugh Ranch so desirable. Inside, the home feels bright & welcoming with fresh interior paint, upgraded padded carpeting selected by the original owner, plantation shutters throughout, & ceiling fans for added comfort. The well-designed floor plan offers inviting living spaces with an easy flow for both everyday living & entertaining. Important improvements add lasting value, including five fully paid & owned solar panels & newer rubberized exterior stucco. Outside, an Alumawood patio extends the living space & provides a comfortable setting for relaxing, dining, & entertaining. A three-car garage provides additional parking, storage, & flexibility. And then there’s the Roripaugh Ranch lifestyle. Behind the guard gates, residents enjoy an impressive collection of resort-style amenities including a clubhouse, swimming pool & spa, 24-hour fitness center, pickleball & tennis courts, basketball courts, central park, children's playgrounds, walking trails, landscaped green spaces, & community gathering areas. Lovingly cared for by its original owner and never before offered on the resale market, this home brings together single-story living, paid solar, a three-car garage, thoughtful improvements, and one of Temecula’s most amenity-rich gated communities.

39186 Clydesdale Circle, Temecula

Start Your Search

Based on information from California Regional Multiple Listing Service, Inc. as of . This information is for your personal, non-commercial use and may not be used for any purpose other than to identify prospective properties you may be interested in purchasing. Display of MLS data is usually deemed reliable but is NOT guaranteed accurate by the MLS. Buyers are responsible for verifying the accuracy of all information and should investigate the data themselves or retain appropriate professionals. Information from sources other than the Listing Agent may have been included in the MLS data. Unless otherwise specified in writing, Broker/Agent has not and will not verify any information obtained from other sources. The Broker/Agent providing the information contained herein may or may not have been the Listing and/or Selling Agent.