Riverside County Real Estate Search

Riverside County 4 Bathroom for Sale

Our website features the best real estate search for 4 bathroom properties available in Riverside County and surrounding areas. It is the only site you will ever need! It is easy-to-use and updated by the official REALTOR®’s database every 15 minutes. 

You can save searches, and get daily email alerts of new listings, price changes, sold data, and market reports. Our Interactive Map Search allows you to view properties on a map or refine your search by drawing the boundaries around the area you desire.

Curious about what’s happening in the Riverside County real estate market? Sign up for a  Riverside County Real Estate Market Report to see what’s active, under contract, and sold!

Considering selling or refinancing your home? Get an INSTANT property valuation now!

Newest Riverside County 4 Bathroom Properties for Sale

$1,450,000
4 Beds 4 Baths IG26116628 MLS Active Status
AI can’t even make this beauty look or sound any better — but let’s try. Welcome home to your own slice of serenity in the highly sought-after Meadowview Community of Temecula, CA. This custom single-story retreat blends comfort, character, and versatility in all the right ways. Step inside to find 4 spacious bedrooms, thoughtfully designed living spaces, and a layout that feels both open and intimate. But that’s just the beginning. This property also features a private 1-bedroom, 1-bath guest suite — perfect for in-laws, college students, or rental income. Complete with its own entrances, walk-in shower, kitchenette, and space for a stackable washer/dryer, it offers independence without sacrificing connection. For hobbyists, creators, or anyone who loves to tinker, the workshop is a dream come true. With abundant storage, back-door access, and room to customize, it’s ready to become your personal haven. And the 3-car garage with built-in cabinetry means there’s space for tools, toys, and everything in between. Every inch of this home has been cared for with heart — from the tile flooring to the Jack-and-Jill bathroom to the double oven that anchors the kitchen. It’s the kind of home where details matter and comfort comes naturally. All of this sits just minutes from the Temecula Promenade, top-rated schools, wineries, equestrian trails, and easy freeway access. Peaceful living with convenience at your fingertips.

29781 Pasada Rd, Temecula

$1,039,000
6 Beds 4 Baths SW26115765 MLS Active Status
Welcome to an extraordinary opportunity in the prestigious Augusta community of Redhawk — where luxury, comfort, and resort-style living come together seamlessly. Perfectly positioned overlooking the 16th green of the renowned Redhawk Golf Course, this expansive 6-bedroom, 4-bath pool offers the ideal blend of elegance, functionality, and entertainment. From the moment you enter through the private gated courtyard, you are greeted by a warm and inviting atmosphere designed for both everyday living and unforgettable gatherings. Inside, the thoughtfully designed floorplan features generous living spaces, including a formal living room, elegant dining room, and an oversized family room. Fresh interior paint creates a bright, contemporary atmosphere, while upgraded luxury vinyl plank flooring adds both style and durability throughout the home. At the heart of the home is a beautifully updated chef’s kitchen showcasing quartz countertops, a large center island, new appliances, abundant cabinetry, walk-in pantry, and an effortless flow into the main living areas — making it perfect for hosting family and friends alike. The highly desirable downstairs layout includes a private bedroom and full bath, ideal for guests or multi-generational living, along with an additional flexible-use room featuring French doors that open directly to the front courtyard — perfect as a home office, gym, playroom, or private casita. Upstairs, you’ll find five additional spacious bedrooms, including an impressive primary suite designed as a true sanctuary with a luxurious en-suite bath, oversized soaking tub, dual vanities, and plenty of space to unwind. Two secondary bedrooms feature private vanity sinks connected by a convenient Jack-and-Jill bathroom layout.Beautifully updated bathrooms feature elegant quartz countertops paired with stylish tile flooring for a clean, modern finish. Step outside into your own private backyard paradise where every detail was designed for entertaining and relaxation. Enjoy the custom rock pool and spa complete with a waterslide and waterfall feature, built-in BBQ area and breathtaking golf course views that create the perfect backdrop for Southern California living. Additional highlights include ceiling fans throughout, an oversized laundry room, extensive garage storage, and a prime location minutes from award-winning Temecula schools, shopping, dining, Pechanga Casino, and Temecula’s Wine Country.

45810 Corte Carmello, Temecula

$1,799,990
4 Beds 4 Baths IG26113579 MLS Active Status
Discover unparalleled luxury, craftsmanship, and energy efficiency in this stunning custom-built estate situated on 1.02 acres in scenic Cherry Valley. Offering approximately 3,960 sq. ft. of living space, this exceptional 4-bedroom, 3-bathroom home showcases breathtaking mountain and valley views from nearly every room. Designed with both elegance and functionality in mind, the heart of the home is the spectacular custom kitchen featuring rich cherrywood cabinetry, an oversized island, raised dishwasher, butler’s pantry, large walk-in pantry, and thoughtfully designed lighting throughout. Real hardwood flooring spans the main level, creating warmth and timeless style. Enjoy multiple gathering spaces including a formal living room with a cozy fireplace and a spacious family room with its own fireplace, perfect for relaxing or entertaining. The luxurious downstairs primary suite is a true retreat, offering a spa-inspired bathroom with dual vanities, oversized soaking tub, separate shower, and custom closet organizers. Upstairs, you’ll find three generously sized bedrooms designed for comfort and privacy. Additional interior highlights include ample storage and a convenient 2-car attached garage. Step outside to your own private resort-style backyard. Entertain with ease at the custom-built BBQ island, relax beside the stunning two-sided fireplace with built-in seating, or unwind in the swim spa while enjoying the peaceful surroundings. The beautifully landscaped grounds include a tranquil running waterfall and showcase the property’s incredible panoramic views. Car enthusiasts, hobbyists, or those needing extra workspace will love the detached 4-car garage/workshop offering approximately 1,200 sq. ft., complete with its own bathroom and shower, plus 400-amp electrical service. The space also presents excellent ADU potential for additional living space or rental income. Equestrian amenities include horse stalls and corrals, while the expansive property offers plenty of room for RV parking, recreational vehicles, animals, and outdoor activities. Additional upgrades include energy-efficient solar, natural gas, and fiber optic internet. This one-of-a-kind estate perfectly blends luxury, comfort, and versatility in one of Cherry Valley’s most beautiful settings. Don’t miss this rare opportunity to own an extraordinary property with unmatched views and endless possibilities.

9870 Nancy, Cherry Valley

$764,900
5 Beds 4 Baths SW26115565 MLS Active Status
Nestled within the highly sought after Sycamore Creek community, 25227 Coral Canyon Road offers the rare combination of space, versatility, and functionality that today’s buyers are searching for. With over 3,000 square feet, this exceptional home lives like a single story while still offering the flexibility of an expansive upstairs retreat. Designed with multigenerational living in mind, the main level features FOUR full bedrooms downstairs, including TWO PRIMARY SUITES on the first floor. The spacious main primary bedroom is privately situated and serves as a true retreat, complete with French doors leading to the backyard, a large walk in closet, and a spa inspired ensuite bathroom featuring dual vanities, a soaking tub, separate shower, and abundant space to unwind. The second downstairs ensuite bedroom functions beautifully as an additional primary suite with its own private full bathroom, ideal for extended family, guests, or a home office setup. Also on the main level are two additional generously sized bedrooms and another full bathroom, creating a highly functional floor plan. At the heart of the home, the expansive open concept kitchen, dining, and family room create the perfect gathering space for entertaining. Upgraded ceramic tile flooring, plantation shutters, granite countertops, stainless steel appliances, built in range, oversized center island with breakfast bar seating, walk in pantry, and abundant cabinetry combine both style and practicality. Upstairs, the home continues to impress with a HUGE BONUS ROOM offering endless possibilities for a media room, game room, retreat, or second living area. The upper level also includes Bedroom 5 and yet another FULL bathroom, creating the perfect private upstairs guest suite or separate living quarters. Step outside into your beautifully landscaped backyard featuring stamped concrete, lush greenery, stacked stone accents, and inviting spaces designed for relaxing or entertaining year round. Living in Sycamore Creek means enjoying resort style amenities at a low HOA cost, including pools, splash pads, clubhouse, fitness center, parks, sports courts, trails, dog park, and more. Conveniently located near Tom's Farms, Glen Ivy Hot Springs, Dos Lagos, shopping, dining, and freeway access. A rare opportunity to own a spacious 5 bedroom home plus a huge bonus room with a highly coveted single story feel in one of Corona’s most desirable communities.

25227 Coral Canyon Road, Corona

$898,000
3 Beds 4 Baths OC26077925 MLS Active Status
Tucked away in the scenic beauty of Mountain Center, this private retreat offers the kind of peace, space, and mountain lifestyle that’s getting harder and harder to find. Set on usable land with beautiful natural surroundings, this property feels private and serene while still being within reach of the Coachella Valley. Sitting up on top of the hill, the home takes full advantage of the views looking out over the landscape below. One of the best parts of the property is the large front porch, made for rocking chairs, morning coffee, quiet conversations, and taking in the fresh mountain air at sunset. Built by the current owner and thoughtfully designed for comfortable everyday living, this rare single-story home sits atop the hill and takes full advantage of the breathtaking views overlooking the beautiful Garner Valley landscape below. A walk-up accessible porch, and extra-wide doorways that can accommodate wheelchair access. Inside, the home feels light, warm, and inviting with large windows, abundant natural light, and an open layout that makes everyday living easy and comfortable. The kitchen offers plenty of cabinetry and workspace while flowing naturally into the main living areas, creating a welcoming space for gathering with family and friends. The bedrooms are generously sized and provide flexibility for guests, a home office, or full-time mountain living. Outside is where the property really shines. The usable land offers endless possibilities with a flat area below that would be perfect for a future barn, workshop, additional garage, or expanded outdoor setup. Whether you have horses, animals, toys, or simply want room to breathe, this property gives you the flexibility to create the lifestyle you want. Located within the Garner Valley community, known as an equestrian haven, residents enjoy approximately 26 miles of private horse riding trails, a community arena, round pen, and a community building that brings neighbors together throughout the year. Garner Valley is loved for its wide-open spaces, four-season climate, riding lifestyle, and strong sense of community. Quiet mornings, star-filled skies, and incredible views make this property feel like a true escape from the busy pace of everyday life. A rare opportunity to own a thoughtfully built home in one of Southern California’s most unique mountain communities.

36350 Butterfly Peak, Mountain Center

$1,770,000
4 Beds 4 Baths IG26100404 MLS Active Status
Los Ranchos Circle, a private wine country estate where elevated design, sweeping views, and more than three acres of possibilities come together in one exceptional property. From the moment you arrive, the long private driveway creates a sense of seclusion and anticipation as it winds toward the residence. Step through the striking glass-accented entry and into soaring ceilings, beautiful LVP flooring, custom lighting, and abundance of natural light. Designed with both everyday living and entertaining in mind. The kitchen serves as the heart of the residence with expansive countertops, a THOR six-burner range, center island, and walk-in pantry, opening effortlessly to the dining and gathering spaces. Expansive windows and custom motorized window treatments frame the surrounding scenery, while multiple sliding doors create a natural connection between the interior and outdoor living. Three fireplaces add warmth and character throughout the home, thoughtfully positioned in the breakfast nook, living room, and primary suite. A private wing features two generously sized bedrooms, each enhanced by charming bay windows with built-in storage, and connected by a Jack-and-Jill bathroom. The primary suite offers its own peaceful retreat, complete with custom motorized window treatments, a fireplace, soaking tub, and walk-in closet. Another beautiful feature is a remodeled bathroom that offers convenient access to the backyard and pool, ideal for guests and entertaining without the need to travel through the main living areas. A spacious vinyl patio cover with integrated LED lighting creates an inviting setting for outdoor dining and entertaining, overlooking the saltwater pool and panoramic wine country views. From colorful sunsets to hot air balloons drifting across the morning sky, the setting offers a constantly changing backdrop. Spanning more than three acres, the property extends beyond the main residence to a lower barn area with substantial flat, usable land and three corrals, creating incredible flexibility for equestrian use, recreation, additional outdoor amenities, or simply room to bring your vision to life. Two separate septic systems, one serving the residence and another located near the barn area—add further functionality to the property. Located within the sought-after GlenOak Hills community, this estate offers something increasingly difficult to find: space, privacy, views, and the freedom to create your own version of wine country living.

41110 Los Ranchos Cir, Temecula

$2,695,000
5 Beds 4 Baths 26836045PS MLS Active Status
FEE LAND. NO HOA. Set above the city in Palm Springs' sought-after Araby Cove, beneath Steve McQueen's former Rimcrest residence, this private hillside villa captures sweeping views across the valley, surrounding mountains, the tram, and distant wind fields. From sunrise to the last light over the desert, the outlook shifts constantly. At night, the city glows below while the hills behind remain quiet and protected. Just 10 minutes from Palm Springs International Airport, the home offers both privacy and immediate access to the best of Palm Springs. Approximately 3,453 square feet, the home offers five bedrooms and four baths with a floor plan designed for both daily living and entertaining. Grand arched entry doors open to formal living and dining spaces with vaulted wood-beamed ceilings, multiple fireplaces, stone and quartzite flooring, and a custom open staircase. French doors throughout connect the interior to expansive outdoor terraces, balconies, pool and spa areas, and multiple places to gather or retreat. The kitchen features custom cabinetry, stone counters, gas cooktop, double ovens, breakfast nook seating, and direct views to the garden and pool terrace. A nearby family room with built-in wine storage opens seamlessly to the outdoor entertaining areas and custom barbecue space. Two guest suites are located on the main level, while the upstairs primary suite occupies a private wing with cathedral ceilings, hardwood floors, a walk-in wardrobe, spa-style bath, and balcony overlooking the valley below. Two additional guest bedrooms complete the upper floor. The property has been extensively upgraded with integrated smart home systems including cameras, alarm, Wi-Fi-enabled lighting, smart locks, thermostats, pool controls, sprinklers, and LED lighting throughout. Additional improvements include upgraded pool equipment, fire suppression system, on-demand hot water, new window treatments, and fresh interior and exterior paint. Since the last sale, the current owners have added a 55 panel (17.04 kw) solar energy system and two Tesla backup batteries, effectively eliminating the home's electric bill. Privately positioned against the hillside yet only minutes from downtown Palm Springs, dining, shopping, and hiking trails, this is a rare offering in one of South Palm Springs' most established and luxurious enclaves. No showings September 3 to 9. The property is rented.

2300 S Bisnaga Avenue, Palm Springs

$1,250,000
6 Beds 4 Baths HD26115022 MLS Active Status
Welcome to a rare South Corona retreat where luxury, comfort, and scale come together effortlessly. Situated in one of Corona’s most desirable neighborhoods, 2260 Marsant Ave offers over 3,500 square feet of beautifully designed living space with 6 spacious bedrooms including mother in law suite, 4 bathrooms, and the kind of layout built for both elevated entertaining and everyday living. Built in 2002 on an expansive 7,405 sq ft lot, this stunning residence blends timeless architecture with modern functionality. From the moment you arrive, the home commands attention with its grand curb appeal and welcoming presence. Inside, soaring ceilings, oversized living spaces, and abundant natural light create an atmosphere that feels both sophisticated and inviting. The chef-inspired kitchen opens seamlessly into the heart of the home, making it perfect for hosting unforgettable gatherings or enjoying quiet luxury at the end of the day. The oversized primary suite is a true private sanctuary — offering the perfect balance of comfort and elegance with room to unwind, recharge, and indulge. Every bedroom is generously sized, creating flexibility for multigenerational living, executive office space, guest accommodations, or a growing family. Located in the highly sought-after South Corona community near top-rated schools, shopping, dining, and commuter access, this home places you in the center of one of the Inland Empire’s most prestigious lifestyle destinations. Corona itself is known as the “Circle City,” celebrated for its upscale neighborhoods, strong community feel, and proximity to Orange County and Los Angeles. This is more than a home — it’s a statement. A place where elegance meets opportunity, and where every detail invites you to live bigger, better, and bolder. 2260 Marsant Ave — where luxury feels like home.

2260 Marsant, Corona

$1,575,000
4 Beds 4 Baths 219148399DA MLS Active Status
Nestled within the prestigious gated community of Hidden Canyon, this beautifully appointed South La Quinta residence offers an enviable location adjacent to the historic La Quinta Country Club, host of the annual American Express PGA TOUR tournament, and the iconic La Quinta Resort & Club. Just minutes from PGA WEST's renowned Mountain and Dunes Courses, enjoy convenient access to championship golf, tennis and pickleball, exceptional dining, shopping, entertainment, and the charm of Old Town La Quinta.Expansive windows capture beautiful mountain and garden views while filling the home with natural light. Refined interior details include 10-foot ceilings, crown molding, a contemporary glass fireplace, built-in speakers, and a security system. The chef's kitchen features granite countertops, designer tile backsplash, Viking stainless steel appliances, double ovens, and a generous center island ideal for gathering and entertaining. A separate family/media room and desirable split-bedroom floor plan provide flexibility and privacy, with the primary suite thoughtfully separated from the guest accommodations.Step outside to a private resort-style retreat framed by panoramic mountain views. The backyard features a pool and spa with cascading waterfall, covered patio, fire pit, built-in BBQ, outdoor shower, and expansive paver decking--an inviting setting for entertaining, dining outdoors, or simply enjoying the desert lifestyle year-round.An extended driveway provides parking for up to 12 vehicles, while the oversized three-car garage features finished epoxy floors. With its combination of space, privacy, mountain views, and prime South La Quinta location, this Hidden Canyon residence offers an exceptional opportunity to experience the best of desert living.

77869 Desert Drive, La Quinta

$640,607
4 Beds 4 Baths OC26114642 MLS Active Status
Welcome to Glenwood at Altair by Brookfield Residential—where elevated living meets modern design. Perched above Old Town Temecula and walkable to the area’s popular shopping, dining, and entertainment, this thoughtfully designed paired home offers both convenience and a sense of retreat. Residents enjoy exclusive access to The Overlook, a 5000 sq. ft. resort-style amenity center featuring a stunning beach-entry pool, recreation room, indoor and outdoor fitness spaces, sports courts, and a dedicated lifestyle director. Scenic open space, trails, parks and inviting gathering spaces weave throughout the community, all surrounded by breathtaking views. This three-story home features 4 bedrooms, 3.5 baths, and a spacious side-by-side 2-car garage. With over $30,000 in designer upgrades already included! A charming entry patio enhances the home’s curb appeal, while nearby Canopy Park offers a peaceful natural escape just steps away. Inside, thoughtful finishes and a balanced, contemporary design create a timeless and inviting atmosphere. Estimated for completion in November, this is your chance to be among the first homeowners in this sought-after community. Take advantage of special early incentives and secure your place in one of Temecula’s most exciting new neighborhoods. Schedule your private tour today and experience Glenwood at Altair for yourself. CALL FOR SPECIAL FINANCING.

43885 WHITE SAGE Way, Temecula

$1,100,000
5 Beds 4 Baths 219148389DA MLS Active Under Contract Status
This beautifully upgraded Palm Desert home sits on a premium oversized lot close to half an acre and offers the perfect blend of luxury, comfort, and entertainment. The property features a large resort-style pool and spa, outdoor BBQ, indoor and outdoor fireplaces, and a private guest casita, creating an ideal desert retreat for family and guests. Recent improvements include fresh interior and exterior paint, updated Kitchen sink, new faucet, stovetop, new backsplash, new ligting fixtres, composite wood patio flooring, upgraded trim work, , and new carpet. The primary suite showcases a wood ceiling upgrade and a fully tiled master bathroom, while the upgraded entry door adds impressive curb appeal. Additional highlights include updated/redone guest cabinets and an upgraded wine cellar/cabinet area in the dining room, making this move-in-ready home perfect for entertaining and upscale desert living. Large resort-style pool and spa Outdoor kitchen and entertainment area Private guest casita Composite wood flooring on patio areas Indoor fireplace Outdoor fireplace Updated/redone cabins or guest spaces Fresh interior paint Fresh exterior paint Updated flooring throughout the home Fully tiled primary/master bathroom Wood ceiling upgrade in primary/master bedroom Upgraded entry door Updated shutters Updated interior trim work New carpet installed Upgraded wine cellar/cabinet area in dining room Premium oversized lot close to half an acre Enhanced curb appeal Ideal for entertaining and luxury desert living

73628 Dali Court, Palm Desert

$999,900
3 Beds 4 Baths OC26114120 MLS Active Status
** PHASE 2 HOME NOW AVAILABLE – HUGE BUYER INCENTIVES! ** (Brokers Welcome) Welcome to Olea at Miralon, where timeless Mid-Century Modern design meets the ultimate modern desert lifestyle. This is your opportunity to secure a home in Palm Springs’ premier master-planned community—complete with a massive buyer incentive! The Home: Sophisticated Desert Luxury Spanning two brilliantly designed stories, this 3-bedroom + office, 3.5-bathroom masterpiece offers the perfect layout for both daily relaxation and effortless entertaining. The luxurious primary suite features a spacious walk-in shower, massive walk-in closet and sleek floating cabinetry. Gourmet Kitchen: Cook and entertain in style with a premium Café Stainless Steel appliance package, seamless white thermofoil cabinetry, and sleek chrome finishes. Smart Home Equipped: Control your environment with ease via the integrated Amazon Echo Hub Touchscreen Control Panel. Your Personal Canvas: This home is ready for your personal touch! You get to custom-design the final finishes, including countertops, tilework, flooring, and landscaping. Outdoor Oasis Step into your private paradise that includes: A sparkling 20' x 12' pool and spa, beautifully finished with premium Pebble Tec and custom waterline tile. An attached 2-car garage with plenty of storage. The Miralon Lifestyle Miralon isn't just a place to live; it’s a resort experience spread across 97 acres of open space. As a resident, you'll enjoy: 7 miles of walking trails winding through thousands of majestic olive trees. 3 dedicated dog parks for your furry family members. A state-of-the-art Amenity Center featuring a world-class fitness facility, dedicated Wi-Fi workspaces, a full-service bar, and a chef’s demonstration kitchen. A resort-style community pool, spa, and private clubhouse. Schedule your private tour today and claim your massive buyer incentive before it's gone!

4453 Thunderbird Way, Palm Springs

$849,000
5 Beds 4 Baths SW26112617 MLS Active Status
Welcome to 36689 Clove Currant Lane, a spacious and impressive home nestled on a beautiful corner lot in the highly desirable Murrieta Oaks community! This home truly has it all with 5 large bedrooms, 4 full bathrooms, and 3,962 square feet of incredible living space designed to accommodate every stage of life. The main level features a bedroom and full bathroom, perfect for guests or multi-generational living. The chef's kitchen is an absolute standout, featuring gorgeous granite counters, a beautiful center island, abundant cabinet storage, and stainless steel appliances, all opening seamlessly into the family room for that perfect connected feel. Head upstairs and you'll find the remaining bedrooms, including a stunning primary suite complete with a private sitting area with fireplace, spa-style ensuite bathroom, and an oversized walk-in closet. Two additional bedrooms share a convenient Jack and Jill bathroom, and a generous loft offers endless possibilities as a game room, home office, or second living area. The home has been thoughtfully updated with fresh interior paint, new carpet, upgraded cabinetry, and a fully fenced yard with a new side gate. Step outside to a beautifully finished backyard with stunning stamped concrete, ready for entertaining and making memories. With potential RV parking and NO HOA, this property offers the kind of freedom that is hard to find in this market. PLUS this home has SOLAR! Murrieta Oaks is loved for good reason. Award-winning Murrieta schools, community parks, a 3-car garage, and unbeatable access to the 15 and 215 freeways. Shopping, dining, and everyday conveniences including Target, Costco, and more are just minutes away.

36689 Clove Currant, Murrieta

$1,225,000
3 Beds 4 Baths 219148337DA MLS Active Status
Set behind the gates of Trilogy at La Quinta, this beautifully updated Tamarisk plan offers resort-style living in one of the community's most desirable locations. Positioned on an oversized lot overlooking the 7th hole (one of the signature holes), this exceptional residence combines privacy, elegant upgrades, and an outdoor setting designed for year-round enjoyment. Offering approximately 2,679 square feet with 3 bedrooms, 4 baths, and a detached casita, the home has been recently painted and thoughtfully refreshed with luxury vinyl flooring, updated interior finishes, bright designer paint tones, remodeled bathrooms, and a refined modern aesthetic throughout. Expansive living spaces are filled with natural light and seamlessly connect to the outdoor entertaining areas through walls of glass. The gourmet kitchen is designed for both everyday living and entertaining, featuring generous cabinetry, quartz counters, stainless appliances, double ovens, a large center island, breakfast bar seating, and an adjacent dining area surrounded by picture windows overlooking the pool and lush landscape. The spacious primary suite is a true retreat with direct patio access, oversized windows framing the views, a luxurious renovated bath with freestanding soaking tub, walk-in shower, dual vanities, and an impressive custom walk-in closet. Guest accommodations include an ensuite guest room plus a private detached casita ideal for visitors, office space, or multigenerational living. Outdoor living is the highlight of this home. The backyard showcases an expansive stone patio, pebble-finish pool and spa, covered entertaining areas, and mature landscaping. Additional features include a 3-car garage, courtyard entry, plantation shutters, updated lighting and fixtures, ceiling fans, and access to the premier amenities offered within Trilogy at La Quinta. A rare opportunity to own an updated view property with detached casita, private salt water pool, and exceptional indoor-outdoor living in one of La Quinta's most sought-after active lifestyle communities.

81196 Victoria Lane, La Quinta

$1,995,000
4 Beds 4 Baths 219148321DA MLS Active Status
Welcome to Deepwell Estates -- one of the most iconic and historically celebrated neighborhoods in Palm Springs, renowned for its celebrity roots, architectural significance, and participation in Modernism Week. Situated on an exclusive street with only six homes, 1635 Palm Tree Drive offers a rare opportunity to own a beautifully updated and fully furnished Mid-Century residence on one of the largest lots in Deepwell Estates.This spacious 4-bedroom, 4-bathroom home spans approximately 3,743 square feet and perfectly blends preserved Mid-Century character with thoughtful modern upgrades. Original post-and-beam architecture and timeless design details remain intact, while recent improvements include new flooring, fresh interior paint throughout, and new dual-pane windows and sliding doors with sleek aluminum frames that enhance both energy efficiency and style.Designed for comfortable desert living and effortless entertaining, the expansive floor plan features a classic galley kitchen equipped with NEW Cabinetry, built-in gas appliances, including a range/oven, microwave, dishwasher, and refrigerator. The home is move-in ready and ideal as a primary residence, seasonal getaway, or luxury vacation rental investment. Walls of glass invite natural light inside while framing breathtaking views of the San Jacinto Mountains.Set on an impressive 0.35-acre lot, the property offers exceptional outdoor potential with ample room for entertaining, relaxation, or future enhancements. The home is also connected to the city sewer system for added convenience.A standout feature is the installed solar energy system, reportedly powerful enough that the previous owner sold excess energy back to Edison, with a current monthly payment of approximately $183.46.Deepwell Estates remains one of Palm Springs' most desirable neighborhoods, known for its glamorous history, architectural pedigree, and strong vacation rental appeal. The neighboring property reportedly generates over $100,000 annually as a vacation rental, highlighting the area's exceptional investment potential.Whether you're seeking a full-time residence, luxurious desert retreat, or income-producing opportunity, 1635 Palm Tree Drive captures the essence of classic Palm Springs living with modern comfort, stunning mountain views, and an unbeatable location in historic Deepwell Estates.

1635 Palm Tree Drive, Palm Springs

$829,000
4 Beds 4 Baths SW26112413 MLS Active Status
Welcome to this beautifully upgraded home in Murrieta's desirable Country Roads community, offering the convenience of primarily single-story living with a thoughtfully designed floor plan that provides both comfort and flexibility. Charming curb appeal, an oversized driveway, and a spacious 3-car garage create an inviting first impression. Inside, a wide entry hallway leads to a formal living room that can also serve as a home office, reading room, or additional sitting area. The formal dining room flows into the stunning kitchen, featuring a large quartz center island, pendant lighting, double ovens, a built-in gas cooktop, stainless steel appliances, abundant cabinetry, and generous counter space. The kitchen opens to the spacious family room, where a natural gas fireplace creates a comfortable gathering space for everyday living and entertaining. The main level features the spacious primary suite with dual walk-in closets, dual vanities, an oversized walk-in shower, and a soaking tub with custom privacy windows that provide natural light while maintaining privacy. Two additional bedrooms and a full bathroom are also located downstairs, along with a convenient guest powder room and a laundry room complete with a utility sink and extensive cabinetry. Upstairs offers even more flexibility with a large loft, an additional bedroom, and a full bathroom, making it well-suited for guests, extended family, a media room, a playroom, a fitness space, or additional workspace. Additional features include fully paid solar, elegant 6-inch crown molding throughout the home, front and rear security screen doors, overhead hanging storage racks in the garage, and a low-maintenance backyard that provides space to relax or entertain with minimal upkeep. Residents of Country Roads enjoy nearby parks, walking paths, greenbelt areas, and convenient access to shopping, dining, schools, and major commuter routes. Combining functional living spaces, quality upgrades, energy-saving features, and a location close to everyday conveniences, this home presents an excellent opportunity to enjoy all that Murrieta has to offer. Schedule your private showing today and experience this exceptional home in person.

30410 Savoie Street, Murrieta

$2,750,000
4 Beds 4 Baths 219148299DA MLS Active Status
Welcome to Case De Amigos. This stunning Spanish style estate is located in one of the most recognized and iconic neighborhoods in Palm Springs. The Movie Colony was once home to Hollywood legends and timeless desert glamour. Just minutes from downtown Palm Springs, this private retreat offers walkable access to dining, shopping, and entertainment while maintaining a quiet and secluded setting.This home was Re-envisioned in 2023. The current owners were careful to maintain the integrity of the 1930's Spanish architecture. Four bedrooms, (3 bedrooms have direct patio access) three and a half baths. Two of the bedrooms are ensuite, perfect for guests. The chef's kitchen is equipped with high end appliances and opens into the formal dining room and surrounding living spaces. Architectural lighting illuminates while natural light moves through this home perfectly to create a relaxing atmosphere. Patio doors open out to both sides of the home showcasing lush landscaping and mountain views. Step outside and enjoy a patio fireplace, resort like pool and spa, gas firepit with seating area. Stroll along the wrought iron railing to the roof top tiled deck lounging area and take in breathtaking mountain views, and unforgettable desert sunsets. The layout of this home has classic charm that pairs perfectly with modern style and conveniences. Casa de Amigos is a rare opportunity to own a thoughtfully restored Spanish estate in one of Palm Springs' most sought after historic neighborhoods.

354 E Valmonte Sur, Palm Springs

$720,000
3 Beds 4 Baths IG26111368 MLS Active Status
**TURNKEY & READY for MOVE-IN! Welcome to your dream home in the desirable Bedford Canyon community! Built in 2020, this stunning 3-bedroom, 3.5 bathroom condo offers 1,987 sq ft of stylish and functional living space. Each spacious bedroom features its own private en-suite bathroom and generouos closet, while a convenient half bath is located downstairs for guests. The modern kitchen is beautifully appointed with quartz countertops and a water filtration system at the sink, perfect for everyday living. High ceilings both upstairs and downstairs in an open floor plan create a bright, airy atmosphere that blends comfort with contemporary design. Step outside to a low-maintenance, landscaped backyard with a drip irrigation system, ideal for relaxing or entertaining. Located in a quiet, well-maintened neighborhood, residents enjoy an array of community amenities including sparkling swimming pools, cozy fire pits, barbecue areas, a playground, and scenic outdoor spaces, beautifully manicured, ideal for evening gatherings with family and friends. Additional features include two-one car garages with direct the condo. This home is situated in a prime location just off the 1-15 fwy, with convenient access to shopping and dining, including The Shops at Dos Lagos, Amazon Fresh grocery store, and top-rated schools in the Corona-Norco Unified School District. Only minutes away from the Eagle Glen Golf Course and new pickleball courts! Experience the perfect balance of modern living, comfort, and convenience in this exceptional, highly sought out area in Bedford Canyon!!**

4247 #107 Horvath Street Unit 107, Corona

$1,195,000
5 Beds 4 Baths 219148284DA MLS Active Status
Stunning and rarely available 3,388 sq ft home with 5-bedroom, 4-baths, with solar, a Tesla charging station and detached casita ideally located inside the prestigious gated community of Montage of Mission Hills. Surrounded by gorgeous mountain views and manicured landscaping, this home has exceptional curb appeal. You will continue to be impressed by a private gated courtyard with outdoor fireplace, casita and an elegant entrance that leads you through to the home's oversized double doors welcoming you inside the main house. Stepping inside to a grand entrance, you will notice the open-concept floor plan with a great room and living room filled with natural light, soaring ceilings, and spacious living areas designed for both everyday comfort and entertaining. The home has been freshly painted inside and outside as well as new carpet installed in all bedrooms including the office/den. New lighting has been added throughout the home as well as an updated chandelier in the large dining room. The chef's kitchen features stainless steel appliances, generous counter space, abundant cabinetry, and bar seating perfect for gatherings. Oversized windows offer spectacular mountain and pool views and the kitchen opens seamlessly to the living room with a gas fireplace. The expansive primary suite offers direct backyard access and a luxurious spa-inspired bathroom with dual vanities, soaking tub, and separate shower. Secondary bedrooms are well-sized, and all bathrooms showcase stylish modern finishes.Enjoy your own private backyard retreat on a 11,326 sq ft lot complete with a sparkling pool, relaxing spa, covered outdoor dining area, and built-in BBQ ideal for entertaining year-round. The Montage of Mission Hills homeowners have access to Mission Hills Country Club's social membership as part of the HOA fee. This includes tennis and pickleball courts, a fitness center, clubhouse, and beautifully maintained grounds with scenic walking paths. You will also have the option to purchase a golf membership at the world renowned Mission Hills Country Club. Come enjoy the privacy of gated living just moments from shopping, dining, golf, and entertainment.

36238 Artisan Way, Cathedral City

$875,000
6 Beds 4 Baths IV26110560 MLS Active Under Contract Status
Stunning Lennar pool home in the highly sought after Rancho Belago, Via Verde Community. This grand residence has been completely re-imagined for modern living while still honoring its roots from top to bottom! Spanning 3,398 square footage to suit your large family's lifestyle needs. From the moment you walk in through the grand foyer you'll capture the essence of luxury, warmth and sophistication with soaring ceilings, and open staircase. Be inspired to dream and create healthy and delicious meals like a chef in your own heart of the home's massive kitchen, enjoying multiple people while prepping, cooking, and chatting simultaneously without bumping into each other! Featuring ample cabinets and drawers making it possible for you to effortlessly organize and dedicate specific zones to hide the junk and say goodbye to digging through cluttered spaces! Brand new beautiful stainless steel appliances and a striking quartz stone waterfall island that seamlessly cascades to the floor, all together working with you and not against you for daily comfort. This home also perfectly accommodates multi-generational living, aging in place, or a secluded home office downstairs. Upstairs you'll benefit from having a huge master-bedroom and bath with a separate tub and shower and walk-in closets, an open loft that can easily be converted to any space of your choice, along with all other bedrooms and baths on the same floor giving parents peace of mind, making it easy to check on your kids. Outside fall in love with the ambiance of a resort like yard and relax or cool off by the pool, patio, and lush green lawn. Enjoy the 3 car garage to eliminate driveway congestion and dedicated RV area for your toys! The neighborhood offers mountain views and pristine surroundings, a LOW HOA, a skip and a hop away from Kaiser hospital, Lake Perris, Moreno Valley College; minutes from March Air-force base, shopping stores, and access to the CA-60-, I-215, and I-10 FWYS. Make this home your pride of ownership! Pics coming soon!

15388 La Casa Drive, Moreno Valley

$1,600,000
3 Beds 4 Baths 219148249DA MLS Active Under Contract Status
Experience elevated desert living behind the gates of Stone Creek Ranch in South La Quinta, where contemporary architecture, refined finishes, and dramatic Santa Rosa Mountain views create a true resort style retreat. Designed for effortless indoor and outdoor living, this newer luxury residence blends clean modern lines with warm desert sophistication, offering three ensuite bedrooms, three and one half baths and a striking flex room framed by walls of glass. The open great room is filled with natural light and anchored by soaring ceilings, a sleek fireplace, and expansive sliding doors that draw the eye to the private outdoor oasis.The kitchen was designed for both everyday living and easy entertaining, with a large waterfall island, sleek cabinetry, quality appliances, generous storage, and a seamless connection to the dining and living areas. It feels polished, current, and welcoming, creating the kind of central gathering space buyers want in a newer La Quinta home.The primary suite is privately positioned and offers a calm retreat at the end of the day. The spa-inspired bath features a wet room style design with a large shower and floating tub, giving it a fresh resort feel. Each guest bedroom has its own ensuite bath, making the home ideal for family, visiting guests, or seasonal living. The flex room adds valuable versatility and can be used as an office, media room, fitness space, or lounge.The backyard captures the best of the South La Quinta lifestyle. Enjoy a sparkling pool and spa, covered patio, outdoor fireplace, low maintenance desert landscaping, and beautiful mountain views that set the tone for morning coffee, sunset dinners, and relaxed evenings under the stars.Location is a major part of the appeal. From Stone Creek Ranch, you are just a quick golf cart ride to PGA West and The Quarry, with world class golf, club amenities, hiking, tennis, dining, polo, and the best of the Coachella Valley close by. For buyers searching for a newer La Quinta pool home near PGA West, The Quarry, Santa Rosa Mountain views, and South La Quinta golf communities, this property checks the boxes that matter.If you have been waiting for a newer gated La Quinta home with modern design, mountain views, privacy, a beautiful pool setting, and close proximity to the area's most desirable club communities, 80404 Old Ranch Trail S is the one to see. Schedule your private showing and come experience the lifestyle that makes Stone Creek Ranch so compelling.

80404 Old Ranch Trail S, La Quinta

$1,899,000
4 Beds 4 Baths 26837613PS MLS Active Status
73042 Willow Street delivers the ultimate South Palm Desert Lifestyle with modern luxury, unforgettable entertaining spaces, and panoramic mountain views. Newly reimagined fully renovated in designer finishes blends sophisticated design with effortless indoor-outdoor living, creating a private resort experience.Inside, the expansive open-concept layout is filled with natural light and anchored by dramatic collapsible glass doors that seamlessly connect the living spaces to the outdoor oasis. The Chef Style kitchen is crafted for both everyday living and entertaining, featuring custom soft close cabinetry, premium appliances, 6 Burner gas range, Air Fry and Convection Oven, All Fully Equipped with Wi-Fi Capabilities, wine cooler and an oversized waterfall counter island perfect for gathering. Each bedroom offers ensuite privacy, custom closet systems, and tranquil patio access, creating a true retreat for family and guests alike. Custom upgrades in bathrooms include french drains, walk in showers with designer flair. The ADU adds exceptional versatility with its own private entrance, kitchen, and independent climate control ideal for guests, multigenerational living, or income potential. Step outside and experience your own luxury resort complete with a sparkling pool, spa, multiple lounge areas, and a custom 6-hole mini golf course set against stunning desert mountain backdrops. Designed for unforgettable evenings and effortless entertaining, this backyard is truly one of a kind. Located just moments from world-class shopping and dining on El Paseo, premier golf, tennis, entertainment, Living Desert Zoo and hiking trails.

73042 Willow Street, Palm Desert

$990,000
5 Beds 4 Baths SW26111713 MLS Active Under Contract Status
Exceptional Custom-Built Country Estate with Private Workshop & ADU. Properties of this caliber rarely hit the market. Situated on 2.3 beautifully landscaped acres, this custom-built, two-story patio home offers the perfect blend of peaceful country living and close-to-town convenience. The estate boasts 3,981 square feet of thoughtfully designed living space, featuring five bedrooms, three bathrooms, and an array of premium upgrades throughout. The entire parcel is fully secured by chain-link fencing mounted on a solid concrete foundation, complete with two separate entrances for maximum accessibility. Inside the main residence, the layout maximizes both comfort and functionality. The home welcomes you with separate living and family rooms, each anchored by its own cozy fireplace. The spacious kitchen is a chef’s delight, boasting granite countertops, an abundance of cabinet and counter space, and a generous walk-in pantry. For added convenience, one bedroom and a bathroom with a shower are located on the main floor, making it ideal for guests. Upstairs, apart from the massive primary suite and private bathroom, there is an expansive bonus room that could easily be utilized as two separate bedrooms. The true showstopper of the exterior is the massive steel building (3,750 sq ft). This highly versatile workshop or garage area features large roll-up doors perfectly sized to accommodate your vehicles, a large motor home, or a tractor. Adding incredible value to the estate is an attached, upgraded Accessory Dwelling Unit(1,075 Square Feet). This pristine living space features a spacious bedroom, a large living area, and a beautiful upgraded bathroom with a walk-in shower. The ADU's newer kitchen is fully equipped with sleek quartz countertops, stainless steel appliances, and plenty of cabinet storage. This property truly offers a rare lifestyle opportunity. You can enjoy your morning tea on the patio deck while taking in the spectacular views of the hills and surrounding mountains. Combining the best of country living with close-to-town proximity, this home benefits from lower taxes and no HOA fees. This is a rare find that checks every single box. Don't wait—this one won’t last!

34150 Stowe Road, Winchester

$289,000
4 Beds 4 Baths 219148218DA MLS Active Status
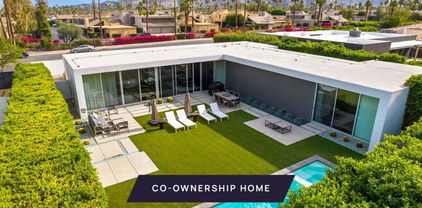
New co-ownership opportunity by Pacaso: Own one-eighth of this professionally managed, turnkey home. Somera sits on an elevated corner lot on Somera Road in Palm Desert, with a walled yard and gated entrance that give the property a genuinely private quality. The modern ranch-style exterior has clean lines, a two-car garage and the Santa Rosa Mountains as a direct backdrop.The open plan living and dining areas have light hardwood floors and a statement fireplace wall, with 12-foot ceilings and large glass doors opening to the pool and courtyard beyond. The kitchen has white cabinetry, a wall chimney hood, stainless steel appliances, a wine fridge and a large island with breakfast bar seating. A separate game room with its own fireplace and ping pong table gives the home a distinct second gathering space. The primary bedroom has direct pool access and an en suite bath with a freestanding soaking tub, dual vanity and oversized shower. Three additional bedrooms each have private baths and direct outdoor access.The pool, hot tub, fire pit and outdoor kitchen sit within the walled courtyard with Santa Rosa Mountain views throughout. El Paseo's designer shops and galleries are six minutes away, and the Indian Wells Tennis Garden is close for the BNP Paribas Open each spring.Somera is fully designed, furnished and managed by Pacaso. Owners arrive to find the home exactly as it should be, every time.

72985 Somera Road, Palm Desert

$845,000
4 Beds 4 Baths 219148217DA MLS Active Status
Welcome to 42787 Rachel Court, a contemporary desert retreat located inside the gated Bermuda Dunes Country Club. Also available for annual lease at $4,450 per month. Built in 2022, this modern home blends clean design, energy efficiency, and the relaxed luxury of desert living. Situated on a quiet cul-de-sac with stunning mountain views, the home offers approximately 2,467 square feet with 4 bedrooms and 4 bathrooms, including a spacious primary suite with walk-in closet and spa-inspired bath. The open-concept floor plan features high 10-foot ceilings throughout, abundant natural light, and seamless indoor-outdoor flow ideal for entertaining. The kitchen is thoughtfully designed with quartz countertops, a large island, walk-in pantry, GE appliances, and modern cabinetry, all opening to an expansive great room and covered patio. One of the property's standout features is the oversized lot, a rare find for newer construction in the area, offering exceptional outdoor space with endless potential for a custom pool, entertaining area, or private resort-style backyard. Additional highlights include owned solar, sewer connection, tankless water heater, smart-home features, attached two-car garage, and low HOA dues. Located within Bermuda Dunes Country Club, residents enjoy gated security, golf course surroundings, and convenient access to Palm Desert, El Paseo shopping, dining, and the best of the Coachella Valley. Modern desert living with the benefits of newer construction, energy efficiency, and an oversized homesite that is increasingly hard to find.

42787 Rachel Court, Indio

$299,000
4 Beds 4 Baths 219148216DA MLS Active Status
New co-ownership opportunity by Pacaso: Own one-eighth of Palm View, a professionally managed, turnkey home. With vast spaces inside and out, this 4-bedroom, 4-bath Coachella Valley home is designed for spending quality time with family and friends. The living room sets the home's tone of relaxed sophistication. Contemporary furnishings make it easy to chat or binge watch a favorite show. Sliding glass doors connect to a shaded outdoor seating area. The spacious family room includes a pool table, a fireplace and plenty of couches for gaming or watching TV. The room opens to the gorgeous kitchen with a dramatic waterfall island, wood cabinets and high-end appliances, including a full-size beverage refrigerator. It's easy to grab a snack, serve guests in the elegant dining room or prepare a casual meal on the covered patio. The backyard patio also has loads of comfortable seating surrounding a fire table. A covered outdoor kitchen features a stainless steel gas grill and a ceramic charcoal cooker. This perfect palm-edged oasis offers a large pool and spa, with views of the mountains. The calm and spacious primary suite has a seating area that faces a gas fireplace and TV, and doors that open to the private yard. There's tons of storage in the roomy closet, and the bright en suite bathroom features a long double vanity, a relaxing soaking tub and a tiled shower. This one-level home has a Spanish-style tile roof and mature landscaping.

45655 Apache Road, Indian Wells

$2,295,000
5 Beds 4 Baths 219148208DA MLS Active Status
A rare architectural gem in the heart of South Palm Desert, this exquisitely reimagined 1965 Mid-Century Modern estate offers a seamless blend of timeless design and modern luxury--just moments from the world-class boutiques and dining of El Paseo Shopping District and scenic desert hiking trails.Set on an expansive half-acre parcel, this private mini estate captivates from the moment you arrive, with sweeping curb appeal and panoramic mountain vistas that set the tone for what lies beyond. Inside, walls of glass, soaring tongue-and-groove ceilings, and striking porcelain terrazzo flooring create a sophisticated indoor-outdoor flow--capturing the essence of elevated desert living.The main residence features 3 bedrooms and 3 bathrooms, including a serene primary suite and guest accommodations with direct outdoor access. A stunning chef's kitchen showcases elegant quartz countertops, custom wood cabinetry, and premium KitchenAid appliances, all opening effortlessly into the dining and living spaces anchored by a dramatic tiled fireplace and expansive views.Designed for both grand entertaining and intimate relaxation, the resort-style grounds are truly exceptional. A detached 2-bedroom guest house with kitchenette offers privacy and flexibility for visitors. The backyard is a completely private sanctuary, beautifully screened by ficus trees, creating a lush, secluded setting rarely found in the desert. Thoughtfully designed for both leisure and lifestyle, the grounds are also exceptionally dog-friendly, offering a safe and spacious environment for pets to roam and play with ease.Enjoy a true outdoor oasis complete with a large pristine saltwater pool and spa with tanning shelf, expansive cabana, fire pit, BBQ island, outdoor shower, and even a putting green for the golf enthusiast.Covered outdoor living spaces are enhanced with Bromic gas heaters and a TV, creating a year-round retreat ideal for entertaining under the desert sky.Additional highlights include a circular driveway, two-car garage, gated RV parking, a new foam roof, and a Moen smart water shut-off system for added peace of mind and insurance compliance.This is more than a home--it's a statement property, offering iconic mid-century design, thoughtful modern upgrades, and an unbeatable South Palm Desert location.

73075 Shadow Mountain Drive, Palm Desert

$4,895,000
3 Beds 4 Baths 219148199PS MLS Active Under Contract Status
Welcome to Desert Palisades, Palm Springs' premier architectural enclave where internationally renowned architects have created one of the desert's most celebrated collections of modern homes. Set amid dramatic boulder outcroppings at the base of the San Jacinto Mountains, this newly constructed architectural masterpiece captures breathtaking 360-degree mountain, desert, and city views from nearly every vantage point. Offering nearly 3,800 square feet of thoughtfully designed living space, the home seamlessly blends sophisticated interiors with exceptional outdoor living. An expansive open floor plan features spacious living and dining areas that flow effortlessly through floor-to-ceiling Monumental sliding glass doors to generous outdoor terraces, a custom Pebble Tec pool and spa, beautifully landscaped grounds, and multiple entertaining spaces. Wrapped in striking Japanese Shou Sugi Ban wood, the residence makes a bold architectural statement while warm white oak flooring and a dramatic hot-rolled steel two-sided fireplace create an inviting interior. Walls of glass fill the home with natural light and frame spectacular panoramic views throughout. The designer chef's kitchen is appointed with premium Miele appliances, dual dishwashers, wine refrigerator, Hansgrohe fixtures, custom European cabinetry, and designer lighting. The luxurious primary suite is a private retreat featuring a spa-inspired bath with a freestanding soaking tub and glass-enclosed shower, an impressive gallery of custom closets, and a private stackable washer & dryer, and direct access to the patio, pool, and spa. Two additional guest suites each offer beautifully designed en-suite baths, walk-in showers, Robern illuminated medicine cabinets, in-wall Toto toilets, generous closet space, and stunning mountain and city views. Additional features include handcrafted Eastern European wood interior doors, seven skylights (two operable), under-cabinet lighting, a separate laundry & utility room, six security cameras, owned solar, five-zone HVAC, and an oversized four-car garage. Designed to embrace its extraordinary setting, the outdoor living experience includes a built-in fire pit, custom pool with a tanning shelf, elevated spa, and sweeping panoramic views. Blending world-class architecture with exceptional craftsmanship and timeless modern design, this remarkable residence embodies the visionary spirit of Desert Palisades and offers an unparalleled Palm Springs lifestyle.

2085 Desert Flower Court, Palm Springs

$888,000
3 Beds 4 Baths SW26111486 MLS Active Status
This exceptional Canyon Lake home features the rare combination of an impressive five car tandem garage and dedicated boat parking. Whether you are a car enthusiast, boat owner, collector, or simply need extraordinary space for vehicles, storage, and hobbies, this property offers possibilities that are difficult to find. The seller says it is time for the lucky new owners to begin their permanent staycation. Located in the highly sought after gated community of Canyon Lake, this home offers resort style living, small town charm, and exceptional security with controlled access through three guarded gates and a private community patrol. Residents enjoy a 525 acre private lake with nearly 15 miles of shoreline for year round boating, fishing, water skiing, and wakeboarding. Additional amenities include an 18 hole SCGA rated golf course, a 10 acre equestrian center, tennis and pickleball courts, waterfront parks, sports fields, a lakefront community pool at the lodge, and the beloved golf cart lifestyle. This meticulously maintained single level home offers three bedrooms, each with its own ensuite bathroom, plus a bonus room ideal for a home office, hobby room, or additional flexible space, and four bathrooms total. Regal curb appeal welcomes you with custom front doors, mature landscaping, and pride of ownership throughout. Inside, the open concept floor plan is designed for comfortable everyday living and entertaining. The kitchen features stainless steel appliances, a large center island, wine refrigerator, pantry, and access to a spacious deck with a charming peekaboo lake view, perfect for morning coffee or evening gatherings. The luxurious primary suite is a peaceful private retreat with direct patio access and a spacious ensuite bathroom featuring a spa inspired jetted tub and expansive walk in shower. Step outside to enjoy the private lounge pool and inviting patio area, with a charming observation space that provides another peaceful place to relax and unwind. Just blocks from Canyon Lake’s world class equestrian center and sports fields and moments from the Canyon Lake Lodge, this home places recreation and entertainment close at hand. Enjoy lakefront sunsets, live entertainment, craft cocktails, dining, community events, and the beautiful lodge pool. With a five car tandem garage, boat parking, private lounge pool, and access to Canyon Lake’s outstanding amenities, this exceptional home delivers the ultimate Southern California lifestyle.

22142 Hoofbeat, Canyon Lake

$1,849,000
3 Beds 4 Baths 219148143DA MLS Active Status
Sellers will consider all offers-Reduced over 400K from original list price! Luxury at its Best!Straight off the construction site! Staging complete & new glass front door just installed to enhance the fresh, classy, sleek, new look! Extraordinary south-facing mountain, golf course, and pool views set the stage for this beautifully re-imagined home inside prestigious Desert Horizons Country Club. Located in one of the club's most coveted locations, this upscale 3-bedroom, 3.5-bath newly renovated home offers approximately 2,984 sq. ft. of modern desert living with an open floor plan, indoor-outdoor flow, private pool and spa, and highly upgraded finishes throughout. Oversized designer tile, Taj Mahal quartzite natural stone, custom cabinetry, Wolf and Sub-Zero appliances, double wine refrigerators, and spa-inspired baths elevate every space. The luxurious primary suite offers a true retreat with a Euro-inspired soaking tub, oversized walk-in shower, and private spa access. Make every moment extraordinary at Desert Horizons, This premier Country Club features an 18-Hole Private Golf Course, newly rebuilt modern club house with indoor and outdoor bars, dining with disappearing walls of glass, A state of the art-5 star 8,000 sq ft Fitness & Wellness Center, Sports Court Pavilion with 11 new pickleball courts, 2 tennis courts, bocce ball courts, catch and release fishing, miniature golf course, water volleyball and more! Something for the whole family. Largest womens club in the valley! Come visit and see why it's the talk of the town...the new it place to be!

75313 14th Green Drive, Indian Wells

$742,970
4 Beds 4 Baths OC26109996 MLS Active Status
Welcome to Waypoint at Altair by Brookfield Residential—where elevated living meets modern design. Perched above Old Town Temecula and walkable to the area’s popular shopping, dining, and entertainment, this thoughtfully designed paired home offers both convenience and a sense of retreat. Residents enjoy exclusive access to The Overlook, a 5000 sq. ft. resort-style amenity center, featuring a stunning beach-entry pool, recreation room, indoor and outdoor fitness spaces, sports courts, and a dedicated lifestyle director. Scenic open space, trails, parks and inviting gathering spaces weave throughout the community, all surrounded by breathtaking views. The first floor brings together the open kitchen, dining area and great room, anchored by a private patio for outdoor dining or quiet mornings. Upstairs, the primary suite offers a generous walk-in closet and serene bath, while there are three secondary bedrooms and a full bath that enjoy nearby access to the laundry room. A bonus room and flex room make the third floor an amazing space for any lifestyle — from movie night to lively gatherings or simple downtime — with select Plan 3 designs also featuring incredible deck that extends living into the area breezes. Every corner is designed to celebrate home, connection and the everyday joys of Temecula living. Schedule your tour today! October 2026 completion. CALL FOR SPECIAL FINANCING.

28884 VINECREST Court, Temecula

$640,250
4 Beds 4 Baths OC26109180 MLS Active Status
Welcome to Waypoint at Altair by Brookfield Residential—where elevated living meets modern design. Perched above Old Town Temecula and walkable to the area’s popular shopping, dining, and entertainment, this thoughtfully designed paired home offers both convenience and a sense of retreat. Residents enjoy exclusive access to The Overlook, a 5000 sq. ft. resort-style amenity center, featuring a stunning beach-entry pool, recreation room, indoor and outdoor fitness spaces, sports courts, and a dedicated lifestyle director. Scenic open space, trails, parks and inviting gathering spaces weave throughout the community, all surrounded by breathtaking views. The first floor brings together the open kitchen, dining area and great room, anchored by a private patio for outdoor dining or quiet mornings. Upstairs, the primary suite offers a generous walk-in closet and serene bath, while there are three secondary bedrooms and a full bath that enjoy nearby access to the laundry room. A bonus room and flex room make the third floor an amazing space for any lifestyle — from movie night to lively gatherings or simple downtime — with select Plan 3 designs also featuring incredible deck that extends living into the area breezes. Every corner is designed to celebrate home, connection and the everyday joys of Temecula living. Schedule your tour today! October 2026 completion. CALL FOR SPECIAL FINANCING.

28872 VINECREST Court, Temecula

$609,000
4 Beds 4 Baths OC26108873 MLS Active Status
Welcome to Glenwood at Altair by Brookfield Residential—where elevated living meets modern design. Perched above Old Town Temecula and walkable to the area’s popular shopping, dining, and entertainment, this thoughtfully designed paired home offers both convenience and a sense of retreat. Residents enjoy exclusive access to The Overlook, a 5000 sq. ft. resort-style amenity center featuring a stunning beach-entry pool, recreation room, indoor and outdoor fitness spaces, sports courts, and a dedicated lifestyle director. Scenic open space, trails, parks and inviting gathering spaces weave throughout the community, all surrounded by breathtaking views. This three-story home features 4 bedrooms, 3.5 baths, and a spacious side-by-side 2-car garage. With over $30,000 in designer upgrades already included! A charming entry patio enhances the home’s curb appeal, while nearby Canopy Park offers a peaceful natural escape just steps away. Inside, thoughtful finishes and a balanced, contemporary design create a timeless and inviting atmosphere. Estimated for completion in November, this is your chance to be among the first homeowners in this sought-after community. Take advantage of special early incentives and secure your place in one of Temecula’s most exciting new neighborhoods. Schedule your private tour today and experience Glenwood at Altair for yourself. CALL FOR SPECIAL FINANCING.

43879 WHITE SAGE Way, Temecula

$720,000
5 Beds 4 Baths GD26106349 MLS Active Status
Beautifully updated contemporary house featuring a modern double-door entryway & glass railing staircase with high vaulted ceilings, recessed lighting and more. The remodeled chef’s kitchen features extensive white cabinetry, granite counter and stainless steel appliances. Brightened by recessed lighting, the layout flows into a spacious dining and family room. Oversized windows, large sliding glass doors open directly to the backyard and pool. The main floor also includes a private first-floor bedroom & a separate guest restroom with a shower. The Prime bedroom offers wood-style flooring, recessed lighting, neutral paint tones, & a clean contemporary feel with a bright & open layout. The bathroom has been upgraded with large marble-style tile flooring and walls, a double-sink vanity w/ dark granite countertops, modern square sinks, updated cabinetry, and a spacious glass-enclosed shower. There is also a separate jetted soaking tub surrounded by matching stone finishes, adding a spa-like touch. Large windows provide natural light throughout the space. Another smaller bedroom includes a skylight, light-toned flooring, recessed lighting. Another bedroom with sliding doors open directly to a private balcony that spans across the rear of the home, adding architectural character - a spacious private balcony with metal railing, stucco finishes, & Spanish-style clay tile roofing. The upper level showcases a mix of modern rectangular and arched windows with vertical blinds, bringing in natural light while adding architectural character. Below the balcony is a covered patio area with recessed lighting and an outdoor ceiling fan. Additional features include spacious hallways, modern lighting fixtures, a separate laundry room with built-in cabinetry, sink, and additional storage, plus an attached multi-car garage offering ample parking and functionality. The resort-style backyard is designed for year-round entertaining and relaxation, featuring an expansive covered patio overlooking the pool area, multiple lounge and dining spaces, ceiling fans, mounted TV setup, and a built-in outdoor kitchen complete with BBQ grill, sink, serving counter, and prep area. Mature landscaping, privacy hedges, and spacious hardscape areas create a private and inviting setting ideal for entertaining, and enjoying Southern California living. Close to Agua Caliente Casino Cathedral City & it is also a short drive to Agua Caliente Resort Casino Spa in Rancho Mirage

68775 Raposa Road, Cathedral City

$1,999,000
3 Beds 4 Baths 219148024DA MLS Active Status
A RARE TRIPLE FAIRWAY PANORAMA with SOUTHERN MOUNTAIN VIEWS on the 1st hole of the Greg Norman golf course, has been recently refreshed with new paint, new Kitchen Appliances, and New Carpet.Perfectly positioned on one of the most coveted settings in PGA West, this home showcases the highly sought-after Ventana open floor plan. This exceptional vantage point delivers unmatched scale, light, and serenity--an elevated offering within the prestigious Greg Norman enclave. The grand great room serves as the heart of the home, blending generous living and dining spaces with seamless indoor-outdoor flow. Expansive glass captures the dramatic fairway and mountain backdrop, creating an ever-present connection to the landscape. The chef's kitchen is beautifully appointed with brand-new KitchenAid appliances, white cabinetry, slab-granite surfaces, a large center island, and a dedicated double wine cooler--ideal for refined entertaining and relaxed everyday living. The spacious bar has a second wine cooler and plenty of cabinets. The elegant powder room will impress your guests. The primary suite is a luxurious retreat, thoughtfully oriented to take in the sweeping southern mountain views. It offers direct patio access, a spacious bedroom area, and a spa-inspired bath featuring dual vanities, a soaking tub, an oversized shower, and two spacious walk-in closets. Two additional guest bedrooms offer comfort and privacy, each featuring its own well-appointed bathroom. A custom-built-in office offers a polished, functional workspace, while the separate bonus room with a Murphy bed enhances versatility--perfect for additional guests, hobbies, or a quiet retreat. The finished double-car attached garage with an additional freestanding golf cart garage provides plenty of parking for two cars and two golf carts. Step outside where the expansive patio becomes a sanctuary of its own. The dramatic triple fairway setting and striking mountain silhouette create a sense of openness and tranquility rarely found in PGA West. A sophisticated Ventana plan home distinguished by elegant appointments, exceptional flexibility, and one of the community's most remarkable view locations--an extraordinary opportunity within PGA West.

81185 Kingston Heath, La Quinta

Start Your Search

Based on information from California Regional Multiple Listing Service, Inc. as of . This information is for your personal, non-commercial use and may not be used for any purpose other than to identify prospective properties you may be interested in purchasing. Display of MLS data is usually deemed reliable but is NOT guaranteed accurate by the MLS. Buyers are responsible for verifying the accuracy of all information and should investigate the data themselves or retain appropriate professionals. Information from sources other than the Listing Agent may have been included in the MLS data. Unless otherwise specified in writing, Broker/Agent has not and will not verify any information obtained from other sources. The Broker/Agent providing the information contained herein may or may not have been the Listing and/or Selling Agent.