Riverside County Real Estate Search

Riverside County 4 Bathroom for Sale

Our website features the best real estate search for 4 bathroom properties available in Riverside County and surrounding areas. It is the only site you will ever need! It is easy-to-use and updated by the official REALTOR®’s database every 15 minutes. 

You can save searches, and get daily email alerts of new listings, price changes, sold data, and market reports. Our Interactive Map Search allows you to view properties on a map or refine your search by drawing the boundaries around the area you desire.

Curious about what’s happening in the Riverside County real estate market? Sign up for a  Riverside County Real Estate Market Report to see what’s active, under contract, and sold!

Considering selling or refinancing your home? Get an INSTANT property valuation now!

Newest Riverside County 4 Bathroom Properties for Sale

$1,299,999
5 Beds 4 Baths IG26005482 MLS Active Under Contract Status
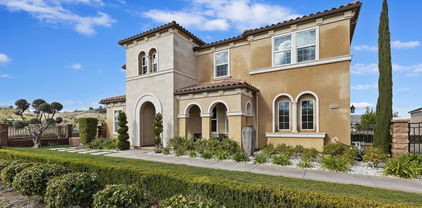
PAID-OFF SOLAR! Welcome to this elegant and spacious home located in a highly desirable gated community in Corona, where comfort, modern design, and security come together. This beautifully updated, move-in-ready residence is tucked away on a private cul-de-sac lot with breathtaking views, offering exceptional privacy and tranquility. This home features 5 bedrooms, 4 bathrooms, two primary en-suites, and a versatile loft, making it ideal for multigenerational living. Upon entry, you’re greeted by stylish herringbone flooring that flows into a bright, open floor plan showcasing soaring ceilings, recessed lighting, two expansive living areas, and a stunning double-sided fireplace. The upgraded kitchen is a chef’s dream, offering ample counter space, a center island, abundant cabinetry, and a dedicated dining area perfect for gatherings. While most bedrooms are conveniently located upstairs, the home includes a downstairs guest bedroom and bathroom, ideal for guests or extended family. Thoughtfully upgraded inside and out, this home blends style, functionality, and energy efficiency, featuring 40 fully paid solar panels. Step outside to a true entertainer’s backyard oasis with a saltwater pool and spa with Pebble Tec finish, a covered swim-up bar with a built-in BBQ, a covered patio with recessed lighting, and a putting green—perfect for relaxation and family fun. Ideally located near Dos Lagos Shopping Center, major freeways, dining, and entertainment, this home offers both convenience and luxury. The HOA provides 24-hour security, gated access, and a community park. Situated on a premium lot, the property offers enhanced privacy from neighboring homes. This is a rare opportunity to own a stunning, energy-efficient home in one of Corona’s most sought-after communities.

8824 Soothing Court, Corona

$2,659,990
3 Beds 4 Baths 219140879DA MLS Active Status
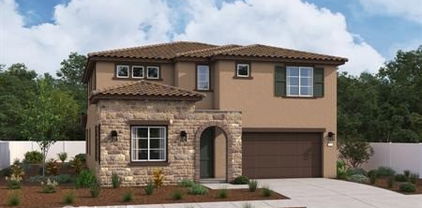
Welcome to Desert Creek at Stone Eagle, an exclusive enclave in South Palm Desert. We are nearing completion for this season. This residence is one of just six homes in the final phase of a limited collection of 46 luxury homes, peacefully tucked into the mountains and surrounded by natural beauty--a shimmering lake, running streams, cascading waterfalls, and endless mountain vistas. Located in a gate-guarded community only 1.3 miles from El Paseo--renowned for upscale dining, boutique shopping, art galleries, and year-round events--Desert Creek also sits adjacent to the famed Stone Eagle Golf Club. Residents enjoy private access to hiking trails that wind through the majestic Santa Rosa Mountains, right from their front door. The exterior showcases timeless Tuscan architecture, while the interiors offer a refined soft-contemporary design. Exceptional features include: *Wolf & Sub-Zero appliances *Quartz countertops *Ceramic or plank flooring options *Lutron smart-home system *Solar power system *Spacious walk-in closets & pantry *Great room with wall-to-wall disappearing glass doors for seamless indoor-outdoor living *Private pool & spa, fire-pit, lounge, and creekside setting with the soothing sound of a nearby waterfall *Oversized portico pre-wired for TV and speakers *Beautifully designed landscape And so much more...... This thoughtful great-room floor plan includes four bedrooms, five bathrooms, and a flexible office/bonus room. The backyard borders a natural creek, enhancing the tranquil ambiance that defines Desert Creek at Stone Eagle. Come experience the serenity, luxury, and natural beauty that makes this community truly exceptional..Agent-Only Remarks: The gate is very strict and will not allow agents in without the listing agent (even if you show your license). Just call me to get in and remember to wear acceptable footwear as it is still a construction site. Home is approx 60 days from completion.

48485 Old Stone Trail, Palm Desert

$1,795,000
4 Beds 4 Baths 219140745DA MLS Active Status
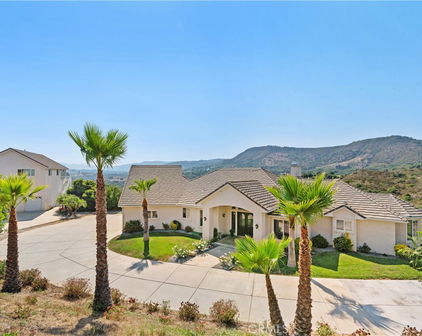
Step into the pinnacle of desert living with this architecturally exquisite solar home in Ironwood Heights at the prestigious Ironwood Country Club, South Palm Desert.This contemporary masterpiece has been fully renovated, offering awe-inspiring panoramic mountain views to the east, south, and west.The residence features three master suites with en-suite bathrooms, which include Heath ceramic tile and high-end fixtures from Zucchetti, Grohe, and Hansgrohe. The primary suite offers a sitting area with a fireplace and stunning morning sun over the western mountains.Designed for elevated entertaining, the custom screening room/library boasts a 100-inch retractable screen, a 4K projector, an onyx fireplace, and a wine bar with a glowing backlit onyx countertop. The well-appointed kitchen features high-end custom cabinets and top-of-the-line appliances by Smeg, Fisher & Paykel, and Bosch. The dining area includes views of the pool and the mountains. Elegant porcelain tile floors are found throughout the residence.Outside, enjoy delightful gatherings with a custom pool, a built-in outdoor kitchen, and an entertainment area featuring a gas fire pit. Designer gates lead to a beautifully landscaped yard featuring native plants and quartzite flagstone. A stone walkway leads to a private sitting area with lovely flowers.The spacious garage accommodates two SUVs and includes a separate area for a golf cart. Ironwood Country Club is a member-owned club featuring two championship 18-hole golf courses, tennis, pickleball, a spa, and extensive social events.

73717 Agave Lane, Palm Desert

$898,000
4 Beds 4 Baths 219140261DA MLS Active Status
Discover your own slice of Garner Valley paradise with this remarkable custom log home, nestled at the end of a cul-de-sac amidst tall pines and majestic oversized boulders. Offering a generous 3,746 square feet of living space, this unique three-story residence features 4 spacious bedrooms and 4 bathrooms, thoughtfully designed for comfort and versatility. Marvel at the exquisite craftsmanship throughout, from the gorgeous hand-hewn beams to the soaring high ceilings. The massive stone fireplace serves as the heart of the living room, providing warmth and charm. The oversized kitchen is a culinary dream, equipped with newer countertops, sink, and appliances, ready for your holiday gatherings. Each floor hosts bedrooms, creating a natural sense of privacy throughout. Flexible living spaces with separate entrances on the top and bottom levels offer added versatility for guests, extended stays, or private use. The bottom floor could easily serve as a separate living area, already plumbed and wired for a kitchen, complete with its own laundry room and private entrance. The third story adds even more flexibility with two additional potential bedrooms or creative spaces. Outside, your 5.36-acre lot invites exploration. Whether you're hosting a barbecue on the deck, enjoying the fully fenced backyard, wandering nearby horse trails, or simply soaking in the serenity of your private outdoor setting, this property offers endless opportunity.Garner Valley HOA includes a community common building, 26 miles of private horse riding trails, and a community arena. Saddle up and embrace the Mountain Center lifestyle. Your adventure awaits.

60766 Table Mountain Road, Mountain Center

$7,000,000
4 Beds 4 Baths SW25277946 MLS Active Status
**Attention Winemaker Dreamers!** We are thrilled to present an extraordinary and rare opportunity: 11.4 acres of prime land located at the entrance of Temecula Wine Country—your first and last stop for visitors, right next to the NEW Temecula Wine Country sign and Halter Ranch Winery! This exceptional estate is zoned for a winery and features an impressive 868 sq ft tasting room with a half bath, a newly planted Sangiovese vineyard with 3,200 vines, and lush olive groves with 600 trees. Imagine living in a stunning Spanish-style home with 4 bedrooms, 3 bathrooms, a loft, and 3,532 sq. ft. of living space—perfect for you to reside in while crafting your dream winery or to serve as a potential guest cottage. Additional highlights include a retail fruit stand of 356 sq ft, an outdoor patio serving area, and a planned 2,400 sq. ft. production warehouse, with grading set to begin in early 2026. This property comes fully equipped with utilities, including Rancho Water, electric and gas service through SoCal, and a septic and propane for the residential home. With a parking lot currently accommodating approximately 30 cars, plans are in place to expand to 60, ensuring ample space for your visitors. Don’t miss this rare offering—ideal for winemakers, investors, or anyone dreaming of a premier vineyard estate. Stay tuned, as this gem will go live after the first of the year. **2026 is YOUR year to own this winery dream!** Photos of the single-family home interior and the upcoming production / storage warehouse have been virtually staged to showcase the properties' potential.

41309 Avenida Biona, Temecula

$869,900
4 Beds 4 Baths 219139561DA MLS Active Status
Nestled on one of the most desirable cul-de-sac streets in the gated community of Brenna, this beautifully maintained home offers refined comfort and exceptional privacy. Step inside to an inviting entry accented by a slab-granite pony wall, leading to a separate formal dining room and a spacious great room complete with custom built-ins, media niche, and cozy fireplace.The gourmet kitchen is designed for both everyday living and effortless entertaining, featuring slab-granite countertops, stainless steel appliances, a gas cooktop with pot filler, and convenient pull-out cabinet drawers.With 4 bedrooms and 3.5 baths, this home includes a standout feature: the fourth bedroom has been transformed into a luxurious private casita with its own entrance, kitchenette, full bath, dedicated HVAC mini split, private stackable laundry and more--ideal for guests, multigenerational living, or rental potential.Additional interior highlights include tile flooring throughout the main areas, carpeted bedrooms, plantation shutters, a home security system, and surround sound with speakers throughout.Step outside to a lushly landscaped yard with an in-ground sprinkler system and a stunning pebble-tec pool with umbrella stand, spa, and waterfall, perfect for enjoying the desert lifestyle.Located in a highly sought-after Palm Desert neighborhood close to top-rated schools, parks, shopping, dining, and entertainment. Low HOA of just $120/month. Energy-efficient home with a solar system--buyer to assume the existing solar loan, offering long-term utility savings

106 Batista Court, Palm Desert

$7,900,000
3 Beds 4 Baths 219139290DA MLS Active Status
Gracefully set beyond the Canyons 12th green and fairway, this Santa Barbara-style estate welcomes you through electric entry gates into a generous motor court surrounded by cantera stone accents, custom water features, and lush meticulous gardens. Sprawling across nearly an acre, this romantic setting leads to double glass doors with custom metalwork, opening into a stunning living room with travertine floors, masonry fireplace, elegant furnishings, and seamless access to outdoor living spaces. An intimate wet bar with wine cooler, refrigerator, icemaker, and custom cabinetry is easily accessed by both the living and dining areas.The dining room is designed for both intimate gatherings and larger parties, featuring a warm wood table and seating, beveled mirror, and chandelier, with convenient flow to the kitchen and outdoor spaces. The chef's kitchen offers full-size Sub-Zero refrigerators with freezer drawers, Dacor appliances, a 6-burner range, center island with sink and bar seating, Miele dishwasher, walk-in pantry, and an inviting morning room with direct access to the outdoor barbecue. Opens nicely to the family room.Indoor-outdoor living shines in the family room, where two disappearing walls of glass frame unobstructed views of the green, fairway, and San Gorgonio Mountains. Outside, enjoy resort-style amenities including a large masonry fireplace, multiple lounge areas, infinity-edge pool, spa, waterfall feature, and custom firepit.The master retreat offers a cozy lounge with fireplace, custom furnishings, electronic window treatments, and direct access to the pool, spa and private terrace. The spacious bath includes dual vanities, garden-view soaking tub, double-entry shower, dual lavs, and generous walk-in closets. A handsome den features rich wood paneling, coffered ceiling, custom cabinetry, and abundant natural light.Two guest suites provide luxurious accommodations--one within the main residence, with closet and full bath. The detached guest house includes a full bath, morning bar, walk-in closet, masonry fireplace and built-in window seat.Additional highlights include a 3-car plus golf cart garage with generous storage room, epoxy floors and A/C. Room to add 2nd guesthouse. Unobstructed golf course views, the orientation of this home provides seating to enjoy both sunrise and sunset. Quick golf cart access to Member amenities, such as the Clubhouse, Spa & Wellness Center. Furnished per inventory, excluding art and artifacts.

542 Mesquite Hills, Palm Desert

$3,700,000
3 Beds 4 Baths SW25262907 MLS Active Status
Experience refined luxury in this stunning Ponte Estates residence surrounded by Temecula’s iconic vineyards and breathtaking mountain panoramas. This exceptional 5,391 sq ft, 3-bedroom, 4-bathroom home combines timeless craftsmanship with high-end modern technology, delivering the ultimate wine-country lifestyle. Located in one of the most desirable areas of Temecula Wine Country, this home is within walking distance to three of Temecula’s most prestigious wineries—Ponte, South Coast, and Wiens. Enjoy the ease of strolling to Ponte Winery, Ponte Vineyard Inn, and the Ponte Cellar, as well as indulging in fine dining right at Ponte’s celebrated restaurant. Inside, the home features soaring vaulted, beamed ceilings, exquisite custom alderwood cabinetry throughout, and elegant travertine tile flowing through the interior spaces and outdoor patios. Pocket doors allow you to separate living areas gracefully, while plantation shutters inside and storm shutters outside provide comfort, beauty, and added protection. A complete water filtration system, copper rain gutters, whole-house intercom system, and meticulous details throughout showcase quality at every turn. Energy efficiency and reliability are enhanced by a paid 30 panel solar system with battery backup. This true smart estate is equipped with an advanced Control4 system, allowing seamless control of every light in the home, the gated entry, and the entire security system. Outdoor living is unmatched, with expansive patios offering 360-degree views of vineyards, rolling hills, and the surrounding mountains—the perfect backdrop for serene mornings, unforgettable sunsets, and wine-country entertaining. A rare opportunity to own a meticulously crafted estate in the heart of Temecula Wine Country, surrounded by luxury, convenience, and world-class experiences just steps from your door.

34965 Via Del Ponte, Temecula

$6,300,000
5 Beds 4 Baths IG25261341 MLS Active Status
Experience unparalleled luxury and private resort living located near the base of the magnificent Cleveland National Forest. This executive estate spans five flat meticulously developed acres and has been fully remodeled using uncompromising hight quality building materials, creating a sanctuary where sophisticated comfort and lavish entertainment meets an equestrian lifestyle. Step into a light-filled masterpiece where every detail is perfected. The main residence is defined by seamless indoor-outdoor living, highlighted by panoramic sliding glass doors that disappear to showcase sweeping views of the property. The chef's kitchen has custom cabinetry, statement lighting, a Galley sink and a full suite of premium Wolf and Sub-Zero appliances. The amenities extend beyond the kitchen including a custom, climate-controlled 1,700 bottle wine cellar, perfect for the serious collector. The backyard is a private waterpark and entertainment delight. At its heart lies the stunning 90,000 gallon salt water pool, complete with a winding lazy river surrounded by luminous glow stones for magical evening swims. The extensive outdoor kitchen is ready to host grand events, complimented by a professionally installed sound system throughout the entire property and thoughtfully placed outlets throughout the landscape for lighting and events. The fully landscaped grounds feature a diverse collection of mature fruit trees creating a truly idyllic setting. For horse enthusiasts, this property is a dream come true featuring, 7-stalls, five of them enclosed and equipped with Comfort Stall designed for the well-being of your horses. A round pen is ideal for training and exercise, a massive 150ftx265ft riding arena plus a dedicated staging area. Flexibility is maximized by a 5,000 SqFt insulated metal building, this structure includes dedicated office space and offers incredible utility, storage, or potential workshop space. The property includes a detached Guest House/ADU complete with its own living quarters, privacy, and dedicated two-car garage. All with the same sophisticated comfort as the main house, making it perfect for multi-generational living. This estate represents a rare opportunity to own a legacy property that combines luxury, utility, and a truly unmatched lifestyle in a highly desirable, secluded location. Private viewings are available by appointment only.

4050 Lester, Corona

$2,195,000
3 Beds 4 Baths 219138974DA MLS Active Under Contract Status
Located on a private end lot, this exquisite residence boasts sweeping views down the 3rd fairway of the renowned Rees Jones-designed golf course in the esteemed Andalusia Country Club. Offered fully furnished, this home is a showcase of elegance and comfort, perfectly blending luxurious details with modern functionality. Inside, stunning travertine flooring flows throughout the home, complementing the expansive great room that features a custom bar area. The open kitchen is a chef's dream, complete with a large island and a butler's pantry equipped with an additional dishwasher and sink. The adjoining formal dining room creates the perfect setting for hosting intimate gatherings. This thoughtfully designed floor plan includes two primary suites, each featuring spa-like baths for ultimate relaxation. The main primary suite is enhanced by a customized office, fireplace, and an expansive walk-in closet. An additional media room provides a dedicated space for movie nights. The detached casita offers versatility with a living room, fireplace, kitchenette, and a separate bedroom with bath. The layout allows the space to be used as two bedrooms with separate entrances, offering privacy and comfort. The backyard is an entertainer's paradise, featuring a sparkling pool, tranquil water features, a relaxing spa, a built-in BBQ area,and cozy firepit--all surrounded by the serene beauty of the golf course. Come live the life you've always imagined!

58380 Aracena, La Quinta

$3,950,000
2 Beds 4 Baths 219138434DA MLS Active Status
(Villa #21) Sophisticated and fully furnished villa with 2 bedrooms, 3.5 bathrooms, and elevator located within The Thermal Club. 7,155* Total SF includes garage SF, covered entryway, covered decks. Situated on the track with spectacular views. Spacious balcony/viewing deck. Primary suite features floor-to-ceiling windows perfect for viewing the track. Large 12-car garage with 4 garage lifts. Room to add a second bedroom on to the casita and the possibility to add a loft bedroom in garage. Standard family membership has a one-time initiation fee of $400,000 plus membership dues of $3,200/month and a small $450/month ground maintenance fee per lot per month. The Thermal Club Motorsports facility has 5 miles of private pavement and luxury amenities including two clubhouses, three restaurants, meeting and banquet building, full service spa, fitness center, a highly appointed 48-villa hotel, tennis, pickleball, kids club, karting, racing, driver training, storage and repair facilities. Purchasing a Villa at The Thermal Club requires purchasing a membership. Brochure can be downloadable in 'Document' tab. *We cannot guarantee the accuracy or square footage, lot size or other information concerning the condition or features of property provided by the Seller or obtained from public records or other sources. The Buyer is advised to independently verify the accuracy of all information through personal and professional inspections.* Personal properties, cars, and certain arts are excluded on the sale. Appointment only. Please call Susan Harvey at (760) 250-8992. * Total SF includes garage SF *

86828 Rogers Way, Thermal

$849,999
6 Beds 4 Baths IG25250827 MLS Active Under Contract Status
Price reduced by $25,000 - Now offered at $849,999! Welcome to this exceptional Multigenerational home in the desirable Spring Mountain Ranch community! With 3,506 square feet of living space, this newly built home offers one of the communities largest and most flexible floor plans and lot size. Featuring six (6) bedrooms, four (4) baths, an expansive open-concept kitchen, great room, upstairs loft/living area, landscaped outdoor space; this home was designed for comfort and connection. The layout provides room for everyone - whether you're caring for aging parents, welcoming adult children, creating dedicated work/home offices, homeschooling or simply planning for future growth, this home was designed to adapt to every stage of life. Plus, the seller will pay off the solar and battery system at the close of escrow; allowing the new owner to enjoy the energy savings without the remaining obligation. The possibilities continue with the potential for investment opportunities through student rental or future addition of an Accessory Dwelling Unit (ADU - buyer to verify with the city). Conveniently located near downtown Riverside, (UCR), Loma Linda Hospital/University, and Redlands. Near shops, restaurants, and entertainment. Commuter friendly with easy access to I-10, I-215, I-60, and I-91. Combining space, flexibility, energy efficiency and prime location, this home is a rare opportunity for families seeking room to grow or investors looking to achieve long-term growth. Don't miss your opportunity to own this home - schedule your private tour today!

7608 Citrusmoon Court, Riverside

$1,449,000
6 Beds 4 Baths SW25240881 MLS Active Status
Experience the art of refined lakefront living in this extraordinary Mediterranean Villa — a residence where elegance, comfort, & California sunshine converge. Tucked within the prestigious gates of Canyon Lake, Southern California’s premier private waterfront community, with one of the BEST views of their renowned fireworks extravaganza, this home has been designed & maintained w/ impeccable attention to detail, inviting you to live a lifestyle defined by serenity, sophistication, & effortless beauty. Step through ornate double iron doors into over 4,270 square feet of living space that unfolds across sun-drenched rooms adorned with porcelain, travertine & hardwood flooring, 4 custom fireplaces + sweeping views of the Cleveland National Forest. The interior’s warm Mediterranean palette is balanced by refined architectural lines, giving the home a timeless sense of grace. The gourmet kitchen is the heart of the home — a culinary retreat framed by imported Italian cabinets & polished granite countertops & beautiful appliances. An adjacent breakfast nook opens to an airy terrace with smart retractable awnings, inviting mornings filled w/ coffee & mountain breezes. Upstairs, the primary suite is a true sanctuary — complete w/ private fireplace, balcony, and a spa-inspired ensuite where a $10k freestanding cast-iron soaking tub glows beneath a Schonbek crystal chandelier. Dual vanities, custom cabinetry and glass-enclosed shower complete the experience of indulgence. With 5 bedrooms, 4 bathrooms & 2 private offices, this villa offers both space & flexibility. The lower level has its own entrance, living area & full bath, providing a perfect retreat for guests or multi-generational living. Every convenience has been considered: a 4 car garage w/epoxy flooring & abundant storage, 66 OWNED solar panels + THREE batteries providing 40kWh of power + EV charger, these smart features blend seamlessly w/ classic design, ensuring absolute efficiency. Outside, the landscape is artfully designed with artificial turf, a drip irrigation system & mountain vistas that frame every sunset. Beyond your private retreat, Canyon Lake offers a life of adventure & leisure: boating, fishing, water skiing, an amazing golf course, equestrian center and a vibrant community spirit — all secured within one of Southern California’s most coveted gated enclaves. More than a home, this is a destination — a lakeside sanctuary where exceptional design + natural beauty exist in perfect harmony.

23160 Compass Drive, Canyon Lake

$1,895,000
3 Beds 4 Baths SW25229312 MLS Active Status
Price Improvement! Luxury Living in Meadowview—Don’t Miss Out! Discover luxurious living in this stunning 5-bedroom, 5-bathroom residence tucked away in a serene cul-de-sac on an expansive 1+ acre lot with breathtaking 180° views. This home perfectly blends resort-style amenities, modern updates, and country charm. Highlights Include: Sparkling pool & spa with expansive yard space for entertaining. Rental income producing opportunities exist with two kitchenettes in lower level. RV parking with full hookups + generous 3-car garage. Equestrian property with gated access to horse trails. Two ensuite bedrooms + three additional bedrooms, all with updated bathrooms. New wood flooring, cozy living room fireplace, and a freshly painted interior & exterior. New furnace for optimal efficiency. Charming greenhouse for gardening enthusiasts. Deck with panoramic views—ideal for relaxing or hosting gatherings. New solar system, electric vehicle charging stations, and new electric gates. Community Amenities: Enjoy low taxes and a low HOA that provides access to scenic hiking and horse trails, tennis and pickleball courts, a sports court, tot lot, and clubhouse. Prime Location: Located in the desirable Meadowview community, this home offers top-rated Temecula schools, plus close proximity to shopping, dining, and businesses—giving you the perfect balance of country living with city conveniences.

40175 Paseo Sereno, Temecula

$812,000
3 Beds 4 Baths IV25178790 MLS Active Status
BACK ON MARKET- NO FAULT OF SELLER! NEW PRICE IMPROVEMENT! Previous escrow canceled due to buyer financing. Property was in high demand so here's your second opportunity to secure this Riverside home. Listed at $812,000. This unique custom 3 bed / 3 bath home located at 18251 Northstar Ave, Riverside, Ca 92508 offers breath taking views across 2.13 acre. The property included spacious horse stalls, ample extra parking, and a huge covered rear patio complete with picnic and barbecue facilities. This property is perfect for both relaxation, family memories, and fun. Located in the center of this property is a detached 3 car garage and workshop, ideal for hobbies or storage. Inside, the kitchen boast beautiful wood-style flooring and opens to a large family room designed for gatherings. Additionally, a separate living room with a charming stone fireplace adds cozy comfort. Two of the three bed rooms are located upstairs, while the main master bedroom with a private bathroom suit is conveniently situated downstairs. Enjoy stunning view of March Airfield from one side of the home and the rolling hills on the other-truly a one-of-a-kind Riverside retreat. Features multiple entrances, including access suitable for RVs, and is zoned for horses, providing plenty of space and flexibility for equestrian use or outdoor living. Conveniently located in the desirable Woodcrest neighborhood, offering easy access to local amenities and schools.

18251 Northstar Avenue, Riverside

$1,850,000
5 Beds 4 Baths P1-23292 MLS Active Status
PRICE REDUCED!! BACKON THE MARKET!! This is a UNIQUE OPPORTUNITY to Enjoy ranch style living on this SPECTACULAR 3.71 acre estate, which is zoned for private equestrian use. The estate includes a HUGE OUTDOOR BAR, POOL, SPA, BBQ, & RV PARKING. This FORMER MODEL HOME is Absolutely STUNNING and located in the Highly Desirable Estate Development of Mockingbird Canyon with MASSIVE UPGRADES!!! This is an ENTERTAINER'S DREAM with the Most INCREDIBLE Backyard with Views!!! The Beautiful Home is 5 Bedrooms, 4 Baths, 5084 Sq. Ft, 3 Car Garage with an open concept Floorplan including TWO KITCHENS, TWO ISLANDS, Upgraded Cabinetry, Quartz Countertops, Stainless Steel Appliances, Custom Refrigerator, Designer Backsplash and a Second Kitchen with tons of cooking space. The Family Room has a Fireplace with TWO Dining Areas and TWO Massive Sliding Doors opening the whole back of House to Canyon and City Lights Views!!! There is an additional Bedroom and Full bath downstairs with a separate Office currently being used as a Pool Room. The Primary Bedroom has Custom Wood Details on the Ceiling, Built-in Cabinetry with an attached Sitting Room perfect for a Nursery or Office and the Most Amazing Bathroom!!! The Shower is INCREDIBLE with two entry doors, and a Soaking Tub, Double Sinks with a Huge Walk-In Closet. There is another Family Room/Loft upstairs with two additional Bedrooms and Bathroom. The Backyard is SPECTACULAR with a Massive POOL, SPA, Custom FIREPLACE, COVERED OUTDOOR KITCHEN/BBQ area with tons of Seating around the BAR and a separate Dining Area next to the Fireplace and TV. There is lots of room for RV Parking on the side of home and another separate back gate leading to a huge amount of usable land below perfect for Horses, Toys, RV's, or anything you can DREAM UP. No HOA. This Home is AMAZING!!! PRICE JUST REDUCED. STILL AVAILABLE. THIS IS AN INCREDIBLE VALUE.

16094 Mariposa Avenue, Riverside

$2,095,000
4 Beds 4 Baths SW24146001 MLS Active Status
PRICE REDUCTION. This property is located on almost 10 acres in the desirable De Luz community with a 3955 sq.ft. main house plus a 931 sq.ft. detached guest house. Both homes have amazing views and breathtaking sunsets including views of the local Cross Creek golf course. Other features include a swimming pool and spa, an organic avocado and citrus grove, family orchard, a huge RV garage and a great location with an easy drive to town. The custom built main home has 12ft. high ceilings in the entry with 10ft. ceilings throughout. Features throughout the main house includes wood flooring, custom quality crown molding,built in cabinets and was specifically designed to enjoy the views from almost every room providing lots of natural light throughout. The well designed kitchen includes a large island, granite countertops, newer appliances including double ovens and a sub zero refrigerator plus lots of cabinetry and storage and a walk in pantry. The comfortable family room features a custom built fireplace encased by built in cabinets on either side. The huge private master suite overlooks and opens to the landscaped fenced backyard and pool and spa area. There is a lovely separate formal living room and dining room plus an office with built in cabinets and book shelves. The 4th bedroom with an en suite bathroom is upstairs. Other features include a new water filtration system, newer AC units plus central vac system. The guest house was built in 2006. It features a living room, totally self contained kitchen, one bedroom plus a bonus room that could be used as a second bedroom plus a full bathroom. It also has an outdoor enclosed living area with surrounding glass windows where you can enjoy amazing views and breathtaking sunsets.It has its own laundry facilities located downstairs in the 40x30 ft. RV garage that also has a workshop area and attic storage. The certified organic grove includes a variety of trees including avocados, Kara Kara oranges, pink lemons, and tangerines with almost 5 acres of land to plant a vineyard or add to the grove. Also enjoy a family orchard and vegetable garden including lemons, berries, apples, nectarines, pears, red and sweet onions and tomatoes. The property is completely fenced with a custom gate. A leased solar system for both homes. The main home has a 3 car garage plus there is lots of parking space. This property offers a great lifestyle and location close to the city of Temecula Old town and Wine Country to also enjoy.

23505 Carancho Road, Temecula

Start Your Search

Based on information from California Regional Multiple Listing Service, Inc. as of . This information is for your personal, non-commercial use and may not be used for any purpose other than to identify prospective properties you may be interested in purchasing. Display of MLS data is usually deemed reliable but is NOT guaranteed accurate by the MLS. Buyers are responsible for verifying the accuracy of all information and should investigate the data themselves or retain appropriate professionals. Information from sources other than the Listing Agent may have been included in the MLS data. Unless otherwise specified in writing, Broker/Agent has not and will not verify any information obtained from other sources. The Broker/Agent providing the information contained herein may or may not have been the Listing and/or Selling Agent.