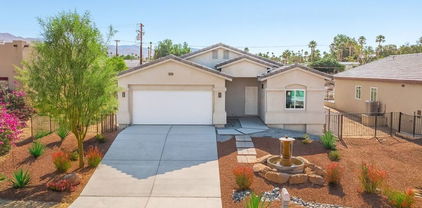
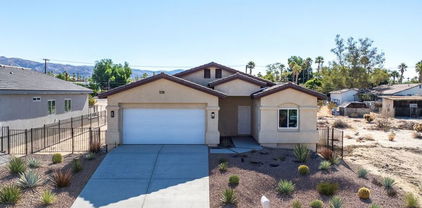
Riverside County Real Estate Search

Riverside County New Construction Properties for Sale

Our website features the best real estate search for new construction properties available in Riverside County and surrounding areas. It is the only site you will ever need! It is easy-to-use and updated by the official REALTOR®’s database every 15 minutes. 

You can save searches, and get daily email alerts of new listings, price changes, sold data, and market reports. Our Interactive Map Search allows you to view properties on a map or refine your search by drawing the boundaries around the area you desire.

Curious about what’s happening in the Riverside County real estate market? Sign up for a  Riverside County Real Estate Market Report to see what’s active, under contract, and sold!

Considering selling or refinancing your home? Get an INSTANT property valuation now!

Newest Riverside County New Construction Properties for Sale

$529,990
3 Beds 3 Baths IG26170104 MLS Active Status
What's Special: Corner Lot | Appliances Included | Model Home | Close to Amenities. Model Home - Available Now for October Closing! Built by America's Most Trusted Home Builder. Welcome to the Plan 2 at 32658 Ventura Lane in Towns! This floor plan offers a bright and inviting layout designed for both everyday comfort and easy entertaining. The open-concept main level features a spacious great room that flows seamlessly into the dining area and beautifully appointed kitchen, complete with a center island and walk-in pantry. Upstairs, a versatile loft provides the perfect space for movie nights, a home office, or play area, while the private primary suite offers a relaxing retreat with a walk-in closet and en-suite bath. Two additional bedrooms, a full bath, and convenient upstairs laundry add to the home's thoughtful design. A two-car garage and stylish powder room complete this charming and functional home. Discover peaceful living at Towns, surrounded by scenic views and close to Murrieta and Temecula. Enjoy a pool, BBQ area, tot lot, park, and community trail. Just moments away, Conestoga Park offers soccer fields, courts, play areas, and picnic spots—perfect for everyday fun and weekend adventures. Additional Highlights Include: Upgraded GE appliances, GE laundry package, GE french door refrigerator, pendant lights over kitchen island, custom window treatments, and custom model landscaping. MLS#IG26170104

32658 Ventura Lane, Winchester

$1,399,999
4 Beds 4 Baths CV26170037 MLS Active Status
Welcome to this stunning residence nestled on a peaceful cul-de sac in on of Corona's most desirable neighborhoods. Beautiful designed with timeless elegance and modern comfort in mind, this exceptional home offers in mind, this exceptional home offers the perfect blend of style, functionality, and everyday luxury. The spacious open-concept floor plan is filled with natural light and features expansive living areas, high-qualify finishes, and seamless indoor-outdoor living. The chef-inspired kitchen serves as the heart of the home, offering premium cabinetry, generous counter space, and a large center island that opens to the family room ideal for entertaining and everyday gatherings. The luxurious primary suite provides a private retreat with a spa-like ensuite bathroom and a spacious walk-in closet. Three additional bedrooms offer flexibility for family, guests, or a home office, while the 3.5 bathrooms provide comfort and convenience throughout the homme. Step outside to a generously sized back yard offering a blank canvas for the new owners to create their dream outdoor oasis. Whether you envision a custom pool, outdoor kitchen, garden, or entertainment area, the possibilities are endless to design a space that perfectly fits your lifestyle. Conveniently located near top rated schools, shopping, dining, parks, and easy access to major freeways, this home offers the perfect combination of luxury, comfort, and convenience. Featuring 4 spacious bedrooms and 3.5 bathrooms, this exceptional residence is a rare opportunity to own a beautiful home in one of Corona's most sough-after communities.

7928 Featherstone CT, Riverside

$949,000
4 Beds 3 Baths IG26167266 MLS Active Status
Welcome to 3730 Crossen Drive, an exceptional 2025-built residence in the sought-after Sawyer Collection by Tri Pointe Homes, located within the award-winning master-planned community of Bedford in Corona. Thoughtfully designed with approximately 2,707 square feet, this beautifully appointed home offers 4 bedrooms, 3 bathrooms, and a spacious upstairs bonus room, blending contemporary design with everyday functionality. The open-concept floor plan creates an inviting space for both entertaining and daily living. At the heart of the home is a stunning chef-inspired kitchen featuring quartz countertops, white shaker cabinetry, a designer tile backsplash, an oversized center island, and a premium GE stainless steel appliance package, including a GE convection gas range, Energy Star® dishwasher, and over-the-range microwave. Luxury vinyl plank flooring and designer-selected finishes add warmth and sophistication throughout the main living areas. A desirable first-floor bedroom and full bathroom offer flexibility for guests, multigenerational living, or a private home office. Upstairs, the expansive bonus room provides additional living space, while the luxurious primary suite offers a peaceful retreat with a spacious walk-in closet and beautifully appointed bath. The upstairs laundry room, complete with built-in cabinetry and a utility sink, adds both convenience and functionality to everyday living. Built with Tri Pointe Homes' LivingSmart® philosophy, this home combines energy-efficient construction with today's modern lifestyle and includes a Sunrun solar system with a Power Purchase Agreement (PPA). Residents enjoy an exceptional lifestyle with exclusive access to Bedford's resort-inspired amenities, including multiple pools, a relaxing spa, parks, playgrounds, scenic walking trails, dog parks, BBQ and picnic areas, fire pits, bocce courts, and year-round community events. Ideally located just minutes from Bedford Marketplace, the new EoS Fitness, shopping, dining, and convenient access to the 15 and 91 freeways, this home offers the perfect blend of modern luxury, energy-efficient living, and one of Corona's most desirable master-planned communities.

3730 Crossen Drive, Corona

$1,099,990
4 Beds 3 Baths IV26169206 MLS Active Under Contract Status
NEW CONSTRUCTION home that is ready to move in ! “There is Simply Nothing Like It” Countryside Estates is perfectly situated in the vibrant community of Jurupa Hills. With a Spacious layout this single story floorplan possesses an expansive, seamless open concept, with amazing possibilities of in-door out-door living/entertainment. This remarkable property boasts an enormous backyard on a 25,000+ sq ft lot with potential for RV access. It is perfect for hosting memorable gatherings, or simply relishing tranquil moments with family and friends. The gourmet kitchen, equipped with LG appliances (Dishwasher, Gas Cooktop, Refrigerator, Oven and Microwave), gorgeous designer quartz countertops and backsplash, with significant storage this home serves as a perfect haven for culinary enthusiasts and social gatherings. Experience builder upgrades like quartz backsplash, enhanced quartz counter tops, gas cooktop and Luxury Vinyl Plank flooring through most of the living area. The opulent primary suite boasts a sliding door that opens to the backyard so you can begin your day with a peaceful cup of coffee, immersed in the enchanting allure of serene mornings. The suite is complemented by a luxurious en-suite bathroom, thoughtfully designed with dual walk-in closets, dual sinks, soaking tub and walk in tiled rain shower, seamlessly blend practicality with sophistication. Energy Efficiency: Designed with eco-friendly materials and enhanced by state-of-the-art energy-saving features. Experience the ultimate fusion of elegance, comfort. Some photography is virtually staged

6113 Saddlehorn Lane, Jurupa Valley

$644,990
4 Beds 3 Baths OC26168410 MLS Active Status
Need more space without overbuying? The Tangelo at Acadia offers approximately 2,503 square feet of thoughtfully designed living space with 4 bedrooms, 3 bathrooms, a spacious upstairs loft, and flexible living areas that grow with your family. This is a traditional single family home. Located in a welcoming community with NO HOA FEES and a neighborhood park just steps away, this home offers the freedom, comfort, and everyday convenience today's buyers are looking for. Ask about limited-time incentives and flexible financing options that may help reduce closing costs or monthly payments. The open-concept layout creates an effortless flow between the expansive Great Room, Dining area, and Kitchen, making everything from busy weekday mornings to holiday entertaining feel natural. The Kitchen offers abundant cabinetry, generous counter space, a large center island, and an oversized walk-in pantry that's ready to handle everything from Costco runs to holiday baking. Just off the garage, the Mud Room creates the perfect landing spot for backpacks, shoes, and groceries, helping keep the home organized. A first-floor bedroom with an adjacent full bath provides exceptional flexibility for overnight guests, multi-generational living, or a private home office. Upstairs, the spacious Primary Suite offers a relaxing retreat with a generous walk-in closet and well-appointed bath, while two additional bedrooms—both featuring walk-in closets—share a full bathroom. The oversized Loft creates valuable bonus living space for a media room, homework station, playroom, home gym, or second family room as your lifestyle evolves. An upstairs Laundry Room adds convenience exactly where it's needed most. Built by Beazer Homes—the nation's #1 builder of DOE-certified Zero Energy Ready Homes—this home is designed for exceptional energy efficiency, healthier indoor air quality, and lasting comfort with features that can help reduce monthly utility costs. Beazer's Mortgage Choice program offers the flexibility to select which lender and financing program works best for you. Please note that pictures are of model home.

30632 Paul Lane, Winchester

$497,990
2 Beds 2 Baths 219150968DA MLS Active Status
Gallery offers Beautifully crafted *New Construction* residences with all the Bells and Whistles, Located in one of Indian Palms Country Clubs desirable communities in Indio. Homesite 69 is a MOVE IN READY Home available within 30-45 days. Perfect for the buyers looking to settle in quickly.Gallery at Indian Palms Country Club features distinctive and thoughtfully designed floorplans with up to 2,268 sq. ft. of living space and generous lot sizes ideal for outdoor living.This particular Residence One offers approximately 1,533 sq. ft., Showcasing: 10'ceiling and 8' doors for a sense of grandeur, 2 bedroom PLUS Den/Office space, 2 full bathrooms, Open-concept great room design, Stylish kitchen with large island, Samsung appliances, including 5-burner gas range, microwave and dishwasher, 2-car garage, Tile & carpet included with the option for buyer to select personal customization options for flooring.Residents of Indian Palms Country Club enjoy low HOA dues and exceptional amenities, including:Guard-gated Security, Front yard maintenance, Tennis, pickleball and bocce ball courts, Fitness center, Community pools and spas.Whether you're searching for a primary residence, vacation home, or investment property, this community offers incredible Value and Lifestyle. SALES OFFICE & MODEL HOMES OPEN : Friday- Tuesday 10AM-4PM.For more information or to schedule a private tour of this home or any of our stunning single-story residences please contact: Tonya Maxine Arnold Community Sales Manager 619-550-7123 or sales@galleryhomes.info

82755 E Ryan Way, Indio

$599,990
3 Beds 3 Baths 219150967DA MLS Active Status
Welcome to Plan 4, a beautifully designed single-story home offering 2,143 square feet of living space. This thoughtfully crafted floor plan features 3 bedrooms, 3 full bathrooms, a spacious 2-car garage, and a separate golf cart garage, providing flexibility and convenience for a variety of lifestyles. An oversized secondary bedroom adds additional comfort and versatility.This home includes many desirable standard features, along with opportunities to personalize and upgrade finishes to match your style. Buyers may customize kitchen and bathroom countertops, appliances, flooring, and the primary bathroom, including the option for an oversized walk-in shower.Scheduled for move-in by the end of summer, this stunning home showcases impressive exterior enhancements, including stone accents, carriage lights, a block wall, and bold exterior color selections that create exceptional curb appeal.Located within the desirable Gallery at Indian Palms Country Club community in Indio, residents enjoy the benefits of a gated community with outstanding amenities and a prime location adjacent to the world-renowned Empire Polo Club.Whether you're searching for a primary residence, vacation home, or investment property, this is an exceptional opportunity to own a brand-new home in one of Indio's most sought-after locations. Take advantage of today's buyer-friendly market and make your move before this opportunity is gone.

82737 Ryan Way, Indio

$475,000
4 Beds 3 Baths 219150960DA MLS Active Status
Stunning New Construction with **Owned Solar** and sleek modern architecture in the heart of Desert Hot Springs! This beautifully designed **4-bedroom, 3-bathroom** home offers **1,664 sq. ft.** of thoughtfully designed living space and is move-in ready, combining style, comfort, and energy efficiency. Step inside to an impressive open-concept floor plan featuring soaring ceilings, oversized porcelain tile flooring, designer lighting, and an abundance of natural light. The gourmet kitchen is the centerpiece of the home, showcasing quartz countertops, a dramatic waterfall island, custom cabinetry, stainless steel appliances, and a spacious walk-in pantry. The expansive great room is perfect for entertaining and features a contemporary fireplace with direct access to the covered patio for seamless indoor/outdoor living. The spacious primary suite offers private patio access, a luxurious spa-inspired bathroom with dual vanities, a custom walk-in shower, and generous closet space. Three additional bedrooms and two beautifully appointed bathrooms provide flexibility for family, guests, or a home office. Additional features include an indoor laundry room, recessed lighting, ceiling fans, dual-pane windows, modern finishes throughout, and an attached two-car garage. The low-maintenance desert landscaping makes this home easy to enjoy year-round. Conveniently located near shopping, dining, schools, golf, and just minutes from Palm Springs, this home is ideal as a primary residence, vacation home, or investment property. **Two brand-new homes are available for immediate move-in.** Don't miss this rare opportunity to own a stunning modern home with **owned solar** in one of Desert Hot Springs' fastest-growing neighborhoods. Schedule your private showing today!

15464 Avenida Rambla, Desert Hot Springs

$475,000
4 Beds 3 Baths 219150959DA MLS Active Status
Stunning New Construction with **Owned Solar** and sleek modern architecture in the heart of Desert Hot Springs! This beautifully designed **4-bedroom, 3-bathroom** home offers **1,664 sq. ft.** of thoughtfully designed living space and is move-in ready, combining style, comfort, and energy efficiency. Step inside to an impressive open-concept floor plan featuring soaring ceilings, oversized porcelain tile flooring, designer lighting, and an abundance of natural light. The gourmet kitchen is the centerpiece of the home, showcasing quartz countertops, a dramatic waterfall island, custom cabinetry, stainless steel appliances, and a spacious walk-in pantry. The expansive great room is perfect for entertaining and features a contemporary fireplace with direct access to the covered patio for seamless indoor/outdoor living. The spacious primary suite offers private patio access, a luxurious spa-inspired bathroom with dual vanities, a custom walk-in shower, and generous closet space. Three additional bedrooms and two beautifully appointed bathrooms provide flexibility for family, guests, or a home office. Additional features include an indoor laundry room, recessed lighting, ceiling fans, dual-pane windows, modern finishes throughout, and an attached two-car garage. The low-maintenance desert landscaping makes this home easy to enjoy year-round. Conveniently located near shopping, dining, schools, golf, and just minutes from Palm Springs, this home is ideal as a primary residence, vacation home, or investment property. **Two brand-new homes are available for immediate move-in.** Don't miss this rare opportunity to own a stunning modern home with **owned solar** in one of Desert Hot Springs' fastest-growing neighborhoods. Schedule your private showing today!

15480 Avenida Rambla, Desert Hot Springs

$571,453
3 Beds 2 Baths SW26167968 MLS Active Status
NEW CONSTRUCTION - SINGLE-FAMILY HOMES – NEW COMMUNITY! - QUICK MOVE HOME! Welcome to The Collection at Sage, a beautiful, gated, detached home community located in the city of Palm Desert. Featuring one and two-story homes ranging from to 1,750 sq. ft. to 2,312 sq. ft., with up to 4 bedrooms and 3 bathrooms, The Collection at Sage offers desert lifestyle living at its best with a sparkling community pool, clubhouse, fitness center and more! Open the door to this must-have, single-story, 1,750 sq. ft plan and you're immediately greeted by a long beautiful entry that leads to an expansive open-concept Great Room, Kitchen and Dining Space. The gourmet Kitchen features stainless-steel appliances including cooktop/oven, dishwasher, and microwave, quartz kitchen counter tops and large island. Celebrations and gathering together are a breeze in this airy space that also features a large outdoor covered patio to extend the celebrations outside! Two good-sized bedrooms 2 and 3 are situated in the front of the home with a convenient full-sized bathroom in between. Situated at the back of this home is the Primary Bedroom and Bath, which feels like an expansive, private retreat for relaxing and unwinding, and the large Bathroom offers a beautiful walk-in shower and walk-in closet to be envied! The nicely-sized back yard is ready for the oasis you've been dreaming of. Among the features and finishes, homeowners will appreciate the unparalleled peace of mind in owning America’s Smart Home, Home is Connected, which provides smart home features all conveniently controlled through one application to stay connected to home around the clock.

73511 Raphael Drive, Palm Desert

$460,000
4 Beds 2 Baths NP26166926 MLS Active Status
Situated on a private lot with PERMANENT FOUNDATION, this beautifully designed 4-bedroom, 2-bath home offers approximately 1,600 square feet of modern living space with a 7,841-square-foot lot. Enjoy all the benefits of homeownership with NO HOA, NO space rent, low property taxes, and best of all, you own the land. FHA financing eligible. The bright open-concept floor plan features high ceilings and abundant natural light throughout. Spacious kitchen offering a large center island with breakfast bar, stainless steel appliances, walk-in pantry, soft-close cabinetry, convenient pull-out trash drawer, and generous counter space. The kitchen opens to the formal dining area, where a sliding glass door leads to the backyard. The private primary suite is separated from the secondary bedrooms, large bathroom with a large walk-in closet featuring built-in shelving, dual sinks, walk-in shower, built-in cabinetry. Three additional bedrooms, a full hall bath, and a separate indoor laundry room with washer and dryer hookups. Custom blinds throughout, central heating and air conditioning with a high-efficiency 3.5-ton A/C unit, a fire sprinkler system, energy-efficient construction. The fully fenced yard. Potential RV parking (buyer to verify). Everything is brand new—from the roof to the appliances—offering the peace of mind that comes with owning a never-lived-in home on a permanent foundation. Brand-new home with modern amenities, no HOA, no space rent, land ownership, FHA financing eligibility and a One-Year Home Warranty.

31146 Fretwell, Homeland

$1,859,000
4 Beds 5 Baths 219150886DA MLS Active Under Contract Status
Welcome to this brand-new custom-built residence in highly desirable South Palm Desert--a rare opportunity to own a newly constructed home just minutes from El Paseo.The main residence features 3 bedrooms and 3.5 bathrooms, along with an attached 1-bedroom, 1-bathroom casita ideal for guests, extended family, or a private home office. Impressive 36-by-36-inch tile flooring flows throughout!The chef's island kitchen is designed for both entertaining and everyday living, featuring natural stone Taj Mahal countertops and backsplash, an 8-burner professional-grade range, stainless steel appliances, and a spacious walk-in pantry with custom built-ins. A stylish dry bar includes floating illuminated shelves, one wine refrigerator and one bar refrigerator, glass-front cabinetry. There are massive pocket sliding doors in the great room.The expansive great room showcases custom built-ins, additional lighted floating shelves, and a dramatic black quartz fireplace. The spacious primary suite features walls of glass that open to the private backyard, saltwater pool and spa, and custom outdoor barbecue with granite countertop.Each bedroom offers its own private en-suite bathroom, complete with beautifully handcrafted, book-matched quartz slab showers. The attached casita provides a comfortable and private retreat with its own bedroom and full bathroom and separate AC unit..Situated on an oversized corner lot of more than 10,000 square feet, the home also includes owned solar, a tankless water heater, and an oversized 3-car garage, Smooth exterior 4 part process stucco and stucco eves, Fire sprinkler system throughout, low maintenance desert landscaping. Enjoy close proximity to hiking trails, world-class shopping, fine dining, and everything El Paseo has to offer.

47195 Golden Bush Court, Palm Desert

$579,000
4 Beds 3 Baths IG26166887 MLS Active Status
THE LEADING-EDGE LOGAN MODEL: 4 BEDS 2.5 BATHS 2402 SQ FT is crafted for low-maintenance ease, turn-key living, and irresistible appeal for busy medical pros, VA buyers, California transplants, and tired renters looking to build equity: Lock-and-leave convenience meets modern style in the beautifully finished Logan plan—the ultimate upgrade from renting! Designed for low-maintenance living, this move-in-ready home lets you trade weekend yard work for effortless comfort. Stepping through the charming, covered entry, you’re greeted by an open-concept main floor made for seamless everyday living and entertaining. The light-filled great room and dining area flow into a thoughtfully designed kitchen featuring a center island, walk-in pantry, and designer-curated fixtures and finishes throughout. Need a dedicated home office or quiet retreat? The main-floor study and powder room offer the perfect setup for remote work or studying. Upstairs, maximum layout efficiency shines: - Spacious Loft: Ideal for a secondary lounge, media room, or fitness space. - Luxurious Primary Suite: Your private sanctuary featuring an oversized walk-in closet and dual-sink bath—perfect for unwinding after a long shift. - Smart Layout: Two secondary bedrooms with a shared full bath, plus a convenient upstairs laundry room right where you need it. Whether you're a busy professional seeking a shift-friendly home, a buyer relocating to California looking for smart square footage, or a first-time homebuyer ready to stop paying your landlord’s mortgage—this stylish, turn-key residence offers maximum comfort with minimal upkeep. You’ll love the designer-curated fixtures and finishes, but the real magic is the Woods community. Enjoy the peace of mind of a gated community, and spend your hard-earned days off at the resort-like pool, clubhouse, or on-site dog parks. With quick access to freeways, commuting to local hospitals or regional military bases is a breeze. Schedule your tour today and start owning your future!

31338 SISKIYOU PASS Court, Winchester

$686,905
4 Beds 3 Baths SW26166780 MLS Active Status
NEW CONSTRUCTION - SINGLE-FAMILY HOMES – NEW COMMUNITY! Welcome to The Collection at Campanile, a stunning, gated community located in the city of Cathedral City. The Collection at Campanile features one and two-story, single-family residences ranging from 1,913 to 2,929 sq. ft., with up to 5 bedrooms and 4 bathrooms. Your perfect single-story Residence 2488 awaits - offering 4 bedrooms, 3 bathrooms, a formal dining room and expansive Open-Concept Great Room, which leads to a large and open Kitchen perfect for entertaining. The gourmet Kitchen offers stainless-steel appliances including cooktop with oven below, dishwasher, and microwave/hood, beautiful kitchen countertops and a large center island for meal prep and extra seating. To the left of the main entry, you'll find two, large Bedrooms and a Full Bathroom with dual sink vanity. Finally, toward the back of the home is the luxurious Primary Bedroom, almost like a private retreat showcasing a spacious extra-large Bedroom and Bathroom with walk-in shower, dual sink vanities and a walk-in closet to die for! An additional large Bedroom is situated near the Primary and can double as a home office, craft or guest space. The large back yard is the perfect canvas desert oasis you've been dreaming of! The Collection at Campanile also features a community pool, fitness center, tot lot and more. Among the other features and finishes, homeowners will appreciate the unparalleled peace of mind in owning America’s Smart Home, Home is Connected. The Home is Connected package offers devices conveniently controlled though one application to stay connected to Home around the clock.

224 Via Genova, Cathedral City

$684,009
4 Beds 3 Baths SW26166732 MLS Active Status
NEW CONSTRUCTION - SINGLE-FAMILY HOMES – NEW COMMUNITY! Welcome to The Collection at Campanile, a stunning, gated community located in the city of Cathedral City. The Collection at Campanile features one and two-story, single-family residences ranging from 1,913 to 2,929 sq. ft., with up to 5 bedrooms and 4 bathrooms. This Residence 2457 is single-level, desert living at its finest, offering 4 bedrooms, PLUS a Flex Space and 3 bathrooms. Enter the covered porch and open the doors to the expansive Open-Concept, Dining and Great Room space, which leads to a large and open Kitchen perfect for entertaining. The gourmet Kitchen offers stainless-steel appliances including cooktop with oven below, dishwasher, and microwave/hood, quartz kitchen countertops and a large center island. To the left of the main entry, you'll find three, large Bedrooms and Flex Room ready for your imagination and a two full Bathrooms, one shared with dual sink vanities. Finally, toward the back of the home is the luxurious Primary Bedroom, almost like a private retreat showcasing a spacious extra-large Bedroom and Bathroom with walk-in shower, dual sink vanities and a walk-in closet to die for! The Collection at Campanile also features a community pool for residents to enjoy. Among the other features and finishes, homeowners will appreciate the unparalleled peace of mind in owning America’s Smart Home, Home is Connected. The Home is Connected package offers devices conveniently controlled though one application to stay connected to Home around the clock.

122 Via Palermo, Cathedral City

$799,990
5 Beds 3 Baths OC26164964 MLS Active Status
When only the biggest and best will do, welcome to Wilder at Leon Ridge in Winchester. As the largest floor plan in the community, this impressive two-story residence offers approximately 3,226 square feet with 5 spacious bedrooms, 3 bathrooms, and the kind of flexible living space today's growing families have been searching for. Designed for both everyday comfort and memorable gatherings, the expansive Great Room flows seamlessly into the Dining Area and beautifully appointed Kitchen, where an oversized island, walk-in pantry, abundant cabinetry, and generous prep space create the perfect setting for everything from weeknight dinners to holiday celebrations. A first-floor bedroom and full bath provide exceptional flexibility for multi-generational living, overnight guests, or a dedicated home office. Upstairs, the luxurious Primary Suite serves as a private retreat with a spacious walk-in closet and spa-inspired bath, while three additional bedrooms, a full bath, convenient upstairs laundry room, and abundant storage keep busy households running smoothly. Situated on one of Wilder's larger homesites, there's plenty of room to enjoy outdoor living, entertain friends, or simply relax and appreciate the extra space that sets Leon Ridge apart. Located in the growing city of Winchester, Wilder offers buyers the opportunity to own a spacious new home with convenient access to nearby shopping, dining, recreation, and the brand-new Pleasant Valley Elementary School opening nearby, making this an exciting place to put down roots. Built by Beazer Homes, the nation's #1 builder of DOE-certified Zero Energy Ready Homes, this home is designed for exceptional energy efficiency, healthier indoor air, and year-round comfort with features that may help reduce monthly utility costs. Every Beazer home is also Indoor airPLUS certified, providing an added level of confidence in the air your family breathes every day. Ask about limited-time incentives and flexible financing options that may help to reduce closing costs or monthly payments. Beazer's Mortgage Choice program allows you to choose the lender and financing solution that best fits your needs, and our Home to Sell program can help make your move even easier. Please note that pictures are of model home.

29713 Lisa Circle, Winchester

$749,990
4 Beds 3 Baths OC26164947 MLS Active Status
Looking for more space, more storage, and room to grow? Welcome to Wilder at Leon Ridge in Winchester, where the thoughtfully designed Morgan floor plan offers approximately 2,859 square feet, 4 bedrooms, 3 bathrooms, and a spacious 3-car garage that's perfect for vehicles, hobbies, outdoor gear, or additional storage. Designed with both comfort and flexibility in mind, the open-concept Great Room, Dining Area, and Kitchen create an inviting space for everyday living and entertaining, while the oversized island, walk-in pantry, and abundant cabinetry make cooking and gathering effortless. A first-floor bedroom and full bath provide the ideal setup for overnight guests, multi-generational living, or a private home office. Upstairs, the expansive Primary Suite offers a relaxing retreat with dual walk-in closets and a spa-inspired bath, while two additional bedrooms, a centrally located loft, convenient laundry room, and generous storage create a layout that works beautifully for today's busy households. Set on one of Wilder's larger homesites, you'll have even more room to enjoy outdoor living, entertain family and friends, or simply relax in your own backyard. Located in the growing city of Winchester, Wilder at Leon Ridge offers spacious new homes with convenient access to shopping, dining, recreation, and the brand-new Pleasant Valley Elementary School opening nearby, making this an exciting place to call home. Built by Beazer Homes, the nation's #1 builder of DOE-certified Zero Energy Ready Homes, this home is designed for exceptional energy efficiency, healthier indoor air, and year-round comfort with features that may help reduce monthly utility costs. Every Beazer home is also Indoor airPLUS certified for added confidence in the air your family breathes every day. Ask about limited-time incentives and flexible financing options that may help to reduce closing costs or monthly payments. Beazer's Mortgage Choice program allows you to choose the lender and financing solution that best fits your needs, and our Home to Sell program can help make your move even easier. Please note that pictures are of model home.

31168 Ferguson Court, Winchester

Start Your Search

Based on information from California Regional Multiple Listing Service, Inc. as of . This information is for your personal, non-commercial use and may not be used for any purpose other than to identify prospective properties you may be interested in purchasing. Display of MLS data is usually deemed reliable but is NOT guaranteed accurate by the MLS. Buyers are responsible for verifying the accuracy of all information and should investigate the data themselves or retain appropriate professionals. Information from sources other than the Listing Agent may have been included in the MLS data. Unless otherwise specified in writing, Broker/Agent has not and will not verify any information obtained from other sources. The Broker/Agent providing the information contained herein may or may not have been the Listing and/or Selling Agent.