Riverside County Real Estate Search

Riverside County Just Listed Properties for Sale

Our website features the best real estate search for just listed properties available in Riverside County and surrounding areas. It is the only site you will ever need! It is easy-to-use and updated by the official REALTOR®’s database every 15 minutes. 

You can save searches, and get daily email alerts of new listings, price changes, sold data, and market reports. Our Interactive Map Search allows you to view properties on a map or refine your search by drawing the boundaries around the area you desire.

Curious about what’s happening in the Riverside County real estate market? Sign up for a  Riverside County Real Estate Market Report to see what’s active, under contract, and sold!

Considering selling or refinancing your home? Get an INSTANT property valuation now!

Newest Riverside County Just Listed Properties for Sale

32307 Hillstone st Street, Temecula
$989,000
3 Beds ⋅ 3 Baths ⋅ SW26233797 MLS ⋅ Coming Soon Status
Resort-Style Living with Breathtaking Views in Temecula’s Sommers Bend! Welcome to your own private slice of paradise in the highly desirable Sommers Bend community of Temecula! This stunning 3-bedroom, 2.5-bath pool home with a spacious loft offers the perfect blend of elegance, comfort, and resort-style living, all surrounded by picturesque hills and scenic trails. Step inside and discover beautiful upgrades throughout, including gorgeous flooring, crown molding, wainscoting, charming shiplap accents, vinyl shutters and a cozy electric fireplace that creates the perfect atmosphere for relaxing evenings. The thoughtfully designed floor plan features a spacious primary suite with a walk-in closet, convenient upstairs laundry, and a versatile loft perfect for a home office, additional living space, or entertainment area. The backyard is truly where this home shines! Designed for both relaxation and entertaining, this private outdoor retreat features a sparkling saltwater pool with beautiful fountain features, an oversized spa, and an inviting outdoor fireplace. Imagine spending your evenings under the twinkling lights, enjoying spectacular sunsets and the peaceful beauty of the surrounding hills. Mature fruit trees, including lemon, lime, orange, mandarin, apricot and peach, add an extra touch of charm to this incredible outdoor oasis. Start your mornings sipping coffee on the welcoming front porch, watching colorful hot air balloons drift across the Temecula sky as the sun rises over the hills. With beautiful views, incredible privacy, and breathtaking sunrises and sunsets, every day feels like a getaway. Additional highlights include fully paid-off solar, a whole-house fan, rain gutters, a 2 car bay garage with abundant storage, tankless water heater, and numerous thoughtful upgrades throughout. Living in Sommers Bend means enjoying an exceptional lifestyle with access to a beautiful community clubhouse, lap pool, children’s pool, fitness center, numerous parks, and miles of scenic trails perfect for walking, hiking, biking, and horseback riding. This is more than just a home—it’s a lifestyle! From peaceful mornings watching the balloons to unforgettable evenings by the pool, this exceptional Temecula property offers the perfect place to relax, entertain, and make lasting memories. Welcome home to Sommers Bend, where every day feels like a vacation!

32307 Hillstone st Street, Temecula

73301 Colonial Drive, Thousand Palms
$124,900
2 Beds ⋅ 2 Baths ⋅ 219155297DA MLS ⋅ Active Status
Beautifully Updated & Move-In Ready Home in Tri Palm Estates & Country Club!Discover comfort, convenience, and exceptional value in this updated and affordable 2-bed, 2-bath home located in the sought-after 55+ community of Tri Palm Estates--where you own the land! This charming single-wide residence features a desirable ''split floorplan'' for added privacy and a bright open-concept living area enhanced by upgraded windows, modern kitchen updates, and stylish Luxury Vinyl Plank flooring. Ceiling fans throughout enhance year-round comfort.Enjoy fantastic outdoor living with expansive covered patios and parking on both sides--perfect for entertaining, relaxing, or accommodating guest parking. The low-maintenance yard and attractive white vinyl fencing provide both convenience and curb appeal. Home is offered turnkey furnished, including all appliances and even the golf cart, for a seamless move-in experience!Tri Palm Estates offers an unmatched active lifestyle with free unlimited golf on both the 18-hole course and the 9-hole par-3 course, plus a putting green, pools & spas, tennis, pickleball, basketball, shuffleboard, and a vibrant clubhouse featuring a banquet room, bar, restaurant, billiards, and free Wi-Fi. Conveniently located near Costco, Home Depot, Agua Caliente Casino, Eisenhower Medical, and Acrisure Arena, with quick I-10 access to Rancho Mirage, Palm Desert, and downtown Palm Springs--this home puts the entire valley within easy reach.Affordable, updated, and ideally situated--don't miss this exceptional resort-style opportunity!

73301 Colonial Drive, Thousand Palms

3 Rancho Clancy, Rancho Mirage
$8,100,000
5 Beds ⋅ 6 Baths ⋅ 219155296PS MLS ⋅ Active Status
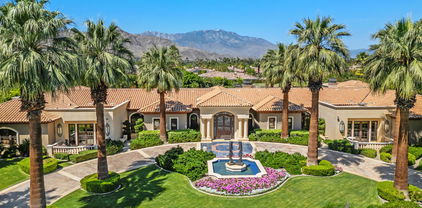
Coveted for its beauty and unmatched lifestyle, Rancho Mirage is renowned as a prestigious desert oasis that has welcomed Hollywood royalty and political dignitaries with its unrivaled communities and residential offerings. Here, in an ultra-exclusive gated enclave of just four spectacular properties, one custom estate presents a peerless combination of privacy, luxury and breathtaking mountain views. Welcome to 3 Rancho Clancy Lane, where a grand single-level residence of approximately 9,832 square feet is embraced by impressive grounds that span nearly 1.01 acres. Dual entry gates open to a spacious front yard with motor court, custom fountains and a calming sense of serenity. A courtyard with fireplace leads the way to an attached ensuite casita, and the main house, which is introduced by a formal foyer with hardwood floor, a step-down library with built-in cabinetry, and a formal dining room with intimate patio. Wine enthusiasts will appreciate a temperature-controlled cellar with wet bar and barrel ceiling. The foyer continues to the home's seamless great room and kitchen, where uncompromising proportions cater to both large gatherings and quiet evenings at home. A step-down wet bar features an under-counter U-line beverage refrigerator, and a breakfast space with built-in desk flows easily to the backyard via slide-away doors. Anchored by two massive islands, the kitchen blends function and style with extensive custom wood cabinetry, granite countertops, a Dacor range with pot-fillers and hammered copper hood, two Bosch dishwashers, built-in cabinet-matched Monogram refrigerator/freezer, a butler's pantry with built-in Miele coffee station, and a walk-in pantry with Sub-Zero refrigerator. Four ensuite bedrooms and six baths include the attached casita and a separate detached casita in the backyard. The primary suite is opulent, complete with fireplace, sitting area, patios, a lux bath and two walk-in closets. Discover a gym with sauna and steam shower, an executive office, media lounge, carport, gated RV parking with hookups, and two two-car garages including one with laundry and a catering kitchen. Mountain views, dramatic fountains and a resort-caliber pool with mosaic tile are joined in the backyard by a large spa, fireplace-warmed lounge, a pizza kitchen with wood-fired oven, and a stunning covered patio with see-through fireplace and an outdoor kitchen with grill.

3 Rancho Clancy, Rancho Mirage

2056 Caltha Way, Perris
$600,000
3 Beds ⋅ 3 Baths ⋅ NP26235049 MLS ⋅ Active Status
Not every home changes the way you live. This one just might.There are homes you tour... and then there are homes that instantly feel like the one. From the moment you step inside, you'll be welcomed by an abundance of natural light, an open-concept design, and a warm, inviting atmosphere that makes everyday living feel effortless. Beautifully maintained and completely move-in ready, this exceptional single-story home offers 1,846 square feet of thoughtfully designed living space where comfort, style, and functionality come together in perfect harmony. The spacious living and dining areas flow seamlessly into a chef-inspired kitchen featuring granite countertops, stainless steel appliances, abundant cabinetry, and a generous center island that naturally becomes the heart of the home—where morning coffee turns into conversation, holiday meals become cherished traditions, and everyday moments become lifelong memories.When it's time to unwind, retreat to the private primary suite, a peaceful sanctuary complete with a spa-inspired ensuite featuring dual vanities, a soaking tub, and a separate shower. Two additional bedrooms provide the flexibility today's lifestyle demands, whether for family, guests, a home office, fitness room, or creative space.Step outside and discover where this home truly comes to life. The covered patio creates a seamless extension of the living space, inviting you to enjoy weekend barbecues, birthday celebrations, peaceful mornings with coffee, or relaxing evenings under the Southern California sky. The low-maintenance backyard offers the perfect balance of beauty and simplicity, allowing you to spend more time making memories and less time maintaining them. Even the finished two-car garage has been thoughtfully upgraded with custom epoxy flooring and quality finishes, providing exceptional functionality, generous storage, and a polished look that reflects the pride of ownership found throughout the home. Adding even more value are NO HOA, energy-efficient features, and an outstanding location just minutes from schools, parks, shopping, dining, and convenient access to the 215 Freeway—bringing everyday conveniences within easy reach while preserving the peace and comfort of home. This is more than a beautiful home. It's where your next chapter begins.

2056 Caltha Way, Perris

40535 Morningstar Road, Rancho Mirage
$6,495,000
5 Beds ⋅ 7 Baths ⋅ 219155292DA MLS ⋅ Active Status
This is a true Trophy Estate located within Mission Ranch, one of Rancho Mirage's most exclusive communities off Clancy Lane... 'Wonderful place for family & friends from around the country to get together.' This exquisite property has breathtaking amenities. Stunning landscaped estate begins with a circular drive featuring inlaid granite accents. Lovely bronze adorned sculpture fountain graces the front lawns. Leaded & beveled double glass entry doors surrounded by columns of Sandstone give hint to the beauty within. Jewel-like tiles grace the entry hall with floral design. Walls of picture windows and breathtaking panoramic views of the Mountains greet you in the formal living room. This room features rose marble walls and a Soapstone fireplace with a leather wall surround. Custom carpets throughout, Sandstone floors, Alabaster wall sconces, custom lighting, Chihuly style Glass Chandeliers, custom cabinets, hand - painted tiles, & much more add to the grandeur of this property. The large gourmet chef's kitchen and separate butler's pantry is ideal for entertaining family and guests alike. The home also boasts its own temperature-controlled wine and beverage room. There are two huge primary bedroom ensuites each with its own stunning full baths and large closet only found in luxury estates. Each of the primary bedrooms is separated by their own living area. There is a separate office and library and let's not forget about your own personal gym. External to the home is a separate 2-bedroom ensuites with its own fully equipped kitchen. The gardens boast an outdoor kitchen, many vignettes including an English Rose Garden, white rose vine covered arbors, fruit trees, and a large separate water feature. The stunning pool and jacuzzi spa have cascading urn fountains and majestic water spouts. Behind the pool is an elevated deck with an outdoor fireplace and seating area where you enjoy the perfect desert evenings. The Estate consists of 2 APN#'s with approximately 1.53 acre. The Main house is approximately 8213 sq. ft. and the Guest House is approximately 1203 sq. ft. Minutes from shopping, dining, entertainment, El Paseo, and Eisenhower Medical Center.

40535 Morningstar Road, Rancho Mirage

72065 Clancy Lane, Rancho Mirage
$2,200,000
4 Beds ⋅ 4 Baths ⋅ 219155291DA MLS ⋅ Active Status
An extraordinary opportunity awaits on prestigious Clancy Lane, one of Rancho Mirage's most coveted addresses! Situated on an expansive 1.05-acre estate-sized lot, this classic 1957 Mid-Century residence offers approximately 3,845 square feet, 4 bedrooms, 4 bathrooms, plus a detached casita/guest quarters, and breathtaking western mountain views. With great bones, timeless architectural character, and tremendous upside potential, this home needs some TLC but presents a rare opportunity for the visionary buyer to create a spectacular desert retreat in one of Rancho Mirage's most desirable locations.A dramatic double-door entry welcomes you into an impressive sunken living room featuring soaring cathedral ceilings, a grand fireplace, and generous entertaining spaces. Walls of windows frame the lush grounds and invite the outdoors in. The desirable L-shaped floor plan offers a spacious kitchen, casual dining area, inviting family room with a second fireplace, a private primary suite retreat, and three additional guest bedrooms providing comfortable accommodations.The outdoor amenities include your own private resort featuring a pool, spa, PRIVATE tennis court, putting green, a charming koi pond complete with fish and turtles, mature fruit trees, expansive entertaining areas, and stunning mountain vistas.Tucked away on an intimate cul-de-sac with just four homesites, this property offers remarkable privacy, generous grounds, and an exceptional setting in the heart of Rancho Mirage. Low HOA of approximately $50.A diamond in the rough with endless possibilities! Restore its Mid-Century charm, reimagine the interiors, and transform this special property into a magnificent desert showplace. Opportunities of this caliber on Clancy Lane are few and far between. Bring your imagination, creativity, and vision--this is one you won't want to miss!

72065 Clancy Lane, Rancho Mirage

76375 Via Chianti, Indian Wells
$4,095,000
4 Beds ⋅ 5 Baths ⋅ 219155287DA MLS ⋅ Active Status
This exquisitely remodeled home inside Toscana Country Club boasts immaculate finishes on an oversized lot. Upgrades include hardwood flooring throughout including the guest house; Missoni wallpaper in the guest, family, & powder rooms; new lighting & chandeliers; matching-slab porcelain fireplace surround with remote fire-starter; quartz countertops in the guest bathrooms, master bathroom, & guest house; Sonos sound system; new or resurfaced cabinetry including new hardware; & much more.The kitchen showcases new quartz countertops on perimeter cabinetry & natural quartzite on the island. Beautiful wooden shelving & glass-door cabinetry add additional classic contemporary-style storage. SubZero Wolf appliances include refrigerator with new compressor & trim, & new starter & trays in the range/oven.Outdoors, upgrades include refinished & painted stucco, refinished stonework, new outdoor lighting, new landscape watering with timer, BBQ refaced with limestone, Aqua Link to remotely control the pool & spa that was cleaned & refinished (including coping), & putting green in the enormous side yard.Enjoy the luxurious master bedroom with en-suite that offers a new fireplace; silk curtains; new closet; new faucets, rain shower, new tile, & Restoration Hardware mirrors. Guests can relax in either of the main-home guest rooms, or the private guest house featuring antique doors between the sitting area & bedroom, beautiful built-in cabinetry with mini-fridge, & en-suite.Golf Membership Available.

76375 Via Chianti, Indian Wells

55395 Southern, La Quinta
$924,900
2 Beds ⋅ 4 Baths ⋅ 219155285DA MLS ⋅ Active Status
Golf course condo on the 1st hole of the PGA West Stadium Course in La Quinta, offering panoramic fairway and mountain views in one of the desert's most iconic golf communities--home to the The American Express Golf Tournament.Positioned for maximum impact, this highly sought-after Legends 20 floorplan features a rare dual primary suite configuration, plus a third bedroom--all bedrooms are en-suite, along with a separate powder room for guests. Vaulted ceilings, skylights, and expansive living spaces create a light-filled interior, complemented by polished tile flooring, a cozy fireplace, and a built-in bar ideal for entertaining.The kitchen is well-appointed with granite countertops, white cabinetry, stainless steel appliances, and a center island designed for both everyday living and hosting. The updated primary suite offers direct patio access and a spa-inspired bath with dual vanities, walk-in shower, and freestanding soaking tub--set against stunning golf course and mountain views you'll wake up to each morning.Outdoor living is where this home truly shines. The private patio overlooks the first fairway, delivering front-row views of PGA West golf and breathtaking desert scenery--perfect for dining, relaxing, or entertaining with a built-in BBQ.Additional features include an indoor laundry room, attached 2-car plus golf cart garage, and close proximity to multiple community pools and spa amenities. Offered furnished per inventory, this property is ideal as a primary residence, second home, or investment opportunity in a premier La Quinta location.Key Features: Golf course condo on PGA West Stadium Course (1st hole) Panoramic golf course and mountain views Dual primary suites + third en-suite bedroom Separate powder room Updated primary bath with view Vaulted ceilings, skylights, and open layout Built-in bar + fireplace Outdoor patio with built-in BBQ 2-car + golf cart garage Close to community pools and spa Offered turnkey furnished per inventory. Golf Cart also included.A rare opportunity to own a PGA West Stadium Course condo with premier views, dual primary suites, and one of the most desirable floorplans in La Quinta.

55395 Southern, La Quinta

646 Hospitality Drive, Rancho Mirage
$1,100,000
4 Beds ⋅ 3 Baths ⋅ 219155284DA MLS ⋅ Active Status
LEASE RENEWED TO 2121! NEW LENNOX HVAC! NEW ROOF! NEW DOORS AND WINDOWS! PARTIALLY FURNISHED!Set against sweeping lake, mountain, and Pete Dye fairway views in Mission Hills Country Club, this extensively reimagined villa pairs a dramatic desert setting with sophisticated, thoughtfully designed interiors and effortless indoor/outdoor living. Beyond the private courtyard with spa, the home opens to a light-filled, open floor plan defined by soaring wood-beamed vaulted ceilings, expansive walls of glass, porcelain tile flooring, and beautifully composed living spaces that draw the eye toward the remarkable lake and golf course views beyond. At the heart of the home, the completely redesigned kitchen and adjoining family room were created for both everyday living and entertaining, featuring custom cabinetry, stone countertops, a generous center island with seating, large pantry, open shelving, and an exceptional suite of Wolf and Sub-Zero appliances, including dedicated wine and beverage refrigeration.The family room is finished with a built-in media center, walnut display shelving, and a contemporary fireplace, while an additional room just off the kitchen offers flexibility as an office, den, or fourth bedroom. The living room makes its own statement with a striking floor-to-ceiling porcelain tile fireplace, complemented throughout the home by updated lighting, new windows and doors, motorized solar shades, and a refined, neutral palette. The serene primary suite takes full advantage of the setting with a large picture window framing tranquil lake and mountain views and a beautifully redesigned bath with stone countertops, custom cabinetry, dual sinks, an oversized level-in shower with bench, and freestanding soaking tub. A custom walk-in closet provides generous storage, while two spacious guest bedrooms, each with its own remodeled bath, create comfortable and private accommodations for family and friends. A short walking distance to the Mission Hills Club House and all the amenities it offers. ~ This exceptional villa brings together a coveted setting, substantial improvements, and an elevated take on desert living.

646 Hospitality Drive, Rancho Mirage

4159 Mount Verde Drive, Norco
$789,500
3 Beds ⋅ 2 Baths ⋅ PW26229128 MLS ⋅ Coming Soon Status
You’ve arrived at 4159 Mt. Verde Drive! This beautiful 1,336 sq. ft., three bedroom, two bath sits on a corner lot in the desirable neighborhood just steps away from Ingalls Equestrian Event Center, Pikes Peak Recreational Park and just minutes from I-15. Enjoy the hometown feel and rural living with modern shopping nearby. This picturesque home rests on a large 10,800 sq. ft. lot that is also zoned for horses. This attractive corner home is your opportunity to take in the Norco lifestyle. The front yard and porch is lush with various plants and trees that provide shade and privacy. There are no sidewalks in this neighborhood. Around back you’ll find a very spacious backyard with plenty of room for horses, dogs, and gardening. A fire pit area to enjoy those nights under the stars. There is a green lawn, a sprinkler system, a storage shed and established fruit trees. Just sit back and take in the view of the hills from the covered back porch; a real delight. What's more, this turn-key home features an attached 2 car garage with plenty of room for vehicles, laundry, a small shop, or tack room. Two driveways give access to ample parking. There is room for parking along both sides of the home. Including an extra long, gated space for RVs, trailers, boats and more. The home was built to be modern and efficient; it is an all electric home. It features a prominent living room and fireplace. There is radiant heat throughout. A ductless mini-split system with heat pump controls the primary and second bedrooms. A large window/wall A/C unit cools the living room and is complimented by ceiling fans throughout the home. This updated home really captures the charm of Norco and is ready for its next story. Please only contact the selling agent directly with questions and offers. Please DO NOT contact the homeowner. Dogs on the property. Buyers and agents to independently verify square footage, zoning and permit information.

4159 Mount Verde Drive, Norco

Lot 23 Banfield Drive, La Quinta
$2,500,000
219155282DA MLS ⋅ Active Status
Lot 23 | The Quarry in La QuintaTucked at the end of a private cul-de-sac at the top of The Quarry in La Quinta, Lot 23 is one of the most exceptional homesites. Set on .51 acres at the end of a quiet cul-de-sac, this homesite sits along the 4th hole of the Tom Fazio-designed course and provides a rare opportunity to create a true architectural showcase. With unobstructed views stretching from the Santa Rosa Mountains to the down-valley horizon, city lights, and the course below, this elevated vantage point offers one of the most remarkable outlooks in The Quarry.Flooded with both morning and evening light, the site provides an ideal canvas for a custom residence designed for serenity, sophistication, and indoor-outdoor living. Imagine beginning each day with the soft glow of sunrise over the mountains and ending it with desert sunsets casting shadows across the fairways below.We can connect you with a highly regarded builder currently crafting custom homes inside The Quarry, offering a seamless, design-to-completion process with an in-house design team. With this full-service approach, your custom home could be ready as soon as next season.Adding to its appeal, ownership here places you within one of the desert's most prestigious private communities without the burden of high HOA fees. The location is both peaceful and convenient, just minutes from The Thermal Club, the Desert International Horse Park, and the valley's renowned polo grounds.Beyond the homesite, The Quarry features the only Top 100 Golf Course in the Coachella Valley, recognized by Golf Digest as one of America's greatest. The community also offers a 10-hole Short Course ranked among the world's Top 25 par-3 layouts, along with an 18-hole putting course, providing unmatched variety for golfers of every level.A rare convergence of privacy, prestige, and breathtaking scenery, Lot 23 offers the perfect opportunity to bring your modern desert vision to life.Contact us today for details and to explore the full potential of this extraordinary homesite.

Lot 23 Banfield Drive, La Quinta

32986 Grand Avenue, Winchester
$649,000
3 Beds ⋅ 2 Baths ⋅ SW26235001 MLS ⋅ Active Status
Welcome to this incredible opportunity – two homes on one lot, including a 2-bedroom, 2-bathroom ADU, all set on a spacious, fully fenced lot perfect for your toys, pets, and more! Whether you’re an outdoor enthusiast or need room to roam. Step outside your backyard and enjoy open spaces and trails that make this location ideal for hiking, biking, and exploring. With multiple entry points from the front and rear, you’ll have no trouble pulling in RVs, trailers, and trucks – plenty of space to park all your vehicles and equipment. The main home was Built in 2019, this home features an open-concept kitchen and family room, creating a welcoming and spacious environment. The kitchen offers a large island with a breakfast bar, lots of cabinet space, a gas stove, and plenty of countertop work space, all flowing seamlessly into the living room – perfect for entertaining or cozy nights in. The generous master bedroom easily accommodates a California King bed and more, with the attached master bath offering dual sinks and a large walk-in closet. You'll appreciate the convenient inside laundry room with built-in cabinets, plus easy access to the backyard through a rear door. The oversized two-car garage (36' x 24') gives you even more storage space or room for projects. And the views – endless mountain and hill vistas that take your breath away every day! This charming community offers a peaceful, country feel, yet you’re just minutes away from shopping, dining, and everything you need. It’s the perfect balance of serenity and convenience. Bring your vision, your toys, your pets, and your family – this property is waiting for you!

32986 Grand Avenue, Winchester

72539 Pitahaya Street, Palm Desert
$1,150,000
3 Beds ⋅ 2 Baths ⋅ 219155277PS MLS ⋅ Active Status
Built in 1961, this extraordinary Mid-Century Modern A-frame was among the first homes constructed in this distinctive mid-century neighborhood. Designed by John P. Moyer, an iconic builder and developer of the Coachella Valley's mid-century era, the home is entirely unique in its design and setting, combining dramatic architecture, lush landscaping, and sophisticated outdoor living to create a private desert oasis.Inside, soaring wood-beam ceilings and walls of floor-to-ceiling glass bring the outdoors in, filling the home with natural light and framing mountain views to the north and south. The residence features two bedrooms, an attached one-bedroom casita, a dedicated private office/workspace, and a chef's kitchen with premium appliances, including a Viking range, Sub-Zero refrigerator, two Fisher & Paykel dishwashers, and a second farmhouse sink.The grounds are a secluded retreat, with lush, mature plantings creating an atmosphere of privacy and tranquility. A sparkling saltwater pool and inviting lounge area define the backyard, while one of the property's most captivating features awaits beyond the gated driveway: a spectacular sunken outdoor living room surrounded by verdant landscaping and distinctive mid-century flagstone paving. Complete with tiki torches, a sculptural Corten steel gas fireplace, a dedicated dining and barbecue area, and a cedar soaking hot tub, this exceptional space offers an intimate setting for entertaining or relaxing beneath the desert sky.Beyond its architectural pedigree and remarkable outdoor spaces, the home incorporates advanced Net-Zero technology, including 43 owned solar panels, a solar energy storage system with dual battery cabinets, an EV charger, and energy-efficient heat pumps serving the saltwater pool. Additional features include whole-home water filtration, a platinum energy-efficient heat pump HVAC system, and, according to the seller, negative net electricity consumption.With no HOA and an exceptional location within easy reach of El Paseo's celebrated dining, shopping, and everyday conveniences, as well as popular hiking destinations including Bump and Grind and the Cross trails, this singular property represents a rare opportunity to own a piece of the desert's architectural history, thoughtfully enhanced for contemporary living.

72539 Pitahaya Street, Palm Desert

71405 Mesa Trail, Palm Desert
$1,525,000
3 Beds ⋅ 2 Baths ⋅ 219155275DA MLS ⋅ Active Status
Natural Paradise found right outside your door. This Vintage 1964 home features a long, horizontal silhouette offering efficiency on one single level with innate charm. A timeless quality with an emphasis on simplicity and a strong connection to the outdoors so you can start a new day waking up to dramatic sunrises. The interior features 3 bedrooms and, for those who have the freedom to work remotely, there is an office within this peaceful sanctuary to provide a fresh perspective. Classic, understated aesthetics within the interior combines carefree living spaces with modern conveniences. Large picture windows and sliding glass doors offer a daily connection to nature. Covered patios and expansive outdoor living spaces extend to a beautiful, pebble-tec pool upgraded with a heater/chiller feature and a heated spa so you can immerse yourself in privacy. An oversized 2-car garage, with an abundance of built-in storage, is cooled with a mini-split and evaporative cooler. Eco Friendly with 23 Solar Panels [Owned]. Perhaps you crave a future Guest House, Workshop, Sport Court, the options are endless as there is so much more room for future expansion. Nature's grandeur is everywhere, woven along private pathways framed by an abundance of Fruit Trees, Palm Trees and Cactus. What is the Appeal? Space, Privacy and Tranquil Scenery are a Hot Commodity. There is no HOA. Cahuilla Hills is a location like no other in the Coachella Valley offering personal freedom where nothing holds a candle to Dark-Sky Stargazing that awaits you..

71405 Mesa Trail, Palm Desert

76002 Via Firenze, Indian Wells
$3,998,000
4 Beds ⋅ 5 Baths ⋅ PW26234944 MLS ⋅ Active Status
Welcome home to 76002 Via Firenze located in the prestigious gated and guarded enclave of Toscana Country Club in Indian Wells! This crown jewel of the community is a desired Bellagio Series model and offers a fantastic oversized lot and a half, with arguably the nicest swimming pool and entertainment area in Toscana! The highly custom pool and spa offers multiple waterfalls, a tanning bed area with built in lounges along with a built in dining area to enjoy the beautiful warm weather of the desert. This home has been highly upgraded with the finest attention to detail and has just finished the construction of a new 1 bed Casita with kitchenette and living area which is perfect for accommodating extended family or guest. The stunning professionally landscaped backyard with artificial grass offers gorgeous panoramic mountain and golf course views of hole 8 on the south course as well as: wired surround sound speakers, new energy efficient pool pumps, misting system, outdoor shower, multiple sun covered areas, secluded and private pool area, fire pit, built in BBQ, Ice Maker, Bar, outdoor TV, refrigerator and so much more! Once inside you will sure to be even further impressed with the stunning remodeled interior finishes including: New Italian Porcelain countertops in the kitchen and bar area, new Wolf appliances, SubZero refrigerator,125 bottle SubZero beverage/wine center in the kitchen, a custom floor to ceiling 800 bottle temperature controlled wine wall with Venetian plaster finish,Sonos sound system, custom plastered walls, tumble travertine flooring, custom carpeting in the bedrooms, motorized interior blinds, privacy tinted windows,Restoration Hardware Chandelier's, New A/C units throughout, 18kw Owned Solar system with 2 Tesla battery walls, Car Charger wired in garage, epoxy garage floors, temperature controlled garages, Led lighting throughout, new primary bath HansGrohe fixtures, toto toilets, fresh custom paint throughout and so much more! Opportunities like this in Toscana do not come often and this home is truly turnkey and shows true pride of ownership and is ready for its next chapter in offering its next lucky owner an incredible home with an amazing lifestyle offered by Toscana CC, inclusive of guard gated meticulous grounds, and available membership access to the clubhouse, spa, gym, pilates, pickleball & tennis courts, pool ,bacci ball area, restaurants, bar, and golfing at two 18 hole Jack Nicklaus Signature golf courses on site!

76002 Via Firenze, Indian Wells

77085 Shasta Lane, Indian Wells
$3,400,000
4 Beds ⋅ 7 Baths ⋅ 219155273DA MLS ⋅ Active Status
Located behind the gates of Indian Wells Country Club, this beautifully positioned residence captures the essence of desert living, with sweeping Santa Rosa Mountain views and a seamless indoor-outdoor experience. With 5 ensuite bedrooms, 6 1/2 baths, 4 fireplaces and on 1/2 Acre this is perfect if you are looking for a newer home since a much of the home was rebuilt in 2017. A grand entry with crystal chandelier opens to a wall of glass framing the pool, waterfall, and mountains, creating a natural connection between interior and exterior spaces.High volume ceilings and abundant natural light define the interiors, while thoughtfully designed walls, arches, and display niches throughout provide an exceptional backdrop for art. The formal living room with its large window expanses and fireplace offer a striking yet inviting setting, while the formal dining room with soffit lighting and fold away Nano doors s ideal for entertaining.The gourmet kitchen is appointed with Wolf appliances, 2 dishwashers, 2 refrigs, central island w/sink, warming drawer,walk-in pantry, built-in desk, soft close cabinets & a comfortable eating area-designed for both everyday living and gathering. It opens to a massive family room with fireplace & wet bar, creating a relaxed, functional space for casual moments.Most areas along the south side of the home open with Nano folding doors to the outdoor living area beyond, enhancing the indoor-outdoor connection & capturing the surrounding mountain views.The spacious primary suite is privately positioned in its own wing, featuring a sitting area, fireplace, & two large walk-in closets a dressing area, freestanding tub & large shower & more. Three guest bedrooms are located on the opposite side of the home, providing separation and privacy. The 5th bedroom is a detached Casita with kitchenette, offering comfortable accommodations for guests.Outdoor living is elevated with a saltwater pool and spa with pebble finish, a cascading waterfall feature, & expansive stone-tiled patios--all set against a stunning mountain backdrop.Features include 5 skylights, 5 solar tubes, newer flooring, newer windows throughout, surround sound speakers, whole-house water filtration system, tankless on-demand hot water, 6AC, roof tile replaced in 2017. The air-conditioned garage is ideal for a car collector, complete with work area, office, and bath. Cul-de-sac with only 2 homes. A rare offering combining scale, privacy, character, & refined des

77085 Shasta Lane, Indian Wells

73450 Country Club Drive Unit #93, Palm Desert
$245,900
3 Beds ⋅ 2 Baths ⋅ 26105055PS MLS ⋅ Active Status
Welcome to Suncrest Country Club a 55 plus resort style community with many amenities for its residents. This extremely well maintained, well built and thoughtfully designed home is over 1500 square feet with three bedrooms and two baths. Superior quality of construction throughout. Newer roof and updated air conditioning add to the value. Nine foot cathedral ceilings create a sense of spaciousness as you enter the home. The expansive dining area is a perfect setting for family or friendly gatherings. The highly functional kitchen boasts ample counter space, with quartz countertops, under counter lighting and tons of cabinetry for all your storage needs. There is a dedicated laundry room with additional storage for everyday convenience and functionality. The oversized primary bedroom easily accommodates a king size bed and is complimented by a walk in closet. The large primary bathroom features dual sinks and a bank of linen closets. The exterior of this home features a large covered patio great for relaxing or entertaining. Whether you're hosting a lively afternoon get-together, happy hour, dinner or just hanging out this outdoor space is perfect for all occasions. Experience quality living in a vibrant community with amenities designed for an active fulfilling lifestyle. Amenities include a billiards room, library, pickle ball, tennis, nine hole golf course and three pools and spas. Suncrest Country Club is a well maintained and managed community convenient to shopping, entertainment venues, restaurants and healthcare facilities. Come and enjoy this beautiful home and community.

73450 Country Club Drive Unit #93, Palm Desert

460 Boise Rock, Beaumont
$627,000
3 Beds ⋅ 3 Baths ⋅ IG26234572 MLS ⋅ Active Status
VIEW 'LANDMARK II' Model on a Quiet Cul-D-Sac with PAID OFF SOLAR & Lots of UPGRADES (3 BR + 3 BA Den + Family Room 2,782 Sq Ft). This is the LARGEST Single Story Floor Plan offered in Four Seasons, a Premier 55+ Active Adult, Resort-Style Community. Features in this Spacious Home include: Gorgeous Travertine Flooring with Inlay Accenting and NEW Carpet in the BR's, Crown Molding, REMODELED Baths; Large Primary BR with TWO Walk-in Closets (His & Hers) 'En Suite' to a Spacious Primary Upscale Bathroom; Second Bedroom is also 'En Suite' and 3rd BR Serves as a Craft Room with Wine Cabinet (stays with home) & Lots of Storage Cabinetry; The Patio has an Alcove, plus an Extended Alumawood Patio Cover to Lounge or Entertain in All Seasons & All Weather, A Storage Shed Equipped with Gardening Tools (included), Fruit Trees in the Side Yard, Privacy and BEAUTIFUL OPEN VIEWS of Lights at Night and San Gorgonio Mountains in the Distance. FOUR SEASONS is a Vibrant, 55+ Active-adult Community Designed to keep you as Engaged & Active as You Wish. Amenities are Fabulous, including: 3 Clubhouses, an On-site Restaurant, a Beauty salon/Barber shop, a Massage & Facial salon, a Movie Theater, Billiards, Paddle Tennis and 3 State-of-the-Art Fitness Centers. Stay active outdoors with PICKLEBALL, Tennis, Shuffleboard, Horseshoes, and 3 Swimming Pools & Spas (including one indoor heated pool). Nature lovers will love Miles of Picturesque Hiking Trails and a Dedicated Dog Park. Nestled against Ranch Lands, Hills & Vistas, with a Scenic Backdrop of two Mountain Ranges, Many Homes Feature Spectacular Views. Located at a Higher Elevation for a Cooler Climate to experience all Four Seasons, you are just 30 miles from Palm Springs or Redlands. Convenience is at your Doorstep: Close to Premier Shopping (World-famous Cabazon Outlets & Palm Springs), Dining, Casinos, and Medical Facilities (Directly across the street from Loma Linda University Medical Center). Come Form Lifelong Friendships in a Community Rich with Social Clubs and Activities!

460 Boise Rock, Beaumont

69763 Camino Pacifico, Rancho Mirage
$1,200,000
4 Beds ⋅ 3 Baths ⋅ 219155270DA MLS ⋅ Coming Soon Status
Discover exceptional value, generous living spaces, and effortless desert living in St. Augustine, a desirable gated community near Mission Hills Country Club in Rancho Mirage.Beautifully updated and move-in ready, this single-story residence offers 4 bedrooms, 3 bathrooms, and 2,684 square feet of thoughtfully designed living space, with a desirable north-south orientation and a completely renovated private pool and spa.Inside, the fully renovated kitchen and bathrooms bring contemporary style and comfort to a home designed for everyday living and entertaining. Fresh interior paint and numerous upgrades create a polished, welcoming environment. A spacious family room adjoining the kitchen provides a natural gathering place, while separate formal living and dining rooms offer exceptional flexibility for entertaining, working from home, or creating a media lounge. A fireplace adds warmth and character.Outdoors, the beautifully updated pool and spa create an inviting private retreat for relaxing, entertaining, and enjoying the desert lifestyle.An owned solar system adds energy efficiency and long-term value. The generous three-car garage features epoxy flooring and built-in cabinetry, offering abundant storage and functionality. A recently installed automatic water shutoff system provides additional peace of mind, particularly for seasonal residents and frequent travelers.Beyond the home, St. Augustine offers beautifully maintained grounds, a 7.5-acre greenbelt with lakes, bridges, fountains, and walking paths, plus tennis and pickleball courts. The attractive $400 monthly HOA includes cable television, common-area maintenance, and community amenities. Homes are situated on fee-simple land with no land lease.Conveniently located near Mission Hills Country Club, championship golf, dining, shopping, and the best of the Coachella Valley, this residence offers an appealing country club-adjacent lifestyle without mandatory club membership.Beautifully renovated, generously proportioned, and exceptionally well located, this is an outstanding opportunity to enjoy the best of Rancho Mirage living.

69763 Camino Pacifico, Rancho Mirage

Start Your Search

Based on information from California Regional Multiple Listing Service, Inc. as of . This information is for your personal, non-commercial use and may not be used for any purpose other than to identify prospective properties you may be interested in purchasing. Display of MLS data is usually deemed reliable but is NOT guaranteed accurate by the MLS. Buyers are responsible for verifying the accuracy of all information and should investigate the data themselves or retain appropriate professionals. Information from sources other than the Listing Agent may have been included in the MLS data. Unless otherwise specified in writing, Broker/Agent has not and will not verify any information obtained from other sources. The Broker/Agent providing the information contained herein may or may not have been the Listing and/or Selling Agent.

How much is your home worth?

Get instant property value now!