Riverside County Real Estate Search

Riverside County Homes with a Pool for Sale

Our website features the best real estate search for homes with a pool properties available in Riverside County and surrounding areas. It is the only site you will ever need! It is easy-to-use and updated by the official REALTOR®’s database every 15 minutes. 

You can save searches, and get daily email alerts of new listings, price changes, sold data, and market reports. Our Interactive Map Search allows you to view properties on a map or refine your search by drawing the boundaries around the area you desire.

Curious about what’s happening in the Riverside County real estate market? Sign up for a  Riverside County Real Estate Market Report to see what’s active, under contract, and sold!

Considering selling or refinancing your home? Get an INSTANT property valuation now!

Newest Riverside County Homes with a Pool for Sale

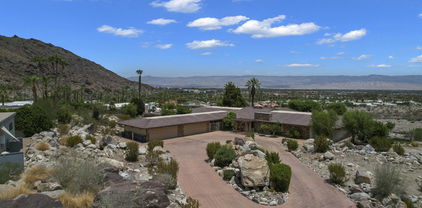
475 S Via Las Palmas, Palm Springs
$9,485,000
7 Beds ⋅ 8 Baths ⋅ 219155014DA MLS ⋅ Active Status
An exceptional opportunity to own a remarkably preserved example of acclaimed interior designer Steve Chase's work in prestigious Old Las Palmas. Set on 1.88 acres beneath the San Jacinto Mountains, this extraordinary Palm Springs estate offers 9,819 square feet of living space, seven bedrooms, eight bathrooms, and Chase's original furnishings and decor, all offered with the property.Designed by architects Holden & Johnson, with interiors conceived by Steve Chase in close collaboration with the original owner, the residence showcases dramatic architectural details, natural stone, and beautifully appointed living spaces. The estate's second and current owner, renowned architect Richard Landry, has carefully preserved Chase's original interiors and furnishings. Thoughtful improvements include a remodeled kitchen with Wolf, Miele, and Sub-Zero appliances, an updated media lounge with a 103-inch television, an upgraded attached casita, and extensive system enhancements.The main residence features five bedrooms, formal and informal living areas, an interior atrium, and a breakfast room with panoramic views. Across the motor court, a detached two-bedroom, two-bathroom guest house offers its own kitchen, living and dining areas, and private patios.The magnificent grounds feature a palm tree grove, fruit trees, a recently resurfaced tennis court with pavilion, resort-style tile pool, waterfall, lush lawns, and dramatic natural boulder formations. Additional improvements include a substantial owned solar array, updated HVAC systems, water heaters, and pool equipment.Offered furnished, 475 South Via Las Palmas represents a rare combination of architectural significance, preserved design heritage, and exceptional resort-style living in the heart of Palm Springs.

475 S Via Las Palmas, Palm Springs

353 W Via Sol, Palm Springs
$2,150,000
4 Beds ⋅ 4 Baths ⋅ 26102651PS MLS ⋅ Active Status
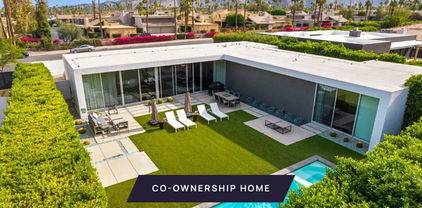
A beautifully reimagined four-bedroom home in Vista Las Palmas, one of Palm Springs' most celebrated neighborhoods, offering south-facing mountain views, privacy, and a relaxed indoor-outdoor lifestyle. Extensively rebuilt within the past three years and offered fully furnished, 353 W Via Sol combines the architectural character of its 1950 origins with contemporary design and the ease of a turnkey property.The open, light-filled interiors are designed for both everyday living and entertaining. A generous great room flows into an appointed kitchen, creating an inviting central gathering space, while four bedrooms are arranged to provide privacy for owners and guests. A cohesive collection of furnishings and finishes gives the home a sophisticated yet comfortable sensibility throughout.Outside, the property feels like a private resort. A rebuilt pool and spa anchor the grounds, complemented by multiple covered patios, outdoor dining and lounging areas, an outdoor shower, and a firepit with seating positioned to enjoy the San Jacinto Mountain backdrop. Mature landscaping provides privacy without compromising the views.The renovation goes well beyond aesthetics, with major improvements including a new roof, HVAC systems, water heater, updated electrical, and 40 owned solar panels. The result is a home that offers the appeal of classic Palm Springs architecture without the uncertainty and expense often associated with older properties.Originally built in 1950 and held by the same family for generations, this is an opportunity to own a fully realized property in the heart of Vista Las Palmas. Furnished, extensively improved, and ready to enjoy from day one.

353 W Via Sol, Palm Springs

47140 El Menara Circle, Palm Desert
$1,045,000
3 Beds ⋅ 4 Baths ⋅ 219155013DA MLS ⋅ Active Under Contract Status
Set within prestigious Marrakesh Country Club, now officially designated an historic district by the City of Palm Desert, this stately John Elgin Woolf-designed Hollywood Regency villa is a masterful blend of modern and classic design.White French-inspired wrought-iron scrollwork gates open to a large, south-facing paved courtyard framed by fig hedges and charming window awnings. A dramatic entrance unfolds through the iconic Pullman double doors--hallmarks of Woolf's grand theatrical style--revealing the classic three-bedroom, three-bath Plan D, the largest of the original layouts, at 2,466 sq. ft.Step through the foyer into the living room, where floor-to-ceiling glass meets high ceilings, crown moldings, and wainscoting with classic detailing. North-facing windows frame expansive golf course and mountain views across the 11th fairway, with mature trees in the distance. A marble fireplace anchors the room, and Bermuda shutters plus custom drapery finish the classic millwork on the doors.The chef's kitchen features marble countertops, a Samsung gas range, wine fridge, and LG refrigerator, with a front-loading LG washer and dryer conveniently located here. An office/bedroom sits just off the kitchen. The guest suite includes a full bath and retreat area open to the courtyard, with views into a private atrium.The primary suite captures golf course and mountain views, with an electric fireplace, walk-in closet with built-ins, and a bath with dual sinks plus a door opening to the atrium. Owned solar and an HVAC unit installed in 2023 complete the home.Marrakesh is a boutique country club ideally located in the central valley among the desert's finest private clubs. Amenities include an 18-hole executive golf course designed by Ted Robinson, tennis and pickleball courts, 14 pools and spas, a fitness center, and an active, remodeled clubhouse with fine dining. Just minutes away lies renowned El Paseo, lined with elegant boutiques, restaurants, art galleries, and coffee shops. Experience Marrakesh--schedule your private tour today.

47140 El Menara Circle, Palm Desert

42780 Caballeros Drive, Bermuda Dunes
$1,075,000
3 Beds ⋅ 4 Baths ⋅ 219155008DA MLS ⋅ Active Status
Welcome to this beautifully situated home perched on an elevated golf course lot within the prestigious Bermuda Dunes Country Club, offering breathtaking panoramic views of the mountains, lush fairways, and sparkling lake. Designed with both comfort and entertaining in mind, this spacious home features soaring ceilings, an inviting open floorplan, and generously sized rooms filled with natural light. The versatile living spaces offer endless possibilities, whether you envision a sophisticated home office, cozy den, additional sitting room, or the perfect space to gather with family and friends. The expansive primary suite includes a dedicated office area, providing a convenient and private workspace. A gourmet kitchen, built-in surround sound speakers, abundant storage, and beautifully landscaped grounds further enhance the home's appeal. Thoughtful improvements, including several new windows and a newer air conditioning system, add to the comfort and value of this exceptional property.Enjoy the lifestyle of Bermuda Dunes Country Club, known for its championship golf, low HOA dues, and affordable social and golf membership opportunities. Recent enhancements to the clubhouse and community amenities make this sought-after destination even more appealing. Ideally located just minutes from the desert's finest shopping, dining, entertainment, and the Acrisure Arena, this home offers the perfect combination of spectacular views, flexible living spaces, and an exceptional country club lifestyle!

42780 Caballeros Drive, Bermuda Dunes

17595 Bretton Woods, Riverside
$1,700,000
6 Beds ⋅ 5 Baths ⋅ RS26231920 MLS ⋅ Active Status
Welcome to 17575 Bretton Woods Pl in Riverside's coveted Woodcrest area. Built in 2022, this spacious home offers 6 bedrooms, 4 full bathrooms plus a half bathroom, and 4,986 sq. ft. of living space on a generous 54,886 sq. ft. lot — over an acre at 1.26 acres. Inside, you'll find a spacious formal living room and a formal dining room, perfect for entertaining and special gatherings. The heart of the home is the spacious kitchen, featuring a double oven, 6-burner stove, and a walk-in pantry. An enormous island anchors the space and opens to the entertaining family room area with a fireplace — an open-concept layout that's perfect for cooking, gathering, and spending time together. The primary suite is a true retreat, offering a separate shower and soaking tub, ample his-and-hers sinks, and a walk-in closet with custom built-ins. Guests will love the privacy too — two guest bedrooms each have their own private bathroom, plus another suite complete with its own wet bar, ideal for extended family, guests, or multi-generational living. Outside, the backyard feels like a private resort. Enjoy a newer heated-pool and spa, a cemented patio for lounging and entertaining, and a grassy area right next to the pool that completes that relaxing retreat feel — all while taking in the spectacular views. Additional highlights include solar panels, a 4-car garage, plus an extra driveway with RV access — a rare find with space for all your vehicles and toys. Modern, spacious, and private, this Woodcrest home combines newer construction, incredible outdoor living, and room for everyone.

17595 Bretton Woods, Riverside

35223 El Diamante Dr, Wildomar
$760,000
5 Beds ⋅ 3 Baths ⋅ PTP2608021 MLS ⋅ Active Status
Welcome to 35223 El Diamante Drive in Wildomar! Offering 5 bedrooms, 3 bathrooms, and approximately 3,217 square feet, this spacious two-story home combines an inviting interior, a versatile floor plan, and a backyard designed for enjoying Southern California living. Step inside to soaring ceilings, an impressive entry, and a light-filled living space enhanced by large windows and plantation shutters. The kitchen features warm wood cabinetry, a center island, ample counter space, and a breakfast bar, flowing into the adjoining living areas for an ideal setting to gather and entertain. The family room features a fireplace, creating a warm and comfortable atmosphere. With five bedrooms and three bathrooms, the flexible layout offers room for guests, a home office, hobbies, or additional living needs. Upstairs, an open landing overlooks the entry, adding to the home’s spacious feel. The primary suite offers a generous retreat with an en-suite bathroom featuring dual sinks and a separate tub and shower. Outside, enjoy your own private backyard retreat featuring a swimming pool and spa, both in great condition, along with a covered patio ideal for outdoor dining, entertaining, or relaxing poolside. With approximately 3,217 square feet of living space and a desirable pool-and-spa setting, this home offers space, comfort, and plenty of possibilities. Don’t miss the opportunity to make this Wildomar property your own!

35223 El Diamante Dr, Wildomar

10 Queens Court, Rancho Mirage
$1,695,000
6 Beds ⋅ 6 Baths ⋅ 219154997DA MLS ⋅ Active Status
Positioned on a premier half-acre, head-of-cul-de-sac lot with breathtaking west-facing mountain views, this exceptional single story Regent estate offers nearly 5,000 square feet of luxury living, including a 4,355 square foot main residence with attached casita plus a separate 660 square foot guest house, creating the ultimate private desert retreat. Ideally situated just outside the gates of Mission Hills Country Club, this residence offers a rare advantage for golf enthusiasts of all ages, close enough for an easy golf cart drive to world class golf and club amenities, yet privately tucked within the adjacent enclave of Victoria Falls. Designed for grand-scale entertaining and effortless everyday living, this stunning residence showcases six spacious bedroom suites, six baths, soaring ceilings, handcrafted woodwork, rich custom finishes, crown molding, custom built-ins, retractable French door screens, and three dramatic fireplaces. Expansive formal living, dining, and family rooms flow seamlessly throughout the thoughtfully designed floor plan. The chef's kitchen is a showpiece featuring a massive double-sized cook center island, abundant custom cabinetry, and direct access to a beautifully appointed wet bar, perfectly suited for gathering after a day on the course with family and friends. Step outside to the expansive backyard designed for entertaining on any scale with lush, master gardener designed landscaping, natural grass areas, vegetable gardens, and a fruitful orchard surrounding a spectacular saline PebbleTec solar heated lap pool and oversized spa with waterfall. Evenings unfold effortlessly beneath the expansive covered patio complete with misters, pleated Sunbrella pull curtains, built-in BBQ, multiple lounging areas, and unforgettable sunset and mountain views. Beyond the residence itself, Victoria Falls is known for its welcoming neighborhood atmosphere, and the convenience of nearby Eisenhower Health, just minutes away. Additional features include a 3-car garage, extensive storage, whole home and patio sound system, Solatube skylights, leased solar, and exceptional pride of ownership throughout. A rare opportunity to own one of the most impressive estate properties currently offered in Victoria Falls.

10 Queens Court, Rancho Mirage

770 S La Mirada Road, Palm Springs
$11,230,000
5 Beds ⋅ 7 Baths ⋅ 219154996DA MLS ⋅ Active Status
LA MIRADA | A Private Estate. A World of Possibilities. At the base of the San Jacinto Mountains, in the storied Historic Palm Springs Tennis Club neighborhood, **LA MIRADA presents the rare opportunity to create a private residential compound of exceptional scale, seclusion, and distinction--just moments from downtown Palm Springs.** Encompassing approximately 22.15 acres in total, including an established residential estate and approximately 18.25 acres of undeveloped land, this remarkable offering combines the intimacy of a private retreat with the potential to shape an entirely new residential vision.Beyond a gated entrance and sweeping circular drive, the existing five-bedroom residence spans approximately 6,183 square feet, framed by dramatic mountain vistas and the natural beauty of the desert landscape. Soaring ceilings, expansive walls of glass, and a striking floor to ceiling stone fireplace, establish an architectural presence that invites both quiet contemplation and gracious entertaining. Separate primary and guest wings provide a natural sense of privacy, while the grand, magnificent expansive swimming pool, dedicated pool/guest house, and north-south tennis court reinforce the character of a self-contained desert sanctuary. Despite its extraordinary sense of separation, LA MIRADA remains within walking distance of downtown Palm Springs, placing acclaimed restaurants, art galleries, boutiques, and the city's vibrant cultural scene within easy reach. This uncommon balance of privacy and proximity allows the property to function as a secluded world of its own without sacrificing the conveniences and attractions of an established resort destination.

770 S La Mirada Road, Palm Springs

35401 Foxwood Court, Lake Elsinore
$789,999
4 Beds ⋅ 3 Baths ⋅ SW26230862 MLS ⋅ Active Status
STUNNING BRIDGEGATE POOL HOME WITH INCREDIBLE PRIVACY & HILLSIDE VIEWS! Tucked away at the very end of a quiet cul-de-sac behind the gates of the highly desirable Bridgegate community in Canyon Hills, this approximately 3,315 sq. ft. home offers the space, privacy, and Southern California lifestyle buyers are looking for. Featuring 4 bedrooms, 3 bathrooms, a dedicated office, and the highly sought-after convenience of a FULL BEDROOM AND BATHROOM DOWNSTAIRS, this floor plan is ideal for guests, multigenerational living, or anyone looking for flexible living space. Step inside to soaring ceilings, abundant natural light, and an open, spacious layout. The large chef’s kitchen offers generous counter space and storage and opens directly to the family room, creating a great gathering space for everyday living and entertaining. A cozy fireplace adds warmth and character to the main living area. But the backyard may steal the show! Step outside to your own private resort-style retreat featuring a beautiful pool and spa, incredible hillside backdrop, and amazing views. With the home positioned at the end of the cul-de-sac and the hillside behind you, the backyard offers exceptional privacy and a peaceful setting for entertaining, relaxing by the pool, or enjoying Southern California evenings. Located within the gated Bridgegate community of Canyon Hills, residents also enjoy access to community pools, parks, recreation areas, sports courts, walking trails, and more, with nearby schools, shopping, dining, and convenient freeway access. POOL, PRIVACY, VIEWS, GATED COMMUNITY, END-OF-CUL-DE-SAC LOCATION, DOWNSTAIRS BEDROOM & FULL BATH, OFFICE, AND OVER 3,300 SQ. FT. — this home truly checks the boxes!

35401 Foxwood Court, Lake Elsinore

85743 Burano Place, Indio
$422,000
2 Beds ⋅ 2 Baths ⋅ 219154991DA MLS ⋅ Coming Soon Status
Welcome home to stylish, comfortable living with beautifully updated interiors and spectacular 180-degree views. The kitchen is designed to impress with crisp white Shaker cabinetry, soft-close doors and drawers, generous storage including 14 large convenient pull-outs, elegant steel-gray granite countertops, and a full granite backsplash. Under-cabinet LED lighting, a stainless steel under-mount workstation sink, an Arctic stainless steel pull-down faucet, and a convenient air-switch garbage disposal add thoughtful touches throughout. A pantry with an A/C vent provides added convenience.The bathrooms continue the fresh, modern feel with white Shaker cabinetry and Della Terra Quartz Everest countertops. Vinyl plank and tile flooring flow throughout the home, while elegant synthetic shutters with hidden tilt and independently adjustable upper and lower panels allow you to personalize light and privacy. The spacious primary bedroom features a walk-in closet, dual vanities, and a walk-in shower. The den is accented by distinctive five-panel Mystique glass sliding doors, adding a modern finishing touch. Brushed nickel ceiling fans complete the home's polished look.Step outside to enjoy the low-maintenance desert landscaping and covered back patio, finished with pavers to create a welcoming space for morning coffee, relaxing afternoons, or evening gatherings. With thoughtful updates throughout and breathtaking 180-degree views to enjoy from home, this inviting property offers a wonderful place to settle in and make it your own.

85743 Burano Place, Indio

80160 Via Pessaro, La Quinta
$5,499,000
4 Beds ⋅ 5 Baths ⋅ 219154990DA MLS ⋅ Active Status
Experience the pinnacle of desert luxury living in this stunning contemporary custom estate, ideally situated within the prestigious Hideaway Golf Club in La Quinta. Showcasing sophisticated architecture, refined finishes, and seamless indoor-outdoor living, this exceptional residence offers approximately 4,000 square feet of beautifully designed living space, featuring four bedrooms and four-and-a-half bathrooms on an approximately 0.29-acre homesite. An impressive private courtyard entry, highlighted by elegant dual fountains, creates a captivating first impression and sets the tone for the extraordinary lifestyle that awaits. Inside, an expansive great room welcomes you with a striking linear fireplace and an inviting atmosphere designed for both intimate gatherings and grand entertaining. The gourmet kitchen is a culinary masterpiece, featuring stainless steel appliances, Wolf and Sub Zero, a generous center island with breakfast bar seating, a sophisticated wine display refrigerator, spacious walk-in pantry, and a charming breakfast room. Thoughtfully designed with an emphasis on comfort, elegance, and effortless entertaining, the home's open-concept layout beautifully connects its interior living spaces with the spectacular outdoor surroundings. The luxurious primary suite offers a private sanctuary complete with its own fireplace and a spa-inspired bathroom, creating the ultimate retreat for relaxation and rejuvenation. Expansive pocketing glass doors dissolve the boundaries between indoors and out, revealing an exceptional outdoor living experience. A covered loggia, built-in BBQ center, custom swimming pool, elevated spa, and dramatic fire pit create a resort-inspired setting perfect for entertaining or simply enjoying the tranquility of desert living. Perfectly positioned along the 9th fairway of the renowned Pete Dye golf course, the property captures picturesque lake and golf course views, providing a breathtaking backdrop to this extraordinary residence. Whether enjoying morning coffee overlooking the water, afternoons poolside, or unforgettable evenings beneath the desert stars, every detail celebrates the beauty and sophistication of the La Quinta lifestyle. An exceptional opportunity to experience contemporary luxury, architectural elegance, and resort-style living within one of the Coachella Valley's most exclusive private golf communities.

80160 Via Pessaro, La Quinta

74586 Tesla Drive, Palm Desert
$885,000
4 Beds ⋅ 4 Baths ⋅ 219154989DA MLS ⋅ Active Status
Welcome home to Genesis, one of Palm Desert's most sought-after communities. This beautifully upgraded 4 bedroom, 3.5 bath home offers the perfect blend of style, comfort, and low-maintenance desert living, all within a community known for its low HOA and resort-style amenities including a sparkling community pool and fitness center.While the home shows as a 3 bedrooms, it truly lives as a 4 bedroom home. The fourth bedroom has been completed with a closet added and its own door to the bathroom, offering flexible space for a guest room, office, or additional bedroom to suit your needs.Step inside and you will immediately notice the thoughtful upgrades throughout. The kitchen is a true showstopper, featuring stainless steel appliances, double ovens, and a gorgeous backsplash that ties the space together beautifully. Wood beam ceilings add warmth and character, while the well laid out floor plan makes everyday living and entertaining feel effortless.This home also comes equipped with a whole home water softener and reverse osmosis system, giving you clean, quality water throughout the entire house, a true added convenience you will appreciate every single day.Your own private pool backyard awaits, offering a peaceful retreat to relax, unwind, and enjoy the best of Palm Desert living. And with paid off solar and Tesla backup batteries already in place, this home offers incredible energy efficiency and peace of mind for years to come.Homes like this in Genesis do not come along often. Great location, amazing neighborhood, and every detail thoughtfully done. This is the one you have been waiting for.

74586 Tesla Drive, Palm Desert

3 Sanctuary Way, Rancho Mirage
$4,695,000
4 Beds ⋅ 5 Baths ⋅ 26998099PS MLS ⋅ Active Status
Behind private gates in the heart of Rancho Mirage, Sanctuary is an intimate enclave of just four new architectural residences designed by James M. McEachern and built by Coda Construction. At 3 Sanctuary Way, a 10-foot white oak pivot door set within Texas mosaic limestone and Del Rio aggregate concrete opens to approximately 4,687 square feet with 4 bedrooms and 5 baths. Inside, 14-foot ceilings, clerestory windows and walls of glass fill the great room with light and frame the mountains beyond. Engineered white oak floors flow throughout, a linear fireplace flanked by lit white oak built-ins anchors the living room, and a raked plaster accent wall adds quiet texture. The kitchen pairs Thermador appliances with white oak veneer cabinetry, Calacatta Vagli porcelain countertops and an oversized waterfall island, with a built-in banquette breakfast nook overlooking the garden. A reading nook with built-in desks and shelving and a powder room with a quartzite counter complete the main living spaces. The primary suite is a true retreat, with a white oak ceiling, a limestone fireplace shared by the bedroom and sitting area, and sliding glass walls opening to the pool and spa. Its spa-style bath features a freestanding soaking tub facing a private garden, dual vanities with Taj Mahal porcelain counters, and a white oak walk-in closet with center island, plus a private outdoor shower and patio. Two additional guest bedrooms complete the main home, and an attached ADU offers its own living room, bedroom, bath and kitchenette with fridge, cooktop, sink and pantry. Outdoors, the hedge-lined backyard with mountain views centers on a saltwater Mini Pebble Tec pool and spa, surrounded by lounging decks, covered dining beside a built-in grill, and a fire pit lounge made for desert evenings. Home comes equipped with 19 solar panels and a Tesla inverter. Minutes from El Paseo's shopping and dining, the art and gardens of Sunnylands, and premier golf at Tamarisk and Thunderbird, 3 Sanctuary Way is modern desert living at its most refined.

3 Sanctuary Way, Rancho Mirage

4061 Judy, Corona
$2,395,000
5 Beds ⋅ 6 Baths ⋅ IG26230375 MLS ⋅ Active Status
LUXURY ESTATE LIVING LOCATED IN THE EXCLUSIVE SCENIC HILLS OF THE "PINNACLE." 360-DEGREE PANORAMIC VIEWS , RESORT-STYLE AMENITIES AND MUCH MORE. Welcome to an extraordinary estate offering approximately 5,251 square feet of living space on an expansive 29,621 square-foot lot , circular driveway, porte-cochere and 4 car garage. Ideally situated at the end of a cul-de-sac, this impressive five-bedroom, six-bathroom residence showcases panoramic city lights and mountain views, exceptional indoor-outdoor living, and an incredible array of amenities. A grand entry with soaring 15-foot ceilings and double glass front doors creates an impressive first impression. Two separate living rooms provide flexible living space, with one ideal for a private office. The gourmet kitchen features an oversized island, stainless steel appliances, 48" Built-In refrigerator, cooktop, built-in desk, spacious breakfast nook, and breakfast bar, making it the perfect gathering place for family and friends. The expansive family room is designed for entertaining, featuring a custom built-in entertainment center, fireplace, built-in bar with wine rack, and a dedicated area for a pool table. The thoughtfully designed floor plan offers five bedrooms and six bathrooms, including two additional en-suite bedrooms ideal for multigenerational living or accommodating extended family. The luxurious primary suite offers a private retreat with its own fireplace, creating a peaceful escape. The spa-inspired primary bathroom features a Jacuzzi tub, Emperador marble shower and tub surrounds, and a spacious walk-in closet. Step outside to your own private resort! The backyard boasts a stunning sparkling saltwater swimming pool and spa with Caribbean Blue Pebble Tec finish, reef step, fire-pit, offering the perfect setting for relaxing or entertaining. Enjoy an impressive combination basketball and pickleball court, and approximately 60 feet of RV parking for RV, boat or recreation vehicles. Additional highlights include a paid 16 kW solar system with two backup batteries, plantation shutters, French doors, soft-water system with Rev-Osmosis, built-in speakers throughout the home, 12 ft ceilings, and ceiling fans in every room. Combining impressive scale, versatile living spaces, energy-conscious features, and exceptional outdoor amenities, this remarkable estate offers a rare opportunity to enjoy privacy, entertaining, and spectacular panoramic views in one extraordinary property.

4061 Judy, Corona

49990 Desert Arroyo Trail, Indian Wells
$3,795,000
4 Beds ⋅ 5 Baths ⋅ 26104339 MLS ⋅ Active Status
Experience refined desert living at The Reserve, one of the Coachella Valley's most exclusive private golf communities. This single-story contemporary residence offers a rare combination of seclusion, sophistication, and effortless desert living. Set on an expansive 15,246 sq. ft. lot, this immaculate home features 4 bedrooms, 4.5 bathrooms, and 3,795 sq. ft. of thoughtfully designed living space surrounded by beautifully maintained native desert landscaping. Walls of glass bring natural light into the open-concept interiors, framing tranquil garden and courtyard views, glimpses of the 11th fairway, and sunrises over Eisenhower Peak against the Santa Rosa Mountains. The connection between indoors and out creates an inviting sense of openness while preserving privacy. A spacious gourmet kitchen with generous counter space and abundant storage, flows naturally into the dining and living areas for entertaining. The airy, light-filled primary suite is a serene retreat with mountain views and a beautifully updated bathroom with a walk-in closet and custom built-in cabinetry. Tile flooring throughout lends a crisp, contemporary finish. Each bedroom is ensuite, while a detached guest casita with its own courtyard entry provides a private welcome for visitors. The attached, direct-access garage features spaces for two cars and a golf cart, ductless air conditioning, new garage doors, and built-in storage. Outdoors, a sparkling pool and spa, built-in BBQ, recessed heaters, and an integrated shade structure create a secluded resort-style escape for quiet mornings, long afternoons, and dinners beneath the desert sky. The Reserve Club offers world class amenities including a Tom Weiskopf-Jay Morrish designed championship golf course, three Trophy Holes and a double-ended practice range. The Club Village includes Clubhouse; Lakehouse for casual dining; Fitness Center with exercise rooms, extensive cardio equipment, Jr. Olympic size pool, Tennis and Pickleball; and Golf Shop.

49990 Desert Arroyo Trail, Indian Wells

44476 Hazel Canyon Lane, Palm Desert
$849,000
4 Beds ⋅ 4 Baths ⋅ 219154968DA MLS ⋅ Active Status
Just in time for the best time of year in the desert! Located in the popular community of THE GROVE, loved for its central Palm Desert location and NO HOA, this spacious custom home offers 4 bedrooms, 3.5 bathrooms, and 2,620 square feet. Built in 2005 and situated on a cul de sac, the single story home features a spacious, open living area with high ceilings, 8 foot interior doors, and 12 foot double sliding doors creating a seamless flow between indoor and outdoor living. The kitchen offers custom cabinetry, granite countertops, an island, and abundant storage, with a layout that keeps everyone connected while entertaining. Fireplaces in the living area and primary suite add warmth and ambiance, while a guest bedroom with its own bathroom provides privacy for visitors. Solar panels contribute to the home's energy efficiency. The beautiful backyard invites you to enjoy sunny afternoons around the sparkling lap pool, unwind in the raised stacked stone spa, and relax to the sound of the waterfall. Mountain views provide a beautiful backdrop for gathering with friends or spending a quiet evening under the desert sky. A generous side yard offers space for a garden, putting green, or your own creative touches. An incredible location near shopping, dining, and schools, with El Paseo, the McCallum Theatre, Acrisure Arena, and golf courses just minutes away. Whether you're settling in year round or escaping for the season, this home offers room to relax, entertain, and enjoy desert living. Come see it for yourself! Priced to sell!!

44476 Hazel Canyon Lane, Palm Desert

27865 Baroni Road, Menifee
$749,000
4 Beds ⋅ 3 Baths ⋅ SW26230285 MLS ⋅ Active Status
Room to spread out, space to pursue your passions, and everyday conveniences within easy reach! Set on approximately 1.19 acres, this single-story Menifee home offers 4 bedrooms, 2.5 bathrooms, and approximately 1,940 square feet of comfortable living space, complete with a pool, above-ground spa, and owned Tesla solar system with battery backup. The seller reports their highest electric bill has been just $9—a standout benefit, with actual costs varying by usage and utility rates. Inside, generous windows bring natural light into the separate living and dining areas, while the family room’s inviting fireplace creates a comfortable gathering spot. The spacious kitchen opens to the family room and features abundant cabinetry, generous counter space, a breakfast bar, stainless steel appliances, and a mosaic tile backsplash. Doors to the backyard make it easy to take meals and gatherings outdoors. Spend sunny afternoons beside the sparkling pool, enjoy dinner beneath the covered patio, or unwind in the above-ground spa. A grassy backyard area complements the expansive grounds, with room for gardening, outdoor activities, and your own creative vision. A workshop and additional storage structures offer practical space for projects and hobbies, while the attached two-car garage adds everyday convenience. Enjoy the breathing room of a country-style setting while staying close to shopping, dining, everyday amenities, and freeway access. Whether you’re looking for more outdoor space, a place to create, or a home that makes weekends feel like a getaway, 27865 Baroni Road brings it all together.

27865 Baroni Road, Menifee

32797 Hayden, Menifee
$1,475,000
5 Beds ⋅ 5 Baths ⋅ SW26231053 MLS ⋅ Active Status
Spanning more than 5,200 square feet, the home is thoughtfully designed for both everyday living and flexibility for multigenerational living or house hacking opportunities. With five bedrooms and 4.5 bathrooms—including a main-level ensuite—there’s room for everyone while maintaining a sense of privacy and flow. Soaring ceilings, abundant natural light, and a striking double-sided fireplace create a warm, sophisticated atmosphere. The chef’s kitchen features quartz countertops, an oversized island, stainless steel appliances, and a generous walk-in pantry—perfect for both daily living and entertaining. Upstairs, the primary suite offers a true retreat with dual walk-in closets and a spa-inspired bath with soaking tub and separate shower. Outside, enjoy a private resort setting with a heated saltwater pool, waterfall, spa, wading pool, outdoor kitchen, and covered patio—ideal for year-round enjoyment. The land itself adds a unique layer of value. The cleared hillside is now home to 230 avocado trees in early growth, offering future agricultural yield. Concrete pathways, retaining walls, and a 2800-gallon private water well support irrigation and usability, creating a foundation for long-term potential. Additional features include a basketball court, home gym space, storage structures, an iron-gated RV entrance, and a 4-car tandem garage with epoxy flooring, plus ample parking. This is more than a home—it’s a place to live, grow, and create lasting value in one of Southern California’s fastest-growing communities.

32797 Hayden, Menifee

40812 Ginger Blossom Court, Murrieta
$639,000
3 Beds ⋅ 2 Baths ⋅ SW26228618 MLS ⋅ Active Status
Welcome Home to this One story Pool home with Solar, low taxes and No Hoa on a Cul-de-sac. This single-family home in Murrieta offers everything first-time buyers dream of: three bedrooms, two baths, and 1,825 sq ft of thoughtfully designed living space. With an open floor plan, single-story convenience, a sparkling saltwater pool, and an above-ground spa, 40812 Ginger Blossom Ct invites you to embrace California living at its finest Step inside and discover a layout that flows effortlessly from room to room, making everyday life and entertaining a breeze. The open floor plan connects your living, dining, and kitchen areas, creating a bright and welcoming atmosphere where family and friends naturally gather. With three comfortable bedrooms, you'll have space for restful nights, a home office, or a hobby room that grows with your needs. Two full baths add convenience for busy mornings and overnight guests, while the single-story design eliminates stairs and maximizes ease of movement throughout your day. Outside, your private backyard becomes an extension of your home and a true retreat. The saltwater pool offers a low-maintenance way to cool off on warm afternoons, while the above-ground spa provides the perfect spot to unwind after a long day. Whether you're hosting weekend gatherings, enjoying quiet evenings under the stars, or simply soaking up the Southern California sunshine, this outdoor space delivers year-round enjoyment and relaxation. Located on Ginger Blossom Ct in Murrieta, this home places you in a welcoming community with access to local schools, shopping, dining, and parks. You'll enjoy the balance of peaceful residential living with the convenience of nearby amenities that support your lifestyle and future plans. This is the kind of home where memories are made and new chapters begin. Schedule your private showing today and see how seamlessly this Murrieta gem fits your vision of home.

40812 Ginger Blossom Court, Murrieta

22720 Grand Avenue, Wildomar
$2,795,000
4 Beds ⋅ 4 Baths ⋅ SW26230971 MLS ⋅ Active Status
THIS IS THE ONE YOU CAN’T RECREATE. Newer construction, 3 private acres, resort-style outdoor living, and incredible garage and RV space, all wrapped into one exceptional modern farmhouse estate. Built in 2025 with no expense spared, 22720 Grand Ave sits behind private electric gates on approximately 3 fully fenced acres. A long private driveway creates an impressive approach to the 3,546 sq. ft. modern farmhouse, offering 4 bedrooms, 4 bathrooms, a dedicated office, and a level of finish that stands apart from typical new construction. Step inside through an oversized glass pivot door to a dramatic great room with soaring 18-foot vaulted ceilings and real wood truss beams. Wide-plank white oak-look tile flooring flows throughout the home, while custom finishes, designer lighting, and thoughtful architectural details create a warm, elevated modern farmhouse feel. At the heart of the home is a showpiece kitchen featuring custom white oak cabinetry, an oversized quartz waterfall island, custom tile work and lighting, plus a full butler’s pantry with appliance bar designed to keep the main kitchen clean and ready for entertaining. A spacious laundry room and dedicated mudroom provide the functionality you expect in a home of this caliber. Outside is where this property takes it to another level. The backyard was designed for year-round Southern California living with a pool and spa, covered outdoor kitchen, and covered outdoor living room, creating your own private resort just steps from the house. And then there’s the garage space. An impressive 6-car garage with epoxy flooring provides room for the collection, toys, and equipment, while a dedicated area for a double-wide RV garage gives you even more possibilities. 3 acres, Gated privacy, 2025 construction, Pool and spa, Six-car garage, RV garage potential, High-end finishes throughout and PAID solar. Properties combining this much land, luxury, privacy, and usable space are extremely difficult to find—especially in a home this new. Grand Ave isn’t just another Wildomar property. It’s the kind of estate buyers wait for.

22720 Grand Avenue, Wildomar

56475 Legends Circle, La Quinta
$2,695,000
4 Beds ⋅ 4 Baths ⋅ 219154942DA MLS ⋅ Active Status
Morning coffee overlooking the fairway, afternoons by the pool & cocktails as the desert sky turns golden. Perfectly positioned overlooking the 13th green of the Jack Nicklaus Tournament Course, home to The American Express golf tournament, this exceptional Ventana floor plan captures everything there is to love about the desert lifestyle. Lovingly maintained by its original owner, who was involved in the home's design & construction, this is no ordinary home. Thoughtful custom touches, quality finishes & architectural details create a home that feels both elegant & inviting. Upgraded arched doorways & solid wood custom doors, imported Italian porcelain tile, custom shutters & beautiful flooring bring warmth & character throughout. The spacious kitchen, with extended cabinetry & pull-out shelf storage for easy access throughout the lower cabinets is ready for everything while enjoying the golf course views. The dining area in the half rotunda that is a Ventana trademark overlooking the custom pool and waterfalls makes for spectacular indoor dining. The thoughtfully designed floor plan makes hosting family & friends especially inviting. Two guest bedrooms share a second living area, creating a comfortable, private space where visitors can relax, watch a movie or enjoy their morning coffee. A detached casita with its own entrance offers even more privacy and flexibility for overnight guests. On the other side of the home, the primary suite is a peaceful retreat with beautiful wood floors, a sitting area & a beautifully appointed bath. A dedicated office or a game room with distinctive leather flooring with cove molding softly illuminated makes working or playing at home considerably more appealing. An extended, covered, hand-finished patio with misters, creates the perfect setting for grilling & dining al fresco, relaxing in the shade or watching golfers make their approach to the green. The custom pool is a retreat of its own, with cascading waterfalls, a beach entry, sun shelf & an inviting ''sit & spin'' spa. With sweeping golf course and lake views as your backdrop, every day feels a little like vacation. You are in the heart of the desert's most celebrated golf destination, near, world-class tennis at the Indian Wells Tennis Gardens, home of the ''fifth major'' - the BNP Paribas, pickleball, hiking & biking, shopping & dining. Close by are the Polo Grounds, home to the world-famous Coachella & Stagecoach concerts, & Acrisure Arena with all it's events.

56475 Legends Circle, La Quinta

38400 Dorn Road, Cathedral City
$685,000
3 Beds ⋅ 2 Baths ⋅ 26103003PS MLS ⋅ Active Under Contract Status
One-of-a-Kind Cathedral City Cove Home with Mountain Views Situated at the end of Dorn Road, this 3-bedroom/ 2-bath mid-century ranch house with a partial decorative rock wall exterior, backs to the eastern wash in the Cathedral City Cove, so there are no neighbors behind you or on one side. Your backyard view is open desert and the foothills just beyond. The oversized lot has been lovingly tended for years by an award-winning rose gardener, who later also planted a world-class plumeria orchard. People often stop in the street to admire the garden's color and fragrance, which stand out against the surrounding desert. With a pool, spa, and gazebo rounding out the outdoor space, this can be a gardener's dream. But you don't need a green thumb to love it: the roses and plumeria are simply a beautiful bonus, and the setting works just as well for anyone who would want to make it a private desert retreat for entertaining, relaxing. Members of the Desert Plumeria Society have offered to help educate and guide the new owner, or the garden can easily be simplified to suit your taste.Inside the home, the large living room has distant mountain views, a wood-burning fireplace, and opens to a large dining room and kitchen area. There is tile flooring throughout that makes the home easy to care for and creates a sense of unity and spaciousness. Then step through the dining room's sliding doors and into a glass-enclosed three-season conservatory that looks out over the pool, spa, lush garden, and foothill views. This additional permitted 450 square foot space has its own dedicated HVAC split system, and the owner loved dining here and watching TV at night under the stars. A former 4th bedroom was combined with the original primary to create a very generous primary suite with a huge walk-in closet and a bath with a remodeled walk-in shower. Across the hall at the front of the house, two additional bedrooms offer distant mountain views, ideal for guests, a home office, or a hobby room. The hallway is lined with closets, offering an extraordinary amount of storage that's rare in a home of this era. The home needs a new roof and some cosmetic updates, and is priced accordingly, giving you room to make it your own. Whether you're a gardener, an entertainer, or someone who just wants a quiet place with desert views, there's space here for the way you want to live. Come join the coveted Cove community in a truly special home and setting.

38400 Dorn Road, Cathedral City

611 W Leisure Way, Palm Springs
$2,995,000
4 Beds ⋅ 4 Baths ⋅ 26104373PS MLS ⋅ Active Status
Welcome to Leisureland, where mid-century modern meets pop art in Vista las Palmas! A playful expression of Palm Springs architecture, art, and lifestyle, this iconic 1961 Alexander-built residence designed by Charles Du Bois, AIA, offers something truly distinctive: a celebrated architectural home transformed into an unforgettable desert retreat. Located in coveted Vista Las Palmas, just minutes from Downtown Palm Springs, golf, and hiking, this turnkey furnished 4 bedroom, 4 bath property has also established a successful history as a short-term vacation rental. Behind privacy walls and gates, Leisureland reveals a world of color, creativity, and architectural character. Classic post-and-beam construction, dramatic vaulted ceilings, and expansive walls of glass provide the perfect backdrop for a remarkable collection of Pop Art, sculptural furnishings, and curated design elements. The result is a home that feels equally suited to entertaining, relaxing, and celebrating everything that makes Palm Springs extraordinary. The expansive living and dining areas capture the essence of mid-century indoor-outdoor living. Soaring ceilings, a gas fireplace, and two sets of sliding glass doors create a seamless connection to the spectacular south-facing backyard. Fleetwood windows and doors bring natural light into the interiors while framing the home's beautiful desert surroundings. Outside, Leisureland becomes a private resort. A striking mosaic water feature provides a dramatic backdrop to the pool, while a spa, multiple lounging and conversation areas, covered dining terrace, fire feature, and outdoor bar create an exceptional setting for entertaining. Towering palms and spectacular mountain views complete the experience. The kitchen features quartz countertops, stainless-steel appliances, and an inviting connection to the main gathering spaces. A separate den/media room provides additional flexibility, while another family room offers a comfortable retreat for guests. The Primary Suite is beautifully positioned for privacy and indoor-outdoor living, with vaulted ceilings and access to two separate outdoor areas. Its ensuite bath features dual sinks, a generous walk-in shower, and direct access to the pool and spa. Junior Ensuites Two and Three each enjoy private baths and access to their own outdoor patios, complemented by an adjacent family room. Bedroom Four features vaulted ceilings, mountain views, and convenient access to a hallway bath with walk-in shower. The thoughtful floor plan creates excellent separation while providing multiple places to gather. Additional highlights include rooftop solar, thoughtfully integrated modern upgrades, and the convenience of a turnkey furnished offering. Leisureland's established vacation rental history adds another dimension to its appeal, subject to applicable city regulations and permit requirements. Set within one of Palm Springs' most celebrated architectural neighborhoods, this distinctive residence offers convenient access to Downtown Palm Springs, hiking trails, golf, restaurants, and shopping. More than a home, Leisureland is an experience. An architectural original. A celebration of art and design, and an extraordinary opportunity to own a memorable piece of Palm Springs.

611 W Leisure Way, Palm Springs

1837 Delancy, Corona
$818,000
4 Beds ⋅ 3 Baths ⋅ MB26230297 MLS ⋅ Active Status
Welcome to this beautiful 4-bedroom, 3-bathroom home, offering the perfect blend of comfort, style, and outdoor entertainment. Designed for both everyday living and hosting family and friends, this property features spacious living areas, a functional layout, and an incredible backyard that feels like your own private resort. Step inside to discover a welcoming interior with plenty of space for relaxing, entertaining, and making lasting memories. With four generously sized bedrooms, there is room for the whole family, guests, or even a home office. The three bathrooms provide added convenience and comfort for busy households and visiting guests. One of the home's standout features is its large backyard oasis, perfect for enjoying the Southern California lifestyle. Take a refreshing dip in the beautiful swimming pool, highlighted by a stunning waterfall feature that creates a peaceful, resort-inspired atmosphere. Whether you're lounging poolside on a sunny afternoon or enjoying a relaxing evening under the stars, this backyard offers the perfect escape from everyday life. For those who love to entertain, the outdoor space is truly special. Fire up the barbecue and prepare delicious meals while family and friends gather around the outdoor bar area. The combination of the pool, waterfall, barbecue, and bar creates an ideal setting for summer parties, weekend get-togethers, birthday celebrations, and unforgettable evenings with loved ones. Imagine spending warm afternoons swimming, grilling your favorite foods, enjoying drinks at the bar, and creating memories in your own private outdoor retreat. This backyard is made for entertaining and enjoying life to the fullest. With four bedrooms, three bathrooms, and an exceptional outdoor entertainment area, this home offers the space, comfort, and lifestyle today's buyers are looking for. Property Highlights: 4 spacious bedrooms 3 full bathrooms Generous backyard with room to relax and entertain Beautiful swimming pool with waterfall feature Outdoor barbecue area for grilling and dining Dedicated outdoor bar area Perfect setting for entertaining family and friends Private, resort-style outdoor atmosphere A home where comfort meets entertainment! Don't miss the opportunity to enjoy a property that brings vacation-style living right to your doorstep. This is the perfect place to relax, entertain, and make every day feel like a getaway.

1837 Delancy, Corona

40982 S Caliente, Aguanga
$695,000
3 Beds ⋅ 3 Baths ⋅ SW26230131 MLS ⋅ Active Status
Beautifully upgraded equestrian property with lush landscaping, mature shade trees and an immaculately updated and maintained home on 2.65 usable acres in Lake Riverside Estates. Fully fenced and cross fenced, the grounds offer an exceptional setup for horse keeping with a 4-stall insulated FCP breezeway barn with paddocks, cross-tie wash racks, turnouts, riding arena and two round pens. Separate fenced areas provide flexibility for horses, dogs, gardening and outdoor projects, while a spacious rear romping yard offers room for pets and play. Established front and rear lawns, irrigated landscaping and mature trees create a notably green setting, providing welcome shade and helping keep the areas around the home cooler during summer. Mountain views and inviting outdoor spaces complement the property's thoughtful layout and beautiful presentation. 2 sheds are included. Inside, oversized windows bring natural light into an inviting floor plan featuring formal dining, a comfortable living room with a cozy pellet stove, and a spacious kitchen with quartz counters, a custom copper sink and Bosch appliances replaced in 2023. An adjoining breakfast nook provides an additional casual dining space. Plantation shutters throughout and custom lighting fixtures add a polished finish. The primary suite is privately positioned apart from the secondary bedrooms. A spacious indoor laundry room includes a sink and ample storage, while the generous three-car garage provides additional room for vehicles and equipment. A whole-house generator adds everyday peace of mind. Located on a cul-de-sac in an equestrian and aviation community, this property combines a beautifully presented home, established greenery and extensive horse facilities with access to the Lake Riverside Estates country lifestyle. The community is located approximately 22 miles from Temecula and offers direct access trails, community arena and events, private airstrip, 55 acre lake, tot lot and sports courts, community pool, maintained roads and more. This is a lifestyle you will love living!

40982 S Caliente, Aguanga

80290 Via Capri, La Quinta
$8,999,000
4 Beds ⋅ 6 Baths ⋅ 219154926DA MLS ⋅ Coming Soon Status
Set on one of The Hideaway's most coveted streets, prized for its proximity to the clubhouse and world-class amenities, this exceptional custom residence captures luxury desert living at its finest. Elevated above the 4th hole of the Clive Clark course, the home showcases breathtaking panoramic views of the green, shimmering lakes, cascading waterfalls, and dramatic Chocolate Mountains. Impressive curb appeal leads to a private courtyard featuring an expansive lagoon-style water feature and fireplace, creating an unforgettable sense of arrival. Inside, floor-to-ceiling glass frames the extraordinary setting, seamlessly connecting sophisticated interiors with the outdoors. Inspired by the romance of Italy and reimagined for the Southern California desert, the home showcases exquisite craftsmanship, refined architectural details, and statement lighting selected like individual works of art. The sleek chef's kitchen features premium appliances, abundant cabinetry and a large pantry, while an inviting bar and temperature-controlled wine cellar make entertaining effortless. Four bedrooms, 4.5 baths, and a bonus room offer exceptional space and privacy, including a detached casita, an ensuite guest bedroom, and an impressive upstairs two-room guest suite with its own balcony overlooking the spectacular golf, lake, and mountain setting. The primary suite is a luxurious private retreat with a fireplace, captivating views, a spa-inspired bath, and an additional flex room ideal for a private spa, fitness studio, or office. Its expansive closet even includes a private washer and dryer. Outdoors, the elevated setting delivers views that define a truly special Hideaway property. A magnificent resort-style pool and spa are connected by a tranquil, flowing river cascading from spa to pool, creating the soothing sight and sound of moving water. Waterfalls, shimmering lakes, lush fairways, and majestic mountains create an extraordinary outdoor experience rarely found in the desert. Offered furnished per inventory with sophisticated designer furnishings. A golf membership is required, providing access to The Hideaway's exceptional golf, clubhouse, dining, fitness, and lifestyle amenities. An extraordinary residence, an irreplaceable setting, and The Hideaway at its finest.

80290 Via Capri, La Quinta

79754 Viento Drive, La Quinta
$795,000
4 Beds ⋅ 2 Baths ⋅ 219154923DA MLS ⋅ Active Status
Welcome to 79754 Viento Drive, an exceptional residence in the highly sought-after Esplanade community of La Quinta. This beautifully maintained 4-bedroom, 2-bath home offers the ideal combination of privacy, quality upgrades, and effortless indoor-outdoor living.From the moment you enter, you're greeted by an open-concept floor plan filled with abundant natural light, creating a warm and inviting atmosphere that's perfect for both everyday living and entertaining. Thoughtful upgrades can be found throughout the home, including crown molding, power blinds in every room, updated stainless steel appliances, a chef's 5-burner gas cooktop and a whole-home water softener and filtration system for enhanced water quality.The spacious and versatile floor plan includes a fourth bedroom that can easily serve as a private home office, den, fitness room, or guest space, offering flexibility to suit a variety of lifestyles.The primary suite is designed as a private retreat, featuring an oversized walk-in closet, dual vanities, and a luxurious spa-inspired shower complete with dual shower heads and a relaxing rain shower.Step outside to your own desert oasis where the backyard is perfectly designed for enjoying the Coachella Valley lifestyle. Relax beneath the durable PermaWood patio cover, entertain guests under the gazebo, or spend your afternoons soaking up the sunshine beside the sparkling pool and spa while taking in breathtaking desert sunsets. Whether hosting friends or enjoying a peaceful evening at home, this backyard offers exceptional privacy and comfort.Meticulously cared for and move-in ready, this home is equally suited for a full-time residence, seasonal getaway, or investment opportunity. Residents of Esplanade enjoy a desirable location with convenient access to shopping, dining, golf, hiking trails, shopping, and restaurants.Whether you're searching for your full-time desert retreat or the perfect seasonal escape, 79754 Viento Drive delivers the lifestyle you've been waiting for. Come experience it for yourself--schedule your private showing today and discover why this exceptional Esplanade home is one you won't want to leave.

79754 Viento Drive, La Quinta

77729 Edinborough Street, Palm Desert
$599,000
4 Beds ⋅ 2 Baths ⋅ 219154921DA MLS ⋅ Active Status
Highly Sought-After Gallery Collection Home in East Palm Desert! Welcome to this fabulous 4-bedroom, 2-bathroom home in the highly desirable Gallery Collection, ideally situated in East Palm Desert off Warner Trail, near Washington Street . Featuring a wonderful open floor plan, this home offers comfortable desert living with a beautiful private pool and spa, cozy fireplace, and two-car garage. Remodeled approximately six years ago, the home features an open kitchen that flows seamlessly into the dining and living areas, creating a spacious, inviting layout that's perfect for entertaining family and friends. Another wonderful feature of this property is its location backing up to spacious acre-sized estate properties with beautiful custom homes. This desirable setting adds to the appeal of the neighborhood and creates a wonderful backdrop for enjoying the desert lifestyle. Previously enjoyed as a longtime vacation rental, this property offers flexibility as a full-time residence, seasonal desert getaway, or investment opportunity, with rentals permitted for 30 days or longer, subject to applicable requirements. Golf enthusiasts will love the proximity to the sought-after Palm Desert Country Club golf course, offering convenient pay-as-you-play golf without the need for a private club membership. Enjoy the welcoming clubhouse and restaurant, perfect for gathering with friends after a round of golf. The nearby community park offers even more recreational opportunities, including volleyball, basketball, a dog park, and a beautiful rose garden. Location, location, location! Enjoy being just minutes from the world-renowned BNP Paribas Open at the Indian Wells Tennis Garden, championship golf courses, and the world-famous El Paseo shopping and dining district, known for its fabulous boutiques, art galleries, and exceptional restaurants. Grocery stores, shopping, and everyday conveniences are also just minutes away. For music lovers, the property is approximately 15 minutes from the Coachella and Stagecoach music festivals at the Empire Polo Club in Indio. Whether you're looking for your forever home or your own desert retreat, this property offers an incredible opportunity to bring your personal style, add your finishing touches, and make it your own.Come see what This Sunshine Lifestyle in Palm Desert is all about.More phots being taken this week and will be added to MLS

77729 Edinborough Street, Palm Desert

67320 Monterey Road, Desert Hot Springs
$479,000
3 Beds ⋅ 2 Baths ⋅ 219154916DA MLS ⋅ Active Status
This beautiful southwestern home sits on an X-LARGE lot, all surrounded by block walls, creating a retreat atmosphere with amazing views of mountains and the city below. Both lots on each side of property are vacant which provides maximum privacy for homeowners.Boasting a quaint swimming pool and hot tub in backyard oasis and a private front terrace to take in the views. There is no lack of usable and private outdoor space in this well situated lot.Tile floors are found throughout living, dining, kitchen and bathroom areas. Bedrooms are carpeted and include ample closet space.Walking into the spacious kitchen you'll discover bountiful cabinet and counter space, fridge, dishwasher and microwave alone with breakfast nook with backyard views. In the hallway sits washer and dryer closet. (Units not included).The central HVAC System is complimented by attic fan located on the high ceiling of the living room which provides energy efficiency as do the paid solar panels.Recessed lights and stylish archways always come standard with this home as well as the gas fireplace to provide a cozy space when temps do cool down.The attached 2 car garage is accessible from inside of the house and leads to one of the side yards, one which has large planters for the garden that is awaiting your green thumb.All in all, this gem is in a secret little pocket of DHS. It is not your every day home and deserves a good look to see if it is the right fit for you with its spectacular views and living amenities.Tenants will move at the end of October.Only call listing agent to show.

67320 Monterey Road, Desert Hot Springs

Start Your Search

Based on information from California Regional Multiple Listing Service, Inc. as of . This information is for your personal, non-commercial use and may not be used for any purpose other than to identify prospective properties you may be interested in purchasing. Display of MLS data is usually deemed reliable but is NOT guaranteed accurate by the MLS. Buyers are responsible for verifying the accuracy of all information and should investigate the data themselves or retain appropriate professionals. Information from sources other than the Listing Agent may have been included in the MLS data. Unless otherwise specified in writing, Broker/Agent has not and will not verify any information obtained from other sources. The Broker/Agent providing the information contained herein may or may not have been the Listing and/or Selling Agent.

How much is your home worth?

Get instant property value now!