Riverside County Real Estate Search

Riverside County Homes with a Pool for Sale

Our website features the best real estate search for homes with a pool properties available in Riverside County and surrounding areas. It is the only site you will ever need! It is easy-to-use and updated by the official REALTOR®’s database every 15 minutes. 

You can save searches, and get daily email alerts of new listings, price changes, sold data, and market reports. Our Interactive Map Search allows you to view properties on a map or refine your search by drawing the boundaries around the area you desire.

Curious about what’s happening in the Riverside County real estate market? Sign up for a  Riverside County Real Estate Market Report to see what’s active, under contract, and sold!

Considering selling or refinancing your home? Get an INSTANT property valuation now!

Newest Riverside County Homes with a Pool for Sale

20855 Avenida Castilla, Murrieta
$2,300,000
4 Beds ⋅ 4 Baths ⋅ SW26204988 MLS ⋅ Active Status
Set behind gates on 5 acres in La Cresta, this Tuscan-inspired estate offers more than 5,200 square feet of living space, generous indoor-outdoor entertaining areas and room for horses, chickens and future improvements. A tree-lined driveway leads to a circular motor court and handsome stone-accented entry. Inside, a sweeping staircase introduces the formal living and dining rooms, with French doors opening to a front patio and peaceful views. Just beyond is a dedicated wine room with a 100+ bottle refrigerator and dry bar. The spacious chef’s kitchen features premium appliances, custom cabinetry and a large center island and opens directly to the family room with wood-beamed ceilings and a substantial stone fireplace. A downstairs en-suite bedroom has its own exterior entrance, making it well suited for guests, extended family or a private retreat. A large laundry room adds a deep sink and abundant cabinetry. Upstairs are two additional bedrooms with a shared bath, along with a distinctive tower library/office offering elevated views. The primary suite is a true retreat with French doors to a private outdoor sitting area, separate closets and a recently remodeled bath with dual vanities, soaking tub and oversized walk-in shower. The outdoor spaces are a major part of this property. Mature landscaping surrounds the home, pool and spa, while a substantial covered pavilion with outdoor kitchen creates a true second living and dining area for year-round entertaining. Beyond the main yard, the property opens to usable acreage with equestrian potential, a large chicken coop and enclosed run, and room for a future guest house and barn. Life on the Santa Rosa Plateau is hard to duplicate: wide-open space, privacy, star-filled skies, miles of hiking and riding trails and a genuine sense of community, all surrounded by some of Southern California’s most beautiful natural landscape. La Cresta and the surrounding Plateau communities are known for their 5+ acre properties and the freedom to create the lifestyle that fits you—horses, vineyards, gardens, outdoor entertaining, room for family, or simply more space and quiet. Bordered by the 9,000-acre Santa Rosa Plateau Ecological Reserve and Cleveland National Forest, the Plateau feels a world away while remaining just minutes from shopping, dining, schools, medical services and freeway access.

20855 Avenida Castilla, Murrieta

82970 Wordsworth Court, Indio
$699,000
3 Beds ⋅ 2 Baths ⋅ 219152995DA MLS ⋅ Active Status
Welcome to your own Desert Paradise, where relaxed desert living meets a compelling vacation-rental opportunity. Whether you are seeking a full-time residence, private getaway, or income-producing short-term rental, this well-appointed property offers versatility and year-round appeal. The 3-bedroom, plus den/office, 2-bath residence features a comfortable great-room design with an entertainer's kitchen showcasing a large center island and stainless-steel appliances, opening seamlessly to the dining and living areas with fireplace. A desirable split-bedroom floor plan provides a spacious primary suite privately positioned at one end of the home, with the guest bedrooms located in a separate wing. Step outside to a contemporary, low-maintenance backyard designed for effortless desert entertaining. The outdoor setting features a newer Pebble-Tec pool and spa, firepit area, and built-in BBQ--creating an inviting space for relaxing, dining, and enjoying the Southern California sunshine. 3 car garage. Ideally located near many of the Coachella Valley's premier tourism and entertainment destinations, including the Coachella and Stagecoach festivals, BNP Paribas Open tennis tournament, golf, and Acrisure Arena. Shopping, dining, and everyday conveniences are also just minutes away. Per the owner, the property generated approximately $64,000 in gross rental revenue in 2025 and $58,000 in 2026, with approximately $26,000 in future 2027 bookings already secured. The property offers an opportunity for a buyer to step into an established vacation-rental operation with future reservations in place. Potential 1031 exchange opportunity. No HOA rental restrictions. Buyer to independently verify all City of Indio short-term rental permitting requirements, transferability, rental history, future reservations, and applicable STVR regulations.

82970 Wordsworth Court, Indio

3294 Cashel, Corona
$1,298,000
5 Beds ⋅ 3 Baths ⋅ IG26205813 MLS ⋅ Active Status
Discover the perfect blend of space, comfort, and Southern California living in this beautifully upgraded 5-bedroom, 3-bath home nestled in the desirable hills of South Corona. Offering approximately 3,320 square feet of thoughtfully designed living space, this exceptional residence features a highly sought-after main-floor bedroom and full bathroom, ideal for multigenerational living, or overnight guests. A dedicated home office and spacious upstairs bonus room provide additional space for working from home, entertaining, or creating the ultimate game room or media retreat. At the heart of the home, the newly remodeled kitchen showcases custom cabinetry, elegant granite countertops, and brand-new appliances. Beautiful hardwood and tile flooring add warmth and sophistication throughout the living areas. Step outside to your own private backyard paradise! Situated on a generous, nearly one-third-acre lot, this outdoor retreat features a stunning rock pool, built-in BBQ, cozy fire pit, and mature citrus trees, all surrounded by picturesque hillside views. Whether hosting weekend gatherings, enjoying summer afternoons by the pool, or relaxing beneath the evening sky, this backyard is designed for year-round enjoyment. Outdoor enthusiasts will appreciate nearby Skyline Trail, while commuters will enjoy convenient access to Orange County and major transportation routes. NO HOA! With breathtaking views, a beautifully remodeled kitchen, versatile living spaces, and an entertainer's dream backyard, this South Corona gem offers an exceptional opportunity to enjoy the lifestyle you've been looking for!

3294 Cashel, Corona

8411 Reche Canyon, Colton
$4,299,000
4 Beds ⋅ 3 Baths ⋅ IG26205658 MLS ⋅ Active Status
A rare opportunity to own approximately 35.15 acres across two parcels in Reche Canyon, combining a beautifully remodeled estate residence with extensive equestrian, ranch, agricultural, and recreational amenities. The 9.95-acre parcel (471-070-046) with home features a 3,106-square-foot, 4-bedroom, 2.5-bath residence with all remodeling and upgrades completed in 2025, including top-of-the-line appliances, upgraded vinyl flooring, fixtures, and quartzite counters in kitchen and two bathrooms. New windows with motorized blinds. The grounds feature a private pool with newer equipment, patio pavers, new fountain, mature fruit trees, stocked tilapia pond, and garden area. Generac generator connected to the panel and automatically restores power to house and barn, water softener, and two new 5,000-gallon water tanks serving the house and barn. Beautiful views surround the home. Ranch amenities include a 10-stall barn with studio unit and additional outdoor bathroom, corrals, extensive fencing, additional barn/storage structure, and three newer 2,500-gallon water tanks serving the animals. There is RV covered pad, and storage sheds. The improvements create a private ranch setting with exceptional functionality for equestrian, agricultural, and recreational pursuits. The additional 25.20-acre parcel (471-070-035) provides additional fully fenced acreage, corrals, hay barn, and ranch infrastructure. Easement on property is a partial shared driveway with front house. Both parcels are currently identified as R-A-5. The acreage and two-parcel configuration may warrant independent investigation by buyers interested in estate expansion, agricultural uses, or potential subdivision or development. Seller and listing broker make no representation or warranty regarding subdivision or development potential, approvals, density, or future land use. Buyer to independently verify all zoning, General Plan, access, utility, environmental, and development requirements with the appropriate governmental agencies. The property is currently home to livestock (cattle, sheep, and goats). All livestock is excluded from the real estate sale. Inquiries regarding the disposition of the animals may be addressed independently outside of the property transaction. A truly distinctive Reche Canyon estate offering luxury living, extensive ranch infrastructure, and expansive acreage.

8411 Reche Canyon, Colton

49185 Balada Court, La Quinta
$629,000
4 Beds ⋅ 2 Baths ⋅ 219152993DA MLS ⋅ Active Status
Remodeled kitchen, private pool and spa, mountain views and exceptional indoor-outdoor living come together in this beautifully updated Parc La Quinta home. Set on an elevated corner lot within the gated community, this 4 bed, 2 bath home offers generous living space, stylish upgrades and a flexible floor plan perfect for a family or as a desert retreat. The remodeled kitchen features an oversized waterfall-edge island with abundant seating, contemporary two-tone cabinetry, quartz-style surfaces, sleek black fixtures, commercial high-end stainless-steel range and hood, oversized built-in commercial refrigerator and extensive storage. A separate butler's pantry and secondary prep kitchen adds even more function with additional cabinetry, counter space and a second oven. It is ideal for entertaining, baking, catering prep, a coffee bar or walk-in pantry. Large pocket sliding doors open the main living areas to the private backyard, where a covered patio overlooks the pool and spa. Mature landscaping, multiple seating areas and beautiful mountain views create a relaxing desert setting. The spacious primary suite includes a private retreat and direct access to the patio and pool area. The original ensuite bathroom with dual vanity and large walk-in shower with smoked glass. Three additional bedrooms offer flexibility for family and guests, complemented by a beautifully remodeled secondary bathroom featuring a frameless glass walk-in shower, built-in shower niche and bench, marble-look finishes, contemporary floating-style vanity, vessel sink, illuminated round mirror, and elegant brushed-gold fixtures and hardware. A separate bonus room currently serves as an office and lounge, but could easily function as a den, media room, hobby room or guest retreat. Located in gated Parc La Quinta near Old Town La Quinta, dining, shopping, golf and resorts, this home offers a rare combination of updated interiors, flexible living space, private pool and spa, mountain views and true indoor-outdoor living in a gated, low dues HOA community

49185 Balada Court, La Quinta

20450 Wendy, Murrieta
$1,450,000
4 Beds ⋅ 3 Baths ⋅ OC26204934 MLS ⋅ Active Status
**HUGE PRICE REDUCTION** INCREDIBLE LA CRESTA EQUESTRIAN OPPORTUNITY! Discover the privacy and serenity of “Pinewood,” a beautiful 5.34-acre country ranch tucked away on a peaceful cul-de-sac in the heart of highly sought-after La Cresta. Surrounded by mature trees, fruit orchards, expansive grounds, and breathtaking views, the property offers a tranquil, park-like setting with no road noise, yet remains conveniently close to town, schools, shopping, dining, hospitals, the 15 Freeway, and Temecula Wine Country. The fully fenced, usable acreage is ideal for equestrian living, featuring a FULL ARENA designed to accommodate up to 20 horses, fenced paddocks with water and electricity, and ample room for a future barn, stables, and additional horse amenities. A graded pad offers the potential for an additional residence, guest house, or RV, complete with power, sewer, and water. A seasonal stream adds to the property’s natural charm. The charming two-story home features 4 bedrooms and 3 bathrooms, complemented by a sparkling pool and spa. Paid-for solar and a private well supplying the landscaping provide the potential for significant savings on ongoing utility costs. Whether you envision a private equestrian retreat, an expanded family compound, or your own La Cresta dream home, Pinewood offers a rare combination of usable acreage, privacy, amenities, and access to 30 miles of trails from the house. Priced to sell and ready for your vision!

20450 Wendy, Murrieta

64172 Yosemite Lane, Desert Hot Springs
$489,000
3 Beds ⋅ 2 Baths ⋅ 219152988PS MLS ⋅ Active Status
PRICE REDUCTION. Back on market. Desert living at its finest in the gated enclave of Mountain View Country Estates near the prestigious Mission Lakes Country Club. Situated on a corner lot, this immaculate 3-bedroom, 2-bathroom, 2,229 sq. ft. residence offers a rare combination of space, privacy, and views of the San Jacinto and San Bernardino Mountain ranges. From the moment you arrive, the pride of ownership is evident. The property is designed for efficiency and ease, featuring a 25-panel (16 KW) OWNED solar system and landscaped front grounds with drought-tolerant flowering plants, lush trees, and desert-friendly bushes.The interior is move-in ready, featuring expansive tile flooring and freshly cleaned carpets throughout. The versatile layout provides the perfect balance for any lifestyle-offering generous open spaces for entertaining guests while maintaining quiet retreats for personal privacy. An extremely large great room is complemented by the room currently used as a ''workout area'', but use your imagination, a formal dining room, office, den are all possibilities.Located within the sought-after 55+ section of the community, residents enjoy a secure environment with paved sidewalks. Homeowners have access to pool, spa, tennis and basketball courts, and if you opt for a membership, the Mission Lakes Country Club with its championship golf course.This home is as energy-efficient as it is beautiful. Don't wait--come take a look today and see why this is the perfect desert sanctuary!

64172 Yosemite Lane, Desert Hot Springs

2248 E Amado Road, Palm Springs
$1,785,000
4 Beds ⋅ 4 Baths ⋅ 26990493PS MLS ⋅ Active Under Contract Status
Located in the heart of Sunrise Park, this south-facing 1957 midcentury modern residence pairs architectural character with a comprehensive, ground-up renovation completed after its 2019 purchase. Featured on the Modernism Week tour twice since 2021, the home was originally built by Sherman Harris, owner of Palm Springs' iconic Sherman's Deli. Designed for effortless indoor-outdoor living, the property is completely enclosed by four brick walls and a 12-foot ficus hedge, creating exceptional privacy. Inside, a spacious open living room with gorgeous period fire place and dining area flows into a beautifully appointed kitchen featuring custom walnut cabinetry, JennAir pro-style dual oven, Rise refrigerator and Trifecta dishwasher. The flexible floor plan offers three en-suite bedrooms, three bathrooms plus a powder room, and a separate office that may also serve as a fourth sleeping space. One guest suite is fully self-contained, with a private entrance, independent heating and air conditioning, plus a kitchenette equipped with a sink, microwave and mini refrigerator ideal for extended-stay guests or a private workspace. The secluded front grounds are arranged for resort-style living, with a large pool with a shelf and spa, outdoor bar with a refrigerator, and illuminated bubble lounge chairs. The rear garden provides another intimate retreat with a second spa that also works as a tranquil water feature, a fire pit and a bocce court. Energy-efficient windows, 28 owned solar panels and a Tesla Powerwall enhance the home's comfort and efficiency. Additional improvements include a newer spray-foam roof with a five-year warranty. Offered turnkey furnished, the residence includes televisions, some artwork, linens, dishes, glassware, small appliances, barbecue and even the office printer making this a rare opportunity to enjoy a private, design-forward Palm Springs retreat from day one. This property is within a neighborhood below the 20% rental cap. Buyer to verify with the city of Palm Springs. Contact agent for a full list of inventory or to schedule a private showing.

2248 E Amado Road, Palm Springs

74414 Millennia Way, Palm Desert
$500,000
2 Beds ⋅ 2 Baths ⋅ 219152986DA MLS ⋅ Active Status
Value Price Opportunity! AND Seller will pay up to $2000 non-recurring closing costs. This pristine like-new, one-owner barely lived in 2 bed/2 bath with den/office residence is located in the highly desirable, modern gated community of Genesis in Palm Desert. This home seamlessly blends luxury, efficiency & cutting-edge security, built with a heavy emphasis on technology, safety, and environmental impact features. The property boasts a tankless water heater, app-controllable entry systems & an insulated garage door equipped with a battery backup. Additionally, a built-in interior home fire sprinkler system is already in place, offering the buyer significant savings through lower homeowner insurance costs.A charming covered entry porch welcomes you into a bright, sophisticated interior defined by 9-foot ceilings, premium porcelain tile flooring, and custom shutters. The spacious living and dining great room layout serves as the heart of the home, opening directly to a private, low-maintenance landscaped patio featuring integrated automated lighting and sprinkler systems perfect for seamless indoor-outdoor desert living. The gourmet kitchen is a chef's dream, anchored by a massive white quartz island & complemented by an abundance of dark cherry cabinetry, stainless steel appliances & a dedicated walk-in pantry. The flexible den/office space provides incredible versatility, easily serving as a formal dining room or transforming into a 3rd bedroom to suit your needs.The king-size primary ensuite is a private retreat, complete with custom room-darkening window coverings, dual white quartz vanities, an oversized walk-in shower, and a generous walk-in closet. Offered partially furnished per inventory or can be fully vacated prior to close.Enjoy resort-style amenities just steps from your front door, including a sparkling pool, spa, fitness center, BBQ area with seating, two gated dog parks, and walking trails. The low monthly HOA provides incredible value by including high-speed internet, DirecTV, plus water and full maintenance for your front and side exterior grounds. Best of all, there is NO Mello-Roos tax. This prime location offers effortless I-10 access and is just minutes from luxury shopping and dining on El Paseo, Acrisure Arena & a newly approved community park featuring tennis, pickleball, and basketball courts. * Please note builder's floor plan shown is reverse floor plan listed & may not be accurate. Buyer to verify

74414 Millennia Way, Palm Desert

36291 Royal Sage Court, Palm Desert
$1,375,000
2 Beds ⋅ 3 Baths ⋅ 219152975DA MLS ⋅ Active Status
This MAGNIFICENT PROVENCE Model is elegant and sophisticated with added color and whimsy. There are panoramic views of the golf course and mountains from inside the home and from the backyard. Perfect for watching nightly Sunsets and viewing snowcapped mountains in the winter. You will enjoy a beautiful salt water pool, spillover spa and built-in BBQ.(outdoor sink and refrigerator). The upgrades are plentiful. They include newer AC, newer pool equipment, quality built-ins, recessed lighting, outdoor pavers, waterfall features, water purifier, ceiling fans, newer appliances and outside ground lighting. The Chef's Kitchen (with 12 foot ceilings) includes granite counter tops, pull-out cabinets and a double oven. The Living room/Theater room has an architectural Semi-circle of 10 foot high windows with 12 foot ceilings. When you are not looking at the magnificent views, you can be watching the 85 inch TV and/or listening to the Surround Sound System. There are two fireplaces in the home. One in the Great Room off the kitchen and one in the principle bedroom. The principle bedroom has beautiful built-ins and lots of closet space. The principle bathroom has a separate shower, spa tub and double sinks. This beautiful home has two bedroom suites, a large private Den in addition to the open Kitchen/Family Room and Livingroom/Theater room. The owner is a clothing designer and has transformed the Air Conditioned golf cart garage area into her studio. This home is TOP OF THE LINE!Sun City Palm Desert is a vibrant over 55yrs. Community with an array of activities, including golf, yoga, pickleball, tennis, pilates, line dancing, computer, art studios, billiards and much more! There is a library, post office, two restaurants, a coffee bar, three outdoor pools, one indoor pool, a softball field and two gyms.Come enjoy this spectacular home and this unique community!

36291 Royal Sage Court, Palm Desert

55914 Brae Burn, La Quinta
$2,480,000
4 Beds ⋅ 5 Baths ⋅ 219152965DA MLS ⋅ Active Status
Welcome to this beautifully remodeled Heritage Plan 3, ideally located behind the gates of prestigious PGA WEST. From the longest private driveway to the thoughtfully upgraded interiors and exceptional outdoor living spaces, this home has been extensively remodeled with style, quality, and attention to detail throughout.Features include wood-look tile flooring, a stunning stacked-stone double-sided fireplace, and warm wood cabinetry in the family room, kitchen, and bathrooms. The detached 2 rooms casita provides exceptional privacy and comfort for guests.The resort-style backyard has been completely transformed with new landscaping, palm trees, a new driveway, remodeled pool and spa, new decking, and a fire pit--creating the perfect setting for entertaining or relaxing while enjoying the beautiful desert surroundings. The property also features all-new variable-speed pool equipment and two new HVAC systems, providing modern efficiency and comfort.Enjoy beautiful golf course views overlooking the Nicklaus Tournament Course #3 and #4 fairways, along with an exceptional sense of privacy. Located at the end of the street, this home offers a peaceful and desirable setting.With an extensive list of upgrades and improvements, this exceptional property is offered fully furnished and truly move-in ready. A wonderful desert retreat where luxury, privacy, and resort-style living come together. A must-see to fully appreciate everything this seller has done!

55914 Brae Burn, La Quinta

1134 Lake Vista, Palm Desert
$3,250,000
4 Beds ⋅ 5 Baths ⋅ 219152961DA MLS ⋅ Active Status
Experience the iconic BIGHORN Golf Club lifestyle from this beautifully positioned canyon-side residence offering privacy, serenity, and effortless luxury within one of Palm Desert's most prestigious private golf communities. Ideal as either a full-time residence or lock-and-leave desert retreat, this exceptional home combines the feel of a custom estate with the ease of low-maintenance luxury living.Perfectly located near the Canyon Side amenities including the Steakhouse, Golf House dining, Canyons Golf Course, and Short Game Practice Area, the residence is designed for both relaxed everyday living and effortless entertaining.Surrounded by mature palm trees and lush landscaping, the property enjoys an incredibly rare setting with a dramatic HOA-maintained waterfall and stream located directly behind the residence and viewed exclusively from this home -- creating the feeling of a truly private desert oasis. Expansive outdoor living spaces include a resort-style pool and spa, firepit lounge, and multiple entertaining areas offering exceptional privacy and tranquility year-round.Inside, soaring ceilings, clerestory windows, and walls of glass fill the home with natural light while seamlessly connecting the indoors to the surrounding landscape. Refined natural stone flooring and stacked stone architectural details bring the outdoors inside, enhancing the warm organic desert aesthetic throughout. The open-concept layout features a spacious primary ensuite with views of the private backyard oasis and direct access to the spa, along with dual lavatories and separate his-and-her closets. Two additional interior ensuite guest bedrooms plus a guest casita provide comfortable accommodations for family and friends.The chef's kitchen is appointed with premium appliances including a 146-bottle wine refrigerator, built-in refrigerator, beverage refrigerator, dual ovens with gas range, and dishwasher. Golf cart included. Furnishings and artwork may be negotiated separately.Membership at BIGHORN offers access to world-class golf, wellness and fitness facilities, concierge-level services, and an unmatched private club lifestyle. The Canyon and Mountain Side experiences are connected internally via golf cart tunnel, creating a uniquely private and exclusive community atmosphere just minutes from El Paseo Shopping District.

1134 Lake Vista, Palm Desert

361 Wales Court, San Jacinto
$549,000
4 Beds ⋅ 3 Baths ⋅ WS26205128 MLS ⋅ Active Status
SELLER-PAID BUYER INCENTIVES AVAILABLE! From assistance with closing costs to a potential interest rate buydown, seller contributions may help bring your homeownership goals within reach. Subject to buyer qualification, lender approval, seller contribution limits, and acceptable terms. *POOL*OWNED SOLAR* 3 CAR GARAGE* SINGLE STORY* OVERSIZED LOT - Welcome to 361 Wales Court in San Jacinto- a beautifully refreshed home that will check those boxes! Curb appeal here is the just the start- step inside and prepare to be impressed by the spacious living room entry featuring new luxury vinyl plank flooring, vaulted ceiling's, and custom accent wall. Living room flows seamlessly into the generous dining area and newly refreshed kitchen complete with NEW countertops, backsplash, and appliances. Kitchen opens to the family room where a cozy fireplace creates the perfect gathering space. Down the hall you'll find your bedrooms all with NEW carpet and ceiling fans along with two beautifully updated bathrooms including private primary en-suite. Step outside and discover your own backyard oasis! The oversized lot is over 10,000 sq ft and offers a large POOL with rock features, covered patio, and built in BBQ creating the perfect setting for entertaining, relaxing and making memories. A large concrete pad along the side of the home provides room for additional vehicles or even RV parking. And there's MORE... BONUS ROOM off the backyard features a guest room with own living space and a bathroom offering flexibility for guests, extended family, a home office or private retreat. All this and OWNED SOLAR for energy savings and efficiency WOW. With its spacious lot, refreshing updates, resort style backyard and versatile guest space this is a home you won't want to miss!

361 Wales Court, San Jacinto

76447 Via Chianti, Indian Wells
$2,399,999
3 Beds ⋅ 4 Baths ⋅ 219152948DA MLS ⋅ Active Status
Experience refined desert living in this exceptional 3-bedroom, 3.5-bath, 3,554 sq. ft. residence at prestigious Toscana Country Club, perfectly positioned overlooking the 5th fairway with tranquil lake views of the Jack Nicklaus Signature South Course.Beyond the gated entry, a charming private courtyard welcomes you with a serene wading pool and cascading rock waterfall, setting the tone for the relaxed luxury found throughout the home. The expansive great room is designed for entertaining, seamlessly connecting the living and family areas with an impressive stacked-stone wet bar, custom cabinetry and beautiful designer finishes.The gourmet kitchen is a chef's delight, featuring custom hardwood cabinetry, granite countertops and a grand center island accented with stacked stone, creating an inviting gathering space.The spacious primary suite offers a private sitting area and luxurious bath beautifully appointed with marble finishes. Two additional guest suites each feature their own en-suite bathrooms, providing privacy and comfort for family and guests. A dedicated office, powder room and golf cart garage complete the thoughtfully designed floor plan.Step outside to your own private desert retreat, where golf course and lake views create an incredible backdrop for outdoor living. The resort-style backyard features a custom lap pool and spa, perfect for morning laps, relaxing afternoons or entertaining family and friends. Covered verandas provide inviting spaces for outdoor dining and lounging while enjoying the spectacular desert weather and evening skies and did I mention a solar system?Toscana Country Club offers an exceptional private-club lifestyle with two Jack Nicklaus Signature golf courses, dining, sports club, spa, tennis, pickleball, bocce and an active social calendar, with club amenities subject to membership.Qualifying Indian Wells residents can also enjoy the City's renowned Resident Benefit Card program, including special golf rates at Indian Wells Golf Resort, select resort and dining discounts, tennis benefits and exclusive resident events.Ideally located near the Indian Wells Tennis Garden, home of the BNP Paribas Open, and just minutes from world-class shopping, dining and galleries along El Paseo. Enjoy convenient access to The Living Desert, luxury resorts, championship golf and Acrisure Arena--placing some of the Coachella Valley's premier recreation, entertainment and lifestyle destinations within easy reach.

76447 Via Chianti, Indian Wells

38586 Hillside Trail, Murrieta
$1,499,000
3 Beds ⋅ 4 Baths ⋅ SW26205105 MLS ⋅ Active Status
Set behind the gates of the prestigious Bear Creek community, this exceptional 3,897-square-foot residence offers refined luxury, an impressive floor plan, and an effortless connection to outdoor living. Built in 1998, the two-story home features 3 bedrooms, 3.5 bathrooms, and a 4-car garage, with the rare convenience of a private full bathroom for every bedroom. Two bedrooms are located downstairs, while the expansive upstairs primary suite offers a private retreat along with an additional flexible space ideal for an office, craft room, sitting area, or personal sanctuary. The thoughtfully designed interior features both formal living and family rooms, creating distinct spaces for relaxing and entertaining, along with a wet bar and a well-appointed kitchen. The spacious backyard is designed for enjoying the Southern California lifestyle, featuring a private pool, covered patio, built-in BBQ, and gazebo. Generous outdoor living areas provide plenty of room for entertaining, relaxing poolside, or gathering with family and friends. From the generous proportions and versatile layout to the elevated finishes and indoor-outdoor flow, this Bear Creek residence offers a sophisticated lifestyle within one of Murrieta’s most sought-after guard-gated communities. Residents of Bear Creek enjoy an exceptional collection of amenities, including a Jack Nicklaus-designed golf course, tennis and pickleball courts, community pool and spa, fitness facilities, clubhouse, playgrounds, and scenic walking paths, all within a private, 24-hour guard-gated setting. This is a rare opportunity to experience the comfort, privacy, and amenities of Bear Creek while enjoying a beautifully designed home with room to live, entertain, and unwind.

38586 Hillside Trail, Murrieta

79170 Montego Bay Drive, Bermuda Dunes
$1,495,000
4 Beds ⋅ 4 Baths ⋅ 219152942DA MLS ⋅ Active Status
THIS IS THE GOLF-COURSE LIFESTYLE YOU'VE BEEN WAITING FOR! Perched on an elevated 15,000+ square-foot lot with spectacular east-facing mountain views and sweeping vistas across two fairways--including the signature 18th hole of Bermuda Dunes Country Club--this extraordinary 4-bedroom, 4-bath residence offers approximately 4,881 square feet of sophisticated desert living.Arrive through the circular driveway and impressive double-door entry into a dramatic foyer, where soaring ceilings and expansive golf-course views immediately set the tone. The living room is grand yet inviting and fun with a pool table, with an incredible backdrop of mountains, fairways, and the sparkling pool and spa beyond.The upgraded kitchen and family room are truly designed for entertaining. The chef's kitchen features an impressive lineup of high-end appliances, including a Wolf 8-burner range and oven, custom copper hood, Sub-Zero refrigerator/freezer, KitchenAid dishwasher, and a 250-bottle wine refrigerator--perfect for everything from casual dinners to unforgettable gatherings.The expansive luxurious primary suite and bathroom has all the bells and whistles including a huge walk-in shower, soaking tub, two walk - in closets and two water closets including a bidet. Outside, the magic continues. The elevated setting provides an exceptional vantage point over the golf course, while the sparkling pool and spa create your own private resort. Mature orange and lemon trees add a wonderful touch of California charm.And for the golfer? This property delivers in a big way with a 2-car garage plus two golf-cart garages, making it exceptionally convenient to head out for a round.With its commanding views, expansive lot, resort-style backyard, exceptional kitchen, and prime golf-course setting, this is more than a home--it's an invitation to enjoy the Bermuda Dunes Country Club lifestyle at its finest.

79170 Montego Bay Drive, Bermuda Dunes

53305 Avenida Madero, La Quinta
$645,000
3 Beds ⋅ 2 Baths ⋅ 219152939DA MLS ⋅ Active Status
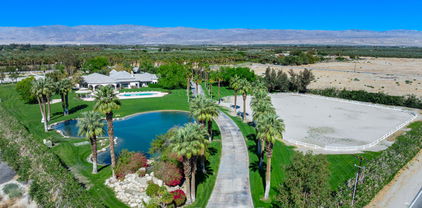
Don't miss this beautiful Santa Fe-style home, ideally situated on an oversized 7,405-square-foot premium lot, an exceptional find in La Quinta Cove. Located just steps from the Fred Wolff Nature Preserve and Bear Creek Nature Trailhead, the home offers breathtaking mountain views and easy access to some of the area's most scenic hiking trails.Designed for effortless desert living, this immaculate three-bedroom, two-bath home features an open, spacious floor plan with beautiful wood-beam accents and tile flooring throughout. The light-filled living room is highlighted by a custom fireplace, elevated windows, and French doors opening directly to the backyard.The kitchen offers abundant cabinetry, a center island, and an inviting layout that flows naturally into the living spaces, perfect for entertaining. Outside, enjoy your own private backyard oasis, complete with a sparkling pool and spa, in-ground umbrellas, ideal for gatherings or quiet desert evenings.The home's charm begins at the entrance, where an expansive courtyard create the perfect setting for relaxing or stargazing. Recent upgrades include a new pool heater, pool filter, water heater, refrigerator, and whole-home alarm system with video monitoring and remote access. The newly insulated garage features new epoxy flooring and a built-in Murphy bed, providing additional flexibility.Exceptionally clean, beautifully maintained, and ready for easy lock-and-go living, this home is priced to sell and sure to exceed expectations.
53305 Avenida Madero, La Quinta

65 Shoreline Drive, Rancho Mirage
$899,000
4 Beds ⋅ 3 Baths ⋅ 26989953PS MLS ⋅ Active Status
LAKEFRONT LIVING in the heart of the desert! Set behind the gates of Mission Shores, this updated 4 bedroom, 3 bath FURNISHED residence pairs contemporary interiors with a private pool and spa, tranquil lake views, and a spectacular mountain backdrop. A private south-facing courtyard welcomes you to the formal entry and light-filled interior, where tall ceilings, upgraded flooring, and an open floor plan create an immediate sense of space. The living area is anchored by a gas fireplace and adjacent wet bar, while doors opening to two separate outdoor areas invite the quintessential desert indoor-outdoor lifestyle. The updated kitchen is designed for gathering with sleek countertops, quality appliances, abundant cabinetry, and a large island with generous seating. An adjacent bonus space with built-in workstation provides an ideal home office or planning center and offers the flexibility to be transformed into a walk-in pantry. The Primary Suite takes full advantage of the setting with peaceful lake views and a spacious bath featuring split vanities, walk-in shower, separate soaking tub, and two walk-in closets. Bedrooms Two and Three are conveniently positioned near a hallway bath with shower. Bedroom Four functions as an attached private casita - an especially valuable feature for visiting family and guests. With its own courtyard entrance, views, private bath, and wardrobe closet, it offers wonderful separation from the main residence. Outside, the desert lifestyle takes center stage. The private backyard brings together a sparkling pool and spa, lake and mountain views, multiple areas for relaxing and entertaining, and newly installed artificial turf for easy maintenance. Whether enjoying morning coffee beside the water or cocktails as the mountains change color, the setting feels like a private resort. The low HOA further enhances the easy-care lifestyle with front-yard landscaping, an upgraded Spectrum TV package, and 1-gig high-speed internet included. Ideally positioned in the heart of the Coachella Valley near golf, country clubs, dining, shopping, and recreation, Mission Shores also allows rentals with a minimum stay of 30 days, providing added flexibility for a full-time residence, desert retreat, or seasonal rental. Pool. Lake. Mountains. Casita. This is desert living with a view.

65 Shoreline Drive, Rancho Mirage

79650 Baya, La Quinta
$1,349,000
3 Beds ⋅ 3 Baths ⋅ 219152937DA MLS ⋅ Active Status
Must see, Beautifully maintained home in the prestigious guard-gated community of The Citrus. Located on the golf course and just a quick walk to the Citrus Clubhouse, Restaurant, Fitness Center and Driving Range; this home offers unobstructed views of three fairways and the mountains. The open floor plan offers 2815 square feet of refined living space with 3 bedrooms and 3 bathrooms, complete with a pool and spa. Enter through the private courtyard where you can enjoy morning coffee or evening star gazing. Additional features include high ceilings, custom crown molding, a great room with fireplace and entertainment center with surround sound, wet bar, formal dining area with French doors and contemporary tile flooring throughout. The open kitchen boast granite counters, an island, and stainless appliances. The bedrooms are thoughtfully spaced and include a primary suite with a large walk in closet, an attached guest suite/casita with ensuite bath and private entrance. The three car garage has an epoxy floor and room for your golf cart. Outdoors, relax by the pool or soak in the spa, all while taking in the majestic mountain views. Removable/optional pet fencing helps keep your pets safe. The low HOA fee includes Guarded Entry Gates, 24 hour roving security, front yard landscaping maintenance, Cable TV and High Speed Internet. Fresh interior paint and included furnishings make this home move in ready.

79650 Baya, La Quinta

69674 Calle La Costa, Cathedral City
$590,900
2 Beds ⋅ 3 Baths ⋅ 219152931PS MLS ⋅ Active Status
At the Villages at Rio Del Sol homeowners enjoy a convenient location, modern home designs, and a private gated community just minutes from Palm Springs, Rancho Mirage, and Palm Desert, proving you don't need to sacrifice location-based benefits to find the home of your dreams. There is something particularly fitting about a home that allows the desert itself to become part of the experience. At the Villages at Rio Del Sol, single-story architecture, covered outdoor spaces, open floor plans, energy-efficient design, and community amenities come together to create a distinctly Southern California approach to home. For buyers looking for a new home near Palm Springs, single-story is a design choice that makes it easier to enjoy the way desert life is meant to be lived. At Rio Del Sol, contemporary floor plans are designed with openness and flexibility in mind. Functional living areas, integrated kitchens, and open floor concepts help create spaces that feel connected while spacious, all without sacrificing purpose.Energy efficiency is especially important for Palm Springs home building, where smart design and modern systems can improve comfort and help manage long-term utility costs and maintain investment value. All new homes from GHA Rio Del Sol emphasize efficiency technologies so energy efficient features are part of the homes' design to meet green building standards. This means there is no need to purchase extra upgrades. However, buyers can still personalize finishes and design elements, giving you a perfect balance of customization and standard practice. SOLAR INCLUDED!

69674 Calle La Costa, Cathedral City

6872 Chartwell, Riverside
$2,190,000
5 Beds ⋅ 5 Baths ⋅ IV26204907 MLS ⋅ Active Status
ALESSANDRO HEIGHTS – WYNDHAM HILL ESTATES This remarkable Modified Traditional Brick Ranch-Style Estate seamlessly blends luxury and comfort in a thoughtfully designed floor plan featuring grand living spaces and generously appointed bedroom suites. From the moment you step into the foyer, the home’s striking architecture captivates, complemented by breathtaking views of the Prenda Arroyo, Alessandro Creek, rolling hills, city lights, and majestic mountains beyond. The formal living room, complete with a cozy fireplace, flows effortlessly into the elegant formal dining room. The heart of the home is the expansive great room, highlighted by a distinctive turned brick column fireplace and a chef’s dream kitchen. Here, a massive island, custom cabinetry, stone countertops, and professional-grade built-in appliances set the stage for culinary excellence and effortless entertaining. The private primary suite is a serene retreat, complete with a tranquil sitting room, a two-way fireplace connecting the bedroom to the luxurious ensuite bath, a private lanai for soaking in the views, and ample space for relaxation. The additional bedroom wing offers spacious accommodations, each with an ensuite bath and generous closets, along with a convenient indoor laundry room. A separate guest wing, currently styled as a study, features its own private entrance and bath, making it ideal for visitors or multigenerational living. Outdoors, the professionally landscaped grounds are a true oasis, designed with water-wise plantings and featuring a sparkling pool, spa, and putting green. The expansive deck offers both covered and open-air spaces, perfect for entertaining, with an outdoor fireplace and built-in grill ready for gatherings of any size. Additional highlights include a four-car garage, extensive off-street parking, and the energy efficiency of an owned solar system. This one-of-a-kind residence offers an unparalleled combination of sophistication, functionality, and natural beauty—truly a place to call home.

6872 Chartwell, Riverside

30569 Bridgeview Circle, Temecula
$965,000
4 Beds ⋅ 3 Baths ⋅ SW26202894 MLS ⋅ Active Status
Welcome to this beautifully updated pool home in South Temecula’s Rainbow Canyon Villages & Estates community, situated on a quiet cul-de-sac. This spacious 4-bedroom, 2.5-bathroom home offers 2,668 sq. ft. of living space on a generous 10,019 sq. ft. corner lot, with multiple living areas, abundant natural light, and a cozy fireplace. The main level features a convenient laundry room and a thoughtfully remodeled kitchen with new appliances, modern finishes, and a functional layout that makes everyday living and entertaining easy. Upstairs, you’ll find 4 spacious bedrooms, including a large primary suite with an additional flexible space currently used as an office/gym. Step outside onto the private balcony and enjoy views overlooking the sparkling pool and backyard. This move-in-ready home has been thoughtfully upgraded, including a newer water heater, fresh paint, newer roof, recently replastered pool, new BBQ, HVAC system, updated flooring throughout the entire first floor, and energy-efficient vinyl windows. The home also features a solar system with an existing solar lease, which is to be assumed by the buyer. Step outside to your own private backyard oasis, complete with a sparkling pool, lush green landscaping, and plenty of space for relaxing, entertaining, and enjoying time with family and friends. The property also features a spacious 3-car garage and a desirable corner location at the end of a peaceful cul-de-sac. Located in South Temecula with convenient access to freeways, shopping, dining, award-winning wineries, parks, and highly rated schools Come see all that this beautiful Rainbow Canyon home has to offer. https://tours.tvvirtualtours.com/idx/338196

30569 Bridgeview Circle, Temecula

6031 Vista Del Aguila, Riverside
$1,100,000
5 Beds ⋅ 3 Baths ⋅ PW26204649 MLS ⋅ Active Status
Welcome to this stunning, fully remodeled single-story home, privately situated at the heart of a quiet cul-de-sac in the Riverside/Jurupa Valley area. Set on two parcels totaling approximately half an acre, this unique property offers an exceptional combination of space, privacy, luxury upgrades, and incredible outdoor amenities. Step inside to a beautifully updated interior featuring impressive high ceilings, elegant porcelain flooring, modern finishes, upgraded bathrooms, quartz countertops, and a spacious primary suite with a large walk-in closet. The open and inviting layout creates a bright, spacious feel and is ideal for both everyday living and entertaining. Outside, the property truly stands apart. Enjoy a beautifully remodeled swimming pool, a dedicated fire pit area, and breathtaking panoramic views overlooking the City of Riverside. The expansive grounds provide plenty of room for entertaining, recreation, additional vehicles, and more. RV owners will appreciate the impressive parking capacity, with space for at least two 40-foot RVs. The property is fully gated and features an automatic entry gate, providing additional privacy and convenience. With two parcels, approximately half an acre of land, a cul-de-sac location, high ceilings, extensive remodeling, resort-style outdoor living, and spectacular city views, this one-of-a-kind property offers a rare opportunity to enjoy space and privacy while remaining close to everything Riverside and Jurupa Valley have to offer.

6031 Vista Del Aguila, Riverside

2667 Desert Breeze Way, Palm Springs
$540,000
2 Beds ⋅ 3 Baths ⋅ 219152912PS MLS ⋅ Active Status
Only Home with Full San Jacinto & Santa Rosa Mountain Views. Imagine waking up in Palm Springs, stepping outside with your morning coffee and looking toward the mountains as the desert comes alive. Welcome to 2667 Desert Breeze Way, a beautifully updated single level home in Four Seasons, one of Palm Springs' premier 55+ gated communities.Offered at $540,000, this approximately 2,023-square foot residence delivers the space, setting and resort-style lifestyle buyers come to Palm Springs to find. The open great room floor plan is designed for easy desert living, with a welcoming fireplace, abundant natural light and effortless flow from the living and dining spaces to the kitchen. The home features two bedrooms plus a versatile den home office, two bathrooms and an attached two car garage.Thoughtful updates elevate the interior, including quartz countertops, updated kitchen cabinetry, stainless steel appliances, recessed lighting, laminate flooring, bedroom carpeting, ceiling fans and refreshed bathrooms, including an updated primary shower.But the story continues outside. Mountain views create a distinctly Palm Springs backdrop, while the area behind the property is planned for a park, greenway improvement, creating an exciting connection to the surrounding desert setting once completed. Buyer to independently verify the scope, timing and completion of any planned improvements.Life at Four Seasons is about more than the home. Residents enjoy a gated 55+ community with resort-style pools and spas, fitness facilities, clubhouse and social spaces, tennis, pickleball, bocce, walking opportunities and an active calendar of community events, all just minutes from Downtown Palm Springs dining, shopping, entertainment and culture.If you've been waiting for a spacious, move in ready Palm Springs home with mountain views, resort amenities and an exceptional lifestyle at an approachable price point, 2667 Desert Breeze Way deserves to be seen in person.Come for the house. Stay for the view. Discover the Palm Springs lifestyle.

2667 Desert Breeze Way, Palm Springs

5 Barnard Court, Rancho Mirage
$1,895,000
3 Beds ⋅ 4 Baths ⋅ 219152911DA MLS ⋅ Active Status
Spectacularly reimagined from top to bottom, this exceptional Shaughnessy residence is a sophisticated expression of modern desert living, set against breathtaking lake, golf course, and mountain views. Ideally positioned to capture its coveted southeast exposure, the home opens to an expansive wraparound patio where shimmering water, lush fairways, and dramatic mountain vistas create an unforgettable backdrop. Inside, a beautifully designed open floor plan is framed by expansive windows and doors, flooding the interiors with natural light and showcasing the extraordinary views. Large-format 24 x 48 porcelain tile flows throughout, complemented by a striking tiled fireplace and refined contemporary finishes. At the heart of the home is a showstopping chef's kitchen featuring custom cabinetry, an oversized quartz island with generous seating, and an impressive suite of Thermador appliances including a concealed refrigerator, freezer drawers, oven, microwave, gas cooktop, and dishwasher. Dedicated wine and beverage refrigerators complete the entertaining space. The primary suite is a private sanctuary with captivating lake and golf course views. The spa-inspired bath features an oversized tiled shower, soaking tub, dual vanities, and generous walk-in closet. Two additional guest suites each offer beautifully remodeled ensuite baths. From the dramatic views and expansive outdoor living to the exceptional craftsmanship and curated finishes, every detail has been designed to impress. Rarely does a Shaughnessy combine this level of transformation with such an extraordinary lakefront setting. Life at The Springs is about more than just owning a home--it's embracing one of the desert's premier private club communities. Residents enjoy a newly renovated championship golf course designed by Desmond Muirhead, an active tennis, pickleball and bocce ball programs, a state-of-the-art fitness center, beautifully updated clubhouse, multiple dining venues, and a vibrant calendar of social events that make it easy to connect with neighbors and friends, year-round! Ideally located in the heart of Rancho Mirage, The Springs offers convenient access to world-class dining, shopping, entertainment, the Eisenhower Medical Center, and much more.

5 Barnard Court, Rancho Mirage

31119 Larchwood, Menifee
$599,900
3 Beds ⋅ 2 Baths ⋅ SW26202679 MLS ⋅ Active Status
***VA buyers, this home has an Assumable loan at 4.75%*** VA eligibility is required to take advantage of this amazing rate. Rarely does a home offer the combination of single-story living, a private pool, and a spacious 3-car garage, but 31119 Larchwood Street delivers all three! This highly desirable Menifee home offers 3 bedrooms and 2 bathrooms with an inviting floor plan featuring laminate wood flooring throughout the main living areas and a beautiful double-sided fireplace. The kitchen features granite countertops, stainless steel appliances, and custom tile flooring, while all three bedrooms offer ceiling fans and brand-new carpet. Both bathrooms have been beautifully upgraded with custom-tiled walk-in showers, and the primary suite also features a relaxing jetted tub. Step outside to your own private backyard retreat featuring a sparkling pool and a substantial solid-wood covered patio, creating the perfect setting for outdoor entertaining, dining, or relaxing poolside. The backyard is thoughtfully enclosed with vinyl fencing along one side and a block wall across the rear for added privacy. Located in the highly desired city of Menifee and offering low property taxes, this home combines comfort, functionality, and the amenities today's buyers are looking for. With its sought-after single-story layout, private pool, and hard-to-find 3-car garage, this is a special opportunity you won't want to miss!

31119 Larchwood, Menifee

457 W Hermosa Place, Palm Springs
$12,675,000
8 Beds ⋅ 14 Baths ⋅ 219152906DA MLS ⋅ Active Status
TOO MUCH IS NEVER ENOUGH:History Makes A Debut- Presenting Villa Paradiso, a legendary gated compound set on nearly four flat acres, the largest residential lot in historic Old Las Palmas. The storied estate includes a significant pool house built for Cary Grant, who would later give Villa Paradiso its enduring name. Across the grounds, sprawling green lawns, approximately 200 mature palm trees, four separate residences, and unobstructed mountain views create a scale and sense of privacy almost impossible to replicate in such a prime Palm Springs location.Originally built in 1928 by developer and builder Alva H. Hicks, a member of Palm Springs' first City Council and an instrumental figure in the city's incorporation, Villa Paradiso is currently identified as a Class 3 Site. Its romantic Palm Beach-inspired main residence retains the architectural character of its era, while the estate's remarkable lineage of notable former owners and decades of stories tied to Hollywood and Palm Springs society have added to its mystique for nearly a century.Behind handcrafted stone walls, verdant pathways connect the residences through art-filled vistas, sculptural elements, and a classical fountain. The approximately 7,500-square-foot main residence features an expansive veranda connecting its two wings, highlighted by an Italian rotunda with hand-painted ceilings. A large formal motor court and climate-controlled four-car garage complement the estate's impressive scale.

457 W Hermosa Place, Palm Springs

80980 Vista Galope, La Quinta
$4,195,000
5 Beds ⋅ 6 Baths ⋅ 219152904DA MLS ⋅ Active Status
Rare opportunities are, by definition, uncommon. Rarer still is the chance to own a newly built estate combining world-class design, uncompromising luxury, equestrian living, and one of the Coachella Valley's most coveted locations. Welcome to La Quinta Polo Estates. Behind two private gates on an extraordinary 2.5-acre parcel, surrounded by grand equestrian compounds and legendary polo grounds, this five-bedroom, five-and-a-half-bath contemporary estate captures breathtaking mountain vistas in every direction. Equestrian-friendly and positioned far back from the entrance for exceptional privacy, it offers serenity rarely found in the desert. At its heart is an awe-inspiring 66-foot great room, anchored by a dramatic 18-foot fireplace meticulously book-matched from six massive slabs of stone. More than $300,000 in custom stonework flows throughout the residence, including exquisite Italian marble in the grand entry and custom library. The gourmet kitchen features Miele double wall and steam ovens with vacuum-sealer drawer, Wolf induction cooking, Gaggenau refrigerator/freezer columns, Fisher & Paykel dishwasher drawers, wine refrigeration, custom countertops, dramatic marble backsplash, and expansive island. Handcrafted mosaics from New Ravenna, America's premier custom tile atelier, grace the kitchen, powder room, and primary bath. The primary suite opens to the patio and mountain views, with a spectacular spa bath clad almost entirely in solid marble, including two six-foot slabs with sink basins carved directly from the stone. Additional features include a detached casita, custom library, spectacular home theater with short-throw projection, indoor living plant wall, exceptional wood-clad windows and doors, private tennis/pickleball court, pool and spa, and expansive horseshoe loggia. Just a long block from a charming village center with a grocery market, pharmacy, coffee shop, services, and more than ten restaurants, the estate also sits directly across from the world-famous Coachella and Stagecoach festival grounds--yet the private estate neighborhood remains remarkably tranquil. Far more than a home, this is a private compound, entertainer's dream, equestrian retreat, and rare opportunity to experience La Quinta Polo Estates at its absolute finest.

80980 Vista Galope, La Quinta

41142 Calle Bosque, Indio
$419,900
2 Beds ⋅ 2 Baths ⋅ 219152899DA MLS ⋅ Active Under Contract Status
This is the move-in ready, beautifully updated and meticulously maintained--popular Serrente model is the Sun City Shadow Hills home you've been waiting for!A gated, covered courtyard entrance creates a welcoming sense of privacy before stepping inside this approximately 1,488-square-foot, 2-bedroom, 2-bath home PLUS a versatile den/office. Thoughtfully designed and exceptionally cared for, the light and bright interior features updated ceramic tile flooring, beautiful split plantation shutters, comfortable living and entertaining spaces, a water softening system and numerous other thoughtful improvements that make this home truly ready to enjoy from day one.The versatile den adds valuable flexibility and is ideal for a home office, hobby or craft room, TV room, reading retreat or additional guest space. The well-appointed kitchen flows effortlessly into the main living areas, creating an easy, comfortable layout equally suited for quiet mornings at home or entertaining family and friends.The spacious primary suite offers a private retreat with plenty of room to relax and unwind, complemented by an en-suite primary bath and generous walk-in closet. A comfortable secondary bedroom and full guest bath provide an inviting space for visiting family and friends.Step outside and discover another highlight of this beautifully cared-for property. The covered rear patio spans the full width of the home and features an extended deck, Alumawood cover, two lighted ceiling fans and mature trees, creating an inviting outdoor retreat perfect for enjoying the desert's beautiful weather. A beautiful stone patio set and outdoor fire table complete the space, making it ready for morning coffee, evening cocktails, gathering with friends or simply relaxing at the end of the day.Located within the vibrant 55+ community of Sun City Shadow Hills, residents enjoy an impressive collection of resort-style amenities including golf, clubhouses, fitness centers, indoor and outdoor pools, tennis, pickleball and a wide variety of clubs, activities and social opportunities.Whether you're searching for a full-time desert residence or the perfect seasonal retreat, this meticulously maintained Serrente offers the ideal combination of comfort, flexibility, thoughtful updates and easy desert living. Simply move in and start enjoying everything Sun City Shadow Hills has to offer.

41142 Calle Bosque, Indio

28232 Palm Villa Dr., Menifee
$474,999
3 Beds ⋅ 2 Baths ⋅ 260022869SD MLS ⋅ Active Status
All inquiries directed to Alicia Good text/call (951) 760-9043 or email alicia@coryhometeam.com Welcome to a truly special home where the views and outdoor setting take center stage. Located in a desirable 55+ community along the Menifee Lakes Golf Course and lake, this charming single-story residence offers 3 bedrooms, 2 bathrooms, and an exceptional lot with sweeping views of the surrounding mountains and Big Bear in the distance. Recent improvements including newer appliances, A/C, flooring, and roof add comfort and peace of mind, while the single-level floor plan makes everyday living easy and inviting. Step outside and you'll quickly see what makes this property stand apart. Situated on one of the largest lots in the Menifee Lakes Golf Club community, the expansive outdoor space provides endless possibilities for enjoying the Southern California lifestyle. Create multiple entertaining and seating areas, host backyard barbecues, set up games of bocce ball, horseshoes, or badminton, or simply relax and take in the beautiful golf course, lake, and mountain views. Golf enthusiasts will especially appreciate having the course right outside the property, making it easy to enjoy a round and be home in time for lunch. Residents also have access to community amenities, including a sparkling swimming pool conveniently located nearby. The location offers the peaceful atmosphere of an established golf community while keeping shopping, dining, everyday services, and freeway access within easy reach. Whether you're searching for a full-time residence or a relaxing Southern California retreat, this home offers a rare combination of single-story living, an oversized lot, beautiful views, recent improvements, and a lifestyle that's meant to be enjoyed.

28232 Palm Villa Dr., Menifee

1200 S. Manzanita Avenue, Palm Springs
$1,445,000
2 Beds ⋅ 2 Baths ⋅ SR26189946 MLS ⋅ Active Status
Creme de la Creme! This is a Fee Simple Property; no HOA! Welcome to 1200 S. Manzanita Avenue in the Deepwell Estates. Located on one of the notable four corners at Ocotillo and Manzanita, this tastefully remodeled residence has been meticulously maintained and updated. The iconic Deepwell Estates community, which harkens back to its Hollywood, celebrity roots, offers the beauty and tranquility of Palm Springs splendor and distinction. Featuring two ample bedrooms with ensuite baths, an open floor plan with incredible views of its resort-inspired backyard along with its refurbished Salt Water Pool and Decking, additional enhancements include a Chef's Kitchen with Bosch Dishwasher and LG Smart Refrigerator, a convenient Butler's Pantry, recessed lighting, AvertX Camera System, and a custom glass garage door with interior metal cabinets. The covered Lanai offers an inviting oasis in a relaxing poolside setting. The stately presence of the San Jacinto Mountains is awe-inspiring; the views will appeal to the most discerning buyers. In addition, the exquisite Desert Landscape, designed by famed artisan Robert T. Musial is further enhanced by spectacular lighting features of renowned design specialist Jay Leslie of Illuminators.com. This residence was featured in the 11th annual Palm Springs Garden Tour. So many outstanding facets enhance this extraordinary South Palm Springs home. It will not disappoint! Be sure to visit soon!

1200 S. Manzanita Avenue, Palm Springs

82820 Avenue 54, Thermal
$5,999,000
9 Beds ⋅ 13 Baths ⋅ 219152884DA MLS ⋅ Active Status
Beautiful equestrian compound! Great for horses, grand event or even your own personal estate. This approx. 9,131 SF home is located on 9.29 Acres. Enter through private electric gates and proceed up a meandering driveway past a large man-made lake with a beautiful waterfall to the main house. Step into the large foyer into an impressive living room with an oversized fireplace. The family room has a large bar and custom built-ins. Spacious kitchen with a large center island. The primary suite has dual walk-in closets (one with a large storage room attached), a powder/sitting room and an extra dressing room. The second primary suite has a living room, large walk-in closet and a full private bathroom. Each of the three guest suites have private full bathrooms. The main house has a large laundry room, wine cellar, cedar lined storage closet and a full dog kennel with a large built-in dog bath and fenced dog yard. There are four large garages with three very large storage rooms and a 5 gallon bottled water storage room. The guest house has three separate living quarters (studio and two 2 bedroom apartments) and two additional garages, one being a large RV garage. Additional property features include a huge covered patio, pool & spa, gazebo, two barns (one with caretakers quarters) with approx. 14 stalls, tack room with private full bathroom and a kitchen, multiple riding arenas, a large horse arena, pastures, an orchard and over 6 acres of turf. Many sitting areas with built-in benches throughout the property. There is a gym is with a full size multifunctional gym system, multiple closets and a large storage room attached. The orchard has its own well and is connected to the city as well. The possibilities are endless with this exceptional property. Total privacy abounds, yet you are only 2-4 miles from dining, shopping and schools.

82820 Avenue 54, Thermal

Start Your Search

Based on information from California Regional Multiple Listing Service, Inc. as of . This information is for your personal, non-commercial use and may not be used for any purpose other than to identify prospective properties you may be interested in purchasing. Display of MLS data is usually deemed reliable but is NOT guaranteed accurate by the MLS. Buyers are responsible for verifying the accuracy of all information and should investigate the data themselves or retain appropriate professionals. Information from sources other than the Listing Agent may have been included in the MLS data. Unless otherwise specified in writing, Broker/Agent has not and will not verify any information obtained from other sources. The Broker/Agent providing the information contained herein may or may not have been the Listing and/or Selling Agent.

How much is your home worth?

Get instant property value now!