Riverside County Real Estate Search

Riverside County Homes with a Pool for Sale

Our website features the best real estate search for homes with a pool properties available in Riverside County and surrounding areas. It is the only site you will ever need! It is easy-to-use and updated by the official REALTOR®’s database every 15 minutes. 

You can save searches, and get daily email alerts of new listings, price changes, sold data, and market reports. Our Interactive Map Search allows you to view properties on a map or refine your search by drawing the boundaries around the area you desire.

Curious about what’s happening in the Riverside County real estate market? Sign up for a  Riverside County Real Estate Market Report to see what’s active, under contract, and sold!

Considering selling or refinancing your home? Get an INSTANT property valuation now!

Newest Riverside County Homes with a Pool for Sale

22699 Tranquility Circle, Wildomar
$899,900
3 Beds ⋅ 3 Baths ⋅ SW26212031 MLS ⋅ Active Under Contract Status
HOLIDAY PRICE ADJUSTMENT! PRICED BELOW RECENT APPRAISED VALUE FOR AN IMMEDIATE SALE! Amazing pool home with 3bdrm, 2 1/2 bath, 3 car tandem garage and PAID-OFF SOLAR! Be in your new custom dream home for the holidays! Aggressively adjusted below recent appraised value for an immediate autumn sale, this 2,805 SF luxury estate on a quiet cul-de-sac completely outshines standard tract homes. The palm tree lined entry leads to a large foyer and expansive Great Room featuring custom ship-lap walls and an impressive 4-panel sliding door for seamless indoor-outdoor holiday entertaining. It connects to a dedicated home office and a versatile formal dining/game room. Premium details include 8' solid core doors throughout, custom lighting, and massive amounts of storage. The gourmet kitchen features a large quartz island with a breakfast bar, a walk-in pantry, and a spectacular butler's pantry complete with a custom coffee bar and a built-in beverage refrigerator. The primary suite overlooks the sparkling pool through a large 2-panel sliding door and boasts a spa-like bath with a stunning custom-tiled walk-in shower. Secondary bedrooms feature walk-in closets and share a Jack and Jill bathroom. Celebrate the season in your resort-style backyard oasis featuring a saltwater pool with custom waterfall features, a beautiful raised spa, remote features, a natural gas fire pit sitting area, a covered lanai, and a separate barbecue area. Spotless 3-car tandem garage with epoxied floors. Enjoy massive energy savings with a fully PAID-OFF SOLAR system at closing! Just 5 minutes from the I-15. Schedule your private tour today!

22699 Tranquility Circle, Wildomar

1 Surrey Court, Rancho Mirage
$1,349,000
3 Beds ⋅ 4 Baths ⋅ 219153632DA MLS ⋅ Active Status
PRIVACY, SOUTH-FACING POOL & MOUNTAIN VIEWS in the prestigious Club at Morningside in Rancho Mirage! A rare detached single-family residence with its own gated entry, private yard, pool and spa. Ideally positioned on a premier corner lot. SELLER OPEN TO INTEREST RATE BUY DOWN INCENTIVES AND WELCOMES BUYERS UTILIZING BRIDGE LOANS OR OTHER FINANCING OPTIONS INQUIRE ABOUT THE POSSIBILITIES! This 3BD/4BA home offers exceptional privacy and timeless contemporary desert architecture surrounded by beautifully landscaped gardens and mature greenery.Designed for effortless indoor-outdoor living, the spacious great room features dramatic vaulted beamed ceilings, walls of glass, abundant natural light, a striking fireplace, wet bar and mountain views. Nearly every room opens directly to the gardens and outdoor living areas. The generous primary suite features a sitting area, extensive closet space and dual bath areas.Recent improvements include custom oversized large-format tile flooring, approximately $40,000 in landscaping, newer A/C, new Sub-Zero refrigerator, new water heaters, pool pump and toilets, plus a Moen Flo smart water shutoff system. A 2-car plus golf cart garage provides direct access to the home.The prestigious Club at Morningside is a 24-hour guard-gated country club community of just 363 residences on approximately 165 beautifully landscaped acres in the heart of Rancho Mirage. Known for its spectacular grounds and seasonal color, more than 10,000 flats of flowers are planted each season. A rare combination of a detached residence, premier corner location, south-facing outdoor living, mountain views and the exceptional Morningside lifestyle.

1 Surrey Court, Rancho Mirage

78210 Pinnacle, La Quinta
$4,995,000
3 Beds ⋅ 4 Baths ⋅ 219153631DA MLS ⋅ Active Status
Located at the top of Tradition, this stunning Villa has been completely transformed to the highest level of style and sophistication. The owner fully rebuilt the home using the finest materials and incorporating the latest design innovations, including smart Lutron lighting systems and sleek automated shades. A truly exceptional feature is the reimagined courtyard, now an outdoor living room designed for year-round enjoyment. Highlights include a dramatic ceiling with skylights, a fireplace, radiant floor heating, overhead heaters, and a built-in pizza oven. Pocketing doors from both the hallway and kitchen create a seamless indoor-outdoor flow. While not included in the official square footage, this will undoubtedly be the space where you spend most of your time. The kitchen has been thoughtfully reconfigured and showcases all-new custom cabinetry, high-end appliances, and beautiful stone countertops with a full slab backsplash. New windows and doors throughout enhance natural light, while the redesigned floor plan and added wood ceiling details create a more open, expansive feel. Set on an elevated lot, the home captures sweeping down-valley views over the Tradition Golf Course, with stunning mountain vistas in every direction. The serene primary suite features a fireplace and a luxurious spa-inspired bath with floor-to-ceiling mosaic tile, dual vanities, a floating mirror set before a new window overlooking a sculptural side yard, a soaking tub, and a spacious walk-in shower. Two guest suites each offer en-suite baths and direct access to private side yard patios, providing comfort and privacy for family and guests. The garage is equally impressive with epoxy floors, space for two cars plus a golf cart, and a Smart Infrared Sauna. Offered furnished per inventory

78210 Pinnacle, La Quinta

2664 N Aurora Drive, Palm Springs
$649,000
3 Beds ⋅ 2 Baths ⋅ 26995699PS MLS ⋅ Active Under Contract Status
Quintessential Desert Modern Living | Private Pool & Spa | Mountain Views | OWNED SOLAR! Discover the essence of Palm Springs living in this distinctive desert-modern retreat, where timeless architectural character, contemporary updates, and spectacular mountain views come together to create a private desert oasis. Offering 3 bedrooms, 2 baths, OWNED SOLAR, and a sparkling turquoise pool and spa, this inviting residence is ideally located just minutes from the dining, shopping, and entertainment of downtown Palm Springs. A crisp, modern white aesthetic, complemented by tile flooring and contemporary ceiling fans, creates a bright and welcoming atmosphere throughout. The beautifully updated kitchen showcases rich wood cabinetry with dovetail joinery, elegant quartz countertops with double height edge, convection oven, bar seating, and stainless steel appliances. Perfectly positioned to capture breathtaking mountain views, the kitchen opens seamlessly to the main living spaces, making it equally suited for everyday living and entertaining. The impressive great room is highlighted by soaring vaulted ceilings, a dramatic stacked-stone gas fireplace, and expansive dual sliding glass doors that invite natural light indoors while creating a seamless connection to the outdoor living spaces. Step outside to discover multiple covered patios overlooking the expansive, private backyard, where a beautiful turquoise pool and spa provide the perfect setting for relaxation and entertaining against a backdrop of magnificent mountain vistas. The generous backyard offers an exceptional blend of hardscape and lush landscaping, with ample room for outdoor dining, lounging, and entertaining. Additional features include convenient storage and an outdoor shower, enhancing the home's quintessential resort-style appeal. Just off the great room, a versatile den currently serves as a dedicated media room, offering a wonderful space for movie nights, a home office, or an additional retreat. This flexible area can easily be converted back into a third bedroom to accommodate your needs. The spacious primary suite is a peaceful sanctuary, featuring dual mirrored closets and direct access through a sliding glass door to a covered patio overlooking the pool and beautifully landscaped backyard. The updated ensuite bath offers a stylish shower-over-tub combination with an elegant stone tile surround and glass enclosure. Privately situated on the opposite end of the home, the guest bedroom captures beautiful mountain views through an oversized picture window with a generous ledge, while the updated guest bath features a contemporary vanity and a beautifully tiled walk-in shower with frameless glass enclosure. Additional highlights include a one-and-a-half-car garage with a 50-amp EV outlet and smart garage door opener with integrated camera, along with the significant benefit of OWNED SOLAR. The land lease has been extended through 2077, providing additional long-term appeal. Ideally situated in Palm Springs, this home offers convenient access to downtown dining, boutique shopping, entertainment, the recently renovated Plaza Theatre, and Palm Springs International Airport, making it an appealing choice for both full-time residents and seasonal homeowners. Whether you're seeking a full-time residence, a weekend escape, or a private desert retreat, this distinctive Palm Springs bungalow delivers the quintessential desert lifestyle - with OWNED SOLAR, spectacular mountain views, and your own resort-inspired backyard.

2664 N Aurora Drive, Palm Springs

45122 Willowick, Temecula
$1,399,000
6 Beds ⋅ 4 Baths ⋅ SW26214278 MLS ⋅ Active Status
Welcome to your sanctuary retreat in the heart of South Temecula! Located in the gated Redhawk community of The Fairways, this rare gem is truly a one-of-a-kind home with 4368 sq ft of living space including 6 bedrooms, 4 baths and an upstairs bonus room. The lot is unlike anything in the surrounding area measuring 3/4 of an acre with views of the valley and golf course, a fenced pool and spa area, separate over-sized lawn area and an expansive side yard for added privacy. The home includes 2 bedrooms downstairs one of which has plenty of built-in cabinets making it a great option for a den or office retreat. That still leaves you a second bedroom with full bath for family or overnight guests. Entertain guests in the expansive living and dining rooms with direct access to the back yard. The kitchen offers a large center island, upgraded stainless appliances, walk-in pantry and opens to a cozy family room with a fireplace. Upstairs features 4 bedrooms including two that are connected with a Jack n Jill bath and the third bedroom which has it's own bath and balcony. The bonus room offers many options including an entertainment area or a play/learning area for the kids. The upstairs laundry has cabinet space, sink and includes washer and dryer with raised pedestals. The primary bedroom includes an en-suite bath with dual sink vanities and walk-in closet. For energy efficiency there is a whole house fan and fully paid solar with 2 charging stations in the garage. The backyard pictures speak for themselves. An alumawood patio cover runs the width of the house with 3 ceiling fans and there is a large grass area perfect for entertaining or a kids play area which is separate from the gated pool area. The saltwater pool and spa offer year-around enjoyment along with the BBQ and seated fire pit. Views of the Redhawk Golf Course and surrounding hills and close to Temecula Wine Country, Pechanga Resort and Old Town Temecula. We look forward to scheduling your appointment to see this wonderful home.

45122 Willowick, Temecula

2 Via Elegante, Rancho Mirage
$1,149,000
3 Beds ⋅ 4 Baths ⋅ 26994311PS MLS ⋅ Active Under Contract Status
Tamarisk neighborhood. Off Sunny Lane. South-facing backyard. Mountain views. Motor down the street and the new date palms let you know you've arrived! Set behind the gates at Viento, this 3 bed + den, 3.5 bath home with CASITA in the mix delivers an ultra-private pool and spa setting, tall ceilings, great separation of bedrooms, and a terrific mix of formal and casual living areas. A gated front courtyard leads to the living room with gas fireplace and two sets of doors opening to multiple poolside conversation areas. A series of waterfalls line the pool while cabanas on either side take outdoor living up a notch. An adjacent den and separate dining room add flexibility, while the family room with redesigned media area and fireplace connects to the open kitchen, secondary dining area, and backyard. The Primary Ensuite enjoys mountain views and French doors opening directly to the pool area. The bath features separate vanities, walk-in shower, separate tub, and walk-in closet. West-facing Junior Ensuite Two opens to its own private patio area connecting to the pool and features views and a private bath. The CASITA, or Junior Ensuite Three, has its own entrance from the front courtyard and features dedicated living and sleeping areas, a beverage bar with microwave and mini refrigerator, walk-in closet, and private bath. Additional powder bath, inside laundry room with sink, attached two-car garage, plus guest parking in the motor court. Fresh landscaping and new landscape lighting complete the picture. All within minutes of multiple country clubs, the best of Rancho Mirage, and El Paseo in nearby South Palm Desert!

2 Via Elegante, Rancho Mirage

12856 Eastern Shore Drive, Eastvale
$1,075,000
5 Beds ⋅ 3 Baths ⋅ IV26211706 MLS ⋅ Active Status
FIRST TIME ON THE MARKET!! ORIGINAL OWNERS!! Welcome to this beautifully updated Eastvale pool home. Situated on an 8,276 sq. ft. lot, this spacious 3,114 sq. ft. home is move in ready and offers a wonderful floor plan for comfortable living and entertaining. Fresh interior paint and new laminate flooring throughout create a bright, refreshed feel. The remodeled kitchen features new stainless steel appliances, center island, breakfast area, and opens to the family room with a sliding door leading to the backyard. Separate formal living and dining rooms add flexibility for gatherings and entertaining. The main level includes a bedroom, full bathroom with shower and new vanity, and laundry room. Upstairs, a large loft provides versatile additional living space, along with three bedrooms and a spacious primary suite featuring a walk in closet, dual sinks with makeup area, soaking tub, and separate enclosed glass shower. The upstairs hall bathroom features a new double sink vanity. Enjoy the large backyard with pool and covered patio, perfect for gatherings, outdoor dining, or relaxing with family and friends. Additional highlights include a 3-car garage and fully paid solar panels. Located in a highly desirable Eastvale neighborhood, within walking distance to Eleanor Roosevelt High School, River Heights Intermediate, Eastvale Elementary, and Eastvale Community Park, featuring trails, green space, and soccer fields. Shopping, restaurants, and everyday conveniences are also nearby. Come see why this home is ready to welcome its next owners!

12856 Eastern Shore Drive, Eastvale

67537 Rio Largo Road, Cathedral City
$620,000
4 Beds ⋅ 4 Baths ⋅ 219153607DA MLS ⋅ Active Status
REDUCED - motivated Seller! Discover this beautifully upgraded 4-bedroom, 4-bathroom home in the desirable Verano community, offering 2,076 square feet of stylish, thoughtfully designed living space. Tastefully decorated and in move-in condition, the home features great natural light throughout, new interior paint, leased solar, and a spacious two-story floor plan with modern finishes. The Seller has invested over $130,000 in improvements, enhancing both the comfort and functionality of the property.The great room, located just off the kitchen, creates an inviting space for entertaining and everyday living. The generous kitchen features granite countertops, a large island offering additional seating and an excellent workspace for cooking, upgraded sink and fixtures, and a large pantry. The living areas flow seamlessly to a private resort-style backyard featuring a new large saltwater Pebble Tec pool, attractive hardscape, artificial turf, mature landscaping, irrigation, and exterior lighting.Upstairs, the primary bedroom is joined by two additional guest suites, providing plenty of space and privacy for family and guests. A versatile den offers the perfect space for a home office, art studio, additional sleeping quarters, or flex space. Additional upgrades include a downstairs powder room, upgraded bathrooms with rainfall showerheads and bidet attachments, upgraded flooring in the primary bedroom and guest suite, custom wood paneling, soundproofing, a semi-finished garage, expanded laundry storage, and a new washer and dryer.A particularly valuable feature is the reconfigured downstairs guest suite, complete with its own private entrance, living area, kitchenette, and bathroom, providing flexibility and privacy separate from the main living areas. The suite has generated approximately $1,200-$1,350 per month in rental income since completion - 30-day minimum rentals only.Verano offers an impressive selection of amenities, including pickleball courts, pool and spa, fitness center, and parks. Conveniently located near shopping, dining, and freeway access, with a low HOA of just $234 per month. This beautifully upgraded and versatile home offers exceptional comfort, convenience, and resort-style living--and is priced to sell.

67537 Rio Largo Road, Cathedral City

42567 Bellagio Drive, Bermuda Dunes
$859,000
3 Beds ⋅ 3 Baths ⋅ 219153605DA MLS ⋅ Active Status
Located within Bellissimo, an intimate gated enclave of just 51 newer homes inside Bermuda Dunes Country Club, this highly upgraded residence blends privacy, comfort, and effortless desert living. Positioned on an elevated VIEW lot with mountain and greenbelt vistas, the property features a completely enclosed backyard retreat with private saline pool and spa, low-voltage landscape lighting, artificial turf, and an expansive Alumawood-covered patio designed for year-round entertaining. A built-in BBQ island with bar seating, outdoor television, and retractable screens create multiple spaces for dining, relaxing, and gathering outdoors. Inside, the open-concept floor plan showcases extensive upgrades throughout, including new sliders and windows, plantation shutters, crown molding, LED lighting, remodeled bathrooms, separate bar with wine frig, updated kitchen cabinetry, and tile flooring throughout the home. The gourmet kitchen with slab granite surfaces opens directly to the great room with fireplace, creating an ideal flow for everyday living and entertaining alike. The Texas-sized primary suite offers a sitting area, direct access to the pool and spa, a remodeled spa-style bath with separate tub and shower, and a walk-in closet. Each guest bedroom includes its own remodeled bathroom, offering comfort and privacy for visitors. Additional highlights include a two-car garage plus dedicated golf cart garage with split A/C, utility sink, and built -in storage cabinetry. HOA dues included gated entry, community pool and park, front and rear landscaping, 24-hour guard-gated security, cable TV and internet. Additional benefits include IID for lower electric rates and public sewer connection.

42567 Bellagio Drive, Bermuda Dunes

74300 Quail Lakes Drive, Indian Wells
$13,950,000
8 Beds ⋅ 13 Baths ⋅ 219153602DA MLS ⋅ Active Status
Designed by visionary architect Tom Jakway, this extraordinary 15,389 sq. ft. estate is set on a rare 41,817 sq. ft. double lot overlooking the 5th tee of the Desert Course, offering the ultimate in luxury desert living. Thoughtfully reimagined by its current owners, the residence blends sophisticated elegance with exceptional indoor-outdoor flow, ideal for both intimate retreats and grand-scale entertaining.A dramatic gated entry opens to a stunning enclosed courtyard featuring a resort-style pool and spa, tranquil water feature, fireside lounge, and seamless access to the home's grand bar through pocket sliding glass doors. Outdoor amenities include a barbecue kitchen, dining area, expansive lawn, and multiple seating areas perfectly oriented for sun-filled days and breathtaking sunset views.The home is organized into distinct living spaces, including a grand great room with soaring volume, multiple seating areas, and a statement fireplace, as well as a formal dining room and an elegant lounge with sit-down bar and floor-to-ceiling windows capturing panoramic views of the Santa Rosa Mountains. The chef's kitchen anchors the family wing with multiple work areas, morning room, family room, and casual dining.An expansive lower-level entertainment retreat features a state-of-the-art theater, game areas, full bar, secondary kitchen, and a private wellness suite with exercise room and steam bath.The luxurious primary suite offers a private terrace, fireplace, spa-inspired bath, dual water closets, and three walk-in closets. Additional accommodations include multiple ensuite guest rooms, a detached guest house with living area, and a second guest house with full kitchen--ideal for extended family, guests, or staff.With its premier golf course location, resort-caliber amenities, and exceptional scale, this one-of-a-kind estate delivers an unparalleled lifestyle in a truly spectacular setting.

74300 Quail Lakes Drive, Indian Wells

2437 Birdie Drive, Banning
$525,000
2 Beds ⋅ 3 Baths ⋅ IV26213979 MLS ⋅ Active Status
The Emerald- MILLION-DOLLAR MOUNTAIN VIEW & A LIFESTYLE TO MATCH! Welcome to 2437 Birdie Drive, a beautiful single-story home in the highly desirable 55+ Sun Lakes community of Banning. From the moment you enter, high ceilings, crown molding and an open, inviting floor plan set the stage—but it’s the spectacular mountain view that truly steals the show. The spacious living room features a fireplace, built-in entertainment center, ceiling fan and large windows framing the mountains beyond. The open kitchen connects seamlessly with the living and dining areas and offers abundant counter space, a center island, gas cooktop, double ovens, dishwasher, built-in microwave and refrigerator. Tile flooring flows through the kitchen and laundry areas, while the dedicated laundry room provides additional storage, a utility sink and direct garage access. The primary suite is a peaceful retreat with double-door entry, plush carpeting, ceiling fan and a large picture window showcasing the mountain views. The en-suite bath features dual sinks, a soaking tub, separate oversized shower and generous walk-in closet. A comfortable guest bedroom offers plantation shutters and its own walk-in closet, while the separate office/den features glass French doors and provides the perfect space for working, hobbies or guests. Step outside to the covered patio and enjoy Southern California living against an incredible mountain backdrop. Beautiful flagstone, brick and concrete details create an inviting outdoor setting, while recessed lighting and a ceiling fan make the patio an ideal place to relax or entertain. And here’s what makes this opportunity especially fun: the furnishings can be included in the sale, allowing you to move right in and start enjoying the lifestyle. Even the Jaguar golf cart and a full set of golf clubs can be included—so you can arrive, unpack and start enjoying everything the community has to offer. This isn’t simply a home—it’s an opportunity to step into the Sun Lakes lifestyle with the house, the view and even the golf cart ready to go.

2437 Birdie Drive, Banning

2099 E Racquet Club Road E, Palm Springs
$1,475,000
4 Beds ⋅ 2 Baths ⋅ 219153587DA MLS ⋅ Active Status
A rare Palm Springs Estate situated on a 1/2-acre lot - about double the lot size of a typical Palm Springs residence - spanning an expansive 22,651 sq. ft. and blending distinctive desert architecture, resort-style living, exceptional privacy, and an established investment track record with over $600,000 in total rental bookings over the past few years. (currently no waitlist for an STR permit). This stylish four-bedroom residence sits on expansive estate-sized grounds designed for effortless indoor-outdoor living and entertaining, featuring a resort-style pool, generous recreation and gathering spaces, and a full-size regulation-style private pickleball court - one of a select few of its kind in downtown Palm Springs. Inside, elevated desert style meets modern functionality with an expansive chef's kitchen featuring newly upgraded appliances, generous entertaining spaces, and a 625 sq. ft. climate-controlled game room. The estate is offered fully furnished and turnkey, with paid-off solar adding significant value (about $800/month in savings on electricity) and efficiency. For buyers seeking an investment property, this is an established, turnkey short-term rental with currently no waitlist for an STR license. The estate is situated on fee-simple land- you own the land with no land lease- and no HOA. Ideal for a sophisticated primary residence, luxury second home, potential 1031 exchange replacement property, expansion of an existing STR portfolio, or acquisition of an established high-income-producing vacation rental in one of Southern California's most iconic resort markets. A distinctive Palm Springs estate combining architecture, acreage, privacy, resort-caliber amenities, turnkey convenience, and established rental performance.

2099 E Racquet Club Road E, Palm Springs

49233 Constitution Drive, Indio
$1,569,000
5 Beds ⋅ 6 Baths ⋅ 219153585DA MLS ⋅ Active Status
Welcome to Madison Estates, one of South Indio's most sought-after gated communities. As you approach this exceptional 4,075 sq. ft., 5 bed, 6 bath estate, a sweeping circular driveway & striking iron entry gate immediately set the tone. Step through the gate into a private courtyard, where the home begins to reveal privacy, scale, & sophistication within.Step through the front door & into a dramatic great room, where soaring ceilings & walls of floor-to-ceiling glass immediately draw your gaze to the sparkling pool & spa beyond. Oversized sliding glass doors open wide, creating a seamless transition from sophisticated indoor living to an inviting resort-style outdoor retreat.Continue into the chef's kitchen, designed to be as impressive as it is functional. An oversized granite slab island anchors the space, complemented by a custom backsplash, professional-grade stainless KitchenAid appliances, & a built-in Miele coffee system. Open to the main living areas & overlooking the pool, this is a kitchen made for everything from quiet mornings to unforgettable evenings with guests.As you explore further, each of the 5 bedrooms offers the privacy of its own ensuite bath. A detached casita creates a welcoming retreat for guests. Throughout the home, refined details include 8-foot solid-core doors, plantation shutters, new bright interior paint, newly installed neutral-colored carpet, new pool pumps, pool heater, newer main-house AC & furnace units & oversized baseboards. Upstairs, an expansive 5th bedroom suite with private bath opens to a covered observation deck which is perfect for enjoying sunset cocktails. The upstairs 5th bedroom can easily be converted into a game room, theater, or private retreat. The epoxied tandem-style garage holds 3 cars & the large laundry room with sink is sure to help get your toughest stains out.Step back outside, where generous side yards enhance the sense of privacy & the beautifully designed pool & spa become the centerpiece of the property. A new firepit & built-in BBQ were recently installed. With the home opening effortlessly to the outdoors, this is where afternoons drift into sunset & evenings unfold beneath the desert sky. Expansive retractable awnings will provide shade when needed from the beautiful west facing leisure.Set on nearly half an acre and minutes from golf, shopping, dining, equestrian & polo grounds, & the Coachella & Stagecoach festival grounds, this is desert living designed to be experienced.

49233 Constitution Drive, Indio

75294 Saint Andrews Court, Indian Wells
$1,095,000
3 Beds ⋅ 3 Baths ⋅ 219153583DA MLS ⋅ Active Status
DOUBLE FAIRWAY & MOUNTAIN VIEWS | FURNISHED | BONUS ROOM | ROOM FOR A POOL, Lowest priced Single stand alone home. Enjoy captivating Double Fairway and Mountain Views from this beautifully updated and partially furnished Doral floor plan, ideally positioned on a quiet interior cul-de-sac in Desert Horizons Country Club. A private gated courtyard welcomes you into this inviting home, designed for entertaining with an open floor plan, high ceilings, crown molding, and abundant natural light. The spacious Living Room features a dual-sided fireplace and Wet Bar, while the Dining Room is surrounded by walls of windows showcasing the stunning desert setting. The upgraded Chef's Kitchen offers a center Island, warm-finished cabinetry, Viking 6-burner Cooktop, and a Breakfast Nook. The luxurious updated Primary Suite features a spa-inspired bath with dual vanities and a custom walk-in closet. Two additional Guest Suites each offer their own adjoining bath, with the third bedroom opening to a private patio. A spacious Bonus Room provides exceptional flexibility as a Den, Office, Media Room, or potential fourth bedroom. Step outside to the expansive entertaining patio, beautifully finished with pavers. Gather around the fire pit with cocktails while taking in the Mountain, Fairway, and Green views. The generous lot also offers room to create your own private pool oasis. Additional features include new luxury vinyl flooring, new baseboards, crown molding, fully painted, Upgraded lighting and ceiling fans. W 2-car Garage plus separate Golf Cart garage, and abundant built-in storage. Enjoy the newly enhanced Desert Horizons Country Club lifestyle with fine and casual dining, the spectacular new Courts Pavilion featuring 11 Pickleball Courts, a state-of-the-art Fitness & Wellness Center, private 18-hole Championship Golf, Tennis, and an active calendar of social events--all in the heart of Indian Wells.Desert country club living at its finest!

75294 Saint Andrews Court, Indian Wells

39440 Tandika Trail S, Palm Desert
$675,000
3 Beds ⋅ 3 Baths ⋅ 219153582DA MLS ⋅ Active Under Contract Status
Set along the 11th fairway of Avondale Golf Club, this 3,552 sq ft residence offers an exceptional combination of golf course frontage, generous living space, a private pool and spa, and the opportunity to create a truly distinctive desert retreat. Expansive fairway views, mature landscaping, and a well-separated floor plan provide an ideal canvas for thoughtful updates and personalization. A formal entry opens to a spacious living room with vaulted ceilings, gas fireplace, wet bar, and dual sets of French doors leading to a large covered patio and backyard overlooking the golf course. The separate kitchen features granite countertops, stainless steel appliances, mountain views, and easy access to both the formal dining room and adjoining family room. A second fireplace, casual dining area, and direct access to the pool and spa create an inviting setting for everyday living and entertaining. Outside, the pool, spa, lawn, covered patio, and mature landscaping frame a peaceful fairway backdrop with excellent potential to become a standout outdoor retreat. The Primary Suite enjoys golf course views, a private bath, and an adjoining retreat ideal for an office, sitting room, or lounge. A second ensuite bedroom also overlooks the backyard, while the third bedroom captures mountain views with access to a nearby hall bath. Additional features include a dedicated laundry room with sink and an attached three-car garage. Carpeting has been removed to expose the concrete slab, providing a clean starting point for new flooring and a refreshed interior design. Located within Avondale Golf Club, ownership includes low HOA dues with social membership and access to golf, fitness, tennis, and pickleball, all just minutes from El Paseo, dining, shopping, and entertainment. With its spacious footprint, golf course setting, pool and spa, and substantial renovation potential, this property presents a compelling opportunity to create a customized desert home in one of the area's established private communities.

39440 Tandika Trail S, Palm Desert

8097 Stonemist, Riverside
$915,000
5 Beds ⋅ 2 Baths ⋅ CV26213778 MLS ⋅ Active Under Contract Status
Welcome to 8097 Stonemist Cir.. A rare opportunity to own a highly sought-after single-story home in one of Jurupa Valley’s most desirable neighborhoods, where homes this complete rarely come on the market. Situated on a private corner lot with nearly half an acre of usable space, this exceptional property offers an ideal blend of comfort, functionality, and modern amenities designed for lasting enjoyment. Featuring 5 bedrooms for the growing family, 2 bathrooms, RV parking, a 3-car garage, and a sparkling pool complete with a safety gate, this home is perfectly suited for both everyday living and entertaining. Step through the inviting foyer into a thoughtfully designed layout featuring separate formal living and dining rooms accented by high vaulted ceilings that create an airy and elegant atmosphere. The spacious family room showcases a classic fireplace and flows seamlessly into the beautifully remodeled kitchen. The kitchen is a true centerpiece, featuring natural white oak shaker cabinets with soft-closing drawers and cabinets, Carrara quartz countertops, a peninsula perfect for enjoying breakfast or morning coffee, and a handcrafted decorative backsplash that adds warmth and character to the space. Luxury vinyl waterproof flooring extends throughout the home, while all bedrooms are equipped with ceiling fans for added comfort. The spacious primary ensuite serves as a private retreat, complete with a beautifully remodeled bathroom featuring an oversized soaking tub, separate walk-in shower with sleek glass enclosure, and finishes designed to create a spa-like experience. Step outside to enjoy the grand backyard patio, the perfect setting for relaxing summer days, entertaining guests, or enjoying the expansive outdoor space. Additional upgrades include updated dual-pane windows throughout and solar panels on an attractive lease, enhancing both energy efficiency and long-term savings. The property is zoned for equestrian use and also offers potential for an ADU, providing added flexibility and future value. With its spacious layout, premium features, expansive lot, and highly desirable location, 8097 Stonemist Cir presents a rare combination of privacy, versatility, and pride of ownership in a neighborhood where opportunities like this seldom arise.

8097 Stonemist, Riverside

36 Calle Merida, Rancho Mirage
$875,000
3 Beds ⋅ 4 Baths ⋅ 219153571DA MLS ⋅ Active Status
Welcome to 36 Calle Merida, a comfortable and sophisticated desert retreat nestled within the highly coveted Casas de Seville community in Rancho Mirage. Situated in one of the best locations within the community, this large end-of-cul-de-sac lot is perfectly positioned to enjoy quiet surroundings, serene mountain views, lush greenbelts and a short walk to one of 4 community pools and tennis/pickle ball courts. Featuring 3 spacious bedrooms, 3.5 bathrooms, and an oversized 3-car garage, the home effortlessly blends warmth, character, and everyday functionality.With nearly 2500 SF of single floor living space, a standout feature of the home is an additional approximately 300 SF bonus loft, creating endless possibilities for a children's playroom, private library, creative studio, secluded office, or additional storage space.The kitchen is complemented by a sunlit dining nook with direct access to the private courtyard, creating a seamless indoor-outdoor flow ideal for casual dining and morning coffee. An expansive formal dining room provides the perfect backdrop for entertaining and flows beautifully into the inviting sunken living room, anchored by a warm fireplace and tranquil courtyard views. Thoughtfully designed throughout, the home features an impressive amount of storage paired with comfortable, functional living spaces.Outside, the expansive wraparound backyard is designed for relaxed desert living, complete with a fire pit, multiple seating and lounging areas, and beautifully curated desert landscaping. Whether entertaining guests or unwinding beneath the desert sky, the outdoor spaces create the perfect setting to enjoy mountain vistas, spectacular sunsets and the peaceful Rancho Mirage lifestyle.

36 Calle Merida, Rancho Mirage

43980 Medinah Drive, Indio
$319,000
2 Beds ⋅ 2 Baths ⋅ 219153562DA MLS ⋅ Active Status
Discover the potential of this rarely available expanded Hawthorne model in the highly desirable Heritage Palms Country Club! Offering 2 bedrooms, 2 bathrooms, and 1,459 square feet of comfortable living space, this home features a private backyard and beautiful northern mountain views.The spacious, functional floor plan includes granite kitchen countertops, a built-in desk, tile flooring throughout much of the home, and ceiling fans in the great room and both bedrooms. While the interior offers an opportunity for updating, that's where the potential really shines. Bring your vision and personal style to transform this property into your own desert retreat, creating a home that reflects your taste and lifestyle.Enjoy the best of active desert living at Heritage Palms! This gated 55+ community is centered around an 18-hole championship golf course and features a welcoming clubhouse, fitness center, indoor and outdoor pools, tennis, pickleball, bocce, and a wide variety of social activities.With its desirable expanded floor plan, private backyard, mountain views, and incredible potential, this home presents a wonderful opportunity to create something special in one of the desert's established golf communities.Great lifestyle. Beautiful surroundings. Endless possibilities.Buyer to independently verify square footage, HOA information, community amenities, and any other information deemed important to Buyer.

43980 Medinah Drive, Indio

41321 Pedro Buff Drive, Indio
$1,199,900
5 Beds ⋅ 4 Baths ⋅ 219153560DA MLS ⋅ Active Status
Exceptional opportunity for STR investors, 1031-exchange buyers, and those seeking the potential benefits of cost segregation and bonus depreciation. With approximately 90% of the purchase price potentially allocable to depreciable improvements rather than land--subject to an independent cost-segregation study--this property may offer compelling tax advantages alongside a strong projected cap rate.Located in the heart of Bermuda Dunes, this beautifully appointed five-bedroom, four-bath residence with a dedicated game room delivers the amenities, location, and guest experience that drive successful short-term-rental performance.Set on an expansive 13,939-square-foot lot at the end of a quiet cul-de-sac, the property has been thoughtfully designed to maximize guest enjoyment, group entertainment, and repeat bookings. The resort-style outdoor space includes a gated swimming pool, elevated spa patio, pickleball and half basketball court, covered outdoor kitchen, gas fireplace, multiple lounge areas, putting green, bocce ball, horseshoe pit, children's soccer area, and additional outdoor games.Interior highlights include: High-end designer furnishings included with the sale Fully equipped gourmet kitchen Flexible five-bedroom layout Two private balconies with dramatic mountain views Dedicated game room with pool table and foosball Private game-room bathroom and separate air-conditioning systemThe property combines genuine wow factor with a functional layout suited for large groups, multigenerational families, and discerning vacationers. It is equally well suited as a luxury primary residence or desert retreat near some of the area's most highly regarded schools.With approximately $180,000 in gross revenue generated or projected over the most recent 365-day period and more than $70,000 in future reservations scheduled to transfer to the buyer, this is a truly turnkey investment opportunity. Financial performance and future reservations are subject to buyer verification.The location provides convenient access to: Indian Wells Tennis Garden Coachella and Stagecoach festival grounds Area surf clubs and water parks El Paseo's luxury shopping and dining Old Town La Quinta Interstate 10 and Palm SpringsWhether expanding an STR portfolio, completing a 1031 exchange, pursuing potential tax advantages, or searching for a luxury vacation home capable of generating substantial income, this property presents a rare combination of

41321 Pedro Buff Drive, Indio

30546 Marlow Court, Murrieta
$799,999
5 Beds ⋅ 4 Baths ⋅ IG26213024 MLS ⋅ Active Status
Spacious and versatile with room to live, work, and entertain. This impressive 5-bedroom, 3.5-bathroom home boasts 3,348 sq. ft. of living space on a 7,405 sq. ft. corner lot tucked into a cul-de-sac. The floor plan provides the flexibility for Multigenerational living. The main level provides exceptional versatility with a full bedroom and bathroom, plus a bonus room that could be converted into a 6th bedroom, along with an additional half powder room. The impressive entry features soaring ceilings and opens to multiple living and gathering spaces, including a formal dining area, living room, spacious family room with a fireplace. The well-appointed kitchen showcases a large island, a breakfast nook, and plenty of space for dining and entertaining. The oversized primary suite welcomes you to a private retreat with an additional living space and a secondary fireplace for added comfort and ambiance. The en suite bathroom presents a large soaking tub, a separate shower, and two vanities. The huge walk-in closet provides ample storage and completes this inviting suite. Additionally, upstairs includes a dedicated office with a built-in desk area, a Jack-and-Jill bathroom serving the four additional bedrooms, and a convenient laundry room creating a functional and comfortable layout. Outside, enjoy your own private backyard getaway, complete with a pool and spa with updated equipment, an outdoor patio, a turf area, Clementine and lime trees, and a dedicated dog run. Enjoy peek-a-boo hillside views and space for an inviting extension of the home. Adding even more flexibility, the 4-car tandem garage features its own split A/C and can accommodate vehicles, storage, hobbies, or a workshop. With no HOA, this home is near downtown Temecula and conveniently located within walking distance of a school, parks, and walking trails, ready to turn this house into a home.

30546 Marlow Court, Murrieta

1297 Celadon Street, Palm Springs
$985,000
2 Beds ⋅ 3 Baths ⋅ 26994077PS MLS ⋅ Active Status
Modern desert calm on a private corner lot in guard-gated Escena. Set with only one direct neighbor, this 2019 Toll Brothers contemporary has a sense of openness and privacy that is rare in the community, with the San Jacinto peaks as a daily backdrop. Walls of glass fill the bright 1,975 sq ft single-level floor plan with natural light and open the living spaces to a resort-style backyard made for long desert evenings.The gourmet kitchen is the heart of the home, with a quartz island, five-burner gas cooktop, double ovens and premium appliances, all open to the living and dining areas for easy entertaining. The primary suite opens directly to the pool and offers a spa-style bath with an oversized soaking tub, separate shower and walk-in closet. A second en-suite bedroom, a glass-enclosed den and a powder room give flexibility for guests, a home office, or both.Outside, the heated PebbleTec saltwater pool with a built-in exercise swim jet and spa takes center stage. At twilight, illuminated palms and pool lighting create a distinctly Palm Springs atmosphere, perfect for evenings under the stars.This home is built for effortless ownership and true lock-and-leave living: leased 7.26 kW Tesla solar (22 panels), EV charger, smart HVAC, automatic living-room blinds, whole-house water softener, kitchen reverse-osmosis filtration, hot-water recirculation pump and extensive smart-home features. Water-efficient desert landscaping keeps upkeep simple year-round.Escena residents enjoy walking trails, two dog parks and 24-hour guard-gated security, with the Nicklaus Design Escena Golf Club and Grill right in the neighborhood. Whether you are looking for a full-time residence or a seasonal retreat, this is Palm Springs living at its most relaxed.

1297 Celadon Street, Palm Springs

52550 Avenida Obregon, La Quinta
$734,900
3 Beds ⋅ 2 Baths ⋅ 219153542DA MLS ⋅ Active Status
$17,000 Price Reduction. RESORT-STYLE LIVING IN LA QUINTA COVE - Welcome to your private, gated desert paradise Situated low in the highly desirable La Quinta cove on an oversized lot with a 3- car garage, this stunning single-story home perfectly balances seamless indoor-outdoor living with breathtaking panoramic mountain views.PREMIUM FEATURES YOU WILL LOVE: Luxury Owner's Suite: Private French doors to the relaxing expanded rear patio, two walk-in closets, dual vanities, a separate tub, and a shower * Private Front Yard Oasis: Prisitne pool and refreshing SPA complete with Custom Waterfall feature. Gourmet Open Kitchen: Features an inviting breakfast bar that flows effortlessly into the living and dining spaces Spacious Living Area: Cozy fireplace and elegant double French doors opening to the patio Private Backyard Oasis: Pristine pool and refreshing spa complete with a custom waterfall feature Outdoor Entertaining: Front and rear covered Alumawood patios framed by majestic mountain backdrops No HOA Fees: Complete freedom with zero monthly homeowner association dues BONUS UPGRADES- Energy-efficient upgraded AC unit, nearly new water heater, and walk-in closets in all guest bedrooms PRIME LOCATION BENIFITS: Unbeatable Utility Savings: Powered by IID for the lowest electricity rates in the entire desert. Minutes to Old Town: Less than 5 minutes from premier dining, world-class golf, hiking trails, boutique shopping, and top-tier art shows and many other great events.

52550 Avenida Obregon, La Quinta

112 Chelsea Circle, Palm Desert
$895,000
3 Beds ⋅ 3 Baths ⋅ 219153541DA MLS ⋅ Active Status
Situated in the scenic foothills of South Palm Desert, Vista Paseo is an intimate gated community of just 86 homes, offering a relaxed desert lifestyle in a remarkably central location. Enjoy easy access to the boutiques and restaurants of El Paseo, Trader Joe's, Whole Foods, and nearby mountain hiking trails. Low HOA dues of just $150 per month add to the appeal.One of this property's most compelling features is its exceptional lot of nearly 13,000 square feet -- a rare opportunity to enjoy generous outdoor space, privacy, and room to create something special. A tucked-away side yard offers a wonderful spot for children or pets, while the extra-deep pebble-finish pool and adjoining spa provide the foundation for a terrific desert backyard retreat. Set above and screened from immediate neighbors, the backyard enjoys palm trees, mountain views, and a peaceful atmosphere that is especially inviting on evenings when the patio misters are running.With approximately 2,200 square feet, three bedrooms, and three baths, this is one of the more modestly sized homes in the neighborhood, but the possibilities extend well beyond the house itself. Lovingly maintained by the same owners for 21 years, the residence is ready for a new owner to bring fresh ideas, modern updates, and a personal vision to the space. For buyers who recognize the potential in a desirable location and an oversized lot, this is an opportunity to create a home that truly reflects their own style.Inside, dramatic 16-foot living room walls and clerestory windows provide an impressive sense of volume and natural light, with an ideal backdrop for large-scale art or a contemporary design. The comfortable floor plan lends itself to both everyday living and entertaining, while the spacious covered patio offers additional room to relax or gather with friends during the cooler months. Security shutters on all windows provide added peace of mind when away.A coveted South Palm Desert location, an unusually large lot, a private pool and spa, and the opportunity to update and personalize make this a compelling opportunity in one of the area's established gated communities. Bring your imagination and discover the possibilities at Vista Paseo.

112 Chelsea Circle, Palm Desert

81772 Ameno, La Quinta
$1,299,000
4 Beds ⋅ 3 Baths ⋅ 219153538DA MLS ⋅ Active Under Contract Status
Pride of ownership is evident from the moment you arrive at this beautifully maintained South La Quinta home, ideally located on a quiet cul-de-sac in the highly regardedresidential community of Carmela. Carefully curated desert landscaping with layered rock, rip rap, boulders, and a variety of desert plant material create an immediatesense of warmth and distinction. Built in 2021, the home flows seamlessly from the entry into an inviting open-concept design with tasteful finishes and furnishings throughout.This popular plan connects living spaces and dining while the kitchen features white quartz countertops and modern appliances for a fresh appeal. The primary suiteenjoys its own private wing, while the Jack-and-Jill guest rooms are thoughtfully separated, including one currently designed as a dual-purpose office with custom built-in cabinetry.The private backyard is a true desert retreat, featuring an ample pool and spa along with a newly completed cabana ideal for relaxing, entertaining and privacy. Energy efficiency is enhancedby 22 solar panels, while additional upgrades include two new HVAC systems, a mini-split in the three-car garage, new window coverings, ceiling fans, and a home water filtrationsystem. Meticulously cared for, move-in ready and exceptionally comfortable, this home offers the ideal blend of thoughtful design, energy efficiency and relaxed La Quinta Desert Living.

81772 Ameno, La Quinta

1497 Park, San Jacinto
$799,000
4 Beds ⋅ 3 Baths ⋅ SW26213088 MLS ⋅ Active Status
25’ x 60’ RV GARAGE, THREE-CAR GARAGE, POOL & SPA, SINGLE-STORY LIVING! Bring your RV, boat, collector cars, and hobbies, this semi-custom home combines exceptional garage space with an inviting indoor-outdoor lifestyle on a 0.34-acre corner lot with NO HOA and NO MELLO-ROOS. The impressive approximately 1,500-square-foot RV garage features gated access, RV hookups, and 220-volt power for workshop use, complementing the attached three-car garage. Whether you need enclosed recreational vehicle storage, room for your collection, or space to pursue your projects, this property deserves a closer look. The backyard is ready for relaxing and entertaining, featuring a heated pool with waterfall and Baja shelf, an in-ground spa, built-in BBQ and outdoor kitchen, firepit, and an expansive Alumawood-covered patio. Mountain views complete the setting. Inside, approximately 2,460 square feet offers 4 bedrooms, 2.5 bathrooms, marble flooring, and comfortable gathering spaces. The remodeled kitchen features marble countertops, a large center island, abundant cabinetry, a walk-in pantry, and a reverse osmosis system, with convenient access to the main living areas. A raised-hearth glass fireplace anchors the spacious family room. Unwind in the primary suite with a walk-in closet, dual sinks, soaking tub, and marble walk-in shower. The fourth bedroom features its own exterior entrance, offering flexibility for guests, a home office, or a creative space. Additional highlights include solar, newer dual-pane windows, a tile roof replaced approximately three years ago, custom steel gates, and illuminated entry steps. An exceptional combination of enclosed RV storage, additional garage space, single-story comfort, and a private pool retreat, all at one address. Schedule your private showing and explore the possibilities!

1497 Park, San Jacinto

43951 Barletta, Temecula
$1,099,000
5 Beds ⋅ 3 Baths ⋅ PW26201767 MLS ⋅ Active Status
5 Bedrooms | 3 Full Bathrooms | 3-Car Garage | 3,432 Sq. Ft. | Pool & Spa | Extensively Updated Throughout Positioned in South Temecula’s celebrated Vista Montana Collection within Paseo Del Sol, this turn-key residence pairs low HOA fees and favorable tax rates with an exceptional lifestyle location. Enjoy effortless access to top-tier schools like Abby Reinke Elementary, nearby dining and shopping hubs, Southern California wine country, and major commuter routes. From the moment you enter, a dramatic two-story foyer sets the tone for this beautifully upgraded home. Soaring ceilings, an elegant sweeping staircase, designer-style chandelier, warm wide-plank flooring, and expansive open sightlines create a sophisticated yet inviting entrance. The impressive architectural scale and natural light immediately showcase the home's spacious open-concept design. Designed for flexible modern living, the main floor includes a dedicated bedroom and full bath, ideal for accommodating guests, multi-generational needs, or a quiet work-from-home setting. The rest of the home has undergone a comprehensive high-end refresh, featuring fresh interior and exterior paint, updated recessed and accent lighting, and fully remodeled bath spaces. The fully updated chef’s kitchen highlights sleek quartz surfaces, custom modern cabinetry, and high-performance appliances, flowing effortlessly into the main living areas. Upstairs leads directly onto an oversized private balcony—a perfect vantage point for enjoying sunset views over the mountains. Out back, relax or entertain in your own secluded retreat featuring an in-ground pool and heated spa. Complete with pristine finishes throughout, this property is entirely move-in ready.
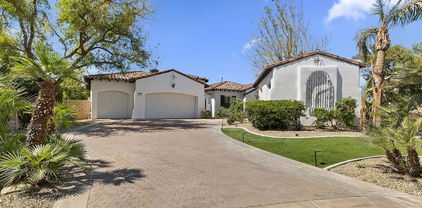
43951 Barletta, Temecula

1355 E Sunny Dunes Road, Palm Springs
$1,495,000
2 Beds ⋅ 3 Baths ⋅ 26990647PS MLS ⋅ Active Status
Located in the Tahquitz River Estates area of Palm Springs, this home combines the architectural character of mid-century-modern open-floorplan design with a dramatic modern feel, all on fee land - you own it! Twenty-five owned solar panels provide an energy-efficient advantage, complemented by an EV charger in the garage. Enter through the front gate into a beautifully landscaped desert garden that continues around the home to the pool and jacuzzi area. Fully enclosed by block walls and hedges, the property offers exceptional privacy. The front door opens into a sunlit entry hall and beyond to a dramatic great room with soaring ceilings. Walls of glass, with inset solar shades, frame views of the mature gardens and San Jacinto Mountain. Clerestory windows on all four sides bring in expansive views of treetops and sky, while four large sliding glass doors provide access to the pool and outdoor living areas. The kitchen features a large island that separates it from the great room while maintaining the open feel of the space. The large primary bedroom has beautiful views of the pool and the mountains. The primary bathroom features a double vanity and underfloor radiant heating. A second, more intimate living area features a classic mid-century beamed ceiling, gas fireplace, entertaining bar and library. This part of the home opens directly to an adjacent outdoor entertaining area. The second bedroom enjoys excellent separation from the primary suite and features its own bathroom, private outdoor area and outdoor shower. The two-car garage opens directly to the kitchen for added convenience. A powder room and laundry facilities are located adjacent to the kitchen. Numerous major systems and amenities were installed or replaced in 2025, including a tankless water heater with recirculating pump, washer and dryer, rooftop energy-efficient heat-pump HVAC system, pool heater, pool filter, valves and saltwater system. City records identify the property as a duplex with two legal units. The property has been thoughtfully designed and finished to function and feel like a single-family home.

1355 E Sunny Dunes Road, Palm Springs

67619 Cielo Court, Cathedral City
$589,000
3 Beds ⋅ 3 Baths ⋅ 219153524DA MLS ⋅ Active Status
If you are looking for a home where you OWN THE LAND with a great locationI, then this is it. Featuring the most sought-after Saint Andrew's model home on a quiet cul-de-sac, the patio faces a beautiful greenbelt with mountain views.Key Features & Upgrades: - Layout: 3 bedrooms, 2.5 baths with an open floor plan and abundant natural light throughout. - Furnishings & Finishes: Completely furnished turnkey, featuring plantation shutters, granite kitchen countertops, and a center island. - Recent Upgrades: include new windows (with a lifetime warranty), AC, furnace, dishwasher, and new landscaping. - Included Extras: A golf cart with newer lithium batteries and passenger seating, plus two bicycles.Community Amenities (Desert Princess Country Club): - 27-hole PGA championship golf course with preferred member rates, no initiation fees, and year-round play (except during overseeding). - HOA dues cover social membership to the active golf club, cable internet (including HBO and Showtime), 12 pickleball courts, tennis courts, bocce ball, fitness center, EV charging stations, and 34 swimming pools and spas. - Exterior grounds are maintained right up to your doorstep (owners pay only for interior water usage). - Conveniently located just minutes from Palm Springs International Airport, downtown Palm Springs, dining, shopping, nightlife, hiking, and local casinos.Please let me know if you would like more information or if you are interested in scheduling a viewing.

67619 Cielo Court, Cathedral City

245 Strada Nova, Palm Desert
$628,000
3 Beds ⋅ 3 Baths ⋅ 219153523PS MLS ⋅ Active Under Contract Status
CLEAN POOL HOME - OPEN CONCEPT - HIGH CEILINGS! Detached home located on a north-facing lot with a south-facing backyard offering sunshine around the pool year-round. PRIME central Palm Desert location behind the gates of Merano with HOA dues of just $111 per month! One of the largest floor plans in Merano, this 2,076 sq. ft. single-level home offers 3 bedrooms plus an open den, 3 baths, formal dining room, bright breakfast area, private pool and spa, covered patio and mountain views. High ceilings and abundant windows create a bright, open feel throughout the home, with tile flooring extending through the main living areas and bedrooms. The spacious living room features a fireplace and opens to the separate formal dining area. The large kitchen includes generous cabinetry, two pantries, a center island, updated dark stone-surface countertops and updated black stainless steel appliances, including a gas cooktop and separate electric oven. The bright adjoining breakfast area has glass slider access directly to the covered patio and pool. A separate laundry room with cabinetry, extensive built-in hallway storage and dual HVAC systems are additional special features of this home. The spacious primary suite features a sitting area, walk-in closet and glass slider to the backyard and pool, along with mountain views. The primary bath includes dual sinks, soaking tub, separate shower and private toilet room. Outdoors, enjoy a private backyard with a sparkling pool, raised spa featuring a stacked-stone spillway, generous decking, covered patio and beautiful western mountain views. A built-in BBQ center with counter space provides an additional area for outdoor cooking and entertaining. A newer leased solar system with two Tesla battery backups provides substantial energy production and storage, helping maintain low net electric charges. Merano is a boutique gated enclave of just 126 homes, prized for its central Palm Desert location. Across the street you'll find everyday conveniences including upscale groceries, coffee and dining, while a short drive connects you to Eisenhower Health, big-box shopping to the north and the wonderful El Paseo Shopping District, the desert's premier luxury shopping and dining destination, to the south. Palm Springs International Airport is just 10 miles away.

245 Strada Nova, Palm Desert

73213 Skyward Way, Palm Desert
$1,395,000
3 Beds ⋅ 3 Baths ⋅ 219153522DA MLS ⋅ Active Under Contract Status
SOUTH-FACING | PAID SOLAR | NO HOA | OVERSIZED CORNER LOTPerfectly situated in desirable South Palm Desert, this beautifully updated three-bedroom home offers an exceptional combination of location, space and indoor-outdoor living, just a short distance from Ironwood Park. Set on an oversized corner lot, the home features an expansive open-floor plan with continuous wood flooring throughout the main living areas, an updated kitchen and beautifully remodeled bathrooms.At the heart of the home, the extra-large family room flows seamlessly into the kitchen, office area and spacious living and dining areas. A fireplace adds warmth and character, while views of the private backyard and pool create an inviting setting for both everyday living and entertaining.Step outside to your own private desert retreat featuring a pool and spa with newer equipment and a generously sized backyard offering plenty of room to relax, entertain and enjoy the desert sunshine. The three-car garage features a mini split A/C for a controlled temperature capability.Two bedrooms are comfortably appointed for family and guests, while the third bedroom is currently configured as an exercise room and can easily be returned to bedroom use.Offered FURNISHED, this exceptional South Palm Desert home combines a sought-after location, generous living spaces, a private pool and spa, PAID SOLAR and NO HOA DUES--all just minutes from the best of Palm Desert.

73213 Skyward Way, Palm Desert

Start Your Search

Based on information from California Regional Multiple Listing Service, Inc. as of . This information is for your personal, non-commercial use and may not be used for any purpose other than to identify prospective properties you may be interested in purchasing. Display of MLS data is usually deemed reliable but is NOT guaranteed accurate by the MLS. Buyers are responsible for verifying the accuracy of all information and should investigate the data themselves or retain appropriate professionals. Information from sources other than the Listing Agent may have been included in the MLS data. Unless otherwise specified in writing, Broker/Agent has not and will not verify any information obtained from other sources. The Broker/Agent providing the information contained herein may or may not have been the Listing and/or Selling Agent.

How much is your home worth?

Get instant property value now!