Riverside County Real Estate Search

Riverside County Properties between $400,000 and $450,000 for Sale

Our website features the best real estate search for between $400,000 and $450,000 properties available in Riverside County and surrounding areas. It is the only site you will ever need! It is easy-to-use and updated by the official REALTOR®’s database every 15 minutes. 

You can save searches, and get daily email alerts of new listings, price changes, sold data, and market reports. Our Interactive Map Search allows you to view properties on a map or refine your search by drawing the boundaries around the area you desire.

Curious about what’s happening in the Riverside County real estate market? Sign up for a  Riverside County Real Estate Market Report to see what’s active, under contract, and sold!

Considering selling or refinancing your home? Get an INSTANT property valuation now!

Newest Riverside County Properties between $400,000 and $450,000 for Sale

80598 Camino Santa Juliana, Indio
$449,000
3 Beds ⋅ 2 Baths ⋅ 26846107 MLS ⋅ Active Under Contract Status
Discover resort-style living in this impeccably upgraded San Emilio plan in the highly sought-after 55+ community of Sun City Shadow Hills in Indio. This charming single-family home, built in 2005 by Del Webb, offers approximately 1,823 sq ft of comfortable living space on a generous ~6,534 sq ft lot. Phase 1 construction brings premium features like 6-inch insulated walls and enhanced ceiling insulation for superior quality and energy efficiency. Step inside through the elegant leaded glass front door into a bright, open-concept living and dining area perfect for entertaining. The home boasts beautiful engineered plank flooring throughout, fresh paint, new decorative window treatments, upgraded hardware, 6-inch base molding, and high-end finishes. The inviting kitchen features granite countertops, a subway tile backsplash, an island prep area, quality wood cabinetry with sliding drawers, stainless steel appliances (including a new refrigerator), a large pantry, and a cozy breakfast nook. The spacious master suite offers private patio access, dual vanities, a glass-enclosed shower, and a massive walk-in closet. The versatile den/office, with backyard views and a privacy door (plus a recessed niche ideal for a closet), can easily serve as a third bedroom. The guest bedroom is thoughtfully positioned on the opposite side of the home for maximum privacy. Outside, enjoy your private desert oasis on the extended covered patio with a soothing waterfall feature, low-maintenance turf and desert landscaping, a 3-hole putting green, and a dedicated outdoor BBQ area ideal for al fresco dining under the stars or relaxing in the sun. The oversized 2-car garage includes wood cabinetry, extra storage, and space for a golf cart. Sun City Shadow Hills delivers a vibrant, active adult lifestyle with low HOA dues and world-class amenities, including two championship golf courses (one 18-hole and a highly ranked par-3), multiple clubhouses, state-of-the-art fitness centers, indoor and outdoor pools, tennis and pickleball courts, bocce ball, over 50 social clubs, walking paths, dog parks, and 24/7 guard-gated security. This turnkey, fully upgraded home is perfect for those seeking comfort, style, and an unparalleled resort lifestyle in the beautiful Coachella Valley. A rare opportunity not to miss!

80598 Camino Santa Juliana, Indio

8010 Bay Hill, Hemet
$426,500
2 Beds ⋅ 2 Baths ⋅ SW26124458 MLS ⋅ Active Status
Welcome to a masterfully reimagined expression of the highly desirable, single-story Plan 2 at The Legends in the premier 55+ resort community of Four Seasons Hemet. Spanning approximately 1,540 square feet, this exceptional residence breaks completely away from standard builder finishes, offering a true custom-home feel defined by sophisticated architectural upgrades and a complete structural transformation of its living space. The crown jewel of this home is the entirely redesigned, top-tier epicurean kitchen. Overhauled to meet the standards of a professional chef, the layout was flipped and re-engineered to maximize flow and social interaction. The cooking zone features a massive preparation island where the cooktop has been cleverly relocated, allowing you to face your guests across the open dining and living areas while preparing meals. To keep the stone island completely flush and clean for presentation, the deep undermount sink and dishwasher have been seamlessly moved to the back wall where the cooktop originally sat. Outfitted with high-end appliances and premium custom cabinetry, this kitchen is as functional as it is stunning. The refinement continues throughout the rest of the open-concept layout. Thick, elegant crown molding and upgraded baseboards line the ceilings and floors, adding a classic custom character and structural depth to the entire home. The sprawling living room flows effortlessly into the formal dining hall, anchored by expansive walls of glass that frame a private, central courtyard. This outdoor sanctuary serves as an extension of the indoor living space, perfect for peaceful mornings or evening entertainment. Tucked away for ultimate privacy, the primary suite features an expansive layout, a large walk-in closet with custom built-ins, a built-in reading lamp, and extra outlets in the WC perfect for a bidet. The secondary wing of the home houses a comfortable guest bedroom and a versatile office, offering the perfect footprint for a remote workspace or hobby room to suit your exact lifestyle needs. Paired with a spacious two-car garage and the unparalleled resort-style amenities of Four Seasons, this home delivers an elevated lifestyle that is entirely unique to the market. Turn-key, refined, and meticulously detailed, this is a property that must be experienced in person.

8010 Bay Hill, Hemet

48953 Canyon Crest Lane, Palm Desert
$430,000
2 Beds ⋅ 2 Baths ⋅ 219149021DA MLS ⋅ Active Status
Discover one of the best values in South Palm Desert at the highly desirable gated community of Indian Hills. Currently the lowest priced home available in Indian Hills, this charming 2-bedroom, 2-bath residence offers an inviting floor plan filled with natural light, soaring ceilings, clerestory windows, and a cozy living room fireplace that creates a warm and welcoming atmosphere.The open-concept kitchen flows seamlessly into the dining area and living room, making it ideal for both everyday living and entertaining. The kitchen features granite countertops and a brand-new range, while the spacious primary bathroom also offers granite countertops. Additional upgrades include a newer HVAC system (approximately two years old), a newer washer and dryer, and modern ceiling fans in both the dining area and primary bedroom, providing comfort, style, and added value. Freshly painted throughout, this home offers the perfect opportunity for its next owner to move right in while adding their own personal touches over time.Enjoy the privacy of a gated courtyard entry and relax on the spacious rear patio overlooking one of the community's six sparkling pools. Spectacular western mountain views provide a stunning backdrop for morning coffee, afternoon relaxation, and unforgettable desert sunsets.Ideally located just minutes from the world-renowned shopping, dining, and entertainment of El Paseo, this home offers the perfect combination of comfort, convenience, and lifestyle. Residents of Indian Hills enjoy beautifully maintained grounds, six community pools and spas, as well as popular pickleball and tennis courts for year-round recreation. This home comes with a single car garage and a single car carport. Please note that some photos are virtually staged.

48953 Canyon Crest Lane, Palm Desert

2250 S Calle Palo Fierro Unit 6, Palm Springs
$449,000
2 Beds ⋅ 2 Baths ⋅ 219148987PS MLS ⋅ Active Under Contract Status
FIXER ALERT!! Fantastic Mid-Century condo in Canyon Country Club Colony, designed by architect Raymond Levanas with a Hollywood Regency vibe and built by developer Harry Kelso in 1964. One of just 38 units in this great and highly desirable South Palm Springs community abutting the Indian Canyons Golf Course. This condo has great bones and has been well-maintained, but it could use your loving touch to bring it up to its full potential. 2 large bedrooms, each with it's own private patio. 2 additional patios off the living room and dining room, for true indoor-outdoor living. This home retains a lot of its original detail and charm, including original bathroom tile and hanging globe lamps over the kitchen bar, but updates have been made in recent years, including new laundry and tankless/on-demand water heater. You could live in it now with a few small updates. But the real value here is in your ability to transform this into your dream home. The open floor plan in the living & dining space lends itself to a variety of configurations to suit your needs and your way of living, whether you're just relaxing after a day of golf and hiking or entertaining your friends over cocktails and tapas. The patio off the living room has a portico for shade, so you can really enjoy being outside to take in the views. This unit comes with 2 carport parking spaces and a large storage unit that can accommodate your golf cart, bicycles, and/or seasonal decor. This condo is conveniently situated right by one of 3 community pools and there are mountain views to the west and the southeast. Opportunity is knocking. Make an appointment to see this today!!
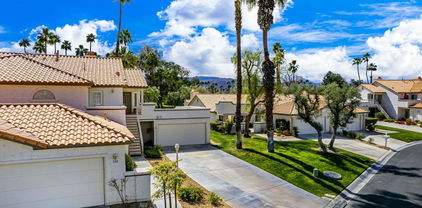
2250 S Calle Palo Fierro Unit 6, Palm Springs

15530 Avenida Rambla, Desert Hot Springs
$428,000
4 Beds ⋅ 2 Baths ⋅ CV26124483 MLS ⋅ Active Status
Are you dreaming of a fantastic, well-kept home? Look no further than 15530 Avenida Rambla in Desert Hot Springs, CA! This stunning property is nestled in a corner lot in the Dos Palmas neighborhood, offering easy access to the freeway and main roads. With its 4 bedrooms, 2 full bathrooms, and 1933 square feet of space, this home boasts outstanding roominess, including a huge living area, a cozy fireplace, high ceilings, and a beautiful open concept that makes you feel right at home. The kitchen features granite countertops, an extraordinary cabinetry setup, and plenty of counter space for wonderful family gatherings. The living, kitchen, and hallway floors are all tiled, keeping the property cool and pleasant during the summer. The bathrooms have been upgraded with great cabinetry, granite countertops, and a soaking bathtub. The primary bathroom also includes a stand-up shower with a double sink vanity. The current owner has lovingly maintained this property, adding greenery to the backyard and flattening out most of the surrounding lot. This home qualifies for most first-time buyer down payment assistance programs, including USDA eligibility, which can offer 100% financing on the primary residence. 3D Walkthrough Available on listing links if you'd like due a virtual preview before our open house. Contact the listing office for more details or to schedule a showing and find out about our next open house. This home is ready for a new homeowner and will not last!

15530 Avenida Rambla, Desert Hot Springs

1409 Stratus, San Jacinto
$427,000
3 Beds ⋅ 2 Baths ⋅ PW26118863 MLS ⋅ Active Under Contract Status
SHORT SALE! Great opportunity for owner-occupants or investors. Subject to lender approval. Property shows well and is priced aggressively. Don't miss this opportunity!Welcome to this Bright, Peaceful, and Move-In-Ready Home, where comfort, style, and pride of ownership come together. From the moment you arrive, you're greeted by a grand double-door entry and soaring windows that fill the home with natural light. This inviting single-story residence offers 3 bedrooms, 2 bathrooms, and approximately 1,447 square feet of thoughtfully designed living space. Beautifully updated, modern-farmhouse, two-tone kitchen featuring crisp white shaker upper cabinetry paired with rich espresso-toned lower cabinets, creating a timeless blend of warmth and brightness. The oversized island is topped with elegant quartz countertops offering a clean, luxurious look with subtle veining. Stainless steel appliances, abundant storage, and an open-concept layout make this kitchen ideal for both everyday living and entertaining that flows seamless into the living areas. The spacious living room with fireplace creates the perfect setting for relaxing evenings and memorable gatherings with a background of scenic mountain views. The private primary suite features double-door entry access and an en-suite bathroom with a walk-in shower. Additional highlights include inside laundry, a 2-car direct access garage, and a newer Lennox HVAC system for year-round comfort. Step outside and enjoy a peaceful backyard with no neighbor directly behind, offering added privacy and beautiful mountain views. Whether enjoying your morning coffee or entertaining family and friends, this outdoor space provides the perfect backdrop. Conveniently located near schools, parks, shopping, dining, and commuter routes. Low taxes and no HOA help keep your monthly payments affordable. This is the perfect opportunity for first-time buyers, growing families, or anyone looking for a home that combines comfort, privacy, and value. Don't miss your chance to make it your new home.

1409 Stratus, San Jacinto

71870 Eleanora Lane, Rancho Mirage
$445,000
3 Beds ⋅ 3 Baths ⋅ 219148260DA MLS ⋅ Active Status
Located in the heart of Rancho Mirage, this upgraded home in Desert Village offers an ideal blend of comfort, style and convenience. Just a short walk from The River at Rancho Mirage, residents enjoy easy access to shopping, dining and entertainment, while nearby attractions include El Paseo Shopping District, Living Desert Zoo and Gardens and outstanding hiking trails throughout the desert. Offered furnished, the home overlooks one of the community's three pools and is move-in ready. Inside, luxury vinyl plank flooring, upgraded lighting and ceiling fans run throughout the home. The kitchen features quartz countertops, a tile backsplash and stainless steel appliances. The greatroom is accented with crown molding and opens through a slider to a spacious rear patio with tranquil pool views. The thoughtfully designed floorplan includes two upstairs bedroom suites plus a downstairs bedroom and adjacent bathroom, providing ideal separation for guests. The oversized primary suite features a walk-in closet and a spa-inspired ensuite bathroom with a custom tile shower, quartz vanity, upgraded dual sinks and premium fixtures. The upstairs guest suite also includes an ensuite bathroom with a custom tile shower, quartz vanity and upgraded finishes. The downstairs bathroom has been similarly remodeled with a custom tile shower, quartz vanity and upgraded fixtures. Additional features include a newer AC system installed in 2022 and low HOA dues of $650 that include water, cable, roof and stucco maintenance, access to 3 pools, 2 hot tubs and a tennis court. This is desert living at its best in a prime central valley location.

71870 Eleanora Lane, Rancho Mirage

143 Desert West Drive, Rancho Mirage
$450,000
2 Beds ⋅ 2 Baths ⋅ 26837367PS MLS ⋅ Active Status
Welcome to lakefront living at Mission Hills Country Club, where every day feels like a desert getaway. Nestled within this prestigious guard gated community, this beautifully appointed 2bedroom, 2bath residence captures the essence of effortless desert living, where vaulted wood beamed ceilings, a classic fireplace, and an entertainer's wet bar set the stage for both quiet evenings and lively gatherings. The dramatic great room is anchored by soaring cathedral ceilings and walls of glass that open to a private lakefront patio one of the most sought after settings in Mission Hills framing wide open water and San Jacinto Mountain views. An open kitchen flows seamlessly into the dining area and den, keeping the heart of the home bright and connected throughout the day and making the main living spaces feel both expansive and welcoming. The generous primary suite is a peaceful retreat with high ceilings, tranquil lake views, dual vanities, and ample closet space, while the guest bedroom with its large slider to the front patio offers both privacy and easy indoor outdoor living for family or friends. Practical updates include a newer energy efficient HVAC system for year round comfort. Outside, a detached 2car plus golf cart garage completes this desert gem, just steps from community pools, spas, and the legendary golf, racquet sports, fitness, and social scene that define the Mission Hills lifestyle. Some photos have been virtually staged to help illustrate furniture scale and layout options. To further enhance long term value, the seller has agreed to contribute toward the cost of extending the Mission Hills land lease at close of escrow, providing buyers with a meaningful head start on securing a longer lease term and peace of mind for years to come

143 Desert West Drive, Rancho Mirage

59307 Courtesy Drive, Mountain Center
$435,000
2 Beds ⋅ 1 Baths ⋅ TR26101917 MLS ⋅ Active Status
Private Mountain Retreat Near Lake Hemet – Escape the Desert Heat and Busy City Life! Enjoy peaceful mountain living in this charming 2-bedroom, 1-bath single-story home at Thomas Mountain Village in beautiful Garner Valley. Situated at 4,500 ft elevation on a ¼-acre lot, this 1,367 sq ft home offers cooler summers, mild winters, and easy access to outdoor recreation while remaining within driving distance of desert amenities. The open floor plan includes a welcoming great room with wood-burning stove, back annex area, cozy dining area, and kitchen. The home features wood floors, spacious bedrooms with ceiling fans, and a dedicated laundry room with washer, dryer, sink, and storage. The spa-style bathroom includes tile floors, a tiled shower and granite countertops. Updates include: • Bosch dishwasher, induction stove, range hood, garbage disposal (2020) • New roof (2022) • Bathroom and all plumbing updated in 2008 Outside, the park-like backyard offers privacy, mature trees, and space to relax, garden or store your RV. The property also includes two storage sheds, one large enough for single-car garage storage. Additional features include: • RV sewer hookup near driveway • Exterior electrical outlets front and back • No Homeowners Association - you will be part owner of a water company • Furnishings available at no extra cost if desired Location Highlights: • 5 minutes to Lake Hemet for fishing, kayaking, and picnicking • 20 minutes to Idyllwild shops and restaurants • Miles of quiet, paved residential roads ideal for biking and strolling the neighborhoods • Nearby hiking trails and access to the Pacific Crest Trail Enjoy a peaceful mountain retreat while still being within reach of desert cities. Approximate Drive Times: • Palm Desert – 40 minutes • Idyllwild – 20 minutes • Temecula – about 1 hour • San Diego – about 2 hours Perfect as a full-time home or weekend escape from the desert heat and the hustle/bustle of city life. Why buy an expensive Garner Valley Estates home when you can get an affordable option in the same location with no HOA.

59307 Courtesy Drive, Mountain Center

47755 Soft Moonlight, La Quinta
$415,900
3 Beds ⋅ 2 Baths ⋅ 219148085DA MLS ⋅ Active Status
This charming home features three bedrooms, two bathrooms, and approximately 1,337 square feet of living space. Situated in an interior location within the community, the property is set back from the street. Enjoy the convenience of an attached two-car garage with cabinets and a side courtyard with a patio and artificial turf. Step inside to discover an airy open floor plan, tall ceilings, and a cozy gas fireplace in the living room. The kitchen offers stainless steel appliances, a breakfast counter, and warm-toned cabinets. You'll also find an indoor laundry room for your washer and dryer (both to convey) and upper cabinets for additional storage. Watercolors offers a community pool, spa, and clubhouse, with low HOA dues that include cable and internet. Conveniently located near dining, shopping, and more, this home offers a comfortable and convenient place to call your own. Seniors 55+, are you looking for affordable housing in La Quinta to call your own? Welcome to Watercolors. This may be the home for you! So, this is how it works: The total purchase price, including the silent second, is $415,900. The buyer's purchase portion is $359,900, and the City of La Quinta provides a $56,000 silent second, for a total purchase price of $415,900. Your loan amount would be based on $359,900 minus your down payment, up to 20% (the down payment is separate from the $56,000 silent second). Watercolors is a moderate-income development that carries a silent second with the City of La Quinta. Potential buyers must meet income qualification criteria through the City of La Quinta and purchase the home as a primary residence. No rentals and no cash purchases. The 2025 combined gross income limits are:1 person: $68,901-$89,450; 2 people: $78,751-$102,250; 3 people: $88,601-$115,000; 4 people: $98,401-$127,800

47755 Soft Moonlight, La Quinta

7527 Paseo Azulejo, Palm Springs
$449,000
2 Beds ⋅ 2 Baths ⋅ 26832745PS MLS ⋅ Active Status
Experience the pinnacle of privacy and resort-style living on the highly desirable Palm Springs side of the Cathedral Canyon Country Club. Standing as a true crown jewel, this rare property is one of only a select handful built as a fully standalone unit with absolutely no common walls, offering the peaceful seclusion of a single-family home. Positioned directly on the 17th Fairway, the home is framed by manicured links, a serene lake, and unobstructed Santa Rosa Mountain views, the ultimate backdrop for spectacular desert sunsets. Enjoy premium location advantages: one of the community's chic, palm-tree-lined pools and spas sits directly across from your front gate, offering an atmosphere that feels almost privately owned. Immediately adjacent to the home's east side is a beautifully manicured, semi-private parklet, an idyllic green space perfect for quiet moments of reflection. Pass through the secure, gated courtyard to find an enclosed patio oasis lined with paver tiles and surrounded by an elegant brick and wrought-iron fence. Inside, a stately newer front door welcomes you into a bright, expansive interior. The living room features a cozy gas-log fireplace and newer remote-controlled automated window shades that easily frame the mountain vistas. Culinary enthusiasts will love the kitchen's recent upgrades, including solid-surface stone-based composite counters, a wine refrigerator, and a charming informal dining area that opens directly onto the front courtyard. For formal hosting, the dining ell features ceiling-high windows, a sparkling newer chandelier, and matching automated shades. Adjacent sits one of the home's most unique entertainment features: a fully functional cocktail bar accommodating 4 or more guests, complete with a step-down bartender's perch allowing you to entertain lucky guests against a backdrop of open mountain and lake vistas. The architectural layout is brilliantly designed for maximum privacy, with each bedroom wing built as a separate, secluded retreat complete with its own hallway. The massive primary ensuite bedroom serves as a true sanctuary, completed by a home-office-sized space separated by a privacy screen, its own wardrobe closet, and spectacular fairway views. Convenience is key with a dedicated indoor laundry area for climate-controlled comfort. Outside, a rear patio allows for easy socializing with passing golfers when the mood strikes. A deep 2-car garage with built-in storage for added value. Superbly priced, this home reflects room in your budget to choose your own paint, wallpaper, and floor coverings to create your custom dream oasis.

7527 Paseo Azulejo, Palm Springs

20205 Rancho California Road, Murrieta
$449,000
OC26105284 MLS ⋅ Active Status
LA CRESTA HIGHLANDS – 4.6 ACRE READY TO BUILD VIEW ESTATE HOMESITE. A rare opportunity in the prestigious La Cresta Highlands, just west of Murrieta. This elevated 4.6-acre estate parcel offers spectacular panoramic views, exceptional privacy, and something difficult to find in hillside property: the major civil engineering, Grading and site-development work has already been completed! The property features an approximately 10,600 square foot engineered building pad, Creating an outstanding setting for a substantial custom residence, pool and outdoor living areas. THE HARD PART HAS ALREADY BEEN DONE. Extensive engineering and site improvements have been completed, including: Engineered cut and fill grading and slope stabilization. Approximately 10,600 SF grading building pad. Hydroseeded slopes for erosion control. Dual brow ditches with catch basins. Engineered pad drainage with off-site outflows. Rock-filled retention basins for water management. Power and water available in the street below. Rather than facing the uncertainty, expense, and time involved in engineering, grading and creating a usable building site, this property allows a buyer to begin with an established estate pad and move directly toward designing a custom home, in this unique area. A CONCEPT HAS BEEN DESIGNED SPECIFICALLY FOR THIS SITE. Reflecting the potential of the property, Omega Design Group has prepared site-specific architectural design-development drawings for approx. 4,000 square foot two-story custom residence, with a three-car garage, pool and extensive outdoor living areas. The architectural design is 'design development’ work and is not represented as an approved building permit. A buyer who likes the concept may elect to have Omega Design Group complete the architectural documents or may design an entirely different custom residence utilizing the existing building pad.Set among multi-million-dollar estates, equestrian properties and protected open land, the elevated homesite enjoys approximately 200 degrees of panoramic views, including Mount Baldy, San Jacinto, and on clear days, distant ocean views to the southwest. La Cresta is renowned for its acreage, equestrian lifestyle, privacy and natural beauty, while remaining only minutes from Murrieta and the conveniences of town.This is not simply vacant acreage. It is extensively engineered estate homesite where the groundwork has already been done, and where you can see what is possible before you build.

20205 Rancho California Road, Murrieta

2234 S Linden Way Unit D, Palm Springs
$425,000
3 Beds ⋅ 2 Baths ⋅ 26830293PS MLS ⋅ Active Status
This spacious home in the heart of South Palm Springs, home offers the perfect blend of comfort, convenience, and resort-style living. Boasting three bedrooms, two bathrooms, two private patios and an attached two-car garage with tankless water heater, sellers have installed brand new HVAC system. This property is designed for easy living. The kitchen shines with stainless steel appliances, including a gas stove; a chef's delight! Cozy up by the gas-burning fireplace on cooler desert evenings or step outside to soak in the beauty of your surroundings. Located in the highly sought-after Canyon Sands community, this home is part of a meticulously maintained complex that feels like a private retreat. With seven sparkling pools, seven relaxing spas, and a sport court featuring tennis and pickleball, there's no shortage of ways to enjoy your leisure time. The HOA takes care of your peace of mind, covering building and grounds maintenance, earthquake insurance, water, sewer, trash, high-speed cable, and even internet. Plus, an on-site management office ensures everything runs smoothly. This gem is perfectly situated just minutes from shopping, dining, Palm Springs International Airport, and all the attractions of nearby Desert Cities. Whether you're looking for a full-time residence or a vacation escape, this home offers the best of desert living. (Note: Short-term rentals are capped at 30-day minimums, ensuring a serene community vibe.) Note: photos of furniture are virtually staged). Don't miss your chance to own a piece of paradise in Palm Springs!

2234 S Linden Way Unit D, Palm Springs

131 Desert Falls Circle, Palm Desert
$429,000
2 Beds ⋅ 2 Baths ⋅ 219147401DA MLS ⋅ Active Status
Upgraded lower-level condo/home ideally located on Desert Falls Circle, a prime, highly sought after, quiet, interior location, situated on a green belt with views straight down the 11th fairway and within walking distance to the Pool, Spa, Clubhouse, Fitness Center, Tennis and Pickleball courts. Kitchen and Bathrooms are upgraded with top quality oak wood, soft close cabinetry, and granite slab counter tops. Both primary and guest bathrooms are upgraded with tiled walk-in showers. Floors are tiled throughout, with carpet in each bedroom. Desert Falls Country Club has it all! Access to 29+ pools and spas, fitness center, tennis, pickleball, Wi-Fi and Cable, 24-hour guarded gates with roving security, and building, and grounds maintenance are all included in your monthly HOA Dues. Golf is on a pay as you play basis, or you may choose to purchase a membership here at Desert Falls Country Clubs Scottish Links, Championship Golf Course which has been rated as one of the 10 top courses by the SCPGA and awarded a 4-Star rating from Golf Digests ''Best Places to Play''! Location is prime in the very center of the valley within walking distance to restaurants and shopping, Eisenhower Medical Campus, UCSB & Cal State Campuses and just a few minutes' drive to all the top entertainment venues including Acrisure Arena, Agua Caliente Spa & Casino, McCallum Theatre, The Living Desert and El Paseo a 2-mile boulevard of upscale Galleries, Boutiques and fine Dining Restaurants. Call to learn more and schedule your private viewing today!

131 Desert Falls Circle, Palm Desert

Start Your Search

Based on information from California Regional Multiple Listing Service, Inc. as of . This information is for your personal, non-commercial use and may not be used for any purpose other than to identify prospective properties you may be interested in purchasing. Display of MLS data is usually deemed reliable but is NOT guaranteed accurate by the MLS. Buyers are responsible for verifying the accuracy of all information and should investigate the data themselves or retain appropriate professionals. Information from sources other than the Listing Agent may have been included in the MLS data. Unless otherwise specified in writing, Broker/Agent has not and will not verify any information obtained from other sources. The Broker/Agent providing the information contained herein may or may not have been the Listing and/or Selling Agent.

How much is your home worth?

Get instant property value now!