Riverside County Real Estate Search

Riverside County 5 Bedroom Properties for Sale

Our website features the best real estate search for 5 bedroom properties available in Riverside County and surrounding areas. It is the only site you will ever need! It is easy-to-use and updated by the official REALTOR®’s database every 15 minutes. 

You can save searches, and get daily email alerts of new listings, price changes, sold data, and market reports. Our Interactive Map Search allows you to view properties on a map or refine your search by drawing the boundaries around the area you desire.

Curious about what’s happening in the Riverside County real estate market? Sign up for a  Riverside County Real Estate Market Report to see what’s active, under contract, and sold!

Considering selling or refinancing your home? Get an INSTANT property valuation now!

Newest Riverside County 5 Bedroom Properties for Sale

$729,000
5 Beds 3 Baths IG26122807 MLS Active Status
Welcome Artillery Cir! This exceptional 2022-built residence offering nearly 3,400 square feet of modern living space in one of Menifee's most desirable master-planned communities & area. Featuring 5 spacious bedrooms and 3 full bathrooms plus an office! this beautifully designed two-story home combines contemporary style, comfort, and functionality. Equipped with paid off solar panels! The open-concept floor plan is filled with natural light and showcases expansive living areas perfect for both everyday living and entertaining. The chef-inspired kitchen flows seamlessly into the dining and family rooms, creating an inviting gathering space for family and friends. A convenient downstairs bedroom and full bath plus an office provide ideal accommodations for guests, multigenerational living and work from home environment. Upstairs, enjoy 3 generously sized bedrooms plus a luxurious primary master suite designed as a private retreat. Situated on a large lot, the backyard offers ample space to create your dream outdoor oasis. Residents enjoy access to outstanding community amenities, including resort-style pools, a clubhouse, scenic walking and biking trails, skate and sports parks, and award-winning schools. Ideally located between the 15 and 215 freeways, this home offers convenient access to shopping, dining, entertainment, and major commuter routes. Modern construction, a highly sought-after floor plan, and an unbeatable community lifestyle make this move-in-ready home a rare opportunity you won't want to miss.

29402 Artillery Circle, Menifee

$769,000
5 Beds 3 Baths IG26108842 MLS Active Under Contract Status
HEATED POOL AND JACUZZI| LARGE LOFT| UPGRADED THROUGHOUT| FLEX ROOM Located in the Morning Sky community, this beautifully maintained home offers a flexible floor plan, 3 car garage, beautiful upgrades, and exceptional indoor-outdoor living. Situated in an excellent neighborhood just minutes from Mountain Gate Park, open tennis courts, within walking distance to both top-rated Citrus Hills Intermediate school and Santiago high school, the location is ideal for convenience and lifestyle. Step inside to find tons natural light and an open floor plan with high ceilings. The upgraded kitchen features a center island with additional storage, a new refrigerator, new microwave, stainless steel sink, and a charming coffee bar area perfect for starting your day. The kitchen opens to the family room, creating a seamless flow for gatherings and daily living. Just off the family room is a versatile flex space that can easily serve as a formal dining room, home office, playroom, or potential bedroom, offering flexibility to meet your changing needs. A convenient downstairs powder room completes the main level. Upstairs, a spacious loft provides additional living space ideal for a media room, study area, or second family room. The large guest bedroom, upstairs laundry room, and linen closet add functionality and convenience. The primary suite offers a walk-in closet and plenty of natural light, creating a comfortable retreat. The backyard is designed for year-round enjoyment with a heated pool and spa, built-in barbecue area, beer draft system, two outdoor refrigerators, and an included outdoor television. Whether hosting friends or enjoying a quiet evening at home, this outdoor space is ready for entertaining. Additional improvements include a new water heater and a side fence replaced approximately two years ago. Combining versatile living spaces, desirable upgrades, and an outstanding Mountain Gate location, this home offers an exceptional opportunity to enjoy Southern California living. Close to Foothill Expressway, 15, 91, 71 and 241 freeways. Low taxes and low HOA

142 Tamarack Dr, Corona

$1,408,000
5 Beds 4 Baths 219148898PS MLS Active Under Contract Status
Welcome to one of the premiere properties inside Montage at Mission Hills. This 5-bedroom, 4-bath luxurious residence has been re-imagined and updated to complement its stunning, contemporary architecture. Ideal for entertaining, or working from home in either of the two casitas, this home appeals to a wide array of buyers. Located on an ideal, very private, interior oversized lot with spectacular mountain vistas, special features of this home include 18-inch white speckled porcelain tile flooring throughout (no carpet), multilevel outdoor living areas on tiled decks amid a lush tropical oasis of mature landscaping. A 45-foot heated, saltwater pool/spa with three waterfalls is the outdoor focal point seen from the main living area and the primary suite. The backyard has an outdoor kitchen island with large grilling area and ample counter space. The open concept, renovated, kitchen is beautiful with Quartzite countertops, solid wood soft-close cabinetry, coffee corner, walk-in pantry, standalone island, wine fridge, and stainless steel appliances making this kitchen really great to work in while staying connected with people in the great room and parlor. There is a separate dining room as well as casual dining space in the kitchen area. Two casitas grace this home. Separate from the main house, you enter one of the casitas from the tiled front courtyard that has a towering outdoor fireplace. The second casita, currently used as an art studio and office, is accessed inside the home and has French doors that open to the front courtyard. It is essentially a private wing with its own entrance. The primary bath is a showstopper. Its recent renovation took the room down to the studs and was rebuilt for ultimate contemporary luxury with stunning floor-to-ceiling tile, quartz counters, and custom pale grey cabinetry for a sleek, airy interior surrounded by greenery and pool view. Additional features include a hard-wired alarm system, surround sound, a bonus refrigerator in the attached, epoxy-floored, 2-car garage that has plentiful tall storage. The home has leased solar for only $152 per month with approximately six years left on the lease (sellers benefit from a monthly credit on electric bill). The residents of Montage at Mission Hills pay HOA dues of only $360 per month, which includes a full membership to adjacent Mission Hills Country Club including all amenities except golf. Offered furnished outside of escrow per inventory list excluding artwork.

36386 Dali Drive, Cathedral City

$5,500,000
5 Beds 8 Baths SW26123756 MLS Active Status
Welcome to Paradise At Clancy’s End, An Extraordinary Private Estate in Rancho Mirage. 250+ pictures attached. Tucked behind the large gates of an exclusive 1.55-acre compound, Paradise At Clancy’s End is a landmark legacy estate that masterfully blends Spanish architecture, resort caliber amenities, and unparalleled privacy. Designed as both a luxurious retreat and an entertainer’s dream, this one-of-a-kind property offers an exceptional lifestyle rarely found. With 6 bedrooms across multiple residences, the estate is thoughtfully designed for multi-generational living, executive retreats, or hosting guests in complete private comfort. The impressive main residence features soaring ceilings exceeding 30 feet, expansive living spaces filled with natural light, and an upper level suite complete with a private bath and multiple balconies overlooking the estate’s lush grounds and a private lake. The main residence is anchored by a chef inspired primary kitchen complemented by a full size butler’s kitchen. A separate guest residence offers 2 bedrooms, a full kitchen, and full bath, while the private casita provides 1 bedroom and full bath, flexibility and privacy. Set upon 1.55 acres of completely flat, 100% usable land, the estate offers an extraordinary sense of scale and functionality rarely available in Rancho Mirage. A grand circular driveway and impressive porte cochère create a dramatic arrival experience, while the property's fully owned solar system provides efficiency. Over 100 feet of motorized sliding glass walls, seamlessly dissolving the boundaries between indoor and outdoor living. The result is a spectacular resort-like environment centered around a stunning pool and spa, surrounded by mature landscaping, tranquil water features, and meticulously curated grounds. Created for grand-scale entertaining, the estate features expansive gathering spaces, a dramatic 120+ foot lanai, multiple indoor and outdoor entertaining venues, and a state-of-the-art private theater accommodating 10 guests. Beyond the residence itself, the grounds offer an exceptional collection of recreational amenities including competition sized tennis courts, two pickleball courts, and a half basketball court, creating a private sports and wellness retreat rarely found in residential real estate. Every detail has been thoughtfully designed to inspire connection, relaxation, and unforgettable experiences. A true trophy property in the heart of Rancho Mirage, all with NO HOA.

41511 Bob Hope Drive, Rancho Mirage

$2,800,000
5 Beds 5 Baths SW26123498 MLS Active Status
EXCEPTIONAL WINE COUNTRY RETREAT WITH GUEST HOUSE, RESORT-STYLE POOL, AND ENDLESS POSSIBILITIES Commanding a premier hilltop setting in the heart of Temecula Wine Country, this stunning estate captures sweeping views in every direction and offers the perfect blend of luxury, privacy, and versatility. Set on approximately five acres, the property welcomes you with a long, palm-lined drive leading to a residence designed to embrace its breathtaking surroundings. The main home offers approximately 4,500 square feet of living space, thoughtfully laid out for both comfortable everyday living & entertaining. The spacious primary suite is a beautiful, featuring a private balcony overlooking the countryside and a luxurious bath complete with a steam shower. Three additional ensuite bedrooms provide exceptional accommodations, while a flexible bonus room can easily function as a home office, fitness room, playroom, or media space. At the heart of the home, the chef's kitchen opens seamlessly to the family room, creating an inviting gathering space for family & friends. Formal living and dining rooms add elegance, while an expansive library offers the potential for additional guest accommodations. Large windows throughout the home showcase the spectacular scenery from nearly every room. Separate from the main residence, the pool house offers a private bedroom & bath along with an additional powder room, making it ideal for guests, multigenerational living, or rental opportunities. Outdoor living is equally impressive. A resort-inspired pool with a dramatic waterfall grotto & waterslide creates a true backyard escape. Entertain with ease from the outdoor kitchen featuring a built-in BBQ, brick pizza oven, bar seating, and multiple patios designed for enjoying Temecula's beautiful weather year-round. Tucked among the grounds is a peaceful garden retreat where you can unwind while taking in sunsets and panoramic vistas. The usable acreage provides outstanding flexibility for future expansion. A previously graded pad may accommodate an additional guest house, RV garage, workshop, or barn. With ample room for horses, vineyards, orchards, or recreational amenities, the possibilities are nearly limitless. Whether you're searching for a private family compound, weekend retreat, equestrian property, or an investment opportunity in Wine Country, this exceptional estate offers a rare chance to enjoy one of Temecula's most sought-after lifestyles.

34351 Calle Vista, Temecula

$679,900
5 Beds 3 Baths IV26121704 MLS Active Status
Amazing Lake & Golf Course Views – This family Home Has It All! Located on a quiet cul-de-sac and loaded with upgrades, this home offers stunning lake and golf course views along with outstanding indoor and outdoor living spaces. Entertain guests in style under the custom-built California Room featuring a slate roof, ceiling fans, and roll-down sun screens—the perfect place to relax and take in the beautiful scenery. The fully landscaped private backyard includes a newer custom wood fence for added privacy. Inside, you'll find a desirable downstairs bedroom with a bathroom conveniently located across the hall, making it perfect for guests or multigenerational living. Custom wood shutters enhance all downstairs windows and the sliding glass door. The upgraded kitchen features maple cabinetry, granite countertops, and a touchless faucet. It opens to the family room, where a custom-built media center and matching fireplace mantel create a warm and inviting gathering space. The formal living and dining rooms are filled with natural light and showcase picturesque lake views. The spacious primary suite offers lake views, newer push-pull blinds, a custom built-in media area, and a cozy dual-sided gas fireplace. The primary bath includes a walk-in shower, garden soaking tub, dual vanities, a private water closet, and a large walk-in closet. Upstairs, a versatile bonus room features locking double pocket doors, wood flooring, a newer ceiling fan, and a custom mirrored wall—perfect for a dance studio, home office, or creative space. This room also enjoys its own private balcony. A full upstairs bathroom can be accessed from both the hallway and a front-facing bedroom. An additional bedroom with lake views also features wood flooring, a ceiling fan, and newer push-pull blinds. The upstairs laundry room offers tile flooring and a utility sink. The three-car garage is fully drywalled, truck-deep, and equipped with custom lighting. It also provides access to a commercial-grade water heater with instant hot water, and all garage door motors have been recently replaced. The welcoming front porch features a ceiling fan, perfect for relaxing and enjoying the surroundings. Additional improvements include interior and exterior paint completed within the last five years, along with a NEW A-C UNIT. With breathtaking views, extensive upgrades, and exceptional living spaces, this remarkable home offers the perfect blend of luxury, comfort, and functionality.

29413 Painted Desert Drive, Menifee

$734,500
5 Beds 3 Baths SW26123084 MLS Active Status
PAID OFF SOLAR ! Welcome to a home that perfectly blends space, comfort, and Southern California living. This beautifully maintained 5-bedroom, 3-bath POOL HOME in features a highly sought-after floor plan with a full bedroom and bathroom on the main level, making it ideal for guests, multi-generational living, or a private home office. Featuring PAID OFF SOLAR. At the center of the home, you'll find a spacious open-concept kitchen that seamlessly connects to the living and dining areas, creating the perfect setting for both everyday living and entertaining. Natural light, thoughtful design, and pride of ownership are evident throughout every room. Step outside and enjoy your own backyard retreat. Designed for year round enjoyment, the outdoor space features a newer pool and spa, built-in BBQ island, and dedicated smoker area perfect for hosting gatherings, weekend barbecues, or simply unwinding after a long day. Additional upgrades include an oversized 2-car garage, a solar system that will be paid off through escrow, and a low HOA, providing both efficiency and long term value. Location is everything, and this home delivers. Situated just minutes from Temecula's renowned Wine Country, you'll also enjoy exceptional convenience with Alamos Elementary School less than a block away, Bella Vista Middle School within walking distance, and nearby access to parks, playgrounds, sports fields, and recreation facilities. Shopping, dining, and everyday amenities are all just moments away. Move-in ready and meticulously cared for, this rare five bedroom home offers the perfect combination of functionality, lifestyle, and location. Opportunities like this don't come along often come experience everything this incredible Murrieta home has to offer.

31109 Rose Arbor Court, Murrieta

$849,000
5 Beds 2 Baths IV26120616 MLS Active Status
Huge Price Reduction-Seller Motivated!! Exquisite Harry Marsh-designed 1934 English Tudor in the heart of Riverside's coveted historic Wood Streets neighborhood, offering five bedrooms, two beautifully remodeled bathrooms, and over 2,000 square feet of timeless character and modern updates. The remodeled granite kitchen features a charming breakfast nook, while the spacious formal dining room, hardwood floors throughout, original built-ins, and inviting fireplace showcase the home's exceptional architectural charm. The flexible floor plan includes three bedrooms on the main level, including a true primary suite with a beautifully remodeled bathroom, plus two additional bedrooms upstairs. An indoor laundry room adds everyday convenience. Lovingly maintained and thoughtfully improved, the sellers have invested extensively in major upgrades, including the roof, HVAC system, marble flooring, and partial plumbing and electrical updates. The professionally landscaped grounds feature automatic sprinklers in both the front and rear yards, a classic Hollywood driveway, and a large backyard with saltwater pool/spa. A standout feature is the detached two-car garage, complete with durable epoxy floors and electrical upgrades. This space presents a blank canvas for customization and offers excellent potential for conversion into an ADU (Accessory Dwelling Unit), creating opportunities for multigenerational living, a guest house, home office, or rental income, subject to buyer verification and city approval. A rare and exceptional Wood Streets gem that perfectly blends historic elegance with modern comfort and future possibilities.

3968 Elmwood Court, Riverside

$1,030,000
5 Beds 3 Baths WS26122338 MLS Active Status
Welcome to this beautifully upgraded 5-bedroom, 3-bathroom home offering approximately 3,807 square feet of living space in one of Eastvale’s most sought-after neighborhoods. A dramatic two-story entry welcomes you into spacious formal living and dining rooms, an oversized family room with a cozy fireplace, and a well-appointed gourmet kitchen featuring granite countertops, a center island, stainless steel appliances, and abundant cabinetry. The highly desirable main-floor bedroom and full bathroom provide excellent flexibility for guests, extended family, or multi-generational living. Upstairs, you'll find a spacious loft, a dedicated office/workspace, and an impressive primary suite featuring dual walk-in closets and a spa-inspired bathroom with a soaking tub and separate shower. An additional built-in workstation on the main level offers even more versatility for remote work, study, or everyday household organization. Situated on a larger-than-average lot, this property provides outdoor space, privacy, and flexibility rarely found in many newer communities. Recent upgrades and improvements include: • Real hardwood and marble flooring throughout the first floor • Fresh interior paint • Reinforced turf landscaping in the front yard • Energy-efficient solar system designed to help reduce utility costs • Additional heat pump for enhanced cooling efficiency Conveniently located near award-winning Corona-Norco Unified schools, neighborhood parks, walking trails, Costco, 99 Ranch Market, Dos Lagos shopping and dining, and offering easy access to the 15, 60, 71, and 91 freeways. Combining generous living space, thoughtful upgrades, energy efficiency, and a prime Eastvale location, this home truly checks all the boxes. Opportunities like this don't come along often—schedule your private tour today and experience everything this exceptional home has to offer

7871 Slate Creek, Eastvale

$4,230,000
5 Beds 7 Baths 219148782DA MLS Active Status
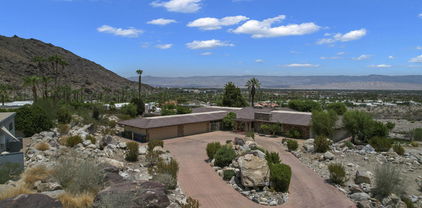
This may be your last chance to have a true (3.9 acres) South Palm Springs Estate .Enter thru an electric gate to the circular driveway and into one of your 2 double car garages Double Doors take to the entry with soaring ceilings and a wonderful sense of arrival as you look past the giant stone see thru fireplace to the gracious step down living room with wall to wall glass-Views ! Views! and more Views! This one of a kind property is nestled in the rocks and hillside. The guest or family wing includes 4 bedrooms and 4.5 baths with an oversized family room- all ensuite with large or walk-in closets and valley views. One suite even has small kitchenette. The primary wing includes its own sitting room, a walk- in closet over 600 sq ft and separate office area. with more beautiful Valley views. The Kitchen with large great room has another wall of glass and easy access to the mosaic pool and North South tennis court (in excellent condition). The lower level includes a large covered patio and pool ''house'' with kitchen, bath and room with closet plus additional room for storage or?This area could also be nice guest quarters. It opens to an expansive grassy areas just steps to the pool and a short walk to the tennis court . The whole outdoor area is perfect for entertaining on a very grand scale. This is a one of a kind property with few like it in Palm Springs, It is in original condition but the possibilities are endless. Must be purchased with adjacent 18.75 acres. Both properties have been surveyed andstakes are in and evident.

770 S La Mirada Road, Palm Springs

$799,990
5 Beds 3 Baths SW26120307 MLS Active Under Contract Status
Welcome to 41762 Humber Drive, a rare opportunity to own a stunning pool home situated on an expansive oversized lot at the end of a quiet cul-de-sac in the desirable community of The Villages in the heart of Temecula. This property delivers the perfect combination of space, privacy, and resort style outdoor living. One of the home's most exceptional features is its massive approximately 0.42 acre lot, providing endless possibilities for entertaining, recreation, gardening, and future customization. Nestled in a desirable cul-de-sac, the property enjoys reduced traffic, added privacy, and a peaceful neighborhood setting that families and homeowners alike will appreciate. Step into the backyard and discover your own private oasis highlighted by a sparkling pool and relaxing jacuzzi, creating the perfect setting for year-round enjoyment. The backyard also features a basketball area that offers additional functionality and could potentially be transformed into a future pickleball court, sports area, or customized outdoor space depending on the next owner's vision. Inside, the home features a bright and functional floor plan with plantation shutters throughout, beautiful tile flooring throughout the kitchen, a fireplace in the living room, and an additional fireplace in one of the upstairs bedrooms, adding warmth and character to the home. Spacious living and dining areas provide flexibility for both casual gatherings and formal entertaining. The kitchen offers ample cabinetry, generous counter space, beautiful tile details, and a layout that flows seamlessly into the main living areas. The versatile floor plan includes five generously sized bedrooms and three full bathrooms, providing plenty of room for growing families, multigenerational living, guests, or those working from home. The spacious primary suite serves as a private retreat, offering comfort and relaxation at the end of the day. Additional highlights include a leased solar system equipped with three backup batteries, helping reduce monthly electric costs while providing added energy security during outages, a three car garage, ample driveway parking, and a highly convenient location close to top-rated Temecula schools, shopping, dining, parks, golf courses, entertainment, and the renowned Temecula Wine Country. Properties offering an oversized lot, private pool, jacuzzi, cul-de-sac location, energy efficient features, and this level of potential are increasingly difficult to find.

41762 Humber Drive, Temecula

$1,425,000
5 Beds 4 Baths SR26115694 MLS Active Status
Extraordinary waterfront estate located on Canyon Lake’s highly coveted Main Lake, offering breathtaking 180-degree lake and snow-capped mountain views from one of the community’s premier corner lots. Set on an expansive 10,000 sq ft lot with a private dock and gazebo, this fully remodeled residence delivers the ultimate blend of luxury, comfort, and resort-style living. Rarely does a waterfront property of this caliber, size, condition, and location become available at such a compelling value. With extensive renovations already completed, this is an exceptional opportunity to own one of Canyon Lake’s premier trophy properties. From the moment you enter, walls of glass and expansive double-pane sliders frame the sparkling water views and fill the home with natural light. The chef-inspired kitchen features a massive entertaining island, custom white cabinetry, quartz countertops, marble backsplash, premium stainless steel appliances, professional-grade range, and designer finishes throughout. The open-concept living and dining areas seamlessly connect to the outdoors, creating the perfect space for entertaining. This exceptional floorplan offers three spacious ensuite bedrooms, including a desirable main-floor suite. Upstairs, two luxurious primary retreats feature vaulted ceilings, fireplaces, private balconies overlooking the lake, and generous closet space. Spa-inspired bathrooms have been beautifully upgraded with quartz vanities, custom marble showers, soaking tubs, and designer lighting. Additional upgrades include custom flooring, skylights, fresh interior and exterior paint, central A/C, a large laundry room with custom cabinetry, and abundant natural light throughout. Step outside to your own private waterfront paradise. The dock and gazebo create the perfect setting for boating, wakeboarding, paddleboarding, fishing, sunset gatherings, and lakeside entertaining. On the 4th of July, enjoy unforgettable front-row fireworks views directly from your own deck. Living in Canyon Lake means access to a private lake, championship golf course, country club, beaches, parks, tennis and pickleball courts, equestrian facilities, campground, dog park, waterfront dining, and year-round community events. This is a rare opportunity to own one of Canyon Lake’s most iconic waterfront properties.

29795 Eagle Point, Canyon Lake

$982,500
5 Beds 3 Baths SW26120884 MLS Active Status
Spacious Silverhawk Estates Home - 3640 square feet - multi-generational - 5 Bedrooms - 3 Bathrooms - Loft! Beautifully designed home offering exceptional space and flexibility, including a highly desirable downstairs bedroom and full bath - perfect for guests or multigenerational living. The open floor plan features formal living and dining areas, a central hallway layout, and a remodeled kitchen with quartz countertops, large island, abundant cabinetry, built-in gas cooktop and oven, microwave, and a breakfast nook that opens to the backyard. A butler's pantry, oversized walk-in pantry, and direct garage access add convenience and storage. The family room offers a comfortable gathering space with a fireplace, natural light from multiple windows, a media niche, and wood flooring. Upstairs includes a private primary suite with upgraded flooring, dual walk-in closets, and a spacious bath with separate shower and jetted tub. Additional bedrooms, a loft, full bath, laundry room, and linen storage complete the second level. The backyard is low maintenance and ideal for entertaining with a full length covered patio, concrete decking, fruit trees, and a storage shed. Additional features include wood shutters and upgraded hard surface flooring throughout. Also, included are rain gutters, drainage systems, sprinklers, and HOA - maintained community amenities. Conveniently located near shopping, dining, and freeway access in the desirable Silverhawk Estates community.

1144 Garland Way, Corona

$2,499,000
5 Beds 5 Baths 219148722DA MLS Active Status
Located within the gated Estates at Rancho Santana, this 3,805 sq. ft. residence was completed in 2022 and sits on a 21,815 sq. ft. lot. The home offers 4 bedrooms, a den, 4.5 baths, and a 3-car garage. Owned by a single owner since construction, it features southwest mountain views, exceptional privacy, and expansive side yard space with potential for a future casita or ADU. Recently appraised at $2,560,000, this property presents an exceptional opportunity within one of La Quinta's premier gated communities. Interior features include a gated courtyard entry, 24'' x 48'' tile flooring, upgraded bedroom carpeting, 8' doors, and a 72'' fireplace with stone surround. The kitchen is equipped with quartz countertops, a waterfall-edge island, white shaker cabinetry, designer backsplash, GE Monogram appliances, a walk-in pantry, and a dual-zone wine chiller. A private guest suite with its own entrance and exit offers flexibility as a casita, multigenerational living space, or private retreat.Smart home upgrades include motorized blackout shades, an expanded Sonos audio system with indoor and outdoor zones, an in-wall touchscreen control panel, custom wall detailing, upgraded lighting, and exterior security cameras.Designed for entertaining, the backyard features a 40' x 15' pool with tanning shelf and raised spa, built-in BBQ island, covered patio, fire pit with custom concrete seating, extensive hardscape, and professionally upgraded landscaping with turf, mature trees, irrigation, and low-voltage lighting.Additional amenities include owned solar, a mini-split A/C system in the garage, Level 2 EV charger, epoxy garage flooring, custom built-in cabinetry, and a bolted high-security safe.Designed for both everyday living and entertaining, this home delivers comfort, privacy, and elevated desert lifestyle appeal. Schedule your private showing today.

81910 Mountain Spur Drive, La Quinta

$1,549,999
5 Beds 3 Baths PW26119934 MLS Active Status
Welcome to your new haven in the prestigious Sierra Bella Community! This breathtaking residence overlooks the picturesque Inland Empire, offers the ultimate blend of luxury, comfort, and convenience. With five generous bedrooms (1 down, addl flex room down, 4 up) and three elegant bathrooms, this stunning 3,912 sq. ft. of thoughtfully designed for both relaxation and modern living. The owner's suite is a tranquil escape, featuring a cozy sitting area where you can unwind in peace. The gourmet kitchen is a chef's paradise, outfitted with stainless steel appliances and an expansive pantry to inspire your culinary adventures. A spacious, well-equipped laundry room adds ease to your daily routine, while a versatile flex room can serve as a home office, gym, playroom, or even a sixth bedroom, perfectly adapting to your lifestyle. The open-concept living area, drenched in natural light, creates an inviting space perfect for cherished family moments and lively entertaining, where laughter and warmth fill the air. Breathtaking mountain and city views grace every corner of the home, bringing the beauty of nature inside. Equipped with smart home technology, including smart appliances, a thermostat, USB outlets throughout, blending convenience with security. The three-car garage offers ample space for your vehicles topping it off with EV charging station. Energy efficiency is at the forefront, with a fully paid off solar system, promoting a sustainable lifestyle. With a lot size of 8,712 square feet, there's plenty of room to add a pool and spa. The backyard is a canvas for your imagination, ready to transform to become your personal sanctuary. Conveniently situated near major freeways with easy access at Green River and Serfas Club, this home is just minutes from Orange County. The community features two parks and nearby hiking trails, offering a perfect blend of adventure and tranquility thoughtfully crafted for your lifestyle. From breathtaking views and spacious living areas in a gated community, this is more than just a house—it's a place where cherished memories will unfold. Don’t miss the opportunity to make it yours and embrace the lifestyle you’ve always dreamed of!

2725 Sierra Bella Drive, Corona

$685,000
5 Beds 3 Baths PW26118765 MLS Active Status
Welcome to 8461 Colorado Avenue, a beautifully maintained corner-lot home located in one of Riverside's established and family-friendly neighborhoods. Situated directly across the street from Adams Elementary School, this property offers the perfect blend of comfort, convenience, and long-term value. This spacious residence features two Primary Bedrooms, making it an excellent option for multi-generational living, extended family, guests, or anyone seeking additional privacy and flexibility. The home is equipped with central air conditioning and heating for year-round comfort, along with a solar power system designed to help reduce utility costs and improve energy efficiency. The desirable corner lot provides added privacy, enhanced curb appeal, RV Parking, and additional outdoor space for entertaining, gardening, or future possibilities. Located in a well-established neighborhood known for its mature trees and pride of ownership, residents enjoy convenient access to shopping, dining, parks, schools, and major commuter routes including the 91 Freeway. Whether you're a first-time buyer, growing family, or someone looking for a home that accommodates multiple generations under one roof, this property delivers exceptional value in today's market. Enjoy the benefits of an established Riverside community with larger lots, a strong sense of neighborhood, and easy access to everything the Inland Empire has to offer.

8461 Colorado, Riverside

$2,850,000
5 Beds 6 Baths 219148650DA MLS Active Status
A French Chateau Above the VinesPerched on 2.16 private acres in the heart of Temecula wine country, this singular estate doesn't simply borrow from French architectural tradition - it inhabits it fully. Set at the quiet end of a private cul-de-sac with sweeping hillside views across the valley, the nearly 6,000 square feet of interior living space feels as much like an experience as it does a home.Arrival sets the tone immediately. Double glass doors with wire inlay open to a foyer where dual wrought iron staircases rise above hand-crafted Alderwood millwork and travertine floors. Solid hand-crafted wood doors carry that sense of occasion throughout. The home unfolds across two wings, each housing generous en-suite bedrooms - five in total, with five and a half baths finished in natural stone. One wing ascends to a game loft and a rooftop deck with its own fireplace, offering front-row seats to the golden-hour light that wine country does better than anywhere else.The primary suite is its own retreat: a romantic fireplace, a private balcony, a spa bath with a soaking tub, dual vanities, and a walk-in shower. The study, currently serving as a guest bedroom, has floor-to-ceiling built-in bookshelves and a cozy fireplace. The dedicated home theatre adds a layer of flexibility: four custom built-in bunk niches line the back wall focused on a large-format screen and surround sound system, making it equally at home as a cinematic hangout or overflow sleeping haven.The kitchen is the social heart of the house. A Wolf 6-burner range, two Miele microwave/steamer/convection ovens, Sub-Zero refrigeration, a pot filler, dual dishwashers, and a built-in espresso station anchor the space, while a large center island with prep sink and ice maker invites the kind of cooking that spills into conversation. Just off the dining room, a private wine storage room feels perfectly placed in this corner of Southern California. An adjacent bar with a wine refrigerator makes it clear this home was designed for people who take their Cabernet as seriously as their company.Outside, the outdoor kitchen - equipped with a BBQ, dual side burner, searing grill, pendant lights, and a drink station - sets the stage for effortless alfresco entertaining beside a resort-style pool, spa, and backyard firepit, all framed by rolling vineyard views. Some of the finest wineries in the region are within a mile, with acclaimed schools and every convenience the valley offers just minutes beyond.

33120 Vino Way, Temecula

$1,150,000
5 Beds 6 Baths 219148613DA MLS Active Status
Experience resort-inspired living in this custom estate, where luxury, comfort, and unforgettable entertaining come together in one extraordinary home. Welcome to this stunning custom estate in the prestigious guard-gated Bermuda Dunes Country Club. From the moment you arrive, you'll appreciate the incredible scale and thoughtful design of this beautifully designed custom residence. Offering over 5,000 square feet of living space, five spacious ensuite bedrooms, and a floor plan designed for both privacy and connection, this home is perfectly suited for multi-generational living, hosting extended family, or welcoming guests in style. What truly sets this property apart is its rare, finished basement--a feature seldom found in desert homes. Whether you envision an incredible home theater, sports lounge, game room, fitness studio, wine cellar, or ultimate entertainment space, this bonus level offers possibilities rarely found in the desert luxury market. Step outside and discover your own backyard oasis. Lounge by the sparkling pool, unwind in the spa beneath the stars, gather around the outdoor kitchen, or host unforgettable celebrations in the expansive outdoor living spaces. Every detail was designed to embrace the indoor-outdoor lifestyle that makes desert living so special. Inside, generous gathering spaces flow effortlessly, creating the perfect setting for holiday celebrations, weekend get-togethers, and everyday living. With every bedroom offering its own private ensuite bath, family and guests enjoy exceptional comfort and privacy. Beyond the home, enjoy the security and prestige of Bermuda Dunes Country Club, with optional golf, tennis, pickleball, dining, and social memberships just moments away. Homes offering this combination of features are uncommon and even more rarely at this exceptional value. If you've been searching for a home that truly stands apart from the ordinary, this is one you simply have to experience in person.

43920 Culebra Lane, Bermuda Dunes

$1,745,000
5 Beds 4 Baths SW26116641 MLS Active Status
Welcome to this newly built custom estate nestled near the rolling vineyards of Temecula Wine Country — where modern luxury, privacy, and timeless design come together across two breathtaking acres. Tucked behind a private gated entrance with an expansive DG driveway leading to an oversized 3-car garage, this exceptional property offers unmatched privacy, a striking modern exterior, and your very own producing vineyard — ideal for creating a private wine label or selling locally. As you enter the home, you are welcomed by soaring 10-foot ceilings, a fabulous dining area, and an expansive oversized great room designed with an open-concept layout that seamlessly blends comfort and elegance. Center stage in the great room is a massive statement fireplace, creating a stunning focal point and the perfect gathering space for relaxing or entertaining. Natural light pours throughout the home, enhancing the warm yet sophisticated atmosphere. The stunning bright white chef’s kitchen is truly the heart of the home, featuring custom cabinetry, premium finishes, an oversized center island, and a spacious walk-in pantry designed for effortless entertaining and everyday functionality. The luxurious primary suite is a true private retreat, complete with direct access to the covered California Room patio and serene vineyard views. The spa-inspired primary bath features an oversized walk-in shower, soaking tub, and expansive walk-in closet, creating the perfect sanctuary to relax and unwind. Thoughtfully designed for both comfort and privacy, the home also includes a separate front bedroom with its own private bathroom — ideal for guests, a home office, or multigenerational living. Additional bedrooms are situated down the hall from the primary suite and feature their own bonus gathering area, offering flexible living space for family, work, or play. Abundant storage throughout the home adds convenience and functionality to the elegant design. Beyond the residence, the property continues to impress with multiple sheds, including two equipped with air conditioning, providing ideal spaces for hobbies, workshops, creative studios, or additional storage. This extraordinary Wine Country estate offers the rare opportunity to enjoy modern luxury living surrounded by your own private vineyard oasis.

40088 Walcott Lane, Temecula

$1,199,900
5 Beds 4 Baths SW26116949 MLS Active Status
Welcome to this exceptional Cherry Valley retreat on a beautifully landscaped lot designed for comfortable living, entertaining and multi-generational flexibility. The main residence feature 7 spacious bedrooms, formal dining room, expansive family room, large kitchen with oversized pantry, laundry room, abundant storage and 4 bathrooms. Thoughtfully designed with multiple hallway wings, the home provides both privacy and functionality for larger households or excellent for telecommuters! The detached second residence (ADU) offers 2 bedrooms, a large bathroom, dining area, private laundry area and a comfortable living space—ideal for extended family, guests, rental income potential or a private home office setup. Buyer to verify all permits, uses, and square footage. Per owner main home is 3,662 square feet and ADU is 1,246 square feet. Outside you will enjoy your own backyard oasis featuring a sparkling spool with waterfall, covered porches, RV parking, mature landscaping, garden areas, play space and a custom hobby shed. The property offers the perfect balance of rural tranquility and modern convenience with breathtaking mountain views and room to enjoy the outdoors. Whether you're looking for multi-generational living, space to work from home, room for hobbies and toys or the ultimate entertaining property, this one-of-a-kind Cherry Valley estate style property delivers endless possibilities. Enjoy the peaceful surroundings, tranquil setting and flexible living arrangements that make this property truly special.

1779 Hannon, Cherry Valley

$799,000
5 Beds 3 Baths IV26117242 MLS Active Status
Welcome to a true backyard paradise in the heart of Corona! From the moment you arrive, this incredible home makes a lasting first impression with its charming front porch, elegant custom wood entry door, and inviting curb appeal. Step inside and discover a spacious home designed for both comfortable living and unforgettable entertaining. Inside, you’ll find soaring ceilings, abundant natural light, and an open-concept floor plan that flows beautifully throughout the home. The upgraded kitchen is the perfect gathering place for family and friends, while large windows showcase stunning views of the backyard oasis. The backyard is truly the crown jewel of this property — your very own private resort! The magnificent rock-accented pool and spa create a luxurious atmosphere that feels like a vacation every single day. Imagine relaxing in the spa as you watch breathtaking sunset skies light up the evening, or hosting unforgettable summer pool parties in this entertainer’s dream yard. The expansive covered & lattice patio provides an incredible amount of shaded outdoor living space, perfect for outdoor dining, family gatherings, game nights, and year-round entertaining. The oversized lot offers endless possibilities with wide open spaces for kids to play, pets to roam, or future outdoor additions. There’s even plenty of room for lounging, basketball, backyard games, and creating memories with family and friends for years to come. As the sun sets, the backyard transforms into a peaceful retreat with glowing pool lights, mature landscaping, and a tranquil atmosphere that feels both private and luxurious. Located in the highly desirable Horsethief Canyon Ranch community, residents enjoy resort-style amenities including sparkling community pools, clubhouse, fitness center, parks, tennis courts, playgrounds, walking trails, and scenic mountain views throughout the neighborhood. And for those 4-legged friends of ours Welcome to the Bark Park! ??Tucked away for residents-only. Designed with safety as a top priority, this fully fenced haven features a secure double-gated entry, allowing your pup to roam and race completely off-leash. To keep playtime stress-free, the park offers distinct, dedicated zones for both large and small dogs. Plus, we’ve got you covered on the essentials enjoy on-site water fountains, shaded seating to relax in, and complimentary waste bags. It’s the ultimate neighborhood spot for happy tails and tired paws.

27210 Arrow Point, Corona

$675,000
5 Beds 3 Baths IG26116990 MLS Active Status
What's better than an upgraded, READY MOVE-IN home that includes FREE wi-fi? You'll be able to keep this home cool in the summer and cozy warm in the winter without the expense of any solar lease payments. This home is STUNNING, boasts excellent curb appeal, pristine upkeep, upgraded landscaping, all with a beautiful view of the local mountains. One of its most valuable features is this home includes a fully paid-off solar system—providing significant energy savings from day one with no lease or loan to assume! Step inside through the elongated entryway to find stylish luxury plank flooring that flows throughout the main level. A lovely bedroom sits near the front entrance offering versatility to turn into a home office and full sized bathroom on the first level. The spacious family room is the heart of the home, showcasing a modern LED fireplace framed with a custom shiplap enclosure. The open-concept kitchen overlooks the family room and dining area, offering a large kitchen island, quartz countertops, porcelain tile backsplash, walk-in pantry, and built-in cooktop—perfect for both everyday living and entertaining. Upstairs, you’ll find a massive loft, an oversized primary bedroom retreat with a deep walk-in closet, and a spa-like primary bath with a walk-in shower. Three additional bedrooms, a bathroom with dual sinks, and a convenient upstairs laundry room complete the second floor. The backyard is an entertainer’s dream, featuring a large covered patio with lighting and ceiling fans, stamped concrete, a built-in fire pit, rock wall, lush green grass, and beautiful landscaping. A 3-car tandem garage offers plenty of parking and storage space. Immaculately maintained inside and out, this property showcases true pride of ownership. With the added bonus of fully paid-off solar, this home is not only beautiful—it's energy efficient and cost-effective for years to come! Best of all, this home backs up to a brand new large park with a walking trail, tennis and basketball courts and a large playground for fun and perfect for outdoor enjoyment. This vibrant new community offers an array of amenities, including swimming pools, a splash pad, playground, scenic walking trails, fitness center with high quality fitness machines and a clubhouse for extra special events for hosting even more family members and friends. Come see all this home has to offer and we're located within your golf cart driving distance to Morongo Golf Course!

11639 Weiskopf Way, Beaumont

$779,000
5 Beds 3 Baths 260013058SD MLS Active Status
Warmth & sophistication greet you the moment you step inside. Light fills the space, drawing you toward the heart of the home - a beautifully reimagined chef’s kitchen where form & function meet effortlessly. Quartz countertops, a full-wall backsplash, sculptural waterfall island, gas stove, & refined gold hardware create a space that feels both elevated & inviting. Open to the expansive family room & flowing naturally to the backyard, it’s designed for connection - dinner parties that linger, holidays that expand, & quiet evenings that feel intentionally unhurried. Here, entertaining feels effortless. Weeknights become rituals of cooking, unwinding, & reconnecting. Luxury vinyl plank flooring, soft-close cabinetry, designer lighting, & thoughtful finishes quietly elevate everyday living. The flexible layout offers 4 upstairs bedrooms ideal for growing families, remote work, or creative pursuits, while a downstairs bedroom provides comfort & privacy for guests or multi-generational living. Step outside to a backyard designed for real life-BBQs with friends, kids playing freely, morning yoga, gardening, or peaceful coffee moments in the sun. Solar & a Tesla charging station add modern efficiency to a lifestyle rooted in ease & intention. Surrounded by award-winning schools, parks, trails, & the lifestyle of Temecula Wine Country, this home offers a rare sense of balance - peaceful, connected, & deeply livable. This isn’t just a home, it’s where life begins to feel lighter, calmer, & beautifully aligned.

30303 Laruns St, Murrieta

$1,339,800
5 Beds 4 Baths PW26114760 MLS Active Under Contract Status
$50,000 PRICE REDUCTION **Experience elevated living in this 4650 sq ft exceptional Citrus Heights residence where luxury & comfort come together, across 4,644 square feet. Boasting 5 bedrooms & 4 bathrooms, & a large loft, this extraordinary home is for those who appreciate indoor-outdoor living, & versatile spaces designed for modern lifestyles. From the moment you enter into the expansive open-concept living areas enhanced by abundant natural light, & picturesque MOUNTAIN & CITY LIGHT VIEWS, visible throughout the home. At the heart of the home is a stunning kitchen that effortlessly blends sophistication & functionality. A large black contrasting center island is the centerpiece of the kitchen featuring granite countertops, premium stainless appliances, a built-in range, gas cooktop, double ovens, microwave, dishwasher, & an impressive pantry for both convenience & entertaining. Adjacent is the family room with a focal point designed custom modern slat wall, built around the fireplace, & trim molding that accentuate the design. The luxurious primary suite serves as a private retreat, complete with custom closets, sitting area. The spa-inspired ensuite bath features dual sinks, quartz & stone finishes, oversized walk-in shower with dual shower heads, soaking tub, & designer touches throughout. Each additional bedroom is generously sized, light-filled, & thoughtfully designed to provide comfort and privacy. A STANDOUT FEATURE which offers exceptional versatility, is the highly desirable NEXT MULTI-GENERATIONAL LIVING, with a layout that offers endless possibilities. These private quarters with (Kitchenette) are self-contained with its OWN ENTRANCE. A guest casita, home theater, game room, fitness studio, or executive office space are some of the options. Backyard is truly resort-inspired, designed for year-round enjoyment. Entertain effortlessly with a huge wrap around outdoor bar & BBQ area or unwind beside the STUNNING shimmering POOL & SPA with multi- colored LED lighting. An elevated deck with a fire pit, & 2 additional fire & ice features are finishing touches, overlooking SPECTACULAR MOUNTAIN & CITY LIGHT VIEWS. The Aluma wood Patio cover gives a perfect setting for sunset dinners & unforgettable evenings. Additional highlights include plantation shutters thru-out, an OWNED SOLAR SYSTEM. Ideally located near premier schools, beautiful parks, & hiking trails, this home offers the perfect blend of luxury, flexibility, & lifestyle.

13734 Sweet Avenue, Riverside

$2,395,000
5 Beds 7 Baths SW26114433 MLS Active Status
Perched within the rolling hills and prestigious equestrian community of La Cresta is a private luxury estate where refined living, resort-style amenities, and breathtaking natural surroundings come together in perfect harmony. This 4020 square foot main residence is tucked away on a private cul-de-sac. This residence has been thoughtfully remodeled with exceptional attention to detail and timeless design. The soaring 10 to 12-foot ceilings, expansive living spaces, and designer finishes create a sense of warmth and understated luxury throughout. At the center of the home lies a stunning chef’s kitchen outfitted with premium appliances, abundant prep space, custom cabinetry, and oversized gathering areas. The estate features 5 spacious bedrooms, each with its own en suite bathroom, along with a total of 6 bathrooms thoughtfully designed with elevated finishes and spa-inspired touches. The primary suite serves as a private sanctuary, offering serene views of the backyard pool area and spa. Step outside and experience your own private resort. The grounds are beautifully landscaped with sprawling usable space, mature greenery, and endless opportunities for recreation, relaxation, or equestrian expansion. The spectacular backyard showcases a massive pool and spa, expansive entertaining patios, and a fully equipped outdoor kitchen designed for unforgettable gatherings under the stars. Adding even more versatility to the estate is an approximately 800-square-foot detached guesthouse that offers complete privacy and comfort for guests, extended family, or multi-generational living. Featuring a spacious bedroom, separate bathroom, full kitchen, laundry area, and open-concept living space, this guest retreat feels like its own private residence. Perched within the rolling hills and prestigious equestrian community of La Cresta, 38580 Celine Cove is a private luxury estate only minutes from freeways and shopping nearby.

38580 Celine Cove, Murrieta

$1,150,000
5 Beds 5 Baths OC26116481 MLS Active Status
Nestled within a prime cul-de-sac location in the highly desirable Norco Hills community, this spacious 5-bedroom, 4.5-bath home offers an exceptional blend of comfort, functionality, and natural light. Soaring ceilings, expansive windows, and a thoughtfully designed floor plan create a bright and inviting atmosphere throughout. The kitchen features an oversized island, abundant cabinetry, a walk-in pantry, and breakfast nook, opening seamlessly to the family room with a fireplace. Additional living spaces include a private office, generous loft, and oversized secondary bedrooms, providing flexibility for a variety of needs. The completely renovated backyard enhances the home's indoor-outdoor appeal, offering a beautifully reimagined space designed for entertaining, relaxing, and everyday enjoyment. Whether hosting gatherings, dining outdoors, or unwinding at the end of the day, the backyard provides a seamless extension of the home's living space. The expansive primary suite offers a sitting area, fireplace, dual walk-in closets, and a spa-inspired bath with a soaking tub and dual vanities. Well-proportioned living spaces and a highly functional floor plan contribute to the home's comfort and versatility. With its expansive layout, beautifully renovated outdoor living space, and desirable cul-de-sac setting, this exceptional home is designed to accommodate both everyday living and effortless entertaining.

2883 Wolfson Circle, Corona

$2,199,990
5 Beds 5 Baths 260012912SD MLS Active Status
Welcome to Dolce Vita, the jewel of Temecula Wine Country, an intimate and private collection of just three semi-custom, single-level estate residences, thoughtfully designed to deliver luxury living with space, flexibility, and modern efficiency. This exceptional floor plan showcases 5 spacious bedrooms and 4 full bathrooms, complemented by a formal powder room. Just under 4100 square feet, designed for both comfort and functionality, two secondary bedrooms feature private ensuite baths, ideal for guests or multigenerational living. High ceilings throughout enhance the open, airy feel, while a generously sized laundry room and prewiring for smart home integration, add everyday convenience. Set on approximately 2.43 usable acres, the property offers rare versatility with ample space to create your own private compound—ideal for a guest house (ADU), sport court, pool, or expanded outdoor living. Accommodate all your lifestyle needs with room for RV, boat, and trailer parking. The expansive primary suite is a true retreat, featuring a spa-inspired bath with a glass-enclosed custom tile shower, soaking tub, dual vanities, and an oversized walk-in closet. Additional highlights include a 3-car garage, owned solar system with battery storage, and construction built to the latest fire safety standards, including a concrete tile roof, enclosed eaves, and interior fire sprinkler system. Backed by a 1-year fit and finish warranty and a 10-year structural warranty, Dolce Vita presents a rare opportunity to own a newly built estate property combining privacy, scale, and modern luxury. No Hoa or No Mello Roos. Solar included and paid for. Created by New Pointe Communities, If luxury means space, privacy, comfort, and a home that feels like a retreat, Dolce Vita Estates on Corte Venture deserves serious attention. Set in Temecula Wine Country, these rare single-level homes offer an elevated lifestyle for buyers who want room to breathe and a setting that feels both refined and relaxed. Space That Lives Beautifully Dolce Vita Estates is an exclusive offering of just three homes, each designed to deliver the kind of scale and comfort that discerning buyers appreciate. With approximately 3,595 to 4,057 square feet, 4 to 5 bedrooms, bonus spaces, and oversized 3-car garages, these homes are built for entertaining, hosting, and everyday ease. Temecula Wine Country at Your Doorstep Living on Corte Venture means enjoying the privacy of expansive homesites while staying close to wineries, shopping, restaurants, and all the appeal Temecula has to offer. For buyers dreaming of a future pool, outdoor kitchen, garden, or resort-style backyard, these homes provide the perfect canvas. Refined, Upscale, and Comfortable Inside, the homes at Dolce Vita Estates pair contemporary architecture with open- concept design, luxurious primary suites, spacious islands, and high-end kitchen appointments. The result is a home that feels polished and upscale without losing the warmth and livability that matter most.

39191 Corte Venture, Temecula

$2,889,000
5 Beds 5 Baths CV26115071 MLS Active Status
Remodeled by its current owner — a professional designer and architect — this brick estate in the coveted Alessandro Heights community of Riverside was built with zero compromises. Every finish, fixture, and material was personally hand-selected, and it shows. The entire home was custom brick-wrapped around the exterior, fitted with a newer roof, all new copper plumbing, newer flooring, newer Anderson windows and French doors throughout, and a new multi-zone AC system with individual thermostat controls per room. A grand private custom gate welcomes you onto a stunning brick-inlaid driveway and staircase entry that set the tone before you ever step inside. Inside you'll find 5 bedrooms, 5 bathrooms, 3 Ent-suites, 5 fireplaces, a custom chef's kitchen with top-of-the-line Miele appliances, a formal dining room with coffered wood ceilings, a sun-filled breakfast nook, billiards room, grand leisure suite, a fully furnished wet bar with wine coolers, and a custom private office. The whole-home built-in sound system, full security system, water softener, booster pump, custom balcony, and designer landscape lighting are the kind of details that are hard to find at this level. Outside, enjoy hosting at a resort-style pool and spa with a built-in BBQ and refrigerator, then relax next to a custom koi pond with 8 koi fish and a serene water feature, all surrounded by a custom brick fire pit, a fully producing orchard of 18+ fruit varieties, manicured Italian cypress, and breathtaking panoramic valley and mountain views.

7190 Wyndham Hill, Riverside

$2,100,000
5 Beds 7 Baths IG26099205 MLS Active Status
Nestled within the prestigious Lake Mathews/Gavilan Hills community, this gated custom single-story estate is being offered for the very first time by its original owners. Thoughtfully designed with quality, comfort, and entertaining in mind, this exceptional property offers luxury, privacy, and endless possibilities across 4.89 fully fenced acres with no HOA. The main residence spans approximately 4,876 sqft and features 4 bedrooms, 5.5 bathrooms, plus a possible 5th bedroom or office with built-in Murphy bed. A detached casita/pool room with bathroom adds flexibility for guests or entertaining. Car enthusiasts will appreciate the impressive 7-car garage capacity, plus additional garage space attached to the ADU. The approximately 450 sqft ADU includes its own private 3-car garage. Upgrades throughout include two solar systems, 3 Enphase batteries, Generac 22kw backup generator, dual 5-ton AC units, zoned HVAC, Tesla wall charger, radiant barrier roofing, insulated garage doors, central vacuum system, intercom, built-in speakers, hard-wired alarm system, and Jeld-Wen aluminum windows and doors. The gourmet kitchen is designed for entertaining with built-in Thermador appliances, concrete countertops, butcher block island, Perlick beverage refrigerator with beer taps and keg storage, built-in ice maker, and climate-controlled wine room. A second Perlick refrigerator in the pool room enhances the seamless indoor-outdoor entertaining experience. Outdoor living is a true highlight with a sparkling pool and spa, expansive covered patios, basketball court, and breathtaking panoramic views. Two private electric gated entrances provide both security and convenience, while the fully usable acreage offers ample space for horses, RV parking, additional structures, or future expansion. The property also includes approved plans for an additional 2,532 sqft home with a 1,088 sqft 3-car garage and separate septic system shared with the ADU, creating exceptional compound potential. Additional highlights include 3 fireplaces, including a Napoleon NZ6000 wood-burning fireplace with blower, custom window coverings throughout, owned propane tanks servicing the pool and back house, and extensive built-in infrastructure designed for comfort, efficiency, and long-term reliability. Zoned RA5 Residential Agricultural, this truly rare estate combines luxury living, privacy, and future potential in one extraordinary property.

16420 Rocky Glen Road, Lake Mathews

$764,900
5 Beds 4 Baths SW26115565 MLS Active Status
Nestled within the highly sought after Sycamore Creek community, 25227 Coral Canyon Road offers the rare combination of space, versatility, and functionality that today’s buyers are searching for. With over 3,000 square feet, this exceptional home lives like a single story while still offering the flexibility of an expansive upstairs retreat. Designed with multigenerational living in mind, the main level features FOUR full bedrooms downstairs, including TWO PRIMARY SUITES on the first floor. The spacious main primary bedroom is privately situated and serves as a true retreat, complete with French doors leading to the backyard, a large walk in closet, and a spa inspired ensuite bathroom featuring dual vanities, a soaking tub, separate shower, and abundant space to unwind. The second downstairs ensuite bedroom functions beautifully as an additional primary suite with its own private full bathroom, ideal for extended family, guests, or a home office setup. Also on the main level are two additional generously sized bedrooms and another full bathroom, creating a highly functional floor plan. At the heart of the home, the expansive open concept kitchen, dining, and family room create the perfect gathering space for entertaining. Upgraded ceramic tile flooring, plantation shutters, granite countertops, stainless steel appliances, built in range, oversized center island with breakfast bar seating, walk in pantry, and abundant cabinetry combine both style and practicality. Upstairs, the home continues to impress with a HUGE BONUS ROOM offering endless possibilities for a media room, game room, retreat, or second living area. The upper level also includes Bedroom 5 and yet another FULL bathroom, creating the perfect private upstairs guest suite or separate living quarters. Step outside into your beautifully landscaped backyard featuring stamped concrete, lush greenery, stacked stone accents, and inviting spaces designed for relaxing or entertaining year round. Living in Sycamore Creek means enjoying resort style amenities at a low HOA cost, including pools, splash pads, clubhouse, fitness center, parks, sports courts, trails, dog park, and more. Conveniently located near Tom's Farms, Glen Ivy Hot Springs, Dos Lagos, shopping, dining, and freeway access. A rare opportunity to own a spacious 5 bedroom home plus a huge bonus room with a highly coveted single story feel in one of Corona’s most desirable communities.

25227 Coral Canyon Road, Corona

$945,000
5 Beds 2 Baths CV26113865 MLS Active Status
Welcome to 8097 Stonemist Cir.. A rare opportunity to own a highly sought-after single-story home in one of Jurupa Valley’s most desirable neighborhoods, where homes this complete rarely come on the market. Situated on a private corner lot with nearly half an acre of usable space, this exceptional property offers an ideal blend of comfort, functionality, and modern amenities designed for lasting enjoyment. Featuring 5 bedrooms for the growing family, 2 bathrooms, RV parking, a 3-car garage, and a sparkling pool complete with a safety gate, this home is perfectly suited for both everyday living and entertaining. Step through the inviting foyer into a thoughtfully designed layout featuring separate formal living and dining rooms accented by high vaulted ceilings that create an airy and elegant atmosphere. The spacious family room showcases a classic fireplace and flows seamlessly into the beautifully remodeled kitchen. The kitchen is a true centerpiece, featuring natural white oak shaker cabinets with soft-closing drawers and cabinets, Carrara quartz countertops, a peninsula perfect for enjoying breakfast or morning coffee, and a handcrafted decorative backsplash that adds warmth and character to the space. Luxury vinyl waterproof flooring extends throughout the home, while all bedrooms are equipped with ceiling fans for added comfort. The spacious primary ensuite serves as a private retreat, complete with a beautifully remodeled bathroom featuring an oversized soaking tub, separate walk-in shower with sleek glass enclosure, and finishes designed to create a spa-like experience. Step outside to enjoy the grand backyard patio, the perfect setting for relaxing summer days, entertaining guests, or enjoying the expansive outdoor space. Additional upgrades include updated dual-pane windows throughout and solar panels on an attractive lease, enhancing both energy efficiency and long-term savings. The property is zoned for equestrian use and also offers potential for an ADU, providing added flexibility and future value. With its spacious layout, premium features, expansive lot, and highly desirable location, 8097 Stonemist Cir presents a rare combination of privacy, versatility, and pride of ownership in a neighborhood where opportunities like this seldom arise.

8097 Stonemist, Jurupa Valley

$2,695,000
5 Beds 4 Baths 26836045PS MLS Active Status
FEE LAND. NO HOA. Set above the city in Palm Springs' sought-after Araby Cove, beneath Steve McQueen's former Rimcrest residence, this private hillside villa captures sweeping views across the valley, surrounding mountains, the tram, and distant wind fields. From sunrise to the last light over the desert, the outlook shifts constantly. At night, the city glows below while the hills behind remain quiet and protected. Just 10 minutes from Palm Springs International Airport, the home offers both privacy and immediate access to the best of Palm Springs. Approximately 3,453 square feet, the home offers five bedrooms and four baths with a floor plan designed for both daily living and entertaining. Grand arched entry doors open to formal living and dining spaces with vaulted wood-beamed ceilings, multiple fireplaces, stone and quartzite flooring, and a custom open staircase. French doors throughout connect the interior to expansive outdoor terraces, balconies, pool and spa areas, and multiple places to gather or retreat. The kitchen features custom cabinetry, stone counters, gas cooktop, double ovens, breakfast nook seating, and direct views to the garden and pool terrace. A nearby family room with built-in wine storage opens seamlessly to the outdoor entertaining areas and custom barbecue space. Two guest suites are located on the main level, while the upstairs primary suite occupies a private wing with cathedral ceilings, hardwood floors, a walk-in wardrobe, spa-style bath, and balcony overlooking the valley below. Two additional guest bedrooms complete the upper floor. The property has been extensively upgraded with integrated smart home systems including cameras, alarm, Wi-Fi-enabled lighting, smart locks, thermostats, pool controls, sprinklers, and LED lighting throughout. Additional improvements include upgraded pool equipment, fire suppression system, on-demand hot water, new window treatments, and fresh interior and exterior paint. Since the last sale, the current owners have added a 55 panel (17.04 kw) solar energy system and two Tesla backup batteries, effectively eliminating the home's electric bill. Privately positioned against the hillside yet only minutes from downtown Palm Springs, dining, shopping, and hiking trails, this is a rare offering in one of South Palm Springs' most established and luxurious enclaves. No showings September 3 to 9. The property is rented.

2300 S Bisnaga Avenue, Palm Springs

$754,990
5 Beds 3 Baths OC26115057 MLS Active Status
Need room for everyone? This spacious new home at Wilder within Leon Ridge offers the flexibility, storage, and everyday functionality that growing families are searching for—plus the opportunity for immediate move-in. Situated on a desirable west-facing cul-de-sac homesite, this thoughtfully designed residence offers approximately 2,853 square feet, 5 bedrooms, 3 bathrooms, and an oversized tandem 3-car garage that provides extra room for storage, hobbies, or additional vehicles. The open-concept Great Room, Dining Area, and Kitchen serve as the heart of the home, with a large island, walk-in pantry, generous storage space, and flexible kitchen design options that make entertaining and daily life feel effortless. A first-floor bedroom with nearby full bath offers the perfect setup for guests, extended family, a home office, or older children wanting extra privacy. Upstairs, the expansive Primary Suite creates a relaxing retreat with dual walk-in closets and the option of either a luxurious walk-in shower or a soaking tub with separate shower. Additional upstairs bedrooms provide flexibility for larger families, hobbies, workout space, or study areas, while Bedroom 5 may also be configured as a flexible bonus room depending on buyer preference. The dedicated upstairs laundry room with optional cabinetry and sink adds even more convenience for everyday living. Families will appreciate the nearby Pleasant Valley Elementary School scheduled to open for the upcoming school year, offering the appeal of a brand-new neighborhood school close to home. Wilder at Leon Ridge is designed for move-up buyers looking for more space, larger homesites, and a more open neighborhood feel while remaining close to shopping, dining, parks, and everyday conveniences. Built by Beazer Homes, the nation’s #1 builder of DOE-certified Zero Energy Ready Homes, this home is designed for energy efficiency, improved indoor air quality, and long-term comfort with features that may help reduce monthly utility costs. Ask about limited-time incentives and flexible financing options that may help to reduce closing costs or monthly payments. This home is ready for immediate move-in. Please note that pictures are of model home.

29674 Lisa Circle, Winchester

$849,000
5 Beds 3 Baths SB26115045 MLS Active Status
A stunning two-story home built in 2021 nestled in an sought-after neighborhood of Audie Murphy Ranch in Menifee. This beautifully designed ranch-style home offers 2,831 sq. ft. of living space on an expansive 10,000+ sq. ft. lot, perfectly positioned at the end of a quiet cul-de-sac with breathtaking mountain views all around. The home features a charming front porch that sets the tone for this charming home. As you step inside immediately off the entry is a versatile flex room ideal for an office or sitting/family room. The dinning area and gourmet kitchen offer everything for the modern entertainer: a grand island, bright natural lighting, granite counters, soft-close cabinetry, double ovens, microwave, island with a grill, roof cover to the island with capabilities to hang a TV, stainless steel hood, and walk-in pantry. One bedroom and full bathroom can be found downstairs, perfect for in-laws or guests. Upstairs you can find the four spacious bedrooms, a loft/sitting area and two full bathrooms including the master bedroom. The Master features his and hers sinks walk-in closet, full bathtub, walk-in shower, along with built in custom shoe racks/drawers. The living area sits next to the kitchen/dinning area and has ample space with large glass doors leading to your back yard, giving you the perfect view of your pool. The pool was added in 2022 and features a big Baja step able to hold 2 lounge chairs, 2 seats in the deep end, 2 waterfalls and a fire feature. Other backyard features include custom BBQ built in 2023, a patio cover (added with pool) that can stretch the length of the home, with double steel to support and outlets on posts. Other features include 14 fully paid-off solar panels which offering energy efficiency and long-term savings, second side door added for rear backyard, 2 car garage, The community also offers 3 pools and its own with club house to use. The home is close to Kathryn Newport Middle School, La Ladera Park , Canyon Lake, grocery stores, freeway access and so much more.

29591 Laredo, Menifee

$1,100,000
5 Beds 4 Baths 219148389DA MLS Active Under Contract Status
This beautifully upgraded Palm Desert home sits on a premium oversized lot close to half an acre and offers the perfect blend of luxury, comfort, and entertainment. The property features a large resort-style pool and spa, outdoor BBQ, indoor and outdoor fireplaces, and a private guest casita, creating an ideal desert retreat for family and guests. Recent improvements include fresh interior and exterior paint, updated Kitchen sink, new faucet, stovetop, new backsplash, new ligting fixtres, composite wood patio flooring, upgraded trim work, , and new carpet. The primary suite showcases a wood ceiling upgrade and a fully tiled master bathroom, while the upgraded entry door adds impressive curb appeal. Additional highlights include updated/redone guest cabinets and an upgraded wine cellar/cabinet area in the dining room, making this move-in-ready home perfect for entertaining and upscale desert living. Large resort-style pool and spa Outdoor kitchen and entertainment area Private guest casita Composite wood flooring on patio areas Indoor fireplace Outdoor fireplace Updated/redone cabins or guest spaces Fresh interior paint Fresh exterior paint Updated flooring throughout the home Fully tiled primary/master bathroom Wood ceiling upgrade in primary/master bedroom Upgraded entry door Updated shutters Updated interior trim work New carpet installed Upgraded wine cellar/cabinet area in dining room Premium oversized lot close to half an acre Enhanced curb appeal Ideal for entertaining and luxury desert living

73628 Dali Court, Palm Desert

Start Your Search

Based on information from California Regional Multiple Listing Service, Inc. as of . This information is for your personal, non-commercial use and may not be used for any purpose other than to identify prospective properties you may be interested in purchasing. Display of MLS data is usually deemed reliable but is NOT guaranteed accurate by the MLS. Buyers are responsible for verifying the accuracy of all information and should investigate the data themselves or retain appropriate professionals. Information from sources other than the Listing Agent may have been included in the MLS data. Unless otherwise specified in writing, Broker/Agent has not and will not verify any information obtained from other sources. The Broker/Agent providing the information contained herein may or may not have been the Listing and/or Selling Agent.