Riverside County Real Estate Search

Riverside County 5 Bedroom Properties for Sale

Our website features the best real estate search for 5 bedroom properties available in Riverside County and surrounding areas. It is the only site you will ever need! It is easy-to-use and updated by the official REALTOR®’s database every 15 minutes. 

You can save searches, and get daily email alerts of new listings, price changes, sold data, and market reports. Our Interactive Map Search allows you to view properties on a map or refine your search by drawing the boundaries around the area you desire.

Curious about what’s happening in the Riverside County real estate market? Sign up for a  Riverside County Real Estate Market Report to see what’s active, under contract, and sold!

Considering selling or refinancing your home? Get an INSTANT property valuation now!

Newest Riverside County 5 Bedroom Properties for Sale

$1,549,000
5 Beds 4 Baths SW26142184 MLS Active Status
Welcome to this beautiful Meadowview 5 bedrooms + loft / 3.5 bathroom home with a pool, RV parking, and dual master bedrooms !!! The entire home features soaring ceilings, an open-concept floor plan, a main-level primary suite with a dedicated home office, high-quality hardwood flooring throughout the downstairs and three fireplaces!! Walking through the front door, you will find a light-filled living space built for both everyday comfort and entertaining. The first-floor primary suite is the centerpiece: a private retreat complete with its own dedicated home office, offering the scale and privacy expected from a home of this caliber. The spa-inspired primary bath features dual vanities, a soaking tub, and a separate walk-in shower. Rich, high-quality hardwood floors run throughout the main level for a warm, elevated, low-maintenance finish. Upstairs, a junior primary suite delivers its own private bathroom and walk-in closet, ideal for guests, multigenerational living, or a growing household. A spacious loft anchors the second level and offers flexible space for a media room, play area, or home gym, while additional bedrooms and a well-appointed full bathroom round out the upper level. Outside is where this home truly separates itself. The backyard lives like a private park, featuring a beautiful pool, expansive stretches of lush grass, mature trees, and greenery in every direction, all backing to a tranquil creek. It is a rare, fully realized outdoor setting that most homes in the area can only aspire to — privacy, natural beauty, and room to entertain on any scale.

30767 Calle Pina Colada, Temecula

$719,888
5 Beds 3 Baths IG26143393 MLS Active Status
Welcome to 23832 Endsley Court in the highly desirable Terramor community of Corona. This beautifully maintained corner-lot home offers 5 bedrooms, 2.5 bathrooms, and 2,640 square feet of thoughtfully designed living space. The open-concept floor plan is perfect for both everyday living and entertaining, featuring a spacious kitchen with quartz countertops, stainless steel appliances, a large center island, and abundant cabinetry that opens seamlessly to the family room. A convenient downstairs bedroom and bathroom provide flexibility for guests, multigenerational living, or a private home office. Upstairs, you'll find a spacious loft that offers endless possibilities as a second living area, media room, playroom, or home office. The generous primary suite features an ensuite bathroom with dual sinks and a walk-in closet, while one of the secondary bedrooms also includes its own walk-in closet. The secondary full bathroom is appointed with dual sinks, making busy mornings a breeze. Laminate flooring extends throughout the main level, while plush carpet adds comfort upstairs. The backyard has been thoughtfully upgraded for low-maintenance outdoor living, featuring artificial turf and a custom Alumawood patio cover that creates the perfect space for relaxing or entertaining. The mounted outdoor TV and patio furniture are included, allowing the next owner to enjoy the outdoor space from day one. Additional highlights include a Tesla EV charger in the garage, modern finishes throughout, and a desirable corner lot location. Residents of Terramor enjoy access to exceptional community amenities, including resort-style pools, a clubhouse, fitness center, parks, playgrounds, and miles of scenic walking and hiking trails. Offering the perfect blend of modern style, functional living spaces, and an incredible community lifestyle, this move-in-ready home is one you won't want to miss.

23832 Endsley Court, Corona

$1,140,000
5 Beds 5 Baths IG26135270 MLS Active Status
HEATED, SALTWATER POOL| DOWNSTAIRS BEDROOM W/ENSUITE BATH| HUGE LOT| UPGRADED KITCHEN | 29 PAID OFF SOLAR PANELS Located in a cul-de-sac in a desirable neighborhood, featuring beautiful upgrades and a private resort-style backyard. Inside, you're welcomed by an airy, light-filled interior where tons of windows, plantation shutters, and recessed lighting create a warm atmosphere. The formal living room and dining room offer spaces for entertaining, while the expansive family room features a cozy fireplace and lots of room for gathering with family and friends. At the center of the home is a beautifully upgraded kitchen. Updated cabinetry completed approximately 3 years ago includes soft-close features, providing storage and organization. Additional highlights include double ovens, a large pantry, built-in desk area, wine refrigerator, and an oversized island with electrical outlets on both sides. The open layout keeps everyone connected while offering workspace and storage. The desirable floor plan includes a downstairs bedroom with its own full en-suite bathroom, ideal for guests, multigenerational living, or a private home office. A convenient powder room and indoor laundry room complete the main level. Upstairs, a spacious loft provides flexible living space for a media room, game room, or study area. The primary suite serves as a private retreat, offering mountain views, a fireplace, and a luxurious bathroom remodeled approximately 5 years ago. The oversized walk-in closet provides exceptional storage, and 4 of the home's bedrooms feature walk-in closets. An additional upstairs bedroom features it's own attached bathroom, while a large linen closet adds even more storage. The backyard is spectacular. Designed for relaxation and entertaining, this private outdoor retreat features a heated saltwater pool with a Baja shelf designed for an umbrella. The pool ranges from approximately 4 to 7 feet deep and is complemented by a concrete spa pad with a gas connection already in place for a future spa. The fully landscaped yard offers remarkable privacy, a large side yard, mature landscaping, and a storage shed that remains with the property. Mature pine trees, fresh exterior paint and brand-new gutters create exceptional curb appeal. Additional features include a Quiet Cool System whole-house fan, 29-paid off solar panels, 3-car tandem garage with storage shelving, low HOA and low taxes. Located in a phenomenal school district, near parks, hiking and shopping.

4015 Belfry Cir, Corona

$4,475,000
5 Beds 7 Baths 219149850DA MLS Active Status
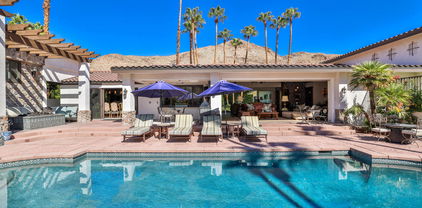
Casa Suenos - An Architectural Masterpiece in South Palm Springs.Tucked away in the exclusive enclave of Andreas Hills, Casa Suenos is a private sanctuary where timeless elegance meets elevated design. Surrounded by mountains, the estate is bathed in sunshine, sheltered from the wind, and framed by awe-inspiring 360 views. This remarkable location offers the ultimate setting for enjoying the Palm Springs lifestyle, just moments from world-class hiking, premier golf, and vibrant downtown dining and shopping.Reimagined and completely rebuilt just four years ago, this 5,417 sq. ft. custom estate is a meticulously curated Spanish Colonial masterpiece infused with romantic Moroccan and French influences. Every finish, texture, and detail has been intentionally selected to create a cohesive vision of escape, romance, and refined beauty.Designed as your own personal resort, the property features a sparkling pool with cascading waterfall, tranquil fountains, citrus gardens, and multiple lounge areas set against dramatic mountain vistas. Pocketing sliding doors create seamless indoor-outdoor living, opening to a spectacular front-loaded pool and spa, a Spanish-tiled outdoor fireplace, a fully equipped al fresco kitchen, and a raised patio that captures what may be the most breathtaking mountain views in the entire Coachella Valley.The estate offers 4 luxurious en suite bedrooms plus a fully appointed detached casita with its own kitchen, living room, and laundry, perfect for extended family, guests, or private retreats. Grand living spaces are anchored by soaring vaulted wood-beamed ceilings, artisan tilework, bespoke cabinetry, and a handcrafted dark wood tequila bar--hallmarks of true craftsmanship.Blending elegance with comfort, the primary suite offers a romantic escape infused with warmth and style, complete with a spa-like bath, dual walk-in closets, and a private office for quiet retreat or stylish remote work. Each guest suite has been thoughtfully designed with en suite baths and elevated finishes to welcome visitors with the most refined taste.Casa Suenos is more than a residence, it's a timeless expression of romance and elegance, seamlessly intertwined with the sophistication of Palm Springs living.Welcome home to Casa Suenos.

3330 Andreas Hills Drive, Palm Springs

$1,200,000
5 Beds 4 Baths 219149838DA MLS Active Status
Welcome to 81 Appian Way, where comfort, privacy, and resort style living come together in one of the area's most desirable gated communities. This beautifully designed residence offers just under 3,000 square feet of thoughtfully planned living space featuring 5 bedrooms including a detached casita, ideal for guests, extended family, or a private home office. Designed for effortless everyday living and entertaining, this home showcases an inviting floor plan filled with abundant natural light. The expansive kitchen serves as the heart of the home, complete with with a large center island for casual dining, extensive cabinetry, and a charming breakfast nook for additional seating as needed.The spacious primary suite is thoughtfully situated in its own private wing creating a peaceful retreat with substantial separation from the secondary bedrooms. Generously sized guest bedrooms provide comfort and flexibility for family and and visitors alike.Situated on an oversized lot, the backyard is designed for relaxation and enjoyment featuring a sparkling pool and spa with beautiful mountain views that create the perfect backdrop for morning coffee, sunset gatherings, or quiet evenings under the stars. Residents enjoy the benefits of low HOA dues which include basic cable and Wi-Fi as well as discounted golf rates at Palm Desert's Desert Willow golf resort. Ideally located, 81 Appian Way is just minutes away from exceptional restaurants, shopping, entertainment, golf, and convenient grocery stores, offering the perfect balance of accessibility and peaceful quiet enjoyment.Whether you are seeking a full-time residence, seasonal retreat, or an exceptional home for entertaining, 81 Appian Way is the ideal combination of space, location, and lifestyle. Call today for your private showing.

81 Appian Way, Palm Desert

$3,498,000
5 Beds 7 Baths OC26142001 MLS Active Status
Welcome to one of Southern California's most extraordinary single level legacy estates. Spanning nearly 40 acres in the prestigious equestrian community of Murrieta, this exceptional property backs directly to the National Forest, offering unmatched privacy, panoramic mountain and valley views, direct access to miles of scenic riding trails leading toward the Pacific Ocean, and no HOA. The custom approxi. 4,500 sqft main residence features 3 bedrooms, a private office, 4.5 bathrooms, multiple fireplaces, expansive living spaces, and a gourmet chef's kitchen complete with an 8-burner professional cooktop, oversized island, butler's pantry, wet bar with wine refrigerator, formal dining room, secondary dining area, and outdoor kitchen. Designed for seamless indoor-outdoor living, the resort-style backyard showcases a pool and spa with a Fastlane swim system, fire pit, and multiple entertaining areas overlooking breathtaking views. A thoughtfully designed covered breezeway connects the garage to the main residence. The detached approxi. 1,100 sqft guest house offers 2 bedrooms, 1.5 bathrooms, a private laundry room, walk-in tub, its own septic system, and ideal accommodations for guests or multigenerational living. Designed with equestrian enthusiasts in mind, the estate features a professionally built 9-stall horse barn connected to expansive fenced turnout paddocks, direct trail access, and ample room for a professional riding arena, orchards, vineyards, or additional agricultural uses. Additional amenities include two private wells, fully paid solar, RV parking with water and electrical hookups, a fully lined pond with fountain, dual aeration systems, underwater fish habitat, duck house, mature landscaping, producing wine and grape vineyards, vegetable gardens, private mountain roads, a scenic hilltop pavilion, abundant storage, and the community's only private recreational shooting range. Since 2020, over $1.6 million has been invested in extensive improvements, including grading, irrigation, vineyard development, horse facilities, roads, guest house upgrades, landscaping, and outdoor entertaining spaces. The nearly 40-acre property also offers potential future subdivision into additional parcels, subject to county approval. Conceptual plans for future residences and a luxury wine cellar are available. Seller is willing to include RV, equipments and vehicles, creating an exceptional turnkey opportunity.

37565 Calle De Companero, Murrieta

$850,000
5 Beds 4 Baths IG26130164 MLS Active Status
Welcome to this stunning, highly upgraded home nestled in the prestigious Sycamore Creek master-planned community! Boasting an expansive open-concept floor plan, this impressive residence offers 6 spacious bedrooms and 4.5 bathrooms (tax records reflect 5 bedrooms), providing ample space for multi-generational living, guests, and growing families. From the moment you enter, you’ll appreciate the elegant custom tile flooring, crown molding throughout, and thoughtful upgrades that elevate every room. The main level features a private guest suite with its own full bathroom, perfect for visitors or extended family. Formal living and dining rooms create the perfect setting for entertaining, while the oversized family room showcases a cozy fireplace, a built-in entertainment center with pull-out drawers, and a surround sound system. The gourmet kitchen is truly the heart of the home, featuring beautiful white cabinetry, granite countertops, designer tile backsplash, a massive center island, and a spacious walk-in pantry. Whether hosting holiday gatherings or casual family dinners, this space was designed to impress. Upstairs, you’ll find a bright and airy loft/bonus room flooded with natural light, offering endless possibilities as a media room, game room, or home office. The luxurious primary suite serves as a private retreat with dual vanities, a soaking tub, separate oversized shower, and generous closet space. Brand-new upgraded carpeting throughout the upstairs bedrooms adds comfort and style. Step outside to enjoy your private backyard oasis, complete with an enclosed patio perfect for year-round entertaining. Additional features include a 3-car tandem garage, large downstairs laundry room, ceiling fans throughout, and dual A/C units for optimal comfort. Residents of Sycamore Creek enjoy resort-style amenities with low HOA fees, including sparkling pools, a state-of-the-art fitness center, scenic parks, walking trails, and community events. Just moments away, Deleo Regional Sports Park offers soccer and baseball fields, tennis and basketball courts, dog parks, skate parks, picnic areas, BBQ facilities, and endless outdoor recreation. Enjoy breathtaking mountain views, easy access to the 15 Freeway, nearby dining, golf courses, and hiking trails. Families will also appreciate being within walking distance to the highly acclaimed Todd Academy K-8 school.

25325 Sage, Corona

$1,695,000
5 Beds 3 Baths SW26142345 MLS Active Status
Beautifully updated single-story Spanish-style estate on 4.56 private acres in the heart of Temecula Wine Country with spectacular panoramic valley views and verifiable short-term rental income. This exceptional turnkey property is offered fully furnished and move-in ready, featuring 4 bedrooms, 2.5 baths, an oversized laundry room, a dedicated RV pad with RV parking, no HOA, and low county taxes. A prime secondary homesite offers outstanding potential for an ADU, guest house, trailer, or future expansion. Ideally located just minutes from Temecula's award-winning wineries, top-rated schools, shopping, dining, and Old Town, this property offers the perfect blend of privacy and convenience. Designed for comfortable living and entertaining, the open floor plan features soaring cathedral ceilings, beautiful faux wood beams, a custom stone fireplace, and wood-look tile flooring. The impressive kitchen offers abundant cabinetry, expansive counter space, double ovens, a built-in indoor grill, an oversized walk-in pantry, and opens seamlessly to the family room and dining area. Large picture windows fill the home with natural light while framing picturesque views of the surrounding hills. The spacious primary suite features cathedral ceilings and a spa-inspired bath with a soaking tub, oversized dual walk-in shower, and dual vanities. Three additional bedrooms provide comfortable accommodations for family and guests. Relax beneath the covered patio with custom lighting and ceiling fans while enjoying breathtaking sunsets and rolling Wine Country views. Entertain with the built-in BBQ island and sink, gather around the gas fire pit or two gas fire tables, then unwind in the six-person spa. The gently rolling acreage is ideal for a boutique vineyard, orchard, gardens, horses, or the pool of your dreams. A graded building pad is already equipped with a 100-amp subpanel, water, and septic connections, making it ideal for an ADU, guest house, trailer, or tiny home. A trailer on the property is available for separate purchase, and the 200-amp main electrical panel provides additional capacity for future improvements. Additional amenities include a newer HVAC system, newer water heater, large storage shed, generous attic storage, and an attached 2-car garage. Whether you're seeking a primary residence, Wine Country retreat, or investment opportunity, this exceptional property offers the very best of Temecula Wine Country living.

35251 Calle Campo, Temecula

$2,314,637
5 Beds 6 Baths IG26142699 MLS Active Status
Experience the pinnacle of modern luxury in the highly sought after Sakura by SHAWOOD at Sommers Bend. Situated on a 23,522 s.f. lot, this exceptional residence offers approximately 4,974 square feet of thoughtfully designed living space, blending Japanese-inspired architecture with contemporary elegance. Designed for both everyday living and effortless entertaining, the home features 5 spacious bedrooms, 5.5 bathrooms, and a four-car garage, including dual primary suites ideal for multi-generational living or long-term guests. A dramatic 2 story atrium fills the home with natural light, while expansive multi-panel sliding glass doors create a seamless connection between indoor and outdoor living. The chef inspired kitchen is complemented by a prep kitchen, premium Monogram appliances, an island and designer finishes. Additional highlights include paid solar system with a Tesla battery and EV charger, ensuite secondary bedrooms, a dedicated fitness room, covered outdoor living spaces, and flexible gathering areas thoughtfully designed for today's lifestyle. Built with SHAWOOD's proprietary post and beam engineering and precision craftsmanship this home combines timeless design with advanced technology, energy efficiency and exceptional structural integrity. Residents enjoy access to Sommer Bend’s award-winning amenities including resort style pools, fitness facilities, scenic walking trails, parks, sports fields, and convenient proximity to Temecula wine country, top rated schools, shopping, and dining. This is a rare opportunity to own one of SHAWOOD's signature luxury homes where sophisticated design, wellness and lasting quality come together to create an extraordinary living experience.

32345 Daybrook Terrace, Temecula

$599,000
5 Beds 3 Baths TR26142628 MLS Active Status
**Stunning 5-Bedroom, 3-Bath Pool Home with Solar – Desert Hot Springs** 2 Master Bedrooms. Discover the perfect blend of comfort, space, and energy efficiency in this beautifully maintained 2,500 sq. ft. home located in the desirable community of Desert Hot Springs. Featuring 5 spacious bedrooms and 3 full bathrooms, this home offers an open-concept floor plan designed for both everyday living and effortless entertaining. The well-appointed kitchen flows seamlessly into the expansive living and dining areas, creating the ideal gathering space for family and friends. The generous primary suite provides a peaceful retreat with a private en-suite bathroom and ample closet space, while the additional bedrooms offer flexibility for guests, a home office, or multi-generational living. Step outside to your own private backyard oasis, complete with a sparkling swimming pool—perfect for cooling off on warm desert days or hosting weekend barbecues. The home's solar system helps improve energy efficiency and can significantly reduce utility costs, adding long-term value and savings. Conveniently located near shopping, dining, schools, golf courses, and the renowned Desert Hot Springs mineral spas, with easy access to Palm Springs and the Coachella Valley, this exceptional property is ideal as a primary residence, vacation home, or investment opportunity. Don't miss your chance to own this spacious, energy-efficient desert retreat. Schedule your private tour today!

68425 Panorama, Desert Hot Springs

$620,000
5 Beds 3 Baths IV26141776 MLS Active Under Contract Status
Welcome to this stunning 5-bedroom, 3-bathroom home offering 3,098 square feet of beautifully designed living space in a sought-after gated community near Lake Perris. Built in 2019, this spacious residence combines modern comfort, functionality, and style. Step inside to discover expansive living areas perfect for entertaining and everyday living. The upgraded kitchen serves as the heart of the home, featuring modern finishes, ample cabinetry, and generous counter space for gathering with family and friends. A convenient downstairs bedroom and full bathroom provide the ideal setup for guests, multigenerational living, or a private home office. Upstairs, a spacious loft offers endless possibilities as a media room, game room, home gym, or additional living area. The luxurious primary suite is designed for comfort and convenience, boasting dual walk-in closets and a well-appointed ensuite bathroom with separate his-and-her vanities. Additional upstairs bathrooms also features dual-sink vanities, providing plenty of space for a busy household. Located within a desirable gated community featuring a neighborhood park and pool, this exceptional home offers easy access to Lake Perris, shopping, dining, schools, and major commuter routes. With its generous floor plan, modern upgrades, and prime location, this move-in-ready home is an opportunity you won’t want to miss.

3956 Paseo Del Mar Drive, Perris

$729,900
5 Beds 3 Baths SW26141141 MLS Active Status
Welcome to this beautifully upgraded two-story home located in the highly sought-after community of Audie Murphy Ranch in Menifee. Offering approximately 3,100 square feet of living space, this 5-bedroom, 3-bathroom residence features owned solar, a pool-sized lot, and a custom built-in spool—perfect for relaxing or entertaining. Upon entry, you are greeted by soaring ceilings, abundant natural light, fresh interior paint, custom tile flooring, and upgraded baseboards throughout. The main level includes a spacious bedroom and full bathroom with a walk-in shower, ideal for guests or multigenerational living. The open-concept floor plan centers around a modern kitchen equipped with quartz countertops, dark cabinetry, stainless steel appliances, a large island with bar seating, and an expansive walk-in pantry. The kitchen flows seamlessly into the great room, creating an ideal space for gatherings. Convenient access to the three-car garage adds everyday functionality. Upstairs, you’ll find a versatile loft, a well-appointed laundry room with storage and utility sink, and a secondary bathroom featuring dual vanities and a shower/tub combination. The three additional bedrooms are generously sized, each offering brand-new carpet and walk-in closets. The primary suite is a true retreat, complete with new carpet, a ceiling fan, and scenic mountain views. The ensuite bathroom features a soaking tub, separate walk-in shower, dual vanities, and a spacious walk-in closet. Step outside to an entertainer’s backyard designed for both comfort and functionality. Enjoy the California room, low-maintenance turf, dog run, and pre-plumbing for a future built-in BBQ. The highlight is the oversized custom spool with a water feature, offering the perfect blend of spa and pool. Residents of Audie Murphy Ranch enjoy resort-style amenities including pools, spa, sports courts, clubhouse, and a skate park. Conveniently located near top-rated schools, shopping, dining, and easy access to the 15 and 215 freeways.

25392 Lone Acres, Menifee

$1,599,999
5 Beds 5 Baths IG26130512 MLS Active Status
Nestled within the exclusive gates of Bella Vista Estates, a private community of luxury residences, this extraordinary Tuscan-inspired pool home embodies timeless elegance, sophisticated design, and effortless California living. Set among the rolling hills of Riverside, this impressive 5-bedroom, 4.5-bath residence offers an exceptional blend of architectural beauty! Step inside to discover an expansive open-concept floor plan highlighted by soaring two-story ceilings, abundant natural light, and multi-pane glass doors that display a stunning view of the sparkling pool and landscaped yard. The impressive great room serves as the heart of the home, creating a breathtaking gathering space with a seamless connection to the outdoors and a warm, inviting ambiance perfect for both everyday living and entertaining. The chef-inspired kitchen was thoughtfully designed for entertaining, featuring an oversized island, premium cabinetry, stainless steel appliances, double oven, and a spacious walk-in pantry. Whether hosting intimate dinners or large celebrations, the kitchen effortlessly accommodates every occasion. A highly desirable main-floor bedroom suite offers comfort and flexibility for guests, multigenerational living, or a private home office. Upstairs, an open loft overlooks the grand living area below, creating a sense of openness while providing additional living and entertainment space. The luxurious primary suite serves as a private retreat, complete with its own fireplace, private balcony with peek a boo views of the hills, oversized soaking tub, spacious walk-in shower, dual vanities, and two generous walk-in closets. Every detail has been thoughtfully curated to create a tranquil sanctuary designed for relaxation and comfort. Designed to embrace Southern California’s indoor-outdoor lifestyle, the backyard transforms into a private resort. Expansive sliding glass doors blur the line between indoor and outdoor living, opening to a spectacular entertaining space highlighted by a glimmering pool and spa, a covered outdoor living area, lush landscaping, and ample space to relax. Additional highlights include: four-car garage, solar power panels, easy access to major freeways, nearby shopping, and dining! Offering privacy and prestige, 12213 Cortona Place presents a rare opportunity to own one of Bella Vista Estates’ most distinguished residences—a home where luxury, comfort, and elegance come together in perfect harmony.

12213 Cortona Place, Riverside

$945,000
5 Beds 3 Baths CV26140353 MLS Active Status
Welcome to your private retreat in the highly desirable area in upper Yucaipa, nestled near the foothills and Wildwood Canyon Park! Situated on an expansive 31,229 sq. ft. lot, this beautifully remodeled 5-bedroom, 3-bathroom home offers comfort, space, and outdoor living. Step inside to discover high ceilings and a thoughtfully modernized interior featuring a stunning chef's kitchen complete with a premium 6-burner Viking range, a large center island with an additional prep sink, abundant counter space, and modern finishes. The beautifully renovated bathrooms and spacious floor plan create an inviting atmosphere that's perfect for both everyday living and entertaining. The backyard is truly an entertainer's paradise! Enjoy warm California days in the large sparkling pool complete with a diving board, host unforgettable gatherings in the BBQ area, or unwind in your private sauna. The enormous backyard offers endless possibilities with lush landscaping, mature fruit trees including lemon, fig, and plum, creating a peaceful and private setting. This property also offers exceptional functionality with RV parking, convenient rear access from Mesa Grande Drive, ample additional parking, and a 2-car garage. Additional highlights include a durable tile roof, central air conditioning, a newer septic system that has been recently pumped, and pride of ownership throughout. Whether you're looking for room to entertain, space for your recreational vehicles, or simply a tranquil property surrounded by nature, this exceptional Yucaipa home delivers it all. Don't miss this rare opportunity to own a fantastic house priced below appraised value in one of Yucaipa's most sought-after locations! More pictures coming soon.

12938 Lupine Court, Yucaipa

$1,485,100
5 Beds 4 Baths PW26140076 MLS Active Status
NEW! NEW! Newly installed Laminate water proof floors downstairs! Come Check it out! Welcome to an extraordinary resort-style estate nestled in one of Norco’s most prestigious equestrian communities. This impressive Mediterranean-inspired residence offers approximately 4,112 square feet of thoughtfully designed living space, featuring 5 spacious bedrooms, 3.5 bathrooms, and a highly desirable main-level junior primary suite, perfect for guests or multigenerational living. Step through the grand entry into soaring cathedral ceilings, elegant formal living and dining rooms, and an open-concept floor plan filled with natural light. The inviting family room features a cozy fireplace and seamlessly flows into the chef-inspired kitchen, complete with a curved center island, breakfast bar, abundant cabinetry, walk-in pantry, and a sunny breakfast nook—ideal for both everyday living and entertaining. Upstairs, the luxurious primary suite offers a private retreat, a spa-inspired bathroom featuring dual vanities, an oversized walk-in shower with designer finishes, a soaking tub, and a spacious walk-in closet with custom organizers. The backyard is a true private oasis designed for year-round enjoyment. Relax beneath the custom-covered patio, entertain at the outdoor BBQ island, or cool off in the spectacular rock pool and spa, waterslide, and cascading waterfall. The expansive grounds also feature a generous RV parking with room for recreational vehicles, trailers, and toys. Situated on nearly half an acre with an oversized 4-car garage, this exceptional property blends luxury, comfort, and the equestrian lifestyle Norco is known for. Conveniently located near riding trails, parks, schools, shopping, and commuter routes, this rare offering presents an incredible opportunity to own one of Norco’s premier homes. Schedule your private showing today.

2651 Preakness, Norco

$1,275,000
5 Beds 4 Baths IV26136765 MLS Active Status
Nestled among mature trees in the prestigious Hawarden Hills neighborhood, this expansive residence offers a rare combination of privacy, character, and exceptional living space. Set on a beautifully wooded lot, the property creates a peaceful retreat while remaining conveniently close to schools, shopping, dining, and downtown Riverside. Inside, the thoughtfully designed floor plan provides room for everyone, featuring five spacious bedrooms, a dedicated study, multiple gathering spaces, and an abundance of natural light throughout. Formal living and dining rooms create an elegant setting for entertaining, while the generous family room serves as the heart of the home with its inviting fireplace, wet bar, and ample space for hosting family and friends. The kitchen is designed for both function and comfort, offering extensive workspace, abundant cabinetry, and a casual dining area that overlooks the surrounding greenery. A separate game room provides additional flexibility for recreation, hobbies, or multi-generational living needs. The primary suite and secondary bedrooms are generously sized, creating comfortable retreats throughout the home. Recent updates enhance the home's move-in-ready appeal while preserving its timeless charm and architectural character. A standout feature of the property is the oversized 1,032-square-foot garage, offering exceptional space for vehicles, storage, hobbies, or a workshop. Above the garage, an expansive second-level bonus area provides incredible flexibility and has previously been used as a bedroom by the most recent tenant. Whether envisioned as a home gym, game room, playroom, art studio, office, additional storage, or future guest space, this bonus area presents endless possibilities for the next owner. Step outside and discover a true backyard sanctuary. A sparkling pool and spa are surrounded by mature landscaping, expansive lawn areas, and an established fruit orchard, creating an ideal setting for entertaining, relaxing, or enjoying Riverside's year-round outdoor lifestyle. Large homes on secluded lots in Hawarden Hills are seldom available. Offering generous living space, incredible flexibility, resort-style outdoor amenities, and unique bonus areas rarely found in today's market, this is an exceptional opportunity to own a signature property in one of Riverside's most sought-after neighborhoods.

2154 Gainsborough, Riverside

$689,900
5 Beds 3 Baths IV26136260 MLS Active Status
PRICE IMPROVEMENT — PRICED TO SELL!” Welcome to this stunning turnkey home located on a quiet cul-de-sac in a newer, highly desirable neighborhood with beautiful views! This premium builder floor plan offers 5 bedrooms and 3 full bathrooms (tax records reflect 4 bedrooms and 3 bathrooms), with 3,016 sq. ft. of living space on a 7,400+ sq. ft. lot. The bright, open floor plan features soaring ceilings, luxury vinyl plank flooring, upgraded carpeting, designer paint, abundant natural light, and a convenient main-floor bedroom and full bathroom. The gourmet kitchen showcases a large quartz island, soft-close white cabinetry, stainless steel smart appliances, recessed lighting, and a walk-in pantry. Upstairs you'll find a spacious loft, three secondary bedrooms, a full bath, and a luxurious primary suite with dual quartz vanities, a soaking tub, walk-in shower, oversized walk-in closet, and a private balcony. The low-maintenance backyard is designed for entertaining, featuring a custom outdoor kitchen beneath a large gazebo with premium grilling equipment, a mounted TV, Sonos sound system, and a stock tank pool with filtration system, deck, and attractive stonework. Additional highlights include leased solar, a tankless water heater, an Echo Pro whole-home water filtration system, and an EcoWater reverse osmosis drinking water system. This exceptional home is truly move-in ready!

14279 Blue Bonnet, Moreno Valley

$675,000
5 Beds 3 Baths SW26139237 MLS Active Under Contract Status
PRICE REDUCTION | QUICK CLOSE AVAILABLE | PAID OFF SOLAR | DOWNSTAIRS BEDROOM & FULL BATHROOM | NEARLY $50,000 IN LANDSCAPING UPGRADES | COVERED PATIO | WHOLE HOUSE WATER SOFTENER | TESLA 220V CHARGER | TANKLESS WATER HEATERS | REVERSE OSMOSIS | UPGRADED KITCHEN | UPGRADED FLOORING | TEMECULA UNIFIED SCHOOL DISTRICT | CUL-DE-SAC | You have ARRIVED! Welcome to this beautifully upgraded turnkey home located in the highly desirable Siena community of Winchester. Offering a highly functional floor plan, this residence features a downstairs bedroom and full bathroom, perfect for guests, multigenerational living, or a private home office. The spacious great room seamlessly connects to the kitchen, creating an open-concept living space ideal for both everyday living and entertaining. The kitchen has been thoughtfully upgraded with a full tile backsplash, upgraded cabinet hardware, reverse osmosis system, and stylish pendant lighting over the kitchen counter. Upstairs, you’ll find a large loft that provides flexible space for a media room, playroom, or home office. The primary suite has been enhanced with updated paint and a ceiling fan and features a spacious walk-in closet, dual vanities, and a walk-in shower. Three additional bedrooms and a full hallway bathroom with dual sinks complete the second floor. Four of the home’s bedrooms are equipped with ceiling fans for added comfort. Additional interior upgrades include LVP flooring and upgraded carpet with premium padding throughout. Step outside to enjoy the beautifully landscaped backyard featuring an aluminum patio cover complete with ceiling fans, lighting, and electrical hookups—perfect for outdoor entertaining. The side yard features a dedicated dog run with built-in drainage for easy maintenance. The front yard has been upgraded with low-maintenance turf for enhanced curb appeal. Energy-efficient and practical upgrades include paid-off solar, a Tesla charger, whole-house water filtration system, and overhead storage racks in the garage. Residents of the Siena community currently enjoy access to resort-style amenities including a COMMUNITY POOL, playground, and fire pit gathering area. The community will also be adding pickleball and tennis courts, and a second playground with picnic tables! This move-in-ready home combines modern upgrades, energy efficiency, and exceptional community amenities in one outstanding package.

34330 Coconut Circle, Winchester

$945,000
5 Beds 5 Baths PTP2604857 MLS Active Status
Welcome to one of Temecula's most coveted address — with gorgeous views and a stunning 5-bedroom, 4.5-bath masterpiece nestled within the prestigious gated community of Roripaugh Ranch. Spanning an impressive 3,794 sq ft and built in 2013, this exceptional home offers the perfect blend of luxury, space, and lifestyle. With very few homes ever coming to market in this highly desirable community, this is a rare opportunity you won't want to let pass. Designed for both everyday comfort and effortless entertaining, this thoughtfully laid-out home feature a bedroom and full bath conveniently located downstairs; ideal for guests or multi-generational living. The gourmet kitchen showcases rich cabinetry, granite countertops, a large center island, butler and walk-in pantry and stainless steel appliances, flowing seamlessly into the spacious family room with a cozy fireplace. A large loft provides the perfect bonus space for a home office, media room, or playroom. Step outside and embrace the Southern California lifestyle at its finest. This home boasts 2 California rooms — rare indoor-outdoor living spaces, upstairs and downstairs, perfect for year-round entertaining — plus breathtaking panoramic views of the Temecula Valley and surrounding hillsides, views, views and more views. The beautifully hardscaped backyard with a pergola patio and play area completes this incredible outdoor retreat, all nestled on a generously sized lot within a secure, gated community, and a 3-car tandem garage for that extra needed space. Located just minutes from world-class Temecula wine country, top-rated schools, premier shopping, and fine dining — this home truly has it all. Homes in Roripaugh Ranch sell quickly — schedule your private tour today! Come enjoy the amazing views!

31699 Country View Road, Temecula

$939,000
5 Beds 3 Baths DW26138887 MLS Active Status
## MAJOR PRICE IMPROVEMENT | TWO HOMES ON ONE LOT | BRAND-NEW DETACHED A.D.U. | PAID-OFF SOLAR | A RARE RIVERSIDE OPPORTUNITY Opportunities like this don't come along often. Welcome to an exceptional turnkey property featuring **two beautifully designed homes on one lot**, offering the perfect combination of luxury living, rental income potential & long-term investment value. Whether you're looking to offset your mortgage with rental income, accommodate extended family, or expand your real estate portfolio, this property delivers unmatched flexibility in today's market. The completely rebuilt & professionally remodeled main residence offers approximately **1,423 square feet** of modern living space with **3 spacious bedrooms & 2 designer bathrooms**, showcasing an open-concept layout, premium finishes, abundant natural light & quality craftsmanship throughout. The newly constructed **2026 detached ADU** offers approximately **852 square feet** with **2 bedrooms, 1 bathroom, a private entrance & separate living space**, making it ideal for extended family, guests, or rental income. Enjoy the benefits of a **fully paid-off solar system** with no lease or loan payments, along with **fire sprinkler systems in both homes** for added safety & peace of mind. Located near shopping, restaurants, schools, parks & major commuter routes, this move-in-ready property is a rare opportunity to own **two exceptional homes on one lot** in one of Riverside's most convenient locations. **Live in one. Rent the other. Invest in your future. Schedule your private showing today before this one is gone!**

5571 Central Avenue, Riverside

$1,799,000
5 Beds 5 Baths IV26138221 MLS Active Status
***SPECTACULAR HOME with a NEW POOL, HUGE SPA, MASSIVE OUTDOOR CABANA/BBQ/KITCHEN AREA on 1 ACRE of ALL USABLE LAND, 3 CAR GARAGE & RV PARKING!!! Located in the Highly Desirable area of MOCKINGBIRD CANYON with Exceptional Schools (Riveside Unified). This Immaculate Home has tons of Curb Appeal with a Newer Beautiful Designer Santa Barbara Smooth Stucco Exterior Finish (my favorite) and steps leading to a charming gated large Courtyard. The Two Story Home has a Great Layout and perfect for a Large Family including a Huge Primary Suite with a Private Balcony overlooking the Backyard with a full Bedroom and Bathroom Downstairs perfect for Guests or In-Laws (with lots of room to make a In-Law Suite with Living Room and separate Private Patio and separate entrance). This Massive Home is 4262 Sq. Ft., 1 Acre, 5 Bedrooms, Office Downstairs (could be 6th Bedroom), Loft Upstairs with Desk Area, 4 1/2 Baths with Wood Shutters throughout, 3 Car Garage with epoxy floors, RV Parking behind the gates and Views of Gorgeous Sunsets and Mountains off the Huge Balcony. Upon entering there is a Grand Beautiful Wrought Iron Staircase leading to a Downstairs Bedroom & Full Bath leading to a Formal Living Room and Dining Room. The separate Family Room is spacious with a Fireplace and Beautiful Stone Wall overlooking the Kitchen with Large Island, Granite Countertops, Double Oven, Walk-In Pantry and a second Dining Area with Views of the Incredible Backyard. There are 4 spacious Bedrooms upstairs including a loft and a Huge Primary Suite with a Massive Balcony with Sunset Views. The Primary Suite has a large Bathroom with a Soaking Tub, Separate Walk-In Shower, Double Sinks, Granite Countertops and Two Walk-In Closets. The Backyard is Absolutely AMAZING and ONE OF A KIND with a NEW Huge POOL, Large SPA, Massive Outdoor Cabana with Beautiful Stone, Outdoor BBQ/Kitchen Area, Outdoor Full Bath with Shower, Firepit Area with seating, Artificial Turf, Tropical Landscaping with Palm Trees and Flood Lights. Two separate Built-In Patio Areas in backyard, all Usable land with tons of room to build a Guest House, Tennis Courts, RV Garage or Horse Facilities. NEW A/C Unit too. Lots of parking including a 3 Car Garage with Epoxy Floor and a Double Entry Side Gate for easy access to the backyard for RVs, Trucks & Boats behind the Gates. EXCELLENT SCHOOLS & Close to Great Restaurants at Dos Lagos in Corona & Downtown Riverside Historical Mission Inn.

16795 Eagle Peak, Riverside

$639,900
5 Beds 4 Baths IV26137923 MLS Active Status
Welcome to 40621 Terraza, an exceptional desert retreat offering the perfect blend of privacy and resort-style living in the heart of Palm Desert. This expansive residence features approximately 2,718 square feet of living space with 5 bedrooms and 3.5 bathrooms, thoughtfully designed for everyday comfort and entertaining. Upon arrival, you are greeted by an inviting courtyard entrance that sets the tone for the peaceful atmosphere found throughout the home. Inside, generous living spaces are enhanced by soaring ceilings, abundant natural light, and a functional open-concept floor plan. The backyard is truly an entertainer's dream, offering a private resort-style setting complete with a sparkling pool, relaxing jacuzzi, and impressive in-ground BBQ area, creating the perfect atmosphere for sunny pool days and evening gatherings. Surrounded by breathtaking mountain views, this outdoor oasis feels like your own private vacation destination. Adding to the home's versatility is a private primary suite featuring its own separate entrance through the entry courtyard, ideal for multigenerational living or a private retreat. The property also offers a spacious three-car garage and extended driveway, providing ample room for multiple vehicles, guests, or recreational toys. Situated in one of Palm Desert's most desirable locations, residents enjoy convenient access to the renowned El Paseo Shopping District, often referred to as the "Rodeo Drive of the Desert," featuring luxury shopping, fine dining, art galleries, and vibrant nightlife. Nearby attractions include The Living Desert Zoo and Gardens, premier golf courses, trails, and Palm Desert Civic Center Park. Palm Desert and the greater Coachella Valley continue to experience significant growth and revitalization. One of the most exciting developments nearby is Cotino, the first-ever Storyliving by Disney community in neighboring Rancho Mirage. This highly anticipated master-planned community will feature luxury residences centered around a crystal lagoon, along with new dining, shopping, entertainment, and recreational experiences expected to further elevate the desirability of the surrounding desert communities. Whether you are searching for a primary residence, vacation home, or investment opportunity, 40621 Terraza presents a rare opportunity to own a slice of desert paradise near one of Southern California's most exciting emerging luxury destinations.

40621 Terraza, Palm Desert

$1,500,000
5 Beds 3 Baths IG26131108 MLS Active Status
Set behind private gates and surrounded by panoramic views that stretch for miles, including sweeping vistas of Lake Mathews, this custom-built estate offers a rare combination of privacy, luxury, and rural beauty. Sunrise and sunset over gorgeous lake views become part of everyday life here, showcased effortlessly from nearly every room in the home. The 2.55-acre grounds are every bit as extraordinary as the home itself. A private vineyard and orchard paired with manicured grounds accented with custom statuary evokes the tranquility and exclusivity of a private resort. Step through the grand entry into a home that impresses at every turn. The living and dining room showcase dramatic cathedral ceilings, while the generously sized family room, centered around a modern fireplace, offers an inviting space for gathering with family and friends. Expansive windows fill the home with natural light while framing picturesque lake views from virtually every room. The updated and remodeled kitchen, featuring an expansive island, brings the same the same thoughtful design to daily living and to entertaining on a grand scale. The layout offers 5 oversized bedrooms and 3 full bathrooms. Two bedrooms on the main level provide exceptional versatility, easily accommodating guests or serving as a home office or library. The upper-level primary suite is a true retreat, featuring a separate vanity, an elegant sitting area, an oversized walk-in closet, and an expansive private balcony with sweeping lake and mountain views. Two additional bedrooms, each offering generous closet space and scenic vistas, complete the upper level, creating peaceful retreats above the home's main living areas. An oversized 3 car garage with ample space for recreational vehicles make this estate as practical as it is beautiful. Included with the sale is a custom utility vehicle, providing effortless transportation from the garage level to the main floor via the home's side access ramp. Storage is never an issue thanks to abundant space throughout. From the vineyard and orchard to the gated grounds and grand entrance, this exceptional estate has been thoughtfully designed for those who expect the extraordinary. Schedule your private tour today and experience this estate for yourself.

20881 Mandeville, Lake Mathews

$1,999,000
5 Beds 5 Baths IG26136559 MLS Active Status
Experience elevated desert living in this completely rebuilt and fully permitted 2026 private gated estate located in the highly sought-after Chino Canyon neighborhood of Palm Springs. Set on over half an acre, this exceptional single-story residence offers approximately 3,331 square feet of refined modern design, showcasing designer interior finishes throughout and combining luxury, privacy, and resort-style amenities just minutes from downtown Palm Springs. Thoughtfully designed for contemporary living, the home features 5 bedrooms and 5 bathrooms, expansive open-concept living areas, an oversized great room, and a separate lounge/sitting area that seamlessly blends comfort with sophisticated entertaining spaces. Clean architectural lines, abundant natural light, and effortless indoor-outdoor flow define the turnkey interior, creating a true modern desert retreat. The chef-inspired layout opens to a private resort-style backyard where panoramic mountain views set the stage for a deep sparkling pool and spa, dedicated pickleball court, and firepit gathering area designed for unforgettable evenings under the desert sky. The fully enclosed grounds include a motorized gated entry, ensuring privacy and security throughout the estate. Additional highlights include a detached garage, RV parking, and extensive guest parking—ideal for accommodating desert toys, recreational vehicles, and visitors with ease. With no HOA and potential short-term rental eligibility, the property offers exceptional flexibility as a primary residence, luxury vacation retreat, or high-performing investment opportunity. A rare offering in one of Palm Springs’ most desirable enclaves, this Chino Canyon estate delivers modern luxury, thoughtful design, and the ultimate resort lifestyle in a premier desert location.

2170 N Via Monte, Palm Springs

$7,850,000
5 Beds 7 Baths 26832483PS MLS Active Status
Hidden behind walls and gates in Old Las Palmas, The Cloisters, known to many as Casa de Liberace, stands among the most celebrated residential estates in Palm Springs. Built in 1930 by Alvah Hicks, whose work helped shape the city during its formative years, this extraordinary Spanish Colonial Revival residence spans more than 8,000 square feet and unfolds through a series of courtyards, gardens, fountains, and architectural spaces rich with character and history. Extensively renovated and carefully stewarded over the years, the estate preserves the craftsmanship and authenticity that define its legacy while embracing the expectations of modern luxury living. Public rooms are extraordinary in both scale and craftsmanship, with original details carefully preserved throughout the estate, including Hispano-Moresque tilework, vintage mirrors, decorative ironwork, and architectural elements rarely found today. The formal living room features vaulted truss and beamed ceilings, Spanish tile flooring, a fireplace, and steel-framed glass doors that open to expansive brick terraces. The formal dining room continues the home's rich architectural character and provides an elegant setting for entertaining. The family room showcases massive hand-hewn beams, a second fireplace, and direct access to the surrounding grounds. A gracious loggia overlooks the gardens, outdoor fireplace, and gathering spaces beyond. The gourmet kitchen honors the home's architectural heritage with soapstone counters, rich mahogany finishes, and a handsome butler's pantry. A dramatic gallery lined with ensuite guest rooms creates both architectural interest and exceptional privacy throughout the estate. Among the home's most memorable spaces is the billiard room, distinguished by a dramatic barrel-vaulted ceiling, clerestory windows, a fireplace adorned with a cast sandstone frieze, and direct access to the namesake cloister courtyard framed by magnificent mountain views. Nearby, a richly detailed den provides a quiet retreat. Privately situated within its own wing, the primary suite is reached through a dedicated vestibule and features ornate wood ceilings, generous proportions, and baths that continue the home's remarkable collection of period tilework and original details. Additional guest accommodations open directly to the pool courtyard. The resort-style pool and spa enjoy a spectacular orientation and dramatic mountain backdrop. Entertaining is effortless with a poolside kitchen, bar seating, pass-through service window, and a substantial outdoor fireplace anchoring the gathering spaces. Adding to the home's lore is a hidden bar reminiscent of a 1920s speakeasy. An exterior stairway leads to a second-story viewing deck offering sweeping 360-degree views of the surrounding mountains and desert landscape. The estate also enjoys a remarkable setting adjacent to O'Donnell Golf Club and just one block west of Palm Canyon Drive. Rich in history and impossible to replicate, The Cloisters represents a rare opportunity to become the next steward of one of Palm Springs' most significant residential estates.

501 N Belardo Road, Palm Springs

Start Your Search

Based on information from California Regional Multiple Listing Service, Inc. as of . This information is for your personal, non-commercial use and may not be used for any purpose other than to identify prospective properties you may be interested in purchasing. Display of MLS data is usually deemed reliable but is NOT guaranteed accurate by the MLS. Buyers are responsible for verifying the accuracy of all information and should investigate the data themselves or retain appropriate professionals. Information from sources other than the Listing Agent may have been included in the MLS data. Unless otherwise specified in writing, Broker/Agent has not and will not verify any information obtained from other sources. The Broker/Agent providing the information contained herein may or may not have been the Listing and/or Selling Agent.