Riverside County Real Estate Search

Riverside County 5 Bathroom for Sale

Our website features the best real estate search for 5 bathroom properties available in Riverside County and surrounding areas. It is the only site you will ever need! It is easy-to-use and updated by the official REALTOR®’s database every 15 minutes. 

You can save searches, and get daily email alerts of new listings, price changes, sold data, and market reports. Our Interactive Map Search allows you to view properties on a map or refine your search by drawing the boundaries around the area you desire.

Curious about what’s happening in the Riverside County real estate market? Sign up for a  Riverside County Real Estate Market Report to see what’s active, under contract, and sold!

Considering selling or refinancing your home? Get an INSTANT property valuation now!

Newest Riverside County 5 Bathroom Properties for Sale

$2,250,000
4 Beds 5 Baths 219145234DA MLS Active Status
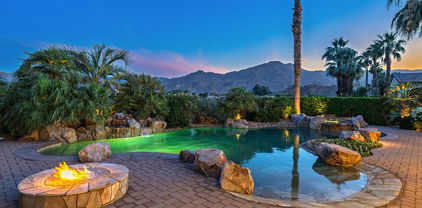
Welcome to the Prestigious Rancho La Quinta Country Club! This highly desirable, fully furnished & remodeled Palacio 1 plan is perfectly positioned on the 9th fairway of the Robert Trent Jones Jr. golf course, offering breathtaking views of the fairway & surrounding mountains. Designed with timeless Spanish elegance, this spacious 4-bedroom, 4.5-bathroom home includes a charming detached 1-bedroom, 1-bath casita with a kitchenette ideal for guests, in-laws, or private office space, all centered around a tranquil courtyard with fountains. Inside, soaring ceilings and a flowing open-concept layout create a warm yet grand feel. The light-filled family room and kitchen opens to the backyard oasis, where you'll find an entertainer's dream: a built-in BBQ, expansive patio, and a remodeled sparkling pool and spa - all with panoramic golf course and mountain views. A generous sunny side yard offers room for a bocce court, putting green, or garden. The luxurious primary suite provides direct access to the pool and backyard and boasts a charming fireplace, dual walk-in closets, plus a spa-inspired bath. Each guest bedroom includes its own ensuite bath for ultimate comfort and privacy. Just minutes from shops, fine dining, and the charm of Old Town La Quinta, this home offers the perfect blend of desert retreat and full-time residence. Rancho LQ amenities include use of the clubhouse, fitness center, tennis court, pickleball, bocce, main pool and 8 satellite pools, dog park and planned activities. HOA fees includes upgraded streaming TV service, internet, and trash pickup, frontyard maintenance, and 24-hour guard gate security. With proven seasonal rental history and priced to sell, it's a rare opportunity to own in one of La Quinta's most sought-after communities. This is resort living at its finest.

79005 Via San Clara, La Quinta

$799,000
5 Beds 5 Baths SW26058495 MLS Active Status
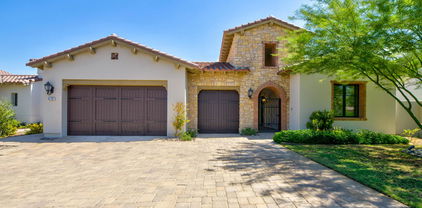
INCREDIBLE OPPORTUNITY AND NEW PRICE!!! Looking for a spacious 5-bedroom home in West Murrieta with a downstairs bedroom, three-car garage, loft, and cul-de-sac location? This one is it! Offering 3,711 square feet, 5-bedrooms, 4.5-bathrooms, flexible living spaces, and an incredible new price of $799,000. The open-concept kitchen and family room create a welcoming center for everyday living and entertaining. The kitchen features granite countertops, a large center island with breakfast bar, stainless steel double ovens, abundant cabinetry, a butler’s pantry, and a walk-in pantry. A separate formal living room and dining room provide even more room to gather, while high ceilings, recessed lighting, plantation shutters and a gas fireplace add comfort and character. A highly desirable downstairs bedroom with adjacent full bathroom offers excellent flexibility for guests, extended household living, or a private home office. Upstairs, the oversized loft can become a media room, game room, study area, or second family room. The spacious primary suite includes a large private bathroom and walk-in closet, while the generously sized secondary bedrooms provide room for everyone. Outside, enjoy a landscaped, level lot with neighborhood and hill views. The attached three-car tandem garage offers direct access, additional storage, and RV parking potential. Additional highlights include dual central air conditioning, an indoor laundry room, and a super low HOA fee for only $20 per month. Located on a quiet cul-de-sac near Murrieta Valley Unified schools, parks, hiking and riding trails, shopping, dining, and convenient freeway access, this West Murrieta home delivers the space, location, and versatility you are looking for!

24089 Golden Mist, Murrieta

$869,900
5 Beds 5 Baths SW26058082 MLS Active Status
This immaculate, move-in-ready residence combines thoughtful design, premium upgrades, and outstanding flexibility for today's lifestyle. From the moment you arrive, you will appreciate the freshly painted exterior, beautifully manicured landscaping, and inviting curb appeal. The private backyard features a gazebo and serves as the perfect setting for relaxing or entertaining. One of the home's standout features is the private, main-level multi-generational bedroom suite, complete with a sitting area, walk-in closet, kitchenette, and full bath—ideal for extended family, guests, live-in caregivers, or independent young adults seeking their own private space. Inside, plantation shutters throughout and durable, low-maintenance tile flooring provide timeless style and easy living. The flexible floor plan offers a private office and a formal dining room, separated by an attractive wood-finished barn door for added privacy. The open-concept great room seamlessly connects to the fully equipped kitchen, making this home as functional as it is beautiful. Upstairs you'll find a generous family/media room, an oversized laundry room, an elegant primary suite along with a walk in closet and a master bathroom which includes a shower, a relaxing soaker tub and dual vanities. There are three additional bedrooms-including one with its own private full bath-and a double-vanity hall bathroom serving the remaining two bedrooms. The two car garage is equipped with a 220-volt outlet, making it ideal for electric vehicle charging or workshop use. Adding to long-term value is a fully paid solar energy system, offering increased energy efficiency and no lease or loan to assume. Located in the highly sought-after Spencer Crossing community, residents enjoy resort-style amenities including a sports park, junior Olympic swimming tool, spa , clubhouse and beautifully maintained common areas. This home presents an exciting opportunity as it is back on the market due to buyer being unable to perform. It has VA appraisal well above asking price and Sellers are ready to move quickly if necessary.

35385 Summerholly Lane, Murrieta

$875,000
5 Beds 5 Baths SW26058072 MLS Active Status
Nestled in the highly sought-after Morgan Hill community, this stunning 5-bedroom, 4.5-bathroom residence offers approximately 3,755 square feet of thoughtfully designed living space, complete with breathtaking views. Tucked away on a quiet cul-de-sac, the home features a 3-car garage, paid solar, pre-wiring for an EV charging station, and a comprehensive security system with installed cameras—blending comfort, efficiency, and modern convenience. Step inside to a bright and welcoming interior, showcasing a formal living room, an inviting family room, and an elegant dining room ideal for entertaining. At the heart of the home is the expansive kitchen, beautifully appointed with granite countertops, crisp white cabinetry, and a large center island—perfect for cooking, gathering, and everyday living. A sunlit breakfast nook offers a peaceful space to start your day while enjoying scenic surroundings. The main level includes a private bedroom with its own en-suite bath, ideal for guests or multi-generational living. Upstairs, you’ll find two bedrooms connected by a convenient Jack-and-Jill bathroom, along with an additional bedroom featuring its own en-suite for added privacy. The luxurious primary suite is a true retreat, offering generous space, a private sitting area, and dual walk-in closets. The spa-inspired primary bathroom includes a soaking tub, separate shower, and dual vanities. A spacious upstairs loft provides flexible living space—perfect for a media room, home office, or play area. The back yard is maintenance free so you can enjoy, relax and it is perfect for entertaining! Residents of the Morgan Hill community enjoy access to resort-style amenities, including a swimming pool, tennis and basketball courts, a fully equipped fitness center, and a vibrant clubhouse hosting year-round events and activities. With its expansive layout, energy-efficient upgrades, scenic views, enhanced security features, and exceptional community offerings, this home delivers the perfect blend of comfort, style, and lifestyle.

33845 Sattui, Temecula

$5,499,999
4 Beds 5 Baths 26665153PS MLS Active Status
Set within the exclusive gated enclave of ONE Las Palmas in coveted Old Las Palmas, this architecturally striking modern compound captures dramatic, up-close views of the San Jacinto mountains and the iconic Dry Falls. This enhanced residence blends mid-century inspiration with contemporary execution, delivering privacy, scale, and a true resort-caliber lifestyle just moments from downtown Palm Springs. Completed and furnished in 2025 and lightly enjoyed as a private retreat, the home offers a rare sense of newness paired with thoughtful upgrades throughout. Walls of glass, soaring ceilings with clerestory windows, and expansive sliding doors create seamless indoor/outdoor living, filling the interiors with natural light while framing the surrounding landscape. Outdoor living is exceptional. A dramatic pool setting is anchored by an expansive cabana complete with lounge, swim-up bar, bath, BBQ island, and outdoor shower designed for entertaining at scale or relaxing in total privacy. At the center of the home, a gourmet kitchen with oversized island, Cambria quartz surfaces, dual dishwashers, and a full Wolf and Sub-Zero appliance suite opens to the living and dining areas, all oriented toward the pool terrace where the lifestyle unfolds. A generous walk-in pantry enhances both function and entertaining capacity. The floor plan offers excellent separation, with a private Primary Suite wing featuring mountain views, direct pool access, spa-like bath, and Lutron-controlled shades, along with a dedicated work area and powder bath. On the opposite side of the residence, two additional ensuites connect to a flexible media or wellness space, while a detached casita provides a true guest retreat. Infrastructure and efficiency are equally impressive, including 30 solar panels paired with two Tesla Powerwall batteries, four-zone HVAC, integrated audio, full security system, EV charging prep, and upgraded construction finishes throughout. Offered TURNKEY FURNISHED and never rented, this is a rare opportunity to own one of the most compelling modern estates in Old Las Palmas - where architecture, privacy, and lifestyle converge at the highest level.

979 Las Palmas Estates Drive, Palm Springs

$1,299,000
4 Beds 5 Baths IG26057162 MLS Active Status
REDUCED PRICE! Located in the prestigious guard gated community of The Retreat, this enormous house has everything! 4,152 square feet of living space with 5 bedrooms,. 5 bathrooms, 3 car garage and a beautiful pool and spa. Downstairs features a guest bedroom with private bathroom, additional room to be used as an office or 5th bedroom with a private bathroom, formal living and dining rooms, guest half bathroom and expansive kitchen with a large center island, granite countertops, oversized pantry, double oven and an open concept with the kitchen overlooking the breakfast nook and huge family room. On your way upstairs, you'll find a nice sized landing halfway (great for a library or additional office space). Upstairs includes a large loft, 2 addtional bedrooms, guest bathroom, laundry room and a primary suite you will never want to leave. The primary suite includes a separate retreat, fireplace, balcony with amazing views, large walk-in closet and ensuite bathroom with a walk-in shower, oversized bathtub, 2 separate vanities and plenty of space. The entertainer's backyard is an oasis with a large gorgeous pool and spa, stamped concrete, covered patio and BBQ island. The 3-car garage boasts newly epoxied floors and built-in cabinets. Enjoy The Retreat with beautiful views, walking/hiking trails, a park and easy access to the 15/91 freeways. Conveniently located near award winning schools, Dos Lagos and the Crossings Shopping Centers with tons of restaurants and shops.

8651 Edelweiss, Corona

$1,249,000
5 Beds 5 Baths SW26056447 MLS Active Status
ONLY Custom Build Home tucked at the end of a peaceful cul-de-sac with sweeping views of Redhawk Golf Course, this stunning custom home offers the ultimate upscale living. Overlooking the scenic 9th tee box, tranquil ponds, a charming bridge, and rolling fairways, the setting is simply spectacular. This expansive 5-bedroom, 4.5-bath residence features a luxurious primary suite with a private sun deck, spa-inspired bathroom with a Jacuzzi tub, and generous dual wardrobes. Upstairs, you'll find two oversized secondary bedrooms, while downstairs, you'll find two additional bedrooms—perfect for flexible living. One makes an ideal home office, and the other is a private guest suite with its living room and separate entrance. The gourmet kitchen is a chef’s dream, showcasing custom granite countertops, stainless steel built-in appliances, double ovens, a large island, and handcrafted cabinetry—perfect for entertaining or everyday comfort. You will find a blend of elegant tile throughout the home, custom window treatments, soaring volume ceilings, and beautifully frosted accent windows. Designed for entertaining, the open layout flows effortlessly from room to room, offering comfort, sophistication, and space for any occasion. From the grand entryway to the serene outdoor views, every detail of this home is designed to impress even the most discerning buyer. Located in one of Temecula’s most coveted neighborhoods, you’ll enjoy access to top-rated schools—including Great Oak High, Vail Ranch Middle, and a nearby elementary school. Just minutes away are Temecula’s celebrated wine country, six premier golf courses, vibrant dining, scenic parks, and historic Old Town. Valued, this is a rare opportunity to own a slice of Southern California paradise. Don't miss your chance to make this showpiece property your forever home. NO HOA AND LOW TAX.

32509 Hupa Drive, Temecula

$2,200,000
5 Beds 5 Baths OC26054034 MLS Active Status
Big Price Adjustment! Welcome to Paradise! A Private, gated estate set on over 2.5 acres offering space, flexibility, and resort-style Living. This expansive 5 Bedroom 5 Bathroom home is designed for comfort and functionality, featuring new flooring throughout and two separate laundry rooms-ideal for large households, multi-generational living, or short-term rental use. The property has successfully operated as an Airbnb accommodating up to 16 guests, presenting strong income potential for investors or those seeking a versatile estate. Step outside to your own private retreat with a sparkling pool surrounded by over 45 Palm Trees and Fresh landscaping that enhances the resort atmosphere. The 3-car garage, extended driveway, and dedicated Rv and boat storage provide ample room for vehicles, recreational toys and guest parking. Equipped with a Security System, Solar, Septic and Well water. This Home Offers efficiency, privacy, and long-term savings. The gated entry adds an additional layer of exclusivity and peace of mind. Conveniently Located near Glen Ivy Golf Course, Glen Ivy Hot Springs, Gambling, Wineries. This property blends rural tranquility with east access to local attractions and Freeways. whether you're searching for a private estate, entertainers Dream Home, or income producing investment, this house delivers exceptional opportunity and lifestyle in one of Corona's most desirable locations.

9050 Hunt Road, Corona

$2,000,000
3 Beds 5 Baths SW26050763 MLS Active Status
Welcome to your dream estate in the prestigious GlenOak Hills community of Temecula - this beautiful home has been meticulously maintained, original-owner, custom gated residence! Views! Views! Views! Featuring over 7500 square feet of total usable living space. The main level boasts over 3800 square feet with 3 spacious bedrooms, 3.5 bathrooms, an office/den, family room with fireplace, formal living with fireplace, formal dining room, huge laundry room with tons of storage, chef’s kitchen with breakfast bar/nook, walk-in pantry and large island with prep sink. The fully finished basement/living space includes a full bath and boundless opportunities. Currently the basement is set up with an expansive bar, game room, gym, and workspace. This custom-built estate is situated on over 5 acres of land for endless views and privacy. There is a total of 8 garage spaces (3 spaces attached to the home), 1 enclosed RV garage, and 2 covered RV spaces. Low-cost solar to keep electricity prices down. Off of the kitchen/family room is a ginormous deck equipped with built-in fire pit and BBQ that is simply stunning! Extreme pride of ownership and no expense spared! Such an elegant home with all of the extra eye for details embracing crown molding, wainscoting, grand pillars, neutral decor, custom cabinetry and built-ins with so much storage. Located just outside of the Glen Oaks Hills HOA on a paved street. Come see this beauty today, you won’t be disappointed!

38525 Via De Oro, Temecula

$1,140,000
5 Beds 5 Baths 26661451 MLS Active Status
**Two Homes - One Property - both currently high income producing homes short term and long term.** The Ultimate Wine Country Compound: Two Homes, One Extraordinary Lifestyle4.5 Acres | Modern Custom Estate | Authentic Log Cabin | Endless PotentialEscape to a hilltop sanctuary where luxury meets rustic charm. Situated in the heart of Southern California's premier wine country, this rare 4.5-acre estate features two distinct residences, offering the perfect setup for multi-generational living, an income-producing rental portfolio, or a private family compound. ______________________________________________________________________________________________________________________________________________________________Residence One: The Modern Architectural RetreatDesigned to blur the lines between indoor luxury and the rolling hills of the valley, this 3-bedroom custom home is the ultimate in modern wine country living.Seamless Indoor-Outdoor Flow: A massive 17-foot sliding glass wall opens the main living area to a sprawling patio, framing panoramic vineyard views.The Master Sanctuary: Retreat to a primary suite featuring a private 20 x 16 foot viewing deck, a cozy fireplace, and a spa-inspired bathroom with a custom dual shower.Entertainer's Dream: The lower-level wrap-around patio features an outdoor lounge, grilling station, and horseshoe pit.Turn-Key Ready: Option to purchase fully furnished, including a premium pool table and a theater-grade 7.1 built-in surround sound system with a 65-inch display. ______________________________________________________________________________________________________________________________________________________________Residence Two Cabin: The Enchanting Log CabinTucked away in a private grove of mature pines, the second home offers a romantic, "storybook" contrast to the main house.Rustic Elegance: All the warmth of a true Western log cabin paired with modern amenities.Total Privacy: Positioned for perfect seclusion from the main house, making it an ideal guest house or high-demand short-term rental.Expansion & OpportunityThe value doesn't stop at two homes. This expansive 4.5-acre lot offers:Room to Grow: Potential to build a third residence and an additional barn or workshop.Ideal Location: Minutes from 70+ world-class wineries, championship golf, and Old Town Temecula.The Gateway to SoCal: Enjoy the peace of the countryside with easy day-trip access to San Diego, Orange County, Los Angeles, and Palm Springs. Experience the quintessential Wine Country lifestyle mornings enjoying views of the surrounding hills, hot air balloons, and the properties mature trees, including your own personal olive grove, and evenings under the clearest starry nights in the valley.

36880 E Benton Road, Temecula

$1,389,000
4 Beds 5 Baths 26659139PS MLS Active Status
Back on the market no fault of property. Buyer was unable to perform. Seller is looking for new buyer...This magnificent and expansive residence presents an exquisite lifestyle, boasting four opulent bedrooms and five luxurious baths. Beyond the grand entrance, you'll discover a family room and an elegant formal living room, an inviting eat-in kitchen alongside a stately formal dining room. The kitchen, sprawling in its size, is a culinary masterpiece. The colossal main suite and bath provide a sanctuary of unparalleled grandeur. An inspiring office space is provided, as well as an attached casita for utmost versatility. A capacious garage ensures ample space for your vehicles. Each bedroom is graced with its own en-suite bathroom, promising utmost privacy and comfort. Step into the backyard paradise, oriented towards the sun-drenched south, and be enchanted by a pool and spa that rival those of a luxury hotel. A built-in outdoor kitchen, overlooking the golf course, adds an aura of sophistication to this outdoor oasis, all while affording majestic mountain vistas. Ideally situated on a corner lot within the prestigious Mira Vista golf course community in the highly sought-after Rancho Mirage, this home is the epitome of refined living. Entertainment options abound, with surround sound throughout in and outside, a room for a Billiards table in the family room, and a space for a fully equipped gym thoughtfully housed in the garage. As an added bonus, this splendid home can be sold furnished, elevating the turnkey convenience outside of escrow. This property is more than a home; it is an entertainer's dream, the embodiment of grandeur and style.

46 Vista Encantada, Rancho Mirage

$1,569,000
5 Beds 5 Baths IV26045604 MLS Active Status
Luxury Lake Mathews Estate with Panoramic Views on 2.21 Acres Experience elevated living in this fully upgraded Lake Mathews estate, where breathtaking mountain, hill, and lake views create a truly unforgettable setting. Situated on 2.21 private acres, this remarkable 4,292 sq. ft. residence offers 5 bedrooms, 3 full bathrooms, and 2 half baths, thoughtfully designed for both grand entertaining and everyday comfort. Step through the impressive grand foyer into a dramatic multi-level interior featuring soaring ceilings, expansive windows, and an open-concept floor plan bathed in natural light. Nearly every room offers sweeping panoramic views, creating a serene, picturesque ambiance throughout the home. The main level hosts a spacious primary suite retreat complete with its own fireplace, offering privacy and relaxation. Two additional bedrooms are conveniently located downstairs. Upstairs, a generous loft provides flexible living space, along with two well-appointed bedrooms and an oversized balcony showcasing stunning lake and mountain vistas. The beautifully upgraded chef’s kitchen is appointed with semi-custom cabinetry, custom quartz countertops, Italian porcelain flooring, and a large walk-in pantry—perfectly blending style and functionality. Multiple fireplaces—including a dual fireplace and a third fireplace in the primary suite—add warmth and architectural elegance throughout. Additional upgrades include dual water heaters, etched glass windows, a whole-home intercom system with integrated music capability, and refined custom finishes that enhance the home’s luxurious appeal. Outdoor living is equally exceptional. Enjoy a tranquil koi pond with cascading waterfall, a charming gazebo, built-in Bluetooth speakers, and a massive outdoor pizza oven designed for unforgettable gatherings. The expansive grounds provide ample space for RV, boat, or trailer parking, complemented by a 3-car attached garage with convenient bathroom access. This extraordinary Lake Mathews estate offers privacy, luxury, and panoramic beauty—an exceptional opportunity to own a truly special retreat.

14710 Burwood Drive, Lake Mathews

$1,659,000
4 Beds 5 Baths SW26044325 MLS Active Status
PERFECT LOW-MAINTENANCE ESTATE!!! A WONDERFUL COMBINATION OF PRIVACY, MULTI-GENERATIONAL USE, LOW MAINTENANCE & TURNKEY LUXURY IN LA CRESTA! This home is one of the rare opportunities on the Santa Rosa Plateau to own 5 acres, but without the maintenance. “Lock-and-Leave” properties here are rare, making this a perfect weekend retreat, family vacation estate, rental or full-time residence for those who want the ultimate in privacy and serenity, yet not wanting the responsibility of working the land. This beautiful estate offers a mature fruit orchard and pristine garden area, with most of the manicured grounds on low-maintenance drip systems, high-end turf, tasteful hardscape and room to further expand the agriculture, if you desire (above the pool/bocce court area is perfect for a hillside orchard!). There is also ample room for an ADU, pool house or workshop. The home’s unique floorplan is conveniently set up as two independent spaces - The primary floor hosts the main living areas, dining room, outdoor living room balcony, ensuite primary bedroom, laundry, 3-car garage and chefs’ kitchen with high-end appliances, butlers pantry and extra-large walk-in pantry. Down a stairway, accented by a custom iron gate, you will find another living room, 3 additional bedrooms, massive closets, and a spacious gym, which would also make a great theater room. From the lower level, walk out to the private patio and access the grounds, which include an authentic bocce ball court and fabulous pool with dining deck. The entire estate (inside and out) is equipped with sound and alarm systems, whole-house water filtration system, high ceilings, and on-trend details, making it not just turnkey luxury, but a festive home to share with friends and family. Expansive views, almost no traffic, peaceful location, and wide-open spaces with lots of parking compliment this INCREDIBLE TURNKEY ESTATE! *****SANTA ROSA PLATEAU: 5-acre minimum parcels (10-acre minimum. in SR West), just minutes to schools, restaurants, hospitals, grocery stores, 15 Fwy & Temecula Wine Country. Enjoy this peaceful ranch community w/no commercial businesses, robust social activities, miles of private community trails & 1000s of acres of Ecological Reserve…All less than 1.5 hours from LA, SD, OC, Palm Springs & Big Bear. Discover the country, yet convenient, lifestyle of La Cresta, Tenaja & the Communities of the Santa Rosa Plateau!

36505 Calle De Lobo, Murrieta

$859,888
5 Beds 5 Baths SW26041099 MLS Active Status
POOL | SPA | PAID-OFF SOLAR | 4,021 SQ FT | 5 BEDROOMS | 5 BATHS | MAIN-LEVEL BEDROOM | 3-CAR GARAGE | VIEWS | CUL-DE-SAC BIG HOUSE. BIG VIEWS. BIG VALUE. If you've been waiting for more space, a pool, paid-off solar, and a 3-car garage without sacrificing location—this is the one to see. Located on a cul-de-sac in desirable Tuscany Hills, this 4,021 sq ft home offers 5 bedrooms and 5 bathrooms, including a main-level bedroom with full bath—ideal for guests, extended family, or a home office. The spacious floor plan features soaring ceilings, two fireplaces, a large kitchen, upstairs loft, Jack-and-Jill bath, and a dedicated home theater with projector. The primary suite includes a private view balcony, two walk-in closets, dual vanities, jetted tub, and separate shower. Step outside to your own backyard retreat with a saltwater pool, spa, waterfall and fire features, plus beautiful hills and sunset views. Even better—PAID-OFF SOLAR, dual HVAC, tankless water heater, and a whole-house fan help add efficiency to this impressive home. Tuscany Hills residents enjoy resort-style amenities including pools, clubhouse, fitness center, sports courts, playgrounds, BBQ and picnic areas. Convenient to schools, shopping, dining, and approximately 20 minutes from Temecula Wine Country. Over 4,000 sq ft. Pool & spa. Paid-off solar. 3-car garage. Views. This much home at this price deserves a second look.

63 Volta Del Tintori, Lake Elsinore

$2,899,000
6 Beds 5 Baths NDP2601316 MLS Active Status
10 Acre estate in exclusive La Cresta. HUGE RENTAL INCOME opportunity. Gorgeous views. Secluded and private, with 2 Separate Parcels, This luxury property includes a Principal Residence of 5794 sq ft, on 2 levels with 25' vaulted ceilings and an open air floor plan. Limestone tile floors, aged wood and no carpeting! Heavy insulation makes this energy efficient home warm in winter and cool in the summer. Sliding doors open to a huge backyard with beach walk-in swimming pool. The pool is accompanied by a hot tub adjoined across a waterfall, and an adjacent firepit for cozy evening gatherings. Large outdoor BBQ pavilion and sitting areas, across a grass lawn, rich with palm trees, and plenty of shade for those not willing to brave the direct sun on the pool deck! A craft kitchen includes solid granite countertops, wood cabinets, and a suite of Viking appliances and SubZero commercial sized fridge, with 2 dishwashers for parties and events. A "mud room" full of cabinetry, adjoins the kitchen, garage, and laundry room for convenience, and easy access from the side entry or garage entry. The first floor offers an open-air living room with grand fireplace wall, french doors, kitchen, mud room, guest bath, large laundry room, living room, formal dining room, grand foyer, office with french doors which can be converted to a den or bedroom, AND a full apartment with it's own private entry. The 1000 square foot apartment features a full bath with custom tile floors and tile bath, solid wood flooring, a bedroom, dining area, full kitchen, and living room. Excellent for mother-in-law quarters or a rental opportunity. 2nd level features easy-to-clean laminate flooring, Primary suite including vaulted ceiling, 2 separate full bathrooms: One with bathroom walk-in closet and full shower, other features a giant walk in closet, sitting area, grand tub with separate shower, and private toilet and bidet, 3 sinks. The opposing wing features 2 bedrooms with large closets in each, full bath with dual sinks, and a huge den / playroom, which can easily be converted to a second master suite. This room also features a walk-in closet. The attached garage features cabinetry, and room for 2 cars. There is a detached RV garage spanning 2800 square feet, with 3 car bays and one vaulted RV bay. This fabulous garage is of Steel construction, insulated, custom glass doors, custom fans, mini splits, 6 inch concrete pad,and it's own apartment complete with: Custom cabinets, granite counters, concrete tile floors, custom shutters, custom full bath with granite shower, bidet toilet and urinal, as well as private entry in the bathroom. This garage apartment is also fully loaded with every tech feature imaginable and an amazing built in sound system for a fantastic audio visual experience. The Ultimate 'man cave'. Adjacent to the huge RV garage / apartment is a 'barndominium'. The gorgeous, custom casita is perfect for rental, or family. At approximately 1400 square feet, vaulted ceiling with open beams, this casita offers 2 bedrooms, 2 baths, a custom kitchen with granite counters, 2 entries, french doors off the dining room, and a full laundry room with appliances and full sink and cabinetry. Extremely energy efficient construction with lots of cheerful natural lighting. The property offers perimeter fencing. The main entry has an electric gate, with a swing barn gate at the rear entry, and 3 other swing gate entries around the property as well as a foot gate to the main road. Equestrian area includes 2 large corrals, with 3 enclosed shelters. 3" water lines with fire hose attachments. Flat, sanded area for arena. 2 tack sheds. 2 Seetrains. Add'l features include a new camera system, audio visual cabling in each room. A multi-Zoned sprinkler system with separate shut off valves. ** Information per Seller. Buyer to verify. SELLER TO OBTAIN ACCEPTABLE REPLACEMENT PROPERTY (Identified).

38755 Via Vista Grande, Murrieta

$1,899,990
6 Beds 5 Baths SW26026870 MLS Active Status
Nestled in the heart of Temecula’s highly desirable Meadowview community, this one-of-a-kind estate offers the perfect blend of elegance, functionality, and modern upgrades. Featuring 6 bedrooms, 5 bathrooms, and over 6,000 square feet, this home lives like a single story and includes an attached 1-bedroom, 1-bath casita with its own private entrance, direct access to the backyard and pool, and a kitchenette—ideal for guests or multigenerational living. The outdoor space is truly an entertainer’s dream, highlighted by a resort-style pool and spa with custom lighting, new PebbleTec, a saltwater system, and Wi-Fi controls. The backyard has been thoughtfully enhanced with a large grassy area, custom fire pit, upgraded sprinkler irrigation, and hillside ground cover, creating a functional and inviting space for both relaxation and entertaining. Enjoy breathtaking sunset views from the oversized primary suite balcony or the spacious first-floor balcony overlooking the backyard. Inside, the home showcases extensive high-end upgrades, including a chef’s kitchen with a Viking 6-burner stove, double ovens, oversized island, Sub-Zero built-in refrigerator, and Bosch dishwasher. Freshly painted kitchen and primary closet cabinetry, brand-new carpet, vinyl plank flooring, and fresh interior and exterior paint elevate the home’s refined aesthetic. Additional highlights include newly installed AC units, furnace, and windows throughout, a luxurious primary suite with soaring ceilings, a sitting area, private balcony, and spa-like bath with steam shower, smart home features, custom Closet World storage solutions, and an oversized garage filled with natural light. The thoughtfully designed floor plan offers multiple expansive living areas, including a formal living room, family room, dining room, office, sitting area, and an additional downstairs living space that opens to a second rear patio with stunning backyard views. With low HOA fees and taxes, this exceptional Meadowview estate presents a rare opportunity to own a beautifully upgraded home in one of Temecula’s most sought-after communities. Schedule your private showing today to experience this extraordinary property.

40900 Via Los Altos, Temecula

$1,399,888
5 Beds 5 Baths OC26021218 MLS Active Status
Located just beyond the Orange County border is a rare country retreat, where expansive acreage, privacy, & flexibility come together to offer a lifestyle that is so often elusive in Southern California. Set on an impressive 2.3-acre street-to-street lot, this distinctive property delivers space, serenity, a& opportunity - all within reach of South Orange County & the coastline just a short drive away. Positioned at the end of a quiet cul-de-sac within a private, gated community of only 95 homes, the residence enjoys an elevated setting affording panoramic mountain, hillside, & city-light views. A charming circular gravel driveway welcomes you home, immediately setting the tone for the relaxed, country character that defines this home. The approximately 4,000-square-foot residence offers a thoughtfully designed, retreat-style floor plan anchored by a spacious great room ideal for gatherings & everyday living. One of the home’s most striking features is the expansive enclosed patio with a mature oak tree growing through it & jaw-dropping views, creating a truly one-of-a-kind indoor-outdoor space that cannot be replicated. The layout is further enhanced by two separate bedroom wings, including a private primary suite with beautiful views & balcony, & a separate wing for guest or secondary bedrooms - offering exceptional privacy & flexibility. A full bathroom & guest room is also featured on the main level for added convenience. Adding significant versatility, the property includes a 1 bed/1 bath granny flat with full kitchen & separate entrance, ideal for extended family, guests, multigenerational living, or additional functional space. With over 2.3 acres, your new country home provides ample room for equestrian use, barns, trails, organic gardens, a pool, outdoor entertaining areas, or play spaces - allowing the next owner to tailor the property to their lifestyle vision. Along with convenient access to South Orange County & the coastline, the property also enjoys ideal proximity to Temecula’s wine country & an easy drive to Palm Springs & the Coachella Valley, offering a lifestyle that seamlessly connects coastal, wine country, & desert experiences. This is not a modern coastal home, but rather a warm, character-driven country residence designed for those who value land, privacy, & a true sense of retreat. An extraordinary opportunity to own space, flexibility, & lifestyle all at an extraordinary price. Your best life starts here!

16765 Charro Road, Lake Elsinore

$1,900,000
4 Beds 5 Baths 26640723PS MLS Active Status
$500,000 Reduction. Investor Opportunity. Large Mediterranean estate in prestigious Andreas Palms. This 4 bedroom and 5 bathroom home spans 5,124 square feet of living space on ONE LEVEL, and has a 180 degree view from the backyard of southern and western mountains. Resting on a .65 acre lot, located in the south Palm Springs community of Andreas Palms, this intimate gated community is home to expansive homes, nice neighbors and UNOBSTRUCTED panoramic mountain views. The enormous kitchen includes two preparation and serving islands, granite counters, stainless steel appliances with gas cooking and walk-in pantry. Open to the dining area and living room, the heart of the home resides here with a one-of-a-kind stone fireplace/surround and French doors to the back patio and pool. The floor plan is wonderful with a complete separation of primary and guest bedrooms on opposite sides of the home. Two guest bedrooms with ensuite bathrooms and outdoor patio access sit adjacent to the living room. The extra large primary bedroom hosts a seating area, walk-in closet and a separate bonus room with sink & mini fridge great for an office or fitness area. The spacious primary bath includes individual water closets with dual sink vanities, a large walk-in shower and an separate soaking tub. The lush green outside area of this home is an entertainer's dream with lavish pool & spa area surrounded by park like settings. The back yard boasts large covered sitting areas, mature landscaping, a private pool and spa that waterfalls into the pool. Capture unobstructed views from the upper spa patio with no one behind you. Additional features include a long driveway, 3-car garage, fee land you own, 32-panel solar system and 180 degree mountain views. Enjoy the peacefulness and inspiring mountain views with no one behind you. Your Palm Springs retreat home.

1019 Andreas Palms Drive, Palm Springs

$1,549,900
4 Beds 5 Baths SW26002108 MLS Active Status
Discover unparalleled elegance in the prestigious De Luz community of Temecula, where this French Country estate offers a harmonious blend of luxury and natural beauty. Set on over five acres, this 3,024 sq. ft. custom-built home is designed for those who seek sophistication and seclusion while remaining just minutes from Old Town Temecula, world-class wineries, and convenient freeway access. The property also includes a separate, beautifully designed 665 sq. ft. apartment above the three-car garage. With its own private entrance, full kitchen, bathroom, and a patio offering breathtaking views, it is perfect for guests, extended family, or as a potential rental. Every detail of this three-bedroom, five-bathroom home exudes quality and craftsmanship. The open floor plan features radiant heated hardwood floors with four customizable zones, soaring 12-foot ceilings, alder wood doors, handcrafted wood, and stone accents. A stunning stone fireplace anchors the living space, while oversized wood-framed windows flood the home with natural light. The chef’s kitchen is a culinary dream, boasting a Jenn-Air six-burner range with a grill and double ovens, stainless steel appliances, green granite countertops, custom cabinetry, a walk-in pantry, and a spacious center island with a vegetable sink. The sunny breakfast nook offers stunning views of the De Luz countryside, creating the perfect backdrop for morning coffee. The expansive primary suite is a serene retreat, complemented by a spa-like bathroom. A generously sized office and an enormous laundry room with abundant storage add to the functionality of this home. The grounds feature approximately 400 professionally managed avocado trees, producing over 31,000 pounds annually, alongside a variety of fruit trees. A handcrafted stone walkway leads through lush landscapes reminiscent of a private winery, while night lighting transforms the property into a magical retreat after sunset. The gated entry, complete with an ornate stone and wrought iron, sets the stage for this one-of-a-kind estate. The long, scenic driveway, surrounded by cypress and pine trees, welcomes you home to a place where craftsmanship and nature unite. Experience the essence of Temecula living with breathtaking views, timeless design, and unmatched tranquility.

26525 Carancho Road, Temecula

$5,000,000
4 Beds 5 Baths 219141044DA MLS Active Status
Nestled within the exclusive Tuscan-inspired enclave of Bella Clancy, this exceptional 5,004 sq. ft. estate is under construction, with completion anticipated in Q1 2027. Blending timeless Tuscan-inspired architecture with a serene, contemporary interior, the residence is thoughtfully designed around views, privacy, entertaining, and indoor-outdoor living. Privacy is a defining feature, with two distinct primary suites, each offering direct access to the desirable south-facing backyard and pool. A third west-facing ensuite bedroom provides additional accommodations, while a versatile bonus room offers flexibility for a home office, gym, or additional living space. A private detached ensuite casita, accessed through the front courtyard, provides an ideal guest retreat. Inside, the design embraces a quiet, Zen-inspired aesthetic with expansive living spaces, soaring 20-foot vaulted ceilings, warm natural materials, and a soft, sophisticated palette. Upon entry, a dramatic porcelain-clad feature wall commands attention, anchored by a sleek glass-front linear fireplace and finished with a Taj Mahal porcelain floating hearth. The result is a striking yet calming focal point that sets the tone for the home's serene, contemporary interior. Elevated finishes include 7-inch-high baseboards, Crystal porcelain countertops throughout, reeded oak detailing, brushed bronze hardware, and 10-inch-wide brushed plank flooring. The elegant entertaining bar features a wine refrigerator, panel-ready dishwasher drawer, ice machine, sink, and reeded oak detailing surrounding the island. From the bar, the space flows seamlessly into the refined chef's kitchen, featuring a beautiful Venetian plaster hood, panel-ready appliances, double sinks and dishwashers, and a glass-enclosed butler's pantry with double ovens and pull-out refrigeration. This exceptional new construction offers a rare opportunity to personalize select finishes and design elements while construction is underway, if one desires. With its serene interior, exceptional floor plan, private guest accommodations, and desirable south-facing orientation, this residence offers a sophisticated and tranquil desert retreat in one of Rancho Mirage's most coveted neighborhoods.

1 Via Perugia, Rancho Mirage

$2,649,000
6 Beds 5 Baths SW26005013 MLS Active Status
*Buyer incentive: Seller pays the 1st year of homeowner insurance with an accepted offer!* Rare La Cresta Murrieta equestrian estate with two single-story homes, 5+ fully usable fenced acres, direct La Cresta riding trail access, owned solar, resort-style pool, guest residence, barn, pastures, workshop/RV garage, and panoramic mountain views. Located in one of Riverside County’s most sought-after equestrian and ranch communities, this exceptional estate offers privacy, ocean breezes, usable land, and luxury country living near the Temecula Valley. Ideal for horse enthusiasts, multi-generational families, car collectors, homesteaders, or buyers seeking acreage without sacrificing convenience. Designed for flexibility, the property features two single-story residences. The main home offers 3 bedrooms, an office, and a gym or game room. The second residence includes 3 bedrooms, 2 bathrooms, and an office, creating space for extended family, guests, private workspace, or potential rental income. Outdoor living feels like a private resort with a solar-heated pool, above-ground spa, outdoor cooking area, and sweeping mountain and hill views. A 62-panel fully owned solar system adds energy efficiency, while the impressive 3,498 sq. ft. workshop and RV garage with lift offers endless possibilities for car storage, RV and trailer storage, ranch facilities, home business, or conversion to a luxury barn. Built for the horse enthusiast, this Murrieta horse property includes a custom two-stall barn with tack and feed rooms, three fenced pastures, a round pen, and room to add an arena, additional stalls, or training facilities. The fully usable acreage provides space to expand while maintaining privacy and functionality. Enjoy two gardens, a fruit orchard, approximately 30 Zinfandel vines, low-maintenance utilities, a low tax rate, and a prime Murrieta location near award-winning schools, shopping, dining, freeway access, and Temecula Wine Country. Properties offering usable acreage, two homes, direct trail access, equestrian facilities, mountain views, owned solar, and a large workshop/RV garage in La Cresta are rarely available. This is a unique opportunity to own a premier luxury horse property in Murrieta, California, where lifestyle, land, privacy, and long-term value come together. **Watch the linked video to experience the land, views, equestrian amenities, and lifestyle of this extraordinary La Cresta estate.**

19315 Avenida Cordoba, Murrieta

$444,444
6 Beds 5 Baths IV26005171 MLS Active Status
Fully remodeled in 2026, this unique property is currently configured with approximately 6 bedrooms, 5 bathrooms, and 3 distinct living areas, offering flexible opportunities for multi-generational living, extended occupancy needs, or potential income-producing uses. The property is arranged as three separate living spaces with individual access points and separate kitchen, living, and bathroom configurations, creating a layout that functions similarly to a triplex-style setup. Extensive 2026 renovations include remodeled kitchens with updated cabinetry, countertops, and fixtures; renovated bathrooms featuring modern tile work, showers, vanities, and finishes; new flooring throughout; recessed lighting; fresh interior and exterior paint; updated doors and trim; and contemporary upgrades throughout. Additional features include multiple mini-split heating and cooling systems, dual-pane windows, spacious living areas, and an indoor laundry/utility area with additional storage. Conveniently located minutes from the 60 and 91 Freeways and within walking distance to schools, shopping, dining, and everyday conveniences along the Mission Blvd and Rubidoux corridor. Property is currently configured differently than public records. Buyer and Buyer's Agent to independently verify all aspects of the property, including but not limited to square footage, bedroom/bathroom count, permits, zoning, use, and condition to their satisfaction.

3747 Mintern, Jurupa Valley

$3,775,000
4 Beds 5 Baths 219140921DA MLS Active Status
Experience refined desert living in this exquisitely appointed South-facing home, ideally located in the prestigious Andalusia Country Club. Perfectly positioned to capture unobstructed views of the Santa Rosa and Coral Mountains and the lush fairways of the Rees Jones-designed golf course, this residence offers a perfect harmony of refined style, relaxed living, and scenic beauty. From the moment you step through the private entry, you're welcomed into a thoughtfully designed interior, beautifully curated with designer furnishings and exquisite lighting that elevate every space. The open-concept layout flows effortlessly from the elegant great room to the chef's kitchen, complete with premium appliances and an oversized island ideal for entertaining. Stone flooring enhances the home's luxury, while walls of glass in the great room invite in abundant natural light and frame captivating views. The spacious primary suite is a private retreat, featuring a spa-like bathroom with dual vanities and generous walk-in closets. A detached two-room casita offers guests the ultimate comfort with its own fireplace, kitchenette, and private entrance. Step outside to discover a resort-style backyard designed for year-round enjoyment. A stunning saltwater pool with a spa takes center stage, surrounded by a covered loggia, built-in BBQ island, and inviting fire pit - perfect for sunset gatherings or stargazing under the desert skies. Come live the life you've always imagined!

58170 Aracena, La Quinta

$1,149,000
4 Beds 5 Baths 219140824DA MLS Active Status
This upgraded, professionally managed lakefront short-term rental is ideally positioned on the water in Terra Lago, offering breathtaking lake and mountain views along with a private infinity-edge pool and spa. Designed for both comfort and performance, the home features bright, open living spaces and high-quality finishes throughout--purpose-built to maximize rental demand and guest satisfaction.The upgraded kitchen is fully equipped with stainless-steel appliances, custom quartz countertops, a dramatic waterfall island, designer backsplash, and a dedicated coffee bar--ideal for entertaining and extended guest stays. Expansive windows and sliding glass doors flood the home with natural light and create a seamless indoor-outdoor living experience centered around the stunning waterfront setting.The well-designed floor plan includes four bedrooms, including a first-floor suite, with ensuite bathrooms for every bedroom--a highly desirable feature for short-term rental guests. The upstairs primary suite offers a private balcony overlooking the lake and a spa-inspired bathroom with soaking tub. A bonus room with four queen-size bunk beds significantly increases sleeping capacity and rental flexibility.Additional highlights include a massive movie-theater-style room with reclining chairs and surround sound, a game room with commercial-grade arcade games, built-in BBQ, firepit, smart TVs throughout, and a layout ideally suited for short-term rental or second-home use. This is not just an STR--it is a destination property, offering resort-style amenities that keep guests on-site and drive repeat bookings.Located in the highly desirable Terra Lago community, this turnkey, high-performing lakefront asset delivers a proven two-plus-year short-term rental history with approximately $120,000 in annual gross income. All capital improvements and guest-driven upgrades are complete--this property is fully stabilized, professionally operated, and generating income from day one.Zero setup. Zero downtime. Immediate cash flow.Investors also have the rare opportunity to scale instantly by acquiring the sister property at 43199 Portuale Court, also in Terra Lago--creating a ready-made, multi-property short-term rental portfolio in one of the Coachella Valley's most sought-after resort communities.

43250 Pietra Court, Indio

$2,688,000
5 Beds 5 Baths TR25272171 MLS Active Status
Set within the prestigious Groves Estates, this remarkable residence captures the essence of refined Wine Country living in the heart of Temecula. Surrounded by rolling vineyards, acclaimed wineries, and sweeping mountain vistas, the estate offers an extraordinary blend of elegance, comfort, and timeless sophistication. Spanning a thoughtfully designed layout, the home features 5 beautifully appointed bedrooms, including a luxurious primary suite, a private guest suite with full bath, and an additional powder room on the main level—perfect for hosting and multi-generational living. A private library, walk-in wet bar, and an impressive four-car garage with an approximately 1,500-square-foot workshop provide exceptional versatility for collectors, hobbyists, or creative pursuits.The main level offers effortless living with three bedrooms, while the upper floor hosts two additional bedrooms connected by a refined Jack-and-Jill bathroom. A spacious loft and elevated patio create serene retreats to enjoy breathtaking sunsets, cool vineyard breezes, and panoramic valley views. Luxury craftsmanship is evident throughout. LaCantina bi-fold doors dissolve the boundary between indoors and out, opening to a covered patio with a welcoming fireplace—ideal for year-round entertaining. The chef’s kitchen is both striking and functional, showcasing custom cabinetry, an expansive marble island with vegetable sink, and dual dishwashers. Completing the home’s architectural presence is a custom staircase adorned with wrought-iron balusters and maple accents.This is a rare opportunity to own an exceptional estate where elegance, lifestyle, and Wine Country beauty converge. Offering unmatched serenity, dramatic landscapes, and modern luxury, this home delivers the ultimate wine-country lifestyle—where refined living meets natural beauty in perfect harmony.

41907 Arbor Glen Dr., Temecula

$3,199,000
5 Beds 5 Baths 25629815 MLS Active Status
NEW PRICE! This contemporary desert masterpiece seamlessly blends modern luxury with wellness focused living. Set on a rare double lot overlooking the 4th fairway of The La Quinta Country Club, this nearly 5,000 square foot retreat offers five en suite bedrooms, six baths, and sweeping mountain views. Originally built in 1970, this iconic Steve Chase residence has been thoughtfully reimagined with sleek finishes and state of the art upgrades throughout. Expansive Fleetwood sliding doors create effortless indoor outdoor living, opening to a private courtyard featuring a saltwater pool with tanning ledge, four fountain features, spa, cold plunge, and infrared sauna. The chef's kitchen is equipped with Thermador appliances including double ovens, dual dishwashers, a gas cooktop, and built in refrigerator, complemented by European cabinetry and a walk-in pantry. A sophisticated wet bar with wine refrigerator, ice maker, and dual beverage refrigerators makes entertaining both elegant and effortless. Two spacious guest suites are located in the southern wing, while the northern wing hosts the primary suite along with two additional suites, ideal for use as a den, office, or media room. The primary suite is a true sanctuary, offering a soaking tub, oversized shower, steam shower, private outdoor spa and garden, and a custom walk-in closet. Offered turnkey, this architectural gem delivers luxurious amenities, impeccable design, and breathtaking views. The expansive double lot of nearly half an acre provides ample space for a casita, ADU, or secondary garage, making this an exceptional opportunity within one of the Coachella Valley's most coveted golf communities.

49723 Avenida Montero, La Quinta

$1,248,000
4 Beds 5 Baths OC25251295 MLS Active Status
Welcome to this magnificent desert estate, a residence where luxury, comfort, and style converge into a singular experience. This gorgeous 4 bedroom, 4.5 bath home, encompassing 3,240 square feet, is situated on a premium 14,375 square-foot corner lot, providing unparalleled space and privacy. Upon arrival, be captivated by the elegant paver-lined driveway and meticulously landscaped front yard. The home’s interior reveals a sprawling open floor plan, distinguished by travertine and wood flooring, soaring ceilings with crown molding, and recessed lighting that illuminates the main living areas. The combined formal living and dining rooms offer an ideal setting for sophisticated entertaining, while the inviting TV room provides a cozy retreat with its built-in entertainment center, bookshelves, surround sound, and a charming fireplace. The heart of the home is the gourmet kitchen, a culinary masterpiece designed to impress. It features granite slab countertops, stainless steel appliances, a gas cooktop, and a spacious island with a breakfast bar. The luxurious master suite is a true sanctuary, boasting a separate seating area, his-and-hers walk-in closets, and a spa-like bathroom complete with double vanities, a deep soaking tub, a custom tiled shower and a stunning custom painted wall mural. Step outside into a private, resort-style backyard retreat, where luxury and comfort are harmoniously blended. A spacious, pergola-covered patio features a built-in fireplace, a fully equipped outdoor kitchen with a BBQ, and multiple seating areas perfect for gatherings. The centerpiece is a sparkling pool with an elevated spa, cascading water features, and a dramatic stone backdrop framed by swaying palms and lush landscaping. This exceptional home also includes a 3-car garage with a mini-split AC system for ultimate comfort and storage, alongside two brand-new Lennox AC units that ensure energy efficiency and year-round climate control. This unparalleled residence is located within the prestigious, gated enclave of Stone Gate, one of Bermuda Dunes’ most sought-after neighborhoods. The community offers a perfect blend of seclusion and convenience, placing you just minutes from world-class golf courses, fine dining, shopping, and entertainment. This is more than a home; it is a testament to luxurious desert living.

78494 Blackstone Court, Bermuda Dunes

$2,800,000
3 Beds 5 Baths OC25226262 MLS Active Status
Rare Opportunity in Prestigious Cahuilla Hills! Nestled in one of the desert’s most exclusive enclaves, this impressive estate sits proudly on a sprawling one-acre corner lot (43,560 sq. ft.) offering unmatched privacy, space, and breathtaking mountain vistas. A gated circular driveway and elegant staircase entry create a dramatic first impression, while a second driveway provides easy access to the attached three-car garage. The expansive grounds are thoughtfully designed with lush desert landscaping, olive trees, cypress, retaining wall and irrigation system, blending natural beauty with ease of maintenance. Step through the double-door entry into a formal entry with a Grand Chandelier; leading to the living room filled with natural light, featuring vaulted ceilings, a cozy fireplace, and large windows framing serene mountain views. The adjoining formal dining room offers an ideal setting for hosting gatherings. The spacious kitchen includes a breakfast bar and seamlessly opens to the inviting family room, complete with two sets of sliding glass doors leading to the wrap-around covered patio - perfect for entertaining or enjoying the desert sunsets. A main-level bedroom and full bath provide convenience and flexibility for guests or multi-generational living. Upstairs, the primary suite is a true retreat, boasting a private balcony with panoramic mountain views, a large ensuite bath, and ample closet space. The upper level also features a third bedroom with full bath and an impressive game room with wet bar, 1/2 bath and recently renovated wrap-around deck offering even more sweeping views of the mountains and valley. BONUS ROOM CAN BE CONVERTED TO A 4TH BEDROOM AND/OR 2ND PRIMARY. Newer lower level A/C and brand new upper level A/C, new ducts, new roofing over back patio verandas, new carpet in primary and main floor bedrooms, new interior paint and new electric water heater. The expansive lot offers endless potential - add a pool, spa, Casita, putting green, and/or outdoor kitchen to create your ultimate desert sanctuary. Located just minutes from hiking trails, the world class Shops at El Paseo, fine dining and the renowned Bighorn Golf Club, this property presents an unparalleled opportunity to craft the home of your dreams in one of Palm Desert’s most coveted neighborhoods.

71410 Cholla Way, Palm Desert

$1,150,000
5 Beds 5 Baths SW25178931 MLS Active Status
The Majestic Beauty of 44273 French Circle, Hemet — A Home of Elegance, Luxury, and Innovation. This spectacular 5-bedroom, 5-bathroom estate boasts 5,749 square feet of luxurious living space on a lush half-acre lot adorned with exotic fruit trees and stately palms. Every detail has been crafted for both comfort and wow factor, redefining what it means to live well. From the curb, majestic palm trees and mature landscaping create a warm, private welcome. Built to the highest standards with 2x6 exterior framing and extra insulation, the home offers enduring comfort, energy efficiency, and exceptional quiet. Step inside to soaring ceilings and abundant natural light, especially in winter months when sunlight fills and warms the home naturally. At the heart of the home lies a chef’s dream kitchen—crisp white cabinetry, gleaming granite countertops, and stainless steel appliances. Highlights include a professional-size refrigerator, built-in trash compactor, and an open flow to the expansive living area. Here, one of three fireplaces adds warmth, while a built-in surround sound system sets the tone for movie nights or gatherings. The spacious family room, complete with wet bar and natural light, is ideal for entertaining. Fireplaces in the family room, master suite, and living room ensure cozy comfort throughout. Upstairs, a large library with a built-in theater sound system offers a multifunctional space for work, study, or play. Modern conveniences include a whole-house intercom, security camera system, central vacuum, and surround sound throughout. A laundry chute leads to the oversized laundry room with folding station and built-in sewing desk. Four independent HVAC units, four heaters, and a humidifier system ensure perfect climate control in every zone. A dedicated exercise room provides space for fitness, meditation, or a second office. The backyard is a true destination—heated pool, jacuzzi, tropical landscaping, and multiple exotic fruit trees create the perfect backdrop for relaxation or entertaining. A fully paid solar system with backup battery, superior insulation, intelligent climate zones, and passive winter sunlight design make this home as smart as it is stunning. 44273 French Circle is not just a residence—it’s a carefully designed estate that blends beauty, functionality, and enduring value. Welcome to your dream home—elegant, intelligent, unforgettable.

44273 French Circle, Hemet

$2,000,000
4 Beds 5 Baths 219130671DA MLS Active Status
Discover timeless elegance and unmatched comfort in this fully furnished 4,500 sq ft custom estate, ideally located in the heart of PGA West's exclusive Stadium development. Situated on a generous 15,682 sq ft corner lot with panoramic lake views, this property combines sophistication and serenity in one breathtaking package. From the moment you arrive, the curb appeal is undeniable--stone front exterior, circular paver driveway, and an expansive front patio set the stage. Enter through a designer metal-and-glass front door into a world of refined finishes, including travertine flooring, custom Alderwood cabinetry throughout, and plantation shutters. The open-concept layout flows beautifully, anchored by a chef's kitchen featuring bullnose granite countertops, Viking appliances, a wine cooler, walk-in pantry, and a large island ideal for casual dining or entertaining. The step-down wet bar enhances the entertaining experience, while the living room fireplace and surround sound media room make every moment feel intentional. The formal dining room invites celebration, and the attached private-entry casita with its own living room is perfect for guests or in-laws. The primary suite offers its own fireplace, luxurious en-suite bath, and direct outdoor access. Speaking of outdoors--you'll enjoy a backyard oasis with a custom outdoor kitchen, fireplace, raised spa, and sparkling pool, all framed by mature landscaping and lakefront tranquility. Garage parking for three cars, plus a golf card. This is more than just a home--it's a statement of lifestyle, comfort, and class in one of La Quinta's most coveted neighborhoods.

55830 Cherry Hills Drive, La Quinta

Start Your Search

Based on information from California Regional Multiple Listing Service, Inc. as of . This information is for your personal, non-commercial use and may not be used for any purpose other than to identify prospective properties you may be interested in purchasing. Display of MLS data is usually deemed reliable but is NOT guaranteed accurate by the MLS. Buyers are responsible for verifying the accuracy of all information and should investigate the data themselves or retain appropriate professionals. Information from sources other than the Listing Agent may have been included in the MLS data. Unless otherwise specified in writing, Broker/Agent has not and will not verify any information obtained from other sources. The Broker/Agent providing the information contained herein may or may not have been the Listing and/or Selling Agent.