Riverside County Real Estate Search

Riverside County 4 Bedroom Properties for Sale

Our website features the best real estate search for 4 bedroom properties available in Riverside County and surrounding areas. It is the only site you will ever need! It is easy-to-use and updated by the official REALTOR®’s database every 15 minutes. 

You can save searches, and get daily email alerts of new listings, price changes, sold data, and market reports. Our Interactive Map Search allows you to view properties on a map or refine your search by drawing the boundaries around the area you desire.

Curious about what’s happening in the Riverside County real estate market? Sign up for a  Riverside County Real Estate Market Report to see what’s active, under contract, and sold!

Considering selling or refinancing your home? Get an INSTANT property valuation now!

Newest Riverside County 4 Bedroom Properties for Sale

$475,000
4 Beds 3 Baths 219150960DA MLS Active Status
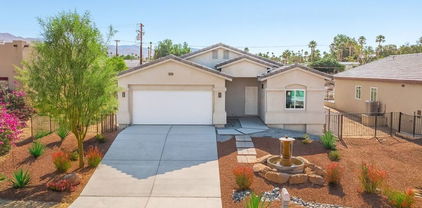
Stunning New Construction with **Owned Solar** and sleek modern architecture in the heart of Desert Hot Springs! This beautifully designed **4-bedroom, 3-bathroom** home offers **1,664 sq. ft.** of thoughtfully designed living space and is move-in ready, combining style, comfort, and energy efficiency. Step inside to an impressive open-concept floor plan featuring soaring ceilings, oversized porcelain tile flooring, designer lighting, and an abundance of natural light. The gourmet kitchen is the centerpiece of the home, showcasing quartz countertops, a dramatic waterfall island, custom cabinetry, stainless steel appliances, and a spacious walk-in pantry. The expansive great room is perfect for entertaining and features a contemporary fireplace with direct access to the covered patio for seamless indoor/outdoor living. The spacious primary suite offers private patio access, a luxurious spa-inspired bathroom with dual vanities, a custom walk-in shower, and generous closet space. Three additional bedrooms and two beautifully appointed bathrooms provide flexibility for family, guests, or a home office. Additional features include an indoor laundry room, recessed lighting, ceiling fans, dual-pane windows, modern finishes throughout, and an attached two-car garage. The low-maintenance desert landscaping makes this home easy to enjoy year-round. Conveniently located near shopping, dining, schools, golf, and just minutes from Palm Springs, this home is ideal as a primary residence, vacation home, or investment property. **Two brand-new homes are available for immediate move-in.** Don't miss this rare opportunity to own a stunning modern home with **owned solar** in one of Desert Hot Springs' fastest-growing neighborhoods. Schedule your private showing today!

15464 Avenida Rambla, Desert Hot Springs

$475,000
4 Beds 3 Baths 219150959DA MLS Active Status
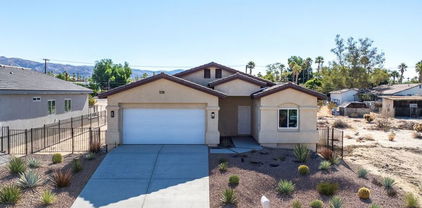
Stunning New Construction with **Owned Solar** and sleek modern architecture in the heart of Desert Hot Springs! This beautifully designed **4-bedroom, 3-bathroom** home offers **1,664 sq. ft.** of thoughtfully designed living space and is move-in ready, combining style, comfort, and energy efficiency. Step inside to an impressive open-concept floor plan featuring soaring ceilings, oversized porcelain tile flooring, designer lighting, and an abundance of natural light. The gourmet kitchen is the centerpiece of the home, showcasing quartz countertops, a dramatic waterfall island, custom cabinetry, stainless steel appliances, and a spacious walk-in pantry. The expansive great room is perfect for entertaining and features a contemporary fireplace with direct access to the covered patio for seamless indoor/outdoor living. The spacious primary suite offers private patio access, a luxurious spa-inspired bathroom with dual vanities, a custom walk-in shower, and generous closet space. Three additional bedrooms and two beautifully appointed bathrooms provide flexibility for family, guests, or a home office. Additional features include an indoor laundry room, recessed lighting, ceiling fans, dual-pane windows, modern finishes throughout, and an attached two-car garage. The low-maintenance desert landscaping makes this home easy to enjoy year-round. Conveniently located near shopping, dining, schools, golf, and just minutes from Palm Springs, this home is ideal as a primary residence, vacation home, or investment property. **Two brand-new homes are available for immediate move-in.** Don't miss this rare opportunity to own a stunning modern home with **owned solar** in one of Desert Hot Springs' fastest-growing neighborhoods. Schedule your private showing today!

15480 Avenida Rambla, Desert Hot Springs

$629,000
4 Beds 3 Baths SW26167939 MLS Active Status
You’ll fall in love with this beautifully designed Spanish-style home in Durango at Shadow Mountain, an all-single-story, energy-smart community in Menifee. Offering approximately 2,621 square feet, this ENERGY STAR® home features four bedrooms, a spacious den, two full bathrooms, and a powder room. The bright, open-concept floor plan showcases high ceilings, upgraded flooring, plantation shutters, and a spacious great room that flows seamlessly into the kitchen. Designed for everyday living and entertaining, the kitchen features white quartz countertops, gray cabinetry, Whirlpool stainless steel appliances, a large center island, and a generous walk-in pantry. The private primary suite includes an oversized walk-in closet and a spa-inspired bathroom with dual vanities and a walk-in shower. Three additional bedrooms offer recessed lighting, large dual-pane windows, and plush carpeting. The well-appointed laundry room provides a utility sink, cabinetry, and convenient shelving. Built for modern, energy-efficient living, this all-electric home is equipped with a SunPower solar system, Powerwall battery backup, an electric vehicle charger, and community microgrid connectivity. Professionally designed drought-tolerant landscaping enhances both the front and backyard, offering attractive, low-maintenance outdoor spaces. Ideally located near Underwood Park, Menifee Town Center, shopping, dining, I-215, Menifee Valley Medical Center, and local colleges, this exceptional home delivers the perfect blend of contemporary style, sustainable living, and everyday convenience.

27204 Oncore, Menifee

$5,200,000
4 Beds 5 Baths 219150940DA MLS Active Status
Timeless & Iconic Steve Chase Design | Mirada Estates, Rancho Mirage | Sited across two expansive lots totaling just under one acre high up within the prestigious Mirada Estates, this exceptional property is a rare architectural offering unlike anything else on the market | A true time capsule, representing a masterful collaboration between legendary designer Steve Chase and the esteemed firm Walling & McCallum Architects. Meticulously preserved, the property retains its original finishes, custom furnishings, and curated art collection--offering an irreplaceable glimpse into one of the most influential eras of desert modern design. From the moment you enter, you're captivated by soaring 20-foot ceilings and dramatic walls of glass that frame breathtaking, unobstructed valley views. Stone slabs, rare woodwork, unique wall and ceiling treatments, and plush carpets showcase the extraordinary level of craftsmanship and design integrity throughout. The expansive living spaces seamlessly blend sophistication and comfort, anchored by a stunning modern kitchen featuring stone slab surfaces, top-tier appliances, and truly one-of-a-kind finishes. Designed for both entertaining and everyday living, the kitchen opens to a relaxed media and conversation space, all oriented toward panoramic mountain, pool, and valley vistas.A dedicated office - private retreat space provides the perfect setting for work, reflection, or quiet escape. The luxurious primary suite is a spacious sanctuary unto itself, offering sweeping down-valley views, direct pool access, and signature Chase-designed built-ins. The spa-inspired bath features granite flooring, a classic glass block shower, soaking tub, and dual walk-in closets. Outdoors, the estate transforms into a private resort. The expansive flagstone pool deck offers multiple lounging and entertaining areas, highlighted by a beach-entry pool, cascading waterfall, and complete privacy--all set against a stunning desert backdrop. Additional features include three guest suites and an oversized, climate-controlled four-car garage. As a resident of Mirada Estates, enjoy exclusive proximity to the world-class Ritz-Carlton Hotel Rancho Mirage, offering fine dining, spa services, and luxury amenities just minutes from your doorstep. A rare opportunity to own a truly iconic piece of desert design history.

10 Verde Vista Lane, Rancho Mirage

$754,950
4 Beds 3 Baths SW26166806 MLS Active Status
WE JUST IMPROVED THE PRICE BY OVER $10,000 on this very rare, ALMOST ONE-HALF ACRE horse property with NO HOA, ULTRA-LOW TAXES, and endless possibilities! Whether you've dreamed of creating your own mini ranch, need room for RV parking and recreational toys, or simply want space to spread out, this property delivers. Horses are permitted (subject to local guidelines), small farm animals are allowed, and there's ample room for an RV, boat, horse trailer, workshop, possible ADU (Buyers to verify with the City), pool, gardens, or just about anything else that fits your lifestyle. Unfortunately, opportunities like this one are becoming increasingly more and more rare. From the moment you arrive, you'll appreciate the charming covered front porch that welcomes you home. Mature shade trees, multiple outdoor sitting areas, and a large covered patio create the perfect setting for relaxing evenings, family gatherings, or entertaining friends while enjoying the peaceful surroundings. Existing amenities include a small corral, workshop/tack shed, and additional storage sheds that add even more functionality to this exceptional property. Inside, the home offers a spacious and highly functional floor plan offering the perfect opportunity to update the home and personalize it to your own style. The dramatic entry opens to a generous Living and Dining Room combination, while the Kitchen and Family Room look out onto the expansive backyard—an ideal place to enjoy the beautiful outdoor setting every day. A downstairs bedroom and full bath provide excellent flexibility for guests, extended family, or a home office, while the upstairs features a spacious primary suite along with two additional bedrooms. Located close to schools, shopping, and everyday conveniences, this property offers the perfect combination of country-style living with city convenience. Best of all, you'll enjoy NO HOA and exceptionally low property taxes, with only approximately $41 per year in special assessments. Properties offering this much usable land, flexibility, and potential are becoming increasingly difficult to find. Whether you're looking to create your dream ranch property, build an ADU, add a resort-style pool, or simply enjoy the freedom that comes with owning nearly one-half acre, this is an opportunity you won't want to miss!!

20692 Cashew Street, Wildomar

$585,000
4 Beds 3 Baths DW26167827 MLS Active Under Contract Status
Welcome to 240 Country Club Dr. where comfort, style and breathtaking mountain views come together in the highly desirable gated community of JP Ranch. Experience the thoughtful design of this 4 bedroom, 3 bathroom home, offering nearly 1,900 square feet of well- planned living space that balances open concept gathering areas with private retreats. At the heart of the home, the spacious kitchen flows effortlessly into the dining and living areas, creating the perfect setting for everything from quiet mornings to lively celebrations. The large windows frame the surrounding mountain views, bringing natural beauty indoors and filling the home with abundant light. Designed with privacy in mind, the secondary bedrooms are thoughtfully situated in their own wing of the home, creating a peaceful space for family members while the primary suite to remain a private sanctuary. Throughout the home, you will find upgraded flooring and modern lighting fixtures that add warmth, elegance, and a fresh contemporary feel. Every detail has been carefully selected to enhance both style and everyday functionality. Step outside and relax under the stars in the oversized Jacuzzi, entertain friends, or simply take in the stunning mountain backdrop that makes every evening feel like a getaway. Adding even more value, the home includes owned solar panels, helping reduce energy costs while providing long term savings and peace of mind. Located within the gated JP Ranch Community, residents enjoy resort style amenities including a clubhouse, sparkling pool and Spa, parks, playgrounds, and beautifully maintained common areas, all while being conveniently close to shopping, dining, and freeway access.

240 Country Club, Calimesa

$695,000
4 Beds 3 Baths SW26167582 MLS Active Under Contract Status
Welcome home! Where comfort, style, and convenience come together. This beautifully maintained 4-bedroom, 2.5-bathroom home offers 2,109 sq. ft. of thoughtfully designed living space with an open-concept floor plan that’s ideal for both everyday living and effortless entertaining. At the heart of the home, the spacious kitchen features granite countertops, abundant cabinetry, and a newer refrigerator, opening seamlessly into the dining and living areas to create a warm and inviting atmosphere for family gatherings or hosting friends. Designed with both comfort and efficiency in mind, this home includes leased solar, a water softener system, a yard sprinkler system, and a new water heater that is still under warranty, offering valuable upgrades that today’s buyers will appreciate. Step into your private backyard retreat, where a large aluminum-covered patio provides the perfect setting for weekend barbecues, outdoor dining, or simply unwinding after a long day. With plenty of space to entertain and enjoy Southern California’s year-round sunshine, this backyard is ready to become your favorite place to relax. Adding even more value, this home is located in a NO HOA community and offers convenient access to shopping, dining, and major commuter routes. Families will also appreciate its proximity to the Temecula Valley Unified School District, making this an exceptional opportunity to enjoy both lifestyle and location. Whether you’re looking for your first home, room to grow, or simply a place that’s move-in ready with desirable upgrades already in place, this property is ready to welcome you home!!

39305 Eternity Lane, Murrieta

$559,800
4 Beds 3 Baths CV26167707 MLS Active Status
Welcome to this Beautiful two story home located in the Desirable Gated Community of Iris Park in Moreno Valley! Built by Beazer Homes, This modern residence offers a thoughtful design, energy efficient Featuring 4 bedrooms, 2.5 bathrooms, and a versatile upstairs loft, this home provides plenty of space for comfortable living. The open concept main level seamlessly connects the kitchen, dining, and living areas, creating an inviting space for everyday living and entertaining. The kitchen showcases quartz countertops, while upgraded flooring adds a stylish touch throughout the downstairs living areas. A convenient half bathroom and separate laundry room complete the first floor. Upstairs, you'll find all four bedrooms, two full bathrooms, and a spacious loft that can be used as a home office, playroom, media area, or additional living space. Designed with energy efficiency in mind, this home is certified by the U.S. Department of Energy as a DOE Energy Ready Home and is designed to be 40–50% more energy-efficient than a typical new construction home. The property also includes solar panels for added energy saving benefits. House have a built-in electric car charging outlet. Residents of Iris Park can enjoy the convenience of a gated community, along with a community park and outdoor patio area with a grill perfect for relaxing and enjoying time with family and friends. Don't miss the opportunity to own a nearly new home with modern features, energy efficient design, and a desirable community setting.

25137 Harmony, Moreno Valley

$699,000
4 Beds 1 Baths CV26149024 MLS Active Status
Prime Riverside investment and redevelopment opportunity with C-O (Commercial Office) zoning! Situated on a high-visibility corridor surrounded by established residential neighborhoods, newer development, and ongoing revitalization, this unique property is currently configured as a legal nonconforming residence, offering a rare combination of residential use and commercial zoning. Ideal for investors, developers, owner-users, contractors, or business professionals seeking a strategic location with long-term upside. Situated on an approximately 6,534 sq. ft. lot, the existing structure presents an excellent value-add opportunity with the potential to renovate, modernize, or reimagine the property. The C-O zoning provides added flexibility for a variety of potential office and commercial uses, while the existing legal nonconforming residential status creates a unique opportunity not often found in the marketplace. Conveniently located just minutes from Downtown Riverside, UCR, shopping, dining, employment centers, and major transportation routes, this property is well positioned in one of Riverside’s growing corridors. Whether you’re looking for your next investment project, a future business location, or a property with redevelopment potential, this versatile property offers significant possibilities. Buyer to independently verify legal nonconforming status, zoning, permitted uses, land use, permits, and all development possibilities with the City of Riverside and other appropriate governmental agencies.

1222 Center Street, Riverside

$689,900
4 Beds 3 Baths SW26167675 MLS Active Status
PRICE REDUCTION !! Welcome to AlberhillRanch !! This beautiful Mediterranean -Style home is truly a must see!! (OVER $100,000 IN UPGRADES) !! From the moment you arrive, you'll be impressed by the stunning curb appeal, featuring lush landscaping, beautiful Olive trees, and towering Cypress trees. A Private security gate welcomes you into this inviting home, offering an added sense of privacy and security. This spacious home features 4 bedrooms, 3 bathrooms, a loft, and a three car garage. Inside, you'll find gorgeous hardwood flooring, water softening system, tile throughout, crown molding, Plantation Shutters, ceiling fans, and a warm, inviting gas fireplace. The beautifully designed kitchen is perfect for entertaining, featuring a large granite island, abundant cabinetry, a gourmet stove top, elegant natural stone back-splash, and recessed lighting. The downstairs Powder room has been tastefully upgraded with stunning marble finishes. The spacious primary sweet offers a mirrored walk-in closet and a luxurious glass in a closed shower with seating and beautiful marble. Enjoy added comfort and energy efficiency with tinted windows throughout the home and a Quiet-Cool attic fan system to help keep your home cooler during the summer months. Step outside to your private backyard retreat, complete with a covered patio, pergola and lush landscaping-perfect for relaxing or entertaining! * Additional upgrades include a brand new 75 gallon WATER HEATER and a NEWER AC UNIT. Conveniently located near schools, park, shopping and with easy access to to I-15 freeway. Come see everything this beautiful AlberhillRanch home has to offer.

4112 Ballantree, Lake Elsinore

$803,000
4 Beds 3 Baths 26866819 MLS Active Status
This lovely 4-bedroom, 3- full bath home is warm, elegant, and has been beautifully maintained and thoughtfully upgraded throughout. From the moment you enter, you are welcomed by rich Saltillo tile flooring, and a dramatic semi-circular staircase featuring custom wrought iron railing, detailed hand-painted accent tiles, and a charming stair niche that adds a unique architectural touch. The living room and dining area feature beautiful, vaulted ceilings, arched doorways, leaded glass privacy windows and French doors that open to an outdoor dining space -relax with morning coffee or evening dining. The beautifully appointed kitchen is the heart of this home, designed for both everyday living and entertaining. Featuring beautiful ceiling-height Carrara marble tile walls and solid Carrara marble countertops, and an Italian Bertazzoni 36" dual- fuel stove. Enjoy casual meals and conversations at the eat-in bar or relax in the cozy window seat overlooking the patio garden and pool. Additional kitchen features include soft close cabinets, cabinet lighting, a 4'x5' island and included refrigerator/freezer. Adjoining the kitchen is window seat dining and a family room with a cozy gas fireplace. Additionally, there is a bedroom and full bathroom on the main floor.The custom circular stairs lead you to beautiful hardwood floors on the second floor. A spacious primary bedroom and ensuite, vaulted ceilings, a relaxing soaking tub, and two additional bedrooms and a jack and jill bathroom with double sinks and shower. The home's architectural character continues with arched doorways, crown molding in the family room and kitchen, two gas fireplaces located in the living room and family room, custom pot lighting, Levolor sun-resistant indoor blinds, soft-close cabinetry, walk-in closets, and an inside laundry room. Designed for the California lifestyle, the backyard is a private retreat featuring a spectacular 40-foot pool and spa remodeled approximately 9 years ago, built-in BBQ, and outdoor bar area. Gather beneath the covered patio with beautiful beams, patio lighting, and private patio drapes - creating the perfect outdoor space for entertaining and relaxing evenings around the pool. Additional highlights include beautiful curb appeal, a spacious 3-car garage, low-maintenance lifetime fencing, double-pane windows, whole-house fan and built-in ceiling speaker system.

40523 Corte De Opalo, Murrieta

$649,999
4 Beds 3 Baths SW26167250 MLS Active Under Contract Status
Welcome to this one-of-a-kind Wildomar property, where privacy, quality craftsmanship, and versatile living come together. Situated on a quiet street with beautiful hill views, this fully gated and secure property features an automatic entry gate and an impressive list of upgrades throughout. The beautifully remodeled main home offers 3 spacious bedrooms and 2 bathrooms, showcasing a stunning upgraded kitchen, custom wood finishes, built-in closets, a handcrafted dining room hutch, custom entertainment center, and exceptional attention to detail throughout. A major bonus is the additional ADU space, converted from the garage and designed to offer 1 bedroom, 1 bathroom, and a comfortable living area—ideal for extended family, guests, or a private home office. The ADU permitting process is currently in progress, with the majority of the application process completed and applicable City fees paid; however, final City approval/sign-off has not yet been issued. Outdoor enthusiasts will love the expansive grounds, complete with horse corrals, mature shade trees, generous backyard space, and plenty of room for RVs, trailers, boats, and all your recreational toys. The property offers the peaceful feel of country living while remaining conveniently close to shopping, schools, dining, and freeway access. An added advantage is that the home is connected to the public sewer system, eliminating the maintenance concerns associated with septic systems common in the area. This truly unique property has been thoughtfully upgraded inside and out. There are simply too many custom features to list. Photos only tell part of the story—this is a home that must be experienced in person to fully appreciate everything it has to offer.

32805 Batson, Wildomar

$460,000
4 Beds 2 Baths NP26166926 MLS Active Status
Situated on a private lot with PERMANENT FOUNDATION, this beautifully designed 4-bedroom, 2-bath home offers approximately 1,600 square feet of modern living space with a 7,841-square-foot lot. Enjoy all the benefits of homeownership with NO HOA, NO space rent, low property taxes, and best of all, you own the land. FHA financing eligible. The bright open-concept floor plan features high ceilings and abundant natural light throughout. Spacious kitchen offering a large center island with breakfast bar, stainless steel appliances, walk-in pantry, soft-close cabinetry, convenient pull-out trash drawer, and generous counter space. The kitchen opens to the formal dining area, where a sliding glass door leads to the backyard. The private primary suite is separated from the secondary bedrooms, large bathroom with a large walk-in closet featuring built-in shelving, dual sinks, walk-in shower, built-in cabinetry. Three additional bedrooms, a full hall bath, and a separate indoor laundry room with washer and dryer hookups. Custom blinds throughout, central heating and air conditioning with a high-efficiency 3.5-ton A/C unit, a fire sprinkler system, energy-efficient construction. The fully fenced yard. Potential RV parking (buyer to verify). Everything is brand new—from the roof to the appliances—offering the peace of mind that comes with owning a never-lived-in home on a permanent foundation. Brand-new home with modern amenities, no HOA, no space rent, land ownership, FHA financing eligibility and a One-Year Home Warranty.

31146 Fretwell, Homeland

$1,289,000
4 Beds 3 Baths WS26165965 MLS Active Status
From breathtaking panoramic views, to a spacious 3,070 sq/ft house to award winning schools, this house has it all! Perched on a hilltop in the La Cresta community, this 11.38 acre estate has extraordinary views of the Temecula Valley. In the morning, catch the hot-air balloons drifting across the sky; in the evening, watch the city lights glitter below. The house was designed to be able to enjoy the view which brings in natural light into every room. The expansive kitchen offers generous counter space and room for guests to gather round while the evening meal comes together. The living room is anchored by a fireplace, welcomes everything from intimate evenings by the fire to lively holiday gatherings. The wrap-around deck extends parties into the sunset. Downstairs, the oversized family room is an entertainer's dream in its own right, a ready-made game room with space for a pool table, shuffleboard, a media lounge, and more. A detached guest house extends the estate's possibilities, ideal for extended family, visiting guests, a studio, or a private retreat. Families will appreciate the award-winning Murrieta Valley Unified School District, including highly rated Cole Canyon Elementary. The large lot invites dreams of vineyards, orchards, or stables. La Cresta has a strong, established reputation as one of the region's premier equestrian communities. Equestrians will enjoy a three stall barn, round pen, and open pasture. This is one of Southern California's genuine horse communities with private trails wind through the community and connect toward the Santa Rosa Plateau Ecological Reserve, a roughly 9,000 acre protected reserve with Engelmann oak woodlands and vernal pools. Estates of this scale, with views of this caliber, are seldom offered in La Cresta. This is a legacy property, one to hold for generations.

39158 Vista Del Bosque, Murrieta

$605,000
4 Beds 3 Baths IV26166914 MLS Active Under Contract Status
Homes where the expensive projects have already been completed are hard to find. Beautifully updated and truly move-in ready, this 4-bedroom, 3-bath home offers approximately 2,044 square feet, a highly sought-after three-car garage, and an extensive list of improvements completed in 2020. From the moment you enter, you'll appreciate the soaring ceilings, abundant natural light, and luxury vinyl plank flooring that flows throughout the home. The remodeled kitchen serves as the heart of the home, featuring quartz countertops, stainless steel appliances, updated cabinetry, designer lighting, subway tile backsplash, and an oversized peninsula that opens seamlessly to the family room, creating the perfect space for entertaining or everyday living. The beautifully remodeled bathrooms are highlighted by a spa-inspired primary suite featuring a freestanding soaking tub, oversized walk-in shower with frameless glass enclosure, and dual vanity, creating a private retreat at the end of the day. Major improvements completed in 2020 include dual-pane windows, luxury vinyl plank flooring, baseboards, remodeled kitchen and bathrooms, updated HVAC system, water heater, leased solar, updated lighting, interior paint, and low-maintenance artificial turf in the backyard. The leased solar system has an approximate monthly payment of only $167 and produces substantial energy, keeping utility costs in check. Step outside to enjoy a private backyard with mountain views and easy-care landscaping designed for relaxing instead of weekend yard work. The three-car garage provides exceptional space for vehicles, storage, hobbies, or a workshop, a feature that's becoming increasingly difficult to find. With its extensive updates, functional floor plan, and pride of ownership throughout, this home offers the perfect combination of style, comfort, and value. Simply unpack, settle in, and start enjoying everything this exceptional home has to offer.

23639 Airosa, Moreno Valley

$1,859,000
4 Beds 5 Baths 219150886DA MLS Active Under Contract Status
Welcome to this brand-new custom-built residence in highly desirable South Palm Desert--a rare opportunity to own a newly constructed home just minutes from El Paseo.The main residence features 3 bedrooms and 3.5 bathrooms, along with an attached 1-bedroom, 1-bathroom casita ideal for guests, extended family, or a private home office. Impressive 36-by-36-inch tile flooring flows throughout!The chef's island kitchen is designed for both entertaining and everyday living, featuring natural stone Taj Mahal countertops and backsplash, an 8-burner professional-grade range, stainless steel appliances, and a spacious walk-in pantry with custom built-ins. A stylish dry bar includes floating illuminated shelves, one wine refrigerator and one bar refrigerator, glass-front cabinetry. There are massive pocket sliding doors in the great room.The expansive great room showcases custom built-ins, additional lighted floating shelves, and a dramatic black quartz fireplace. The spacious primary suite features walls of glass that open to the private backyard, saltwater pool and spa, and custom outdoor barbecue with granite countertop.Each bedroom offers its own private en-suite bathroom, complete with beautifully handcrafted, book-matched quartz slab showers. The attached casita provides a comfortable and private retreat with its own bedroom and full bathroom and separate AC unit..Situated on an oversized corner lot of more than 10,000 square feet, the home also includes owned solar, a tankless water heater, and an oversized 3-car garage, Smooth exterior 4 part process stucco and stucco eves, Fire sprinkler system throughout, low maintenance desert landscaping. Enjoy close proximity to hiking trails, world-class shopping, fine dining, and everything El Paseo has to offer.

47195 Golden Bush Court, Palm Desert

$3,700,000
4 Beds 2 Baths IV26166905 MLS Active Status
Are you wanting to own a piece of Norco History? Discover a rare opportunity in the heart of Norco, California—where space, versatility, and endless potential come together on this expansive 4.75-acre property. Situated on all flat, fully usable land, this unique offering features two separate homes on one lot, making it ideal for multi-generational living, rental income, or a private retreat with room to grow. The property’s wide-open layout provides incredible flexibility for a variety of uses—whether you envision equestrian facilities, agricultural pursuits, recreational space, or future expansion. With ample room for horses, RVs, workshops, and more, this parcel embodies the true Norco lifestyle. Each residence offers its own charm and functionality, creating a perfect balance of privacy and convenience. Whether you choose to live in one home and lease the other, or accommodate extended family, the possibilities are endless. Enjoy the peaceful, rural atmosphere while still being just minutes from city amenities, shopping, dining, and major commuter routes. Properties like this—combining acreage, usability, and dual living spaces—are a rare find. Don’t miss your chance to own a slice of country living with modern-day convenience in one of Southern California’s most sought- after horse communities. This Norco property and its history, reminds us of the sense of community and local tradition Norco offers. Once the designation for The Hillside Farms Craft Fair, this property has been the staple in the area for decades, bringing together local artisans, handmade goods, and neighbors in a celebration of Norco’s agricultural roots and small-town charm. Events like these highlight the unique lifestyle Norco offers—where rural living, community connection and traditions all come together . Ingalls Park Equestrian Center, Hidden Valley Wildlife Preserve and the best horseback riding trails are all close by. You must see this property to appreciate its hurry fast because it will not last long.

3475 Hillside Avenue, Norco

$579,000
4 Beds 3 Baths IG26166887 MLS Active Status
THE LEADING-EDGE LOGAN MODEL: 4 BEDS 2.5 BATHS 2402 SQ FT is crafted for low-maintenance ease, turn-key living, and irresistible appeal for busy medical pros, VA buyers, California transplants, and tired renters looking to build equity: Lock-and-leave convenience meets modern style in the beautifully finished Logan plan—the ultimate upgrade from renting! Designed for low-maintenance living, this move-in-ready home lets you trade weekend yard work for effortless comfort. Stepping through the charming, covered entry, you’re greeted by an open-concept main floor made for seamless everyday living and entertaining. The light-filled great room and dining area flow into a thoughtfully designed kitchen featuring a center island, walk-in pantry, and designer-curated fixtures and finishes throughout. Need a dedicated home office or quiet retreat? The main-floor study and powder room offer the perfect setup for remote work or studying. Upstairs, maximum layout efficiency shines: - Spacious Loft: Ideal for a secondary lounge, media room, or fitness space. - Luxurious Primary Suite: Your private sanctuary featuring an oversized walk-in closet and dual-sink bath—perfect for unwinding after a long shift. - Smart Layout: Two secondary bedrooms with a shared full bath, plus a convenient upstairs laundry room right where you need it. Whether you're a busy professional seeking a shift-friendly home, a buyer relocating to California looking for smart square footage, or a first-time homebuyer ready to stop paying your landlord’s mortgage—this stylish, turn-key residence offers maximum comfort with minimal upkeep. You’ll love the designer-curated fixtures and finishes, but the real magic is the Woods community. Enjoy the peace of mind of a gated community, and spend your hard-earned days off at the resort-like pool, clubhouse, or on-site dog parks. With quick access to freeways, commuting to local hospitals or regional military bases is a breeze. Schedule your tour today and start owning your future!

31338 SISKIYOU PASS Court, Winchester

$699,900
4 Beds 3 Baths IV26166807 MLS Active Status
Welcome to this beautifully maintained two-story home in the heart of Moreno Valley, proudly offered by its original owners since it was built in 2017. Perfectly situated at the end of a quiet cul-de-sac with no rear neighbors, this home offers exceptional privacy, attractive curb appeal, and a peaceful setting. Step inside to an inviting open-concept floor plan featuring laminate flooring throughout the home. The spacious living room is filled with natural light from large windows and is enhanced by a cozy fireplace and a built-in surround sound system, creating the perfect space for relaxing or entertaining. The well-appointed kitchen seamlessly overlooks the living area and features abundant cabinet space, granite countertops, a large center island, a cooktop, and double ovens—ideal for everyday living and hosting gatherings. Sliding glass doors provide direct access to the beautifully maintained backyard, complete with a covered patio and a drip irrigation system that can be operated manually or conveniently controlled through Wi-Fi, helping keep the landscaping lush year-round. Designed with functionality in mind, the first floor features the spacious primary suite with its private en-suite bathroom, along with an additional bedroom and a full bathroom, making it ideal for guests or multigenerational living. Upstairs, you'll find a versatile loft, two generously sized bedrooms, and a shared full bathroom, providing plenty of space for family, a home office, or recreation. Conveniently located near parks, grade schools, Moreno Valley College, Lake Perris, shopping, dining, and with easy access to the 215 Freeway, this exceptional home combines comfort, convenience, and modern living in one outstanding package. Don't miss the opportunity to make this original-owner home yours!

15911 Sulphur Springs, Moreno Valley

$759,999
4 Beds 3 Baths SW26165815 MLS Active Status
Located in the highly desirable community of Paloma Del Sol in South Temecula, this beautiful home combines comfort, space, and an ideal location. Featuring stylish laminate flooring, tile, neutral paint tones, granite countertops, and stainless steel appliances, the home is both modern and inviting. The home sits on an outside corner lot, the property enjoys a generously sized side yard, along with convenient access to a nearby pathway leading directly to one of the community pools—just steps away. The home also backs to a peaceful common area, providing added privacy and access to walking trails and parks. The spacious kitchen is a standout, complete with a large center island, abundant cabinet storage, granite countertops, and stainless steel appliances. It opens seamlessly to a generous family room featuring a cozy fireplace and a built-in desk area—perfect for work or study. The main floor includes a spacious living room, a bedroom, a half bathroom, and a dedicated laundry room, offering flexibility and convenience for guests or multi-generational living. Upstairs: primary suite features beautiful views and an ensuite bathroom, a separate shower and soaking tub, dual sinks, a private toilet room, and a large walk-in closet. Two additional bedrooms and a full bathroom complete the upper level. This home combines comfort, functionality, and an unbeatable location within a vibrant and amenity-rich community. This home is conveniently close to shopping, dining, entertainment, schools, and just minutes from award winning Temecula Wine Country. Temecula is one of Southern California's most desirable places to live.

32166 Via Arias, Temecula

$686,905
4 Beds 3 Baths SW26166780 MLS Active Status
NEW CONSTRUCTION - SINGLE-FAMILY HOMES – NEW COMMUNITY! Welcome to The Collection at Campanile, a stunning, gated community located in the city of Cathedral City. The Collection at Campanile features one and two-story, single-family residences ranging from 1,913 to 2,929 sq. ft., with up to 5 bedrooms and 4 bathrooms. Your perfect single-story Residence 2488 awaits - offering 4 bedrooms, 3 bathrooms, a formal dining room and expansive Open-Concept Great Room, which leads to a large and open Kitchen perfect for entertaining. The gourmet Kitchen offers stainless-steel appliances including cooktop with oven below, dishwasher, and microwave/hood, beautiful kitchen countertops and a large center island for meal prep and extra seating. To the left of the main entry, you'll find two, large Bedrooms and a Full Bathroom with dual sink vanity. Finally, toward the back of the home is the luxurious Primary Bedroom, almost like a private retreat showcasing a spacious extra-large Bedroom and Bathroom with walk-in shower, dual sink vanities and a walk-in closet to die for! An additional large Bedroom is situated near the Primary and can double as a home office, craft or guest space. The large back yard is the perfect canvas desert oasis you've been dreaming of! The Collection at Campanile also features a community pool, fitness center, tot lot and more. Among the other features and finishes, homeowners will appreciate the unparalleled peace of mind in owning America’s Smart Home, Home is Connected. The Home is Connected package offers devices conveniently controlled though one application to stay connected to Home around the clock.

224 Via Genova, Cathedral City

$499,900
4 Beds 3 Baths OC26166753 MLS Active Status
Welcome to 26549 Brightstone Drive, a beautifully upgraded 4-bedroom, 3-bath home offering the perfect blend of modern comfort, thoughtful design, and energy efficiency in one of Menifee's most sought-after communities. Step inside to a bright, open-concept floor plan filled with natural light, creating an inviting space for both everyday living and entertaining. The spacious kitchen serves as the heart of the home, featuring a large center island, abundant cabinetry, updated appliances, and seamless flow into the dining and living areas—ideal for gathering with family and friends. The generously sized primary suite provides a private retreat with an ensuite bath and ample closet space, while the additional bedrooms offer flexibility for family, guests, or a home office. Enjoy Southern California living in the professionally upgraded backyard, complete with elegant pavers that create the perfect setting for outdoor dining, entertaining, or relaxing in your own private oasis. Designed for both comfort and savings, this home includes solar, a whole-house water softener and filtration system, smart-home features, and upgraded flooring throughout, delivering modern style with long-term value. Ideally located just minutes from the I-15 freeway, this home offers convenient access for commuters while maintaining the tranquility of a quiet residential neighborhood. Kaiser Permanente is approximately 8 minutes away, and Newport Road's shopping, dining, grocery stores, and everyday conveniences are just minutes from your doorstep. Murrieta, Temecula, and Perris are all within easy driving distance, making this an exceptional location for work, recreation, and daily living. Move-in ready and thoughtfully upgraded, this home offers the perfect combination of style, functionality, energy efficiency, and convenience—an exceptional opportunity you won't want to miss.

26549 Brightstone, Menifee

$684,009
4 Beds 3 Baths SW26166732 MLS Active Status
NEW CONSTRUCTION - SINGLE-FAMILY HOMES – NEW COMMUNITY! Welcome to The Collection at Campanile, a stunning, gated community located in the city of Cathedral City. The Collection at Campanile features one and two-story, single-family residences ranging from 1,913 to 2,929 sq. ft., with up to 5 bedrooms and 4 bathrooms. This Residence 2457 is single-level, desert living at its finest, offering 4 bedrooms, PLUS a Flex Space and 3 bathrooms. Enter the covered porch and open the doors to the expansive Open-Concept, Dining and Great Room space, which leads to a large and open Kitchen perfect for entertaining. The gourmet Kitchen offers stainless-steel appliances including cooktop with oven below, dishwasher, and microwave/hood, quartz kitchen countertops and a large center island. To the left of the main entry, you'll find three, large Bedrooms and Flex Room ready for your imagination and a two full Bathrooms, one shared with dual sink vanities. Finally, toward the back of the home is the luxurious Primary Bedroom, almost like a private retreat showcasing a spacious extra-large Bedroom and Bathroom with walk-in shower, dual sink vanities and a walk-in closet to die for! The Collection at Campanile also features a community pool for residents to enjoy. Among the other features and finishes, homeowners will appreciate the unparalleled peace of mind in owning America’s Smart Home, Home is Connected. The Home is Connected package offers devices conveniently controlled though one application to stay connected to Home around the clock.

122 Via Palermo, Cathedral City

$574,999
4 Beds 2 Baths FR26166519 MLS Active Status
This single-story residence offers 4 bedrooms and 2 bathrooms, all located on the main level. This Home was built-in 1961. But has been fully renovated in 2011.( one inch carper waterline, three quarter inch gas line, Roof replace done in 2012, double pane lowey glass windows, 5 ton central air in heating units. Separate laundry room attached outside of the home new electrical wires ran throughout the house, 200 amps electrical panel, new leech lines installed in 2022, redesign floor plan, offering more living area. All of these things were permitted and approved by the county of riverside.). This property has its own Mini Lake, and Waterfall. Interior features, an open floor plan, tile flooring throughout, recessed lighting ( each room has 3 sets of light switches to control different the lighting zones in the room), and ceiling fans, in all bedrooms and the living room. The kitchen is open to the living area and includes granite countertops, a breakfast counter, A Bar, dining area, and gas oven, stainless refrigerator, along with a separate laundry room. The primary suite features a Tub and shower. The Grand bathroom off the living room area. Has a walk in tile shower, with dual shower heads, granite counters, vanity area, and dressing space, All Bedrooms and bathroom are handicap, accessible ,for full wheelchair.. Additional interior features include a formal entryway. steel panel doors, double-pane windows, tile. floori with blinds. Heating and cooling are provided by central air and forced-air heating. The property sits on approximately 0.94 of an acre lot (about 40,946 square feet per assessor) with chain-link fencing and county road frontage. The lot is identified as a flag lot and includes natural rock features. Views include surrounding hills, mountains, and parachute jumpers. The property has no homeowners association and is located in Riverside County within the Perris Union High School District. The zoning is RR. This house is uniquely, set up to run a loving home, senior facility, boarding care for any type of business. Such as. Great for Horses and Farm Animals. Less than 9 miles from the 15 freeway in less than 7 miles from the 215 freeway. 2 blocks off the main highway, close to all the schools, shopping an gas stations. Virtual Enhancement Notice: Certain photos include virtual enhancements such as furniture, grass, water, and waterfall elements. These images are intended to showcase design concepts and the property’s potential.

23475 Stafford Street, Perris

$1,619,900
4 Beds 5 Baths SW26166412 MLS Active Status
Perched atop 5.33 private acres in the prestigious hills of La Cresta, this exceptional estate offers breathtaking panoramic views of the mountains, valley, city lights, and unforgettable sunsets—all while being just minutes from shopping, dining, and everyday conveniences. Designed for luxury living and effortless entertaining, the open-concept floor plan is filled with natural light and features a grand entry, expansive great room, family room with dual fireplaces, formal dining room, and a private office with custom built-ins. The gourmet chef's kitchen is the heart of the home, showcasing a massive quartz island, butler's pantry, premium Viking appliances, including a built-in refrigerator, and abundant workspace. Step outside to the covered patio overlooking the resort-style pool, spa, and spectacular views—creating the ultimate indoor-outdoor lifestyle. The spacious primary suite is a private retreat featuring patio access, stunning views, a spa-inspired bath with a jetted soaking tub, oversized walk-in shower, and a large walk-in closet. Additional generously sized bedrooms are thoughtfully positioned in a separate wing for privacy and comfort. Additional highlights include a finished oversized 3-car garage with custom cabinetry, paid solar, a security system, irrigation, complete fencing, and approximately 5 acres ready for vineyards or citrus groves. This turnkey La Cresta estate combines luxury, privacy, and endless possibilities in one remarkable property.

20451 Paseo Montana, Murrieta

Start Your Search

Based on information from California Regional Multiple Listing Service, Inc. as of . This information is for your personal, non-commercial use and may not be used for any purpose other than to identify prospective properties you may be interested in purchasing. Display of MLS data is usually deemed reliable but is NOT guaranteed accurate by the MLS. Buyers are responsible for verifying the accuracy of all information and should investigate the data themselves or retain appropriate professionals. Information from sources other than the Listing Agent may have been included in the MLS data. Unless otherwise specified in writing, Broker/Agent has not and will not verify any information obtained from other sources. The Broker/Agent providing the information contained herein may or may not have been the Listing and/or Selling Agent.