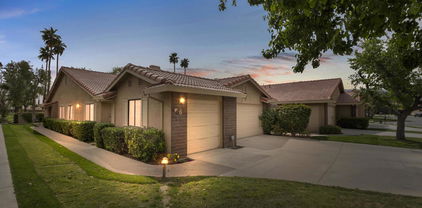
Riverside County Real Estate Search

Riverside County 3 Bedroom Properties for Sale

Our website features the best real estate search for 3 bedroom properties available in Riverside County and surrounding areas. It is the only site you will ever need! It is easy-to-use and updated by the official REALTOR®’s database every 15 minutes. 

You can save searches, and get daily email alerts of new listings, price changes, sold data, and market reports. Our Interactive Map Search allows you to view properties on a map or refine your search by drawing the boundaries around the area you desire.

Curious about what’s happening in the Riverside County real estate market? Sign up for a  Riverside County Real Estate Market Report to see what’s active, under contract, and sold!

Considering selling or refinancing your home? Get an INSTANT property valuation now!

Newest Riverside County 3 Bedroom Properties for Sale

74245 Covered Wagon Trail, Palm Desert
$1,099,900
3 Beds ⋅ 3 Baths ⋅ 219153708DA MLS ⋅ Active Status
Luxury meets practicality in this desert modernism oasis! Built mid-century, this 3 bedroom 3 bathroom home has been renovated tastefully, with big ticket updates that will give you peace of mind for years to come. Located adjacent to the Vintage Club, on a secluded street, the privacy on this no HOA community is one to note. Just a quick bike ride or walking distance to El Paseo with some of the chicest shopping in our Coachella Valley; restaurants like Mastro's Steakhouse, Porta Via's, Tommy Bahama's, Eddie V's and so much more! As you enter the door through the foyer, you notice real wood flooring balanced by freshly painted all white walls & cabinets. The great room boasts a gourmet kitchen with a large kitchen island, updated Samsung stainless fridge and dishwasher, plus large range 6 burner stove, microwave and small beverage fridge. The soft-close cabinet system has a ton of storage and champagne-brushed knobs and handles; decorative thick slab granite tops with ornate dark and gold tones. The kitchen/dining/living extended den and bonus reading area is arrayed with decorative lattice window and bay windows to bring in natural lighting. Sitting areas are ample to enjoy all the breath-taking work done on this home. Find French doors throughout with soft-cotton pulldown blinds. New berber carpeting in bedrooms. Complete updated bathrooms with square vertical patterns & herringbone patterns in the shower from floor-to-ceiling, and champagne-brushed plumbing fixtures, dual vanities with heavy quartz tops, and new low-flow toilets makes for efficient water use. Included, updated fans with wall mounted controls and light dimming systems, additionally central heating and air. A brand new heavy composition-shingle roofing system down to new plywood, plus new paint on the outside as well.Step outside to the fully updated backyard oasis to entertain. All new plastered pool and spa decorative tile inlays and tile surrounding the pool, PLUS ALL NEW PLUMBING LINES, heating system, pump and filter with WiFi master control capability for the Pentair system. Enjoy the mature trees, palms, and grapefruits. Installed turf and large pavers and paver system. Set up a volleyball court on the side yard, or use as a dog-run. Enjoy the sun on the lounging hammock and chairs. Take in the desert, this one will not disappoint. Can come furnished with pieces from West Elm, Article and Costco mattresses. Call for your private viewing.

74245 Covered Wagon Trail, Palm Desert

41041 Via Halcon, Temecula
$564,900
3 Beds ⋅ 2 Baths ⋅ SW26215386 MLS ⋅ Active Status
PRICE JUST REDUCED! SINGLE-STORY TEMECULA HOME ON AN OVERSIZED CUL-DE-SAC LOT! If you've been looking for an opportunity to own in Temecula at an attractive price point, this is one to see. Located on a quiet cul-de-sac in the La Serena community, this 3-bedroom, 2-bath home offers approximately 1,120 square feet of single-story living on a generous 9,583-square-foot lot. A number of important improvements have already been completed, including an updated roof, plumbing and HVAC. The home also features a bright kitchen with granite countertops, stainless steel appliances, recessed lighting, and a reverse-osmosis water filtration system, and an attached two-car garage. Outside is where the next owner can really make this property their own. The large, currently unlandscaped backyard provides a blank canvas for buyers who would rather design their own outdoor space than pay a premium for someone else's choices. Create a garden, entertaining space, play area or low-maintenance outdoor retreat—the generous lot gives you room to bring your own vision to life. Conveniently located near shopping, dining, parks, commuter routes and everything Temecula has to offer, with a low HOA and newly reduced price, this home presents an excellent opportunity for a buyer willing to add their own finishing touches. Major improvements are already in place—now bring your ideas and make the rest your own. Schedule your showing today!

41041 Via Halcon, Temecula

81150 Calle Orfila, Indio
$499,000
3 Beds ⋅ 2 Baths ⋅ 219153704DA MLS ⋅ Active Status
Welcome to Sun City Shadow Hills, a highly desirable 55+ community. This popular Hospitality floor plan offers three bedrooms, two bathrooms, and approximately 1,756 square feet of open living space. Beautifully situated on an oversized 9,148-square-foot corner lot, the property features lush desert landscaping, custom lighting, a covered patio, and extended pavers for outdoor enjoyment. A custom gas fire pit and striking rock waterfall creating a peaceful backyard retreat. Enjoy sweeping mountain views from west to north. The thoughtful design separates the guest rooms from the primary bedroom, providing privacy for homeowners and visitors alike.The kitchen features upgraded cabinetry, a custom backsplash, stainless steel appliances, an island, and an area for dining with windows overlooking the gorgeous backyard. Custom paint and baseboards add a polished finish throughout the home.The living area features a fireplace and wood-look ceramic tile, while the bedrooms are carpeted.The impressive two-car garage includes a mini-split air conditioner, insulated garage door, epoxy-coated flooring, and built-in storage. Residents enjoy a resort like environment featuring 3,450 homes, two clubhouses, two fitness centers, two golf courses, Shadows Restaurant, as well as an impressive selection of amenities designed for an active lifestyle. Enjoy golf, tennis, pickleball, bocce, billiards, pools, a library, and more than 50 clubs covering interests such as art, sports, literature, food, wine, photography, and theater. All of this without the high HOA dues.

81150 Calle Orfila, Indio

378 Terra Vita, Palm Springs
$699,000
3 Beds ⋅ 3 Baths ⋅ 219153702PS MLS ⋅ Active Under Contract Status
Welcome to a Mediterranean-inspired retreat in the heart of Palm Springs, where timeless architecture meets effortless modern desert living. Located within the gated Terra Vita community, this three-bedroom, three-bathroom townhome offers 1,706 square feet of inviting living space. Step inside to soaring ceilings, a cozy fireplace, and an open-concept floor plan filled with natural light. The spacious living area flows seamlessly into the separate dining area and the beautifully appointed kitchen, creating an ideal setting for intimate evenings or entertaining friends and family. The kitchen features quartz countertops, ample cabinetry and stainless-steel appliances. A discreet laundry room is conveniently located off the kitchen, keeping household tasks separate from the main living area. Upstairs, two generously sized en-suite bedrooms provide privacy and comfort, while the versatile, downstairs third bedroom offers the flexibility to serve as a home office or exercise room. Adjacent to the third bedroom is a full-sized bathroom, providing convenience for guests. Thoughtful recent improvements include new carpet, all new LED lighting, and freshly painted interior. In addition, there is a two car attached garage with an epoxy floor finish. Beyond the living spaces, a private backyard oasis awaits, complete with a pool and spa and beautiful, mature landscaping - your own tranquil setting for morning coffee, afternoon relaxation, or evenings of entertaining under the desert sky. Residents of Terra Vita enjoy the added amenities of a secure, gated community with an oversized pool, spa, and BBQ area. Downtown Palm Springs is just minutes away to enjoy world-class dining, shopping and entertainment. This exceptional Palm Springs residence offers the perfect blend of comfort, style, privacy, and resort-inspired living.

378 Terra Vita, Palm Springs

105 N Kavenish Drive, Rancho Mirage
$625,000
3 Beds ⋅ 3 Baths ⋅ 219153693DA MLS ⋅ Active Status
Welcome to 105 Kavenish Drive, a beautifully upgraded 3-bedroom, 3-bathroom home in the desirable Rancho Mirage Country Club, offering stunning golf course and mountain views and an exceptional location directly across from the community pool and spa.The thoughtfully designed floor plan features two bedrooms in the main residence, plus a private lock-off casita serving as the third bedroom, ideal for overnight guests, extended family, or a private retreat. Inside, soaring ceilings and an open-concept layout create a bright and spacious feel, with the living and dining areas flowing seamlessly into the upgraded kitchen featuring granite countertops, stainless steel appliances, and ample cabinetry.The spacious primary suite offers direct patio access, dual vanities, a walk-in shower, and beautiful views, while the separate casita provides added privacy and flexibility.Step outside to the expansive enclosed patio and take in picturesque golf course and mountain views, the perfect setting for morning coffee, outdoor dining, or relaxing in the desert sunshine. Additional highlights include window treatments, a two-car garage, and a separate golf cart garage.Ideally located in the heart of Rancho Mirage near premier golf, tennis, shopping, dining, and entertainment, 105 Kavenish Drive offers the perfect combination of privacy, views, and resort-style desert living, whether you're looking for a full-time residence or seasonal retreat.

105 N Kavenish Drive, Rancho Mirage

43690 Skyward Way, La Quinta
$650,000
3 Beds ⋅ 3 Baths ⋅ 219153690DA MLS ⋅ Active Under Contract Status
Located in the desirable Starlight Dunes community, this beautifully updated home offers just over 2,500 square feet of thoughtfully designed living space, with 3 bedrooms plus a den and 3 bathrooms. Positioned along a residential street behind the property, the home enjoys no rear neighbors and unobstructed views, creating a more open and private backyard setting. The remodeled and redesigned kitchen is both stylish and functional, featuring soft-close cabinetry and drawers, simple pendant lighting over an oversized island, stainless steel appliances that includes a 36-inch six-burner gas range with vent hood. Engineered stone surfaces, a timeless backsplash, farmhouse sink, and walk-in pantry complete the space. The large great room is filled with natural light from an abundance of windows and sliders and features a classic raised-hearth stone fireplace and wet bar. Luxury vinyl flooring extends through the main living areas, while the bedrooms offer carpet and the bathrooms feature designer tile flooring. Numerous additional updates include new doors, lighting, fixtures, ceiling fans, interior paint and secondary bedrooms & den all have direct access to a bathroom. The exceptionally clean garage has been finished with a fresh epoxy floor coating. Outside, the backyard is designed for entertaining and relaxation, with a large pool and spa, fountain, and pergola just off the kitchen for outdoor dining. The combination of the open rear setting and inviting outdoor spaces creates an ideal environment for enjoying the desert lifestyle. A well-appointed Starlight Dunes home with extensive updates, an exceptional kitchen, generous living spaces, and a private pool-and-spa backyard conveniently located near restaurants, shopping, El Paseo and easy access to the freeway with low HOA's.

43690 Skyward Way, La Quinta

10 Wimbledon Circle, Rancho Mirage
$675,000
3 Beds ⋅ 3 Baths ⋅ 26995569 MLS ⋅ Active Status
Welcome to 10 Wimbledon Circle, a picturesque lakefront residence ideally situated within the prestigious guard-gated Mission Hills Country Club. Surrounded by tranquil water, lush landscaping, and mountain views, this single-level home offers approximately 2,149 square feet of thoughtfully designed living space. A private gated courtyard leads into a bright and inviting great room featuring elevated ceilings, a cozy fireplace, media area, and wet bar. Elegant archways add architectural character while enhancing the home's open and airy feel. The kitchen is appointed with granite countertops, a matching backsplash, and a breakfast bar ideal for casual dining. The well-planned layout features two spacious bedroom suites, including a generous primary retreat with an adjoining sitting area that lends itself beautifully to a home office, den, or private library. Multiple patios extend the living outdoors, offering peaceful spaces for morning coffee, dining, or entertaining against a scenic backdrop of shimmering lake waters, manicured greenery, and mountain vistas. Residents enjoy the exceptional lifestyle of Mission Hills Country Club, with HOA amenities including guard-gated security, landscape maintenance, community pools, and select social, sports, and fitness privileges, with golf membership available separately. A wonderful opportunity to experience relaxed lakefront desert living in the heart of Rancho Mirage.

10 Wimbledon Circle, Rancho Mirage

2087 S Toledo Avenue, Palm Springs
$2,195,000
3 Beds ⋅ 4 Baths ⋅ 26994313PS MLS ⋅ Active Status
MID-CENTURY MODERN meets modern-day Palm Springs! Set on land you own in coveted Indian Canyons, this beautifully updated 3 bedroom ensuite residence delivers nearly 3,500 square feet of stylish desert living centered around panoramic mountain views and an exceptional west-facing resort backyard. A gated double-door entrance creates a sense of arrival before revealing the home's signature moment: an impressive double-sided brick fireplace rising between the formal living and dining areas, framed by walls of glass and Fleetwood sliders that pull your attention directly toward the pool and mountains beyond. The architecture, natural light, and indoor-outdoor connection immediately set this home apart. Designed for entertaining, the interiors flow from formal to casual spaces with ease. A separate wet bar creates another gathering point, while the skylit gourmet kitchen features an oversized island, professional-grade appliances, double ovens, abundant workspace, and room for everyone to gather. A built-in serving counter with sink conveniently connects the kitchen and formal dining area, making entertaining at scale effortless. Three private bedroom suites offer excellent separation. The Primary Suite is a destination of its own with a gas fireplace, sitting area, direct pool and spa access, and a generous spa-inspired bath highlighted by a dramatic double shower with its own fountain feature. Privately positioned on the opposite side of the residence are Junior Ensuites Two and Three, each with its own bath. Outside, Palm Springs takes over. The west-facing backyard is designed around magnificent mountain views with a striking blue-tiled pool and spa, cascading waterfalls, fire features, multiple conversation and lounging areas, and a built-in BBQ. Mature citrus trees including grapefruit, tangerine, lemon, and orange complement the low-maintenance landscaping and create a private desert setting from morning through sunset. Owned solar, dual-zone HVAC, an inside utility room with sink, and an attached three-car garage add comfort and functionality. Best of all, there is no land lease and no HOA. Ideally positioned near golf, hiking, Downtown Palm Springs, and the best of South Palm Springs, this is a home designed around everything that makes desert living extraordinary. Architecture. Mountains. Indoor-outdoor living. This is Indian Canyons done beautifully.

2087 S Toledo Avenue, Palm Springs

4176 Via Mattina, Palm Desert
$649,000
3 Beds ⋅ 3 Baths ⋅ 219153671DA MLS ⋅ Active Status
Welcome to Brava. A spectacular, uscan community in the heart of Palm Desert. This beautifully designed 3 bedroom, 3 bath residence offers an elegant blend of comfort, style, and effortless indoor - outdoor living. Step inside to discover a light filled open floor plan with soaring ceilings, generous living spaces, new flooring and tasteful finishes throughout. The home is thoughtfully designed for both relaxed living and entertaining, with a seamless flow between the living room, dining area, and well appointed kitchen featuring abundant cabinetry and ample counter space. The spacious primary suite serves as a private retreat, complete with unobstructed views of the mountains and golf course, and a luxurious ensuite bath offering dual vanities, soaking tub, and a separate glass shower. Additional bedrooms provide flexibility for guests, family, or a home office. Enjoy peaceful desert evenings from the covered patio, perfect for morning coffee or sunset gatherings. The home also includes a private attached garage and low maintenance landscaping for easy living. Residents of Brava enjoy resort style amenities including a sparkling pool and spa, fitness center, and beautifully landscaped grounds. Ideally located just minutes from shopping, dining, golf and entertainment, this home offers the perfect balance of privacy, convenience, and elevated desert lifestyle.A wonderful opportunity to experience luxury living in the heart of Palm Desert.Some images in this listing have been virtually staged.

4176 Via Mattina, Palm Desert

157 Buckthorn Way, Corona
$749,000
3 Beds ⋅ 3 Baths ⋅ IG26214943 MLS ⋅ Active Under Contract Status
Welcome to this beautiful home located in the highly desirable Mountain Gate community of South Corona. From the moment you step inside, soaring ceilings, abundant natural light, and an open, inviting atmosphere create an impressive first impression. Designed with both everyday living and entertaining in mind, the main level offers an expansive open-concept layout with generous living spaces and seamless flow throughout. A dedicated office provides the perfect space for working from home, while the spacious family room offers plenty of room to relax and unwind. The well-appointed kitchen features abundant counter space and opens directly to the dining and living areas, making it easy to stay connected while entertaining. The living room is highlighted by a custom built-in media center and cozy fireplace, creating a warm and inviting focal point. Upstairs, the spacious primary suite offers a private retreat with beautiful views, a generous walk-in closet, and an spacious bathroom featuring a separate soaking tub and shower and dual sinks. Two additional bedrooms share a convenient Jack-and-Jill bathroom, providing an ideal layout for family members or guests. A custom built-in along the hallway adds valuable storage while enhancing the home's thoughtful design. Spacious interiors delivers the space, comfort, and versatility you've been looking for. A home designed to enjoy, entertain, and make lasting memories.

157 Buckthorn Way, Corona

775 Box Canyon Trail, Palm Desert
$1,235,000
3 Beds ⋅ 3 Baths ⋅ 219153663DA MLS ⋅ Active Status
Reimagined and completely remodeled from top to bottom, this stunning Acacia 3 floor plan has been transformed into a sophisticated modern desert retreat. Walls have been removed to create an open, light-filled layout, and an additional powder bath has been thoughtfully added for enhanced functionality and effortless entertaining. From the moment you arrive, you'll appreciate the upgraded paver driveway, courtyard, and back patio, along with beautifully redesigned courtyard landscaping that sets the tone for seamless indoor-outdoor living. A custom front door makes a striking first impression and welcomes you into the home. Inside, luxury vinyl flooring flows throughout, complementing the reimagined kitchen featuring brand-new custom cabinetry, quartz countertops, and a full suite of new appliances, including a built-in Bosch espresso machine. The living room showcases a sleek electric fireplace and opens effortlessly to the outdoor spaces, perfectly positioned to capture desirable south-facing mountain views, and overlooks the 7th hole of The Grove course. The primary suite is a true showpiece, offering a spa-inspired bathroom with all-new cabinetry, quartz countertops, updated sinks and fixtures, a walk-in shower, and a bonus custom-designed closet. Two well-appointed guest bedrooms share a beautifully updated bath, providing comfortable and stylish accommodations for family and guests. Throughout the home, modern ceiling fans, designer sconces, and LED lighting create a warm yet contemporary ambiance. Even the laundry room has been thoughtfully designed with stylish finishes and functional upgrades that elevate everyday living. A newer air conditioning system adds year-round comfort and efficiency as well as all brand-new windows and sliders throughout the home. This is a rare opportunity to own a fully reimagined Acacia 3, offering high-end finishes, modern design, and exceptional attention to detail in one of Indian Ridge's most desirable settings. Home is being offered furnished per inventory. Club membership available or golf membership available per the waitlist.

775 Box Canyon Trail, Palm Desert

25 Santa Rosa Mountain Lane, Rancho Mirage
$3,650,000
3 Beds ⋅ 4 Baths ⋅ 26990871PS MLS ⋅ Active Status
ELEVATED DESERT LIVING at The Villas of Mirada! Set within one of Rancho Mirage's most exclusive gated enclaves adjacent to The Ritz-Carlton, this exceptional residence pairs dramatic architecture, panoramic west-facing mountain views, and resort-style outdoor living with an extraordinary desert setting. Step inside and the view immediately takes center stage. The expansive west-facing living and dining areas feature soaring vaulted ceilings with exposed beams, clerestory windows, and multiple sets of doors that open to the backyard creating a seamless connection between the interiors, pool, and surrounding mountains. A fireplace adds warmth to the main living space while abundant natural light reinforces the home's impressive scale. The gourmet kitchen is beautifully positioned for entertaining with a built-in stainless appliance suite, generous cabinetry, a large detached island, walk-in pantry, and adjacent wet bar. A separate Media Room with built-in speakers provides another inviting gathering space and offers the flexibility to function as an optional fourth bedroom, office, or den. The west-facing Primary Suite is a true retreat. Vaulted ceilings with exposed beams, a gas fireplace, and sliding doors frame the mountain views while providing direct access to the covered outdoor pavilion, pool, and spa. The spacious ensuite bath features split vanities, walk-in shower, separate soaking tub, generous walk-in closet, and additional outdoor access. Junior Ensuite Two enjoys southern exposure, abundant natural light, and a private bath with walk-in shower. Junior Ensuite Three is positioned to the east with views and its own ensuite bath, providing excellent privacy and separation for family and guests. Outside, the home unfolds as a private desert resort. A PebbleTec pool and spa anchor the west-facing backyard, complemented by an expansive covered pavilion with gas fireplace, separate gas fire pit, multiple areas for entertaining, and spectacular mountain views that become even more dramatic as the sun sets. Thoughtful infrastructure improvements include four HVAC systems replaced in 2020 and 42 owned solar panels, enhancing comfort and energy efficiency. A powder bath, inside laundry room with sink, and attached two-car garage complete the residence. Homeowners at The Villas of Mirada also enjoy an on-site community pool and fitness center, along with access to select amenities at the adjacent Ritz-Carlton, Rancho Mirage. Private. Elevated. Resort-inspired. This is Rancho Mirage living with a remarkable point of view. This showcase property is being sold furnished (less select exclusions)

25 Santa Rosa Mountain Lane, Rancho Mirage

81665 Haflinger Way, La Quinta
$1,875,000
3 Beds ⋅ 4 Baths ⋅ 219153650DA MLS ⋅ Active Status
This is one of the most tastefully designed homes in all of Griffin Ranch, starting as you walk through the custom front entry gate, you'll notice the comfortable outdoor lounging area with newly installed synthetic turf, flowing through the brand-new custom glass door creating a light and bright interior the minute you step inside. The interior upgrades include tile flooring, crown molding, ''art'' spotlights, waterfall quartz at the oversize kitchen Island, great room cabinets on both sides of the fireplace built to match the existing kitchen cabinets, contemporary light fixtures, and custom window coverings through-out. The office/den has a built-in workspace and there is still room to relax on your favorite couch when the work is done! Each bedroom has a model home feel with wallpaper in all the right places, You won't fight for space in the oversized primary closet with custom cabinets. There seems to be no end when it comes to upgrades, just stroll through the 10' stackable doors and see those spectacular Santa Rosa Mountains on this one of kind South facing corner home site, the view we all love. Enjoy with friends and family the comfortable private outdoor entertainment space, enhanced with the recently added barbecue Island. Cool down under the retractable awnings or snuggle up next to the glass filled firepit. This home, this view, this value can by yours inside Griffin Ranch, one of the most sought-after communities in all of Coachella Valley. Griffin Ranch is a 24-hour guard gated community, featuring pickleball, tennis, Junior Olympic size pool, hot tub, fitness center, bocce ball and more. You will know you've ''arrived'' when you turn into the stunning entrance of Griffin Ranch. Don't miss out!

81665 Haflinger Way, La Quinta

25121 Pine Cove Rd, Idyllwild
$445,000
3 Beds ⋅ 3 Baths ⋅ SW26214815 MLS ⋅ Active Status
Nestled among towering pine trees, this beautifully maintained log cabin offers the perfect blend of rustic charm, comfort, and privacy. Situated on a rare half-acre, this serene mountain retreat provides peaceful living just steps from the national forest. The main level features a spacious open-concept layout, seamlessly connecting the kitchen, dining, and living areas—ideal for entertaining or cozy nights in. The living room is anchored by a stunning rock fireplace with built-in bookshelves, while wood-beamed ceilings add warmth and character throughout. Step onto the large treetop deck or expansive front porch to enjoy fresh mountain air and tranquil forest views. The kitchen is thoughtfully designed with a breakfast bar, dining area, pantry, and a wood stove for added warmth and ambiance. A convenient ¾ bath on the main level accommodates guests. Upstairs, you’ll find two generously sized bedrooms with vaulted ceilings, abundant natural light, and a beautifully renovated ¾ bath. The lower level offers a private guest suite with its own entrance, living area, and spacious ¾ bath—perfect for visitors or potential rental opportunities. Additional highlights include a gated private driveway, recently refinished exterior stain and seal, and meticulously maintained grounds that enhance the home’s pristine, move-in-ready condition. This inviting mountain escape captures the essence of year-round living—snowy winter nights by the fire, breezy summer days on the deck, and unmatched privacy surrounded by nature—yet just minutes from local amenities. A true retreat where every day feels like a getaway.

25121 Pine Cove Rd, Idyllwild

47197 El Agadir, Palm Desert
$1,390,000
3 Beds ⋅ 3 Baths ⋅ 219153643DA MLS ⋅ Active Status
Situated in exclusive Marrakesh Country Club, this John Elgin Woolf-designed Hollywood Regency villa combines its distinctive architecture with elevated updated interiors and a touch of resort whimsy, both inside and out. Extensively remodeled in 2020, this residence is a true turnkey gem--offered furnished and ready to enjoy.The gridded white gate leads to a private, classically-landscaped courtyard and the iconic Marrakesh Pullman entry door. Inside, this 2,565-square-foot home offers three generous bedroom suites and exceptional finishes throughout the thoughtful 2020 renovation. The large chef's kitchen features custom cabinetry, quartzite countertops, a Thermador gas range, and a dedicated wine cooler. The owner's suite includes a built-in dresser with open shelving and an expansive custom walk-in closet. All three lavish en-suite bathrooms have been fully updated with custom cabinetry, plumbing, marble flooring, showers, fixtures, countertops, mirrors, and lighting.Remodel improvements are extensive and noteworthy: doors, windows, screens and custom window coverings; a newly created utility room with cabinets, countertop, washer/dryer and wall-mounted ironing board; remodeled courtyard and rear patio hardscape with garden beds; exterior lighting and automatic awnings; baseboards; carpeting and pendants in the bedrooms; plus epoxy flooring and storage cabinets in the garage and that eye-catching front gate.Both guest suites open to the front courtyard through 10-foot French doors, while the south-facing terrace offers beautiful mountain and fairway views.This is a rare opportunity to own a beautifully updated Woolf original in one of the desert's most sought-after private communities.Marrakesh is a boutique country club with an ideal central valley location amongst a few of the desert's finest private clubs. Amenities include an 18-hole private executive Ted Robinson designed golf course, tennis, pickleball, 14 pools and spa, a fitness center, and an active and newly-remodeled clubhouse with fine dining. Just minutes away is renowned El Paseo, lined with elegant boutiques, restaurants, art galleries, and coffee shops.

47197 El Agadir, Palm Desert

69355 El Canto Road, Cathedral City
$535,000
3 Beds ⋅ 2 Baths ⋅ SR26211659 MLS ⋅ Active Status
Fantastic front yard desert landscaping draws you to security gated atrium and front entry beyond. As you step into the immaculate 3 Bedroom+Den and 2 Bath interior, the focal point is--and always remains--a large cathedral ceiling Great Room where the Living Room, Kitchen and Dining Room are all open and together. A huge entertainers stone counter topped island in the Kitchen features a breakfast/cocktail bar, 2nd sink and dishwasher backed by an L-shaped stone topped gourmet cook's counters area, adorned with light wood cabinetry and stainless steel appliances. A bonus Den/Sunroom lies beyond the Great Room and opens onto the covered patio in the south and west facing rear yard. The private Primary Bedroom Suite features 2 large mirrored wardrobe closets, a ceiling fan, a sliding glass door opening to rear yard and a private en suite bath with 2 basins in stone topped counters. 2 large secondary Bedrooms also feature ceiling fans, mirrored wardrobe doors are are conveniently located adjacent to the spacious 2nd Bath. Easy care tile flooring throughout the home. This beautiful home has been pampred over the last 7 years with significant improvements/replacements such as new dual pane windows, new heating and air-conditioning with new ducting, purchasing outright (not leased) 25 solar electric power generation panels, extensive concrete area next to driveway for additional off-street parking and more. Owner's expensive investments into the significant upgrading is your gain! Rear yard is fragrantly shaded by plumeria plantings. Home is centrally located near schools, shopping, restaurants, parks & recreation, surface street and interstate highway transportation arteries and more.

69355 El Canto Road, Cathedral City

22699 Tranquility Circle, Wildomar
$899,900
3 Beds ⋅ 3 Baths ⋅ SW26212031 MLS ⋅ Active Status
HOLIDAY PRICE ADJUSTMENT! PRICED BELOW RECENT APPRAISED VALUE FOR AN IMMEDIATE SALE! Amazing pool home with 3bdrm, 2 1/2 bath, 3 car tandem garage and PAID-OFF SOLAR! Be in your new custom dream home for the holidays! Aggressively adjusted below recent appraised value for an immediate autumn sale, this 2,805 SF luxury estate on a quiet cul-de-sac completely outshines standard tract homes. The palm tree lined entry leads to a large foyer and expansive Great Room featuring custom ship-lap walls and an impressive 4-panel sliding door for seamless indoor-outdoor holiday entertaining. It connects to a dedicated home office and a versatile formal dining/game room. Premium details include 8' solid core doors throughout, custom lighting, and massive amounts of storage. The gourmet kitchen features a large quartz island with a breakfast bar, a walk-in pantry, and a spectacular butler's pantry complete with a custom coffee bar and a built-in beverage refrigerator. The primary suite overlooks the sparkling pool through a large 2-panel sliding door and boasts a spa-like bath with a stunning custom-tiled walk-in shower. Secondary bedrooms feature walk-in closets and share a Jack and Jill bathroom. Celebrate the season in your resort-style backyard oasis featuring a saltwater pool with custom waterfall features, a beautiful raised spa, remote features, a natural gas fire pit sitting area, a covered lanai, and a separate barbecue area. Spotless 3-car tandem garage with epoxied floors. Enjoy massive energy savings with a fully PAID-OFF SOLAR system at closing! Just 5 minutes from the I-15. Schedule your private tour today!

22699 Tranquility Circle, Wildomar

1 Surrey Court, Rancho Mirage
$1,349,000
3 Beds ⋅ 4 Baths ⋅ 219153632DA MLS ⋅ Active Status
PRIVACY, SOUTH-FACING POOL & MOUNTAIN VIEWS in the prestigious Club at Morningside in Rancho Mirage! A rare detached single-family residence with its own gated entry, private yard, pool and spa. Ideally positioned on a premier corner lot. SELLER OPEN TO INTEREST RATE BUY DOWN INCENTIVES AND WELCOMES BUYERS UTILIZING BRIDGE LOANS OR OTHER FINANCING OPTIONS INQUIRE ABOUT THE POSSIBILITIES! This 3BD/4BA home offers exceptional privacy and timeless contemporary desert architecture surrounded by beautifully landscaped gardens and mature greenery.Designed for effortless indoor-outdoor living, the spacious great room features dramatic vaulted beamed ceilings, walls of glass, abundant natural light, a striking fireplace, wet bar and mountain views. Nearly every room opens directly to the gardens and outdoor living areas. The generous primary suite features a sitting area, extensive closet space and dual bath areas.Recent improvements include custom oversized large-format tile flooring, approximately $40,000 in landscaping, newer A/C, new Sub-Zero refrigerator, new water heaters, pool pump and toilets, plus a Moen Flo smart water shutoff system. A 2-car plus golf cart garage provides direct access to the home.The prestigious Club at Morningside is a 24-hour guard-gated country club community of just 363 residences on approximately 165 beautifully landscaped acres in the heart of Rancho Mirage. Known for its spectacular grounds and seasonal color, more than 10,000 flats of flowers are planted each season. A rare combination of a detached residence, premier corner location, south-facing outdoor living, mountain views and the exceptional Morningside lifestyle.

1 Surrey Court, Rancho Mirage

78210 Pinnacle, La Quinta
$4,995,000
3 Beds ⋅ 4 Baths ⋅ 219153631DA MLS ⋅ Active Status
Located at the top of Tradition, this stunning Villa has been completely transformed to the highest level of style and sophistication. The owner fully rebuilt the home using the finest materials and incorporating the latest design innovations, including smart Lutron lighting systems and sleek automated shades. A truly exceptional feature is the reimagined courtyard, now an outdoor living room designed for year-round enjoyment. Highlights include a dramatic ceiling with skylights, a fireplace, radiant floor heating, overhead heaters, and a built-in pizza oven. Pocketing doors from both the hallway and kitchen create a seamless indoor-outdoor flow. While not included in the official square footage, this will undoubtedly be the space where you spend most of your time. The kitchen has been thoughtfully reconfigured and showcases all-new custom cabinetry, high-end appliances, and beautiful stone countertops with a full slab backsplash. New windows and doors throughout enhance natural light, while the redesigned floor plan and added wood ceiling details create a more open, expansive feel. Set on an elevated lot, the home captures sweeping down-valley views over the Tradition Golf Course, with stunning mountain vistas in every direction. The serene primary suite features a fireplace and a luxurious spa-inspired bath with floor-to-ceiling mosaic tile, dual vanities, a floating mirror set before a new window overlooking a sculptural side yard, a soaking tub, and a spacious walk-in shower. Two guest suites each offer en-suite baths and direct access to private side yard patios, providing comfort and privacy for family and guests. The garage is equally impressive with epoxy floors, space for two cars plus a golf cart, and a Smart Infrared Sauna. Offered furnished per inventory

78210 Pinnacle, La Quinta

31200 Landau Boulevard Unit 2008, Cathedral City
$285,500
3 Beds ⋅ 2 Baths ⋅ IG26212837 MLS ⋅ Active Status
Welcome to Cathedral Springs, a gated and well-maintained community conveniently located just minutes from freeway access. This beautifully updated condo offers a spacious 3 bedroom, 2 bathroom floor plan with thoughtful upgrades throughout. Right next to a pool and gym, the location can't be beat either! Step inside to a tiled entry that flows into the dining area and right into your remodeled kitchen. Your new kitchen features crisp white shaker cabinetry, luxurious quartz countertops, stainless steel appliances and undermount sink, a generously sized pantry, under-cabinet lighting to show off your sleek glass tile backsplash, and bright recessed overhead lighting. Open to the living room, the kitchen creates a comfortable, inviting space to start your day with coffee or cook a delicious meal after a long day while being able to interact with family, guests, or your favorite show. Your large living room features vaulted ceilings for an open airy feeling, a ceiling fan, and an oversized window that fills the space with natural light. Your completely remodeled hall bathroom offers an upgraded vanity, wood-look tile flooring, and a very stylish tub-to-ceiling tiled enclosure. Your spacious primary bedroom features vaulted ceilings, a ceiling fan, and an updated dual-pane sliding glass door leading to your private wraparound covered balcony with your own locking storage closet and a pool view! Your primary bathroom features a remodeled tub-to-ceiling glass tile enclosure, while your roomy walk-in closet provides ample storage. Two additional generously sized bedrooms feature ceiling fans and mirrored closet doors, with one bedroom offering its own updated dual-pane sliding glass door with balcony access. Additional improvements include upgraded dual-pane windows throughout, updated central air ductwork, updated electrical outlets, and updated ceiling fans. Besides covered, assigned parking with secure gated access, your community features multiple sports courts, multiple pools, a gym/exercise room, and well maintained grounds. Washer and dryer are included in the sale and the refrigerator is negotiable. Don't miss this wonderful opportunity!

31200 Landau Boulevard Unit 2008, Cathedral City

2664 N Aurora Drive, Palm Springs
$649,000
3 Beds ⋅ 2 Baths ⋅ 26995699PS MLS ⋅ Active Under Contract Status
Quintessential Desert Modern Living | Private Pool & Spa | Mountain Views | OWNED SOLAR! Discover the essence of Palm Springs living in this distinctive desert-modern retreat, where timeless architectural character, contemporary updates, and spectacular mountain views come together to create a private desert oasis. Offering 3 bedrooms, 2 baths, OWNED SOLAR, and a sparkling turquoise pool and spa, this inviting residence is ideally located just minutes from the dining, shopping, and entertainment of downtown Palm Springs. A crisp, modern white aesthetic, complemented by tile flooring and contemporary ceiling fans, creates a bright and welcoming atmosphere throughout. The beautifully updated kitchen showcases rich wood cabinetry with dovetail joinery, elegant quartz countertops with double height edge, convection oven, bar seating, and stainless steel appliances. Perfectly positioned to capture breathtaking mountain views, the kitchen opens seamlessly to the main living spaces, making it equally suited for everyday living and entertaining. The impressive great room is highlighted by soaring vaulted ceilings, a dramatic stacked-stone gas fireplace, and expansive dual sliding glass doors that invite natural light indoors while creating a seamless connection to the outdoor living spaces. Step outside to discover multiple covered patios overlooking the expansive, private backyard, where a beautiful turquoise pool and spa provide the perfect setting for relaxation and entertaining against a backdrop of magnificent mountain vistas. The generous backyard offers an exceptional blend of hardscape and lush landscaping, with ample room for outdoor dining, lounging, and entertaining. Additional features include convenient storage and an outdoor shower, enhancing the home's quintessential resort-style appeal. Just off the great room, a versatile den currently serves as a dedicated media room, offering a wonderful space for movie nights, a home office, or an additional retreat. This flexible area can easily be converted back into a third bedroom to accommodate your needs. The spacious primary suite is a peaceful sanctuary, featuring dual mirrored closets and direct access through a sliding glass door to a covered patio overlooking the pool and beautifully landscaped backyard. The updated ensuite bath offers a stylish shower-over-tub combination with an elegant stone tile surround and glass enclosure. Privately situated on the opposite end of the home, the guest bedroom captures beautiful mountain views through an oversized picture window with a generous ledge, while the updated guest bath features a contemporary vanity and a beautifully tiled walk-in shower with frameless glass enclosure. Additional highlights include a one-and-a-half-car garage with a 50-amp EV outlet and smart garage door opener with integrated camera, along with the significant benefit of OWNED SOLAR. The land lease has been extended through 2077, providing additional long-term appeal. Ideally situated in Palm Springs, this home offers convenient access to downtown dining, boutique shopping, entertainment, the recently renovated Plaza Theatre, and Palm Springs International Airport, making it an appealing choice for both full-time residents and seasonal homeowners. Whether you're seeking a full-time residence, a weekend escape, or a private desert retreat, this distinctive Palm Springs bungalow delivers the quintessential desert lifestyle - with OWNED SOLAR, spectacular mountain views, and your own resort-inspired backyard.

2664 N Aurora Drive, Palm Springs

2 Via Elegante, Rancho Mirage
$1,149,000
3 Beds ⋅ 4 Baths ⋅ 26994311PS MLS ⋅ Active Under Contract Status
Tamarisk neighborhood. Off Sunny Lane. South-facing backyard. Mountain views. Motor down the street and the new date palms let you know you've arrived! Set behind the gates at Viento, this 3 bed + den, 3.5 bath home with CASITA in the mix delivers an ultra-private pool and spa setting, tall ceilings, great separation of bedrooms, and a terrific mix of formal and casual living areas. A gated front courtyard leads to the living room with gas fireplace and two sets of doors opening to multiple poolside conversation areas. A series of waterfalls line the pool while cabanas on either side take outdoor living up a notch. An adjacent den and separate dining room add flexibility, while the family room with redesigned media area and fireplace connects to the open kitchen, secondary dining area, and backyard. The Primary Ensuite enjoys mountain views and French doors opening directly to the pool area. The bath features separate vanities, walk-in shower, separate tub, and walk-in closet. West-facing Junior Ensuite Two opens to its own private patio area connecting to the pool and features views and a private bath. The CASITA, or Junior Ensuite Three, has its own entrance from the front courtyard and features dedicated living and sleeping areas, a beverage bar with microwave and mini refrigerator, walk-in closet, and private bath. Additional powder bath, inside laundry room with sink, attached two-car garage, plus guest parking in the motor court. Fresh landscaping and new landscape lighting complete the picture. All within minutes of multiple country clubs, the best of Rancho Mirage, and El Paseo in nearby South Palm Desert!

2 Via Elegante, Rancho Mirage

33801 Oak Drive, Hemet
$749,000
3 Beds ⋅ 2 Baths ⋅ CV26214389 MLS ⋅ Active Status
***SELLER IS OFFERING A POINT BUY DOWN FOR YOUR INTEREST RATE*** A rare offering in the area, this modern manufactured home—new in September 2018—sitting on nearly 30 acres with paved-road access. This home and property offers additional value opportunities by subdividing the land into two parcels! This home offers an oversized solar system and Starlink satellite internet provide added convenience for country living. The solar system has an assumable 1% loan with payments of approximately $140 per month, subject to buyer and solar-provider approval. With almost 360-degree views of Lake Skinner, the San Jacinto Mountains, San Gorgonio, Mount Palomar, and the Santa Rosa Plateau, along with spectacular sunsets. Explore the grounds on foot, relax by the pool and spa, or gather around the fire pit beneath the custom wood patio cover. The property also features a fenced garden, a small Zinfandel vineyard, approximately one acre of prickly pear cactus, and a 24-by-34-foot garage/shop with room for two full-size trucks and a generous workshop. Inside, the bright, open-concept home offers a split-bedroom layout, with the primary suite set apart from two secondary bedrooms and a bath. The expansive grounds and sunset views may offer potential for weddings or private events, subject to applicable approvals. Temecula wine country is just minutes away. Designed for easy access, the home is affixed to a permanent foundation. Inside, you'll find nine-foot flat ceilings, recessed/canned lighting, french doors, gas appliances, and a bright, open feel throughout. The home is WUI compliant and equipped with sprinklers throughout the home and a 30 lbs roof load. The kitchen includes a Whirlpool stove, refrigerator, and dishwasher, while the Maytag washer and dryer are also included with the sale. The property is thoughtfully equipped for country living with paved streets to the property, featuring a private well producing approximately 8 gallons per minute, a 5,000-gallon water storage tank, 40-gallon hot water tank, and a 1,200-gallon septic system certified in 2025. The private well was certified in 2018 and the home includes rain gutters installed along two sides of the property. All information is deemed reliable but is the buyer's responsibility to verify. Some photos have been AI enhanced. Come experience the views, sunsets, and expansive grounds for yourself—schedule your private showing today.

33801 Oak Drive, Hemet

17715 Timberview Drive, Riverside
$1,175,000
3 Beds ⋅ 4 Baths ⋅ IV26204757 MLS ⋅ Active Status
Elegant Single Level Home in the desirable area of Bridle Creek. This home is surrounded by an orchard of fruit trees, oranges, grapefruits, figs, apples, plums, tangerines, and many more. Offering a Luxury Primary Bedroom with lots of natural light peeking through the windows. Primary Bathroom with two separate sinks and a separate shower and tub makes it feel like royalty, with a spacious walk-in closet. Guest Bedroom with its own bathroom and walk-in closet. Bedroom on its own side with a full bathroom and double sinks next door. Double-door entry bonus/bedroom that can be utilized as an office. Kitchen with granite counters and lots of counter space and cabinets for storage, including a stovetop with double ovens and built-in pot shelves. Plantation shutters throughout the home. Family room with a cozy fireplace open to the Kitchen. Formal Living room and dining area with an elegant fireplace. Front Entry offers a courtyard with beautiful decorative stone leading you into your Home. Private French doors lead into your guest bedroom from the courtyard. Built-in basketball court for those fun days of entertaining. A shed in the backyard that can be used as storage, a playhouse, or a workout room. Covered patio in the backyard with a gazebo for those entertaining days. This home sits on a corner lot with lots of privacy. Four-car garage. This Home is on one acre of land and has lots of potential for building a second home or ADU and building your own swimming pool resort. Near the freeways and shopping. The Galleria at Tyler Mall is within minutes away and there are a few restaurants nearby.

17715 Timberview Drive, Riverside

2712 Dancing Sands Drive, Palm Springs
$1,175,000
3 Beds ⋅ 3 Baths ⋅ 219153608PS MLS ⋅ Active Under Contract Status
Once upon a place... Imagine one of The Vibe's most sought-after floor plans, perfectly positioned on an oversized lot with a sparkling pool and spa. Welcome to 2712 Dancing Sands Drive--a modern desert masterpiece where elevated design, effortless indoor-outdoor living, and the quintessential Palm Springs lifestyle come together beautifully. No expense has been spared in this highly upgraded residence, featuring 3 bedrooms, 3 bathrooms, designer finishes throughout, and a sprawling wraparound yard created for both relaxation and entertaining. Step inside to a light-filled, open-concept interior anchored by a stunning gourmet kitchen featuring quartz countertops, designer backsplash, upgraded appliances, and a generous center island. The kitchen flows seamlessly into the living and dining spaces, while fully retractable folding doors disappear to blur the lines between indoors and out--setting the stage for poolside afternoons, sunset cocktails, and unforgettable evenings under the desert stars. The main-level primary suite is a private retreat with a spa-inspired bathroom and oversized walk-in closet. Also on the main level is a spacious guest bedroom / office, full bathroom, and conveniently located laundry room. Upstairs, an airy loft offers a versatile bonus space ideal for a media room, home office, gym, or additional lounge. A second primary ensuite creates a luxurious escape for guests, complete with its own oversized balcony--the perfect perch for morning coffee and enjoying the Palm Springs sunshine. Outside, the expansive wraparound yard feels like your own private resort, highlighted by a waterfall pool and spa, professionally designed low-maintenance landscaping, artificial turf, an outdoor firepit, and multiple spaces to lounge, dine, and entertain. Additional upgrades include owned solar, custom California Closets throughout, a two-car garage with frosted glass door, extensive custom garage cabinetry, tankless water heater, and abundant storage. Residents of The Vibe enjoy an impressive collection of resort-style amenities, including a heated community pool and spa, expansive sun deck, clubhouse with outdoor grilling area, two dog parks, EV charging stations, and bocce ball courts. Whether you're searching for a sophisticated full-time residence, an unforgettable Palm Springs getaway, or the ultimate desert retreat, 2712 Dancing Sands Drive delivers style, space, privacy, and resort living in one exceptional package.

2712 Dancing Sands Drive, Palm Springs

24515 California Unit 48, Hemet
$260,000
3 Beds ⋅ 2 Baths ⋅ SW26214381 MLS ⋅ Active Status
Welcome home to a rare opportunity to own a piece of paradise in the highly sought-after 55+ co-op community of Maze Stone Village in Hemet, California. Nestled among the rolling hills, this beautifully remodeled 3-bedroom, 2-bath manufactured home offers the charm of country living with the convenience of community ownership—without the hassle of maintaining your own septic system, pool, or RV parking. Every inch of this home has been thoughtfully refreshed, featuring new flooring and paint throughout, beautifully updated countertops, and a remodeled kitchen with newer appliances, including the refrigerator, dishwasher, range, and washer. Enjoy both a formal living room and inviting family room, plus a dedicated dining area and convenient breakfast bar. Indoor laundry adds to the ease of everyday living. The spacious primary suite offers a walk-in closet and a beautifully updated primary bath with dual vanities, a luxurious soaking tub, and a separate walk-in shower. Two additional bedrooms provide wonderful flexibility for guests, a home office, craft room, or whatever suits your lifestyle. Step outside to a large backyard ready for your personal vision and a screened-in porch—perfect for enjoying peaceful summer evenings, entertaining, or giving your furry friends a safe place to enjoy the outdoors. A two-car garage provides excellent convenience and protection from the elements. The co-op also offers RV parking, a clubhouse, pool, and spa, while the approximately $405 monthly HOA fee includes the benefits of shared ownership and a community septic system. Just minutes from the historic Maze Stone, with hiking, wildflowers, wildlife, and breathtaking hill and mountain views nearby, this is a special blend of affordability, comfort, and rural beauty. Opportunities like this are truly rare—come see why this one feels like home!

24515 California Unit 48, Hemet

Start Your Search

Based on information from California Regional Multiple Listing Service, Inc. as of . This information is for your personal, non-commercial use and may not be used for any purpose other than to identify prospective properties you may be interested in purchasing. Display of MLS data is usually deemed reliable but is NOT guaranteed accurate by the MLS. Buyers are responsible for verifying the accuracy of all information and should investigate the data themselves or retain appropriate professionals. Information from sources other than the Listing Agent may have been included in the MLS data. Unless otherwise specified in writing, Broker/Agent has not and will not verify any information obtained from other sources. The Broker/Agent providing the information contained herein may or may not have been the Listing and/or Selling Agent.

How much is your home worth?

Get instant property value now!