Orange County Real Estate Search

Orange County Properties between $2,000,000 and $3,000,000 for Sale

Our website features the best real estate search for between $2,000,000 and $3,000,000 properties available in Orange County and surrounding areas. It is the only site you will ever need! It is easy-to-use and updated by the official REALTOR®’s database every 15 minutes. 

You can save searches, and get daily email alerts of new listings, price changes, sold data, and market reports. Our Interactive Map Search allows you to view properties on a map or refine your search by drawing the boundaries around the area you desire.

Curious about what’s happening in the Orange County real estate market? Sign up for a  Orange County Real Estate Market Report to see what’s active, under contract, and sold!

Considering selling or refinancing your home? Get an INSTANT property valuation now!

Newest Orange County Properties between $2,000,000 and $3,000,000 for Sale

$2,596,000
PW26088622 MLS Active Status
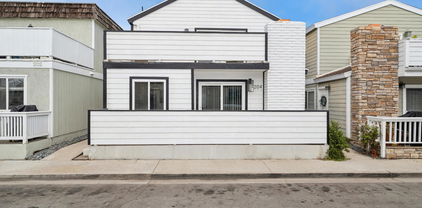
Seize the opportunity to build a spectacular Coastal Showcase residence (or leave the property as-is) on this prime north-end, Full Lot, in Sunset Beach. Offered with close to ready-to-issue (RTI) architectural plans. The proposed visionary design showcases a New Construction, striking tri-level modern home featuring a rooftop deck w/built-in jacuzzi, floor-to-ceiling glass, private elevator, and two expansive decks. This unique street-to-street lot is open on three sides and is steps from sand & sea! Located in one of OC’s most desirable beach community and Supply-Constrained neighborhood. Walking distance to Huntington Boat Harbour, restaurants, cafes, entertainment, & shopping along PCH. Situated in a high-demand rental area and surrounded by new development, this property offers strong upside for both investors and end-users. Use some or all units for long term rentals or Short Term Rentals (STR's) are allowed (verify w/coastal). Some units can be used as Guest House, In-law suite, Granny flat, Son/Daughter home, Casita. ** ALL Units have been recently Upgraded ** **** PERMITTED PLANS FOR FUTURE BUILD: Front house (existing) will be a 2 bed, 2 bath extensive remodel. The back ¾ lot will be new construction, detached from the front house, 3 bed / 3 bath, 2 car garage, w/rooftop. Plus a studio/ADU with its own kitchen, bathroom & private entrance. **** DESCRIPTION OF WHAT THE PROPERTY CURRENTLY IS: There are 3 livable units. Property will be delivered fully vacant. Front house is a detached two-story 2 bedroom, 1 bath home w/ balcony. The back units are two stacked studios (approx. 410 SF each), the top one has a large balcony. 2-3 car on-site parking. ** ALL units have been recently upgraded ** The sale includes Architectural Plans and completed, valuable, key pre-development work providing meaningful savings in both time & upfront costs.

16432 25th Street, Sunset Beach

$2,596,000
4 Beds 3 Baths PW26088513 MLS Active Status
Seize the opportunity to build a spectacular Coastal Showcase residence (or leave the property as-is) on this prime north-end, Full Lot, in Sunset Beach. Offered with close to ready-to-issue (RTI) architectural plans. The proposed visionary design showcases a New Construction, striking tri-level modern home featuring a rooftop deck w/built-in jacuzzi, floor-to-ceiling glass, private elevator, and two expansive decks. This unique street-to-street lot is open on three sides and is steps from sand & sea! Located in one of OC’s most desirable beach community and Supply-Constrained neighborhood. Walking distance to Huntington Boat Harbour, restaurants, cafes, entertainment, & shopping along PCH. Situated in a high-demand rental area and surrounded by new development, this property offers strong upside for both investors and end-users. Use some or all units for long term rentals or Short Term Rentals (STR's) are allowed (verify w/coastal). Some units can be used as Guest House, In-law suite, Granny flat, Son/Daughter home, Casita. ** ALL Units have been recently Upgraded ** **** PERMITTED PLANS FOR FUTURE BUILD: Front house (existing) will be a 2 bed, 2 bath extensive remodel. The back ¾ lot will be new construction, detached from the front house, 3 bed / 3 bath, 2 car garage, w/rooftop. Plus a studio/ADU with its own kitchen, bathroom & private entrance. **** DESCRIPTION OF WHAT THE PROPERTY CURRENTLY IS: There are 3 livable units. Property will be delivered fully vacant. Front house is a detached two-story 2 bedroom, 1 bath home w/ balcony. The back units are two stacked studios (approx. 410 SF each), the top one has a large balcony. 2-3 car on-site parking. ** ALL units have been recently upgraded ** The sale includes Architectural Plans and completed, valuable, key pre-development work providing meaningful savings in both time & upfront costs.

16432 25th Street, Sunset Beach

$2,300,000
3 Beds 2 Baths OC26087541 MLS Active Status
Among only 73 homes George Bissell ever built across the entire city, this rare coastal gem stands as a living testament to mid-century architecture at its most soulful. For those who have searched tirelessly for something truly irreplaceable, the search ends here. Perched in a breathtaking hillside enclave just one mile from the ocean, this masterpiece has been lovingly updated while honoring every intentional detail Bissell poured into its bones. Sunlight floods the open, flowing interior the moment you arrive — an immediate reminder of why mid-century design endures. Three bedrooms, each with their own outdoor access, and two full bathrooms offer generous, gracious living. The reimagined kitchen stuns with honed Taj Mahal stone countertops, a central island perfect for gathering, and a galley layout that pours effortlessly into the dining and living spaces. A La Cantina bifold servery window dissolves the boundary between inside and out, transforming every occasion into an effortless celebration of California living. The primary suite is pure sanctuary — ceiling fan, a wall of closets, and a spa-inspired ensuite with stone tile, dual vanities, and a walk-in shower. Rich wood floors carry warmth throughout, while chandeliers and recessed lighting add a polished, contemporary spirit. A flexible front bedroom opens via glass sliders to the yard, and the guest bath impresses with travertine finishes, dual sinks, and a shower-over-tub. Outside, a private deck off the family room leads to a serene yard lush with mature plantings and fruit trees. Exotic palms grace the front, while dramatic garage doors and front balconies announce the home's bold character. Original floating concrete stairs ascend to the main level, where post-and-beam construction, soaring glass expanses, and a fireplace whisper of Bissell's genius. No HOA. No Mello-Roos. World-class beaches, resorts, and schools moments away. Only 73 were ever built — and this one is waiting for you.

31761 Isle Royal Drive, Laguna Niguel

$2,169,000
5 Beds 4 Baths OC26084795 MLS Active Status
Welcome to this exquisitely upgraded 5-bedroom, 3.5-bathroom home offering 3,018 sq. ft. of luxurious living space, perfectly situated on an expansive lot with a partial scenic ocean view. From the moment you arrive, the Tuscan-inspired exterior makes a striking impression with custom-designed Renaissance windows and doors, professionally landscaped planter areas, high-end entry gates, and a sweeping decorative Olsen Pavers driveway leading to a spacious 3-car garage—delivering exceptional curb appeal. Step through the grand arched double doors and you'll immediately feel the pride of ownership in every detail. The entry opens into a warm and welcoming living and dining area with rich, handscraped Rustic Walnut wood flooring that flows seamlessly throughout much of the downstairs. Ideal for multigenerational living, a private, large downstairs bedroom with en-suite bath offers comfort and flexibility. The family room is an inviting retreat featuring a custom fireplace and opens into a bright and airy vaulted sunroom/office through elegant French doors. Bathed in natural light from expansive Renaissance arched windows, this versatile space is perfect for working, relaxing, or entertaining. The open-concept kitchen is a chef’s dream—featuring a stunning arched picture window with backyard views, granite countertops, designer tile backsplash, top-of-the-line KitchenAid appliances, and a generously sized walk-in pantry with custom shelving. Upstairs, the expansive primary suite is a true sanctuary, complete with a spacious retreat area that can easily function as an additional bedroom or private lounge. The spa-inspired en-suite bath is beautifully appointed with marble floors, an Aruba Gold travertine shower, and matching vanity countertops that add elegance and warmth. Step outside to a beautifully landscaped backyard oasis with lush greenery, an elaborate Olsen Pavers patio, and thoughtfully designed planter areas—perfect for entertaining or enjoying the peaceful coastal breeze. From here, take in the partial ocean view and serene atmosphere. Enjoy resort-style living in the desirable Marina Hills community, featuring a pool, spa, pickleball and tennis courts, clubhouse, BBQ areas, and year-round neighborhood events. Ideally located just minutes from Salt Creek Beach, the Waldorf Astoria Resort, and Dana Point Harbor, it offers the perfect blend of coastal charm and convenience.

14 Novilla, Laguna Niguel

$2,325,000
PW26085626 MLS Active Status
Property is being offered via auction. Exceptional and truly rare 4-unit investment opportunity in the heart of Westminster. 7781 15th St. is a charming and uniquely configured multi-generational property showcasing pride of ownership and long-term stewardship. Situated on an expansive 11,326 sq ft lot, the property features a highly desirable unit mix: a detached 2-bedroom/1-bath single-family residence built in 1928, along with a rear triplex constructed in 1987 consisting of three spacious 2-bedroom/2-bath units. The front residence exudes timeless character and craftsmanship, highlighted by original solid-core doors and hardware, coved ceilings with detailed molding, a formal dining room, and wall-to-wall carpeting preserving the hardwood flooring beneath. The home enjoys a large private front and side yard, dedicated parking pad, and excellent separation from the rear units—ideal for owner-occupancy or premium rental positioning. The rear building offers well-designed layouts with strong tenant appeal. Unit B (ground level) features three sets of sliding glass doors opening to an expansive wraparound patio and yard space, creating a unique indoor-outdoor living experience. Units C and D are located upstairs and benefit from elevated positioning with open views across the property from the living and dining areas, as well as private patio spaces. Units B and C have been remodeled, enhancing overall condition and rental upside. All four units include detached garages, washer/dryer hookups, and individual water heaters. The rear units are equipped with forced air heating and central air conditioning. The property is separately metered for gas and electricity, offering efficient management and reduced landlord expense exposure. A massive concrete driveway provides abundant off-street parking in addition to the four garages. The asset presents a compelling value-add opportunity, as current rents are significantly below market with immediate and attainable rental upside. Ideal for investors, 1031 exchange buyers, or owner-users seeking long-term appreciation and income growth in a strong rental market. Conveniently located near major thoroughfares, shopping, dining, and employment hubs, this property combines historical charm, functional unit mix, and future income potential—making it a standout investment in one of Orange County’s most established communities.

7781 15th Street, Westminster

$2,339,000
5 Beds 5 Baths ND26082535 MLS Active Under Contract Status
Welcome to 28 Centaurus Way, an exceptional luxury residence nestled within the highly sought-after gated community of Coto de Caza's Glenmere neighborhood. This beautifully maintained home offers the perfect blend of elegance, comfort, and Southern California lifestyle. 5 spacious bedrooms and 4 full bathrooms, this expansive floor plan also includes a dedicated office, ideal for working from home or creating a private retreat and a main floor bedroom and full bath. The home features formal living and dining rooms that provide a refined space for entertaining that opens up to a perched view of the yard and homes beneath, while the heart of the home is a large kitchen with an adjoining dining area and inviting family room—perfect for everyday living and gatherings. Recent upgrades include new dual zone HVAC (2025), new carpet and fresh interior paint (2026), giving the home a crisp, move-in-ready feel. Thoughtful care and maintenance are evident throughout. Step outside to your private backyard oasis, where you’ll enjoy breathtaking canyon views. The outdoor space is designed for both relaxation and entertaining, featuring a built-in BBQ, low-maintenance turf yard, tranquil water fountain, and a hot tub included for ultimate comfort. Additional highlights include a 3-car garage, a full laundry room, and ample space to accommodate a variety of lifestyles. Located in one of Orange County’s most desirable communities, residents of Coto de Caza enjoy privacy, security, and access to world-class amenities, scenic trails, and a premier golf and country club lifestyle. This is a rare opportunity to own a turnkey home with stunning views in a prestigious setting.

28 Centaurus, Coto De Caza

$2,830,000
5 Beds 4 Baths OC26079014 MLS Active Status
Nestled within a picturesque cul-de-sac on prestigious Gilbert Island, this executive-style home is a harmonious blend of luxury, functionality, and coastal charm. Boasting 5 bedrooms and 3.5 bathrooms, this residence sits on an expansive pie-shaped lot designed for upscale living. Start by stepping into your private backyard oasis, complete with a sparkling in-ground pool, soothing above-ground spa, built-in fireplace and a barbecue station ready for your next gathering. Lush, mature greenery ensures privacy while the East-facing yard welcomes the warm midday sun. Inside, the thoughtfully updated interior showcases multiple areas for family and friends to gather. An expansive formal living and dining area with gas fireplace offers panoramic views of the entertainer’s backyard. A casual, second dining space with dual French-door access to the backyard makes informal dining a breeze. The heart of the home is a remodeled chef’s kitchen in today’s coastal colors, outfitted with top-of-the-line Thermador appliances and ample storage. An adjacent seating area showcases a sophisticated wine fridge and wet bar—perfect for unwinding after a long day. Rounding out the downstairs is an extended family room offering seamless indoor-outdoor flow, connecting directly to the desirable spa and patio area. A built-in sitting/office space with a third fireplace provides functionality and form, while an added full bathroom with convenient backyard access blends style and utility. Your guests can go straight from the pool to a hot shower without entering the main living spaces. Upstairs, you'll find five bedrooms, each exuding comfort and sophistication. The generous primary suite is a true retreat, featuring a fireplace and dual closets, plus an ensuite bath with a dual-sink vanity, separate shower and jetted soaking tub. Within the suite is a smaller bedroom—currently used as a dedicated office space—that would make a wonderful nursery, gym, or crafting room. Three additional guest bedrooms share a beautifully remodeled full bathroom, ensuring comfort and convenience for family and guests alike. Other important upgrades include paid solar and PEX plumbing throughout. Located in the heart of Huntington Harbour, and adjacent to Tarbox Park and playground, you’re only moments from the water, upscale dining, boutique shopping, and all the charm this sought-after community offers. A perfect balance of elegance and comfort, this Gilbert Island gem is waiting to welcome you home!

16642 Melville Circle, Huntington Beach

$2,799,000
6 Beds 5 Baths PW26081220 MLS Active Status
Set high in the hills of prestigious Vista Del Verde, this expansive 5,200+ SqFt Toll Brothers estate offers sweeping panoramic views toward Catalina, sparkling city lights & spectacular Disneyland fireworks, along with a private pool & spa. What truly sets this property apart is its location in Yorba Linda - one of Orange County’s most desirable communities, celebrated for its beautiful rolling hills, scenic neighborhoods, highly regarded schools & exceptional quality of life. With NO Mello Roos and NO HOA dues, this is a rare opportunity to enjoy the space, views & lifestyle of Vista Del Verde. Nearby are an incredible selection of recreation, shopping & cultural amenities, including the Richard Nixon Presidential Library & Museum, Yorba Linda Town Center, Yorba Linda Public Library and Black Gold Golf Club. Outdoor enthusiasts will appreciate the extensive local trail system & proximity to Chino Hills State Park, with its expansive protected open space & miles of hiking, biking & equestrian trails. Enjoy a community surrounded by nature while remaining close to shopping, restaurants, entertainment & everyday conveniences. Education is another defining feature of the Yorba Linda lifestyle. This home is located within the highly regarded Placentia-Yorba Linda Unified School District and zoned for Lakeview Elementary, YL Middle School and El Dorado High School, making this location especially appealing to families seeking an established community with excellent educational opportunities. Within this exceptional setting, the spacious Silverado floorplan offers 6 bedrooms and 4.5 bathrooms, including a main-floor bedroom with private bath, plus an office, loft and library. The generous interior provides abundant space for everyday living & entertaining. The kitchen features dual islands, extensive cabinetry, granite countertops, a large walk-in pantry and stainless-steel double ovens, gas cooktop, microwave, beverage/wine refrigerator, built-in refrigerator and dishwasher. The oversized primary suite includes a private covered balcony with scenic views, while the backyard offers a pool and spa with waterfall features, covered patio & built-in BBQ island. An attached 3-car garage completes the property. A rare opportunity to enjoy the best of Yorba Linda - from highly regarded schools & beautiful open space to golf, trails, shopping, dining and cultural attractions - all from an expansive estate in the coveted Vista Del Verde community.

17265 BLUE SPRUCE, Yorba Linda

$2,380,000
4 Beds 4 Baths OC26078294 MLS Active Status
Step into luxury living in this beautifully upgraded 4-bedroom, 4-bathroom home located in the desirable Sierra neighborhood of Portola Springs, Irvine. Spanning approximately 2,524 sq. ft., this home has been thoughtfully enhanced with over $10,000 in premium upgrades for elevated style and comfort. The open-concept layout features real hardwood flooring throughout the entire home, creating a warm and cohesive flow. The chef’s kitchen includes ceiling-height custom cabinetry, upgraded built-in appliances including a premium refrigerator, and a full designer tile backsplash. The adjacent great room opens seamlessly to a private outdoor space, ideal for California indoor-outdoor living. The luxurious primary suite is complemented by an upgraded bath with a full-height accent wall, upgraded countertops, and elegant finishes. The first-floor bathroom has also been enhanced with a designer backsplash and premium surfaces. Additional upgrades include an epoxy-coated garage floor, adding both durability and style. Upstairs, a versatile loft and bonus room offer flexible living options—perfect for a home office, playroom, or guest space. Smart home features, solar panels, EV-ready garage, and energy-efficient construction round out this impressive home. Enjoy resort-style community amenities, scenic parks and trails, and access to award-winning Irvine Unified schools—all within minutes of shopping, dining, and major freeways.

246 Canterbury, Irvine

$2,275,000
4 Beds 3 Baths OC26070460 MLS Active Status
OCEAN VIEWS! Several updates to all the home's major systems, including plumbing, electrical, roofing, piping and more! Kitchen has been renovated from top to bottom! Flooring and trim has been replaced in the entire home, brand new pool and spa! Located in the desirable Capistrano Beach, this home is completely reimagined and elevated into a refined coastal retreat! Ocean views from the exterior, entry, living room, dining room, kitchen, and amazing ocean views from the patio!! Inside, the home blends warmth and modern design with vaulted wood ceilings, luxury wide plank flooring, and a bright, open layout filled with natural light. A striking floor to ceiling brick fireplace, framed by rich wood paneling, serves as a warm architectural centerpiece to the living space. The kitchen is beautifully updated with custom cabinetry, sleek finishes, and stainless steel appliances, creating a clean and elevated space that flows effortlessly into the main living areas and out to an ocean view deck, perfect for sunset dinners and relaxed coastal living. The true centerpiece is the backyard, designed to feel like a private resort. A stunning pool and spa with custom tile work, Baja shelf seating, and ambient lighting is surrounded by lounge areas, oversized umbrellas, a fire feature, and string lighting that sets the tone in the evenings. Every inch of the outdoor space has been intentionally designed for both entertaining and everyday enjoyment. Turn key beach home, with a lifestyle ready to be experienced. Come get it before its gone! Text agent for brochure.

34421 Camino El Molino, Dana Point

$2,088,000
4 Beds 3 Baths 26670427 MLS Active Status
PRICE ADJUSTED and SELLER MOTIVATED! Please don't let the list price prevent you from submitting an offer. The seller is motivated and willing to review all reasonable offers. This is an exceptional opportunity to own in one of Irvine's most sought-after gated communities. Buyer incentive options, including possible interest rate BUY-DOWN opportunities, may be available. NO MELLO-ROOS! HOA dues are approximately $190/month (buyer to verify).Nestled in the prestigious gated Georgetown community within Northwood Pointe, this beautifully upgraded largest-model home offers a rare opportunity to own a move-in ready residence that blends timeless style with modern comfort.Thoughtfully updated with a cohesive design throughout, the home features brand new wide-plank flooring, fresh interior paint, updated lighting, crown molding, and plantation shutters, creating a bright and welcoming atmosphere from the moment you enter.A dramatic high-ceiling entry opens to formal living and dining areas. The updated kitchen features a center island, rich wood cabinetry, new countertops, a new sink with upgraded faucet, and select stainless steel appliances including a dishwasher and range. The kitchen flows seamlessly into the inviting family room with custom built-ins and a charming brick fireplace.Upstairs offers four spacious bedrooms, including a relaxing primary suite with a soaking tub, separate shower, and walk-in closet. A convenient upstairs laundry room adds to everyday functionality.Recent improvements include:* Brand new flooring throughout * Fresh interior paint * Updated lighting fixtures * Kitchen enhancements with new countertops, sink, and upgraded faucet * Renovated powder room with new vanity, mirror, and lighting The private backyard is designed for both relaxation and entertaining, featuring a patio, trellis, built-in BBQ, and decorative fountain.Additional highlights include a 2-car attached garage with a 240V outlet pre-wired for electric vehicle charging, and a desirable location near Meadowood Park, scenic trails, and top-rated schools including Canyon View Elementary, Sierra Vista Middle School, and Northwood High School.Residents enjoy access to Northwood Pointe community amenities including pools, spa, tennis courts, basketball courts, sand volleyball, parks, and nearby shopping and dining.A few images have been virtually staged or enhanced.

17 Mount Vernon, Irvine

$2,198,000
5 Beds 5 Baths PW26068272 MLS Active Status
Space to Gather; Reason to Celebrate ~ This distinguished residence embodies California living, where versatility and effortless indoor-outdoor living come together in perfect harmony. The home is set on a rare, expansive 10,000+ square foot flat homesite in the coveted Olinda Ranch community. A dramatic two-story foyer and soaring ceilings welcome you into elegant formal living and dining rooms, where expansive windows fill the interiors with natural light. Beautifully refreshed, the home presents a bright, contemporary aesthetic. The thoughtfully designed floor plan features 5 bedrooms, a dedicated home office, 5 bathrooms, and a 3-car garage, providing exceptional flexibility for today’s lifestyle. The home office, adjacent to a ¾ bath, can serve as a sixth bedroom, while a separate main-level bedroom with its own bath creates an ideal retreat for guests, extended family, or multi-generational living. The expansive primary suite offers a private sitting area, view balcony, spa-inspired bath, and picturesque hillside views. Designed for both everyday living and gracious entertaining, the gourmet kitchen is appointed with a built-in refrigerator, gas cooktop with professional-style hood, double ovens, walk-in pantry, reverse osmosis drinking system, wine refrigerator, and a butler’s pantry. The private backyard is a true extension of the home, featuring a sparkling pool with a safety fence and pool cover, generous gathering spaces, and stunning hillside views. This home provides exceptional privacy while offering endless possibilities for outdoor entertaining and recreation. Ideally located just moments from Olinda Ranch Park and the scenic hiking trails of Carbon Canyon Regional Park, this exceptional residence presents a rare opportunity to enjoy elegant living in one of Brea’s most desirable neighborhoods.

436 Tangerine Place, Brea

$2,999,000
2 Beds 3 Baths PW26069833 MLS Active Status
Welcome to 27 Seabrook Cove, a single level lower end unit in the 24 hour guard gated community of Sea Island, Positioned in a prime cul de sac location. As you enter this one level, 2 Bedroom 3 Bath Lower end unit you will immediately be taken back by the sweeping views that fill the home with natural light throughout the day. The main living areas are oriented toward the view, framed by two 8 foot sliders that open to a wraparound tropical yard designed to take full advantage of the setting and fine finishes. Upgrades include; African mahogany custom made cabinetry throughout, Built in Dry bar with wine fridge, Viking cooking appliances, built in Thermador refrigerator, “leather” finish counter tops, upgraded dual Pane windows, two 8-foot sliders in the main living area, and almost nine-foot ceilings in most areas. The kitchen has been modified and a wall has been removed to create a more open feel (all permitted and HOA approved). The property has three full updated bathrooms and two bedrooms, plus an office, which may be a third bedroom. The primary and secondary bedroom are en suite. There are two gas fireplaces to enhance a cool evening or perhaps a rainy day. The primary bedroom has four windows looking out on the view, a fireplace, two walk-in closets outfitted with organizers, dual vanity, a large shower and separate tub, rounding out with a commode room. Secondary bedroom with private outdoor patio. Oversized, separate laundry room with sink and storage cabinet space. HOA amenities include Pool, Spa, clubhouse, and tennis courts. Strategically Located within walking distance to Newport dunes, Back Bay, Balboa Island, and Fashion Island. Don’t hesitate to take advantage of this property that has it all, one of the best locations, upgrades, and amazing layout!

27 Seabrook Unit 73, Newport Beach

$2,399,900
5 Beds 3 Baths PW26065734 MLS Active Status
A rare and unforgettable architectural statement in the heart of Anaheim Hills, this privately set contemporary residence is a masterclass in design, light, and spatial experience. Positioned on an expansive 22,113 sq foot cul de sac lot, the home offers approximately 4,308 square feet of refined living where form and function exist in perfect harmony. Conceived and built by a renowned architect, the residence was designed to challenge convention and elevate everyday living. Sculptural curves, soaring ceilings, and dramatic sculptural walls invite an ever-changing play of natural light while framing captivating hillside and city light views. Every line, every material, and every volume was intentionally crafted to create a sense of openness, movement, and connection. At the heart of the home lies a striking multi-level composition anchored by a signature loft space that floats above the main living areas. This architectural centerpiece creates a rare living experience, offering both visual connection and spatial separation across the living room, dining area, kitchen, and entertainment spaces. It is a home designed to be experienced. The kitchen is both a focal point and gathering place, where form meets function through clean lines, stainless steel appliances, generous storage, and a distinctive curved breakfast bar that mirrors the home’s fluid design. Natural materials enrich the interiors, including polished concrete floors, stainless steel detailing, smooth stucco finishes, and a serene primary suite bath finished in travertine with a soaking tub, glass enclosed shower, and dual vanities. Integrated systems enhance both comfort and efficiency, including solar power, energy efficient Low E windows, zoned dual HVAC, tankless water heater, water softener, and a fully fire sprinklered design. Clerestory windows and passive ventilation strategies further elevate the home’s environmental performance while maintaining a refined aesthetic. The flexible floor plan offers four bedrooms, a guest room or office, three bathrooms, an entertainment room, storage room, and multiple interconnected living spaces designed for both intimate moments and grand gatherings. Complete with available floor plans and geotechnical report, this residence offers not only architectural significance, but confidence and clarity in its design and construction. This is more than a home. It is a living work of art, a place where design inspires, light moves, and life unfolds beautifully.

385 S Via Montanera, Anaheim Hills

$2,825,000
2 Beds 2 Baths NP26062555 MLS Active Status
Welcome to 1030 Bayside Cove, a rare water view 2 bedroom plus den condo with a private, dog-friendly backyard directly adjacent to Balboa Island and the Newport Beach Yacht Club. Elegance blended with coastal casual describes this gated property; recently refreshed with numerous upgrades including an EV charging station, granite countertops, wine coolers, and a complete electrical upgrade. The residence has a direct bay water view from the living room and outdoor patio - complete with a retractable awning. With beautiful hardwood floors throughout, each of the two levels has their own bedroom with an en suite bathroom; one having a huge soaking tub and the other a luxurious steam shower. The main living area is an open floor plan which includes a large pantry/laundry area and a custom kitchen with solid wood cabinets, a French La Cornue hand crafted range and hood, and Sub-Zero fridge. Downstairs you can find a cozy den, the primary suite, and a charming outside patio with a dog run area. The property is a corner lot, with a generous direct access to its two car garage, a turnabout area, and ample guest parking. Take in the luxuries of the bay front community clubhouse - complete with a brand new resort-like pool, lounge area, and private sandy beach. Just a short walk to Balboa Island’s charming shops and fine dining, this residence offers the perfect opportunity to experience relaxed coastal living in a prime Newport Beach location.

1030 Bayside Cove Unit 702, Newport Beach

$2,199,888
4 Beds 4 Baths OC26049864 MLS Active Under Contract Status
Welcome to 18452 Carnaby Lane, an extensively rebuilt custom home, reimagined from the studs, in one of Huntington Beach's most desirable neighborhoods. Far beyond a cosmetic remodel, this turnkey residence showcases exceptional craftsmanship and extensive infrastructure improvements, including upgraded copper plumbing, updated electrical systems, dual HVAC systems, premium flooring, custom millwork, and quality finishes throughout. Designed for today's lifestyle, the flexible floor plan offers 4 bedrooms, 3 distinct living areas, a spacious great room with fireplace, dedicated media room, private library, and a desirable first-floor bedroom with adjoining studio—ideal for multigenerational living, guests, a home office, fitness room, or creative space. The chef's kitchen is both beautiful and functional, featuring custom cabinetry, granite countertops, premium Monogram appliances, double convection ovens, a six-burner gas cooktop with prep sink, built-in refrigerator, Bosch dishwasher, Sharp microwave drawer, and dual-zone wine refrigerator. Every space reflects thoughtful design, timeless architecture, and lasting quality rather than passing trends. Stone baths, frameless glass showers, custom woodwork, abundant natural light, and carefully crafted living spaces create a home equally suited for everyday living and gracious entertaining. Outside, professionally designed grounds feature attractive hardscape, mature landscaping, French drains, a built-in natural gas barbecue, natural gas fire pit, and inviting outdoor living areas for year-round enjoyment. What truly sets this home apart is what you do not immediately see. The major mechanical systems and infrastructure have already been rebuilt, allowing the next owner to enjoy the home with confidence instead of planning costly renovations. Ideally located near award-winning schools, parks, shopping, dining, and the world-famous beaches of Huntington Beach, this move-in-ready custom residence combines exceptional construction, timeless design, versatile living spaces, and an outstanding coastal location. If you've been waiting for a home where the quality of the construction matches the beauty of the design, 18452 Carnaby Lane deserves your attention. Some photographs have been virtually staged - intended to illustrate the potential use of space. Furniture and décor shown are not included in the sale & may not reflect the property's current condition.

18452 Carnaby, Huntington Beach

$2,580,000
3 Beds 3 Baths PW26064487 MLS Active Status
HUGE BACKYARD, which is incredibly rare to find! Welcome to 121 Oceano, an exceptional 3-bedroom, 2.5-bathroom end-unit home built in 2020, nestled in the prestigious guard-gated community of Orchard Hills Reserve. Offering a sprawling 2,205 square feet of thoughtfully designed living space, this property is significantly larger than comparable models, but its true centerpiece is the unparalleled indoor-outdoor connection. Set on a premium lot with no immediate neighbor on one side, the ultra-private backyard is an entertainer's dream. Designed with clean architectural lines and multiple levels of usable space, it features a built-in outdoor kitchen island with a prep sink, a modern fire pit lounge, premium low-maintenance artificial turf, and extensive elegant hardscape. There is even a custom-built modern pet house matching the home's aesthetic! Surrounded by a backdrop of mature greenery, this space feels open, private, and remarkably quiet. The transition indoors is completely seamless. Massive floor-to-ceiling multi-panel sliding glass doors fully retract, inviting you into a brilliantly designed open-concept layout. Filled with natural light, the home features sleek high-gloss tile flooring, while the unobstructed sightline from the entry extends directly to the lush outdoor space, reinforcing the home’s incredible sense of openness. Upstairs, the luxury continues in the primary suite. A massive picture window perfectly frames unbeatable, sweeping views of your private backyard and the surrounding mature trees, bringing in both gorgeous light and a sense of calm. Every detail has been thoughtfully addressed, right down to the fully finished garage featuring pristine epoxy flooring, custom-painted walls, bright LED lighting, and a water treatment system. An inviting exterior facade and elegant paver driveway enhance the home’s impressive curb appeal. Located within the highly sought-after, exclusive gated enclave of Orchard Hills Reserve, residents enjoy ultimate security and peace of mind, along with access to resort-style pools, parks, and top-rated Irvine Unified schools. This home offers a rare combination of space, absolute privacy, and turnkey perfection!

121 Oceano, Irvine

$2,600,000
2 Beds 3 Baths OC26062536 MLS Active Status
Ocean-view coastal living just steps from the sand and the iconic San Clemente Pier. This exceptional oceanfront luxury condo has been completely reimagined, taken down to the studs and rebuilt with top-tier materials and refined finishes throughout. Enjoy breathtaking, unobstructed views of the sparkling Pacific Ocean, rolling waves, Catalina Island, the San Clemente Pier, and the coastline stretching toward Dana Point. From sunrise to vibrant sunset skies, and even city lights at night, the ever-changing scenery can be experienced from the comfort of your living space with true sit-down white-water views. The open-concept floor plan is anchored by a dramatic wall of glass featuring commercial-grade, soundproof sliding doors and windows that lead to a spacious private balcony with sleek glass and chrome railings—perfect for relaxing or entertaining. Look at the new renderings to see the upgrade to the exterior of the building. The gourmet kitchen flows seamlessly into the living area and is thoughtfully designed with high-end stainless steel appliances, a gas cooktop, quartz countertops, custom cabinetry, a glass tile backsplash, breakfast bar seating, and elegant tile flooring throughout. The home boasts a luxurious primary suite with a generous walk-in closet, along with a guest bedroom featuring ensuite bath and glass French doors that capture stunning ocean views. Additional highlights include an interior laundry area with full-size washer and dryer, a striking entry door, smooth-finish walls, and meticulous attention to detail throughout. Located within Sunset Shores, a boutique gated community of just 18 residences built on caissons, residents enjoy secured access, elevator service to all levels, a pool and spa, clubhouse/rec room, gated parking with two assigned spaces, a private storage closet, and direct beach access. Ideally situated near downtown San Clemente’s charming boutiques, restaurants, farmers markets, scenic beach trail, and world-class surf, this is a rare opportunity to experience the best of coastal Southern California living year-round in one of the most temperate climates in the country.

410 Corto Lane Unit E, San Clemente

$2,849,000
5 Beds 6 Baths PW26060207 MLS Active Under Contract Status
**PRICE IMPROVEMENT – NOW $2,849,000 ** Seller has made a significant price reduction and is highly motivated. Rare opportunity to own one of IronRidge’s premier luxury homes at an exceptional value. Seller is ready to review serious offers and accommodate a quick closing. Welcome to your private resort-style estate in the highly sought-after Portola Hills community of Trabuco Canyon—where luxury, comfort, and modern living come together in perfect harmony. Designed for both relaxation and entertaining, this exceptional residence offers 5 bedrooms and 5.5 bathrooms, with each bedroom featuring its own en-suite bath, providing ultimate privacy and convenience for family and guests alike. The home showcases an expansive open-concept floor plan filled with natural light and thoughtfully curated upgrades throughout. At the heart of the home is a chef-inspired kitchen with a massive center island, walk-in pantry, and premium finishes—perfect for both everyday living and hosting in style. Step through the sliding glass doors into your California Room with fireplace, seamlessly blending indoor and outdoor living. Beyond lies a truly one-of-a-kind backyard retreat—crafted as a luxury resort experience. Enjoy a stunning modern pool and Jacuzzi enhanced by elegant water features, a built-in outdoor fireplace, and covered patio. Entertain effortlessly with an outdoor TV and integrated sound system, creating the perfect ambiance for any occasion. Adding to the home’s tranquility is a beautifully designed koi pond, combining modern aesthetics with a sense of balance and feng shui. Upstairs, the luxurious primary suite offers a private balcony, a spa-like bathroom, and a spacious walk-in closet—your own personal sanctuary. Additional features include a tankless water heater, dual A/C systems, and premium flooring throughout. The home features a fully paid-off solar system that will transfer to the future buyer. Ideally located just minutes from top-rated schools, parks, and shopping, this turnkey estate offers not just a home—but a lifestyle of elegance and relaxation. A rare opportunity to own a true resort-inspired masterpiece. (Please click the Virtual Tour’s link under Property Details to view the full property video!)

5577 Heritage Oak, Trabuco Canyon

$2,318,000
4 Beds 3 Baths OC26043745 MLS Active Status
HUGE $282,000.00 PRICE REDUCTION!!! Indulge in a lifestyle of unmatched elegance within the prestigious gated community of Barcelona. This stunning, highly upgraded detached residence welcomes you with a modern open-concept floor plan, highlighted by designer laminate flooring and sophisticated LED lighting throughout. At the heart of the home lies a show-stopping gourmet kitchen, a chef’s dream featuring premium KitchenAid commercial-grade appliances, a massive quartz center island with a full backsplash, and soft-close cabinetry. For seamless indoor-outdoor living, the great room’s panoramic sliding glass doors disappear to reveal a private, serene patio—perfect for relaxation or morning coffee. Practicality meets luxury with a sought-after main-floor bedroom and full bath, providing the ideal setup for guests or a home office. Upstairs, the versatile loft offers a secondary living space, while the palatial primary suite serves as a true sanctuary with its deep soaking tub, separate walk-in shower, and expansive walk-in closet. No detail has been overlooked, from the custom electric Hunter Douglas shades and classic shutters to the dedicated upstairs laundry room complete with a sink and ample storage. Beyond your front door, enjoy resort-caliber amenities including a pool, spa, and the extensive parks, tennis courts, and sports fields of Los Olivos. Perfectly situated for the modern commuter, you are minutes from the Irvine Spectrum’s world-class dining and shopping, with effortless access to the 405, 5, and 133 freeways. THIS IS THE HOME YOUR CLIENT IS WAITING FOR!

163 Linda Vista, Irvine

$2,590,000
4 Beds 5 Baths TR26057668 MLS Active Status
This elegant Mediterranean-style villa offers over 4,000 sqft of living space on a generous 8,000+ sqft lot in the prestigious community of Coto de Caza. Thoughtfully designed inside and out, the home blends timeless elegance with modern comfort—perfect for both family living and entertaining. The home features 4 spacious bedrooms and 4.5 bathrooms, with each bedroom designed as a private suite with its own en-suite bathroom. A convenient downstairs guest suite is ideal for visitors or multigenerational living. The main level also includes a dedicated study and half-bath, while upstairs three additional suites each enjoy private balconies and abundant natural light. A striking slanted glass front door welcomes you into a grand foyer with natural limestone flooring. The elegant wrought-iron spiral staircase adds architectural charm, while the living room opens through French doors to a private courtyard with a Roman-style fountain, creating a serene and inviting atmosphere. The open-concept living and dining areas are highlighted by cathedral-inspired chandeliers and connect seamlessly to the gourmet kitchen. The kitchen features custom antiqued cabinetry, granite countertops, high-end appliances, and a wine fridge, making it ideal for both everyday cooking and entertaining. The beautifully landscaped backyard features a Roman-style pool, waterfall, spa, BBQ area, grill, fire pit, and scenic golf course views—perfect for relaxing or hosting unforgettable gatherings. Additional upgrades include new carpet in bedrooms and hallway,fully paid-off solar panels, two newly installed HVAC systems, and indoor & outdoor surround sound, providing energy efficiency, modern comfort, and a true entertainment-ready home. With its spacious layout, elegant architectural details, and exceptional outdoor living, this stunning villa captures the essence of Mediterranean luxury living.

9 Sunningdale, Coto De Caza

$2,799,000
4 Beds 4 Baths OC26056620 MLS Active Status
Amazing View Must See! Please review the photos of the gorgeous views from the home & upper deck! Agents, hurry & bring your buyers to this newly reduced oversized private back yard! This is the last of the oversized rear yards to be offered in Sierra! Perfect for a large pool & spa, put in a built in BBQ or outdoor kitchen! Home is ready for a quick closing, upgraded flooring is included in the sales price! Financing incentives are offered if buyer uses seller's designated lender, U.S. Bank! Please ask on site sales agent for further details! Discover comfort, space, and style in this beautiful 3-story gem, ideally situated between Escala and Canterbury in the highly sought-after Sierra neighborhood. From upgraded finishes to its spacious layout, this home offers the perfect blend of modern living and timeless charm. 3rd floor bonus room offers powder bath and kitchenette including sink and beverage fridge! No running up and downstairs to the kitchen! Enjoy the convenience of being close to parks, community pools, scenic trails, and top-rated schools—all in a quiet, friendly neighborhood. • Bosch Stainless 6 burner cooktop, built in Bosch refrigerator, double ovens, microwave • Quartz Countertop Upgraded color included • Whole House Interior Insulation package • Upgraded Interior Package Throughout * Includes Soft close and hingers, Faux Maple Drawers Full Extension Guides and more** • Recessed Lights with Dimmer Switch • 220V 50 AMP Car Charger Outlet • Solar Panels Included in Purchase Price • Fully landscaped front yard with drip irrigation. Home will include high end upgraded flooring throughout & Kitchen & primary bath finishes have all been upgraded! Sales office has samples of the finishes! Don’t miss this opportunity! Schedule your tour today and experience the lifestyle you've been waiting for.

226 Canterbury, Irvine

$2,150,000
4 Beds 4 Baths OC26055914 MLS Active Under Contract Status
*MOTIVATED TO SELL*Approximately 2,751 square feet of living space with four bedrooms and four bathrooms awaits you! The home is situated on a lot of approximately 0.1647 acres within the Amarante at Marina Hills community. The open floor plan features cathedral ceilings and an awesome formal entry. The living room includes a private fireplace, and the formal living room and dining area are conveniently located a covered in new luxury flooring. The upgraded kitchen is equipped with stainless steel appliances, custom cabinets, quartz counters and island that is draped with an appealing sconce lighting fixture. New flooring leads you to the primary bedroom that includes new luxury flooring and a private fireplace plus a private deck view deck, as well as a spacious master bathroom with a large closet that could potentially be converted into a fifth bedroom. Upstairs, there are two additional secondary bedrooms and a full bathroom. The home also has a walk-in laundry room with cabinets and folding area on the lower level plus a three-car garage. The backyard provides an entertaining space with a pool-sized lot, a custom barbecue area, and the opportunity to enjoy sunset views. Residents of the Amarante at Marina Hills community have access to a variety of amenities, including a junior Olympic pool, banquet facilities, a spa, sports courts, tennis courts, a bocce ball court, hiking trails, and a barbecue area. The community is conveniently located near shopping, dining, and world-class beaches and golf courses, in an award-winning school district.

21 Agia, Laguna Niguel

$2,195,000
PW26053645 MLS Active Status
SELLER BUYDOWN AVAILABLE: Seller is offering buyer financing incentives, including interest-rate buydown options, subject to buyer qualification and lender approval. Terms and seller contribution to be negotiated with offer. 3215 S El Camino Real presents a rare coastal investment opportunity consisting of a BRAND NEW construction with a total of 4-bedroom, 3.5-baths. A 3-bedroom/2.5-bath single-family residence with 12-foot ceilings and a detached 1-bedroom, 1-bath ADU in one of the most desirable neighborhoods. Both residences feature modern construction, open layouts, and rooftop decks with ocean views, creating strong rental appeal in a market where contemporary inventory is extremely limited. Located within the STLU zone which allows for short-term rentals, the detached ADU provides a separate income stream with detached units, a highly desirable configuration for tenants and owner-users alike. Seller financing available for qualified buyers (Terms Negotiable). Based on comparable units next door, the pro-forma rental income is estimated at $6,250/month for the main residence and $3,200/month for the detached ADU, for a total projected gross income of $9,450/month ($113,400 annually) (buyer to verify). Using an estimated 30% operating expense ratio, the property produces a projected net operating income of approximately $79,380, resulting in an estimated 3.3% cap rate at the $2,395,000 asking price. The property offers the flexibility of owner-occupancy with rental income or a long-term investment in a high demand coastal rental market. Located minutes from the world-famous surf, San Clemente Municipal Golf Course, scenic hiking trails, and convenient access to the 5 Freeway, the property combines coastal lifestyle with stable long-term rental demand. A unique opportunity to acquire a newly built coastal asset with dual income potential in a predominantly single-family neighborhood.

3215 S El Camino Real, San Clemente

$2,150,000
5 Beds 4 Baths PW26051547 MLS Active Status
Welcome to this stunning Beighton Ridge residence in one of Yorba Linda’s most desirable neighborhoods, offering spectacular panoramic views and exceptional living space. Situated on a quiet cul-de-sac, this impressive home features 5 bedrooms, 3.5 bathrooms, 3,759 square feet of living space, and a generous 16,450 square foot lot. A dramatic entry with soaring 20-foot ceilings opens to the formal living room highlighted by a beautiful fireplace. The thoughtfully designed floorplan offers seamless flow between the living room, dining area, and spacious family room. The entertainer’s kitchen is the heart of the home, showcasing abundant cabinetry, a large island with breakfast bar seating, gas cooktop, stainless steel appliances, double ovens, and a wine refrigerator, all overlooking the inviting family room with breathtaking city lights and sunset views. A main-floor bedroom suite provides ideal flexibility for guests or multigenerational living. Upstairs, the luxurious primary retreat offers panoramic views, a private balcony, cozy fireplace, and spa-inspired bath with jetted tub, separate shower, and large walk-in closet. Step outside to a resort-style backyard featuring an infinity-edge pool and spa, covered patio, deck, and potential RV parking—all perfectly positioned to capture the incredible views. No HOA. No Mello-Roos. Conveniently located near the 91 Freeway, Savi Ranch shopping, dining, and entertainment, and within the award-winning Placentia-Yorba Linda Unified School District, including Yorba Linda High School.

5265 Avenida De Kristine, Yorba Linda

$2,745,000
3 Beds 2 Baths PW26049798 MLS Active Status
Located in a prime setting on the prestigious Balboa Peninsula, this beautifully custom beach home was completely remodeled in 2019 with new plumbing, electrical, windows, and HVAC. Light, bright, and full of charm, the home offers an inviting coastal aesthetic with a relaxed beachside vibe. Just down the street from the bay and only a few blocks from the sand, surf, the Balboa Fun Zone, and the iconic Balboa Pier, the location provides the ultimate coastal lifestyle—perfect as a weekend retreat or full-time residence. The extended front porch captures views of the bay and refreshing ocean breezes, creating the perfect setting to relax or entertain. Glass front doors open to a welcoming living room with vaulted ceilings, a cozy fireplace, and beautiful whitewashed flooring throughout. The chef’s kitchen features polished limestone waterfall-edge countertops, generous storage, and high-end appliances including a Wolf range and Sub-Zero refrigerator. Just off the kitchen is a convenient laundry and butler’s pantry area. The primary suite offers a walk-in closet and a beautifully designed bathroom, while the secondary bedrooms are generously sized. The main bath is thoughtfully finished with stylish tile and quality fixtures. A well-designed floor plan maximizes space while maintaining an airy, open feel throughout. The private backyard is ideal for entertaining, featuring a newer spa, built-in barbecue, outdoor refrigerator, and a fully enclosed outdoor shower. Additional highlights include a remote-controlled awning, New Tankless water heater to improve outdoor storage space, New Electric 110V 4 person spa, and retractable gate. The home also comes Fully furnished with washer dryer. Don’t miss this exceptional opportunity to own a piece of the California coastal dream in one of the most sought-after communities in Newport Beach. There is room to accommodate a a car on the back patio. The space is approximately 10' x 20'. See photos. The owner may consider leasing the property.

306 Alvarado Place, Newport Beach

$2,575,000
5 Beds 5 Baths OC26048332 MLS Active Under Contract Status
This luxurious Mediterranean estate in the guard gated enclave of Canyon Crest Estates offers an exceptional blend of sophistication and functionality, featuring 5 spacious bedrooms, a dedicated office, and an expansive bonus room—a rare combination that elevates the home’s desirability. From the moment you enter, the home impresses with expansive formal living spaces, soaring vaulted ceilings, and a highly desirable open concept custom floor plan. The newly remodeled gourmet kitchen is a centerpiece of refinement, showcasing quartz countertops, and generous workspace—seamlessly flowing into the casual dining area with new windows and family room that create an ideal inviting great room environment for gatherings. Travertine, and newly installed luxury vinyl plank flooring enrich the interiors with warmth and sophistication. Downstairs, a private office with French doors and main-level bedroom with full bath offer convenience and flexibility for guests or multi-generational living. Upstairs, the expansive primary suite features a private sitting area, fireplace, and balcony overlooking the backyard with scenic views, along with a luxurious bath finished in travertine, glass-enclosed shower and spa-like soaking tub. A spacious bonus room provides additional living space, while the secondary bedrooms include one with an ensuite bath and two others connected by a Jack-and-Jill bathroom. Additional whole home enhancements include owned solar panels, dual whole house fans, new HVAC systems with upgraded ducting and heat pumps, fresh exterior paint, new French doors, and insulated steel garage doors all offering comfort, and enhanced energy efficiency. The resort style backyard is a private sanctuary crafted for exceptional outdoor living. A spectacular pool with baja shelf, rock waterfall, and oversized spa anchors the space, complemented by a cozy fire pit, multiple lounging and conversation areas perfect for both relaxation and entertaining. This extraordinary custom home provides access to Canyon Crest exclusive amenities including multiple tennis courts, three swimming pools, a fitness center, sport courts, a clubhouse, and more. Membership to Lake Mission Viejo opens the door to boating, paddleboarding, community events, and summer concerts—capturing the quintessential Southern California lifestyle. Convenient proximity to premier shopping, top rated schools, and the 5 Freeway and 241 Toll Roads further enhances the appeal of this truly remarkable estate.

22051 Oak Grove, Mission Viejo

$2,799,000
SB26048365 MLS Active Under Contract Status
This offering presents a rare opportunity to acquire a ±10,050 SF multi-tenant industrial/commercial property situated on a ±19,602 SF corner parcel in the highly desirable Cypress industrial market. The property offers excellent access, visibility, and functionality, with approximately 20 on-site parking spaces and significant yard area, making it well-suited for a variety of industrial and service-oriented uses. The building is currently 100% occupied and features individually metered electrical service for each tenant, providing operational efficiency and ease of management. The property includes a large ±5,350 SF flex suite, consisting of approximately ±4,000 SF of cold storage space. One of the suites could be delivered vacant, creating a rare owner-user or expansion opportunity. The property also benefits from a secured, fenced contractor yard, ideal for storage, logistics, or contractor-related operations. Majority of existing leases are currently below market, providing potential to increase cash flow through rental adjustments over time. The property has recently undergone roof replacement, HVAC upgrades, and window improvements, reducing near-term capital expenditure. Multi-tenant configuration with separate utilities and flexible suite sizes. Provides strong visibility, access, and operational efficiency for tenants. This offering represents a compelling opportunity for both investors seeking a stabilized asset with upside potential and owner-users looking for a strategically located facility with income in place.

8891 Watson Street, Cypress

$2,600,000
4 Beds 3 Baths NP26048231 MLS Active Status
Welcome to your dream equestrian estate in Orange Park Acres! This beautifully remodeled 5-bedroom, 2.5-bath home sits at the end of a private road, offering peace, privacy, and breathtaking views. A spacious gated driveway leads you to the inviting covered front porch, expansive back patio, and the incredible equestrian grounds. Inside, the first floor showcases refinished hardwood floors and a layout designed for entertaining. The formal living room with fireplace, elegant dining room, and large family room with a second fireplace open seamlessly to the gourmet kitchen, featuring espresso shaker cabinetry, quartz countertops, and top-of-the-line stainless steel appliances. A versatile bedroom (perfect as an office) and a powder room complete the main level. Upstairs, the luxurious primary suite invites relaxation with its oversized spa-like bath, dual vanities, jetted tub, and walk-in shower. Three additional bedrooms and an upgraded bathroom provide comfort and space for family or guests. Outdoors, enjoy multiple areas to relax and entertain, including a gazebo perched high above the property with sweeping city light views. For the equestrian enthusiast, the estate is unmatched: a barn with three in/out stalls, breezeway, tack room, wash rack, stable quarters, and a lighted arena—all with direct access to miles of riding trails. Centrally located, you’ll have quick access to the 261, 55, 5, 91, and 405 freeways, just 15–20 minutes from Newport Beach, 10 minutes from John Wayne Airport, and under an hour to Los Angeles. All within a highly desirable community known for its excellent schools and safety. This one-of-a-kind property blends luxury living with equestrian excellence—truly a horse lover’s dream.

11445 Orange Park Boulevard, Orange

$2,999,500
4 Beds 3 Baths OC26045798 MLS Active Status
Located on a quiet horseshoe street in the heart of the coveted Lower Birds neighborhood of Mesa Verde, 2065 Phalarope Court is a beautifully expanded and thoughtfully upgraded custom home offering approximately 2,835 square feet of living space with four bedrooms and three bathrooms. This unique split level floor plan offers both openness and versatility. The main living area, currently utilized as a dining space, flows seamlessly into the kitchen and creates an ideal setting for entertaining. The lower level features a spacious family room, a bedroom, and a remodeled bathroom with dual vanities and a walk in shower, providing an ideal space for guests or multigenerational living. The designer kitchen was built for entertaining and centers around an impressive 13½ foot island with seating for eight. Premium appliances include a Wolf range and oven, Wolf steam oven and microwave, Sub Zero refrigerator, Sub Zero ice drawer, dual Miele dishwashers, wine refrigeration, copper sinks, granite countertops, custom cabinetry, professional lighting, and extensive storage. Upstairs are three additional bedrooms, including a spacious primary suite with a walk in closet. The beautifully appointed primary bathroom features two separate vanity areas with sinks, a seated makeup vanity, custom tile throughout, a soaking tub, and a large walk in shower creating a spa like retreat. A full guest bathroom serves the additional upstairs bedrooms. Additional upgrades include Anderson windows, air conditioning, stone flooring throughout the first level, owned solar installed in 2020, and a finished three car garage with built in cabinetry, workbench space, and multiple storage rooms. The backyard is a private resort designed for outdoor living and entertaining, featuring a remodeled pool and spa with waterfall, custom hardscape, tropical landscaping, and multiple seating areas. The outdoor kitchen includes a built in BBQ, cooktop, warming drawer, and bar area, while a dramatic stone fireplace creates the perfect gathering space for evenings outdoors. Lower Birds is one of Mesa Verde’s most beloved interior neighborhoods, known for its quiet streets and strong sense of community. With only one entrance and exit, the neighborhood enjoys a peaceful interior setting while offering convenient access to nearby river trails and Mesa Verde Country Club. Residents also enjoy neighborhood traditions like the annual Fourth of July parade. A truly one-of-a-kind home in the PERFECT location.

2065 Phalarope Court, Costa Mesa

Start Your Search

Based on information from California Regional Multiple Listing Service, Inc. as of . This information is for your personal, non-commercial use and may not be used for any purpose other than to identify prospective properties you may be interested in purchasing. Display of MLS data is usually deemed reliable but is NOT guaranteed accurate by the MLS. Buyers are responsible for verifying the accuracy of all information and should investigate the data themselves or retain appropriate professionals. Information from sources other than the Listing Agent may have been included in the MLS data. Unless otherwise specified in writing, Broker/Agent has not and will not verify any information obtained from other sources. The Broker/Agent providing the information contained herein may or may not have been the Listing and/or Selling Agent.