Orange County Real Estate Search

Orange County 6+ Bathrooms for Sale

Our website features the best real estate search for 6+ bathrooms properties available in Orange County and surrounding areas. It is the only site you will ever need! It is easy-to-use and updated by the official REALTOR®’s database every 15 minutes. 

You can save searches, and get daily email alerts of new listings, price changes, sold data, and market reports. Our Interactive Map Search allows you to view properties on a map or refine your search by drawing the boundaries around the area you desire.

Curious about what’s happening in the Orange County real estate market? Sign up for a  Orange County Real Estate Market Report to see what’s active, under contract, and sold!

Considering selling or refinancing your home? Get an INSTANT property valuation now!

Newest Orange County 6+ Bathrooms Properties for Sale

$11,495,000
5 Beds 6 Baths OC25261691 MLS Active Status
Perched above the coastline, 1210 Kings Road commands unobstructed views of Catalina Island, the Pacific Ocean, and Newport Harbor, presenting a rare blend of timeless architecture, modern luxury, and effortless coastal living. Thoughtfully designed and meticulously crafted, the home spans approximately 6,400 square feet of refined living space. A private elevator serves all levels of the residence, enhancing convenience and accessibility throughout. Beyond the grand entry—with its soaring ceilings, abundant natural light, and sweeping sightlines—the open floor plan unfolds into spaces tailored for both intimate living and unforgettable entertaining. The main level features a chef’s kitchen with dual top-of-the-line appliances, a generous center island, and an architectural wine wall. The adjoining formal dining room sets the stage for everything from quiet dinners to celebratory gatherings. Upstairs, the living room is framed by floor-to-ceiling windows that capture the panoramic views in every direction. A separate family room offers an additional retreat, complete with a full bar—ideal for relaxed evenings or hosting guests. The serene primary suite enjoys unmatched views across the water and includes a luxurious spa-inspired bath with a soaking tub, dual vanities, and a spacious walk-in closet. Four additional en-suite bedrooms provide exceptional accommodations for family and guests. Outside, the estate’s expansive grounds are designed for year-round enjoyment. A sparkling pool and spa anchor the outdoor living space, complemented by a large patio perfect for dining al fresco or entertaining under the coastal sky. The rooftop deck, complete with a fireplace, offers a private vantage point for taking in the ocean breezes, sunsets, and city lights. Ideally situated on coveted Kings Road—just moments from world-class shopping, dining, beaches, and the best of Newport’s coastal lifestyle—1210 Kings Road presents an unparalleled opportunity to own a landmark property in one of Southern California’s most sought-after enclaves.

1210 Kings Rd, Newport Beach

$13,995,000
8 Beds 8 Baths NP25260012 MLS Active Status
Forever in a league of its own, this magnificent oceanfront home is located directly on the sands of Victoria Beach in Laguna Beach. Its unobstructed ocean views will elevate every aspect of your life. From relaxing and kicking back with friends to hosting a grand celebration, the extensively upgraded residence impresses with a stunning backdrop of breathtaking whitewater, Catalina Island, sunset, and evening-light views that change from moment to moment. Embraced by an extra-large lot of nearly 10,000 square feet with a rare 60 feet of beach frontage, the multi-residence compound features a main beachfront home with four bedrooms and four baths, and two additional rental or guest units, each with two bedrooms and two baths, for a total living area of approximately 5,112 square feet. Complete with full kitchens and living areas, the separate units can be used for relatives, guests, and/or lucrative rental opportunities. A spacious and private terraced patio separates the upper-level guest homes from the sand-level main home and features a fireplace and built-in BBQ island. Retaining elements of its original 1963 vibe, including large ocean-view windows, open living areas, and vaulted tongue-and-groove ceilings, the main home boasts many of today’s most sought-after appointments. A stunning modern fireplace with natural stone and dramatic angles embellishes a great room that opens to a deck overlooking the beach via a wall of slide-away glass doors. The kitchen, living, and dining rooms also showcase ocean views, with the dining room occupying a prime bay-window setting. White cabinetry with glass uppers, waterfall-edge countertops, two bars, and high-end appliances adorn the kitchen, which is equally ideal for entertaining and mealtime preparations. This level’s primary suite opens to the central patio and reveals a luxurious bath with a jetted tub and oversized shower. On the lower level, a secondary primary suite joins a living area with a walk-in wet bar. A five-car detached garage is located at street level.

2800 Ocean Front, Laguna Beach

$27,950,000
4 Beds 6 Baths NP25246018 MLS Active Status
Sculptural architecture meets refined coastal living in this award-winning custom Horst Architects residence inside Irvine Cove, Laguna Beach’s most exclusive private community. Clean modern geometry, dramatic scale, and warm natural materials come together with effortless sophistication. Upon arrival, a bold architectural procession unfolds along floating steps skimming an infinity-edge pool, moving past linear fire features and sleek outdoor lounges before reaching an oversized glass pivot entry. Walls of glass slide away completely, dissolving boundaries between indoors and out to create a seamless connection from the courtyard through the main living areas. Light and landscape play across cast-in-place concrete and wood, grounding the home in its coastal setting while framing curated ocean views. Anchoring the residence, a showcase kitchen with Gaggenau and Bosch appliances pairs with a concealed prep kitchen—designed for both relaxed daily living and elevated entertaining. Open-concept spaces invite connection while maintaining architectural drama, all oriented toward sunlit terraces and resort-style amenities. Further along on the main level, the primary suite delivers calm sophistication with ocean glimpses, a sculptural fireplace, automated wood privacy screens, and a spa-level bath illuminated by a glass-ceiling steam shower. Below, lifestyle and wellness take priority with an indoor/outdoor gym, private sauna, and steam facilities designed for daily rejuvenation. Located on the northern end of Laguna Beach, Irvine Cove offers 24-hour guard-gated privacy, tennis courts, an oceanfront park, and coveted private access to Irvine Cove Beach.

2460 Monaco Drive, Laguna Beach

$4,099,000
5 Beds 6 Baths OC25238020 MLS Active Status
Stunning Country Club Home on Marbella Club Golf Course. Welcome to this exceptional 5-bedroom, 5-bathroom residence perfectly situated within the 24 hour guard gated community of Marbella Estates.Designed for both luxury and comfort, this home features an imposing entryway that opens to a bright, airy interior with soaring ceilings and expansive windows that flood the space with natural light. Choose from 3 different living areas including open plan kitchen and family room with a space for dining.There is a separate great room/lounge as well as a full dining room.The well-designed floor plan includes a self-contained downstairs suite—ideal for guests, multigenerational living, or an au pair—complete with its own living area and full bath. Entertain in style with a dedicated movie room (converted 5th bedroom) perfect for private screenings or cozy family nights. The spacious primary suite enjoys beautiful panoramic views. There are a further 3 bedrooms upstairs all fitted with electric blinds and all have their own separate bathrooms.Car enthusiasts will appreciate the 2-car garage plus an additional 1-car garage equipped with two EV chargers. The expansive driveway can accommodate a further 6 cars comfortably. The home is perfect for entertaining and is wired for music throughout. The backyard with stunning views over the fairway and 17th tee has a huge outdoor hot tub, TV and seating area and built-in bbq.This is a rare opportunity to own a fully remodeled masterpiece on one of the area's most desirable golf course lots.Homes like this rarely come on the market, it is a MUST SEE!!! The Marbella Club offers many activities including exercise classes, children's swim lessons, holiday activities and golf. Drive your golf cart outside the gates and through the underpass to arrive at The Riverwalk with it's boutiques, cafes and restaurants. You are also in an area that boasts some of the best private schools in Orange County, close to freeway access and in close proximity to beautiful beaches.Enjoy luxury living with space, style, elegance and spectacular views.

30402 Marbella, San Juan Capistrano

$39,995,000
5 Beds 9 Baths LG25231857 MLS Active Status
The true feeling and spirit of old Laguna lives on - in the Cypress Compound. Privacy, architectural excellence, and untouched natural splendor converge on maturely landscaped coastal acreage to create a legacy estate. Perched above Thousand Steps Beach, this singular oceanfront compound has been mindfully renovated, with all three structures retaining their original historic footprints. The irreplaceable Chris Abel-designed main residence, anchored by a Monterey Cypress, rests on a bluff 70 feet above the surf, offering seclusion and uninterrupted coastline vistas. This single bedroom architectural gem consists of a spacious living salon, a kitchen overlooking the sand, and a sizable deck for all-season enjoyment. Two fully-equipped bungalows serve as a well-appointed extension of the primary quarters. The upper features a one-bedroom apartment while the lower structure offers a two-bedroom flat on the top level and a one-bedroom accommodation with a large multipurpose living room below, all with individual kitchens. The pristine grounds have been consciously landscaped with native plants and mature trees, creating an unspoiled retreat. The estate’s amenities are truly remarkable. An exclusive double-gated staircase with an observation deck leads to a roped-off, 15 ft deep privately owned beach area which extends along the oceanfront property line. Thoughtful consideration was given to not overbuilding this incredible parcel yet it does not lack incredible modern improvements: a 45+ ft long infinity edge pool with first-row views of the Pacific was added in recent years. Adjacent to it, a state-of-the art outdoor kitchen and open air cabana create a perfect setting for high-level entertaining. Those seeking more active recreation will also enjoy the quarter-sized basketball court. Beyond its boundaries, this enclave offers a coveted location near some of the most prestigious resorts in Orange County: the Montage, Ritz Carlton and St.Regis are all merely miles away.

32181 Coast Highway, Laguna Beach

$15,000,000
6 Beds 8 Baths OC25193190 MLS Active Status
Step into a world of timeless elegance and modern indulgence at this extraordinary private estate nestled on over 6 acres of private behind the gates of Coto De Caza in the Los Ranchos Estates. Completely restored and remodeled in 2018, this one-of-a-kind property blends grand architectural charm with resort-style amenities, offering the ultimate retreat at the comfort of your home. As you enter the main residence, you're welcomed by a breathtaking foyer that feels like it belongs in a storybook— hand-carved woodwork, soaring ceilings, and rich details reminiscent of the halls of Hogwarts. The craftsmanship throughout is truly rare and awe-inspiring. The main home features 4 bedrooms, thoughtfully laid out for both comfort and privacy. On the main level, you’ll find two generously sized bedrooms, while upstairs awaits an expansive primary suite. The master bedroom includes a his-and-her closet setup—her side boasting a custom lounge-style space so spacious it could double as a personal fitting room or accommodate two queen-sized beds for young children. A second primary suite is tucked away in a private wing, accessible via its own stairway. Entertain with ease across multiple living and entertainment spaces with a full-service bar, private movie theater, home sauna and much more. Each space is designed to offer both intimacy and grandeur, making hosting a dream while preserving privacy. The formal dining room featuring beautiful coffered ceilings with intricate wood carvings. The gourmet kitchen is equipped with Gaggenau appliances, Sub-Zero refrigeration, and is complemented by a separate prep kitchen. For wine enthusiasts, a climate-controlled wine room holds over 800 bottles. The property also features a fully independent guest house with 2 en-suite bedrooms, a kitchen, and soaring ceilings in the living space—perfect for long-term guests or multigenerational living. Step outside to your private resort-style backyard featuring a triple pool configuration with spa, two putting greens with chipping/pitching area and bunker, tennis court that doubles as a basketball court, vegetable garden, koi pond, hillside solar panels, and its own well for sustainable living. This estate is more than a home, it is a place where life’s best moments unfold. With endless amenities, expansive indoor-outdoor living, and thoughtful design around every corner, you’ll never want to leave. A true sanctuary where a lifetime of cherished memories awaits for you.

22442 Via Pajaro, Coto De Caza

$39,000,000
5 Beds 9 Baths NP25103644 MLS Active Status
Perched at the highest elevation in the prestigious, guard-gated enclave of Pelican Crest, this custom estate captures breathtaking, unobstructed views of Newport Harbor, Catalina Island, year-round sunsets, and the coastline stretching to Palos Verdes. Set behind private gates and a serene entry courtyard with fountains and water features, the residence showcases timeless architecture and meticulous craftsmanship. A dramatic 34-foot foyer with a sweeping staircase introduces the home’s grandeur. Marble and walnut floors flow through elegant living spaces, including a formal dining room, butler’s kitchen, and a chef’s kitchen outfitted with Viking appliances, Sub-Zero refrigeration, and rich walnut cabinetry. A marble-topped bar and view-facing breakfast nook complete the culinary experience. The great room, boasting the estate’s most commanding views, opens to a covered loggia through disappearing glass doors offering a fireplace lounge and al fresco dining with panoramic vistas. Additional highlights include a wood-paneled library, Oval Office-style study, rear staircase, soaring ceiling heights, smart lighting, integrated audio, Venetian plaster walls, and detailed millwork throughout. The main level features a private guest suite, while the upper level offers two secondary suites and a luxurious primary suite with a sitting room, fireplace, covered balcony, dual spa-like bathrooms and dressing rooms, and a morning bar. The lower level is an entertainer’s haven with a 3,096-sq-ft garage, game room, gym with dry sauna, theater, wine cellar, billiards room, and a full bar. An open-air courtyard leads to a resort-style backyard with pool, spa, grotto, mosaic waterfall, BBQ bar, and numerous outdoor vignettes. Ideally located moments from world-class shopping, dining, and entertainment at Fashion Island and South Coast Plaza, white sand beaches, Newport Harbor, the Performing Arts Center, John Wayne Airport, and premier golf and tennis clubs. This is a rare opportunity to own a legacy estate in one of Newport Coast’s most iconic locations.

12 Skyridge, Newport Coast

$21,500,000
7 Beds 9 Baths NP25081959 MLS Active Status
Discover timeless elegance and coastal sophistication in this exquisite custom Mediterranean-inspired bay front home with 60 feet of water frontage poised on Newport Harbor. Offering breathtaking views of the water and beyond this impeccably designed residence is rich in architectural details, and showcases graceful archways, venetian plaster groin vault ceilings, wrought iron accents, imported stones, European hardwoods, and expansive view-framing windows that invite in the natural beauty of the bay. Thoughtfully designed for both refined living and effortless entertaining the 8433 sft, 7-bedroom floor plan spans three levels, to include a rare waterfront subterranean level with gym, sauna, and wine cellar. From the dramatic gallery entrance to the formal living and dining areas, all flow seamlessly to the bay front terrace and private dock and provide a front-row seat to Newport Harbor’s ever-changing beauty. The richly appointed private office provides a quiet retreat for work or study. At the heart of the home the impressive gourmet chef’s kitchen features professional-grade appliances, abundant custom cabinetry and workspace, an adjoining service kitchen, and a spacious island -perfect for gatherings of any size. Upstairs, the expansive primary suite is a true retreat. Wake up to sunrise over the water and unwind in the evening with the reflection of sparkling city lights over the harbor. With a private terrace, spa-inspired bath, walk-in dressing, and sitting area this is a haven for relaxation. Five additional en-suite bedrooms are each generously scaled and feature refined finishes, spa-inspired baths and walk-in closets. Whether hosting guests or accommodating multi-generational living each room delivers privacy and style. Additional features of the residence include a three-car garage, elevator servicing all levels, staff bedroom and bath, two powder baths, and beach shower. With a private dock, unmatched harbor views, and superlative craftsmanship throughout this exceptional waterfront legacy property presents the very best of Southern California’s coastal lifestyle.

2258 Channel Road, Newport Beach
$13,988,000
5 Beds 6 Baths OC25072762 MLS Active Status
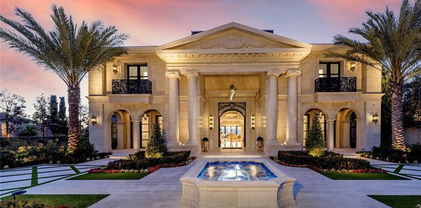
Located within the custom gates of Newport Coasts premiere private community, Pacific Ridge a 24 hour guard gated Community. This meticulously custom built home is poised atop Newport Coast's landscape, offering unparalleled panoramic views of the Pacific Ocean and Catalina Island. Featuring 5 bedrooms plus a bonus room and 5.5 bathrooms, spanning over 5,552 square feet and nearly a 10,000 square foot lot, it embodies the epitome of luxury living. Walk across recently upgraded all new French oak floors and discover a Custom kitchen adorned with top-of-the-line Wolf appliances, a Chefs Kitchen is apart of the bespoke gourmet kitchen, Wine Cellar, fully Paid for Solar, exterior dining pavilion and covered heated outdoor dining areas. The resort style back yard includes a California room for outdoor dining, a private pool a custom hot tub, a putting green, outdoor dining area, creating a perfect haven for relaxation. Additionally, enjoy outdoor gatherings at the fully custom built in barbecue with outdoor kitchen. The primary suite, a retreat in itself, features a balcony fit for entertaining against the backdrop of stunning views of full panoramic Catalina, San Clemente Island views. This property transcends the ordinary, offering a rare opportunity to own an exceptional Newport Coast residence. Elevate your lifestyle amidst the sophistication and grandeur that defines this extraordinary treasure. Your destiny unfolds in these exquisite halls of refined living. Enjoy World Class Resorts and Shopping with Pelican hill Resort and Fashion Island Mall minutes away. Tom Fazio Pelican Hill Golf Course.The home is truly one of the finest Coastal California has to offer.

31 Seawatch, Newport Coast

$64,900,000
7 Beds 13 Baths NP25009366 MLS Active Status
Commandingly perched atop one of Southern California’s most desirable parcels of land, this custom designed crown jewel securely nestled at the pinnacle of Crystal Cove offers unobstructed views of The Pacific Ocean, Catalina, white water, Newport Harbor, Palos Verdes all the way up to Los Angeles. Resting atop a 26,600 sqft parcel, this 15,500 sq ft. estate with 3,640 sqft of decks and loggias spared no expense with the materials selected including bespoke chandeliers, interior and exterior white Jordanian marble floors and floor to ceiling onyx walls. An elaborate foyer showcases the only glass dome of this magnitude in a residence in the United States. Additional first floor areas include a dramatic office/library with spectacular ocean views, formal and informal living rooms with white oak flooring, en-suite guestrooms, a grand formal dining room with expansive wine cellar, gourmet SieMatic chef’s kitchen, a second fully equipped prep kitchen and an outdoor kitchen. The primary suite is a grand, oversized room enhanced with custom cove ceilings, kitchenette, fabricated walls and gorgeous ocean views. There are two enormous spa-inspired bathrooms with heated marble floors, Kohler Numi toilet and bidet, oversized glass showers and a Jason soaking tub. The two walk-in closets are exceptional and reminiscent of the finest luxury department stores. The property provides an impressive entertaining pavilion on the subterranean level equipped with a state-of-the-art theater, an impressive entertaining bar, a Life Fitness gym, and a zen massage room with steam shower, dry and wet saunas that create an oasis to focus on health and wellbeing. A climate controlled 3725 sqft 10 car garage with car turntable can easily convert to an event space and discotheque. Playing off the panoramic ocean views lies a one-of-a-kind mosaic custom pool masterfully crafted by UK based artisans, aptly named “Sunrise to Sunset.” Handmade tiles that have been meticulously assembled to create a stunning, functioning, aquatic piece of art. Your very own resort to enjoy sunrises from the vast, perfectly manicured backyard. Sunsets are even better. Magical evenings can be enjoyed walking through the impressive sculpture gardens. Perfectly planned outdoor seating and dining vignettes have been cleverly carved out along the property providing majestic vistas as the moon rises and dances on the Pacific Ocean.

6 Midsummer, Newport Coast

$29,995,000
4 Beds 7 Baths NP24159762 MLS Active Status
Rarely does a property of this magnitude present itself on the market. A custom ocean-view estate where artistry and nature unite on a blufftop promontory towering over the ocean. A welcoming home that is part luxury, part beauty, and 100% Laguna Beach. Enjoy views that encompass Dana Point, Catalina Island, colorful sunsets, breaking waves, and twinkling evening lights are viewed from most indoor and outdoor living areas at the estate. Located at the end of a private cul-de-sac in South Laguna’s gated Three Arch Bay, the appx. 2.15-acre property encompasses the bluff and part of the beach below. Custom hand-carved mahogany garage doors and a matching entry gate enrich curb appeal, and a private courtyard with Inca Gold natural stone welcomes all with a pool with water feature, electric cover and massaging jets; a built-in Twin Eagles BBQ bar and Salamangrill and retractable Sunbrella awning; two fire pits and outdoor shower; a full outdoor bath; Bromic heater; and bespoke art from Laguna’s renowned Marlo Bartels. Floor-to-ceiling windows, glass doors, and sliders from Germany’s NanaWall unite exterior spaces with a fabulous interior, where immediate ocean views are experienced upon entry. Main living areas comprise a custom walk-in wet bar with ice-effect glasswork, handmade African movingui cabinetry, a see-through fireplace, a grand dining room that opens to the pool, and a family room with access to an outdoor view deck. The kitchen is as beautiful as it is functional thanks to an island with Brazilian granite top, custom aluminum-finished cabinetry crafted by Bulthaup in Germany, two built-in Miele refrigerators, and a suite of Gaggenau appliances. Blue Bahia and Blue Pearl Granite shine in the primary suite, and select secondary baths reveal Keuco vanities and mirrors. The lower-level theater is accessed by a Garaventa lift and features state-of-the-art A/V equipment. A garage with lift accommodates four cars, a driveway that can fit up three cars, and a Kohler gas backup generator, Lutron lighting, Elan audio, an aluminum roof by Future Roof Systems of Canada, fast water-heating systems, and a 500-gallon whole-home reverse-osmosis system are included.

111 S La Senda Drive, Laguna Beach

Start Your Search

Based on information from California Regional Multiple Listing Service, Inc. as of . This information is for your personal, non-commercial use and may not be used for any purpose other than to identify prospective properties you may be interested in purchasing. Display of MLS data is usually deemed reliable but is NOT guaranteed accurate by the MLS. Buyers are responsible for verifying the accuracy of all information and should investigate the data themselves or retain appropriate professionals. Information from sources other than the Listing Agent may have been included in the MLS data. Unless otherwise specified in writing, Broker/Agent has not and will not verify any information obtained from other sources. The Broker/Agent providing the information contained herein may or may not have been the Listing and/or Selling Agent.