Orange County Real Estate Search

Orange County 5 Bathroom for Sale

Our website features the best real estate search for 5 bathroom properties available in Orange County and surrounding areas. It is the only site you will ever need! It is easy-to-use and updated by the official REALTOR®’s database every 15 minutes. 

You can save searches, and get daily email alerts of new listings, price changes, sold data, and market reports. Our Interactive Map Search allows you to view properties on a map or refine your search by drawing the boundaries around the area you desire.

Curious about what’s happening in the Orange County real estate market? Sign up for a  Orange County Real Estate Market Report to see what’s active, under contract, and sold!

Considering selling or refinancing your home? Get an INSTANT property valuation now!

Newest Orange County 5 Bathroom Properties for Sale

$3,299,000
5 Beds 5 Baths OC26073346 MLS Active Status
Enjoy breathtaking backyard and sunset views from this exceptional residence in the prestigious gated community of The Oaks at Portola Hills. Built in 2021, this spacious single-family home offers approximately 4,769 square feet of living space on an approximately 8,586 square foot lot. Thoughtfully designed with an expansive open-concept floor plan, the home blends luxury, comfort, and functionality throughout. The main level features soaring ceilings, custom lighting, beautifully appointed living spaces, and a desirable first-floor ensuite bedroom, offering flexibility and convenience. At the heart of the home is a chef’s kitchen with a massive center island, walk-in pantry, and premium finishes. The private California Room extends the living space outdoors, creating an effortless indoor-outdoor lifestyle. Upstairs features a spacious primary suite with an oversized private balcony showcasing beautiful views, along with three additional bedrooms, one large loft, and a secondary smaller loft that provide versatile space for work, study, or play. The entertainer’s backyard is designed for both relaxation and gatherings, complete with a custom pool, outdoor kitchen, and thoughtfully designed outdoor spaces. Additional upgrades include solar panels, a water softener, hardwood flooring, an upgraded staircase, refined tile work, and custom designer wallpaper throughout. Residents of The Oaks enjoy resort-style amenities including a pool, spa, clubhouse, BBQ areas, dog park, and scenic trails, all conveniently located near premier shopping, dining, and freeway access. Residents also enjoy the added benefit of no Mello-Roos. This remarkable home offers an exceptional opportunity to own in one of Portola Hills’ most desirable gated communities.

2592 Highland Oak Court, Lake Forest

$2,198,000
5 Beds 5 Baths PW26068272 MLS Active Status
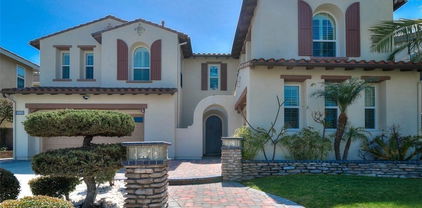
Space to Gather; Reason to Celebrate ~ This distinguished residence embodies California living, where versatility and effortless indoor-outdoor living come together in perfect harmony. The home is set on a rare, expansive 10,000+ square foot flat homesite in the coveted Olinda Ranch community. A dramatic two-story foyer and soaring ceilings welcome you into elegant formal living and dining rooms, where expansive windows fill the interiors with natural light. Beautifully refreshed, the home presents a bright, contemporary aesthetic. The thoughtfully designed floor plan features 5 bedrooms, a dedicated home office, 5 bathrooms, and a 3-car garage, providing exceptional flexibility for today’s lifestyle. The home office, adjacent to a ¾ bath, can serve as a sixth bedroom, while a separate main-level bedroom with its own bath creates an ideal retreat for guests, extended family, or multi-generational living. The expansive primary suite offers a private sitting area, view balcony, spa-inspired bath, and picturesque hillside views. Designed for both everyday living and gracious entertaining, the gourmet kitchen is appointed with a built-in refrigerator, gas cooktop with professional-style hood, double ovens, walk-in pantry, reverse osmosis drinking system, wine refrigerator, and a butler’s pantry. The private backyard is a true extension of the home, featuring a sparkling pool with a safety fence and pool cover, generous gathering spaces, and stunning hillside views. This home provides exceptional privacy while offering endless possibilities for outdoor entertaining and recreation. Ideally located just moments from Olinda Ranch Park and the scenic hiking trails of Carbon Canyon Regional Park, this exceptional residence presents a rare opportunity to enjoy elegant living in one of Brea’s most desirable neighborhoods.

436 Tangerine Place, Brea

$4,500,000
5 Beds 5 Baths OC26068638 MLS Active Status
Commanding a premier corner lot within the prestigious Pinnacle enclave of Coto de Caza, 45 Panorama captures sweeping panoramic vistas and unforgettable sunset views, offering a truly exceptional living experience behind the gates. This expansive residence is thoughtfully designed for both grand entertaining and everyday comfort, featuring five bedrooms, four-and-a-half baths, a private office, and an oversized bonus room. From the moment you enter through the double doors, you’re welcomed by soaring ceilings, abundant natural light, and a sense of scale that immediately sets the tone. The heart of the home is a chef’s kitchen designed to impress—complete with dual center islands, generous seating, professional-grade stainless steel appliances, and a sunlit breakfast nook that frames picturesque backyard views. Seamlessly connected, the adjoining family room offers a warm yet sophisticated ambiance with custom built-ins and a striking stone fireplace. Upstairs, the primary suite is a true retreat—offering elevated ceilings, a private sitting area, and a view balcony that showcases the home’s breathtaking surroundings. The spa-inspired bath features a soaking tub, oversized walk-in shower, dual vanities, and refined finishes throughout. Secondary bedrooms are well-appointed, including a Jack-and-Jill layout and an en-suite guest room, while the versatile bonus room provides endless possibilities. Designed for resort-style living, the backyard is an entertainer’s dream. Enjoy a sparkling pool and spa, outdoor kitchen and BBQ island, covered lounge areas, and unique recreational features including a sport court, putting green, and batting cage—all set against a backdrop of expansive views. UPGRADES Include, House is Fully Re-piped with PEX, Fully PAID SOLAR with 3 TESLA Power Walls and dual EV charging plug ins and direct access to the 4 car garage. Residents of Coto de Caza enjoy access to world-class amenities including championship golf, equestrian facilities, scenic trails, and an exclusive club lifestyle, all within one of Orange County’s most coveted guard-gated communities.

45 Panorama, Coto De Caza

$5,246,960
4 Beds 5 Baths OC26069867 MLS Active Status
Brookfield New Construction at Vista in The Summit at Orchard Hills offers an exceptional opportunity to own within one of Irvine’s most prestigious guard-gated hillside communities. Perfectly positioned on a desirable view homesite, this residence captures the elegance of elevated living with scenic surroundings, resort-inspired amenities, and thoughtfully designed luxury spaces throughout. Nestled among rolling orchards, preserved open space, and miles of scenic trails, Vista at The Summit blends private village charm with the convenience of a premier Irvine address. Residents enjoy exclusive access to Overlook Park featuring a junior Olympic pool, relaxing jacuzzi spa, private clubhouse, children’s pool, playgrounds, BBQ areas, and inviting outdoor gathering spaces perfect for entertaining and everyday enjoyment. This beautifully designed new construction home showcases highly sought-after structural upgrades including a dramatic grand dining room, versatile multigenerational suite, and an oversized deck ideal for taking in breathtaking hillside and sunset views while embracing Southern California indoor-outdoor living. Over 500K in designer upgrades are going into this beautiful home. Appreciate access to the award-winning Irvine Unified School District, nationally recognized for excellence in academics, arts, and athletics. Students are slated to attend Canyon View Elementary School, Sierra Vista Middle School, and Northwood High School. Experience luxury new construction living at Vista in The Summit at Orchard Hills — where privacy, panoramic views, and timeless Irvine elegance come together.

540 SAHARA, Irvine

$1,861,000
6 Beds 5 Baths PW26068372 MLS Active Status
Property is being offered via auction. Opportunities like this are rare in Fountain Valley’s coveted Meadow Homes enclave—where versatility, scale, and modern living come together on an expansive 9,880 sq. ft. lot. Thoughtfully configured with two distinct residences, this property is perfectly suited for investors seeking strong rental potential or homeowners desiring a refined multi-generational living arrangement. At the rear of the property, a newly constructed 2023 ADU delivers contemporary design and turnkey efficiency. Offering approximately 1,200 sq. ft., this 3-bedroom, 2-bath residence features a fully paid solar system, its own separate address, and dedicated parking—creating a private, self-sufficient living environment ideal for premium rental income or extended family. The front residence has been tastefully remodeled to balance comfort with functionality across approximately 1,716 sq. ft. The home offers 3 bedrooms and 2.5 bathrooms, anchored by an expansive living room with a statement stone fireplace and abundant natural light streaming through dual skylights. Designed with both daily living and entertaining in mind, the open-concept kitchen with quartz countertops flows effortlessly into a spacious dining area enhanced by a skylight, ceiling fan, and custom built-in workspace. A separate laundry room with ample storage and a convenient half bath further elevate practicality. The primary suite serves as a private retreat, complete with a walk-in closet, dedicated vanity station, and an upgraded bath with a walk-in shower, while the secondary bathroom features dual vanities and a full tub/shower configuration. Positioned within walking distance to major retail, including Costco, and offering seamless access to the 405 Freeway, this property combines location, flexibility, and long-term upside—making it a compelling choice for both savvy investors and discerning homeowners alike.

10984 Goldeneye Avenue, Fountain Valley

$1,728,000
8 Beds 5 Baths PW26066205 MLS Active Status
Property is being offered via auction. Located in one of the most desirable enclaves of Garden Grove, this exceptional triplex estate presents a rare blend of luxury living and strong investment performance. Comprising two detached single-family residences and a fully equipped studio, this property is thoughtfully designed to deliver both lifestyle flexibility and impressive income potential. Whether you are an investor seeking stable returns or an owner-occupant looking to offset your mortgage, this offering is a true standout. Generating approximately $8,600 per month in rental income, it represents a turnkey opportunity, ideal for portfolio expansion or a strategic 1031 exchange. The primary residence is a beautifully appointed single-family home offering three bedrooms and two bathrooms across approximately 1,200 square feet. Elevated by soaring nine-foot ceilings and refined, contemporary finishes, this home exudes both comfort and sophistication and is currently leased at $3,400 per month. The second residence (13615 Glenhaven) is a spacious and thoughtfully designed four-bedroom, two-bathroom home spanning approximately 1,200 square feet. Positioned as an attached ADU connected to a detached garage, it lives like a full-scale residence—complete with an expansive living and dining area, a modern chef’s kitchen, and in-unit laundry. This highly functional layout commands $3,800 per month in rental income. Completing the property is a well-appointed studio residence, featuring a full kitchen and private bath, generating $1,400 per month—ideal for supplemental income or flexible occupancy. Across all three residences, residents enjoy elevated, modern living with central heating and air conditioning, open-concept floor plans, quartz countertops, custom cabinetry, stainless steel appliances, recessed lighting, and premium wood flooring. Additional highlights include walk-in closets and washer/dryer hookups in each unit, ensuring convenience and comfort at every level. Utility infrastructure is efficiently configured with two gas meters, two electric meters, and one shared water meter, optimizing management and operational efficiency. This is a rare, high-performing asset in a prime location—offering the perfect balance of luxury, versatility, and income stability.

13611 Glenhaven Drive, Garden Grove

$1,750,000
5 Beds 5 Baths OC26064763 MLS Active Status
Welcome home to 1999 Aliso Peak Way, located in the gated community of Iron Ridge in the hills of Lake Forest. This beautiful residence offers 5 spacious bedrooms, 4.5 bathrooms, and approximately 3,414 square feet of living space with no Mello-Roos and fully paid off Solar Panels! Step inside to an open-concept floor plan in immaculate condition. The gourmet kitchen features white maple cabinetry with pull-outs, a marble backsplash, stainless steel appliances, and a generously sized island. The living area, complete with a fireplace, opens seamlessly to the enclosed California room through a large glass slider, creating effortless indoor-outdoor living with views of the private backyard and lush landscaping. A full bedroom and bathroom on the main level are ideal for multi-generational living or guest accommodations. Upstairs, you’ll find a versatile loft, a laundry room with ample storage and a utility sink, and three additional bedrooms. Retreat to the spacious primary suite, featuring a walk-in closet, dual vanities, a walk-in shower, and a separate soaking tub. Additional upgrades include pull out drawers throughout, engineered hardwood flooring on the main level and plantation shutters throughout. Enjoy being within walking distance to the community pool and resort-style amenities, including a clubhouse, playgrounds, BBQ areas, dog park, and scenic hiking trails. Conveniently located near the 241 and 133 toll roads for easy access. This home is now priced $130,000 below what the same model sold for less than a year ago. Don't miss your chance to own this incredible home at an amazing value. *Refrigerator, washer and dryer are excluded from sale

1999 Aliso Peak, Lake Forest

$1,840,000
7 Beds 5 Baths PW26065266 MLS Active Status
Property is being offered via auction. Situated in a highly desirable unincorporated area of Anaheim, this versatile property offers three separate living spaces, making it ideal for investors, multigenerational living, or owner-occupants seeking strong rental income potential. Conveniently located near Disneyland, Knott’s Berry Farm, shopping, dining, and major freeways. Main Residence (Approx. 1,030 Sq Ft) -This well-appointed primary residence features 4 bedrooms and 2 bathrooms, offering a spacious and functional layout perfect for families or long-term tenants. The interior highlights include a generous living area, a dedicated kitchen, and comfortably proportioned bedrooms designed for easy living. The exterior features a private front patio equipped with a modern hardtop gazebo, providing an ideal space for outdoor relaxation. For added security and seclusion, the entire front area is enclosed by a perimeter fence and mature privacy hedging. Studio Unit (Approx. 429 Sq Ft) - The detached studio offers 0 bedrooms / 1 bathroom with an open-concept design and private entrance. Perfect for rental income, guest quarters, or a home office setup. ADU (Approx. 707 Sq Ft) - The additional ADU features 2 bedrooms and 2 bathrooms, complete with a living area and kitchen space. This unit provides excellent flexibility for extended family or strong rental income potential. This is a rare opportunity to own a highly adaptable, income-producing property in a prime Anaheim location with multiple living configurations already in place.

10301 Antigua Street, Anaheim

$5,600,000
4 Beds 5 Baths NP26065742 MLS Active Status
Just reduced $400,000. 212 Kings Place, is nestled in the beautiful neighborhood of Newport Heights/Cliff Haven in the heart of Newport Beach. This expansive 4-bedroom, 6 bathroom home offers approximately 4,378 square feet of living space, designed for relaxed coastal living. Upon entering, you'll be greeted by custom woodwork that infuses elegance and warmth throughout the home. The family room is a dream, showcasing stunning views through oversized windows, perfect for both relaxation and entertaining. Whether you're hosting friends or enjoying a quiet night, the ambiance is unbeatable. The remodeled kitchen is a culinary delight, featuring a spacious island, marble countertops, a six-burner Wolf stove, walk-in pantry, and an informal eating area with views of Fashion Island. The main level includes a primary retreat with a remodeled bathroom, complete with dual sinks, a large walk-in closet, a tub, and a walk-in shower. This level also features a versatile living or music room, a formal dining room, and powder bath. Downstairs, you'll find three generous-sized bedrooms, one with an en suite bath. There's also a large bonus room with a wet bar and refrigerator, ideal for entertaining. Additional features include a second powder bath, a guest bath with dual sinks, a sauna, and an oversized laundry room. The exterior is just as impressive, with expansive gardens, built-in seating, a dining gazebo, a cozy fire pit, and a barbecue area. Located in the desirable Cliff Haven community, you're close to all the excitement Newport Beach has to offer. A standout feature is the rooftop deck, offering panoramic views and coastal breezes. It’s the perfect spot for morning coffee or sunset gatherings. This home beautifully blends elegance, comfort, and coastal charm. Whether savoring the custom finishes inside or enjoying the rooftop deck outside, 212 Kings Place is a house you would be proud to call home. This is the best deal in Cliff Haven!

212 Kings Pl, Newport Beach

$7,775,000
4 Beds 5 Baths NP26058399 MLS Active Status
Offered for the first time, this exceptional custom residence is perfectly situated just one block from the ocean and a short walk to town with thoughtful design for effortless coastal living. Set on a rare 40-foot-wide lot, this newly constructed home offers a striking presence and a sense of scale seldom found—creating a truly unique opportunity just steps from the sand. The main level is designed for both elegant entertaining and spacious everyday living, seamlessly blending indoor and outdoor spaces. Expansive doors open to a welcoming front patio, while interior sliding glass walls reveal a serene courtyard—your own private retreat. At the heart of the home, the chef’s kitchen pairs style with performance, featuring premium DACOR and Fisher & Paykel appliances. A highly desirable secondary primary suite is also located on the main level, complete with a beautifully appointed bath—ideal for guests or multi-generational living. Upstairs, the primary suite offers a true sanctuary, with a generous walk-in closet, a private patio, and a spa-inspired bath. Off the sun drenched hallway, one will find two additional bedrooms sharing a well-designed Jack-and-Jill bathroom. Crowning the home, the third-level rooftop deck offers an exceptional entertaining experience, featuring a covered outdoor lounge with a full kitchen, a private hot tub, and a thoughtfully integrated powder bath. Enjoy sweeping, nearly 360-degree views of the ocean, the harbor, surrounding beaches, and sparkling city lights—an unforgettable setting that stretches to the horizon.

304 Goldenrod Avenue, Corona Del Mar

$4,150,000
5 Beds 5 Baths OC26059025 MLS Active Status
Welcome to 18510 Boulder Bluff — a breathtaking 5-bedroom, 4.5-bathroom home nestled in the exclusive, gated community of Saddle Crest in Silverado Canyon. Built in 2024, this expansive property offers 4,968 square feet of refined living space on an 18,336 sq ft lot, combining modern luxury with versatility, privacy, and unmatched canyon views. The main residence spans 4,199 sq ft on a single level, thoughtfully designed for open-concept living and effortless entertaining. The chef’s kitchen is a true showpiece, featuring elegant cabinetry, white quartzite countertops, a full-height backsplash, and a striking gray waterfall island. Outfitted with Sub-Zero and Wolf appliances, this kitchen is built to impress. The great room opens to the outdoors with cornerless stacking doors, framing sweeping canyon vistas and creating a seamless flow for indoor-outdoor living. The private guest casita, located above the garage with its own separate entrance, adds an additional 769 sq ft and includes a living room, bedroom, full bathroom, and a fully equipped kitchenette with a sink, microwave, dishwasher, and wine fridge. It’s the perfect setup for multi-generational living, extended guests, or a private home office retreat. The backyard offers a blank canvas with plenty of space to design your dream outdoor oasis—pool, patio, garden, or more—all while taking in the incredible natural surroundings. Additional features include plush carpeting throughout, designer lighting accents, and luxury finishes. Enjoy the peace and privacy of canyon living while being just minutes from the best of Orange County.

18510 Boulder Bluff, Silverado

$2,590,000
4 Beds 5 Baths TR26057668 MLS Active Status
This elegant Mediterranean-style villa offers over 4,000 sqft of living space on a generous 8,000+ sqft lot in the prestigious community of Coto de Caza. Thoughtfully designed inside and out, the home blends timeless elegance with modern comfort—perfect for both family living and entertaining. The home features 4 spacious bedrooms and 4.5 bathrooms, with each bedroom designed as a private suite with its own en-suite bathroom. A convenient downstairs guest suite is ideal for visitors or multigenerational living. The main level also includes a dedicated study and half-bath, while upstairs three additional suites each enjoy private balconies and abundant natural light. A striking slanted glass front door welcomes you into a grand foyer with natural limestone flooring. The elegant wrought-iron spiral staircase adds architectural charm, while the living room opens through French doors to a private courtyard with a Roman-style fountain, creating a serene and inviting atmosphere. The open-concept living and dining areas are highlighted by cathedral-inspired chandeliers and connect seamlessly to the gourmet kitchen. The kitchen features custom antiqued cabinetry, granite countertops, high-end appliances, and a wine fridge, making it ideal for both everyday cooking and entertaining. The beautifully landscaped backyard features a Roman-style pool, waterfall, spa, BBQ area, grill, fire pit, and scenic golf course views—perfect for relaxing or hosting unforgettable gatherings. Additional upgrades include new carpet in bedrooms and hallway,fully paid-off solar panels, two newly installed HVAC systems, and indoor & outdoor surround sound, providing energy efficiency, modern comfort, and a true entertainment-ready home. With its spacious layout, elegant architectural details, and exceptional outdoor living, this stunning villa captures the essence of Mediterranean luxury living.

9 Sunningdale, Coto De Caza

$1,725,000
4 Beds 5 Baths PW26053437 MLS Active Status
Live in your own private oasis. Tucked within one of Anaheim Hills’ most sought-after gated communities, your corner-lot retreat at the end of a quiet cul-de-sac offers a rare blend of privacy, comfort, and sweeping hillside views. Thoughtfully designed to embrace Southern California’s indoor-outdoor lifestyle, your home is filled with natural light, soaring ceilings, expansive windows, and double doors that open seamlessly to beautifully landscaped grounds. Your welcoming formal living room centered around a fireplace flows into the dining room, where backyard access creates an effortless setting for entertaining. This flexible space also presents an opportunity for a future downstairs bedroom suite, ideal for guests or multigenerational living, and an opportunity to add value. At the heart of your home, a spacious kitchen connects to a casual dining area and an inviting family room with a fireplace, creating a natural gathering place for your everyday life. A guest bath serves the main level, while a flexible area near the staircase offers potential for a mobility lift, enhancing accessibility between floors. Upstairs, four generously-sized bedroom suites each feature a private en-suite bath and ample room for a king-sized bed, offering comfort and privacy for family and guests alike. Your primary suite feels like a private retreat, complete with a fireplace, an oversized walk-in closet, luxurious soaking tub, walk-in shower, and a spacious private patio perfect for morning coffee or sunset unwinding. Outside, resort-inspired grounds showcase dramatic rock formations, cascading waterfalls, and thoughtfully designed landscape lighting that transforms the setting after dark. Multiple outdoor living spaces—including fire pits, a built-in barbecue, and a shaded pergola—invite relaxed evenings and weekend gatherings against a backdrop of panoramic views. Beyond the gates, scenic hiking trails are within walking distance, inviting spontaneous morning hikes and sunset strolls through the natural beauty of Anaheim Hills. Your three-car garage and expansive driveway provide abundant parking and storage, while central heating and air conditioning ensure year-round comfort. Conveniently located near top-rated schools, parks, shopping, dining, and freeway access, this exceptional home offers the best of Anaheim Hills living—peaceful, connected, and designed to be enjoyed both indoors and out. Seller will review all reasonable offers!

106 S Vista Grande, Anaheim Hills

$4,050,000
4 Beds 5 Baths OC26019116 MLS Active Status
Welcome to Grove at Orchard Hills, a 24-hour guard-gated community in Irvine. This beautifully maintained residence offers 4 bedrooms and 5 bathrooms, featuring two dining areas, multiple living spaces, a fully equipped separate prep kitchen, and an attached 2-car garage, a functional layout designed for both comfortable daily living and effortless entertaining. Upon entry, a main-level bedroom suite with walk-in closet and private bath provides ideal flexibility for guests or multigenerational living. The home opens into a formal dining area, expansive great room, and gourmet kitchen centered around a large island; a separate prep kitchen adds additional cooking space and refrigeration, ideal for entertaining while maintaining a clean main kitchen. The second level functions as a private residential retreat thoughtfully designed for both comfort and practicality. The expansive primary suite serves as a serene sanctuary, featuring multiple windows that create a bright yet peaceful ambiance. The spa inspired primary bathroom includes dual vanities, a soaking tub, and a separate walk-in shower, while two oversized walk-in closets provide exceptional storage, organization, and dressing space rarely found in comparable homes. Two well appointed secondary bedrooms offer excellent natural light and comfortable proportions, including access to a private balcony that enhances airflow and indoor and outdoor continuity. A spacious central loft provides a flexible gathering area ideal for a secondary family room, media lounge, or study space, naturally connecting the upper level living areas. Backyard sliding glass doors connect the interior to a covered California room and professionally upgraded outdoor space featuring custom hardscape, built-in BBQ, fire feature, and decorative water element which creates a private outdoor setting for year-round Southern California living. The home is also equipped with fully paid-off solar panels, offering enhanced energy efficiency and long-term cost savings. Located within one of Irvine’s most prestigious neighborhoods and served by award winning schools, the home is just minutes from Orchard Hills Shopping Center, dining, and major freeway access. Offering a rare balance of luxury, privacy, and convenience, this exceptional residence is not to be missed!

46 Shadybend, Irvine

$2,575,000
5 Beds 5 Baths OC26048332 MLS Active Under Contract Status
This luxurious Mediterranean estate in the guard gated enclave of Canyon Crest Estates offers an exceptional blend of sophistication and functionality, featuring 5 spacious bedrooms, a dedicated office, and an expansive bonus room—a rare combination that elevates the home’s desirability. From the moment you enter, the home impresses with expansive formal living spaces, soaring vaulted ceilings, and a highly desirable open concept custom floor plan. The newly remodeled gourmet kitchen is a centerpiece of refinement, showcasing quartz countertops, and generous workspace—seamlessly flowing into the casual dining area with new windows and family room that create an ideal inviting great room environment for gatherings. Travertine, and newly installed luxury vinyl plank flooring enrich the interiors with warmth and sophistication. Downstairs, a private office with French doors and main-level bedroom with full bath offer convenience and flexibility for guests or multi-generational living. Upstairs, the expansive primary suite features a private sitting area, fireplace, and balcony overlooking the backyard with scenic views, along with a luxurious bath finished in travertine, glass-enclosed shower and spa-like soaking tub. A spacious bonus room provides additional living space, while the secondary bedrooms include one with an ensuite bath and two others connected by a Jack-and-Jill bathroom. Additional whole home enhancements include owned solar panels, dual whole house fans, new HVAC systems with upgraded ducting and heat pumps, fresh exterior paint, new French doors, and insulated steel garage doors all offering comfort, and enhanced energy efficiency. The resort style backyard is a private sanctuary crafted for exceptional outdoor living. A spectacular pool with baja shelf, rock waterfall, and oversized spa anchors the space, complemented by a cozy fire pit, multiple lounging and conversation areas perfect for both relaxation and entertaining. This extraordinary custom home provides access to Canyon Crest exclusive amenities including multiple tennis courts, three swimming pools, a fitness center, sport courts, a clubhouse, and more. Membership to Lake Mission Viejo opens the door to boating, paddleboarding, community events, and summer concerts—capturing the quintessential Southern California lifestyle. Convenient proximity to premier shopping, top rated schools, and the 5 Freeway and 241 Toll Roads further enhances the appeal of this truly remarkable estate.

22051 Oak Grove, Mission Viejo

$6,995,000
5 Beds 5 Baths NP26040512 MLS Active Status
Set on an expansive 45 foot wide lot at the highest point of the street, this exceptional coastal residence captures sweeping ocean views and effortless indoor-outdoor living. A sprawling brick front patio serves as a quintessential seaside welcome framed by ocean vistas and seamlessly connected to the living room and formal dining room through walls of glass. Inside, the living room showcases coffered ceilings, a statement fireplace with classic mantel, custom built-ins. Thoughtfully appointed, the entertainer's kitchen supplies a Wolf oven, microwave, and six-burner range, reverse osmosis, granite countertops, a center island, appliance garage, walk-in pantry, and built-in desk. A sunlit breakfast nook is surrounded by windows overlooking the private backyard, complete with a built-in BBQ, outdoor shower, and spa plumbing, creating a natural extension of the home’s entertaining spaces. The adjacent family room offers another fireplace, custom built-ins, and a wet bar, while a dedicated wine room accommodates 500+ bottles for the discerning collector and entertainer. Additional main-level amenities include a spacious powder room, a private ensuite bedroom with tub and shower, and a well equipped laundry room with sink and abundant storage. The three car garage features soaring ceilings and storage, while whole home conveniences such as central vacuum, hot water circulation, and dual A/C systems enhance everyday comfort. A dramatic spiral staircase rises to a central gallery hall, introducing the home’s private bedroom level. The primary wing offers ocean views, a viewing balcony, a cozy seating area with a double-sided fireplace shared with the spa-inspired bath, and a morning coffee bar designed to savor the scenery without ever leaving the suite. Dual closets, including a generous walk-in, provide ample wardrobe storage. The primary bath features a jetted soaking tub, walk-in shower, dual vanities, makeup station, and a discreet TV cabinet. Three additional bedrooms complete the upper level: two connected by a Jack-and-Jill bath, and a fifth bedroom suite with its own tub and shower and private deck. For sunset gatherings and elevated coastal living, the spectacular rooftop deck delivers panoramic vistas spanning the Pacific Ocean, Fashion Island, the golf course, and shimmering city lights.

304 Marigold, Corona Del Mar

$1,680,000
6 Beds 5 Baths OC25264247 MLS Active Status
Welcome to 4721 W. Oakfield Ave, Santa Ana — a rare opportunity featuring three homes on one lot, perfect for multi-generational living or for an owner-occupant to live in one unit and rent out the other two, all at an excellent value under $700 per SF. The property includes a main home of approximately 1,143 SF with 3 bedrooms, 2 bathrooms, plus an office, an attached newly built 2025 JADU of approximately 500 SF with 1 bedroom and 1 bathroom, and a detached ADU of approximately 800 SF featuring 2 bedrooms and 2 bathrooms with paid-off solar. All three units have their own addresses and are thoughtfully separated by fencing for privacy, with each unit still enjoying its own yard. Utilities include 2 water meters, 2 electrical meters, and 1 gas meter. The units are currently generating strong income with rents of $3,600 (main house) + $2,000 (JADU) + $2,900 (ADU) for a total of $8,500 per month, and tenants pay utilities—an ideal setup, especially with the new 2025 construction that helps reduce maintenance for years to come. Outside, you’ll appreciate lots of parking plus a 2-car garage, offering future upside potential to convert into a possible 4th unit if city guidelines allow. The property is designed for easy ownership with artificial turf in the front and concrete throughout for low-maintenance living. Conveniently located near the Euclid & Hazard cross streets, it’s within walking distance to Song Hy Market and The Boiling Crab, just a short drive to Garden Grove Costco, and offers easy access to the 22 Freeway from Euclid, with the added benefit of being near the highly regarded Garden Grove school district.

4721 W Oakfield, Santa Ana

$7,495,000
4 Beds 5 Baths OC26035401 MLS Active Status
Properties with this rare combination of views and scale are seldom offered along the coveted main channel of Huntington Harbour. Set on a 5,000-square-foot parcel, the home and its private surroundings are arranged in deliberate sequence, maintaining a unique connection to the open water and its splendor. Reconstructed by notable architect Karen T. Otis as a beautiful exploration of light, water, and movement, the structure is articulated through craftsmanship quality; a thoughtful, enduring layout; and a light, textural palette. An immediate atmosphere of volume and detail is realized through a spacious, gated courtyard and atrium, continuing to a striking two-story foyer with a sky-lit oculus, and an ambient water feature delicately defining the entry’s perimeter. The principal level unfolds as an open expanse encompassing a generously proportioned kitchen, formal and informal living and dining areas – all with captivating triple-channel view orientations. Walls of glass retract to extend the interior to a waterside terrace, along with an all-glass room to enjoy the on-water environment at any time or season. The second-level accommodations were carefully planned to enhance privacy, with the resort-style primary suite and wardrobe room positioned to capture panoramic views from nearly every vantage, along with its own channel-front balcony. A third-level observation and entertaining deck – an uncommon attribute of homes in the region – presents an extension of livability amidst a spectacular canvas of tranquil waterways, sunsets, and city lights. Crowning the property is a recently upgraded private dock with berthing capacity for an approximate 65’ vessel and additional craft up to about 30’; as well as a dock extension with a ‘floating’ spa and lounge area ideal for enjoying the water’s edge. Additional complements to this exceptional offering – an elevator; refined finishes; custom millwork; abundant storage; whole-house solar; tankless water heating; a finished three-car garage with space for two vehicles in-drive; along with direct access to the Harbour’s main channel, and close proximity to famed Mothers Beach, and the finest local amenities, resources and recreation.

16631 Carousel, Huntington Beach

$9,995,000
4 Beds 5 Baths NP26031673 MLS Active Status
Set at the end of Breakers Drive, this extraordinary beachfront estate claims one of the most breathtaking vantage points along the coast, where endless ocean views, golden-hour sunsets, and the sound of the surf define daily life. Positioned just beyond the gates of one of the area’s most coveted beachfront enclaves, the home offers a rare combination of privacy, direct beach access, and a front-row seat to the Pacific. Featuring four bedrooms plus bonus room, including a main-level en-suite, five bathrooms, and multiple ocean-facing decks designed to maximize both the scenery and the coastal lifestyle. Newly refinished wood floors and decks enhance the home’s fresh, coastal feel, while expansive glass and intentional sightlines create seamless transitions between indoor and outdoor living. The ocean-view living room is a true retreat, centered by a wood-burning fireplace and appointed with custom cabinetry, a motorized lift housing dual televisions for versatile viewing, and reflective detailing that elevates both light and function. The kitchen blends warmth and character with professional-grade performance, showcasing Viking appliances, a farmhouse sink, a secondary utility sink, generous wood and honed stone surfaces for texture and refinement, and an alcove that artfully frames the eight-burner range, dual ovens, and pot filler. Distinctive designer lighting accentuates the craftsmanship throughout and extends into the adjoining dining room, where a temperature-controlled walk-in wine cellar and an illuminated onyx bar create a dramatic, gallery-like focal point. Both spaces capture ocean views, enhancing the experience of cooking, gathering, and entertaining. Throughout the residence, multiple strategically positioned television installations create an unparalleled sports and entertainment experience, while six wood-burning fireplaces infuse the home with warmth, character, and a level of ambiance rarely found in true beachfront properties. Glass doors open to pristine decks and lounges where the coastline becomes the backdrop to everyday living. The primary suite is a true sanctuary, defined by beamed ceilings, a secluded ocean-view deck, and an oversized walk-in closet with a central island illuminated by overhead skylights. The spa-like bath is equally impressive, offering a dramatic skylit walk-in shower, a dedicated makeup vanity, and an elegant dual-sink vanity. Experience refined coastal living in a rare end-of-street beachfront setting.

3150 Breakers, Corona Del Mar

$12,995,000
5 Beds 5 Baths NP26031936 MLS Active Status
NEW CONSTRUCTION | OCEAN SIDE OF PCH | OCEAN VIEWS FROM 3 LEVELS | 5,400+ SF INDOOR/OUTDOOR LIVING Ocean-side living at its finest. Located on the ocean side of Pacific Coast Highway, just approximately 12 homes from Ocean Boulevard, this three-story, north-facing residence offers an unparalleled coastal lifestyle in one of Corona del Mar’s most coveted locations. Ocean Views from 3 levels.Designed and developed by Brian Liberto and his team of renowned local experts, including MID Design (Mark Teale Architecture) and Nicholson General Contractor/Custom Home Builder, this architectural masterpiece blends luxury with effortless coastal living. Sited on an extra-wide 5,300 sq. ft. lot, the home features 5 bedrooms, 4.5 bathrooms, and approximately 4,500 sq. ft. of interior living space, with over 5,400 sq. ft. of total indoor/outdoor living. A private elevator serves all three levels, adding convenience and modern accessibility. The living room, highlighted by a fireplace, flows into the chef’s kitchen with high end appliances, quartz countertops, custom cabinetry, and a dedicated coffee bar, new windows and doors maximize natural light and seamless indoor-outdoor flow. Luxury finishes include two fireplaces, smart home automation, and a three-car garage with EV hookups. Outdoor living is exceptional with an oversized entertainer’s deck and a rooftop retreat featuring a jacuzzi and sauna, perfect for sunset gatherings or quiet evenings above the Pacific. Enjoy morning walks along Corona del Mar State Beach and Crystal Cove, with premier access to surf breaks, tide pools, and scenic coves. This location is also ˜9 minutes to Laguna Beach and ˜22 minutes to Dana Point, with easy access to Fashion Island, Lido Marina Village, Balboa Island, The Wedge, and the 73, 55, and 405 freeways. Approximately 45 minutes to Los Angeles, this home offers the perfect balance of coastal escape and city accessibility. BUY NOW. PERSONALIZE YOUR FINISHES. MOVE INTO A BRAND-NEW CUSTOM CDM HOME. Under construction — estimated completion January 2027.

310 Marigold, Corona Del Mar

$1,895,000
7 Beds 5 Baths PW26026717 MLS Active Status
INCREDIBLY RARE OLD TOWNE ORANGE GEM — WALK TO THE PLAZA & CHAPMAN Opportunities like this almost never come along. Welcome to 365 N Magnolia St, an expansive 3,900 sq ft, fully upgraded Old Towne Orange residence offering 7 bedrooms, 5 bathrooms, and a rare 3-car garage, tucked away on a flag lot, all just a short walk to the Plaza and Chapman University. Thoughtfully renovated with permits approximately 11 years ago, this exceptional home blends timeless character with modern comfort at an impressive scale. The heart of the home is a spacious, beautifully appointed kitchen featuring striking countertops, a large center island, and stainless steel appliances—perfect for both everyday living and hosting unforgettable gatherings. The versatile floor plan is designed to impress. Warm fireplaces anchor both the living and dining rooms, creating inviting spaces to relax or entertain, while intelligently separated bedrooms provide privacy in every direction. The luxurious primary suite features a walk-in closet and private bath highlighted by a charming bay window. Nearby, two generously sized bedrooms share a Jack-and-Jill bath with dual vanities, while a fourth downstairs bedroom sits conveniently adjacent to a full bath. Upstairs, you’ll find three additional large bedrooms and two more bathrooms, ideal for guests, extended family, or flexible work-from-home options. Back downstairs, the true showstopper awaits—a massive recreation room with sliding doors that open to a covered patio, seamlessly blending indoor and outdoor living. Complete with an interior laundry room and one of the few 3-car garages in Old Towne Orange, this property checks every box for space, location, and lifestyle. A 7-bedroom, 5-bath home of this size, condition, and proximity to Chapman University and the historic Plaza is exceptionally rare. A once-in-a-generation opportunity in one of Orange County’s most beloved neighborhoods.

365 N Magnolia, Orange

$23,000,000
5 Beds 5 Baths NP26023301 MLS Active Status
Set within the guarded and patrolled gates of Pelican Crest, this custom Newport Coast estate is a masterclass in craftsmanship, scale, and view-driven design. Encompassing approximately 7,482 square feet, the residence offers 5 bedrooms and 5 1/2 baths, thoughtfully composed to balance grand entertaining with refined everyday living. From the moment of arrival, the home announces itself with extraordinary architectural features and meticulous detailing an expression of quality that carries throughout. Interiors unfold to reveal a richly wood-clad library, a billiards and game room, and a gourmet kitchen appointed with premium appliances, all anchored by both formal and informal dining spaces. A private office, easily convertible to an additional bedroom, adds flexibility, while a grand staircase ascends to the second level, creating a dramatic yet graceful transition between floors. The floor plan is both generous and intuitive. A main-level bedroom suite provides ideal guest or multigenerational accommodations. Upstairs, three secondary bedrooms include one en-suite and a thoughtfully designed Jack-and-Jill join the other two secondary bedrooms, offering both privacy and functionality. Completing the upper level is the primary retreat, a sanctuary that rivals a fine resort elevated and serene, with sweeping ocean vistas stretching to the endless horizon. It is the views, however, that truly define this estate. Commanding extraordinary panoramas of white-water coastline, year-round sunsets, and Catalina Island resting in the distance, the home is perfectly oriented to capture the Pacific in all its moods: daylight sparkle, golden dusk, and evening calm.

2 Channel Vista, Newport Coast

$3,495,000
5 Beds 5 Baths OC26019517 MLS Active Status
This property truly stands out amongst its peers, offering sweeping ocean views that set the tone for exceptional coastal living. The main residence features 3 bedrooms and 3 bathrooms with soaring ceilings, open-concept living and kitchen spaces, a wrap-around deck, and three fireplaces-all designed to capture and showcase the views. From the living room to the family room, ocean vistas and refreshing sea breezes flow effortlessly through the home, creating an airy, indoor-outdoor lifestyle framed by the Pacific. Upgraded finishes through support easy beach living, including quartz kitchen countertops, a sea-foam blue primary shower, and a newly remodeled downstairs bathroom with a coastal modern aesthetic. Thoughtful storage abounds with a walk-in pantry, cedar-lined closets, a storage garage large enough for a golf cart, an additional storage closet, and a full laundry room. In addition to the main residence, the property includes separate living quarters with two bedrooms and one and a half bathrooms. Whether used as guest accommodations, a rental opportunity or a private coastal retreat, this space offers flexibility along with a secluded garden, raised deck and perrgola-ideal for al fresco living. Completing the offering, this oversized property provides parking for up to seven vehicles, a rare and valuable luxury at the beach-because ocean view-homes should never come with parking compromises.

31913 9th, Laguna Beach

$4,950,000
5 Beds 5 Baths OC26018183 MLS Active Under Contract Status
Spectacular Waterfront Luxury on the Coveted “Ocean Side” of Huntington Harbour Welcome to this exceptional waterfront residence on the highly sought-after Grimaud Lane — one of only 22 exclusive homes on this prestigious street. This completely remodeled and upgraded masterpiece offers an unparalleled blend of coastal elegance, resort-style living, and modern sophistication. Featuring an expansive 60-foot waterfront terrace with a private boat dock, this home is the ultimate haven for luxury living and entertaining. Every inch has been meticulously designed with designer finishes, including marble, quartzite, and porcelain tile flooring, creating an atmosphere of timeless style and refinement. The gourmet kitchen is a chef’s dream, equipped with top-of-the-line Wolf, Sub-Zero, and Viking appliances, custom cabinetry, and elegant countertops. This residence offers 4 spacious bedrooms, including a versatile main-level ensuite, as well as a detached casita—perfect for guests, family, or a private office space. Upstairs, the oversized primary suite provides breathtaking harbor views, a private balcony, and a luxurious spa-inspired bathroom. Additional highlights include a 3-car garage plus driveway parking for up to 3 additional vehicles, thoughtfully designed indoor/outdoor living spaces, and every modern convenience for a refined coastal lifestyle. Enjoy the ultimate Huntington Harbour location—just off Pacific Coast Highway, moments from restaurants, boutique shopping, and the beach directly across the street. Experience the very best of Southern California coastal living in this extraordinary waterfront retreat.

16572 Grimaud, Huntington Beach

$1,875,000
5 Beds 5 Baths OC26012929 MLS Active Status
Stunning Pool Home with Golf Course & Mountain Views! This meticulously maintained 4-bedroom plus an office and bonus room, 4.5-bathroom residence offers an exceptional lifestyle. The retreat can be converted into a fifth bedroom for added convenience. Enter to discover a bright and airy formal living and dining area with soaring ceilings and picturesque windows. The gourmet kitchen boasts a walk-in pantry, double ovens, center island with wine fridge, and breakfast bar overlooking the sparkling pool. The adjacent family room features a fireplace and built-in entertainment center. The main-level is complete with a bedroom with ensuite bath, powder room, laundry room, and 3-car garage for added convenience. Upstairs, find a grand primary suite with an office, balcony, and luxurious bathroom with a walk-in shower, soaking tub, dual sinks, and dual-access walk-in closet. Two additional bedrooms, two bathrooms, and a bonus room complete the upper level. The entertainer's backyard is a true oasis with a pool, spa, comfortable seating, built-in BBQ with bar, and kegerator. Enjoy scenic golf course and mountain views from this desirable property. Property has Leased Solar. Located within a prestigious 24-hour guard-gated community, and as a resident of Dove Canyon, you’ll enjoy access to a Jr. Olympic pool, tennis courts, pickleball court, sport court, playground, and scenic trails with access to hiking, biking and horse trails. You will also have the option to join Dove Canyon Golf Club, a Jack Nicklaus Signature design with dining, wine room, gym and more.

71 Golf Ridge Drive, Rancho Santa Margarita

$2,999,000
6 Beds 5 Baths PW25271746 MLS Active Status
Welcome to 1419 Richman Knoll, a Sprawling Equestrian Estate Featuring a Single-Level Ranch Home Nestled on a Tree-Lined Cul-de-Sac Street in the Highly Sought-After Green Acres Community of Fullerton. Situated on a Usable One-Acre Lot with Equestrian Facilities, Pool, Spa, and Multiple RV Parking Areas, this Exceptional Property Showcases Six Bedrooms. Four and a Half Bathrooms Across Multiple Living Spaces. The Main Residence Features Four Bedrooms, Two and a Half Bathrooms, and 3,388 SqFt. The Larger 592 SqFt Guest Suite Includes a Family Room, Kitchenette, Bedroom, and Bathroom. The Secondary 370 SqFt Guest Suite Offers a Combined Family/Bedroom Area, Kitchenette, Office Nook, Bathroom, and Direct Access to an Outdoor Deck Crafted with Long-Lasting Trex® Decking Overlooking the Pool. Inside the Main House, the Formal Living Room Features Wood-Beamed Ceilings and a Cozy Fireplace. The Family Room Includes a Dining Area, Fireplace, and Wet Bar. Both Spaces Showcase Expansive 12-Foot Glass Walls That Seamlessly Retract into Concealed Wall Pockets and Feature Integrated Custom Retractable Screens, Creating Exceptional Indoor-Outdoor Living and Direct Access to the Backyard. The Formal Dining Room Sits Adjacent to the Family Room and Kitchen, Providing an Ideal Layout for Entertaining. The Gourmet Kitchen Enjoys Granite Counters, Two Copper Sinks, Dual Ovens, Wine Fridge, Warming Drawer, Six-Burner Stove, Walk-In Pantry, and Breakfast Nook with a Built-In Desk Area and Backyard Access. The Private Backyard Offers a Resort-Style Pool, Spa, Water Features, Outdoor Kitchen with Built-In BBQ and Mini Fridge, Covered Patio, Pergola, Additional Trex® Decking, Firepit, Large Grass Area, Landscape Lighting, and Multiple Seating Areas. Equestrian Enthusiasts Will Appreciate the Extensive Horse Facilities Equipped with Power, Water, and Lighting, Including an Outdoor Sink, Four Box Stalls, Three Oversized Pipe Stalls, One Mini Horse Stall, Tack Room, Feed Room, Storage Room, Wash Station, and Riding Arena with Lighting. Enjoy Direct Access to Miles of Fullerton Loop Riding Trails, Perfect for Riding, Walking, or Biking. Additional Highlights Include Indoor Laundry Room with Built-In Cabinets and Sink, Three-Car Garage with Built-In Storage, and an Unbeatable Location Near Award-Winning Schools Including Blue Ribbon Laguna Road Elementary and Troy High School, Shopping, Restaurants, Fullerton Golf Course, and St. Jude Hospital. 1419 Richman Knoll is a Must See!

1419 N Richman Knoll, Fullerton

$24,995,000
4 Beds 5 Baths OC25266223 MLS Active Status
A truly unparalleled offering, this rare oceanfront estate in the coveted, guard-gated enclave of Three Arch Bay presents an extraordinary chance to shape one of Laguna Beach’s most significant coastal properties. Poised above the community’s iconic private cove, the residence commands sweeping, unobstructed views of the Pacific and enjoys direct access to the sand—an amenity few homes along the coast can claim. Set on a sprawling, flat oceanfront parcel with a pool, spa, and exceptional grounds, the property offers a spectacular setting where land, sea, and architecture converge. The existing structure—stripped to the studs and prepped for transformation—provides an exceptional framework for the next owner’s vision. Towering ceilings, vast expanses of glass, floating staircases, and a commercial-grade elevator lay the groundwork for a world-class contemporary retreat that lives in rhythm with the shoreline just beyond. Every level opens to expansive terraces and floor-to-ceiling sliding walls of glass, dissolving the boundary between indoors and out while capturing the drama of the coastline. The lower level spills effortlessly onto the pool terrace and oceanfront lawn, creating a breathtaking backdrop for everyday living and unforgettable gatherings. Thoughtfully designed in collaboration with FRANK and CJ Light, the home can be offered with plans offering an invaluable advantage by, saving years of time and complexity. The plans provide the option to expand, including options for two additional bedrooms and a 700-square-foot ADU, further enhancing the estate’s scale, functionality, and value. Residents of Three Arch Bay enjoy exclusive access to an array of private community amenities, including 24/7 guarded entry, a residents-only beach, clubhouse, tennis and basketball courts, playground, and beautifully maintained parks. Moments from world-renowned beaches, celebrated restaurants, and premier schools, this extraordinary estate represents a once-in-a-generation opportunity to craft a legacy home along one of Southern California’s most treasured stretches of coastline.

25 Bay, Laguna Beach

$4,900,000
5 Beds 5 Baths OC25253150 MLS Active Status
Welcome to the Palisades of Capistrano Beach. This is your opportunity to purchase not only a home but a piece of Capistrano Beach history! Named after the founders of the area, the Doheny family, this property was originally one of the first homes built along the Bluff. One of the most quiet and peaceful locations in Capistrano Beach and conveniently located next to the historic Pines Bluff Park. This home features ocean views from every level. This NEW construction masterpiece is immaculate and includes four bedrooms and four bathrooms plus an attached ADU with separate entry, private kitchen, laundry and bathroom. The builder used top-of-the-line materials, was very meticulous in his construction, and left no stone unturned. The main level features an open floor plan with a grand entry through designer metal front doors or one of the two tri-fold doors. The kitchen is a chef's dream with an over-sized island, plenty of storage, stainless steel appliance and a fabulous butlers pantry with separate entry for groceries! The home offers a main level bedroom with main level bathroom that includes a shower. There is direct entry from the over-sized garage. The upper level features a primary bedroom that includes a private fireplace, private deck, walk-in closet and primary bathroom with separate tub and shower. There are two ensuite secondary bedrooms and a laundry area, plus optional direct entry to the ADU. The ADU can be secured with private rear building steps and includes a kitchen, laundry, bathroom and suite. This SMART home is prewired for sound, media, auto shade and other components, Dual AC, Solar owned and lutron lighting. The magical rooftop deck offers you a 360° view of the San Clemente Hills, Pines Park, La Jolla, Dana Point, headlands, Whitewater views, Catalina island, and San Clemente views and more. The extended driveway is perfect for either RV parking, BOAT STORAGE or you can fit up to EIGHT (8) cars next to the oversized garage. Walk to the beach, enjoy endless sunset views and live your best life always....

34882 Doheny, Dana Point

$7,450,000
4 Beds 5 Baths LG25246813 MLS Active Status
Breathtaking views with sunsets over Catalina Island to glittering city lights and sweeping whitewater views, this custom soft-contemporary residence captures the very best of Laguna Beach living. Showcasing dramatic ocean panoramas from nearly every room and terrace. Thoughtfully crafted for both grand entertaining and intimate relaxation, the home’s outdoor spaces include multiple ocean-view decks, a spacious terrace with a saltwater pool and spa, an expansive patio extending from the great room, and a private balcony off the primary suite—each offering an unforgettable coastal backdrop. A frameless glass entry door introduces a sophisticated interior, encompassing four bedrooms and four and a half baths, a striking stone-accented foyer, with high ceilings, floor-to-ceiling windows, whole-house audio, and three fireplaces create an atmosphere of modern refinement and effortless elegance. Designed by award-winning architect Joseph Ambrose, the residence exemplifies impeccable craftsmanship and timeless contemporary design. The main entertainment level centers around a dramatic great room and a sleek chef’s kitchen appointed with custom European-style cabinetry, a waterfall island with bar seating, stone surfaces with full-height backsplash, and professional-grade stainless-steel appliances including a built-in refrigerator and 6-burner cooktop. The ocean-view primary suite is a private retreat unto itself, offering vaulted ceilings, dual custom closets, and a spa-inspired bath with a soaking tub and oversized shower—an idyllic sanctuary where modern luxury meets coastal tranquility.

2300 Crestview, Laguna Beach

$10,995,000
4 Beds 5 Baths NP25225553 MLS Active Status
Designed by renowned architect Horst Noppenberger, this breathtaking approx. 3,665-square-foot coastal residence blends warm wood and glass elements with inspired modern design to capture panoramic ocean views and effortless indoor/outdoor living. Spanning three levels, the home welcomes you from the street-level entry with a light-filled foyer featuring clerestory windows, skylights, and custom woodwork, along with interior access to a two-car garage and four additional uncovered parking spaces. Descending to the main level, expansive living and entertaining spaces unfold—a great room anchored by a stone fireplace and rich custom cabinetry opens completely to covered terraces, creating a seamless connection between the interiors and the outdoors. This level features an ocean-view dining nook wrapped in glass, a well-appointed kitchen with polished Afyon white marble countertops, a media room, a half bath, and the ocean-view primary suite—a serene sanctuary with its own fireplace, sitting area, private balcony, and a luxurious bath with dual sinks, soaking tub, separate shower, and walk-in closet with built-ins. On the lower level, two oversized ensuite bedrooms and a laundry area provide comfort and flexibility, while stairs lead further down to the lush, terraced backyard centered around a sparkling pool and spa with waterfall feature, multiple seating areas, and a fully equipped outdoor kitchen with bar, grill, and fireplace—perfect for entertaining or sunset gatherings. In total, the home offers approx. 877 square feet of ocean-view decks, enhancing the seamless indoor/outdoor lifestyle. Thoughtfully appointed with premium finishes and technology, the residence features a Vantage lighting system for sophisticated, customizable illumination throughout. Tucked into the hills above Woods Cove, this architectural gem offers the best of Laguna Beach living—sweeping ocean and coastline views, proximity to pristine beaches, the Village, and the town’s celebrated art, dining, and coastal culture—all from a quiet, private setting that feels worlds away.

630 Diamond Street, Laguna Beach

$5,399,000
5 Beds 5 Baths OC24219567 MLS Active Status
Nestled on 11 picturesque acres in the heart of Orange County this extraordinary estate offers unparalleled privacy and endless opportunities for recreation and entertainment. For the automobile enthusiast, this estate is unmatched featuring a detached 12 car garage, (along with a 3 car garage attached to the main residence) providing ample space for showcasing and maintaining a prized collection. The outdoor spaces are nothing short of spectacular, with a resort-style, multi-level tiered pool, spa & water-slide serving as the centerpiece of an oasis-like backyard. A charming gazebo offers a serene retreat for dining, relaxing and entertaining, all surrounded by lush landscaping that creates a private paradise. Upon entering this five-bedroom, three-and-a-half bath residence you are immediately greeted by a sense of warmth & grandeur. The heart of the home is the spectacular family room, where an oversized rock fireplace serves as a stunning focal point. Built-in cabinetry and shelving frame the space, creating the perfect setting for a state-of-the-art entertainment system and a wall of sound that enhances every gathering. A stylish bar completes the family room making it an entertainer's dream. Additionally the downstairs presents a chef's kitchen, breakfast nook, the dining room, living room, office and en-suite guest bedroom. Take one of two staircases to the second floor where two guest bedrooms, full bathroom, a large bonus room, another bedroom, (currently configured as a workout room), the laundry room and the grand primary suite all reside. The grand primary suite is a true retreat, offering a perfect blend of elegance and comfort. Anchored by a cozy fireplace, the suite features a seating area and a private balcony. The luxurious primary bath is designed to pamper, boasting spa -like finishes, dual vanities, a soaking tub, separate shower and the large walk-in closet. Backyard amenities include large manicured lawn spaces, an orchard, playground, stunning pool, spa, outdoor dining area, fire-pit, multiple seating areas. Additional garage amenities are heating, air conditioning, 200 pound compressor with multiple air fitting stations and 3 lifts. This property is a must see!!!

28291 Williams Canyon Road, Silverado

$909,000
4 Beds 5 Baths 24441013 MLS Active Status
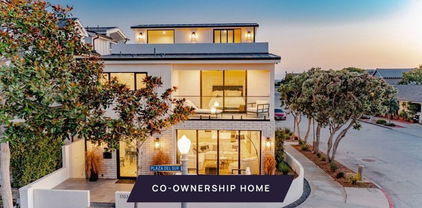
New Co-Ownership Opportunity: New co-ownership opportunity: Own 1/8 of this professionally managed, turnkey home. Just minutes from Balboa Pier Beach, this completely renovated and redesigned 4-bedroom, 4.5-bath home makes a perfect coastal retreat. Perched on a corner lot, the three-story home is filled with light, relaxing spaces to enjoy with family and friends. Topping it off is an expansive rooftop deck with stunning ocean views. Large windows, glass doors and wood floors make this modern home feel fresh and inviting. The great room, complete with gas fireplace, flows easily to the paved front patio for easy indoor/outdoor living. The sleek kitchen has Viking appliances, a generous island and a huge pantry. Just around the corner are a powder room and laundry room. On the second floor, the primary bedroom has a private balcony, spacious closet and en suite bathroom with dual vanity, tiled shower and oval soaking tub. This level also has two guest bedrooms and bathrooms and access to a deck with a peek-a-boo ocean view. In addition to a fourth bedroom with a balcony and a nearby bathroom, the home's top level offers access to the spectacular rooftop entertaining area, complete with outdoor kitchen, fire pit and ocean views. Or opt to dine at one of the many nearby restaurants, enjoy a sunset stroll on the beach and stop by one of the fire rings to warm yourself on a cool evening. The home, close to the body surfing hot-spot called the Wedge, comes fully furnished and professionally decorated.

1703 Plaza Del Sur, Newport Beach

Start Your Search

Based on information from California Regional Multiple Listing Service, Inc. as of . This information is for your personal, non-commercial use and may not be used for any purpose other than to identify prospective properties you may be interested in purchasing. Display of MLS data is usually deemed reliable but is NOT guaranteed accurate by the MLS. Buyers are responsible for verifying the accuracy of all information and should investigate the data themselves or retain appropriate professionals. Information from sources other than the Listing Agent may have been included in the MLS data. Unless otherwise specified in writing, Broker/Agent has not and will not verify any information obtained from other sources. The Broker/Agent providing the information contained herein may or may not have been the Listing and/or Selling Agent.