Refine Search
Sort by
52580 Avenida Vallejo, La Quinta
$425,000
3 Beds ⋅ 2 Baths ⋅ 219154589DA MLS ⋅ Pending Status
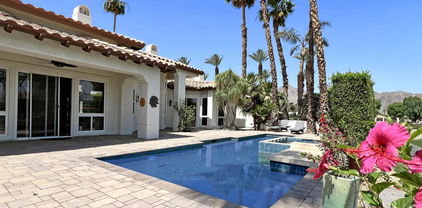
Welcome to this inviting 3 bedroom, 2 bathroom home in La Quinta, offering 1,496 square feet of living space with no HOA. Inside, vaulted ceilings, a custom paint scheme, dual pane windows, and tile flooring throughout the main living areas create a bright and welcoming atmosphere. The kitchen features wood cabinetry with ample storage, tile countertops, and white appliances. The adjacent dining area is highlighted by a modern chandelier, creating a lovely setting for meals and gatherings. The spacious living room offers a cozy fireplace and a sliding glass door that opens to the private, fenced backyard, ready for your personal outdoor vision. Whether you envision a garden, an outdoor dining area, or a relaxing retreat, the backyard offers plenty of possibilities to make it your own. All three bedrooms feature carpet flooring and ceiling fans. A designated indoor laundry room with additional storage cabinets provides extra functionality, while the attached two car garage offers direct access to the home. With its comfortable layout, inviting living spaces, and no HOA fees, this La Quinta property is ready for its next owner to make it home!

52580 Avenida Vallejo, La Quinta

20895 Perry Street, Perris
$599,000
3 Beds ⋅ 2 Baths ⋅ RS26226089 MLS ⋅ Active Under Contract Status
Modern comfort meets country charm on nearly an acre in Mead Valley! Beautifully updated and full of character, this move-in-ready, three-bedroom home offers an inviting blend of style, functionality, and flexibility. The thoughtfully designed layout features a primary suite and two kitchen areas, providing added convenience for a variety of everyday needs. Updated flooring, cabinetry, countertops, and contemporary finishes create a fresh, welcoming atmosphere throughout. Step outside and discover what makes this property truly special. Mature trees, natural rock formations, and established desert landscaping create a picturesque setting with plenty of space to relax, entertain, or enjoy outdoor hobbies. The expansive driveway accommodates multiple vehicles, RVs, and equipment, with the added convenience of an installed EV charging station. With reported A-1-1 zoning, the property offers potential for a variety of rural and agricultural uses, subject to county regulations and approvals. Located in Mead Valley with convenient access to surrounding Inland Empire communities and greater Southern California, this home combines the appeal of a peaceful rural setting with everyday accessibility. A rare combination of modern updates, natural surroundings, and room to make it your own.

20895 Perry Street, Perris

9836 Bolton Avenue, Riverside
$599,000
3 Beds ⋅ 2 Baths ⋅ IG26225180 MLS ⋅ Pending Status
Welcome to this Wonderful Single-Story Home on a Spacious Lot, in the hearth of Riverside! Welcome to this charming 3-bedroom, 2-bathroom home offering comfort, style, and convenience! Step inside to discover an inviting open floor plan featuring a spacious living room with a cozy fireplace, beautiful wood-look flooring, and abundant natural light. The updated kitchen features white cabinetry, elegant countertops, stainless steel appliances, and a dining area perfect for everyday living and entertaining. Step outside to enjoy the generously sized backyard under the covered patio, complete with a lush lawn, mature trees, several fruit trees and plenty of space for outdoor gatherings, relaxation, or creating your own backyard retreat. Additional highlights include a two-car garage and an inviting front yard with beautiful landscaping. Conveniently located near major freeways, shopping centers, dining, and the popular Galleria at Tyler Mall. This wonderful home offers the perfect combination of indoor comfort, outdoor space, and a desirable location. Don't miss this fantastic opportunity to make it your own!

9836 Bolton Avenue, Riverside

33860 Bell Road, Thousand Palms
$364,995
3 Beds ⋅ 2 Baths ⋅ 219154587DA MLS ⋅ Pending Status
Welcome to 33860 Bell Rd, a beautifully upgraded residence in the sought-after 55+ community of Tri-Palm Estates. Thoughtfully renovated and designed for effortless desert living, this turnkey home features an upgraded kitchen with modern finishes, sleek cabinetry, and a sophisticated design ideal for both everyday living and entertaining. The beautifully updated bathroom offers a spa-inspired feel, while exterior improvements enhance the home's curb appeal.Tri-Palm Estates offers an exceptional resort-style lifestyle with a private clubhouse, two community pools, golf course, tennis, pickleball, and shuffleboard courts. Ideally located in Thousand Palms, residents enjoy convenient access to dining, shopping, entertainment, and the many attractions of the Coachella Valley.Experience comfort, recreation, and relaxed desert living in one of the valley's established 55+ communities.

33860 Bell Road, Thousand Palms

27269 Yorba Linda Court, Menifee
$316,900
2 Beds ⋅ 1 Baths ⋅ TR26225948 MLS ⋅ Pending Status
LARGE LOT, RV PARKING, EXTRA COVERED SIDE PARKING, CUL DE SAC, TERMITE CLEARANCE, NEW CARPET THROUGHOUT AND A GREAT PRICE! Welcome to this single-story home tucked away on a cul-de-sac in the desirable 55+ community of Sun City! Situated on a large lot, this property offers exceptional space and versatility, with multiple storage sheds, RV parking, and additional covered parking ideal for a car, boat, or other recreational vehicles. The home features a single-car attached garage and a versatile lanai room just off the living room, providing additional space to relax or entertain. The kitchen features a new cooktop and oven. For added security, window security bars and a security bar on the sliding glass door are already in place. With its generous lot size, abundant parking, and flexible outdoor storage options, this property offers plenty of potential to make it your own. Enjoy the convenience of single-story living in an established 55+ community!

27269 Yorba Linda Court, Menifee

5845 Crown Drive, Jurupa Valley
$765,000
4 Beds ⋅ 2 Baths ⋅ IG26225776 MLS ⋅ Active Under Contract Status
Don't let this one slip through the cracks—this single-story ranch-style home located in the growing area of Jurupa Valley in Sky Country is your next masterpiece. Make this your new project of the year and inject today's modern style into this four-bedroom, two-bathroom corner lot home featuring approximately 1,596 square feet of living space (Buyer to verify). This incredible opportunity sits on almost a 1/2 acre and is zoned for horses and other farm animals. Oozing with potential, the interior layout welcomes you with a cozy living room featuring a corner fireplace, which flows seamlessly into a functional kitchen with granite counters that sits adjacent to the separate dining room. For added convenience, the two-car attached garage offers direct access straight to the interior. Moving outside, a dedicated concrete RV access driveway provides ample parking and leads straight to the back portion of the lot. There, you will find a in-ground pool, one horse stall with turnout, and multiple chicken coops, leaving plenty of expansive space on this corner lot that makes it easy to add a future workshop, detached garage, or ADU. To top it all off, the home is conveniently located near most major freeways for an easy commute, sitting just minutes away from local shopping, dining, and movie theaters. Act now and bring your modern vision to life before this rare opportunity is gone!

5845 Crown Drive, Jurupa Valley

7499 Blackhills, Jurupa Valley
$790,000
4 Beds ⋅ 2 Baths ⋅ IV26225875 MLS ⋅ Pending Status
Welcome to 7499 Black Hills Drive, a stunning 4-bedroom, 2-bathroom home situated on an expansive 0.47-acre lot in the highly desirable Indian Hills community of Jurupa Valley. Boasting breathtaking mountain and valley views, extensive upgrades, and exceptional outdoor amenities, this property truly has it all! From the moment you arrive, you’ll appreciate the beautiful desert-inspired landscaping, impressive curb appeal, and expansive driveway. Inside, pride of ownership shines throughout, featuring an expanded kitchen with upgraded cabinetry, additional storage, an enhanced primary suite ,a custom walk-in closet, and thoughtfully designed living spaces. Adding even more versatility is a custom 14x20 man cave and an impressive 14x40 workshop, offering endless possibilities for hobbies, projects, and storage. Step outside into your very own private oasis! The resort-style backyard features a sparkling swimming pool, covered above-ground spa, spacious covered patios, and a built-in BBQ and bar area, all complemented by spectacular panoramic views of the surrounding mountains and valley. Whether entertaining guests or enjoying a peaceful evening, this outdoor retreat is truly something special. Conveniently located near schools, Indian Hills golf course, shopping, dining, and major commuter routes, this exceptional property combines privacy, functionality, and convenience in the heart of Jurupa Valley. Nearly half an acre, unforgettable views, incredible upgrades, and space to enjoy it all. This Indian Hills gem is one you don’t want to miss!

7499 Blackhills, Jurupa Valley

79015 Via San Clara, La Quinta
$2,249,000
4 Beds ⋅ 5 Baths ⋅ 219154559DA MLS ⋅ Active Under Contract Status
Nestled within prestigious Rancho La Quinta C.C. Gorgeous modern renovated home with stunning views of the colorful hues of the panoramic Chocolate Mountains & the 9th. fairway of the Robert Trent Jones Course. Ideally situated on a private cul-de-sac & close to the Club House & all amenities. The large backyard entertainer's covered patio features quality stone pavers, custom pool with elevated spa, waterfall & a large built-in BBQ cooking station. This high end PALACIO II mini-estate consists of 4 bedroom, 4.5 baths. A deluxe detached guest house with a romantic fireplace & kitchenette offers guests privacy & comfort. Upon entering the charming courtyard you will be greeted by hand-laid paving stones. Enter the beautiful custom wood glass dual doors and you will be impressed with the craftsmanship & attention to detail. This home has been almost completely retrofitted from top to bottom & has been re-envisioned & modified by removing the wall that separates the kitchen, family room-living room resulting in an amazing open floor plan concept that creates spaciousness with multiple entertainment venues. Features boast updated limestone flooring & plush upgraded carpeting in bedrooms-all bedrooms are ensuite. Modern interior paint colors & modern ceiling fans enhance the ambiance, LED lighting throughout. The newly updated gourmet kitchen is a culinary delight with custom finished cabinetry, Quartz surfaces & beautifully designed contemporary backsplash & top of the line stainless steel appliances. Entertain in style from the step-down wet bar complete with the same luxurious features of the kitchen.The elegant formal dining room with its newly installed modern electric fireplace provides a warm & cozy atmosphere for entertaining. The primary bathroom suite offers Quartz counter tops. a redesigned soaking tub & updated shower with frameless shower doors. The lavish primary suite with a romantic fireplace opens directly to the pool & spa & offers stunning views of the golf course. HOA dues of $1,198 per month include social membership, use of club house, two other dining facilities, 8 pickleball courts, 9 tennis courts, bocce ball, fitness center, 24 hr. roving security, direct TV, internet, front landscaping & trash. Note: some images have been virtually staged to better showcase the true potential of rooms & spaces. This is resort living at its finest in prestigious Rancho La Quinta C.C. Furnished per inventory.

79015 Via San Clara, La Quinta

525 San Gorgonio, Corona
$648,000
3 Beds ⋅ 2 Baths ⋅ OC26225824 MLS ⋅ Pending Status
Charming Single-Story Corona Gem with Views & RV Potential! Welcome home to this beautifully updated, turn-key single-story residence nestled in a highly desirable Corona neighborhood. Boasting 3 bedrooms, 2 bathrooms, and 1,187 sq. ft. of pristine living space, this home perfectly blends modern convenience with timeless comfort. Step inside to find a light-filled, open layout highlighted by gorgeous hardwood and vinyl plank flooring, recessed lighting, and a cozy fireplace in the living room—ideal for relaxing evenings. The heart of the home is the fully updated kitchen, featuring elegant granite countertops, ample cabinetry, and brand-new stainless steel appliances (including range and microwave). The generous 0.17-acre lot offers incredible outdoor utility. Enjoy morning coffee or weekend BBQs under your private covered patio, looking out over a fully fenced backyard with beautiful local views. Storage and parking are a breeze with a 2-car attached garage and an expansive, wide driveway offering fantastic RV parking potential. Commuters will love the unbeatable location—just minutes from the 91 freeway via Main St., local schools, parks, shopping, dining, and Corona Regional Medical Center. Don't miss the chance to own this rare, move-in-ready property!

525 San Gorgonio, Corona

7250 Goldboro Lane, Riverside
$740,000
4 Beds ⋅ 3 Baths ⋅ CV26225803 MLS ⋅ Pending Status
Welcome to this impeccably maintained Mission Grove residence, ideally situated on a cul-de-sac and offering desirable dual-side RV parking. From the moment you enter, you are greeted by an expansive open floor plan featuring vaulted ceilings, laminate flooring, upgraded LED recessed lighting, and dual-pane windows that fill the space with natural light. The heart of the home is the open-concept kitchen, appointed with quartz countertops, stainless steel appliances, modern lighting, and an inviting eat-in area that seamlessly flows into the family room. The family room offers a warm and inviting ambiance with a charming fireplace, a built-in dry bar with abundant counter space and storage, and picturesque views of the spacious backyard through large windows and sliding glass doors. Step outside to a generously sized backyard featuring a large, covered patio—perfect for outdoor entertaining and relaxation. The main level also includes a bedroom with a walk-in closet and 1 full bathroom. A well-appointed laundry room with built-in cabinetry and washer/dryer hookups. Upstairs, you’ll find three additional spacious bedrooms, including a luxurious primary suite with vaulted ceilings and updated LED lighting. The expansive primary bathroom features a separate soaking tub and shower, dual vanities, and a large walk-in closet. Close proximity to shopping, dining, and major freeways This home truly offers it all—comfort, convenience, and endless possibilities. Don’t miss the opportunity to make it yours!

7250 Goldboro Lane, Riverside

139 Blue River Drive, Palm Desert
$859,000
3 Beds ⋅ 3 Baths ⋅ 219154541DA MLS ⋅ Pending Status
A Rare Opportunity to Own an Extraordinary Home at The Lakes Country Club!Step through the custom wrought iron gate and discover a truly special desert retreat situated on an expansive, uniquely shaped lot offering endless possibilities for outdoor entertaining and relaxation. A private spool with spa and gently bubbling fountain creates a tranquil oasis just steps from the luxurious primary suite.Inside, more than 20 years of thoughtful improvements and loving attention have transformed this home into a light-filled, spacious masterpiece. Crisp white walls, soaring ceilings, an expanded living room, and a beautifully opened kitchen create a spectacular great room designed for comfortable living and effortless entertaining.The beautifully appointed kitchen features rich granite countertops, an island with gas cooking, and newer stainless steel appliances. A conveniently located door leads directly to the outdoor grilling station, making indoor-outdoor entertaining a breeze.The original atrium has been thoughtfully converted, creating a spacious den ideal for a fabulous home office or optional third bedroom. The guest suite features the rare addition of its own three-quarter bathroom, an exceptional enhancement to this floor plan. All 3 bathrooms were tastefully upgraded and the primary bath has a lovely large shower.The expanded primary suite is a retreat unto itself, offering generous additional living space, an impressive walk-in closet, and easy access to the private outdoor spa area. The laundry room has been expanded with plenty of storage, countertops, extra frig and a sink!And then there are THE VIEWS! Absolutely breathtaking west-facing vistas stretch across a magnificent double fairway, sparkling water, and the dramatic surrounding mountains. This is the quintessential desert lifestyle, where spectacular sunsets and panoramic scenery become part of everyday living.Offered with basic furnishings, this remarkable property is making its first appearance on the market in over 20 years. Homes with this combination of expansive outdoor space, thoughtful enhancements, and extraordinary views are truly hard to find. A generator will stay with the home.

139 Blue River Drive, Palm Desert

2130 Archdale, Riverside
$875,000
4 Beds ⋅ 3 Baths ⋅ IV26225709 MLS ⋅ Active Under Contract Status
Welcome to 2130 Archdale, located in the highly desirable Victoria Woods neighborhood of Riverside. Built in 1963, this distinctive single-story home blends Mid-Century Modern architectural elements with classic California Ranch design, featuring clean lines, broad roof overhangs, and expansive windows. Situated on an elevated lot surrounded by mature trees and established landscaping, the home offers a beautiful setting with plenty of character. Inside, the spacious living room features a vaulted ceiling, fireplace, and a wall of windows that fill the room with natural light. The adjoining formal dining room is perfect for entertaining, while the kitchen features granite countertops, white cabinetry, and a breakfast bar. The home offers four bedrooms and two-and-a-half bathrooms, including a spacious primary suite with its own bathroom, walk-in shower, and French doors that open directly to the backyard. Outside, the backyard offers a wonderful setting for relaxing and entertaining, with a large swimming pool, spacious patio areas, and mature landscaping. The home's distinctive architecture and indoor-outdoor connection create a classic Southern California feel. Located in Victoria Woods, one of Riverside's most established neighborhoods, known for its beautiful trees, unique homes, and peaceful residential setting. This is a wonderful opportunity to enjoy single-story living in a neighborhood that continues to be one of Riverside's most sought-after locations.

2130 Archdale, Riverside

29120 Watson Road, Menifee
$925,000
3 Beds ⋅ 2 Baths ⋅ SW26223806 MLS ⋅ Pending Status
**BRING YOUR HORSES, ANIMALS AND TOYS!** This incredible 4.5-acre ranch has everything you need for country living, including a 12-stall breezeway barn, large arena, round pen, multiple paddocks, RV parking with hookups, workshop with 220V and PAID SOLAR! Zoned A-1-1, the property offers generous animal allowances, with up to 5 horses per acre per county guidelines (buyer to verify). The land is flat, usable and features beautiful soft ground, mature landscaping and plenty of room to expand! The spacious 3-bedroom, 2-bath home offers an inviting open kitchen and family room with vaulted open-beam ceilings, a stunning floor-to-ceiling gas fireplace and sliding doors leading to a covered patio and large fenced backyard. Separate formal living and dining rooms provide additional space for entertaining. The kitchen features granite countertops and a large picture window overlooking the ranch. The generously sized primary suite includes a private bathroom with dual-sink vanity and walk-in closet. An enclosed patio and breezeway provide additional versatile space. **HORSE LOVERS WILL APPRECIATE THE EXCEPTIONAL FACILITIES!** The 12-stall breezeway barn includes stalls with runs, oversized foaling stalls, feed and tack rooms and cross ties. A separate single-stall barn provides even more flexibility. Outside you'll find a large riding arena with sprinklers, round pen, permanent oversized paddocks, pipe corrals and pastures. There's even a dedicated chicken coop with a protected wire run! The property is thoughtfully equipped with water lines throughout, drip irrigation serving most trees and shrubs, beautiful shaded areas and mature landscaping. A workshop with 220V power is ideal for welding and projects, with an adjoining covered area for tractor storage. Additional features include RV hookups, remote-controlled gated entry, PAID solar installed in 2021, natural gas, septic and EMWD water. Situated on a desirable corner lot with paved road frontage and convenient access to Highway 74 and the 215 Freeway, this ranch offers the perfect combination of country living and commuter convenience. **ROOM TO GROW!** With 4.5 acres of usable land, there's plenty of space for a future ADU, 4H and HOMESTEADING type of activities, gardeners, larger workshop, additional barns, vehicles, trailers and more (subject to county approval)

29120 Watson Road, Menifee

36633 Altisma Drive, Winchester
$587,990
4 Beds ⋅ 3 Baths ⋅ SW26225661 MLS ⋅ Pending Status
NEW CONSTRUCTION! Ready for Quick Move-in! Includes Upgraded Flooring! This new two-story home boasts a first-floor bedroom near a full bathroom—a thoughtful feature perfect for guests, a home office space or multigenerational living. The heart of the home unfolds in an open Great Room that connects seamlessly with the dining room and kitchen, creating an inviting space for natural connection. Upstairs, the owner's suite offers a private sanctuary with a luxurious bathroom and generous walk-in closet, and two additional bedrooms are steps from a versatile loft that provides even more flexibility—perfect as a play area, media room or cozy reading nook. The kitchen features granite countertops and white cabinetry. Willowcrest brings new single-family homes to the Amber Valley masterplan in Winchester, CA. Residents will enjoy low HOA dues and spacious homesites. Golf enthusiasts can hone their game on the lush greens at The Golf Club at Rancho California, just five minutes away, and outdoor recreation is a short drive away at the Lake Skinner Recreation Area. Enjoy seamless travel plans with proximity to the French Valley Airport.

36633 Altisma Drive, Winchester

36657 Altisma Drive, Winchester
$617,690
4 Beds ⋅ 3 Baths ⋅ SW26225654 MLS ⋅ Pending Status
NEW CONSTRUCTION! Ready for Quick Move-in! Includes Upgraded Flooring! This new two-story home features a convenient first-floor bedroom—perfect for guests, multi-generational living or anyone who values main-level accessibility. The heart of the home centers around an inviting Great Room that flows into the adjacent dining room and kitchen, creating a natural gathering place for daily life and entertaining. Upstairs, discover a serene owner's suite with luxurious bath and walk-in closet, plus two additional bedrooms. A versatile loft completes the home, offering additional entertainment and recreation spaces on the second floor. The kitchen features granite countertops and white cabinetry. Willowcrest brings new single-family homes to the Amber Valley masterplan in Winchester, CA. Residents will enjoy low HOA dues and spacious homesites. Golf enthusiasts can hone their game on the lush greens at The Golf Club at Rancho California, just five minutes away, and outdoor recreation is a short drive away at the Lake Skinner Recreation Area. Enjoy seamless travel plans with proximity to the French Valley Airport.

36657 Altisma Drive, Winchester

975 California Street Unit 68, Calimesa
$149,000
2 Beds ⋅ 2 Baths ⋅ IG26225033 MLS ⋅ Pending Status
Discover modern comfort in this beautifully updated mobile home, featuring two bedrooms and two bathrooms with a fresh, contemporary aesthetic throughout. The interior has been thoughtfully refreshed with new paint, flooring, and interior doors, including stylish new barn doors. Year-round comfort is assured thanks to remote-controlled air conditioning, a newer evaporative cooler, and efficient new vinyl windows. The kitchen serves as the heart of the home, boasting high-end upgrades such as new soft-close cabinetry, elegant quartz countertops, a large pantry, and a suite of quality appliances, including a five-burner stove, built-in microwave, dishwasher, and a new refrigerator. Both bathrooms are equally impressive, finished with new vanities, generous tile work, and modern fixtures. The primary suite offers a luxurious retreat with a spacious shower and a walk-in closet featuring a custom built-in organizer. Outside, the home is just as inviting, complete with updated landscaping, new skirting, a large patio, and a low-maintenance rear yard with turf. With a three-year-old roof backed by a 15-year warranty, you can enjoy peace of mind in this vibrant senior community, which offers excellent amenities including a large pool, an indoor spa, a welcoming clubhouse, and a variety of fun activities.

975 California Street Unit 68, Calimesa

14742 Aruba, Moreno Valley
$532,500
3 Beds ⋅ 2 Baths ⋅ CV26225557 MLS ⋅ Pending Status
Fully Remodeled 3 Bed, 2 Bath Moreno Valley Home, Move-In Ready, No HOA! Welcome to this completely remodeled Moreno Valley home, ready for its next owner. This 3-bedroom, 2-bathroom home offers 1,277 square feet of comfortable living space and has been updated from top to bottom, including a brand-new roof, new carpet throughout and ceramic flooring, and a beautifully remodeled kitchen with quartz countertops. Step outside to a spacious 7,841 square foot lot with a large, private backyard enclosed by block walls and planted with citrus trees, perfect for entertaining, gardening, kids, or pets. A 2-car garage provides plenty of room for parking and storage. With no HOA, all the major updates already done, and nothing left to do but unpack, this home is a must-see. Schedule your showing today!

14742 Aruba, Moreno Valley

75291 Mansfield Drive, Indian Wells
$1,495,000
3 Beds ⋅ 4 Baths ⋅ 219154528DA MLS ⋅ Active Under Contract Status
This Indian Wells GEM, set within The Province, an intimate gated community in one of Indian Wells' most desirable close-in locations, offers the perfect blend of sophisticated desert living.A beautifully landscaped lot with exceptional curb appeal welcomes you into a bright, open-concept floor plan designed for effortless living and entertaining. A dedicated game room with a wet bar provides the perfect space for watching the game, entertaining, or relaxing with family and friends. A stacking window opens from the bar directly to the outdoor living area, creating an exceptional indoor-outdoor entertaining experience. Expansive windows and glass doors throughout the home create a seamless connection between the interior and outdoor spaces. Just beyond, the spacious living area flows seamlessly to the chef's kitchen featuring Wolf and Cove appliances, a center island, and bar seating. The home features three well appointed bedrooms, each with its own en-suite bathroom. The luxurious primary suite offers a private retreat, while the spacious guest suites provide comfort and privacy for family and visitors.Step outside to your private desert retreat, where a sparkling pool and spa are surrounded by lush landscaping and inviting outdoor living spaces. The covered patio, with dining area, built-in BBQ, and fire pit create the ideal setting for relaxing, dining, and entertaining year-round.Ideally located near the Indian Wells Tennis Garden, Indian Wells Golf Resort, and the world-class shopping, dining, and art galleries of El Paseo. As an Indian Wells resident, enjoy exclusive privileges, including discounted golf and dining at the Hyatt Regency Indian Wells Resort & Spa, along with complimentary access to the Hyatt's state-of-the-art fitness center. This exceptional home is truly a must-see.

75291 Mansfield Drive, Indian Wells

49940 W Mission Drive W, La Quinta
$1,685,000
4 Beds ⋅ 4 Baths ⋅ 219154526DA MLS ⋅ Pending Status
Imagine welcoming each day with a serene sunrise over the 13th tee box and 12th green of the Jones Course at Rancho La Quinta Country Club. This is not just a home; it's a coveted lifestyle. This immaculate end-unit residence offers an atmosphere of privacy with no neighbor to the south, yielding an expansive side yardA--a rare find. The spacious 4-bedroom, 3.5-bath floorplan, including a detached casita, is designed for both grand entertaining and tranquil retreat. Soaring ceilings and a wall of glass featuring a 10-foot slider immediately draws you toward the linear pool and spa, seamlessly blending indoor luxury with the sun-drenched desert climate. Natural light floods the living spaces, highlighting the elegant finishes, including granite counters, stainless appliances, and two intimate fireplaces. The luxurious primary ensuite features exquisite travertine surrounds and 2 walk-in closets. Life at Rancho La Quinta is unmatched. Your HOA dues simplify upscale living, covering 24-hour guard-gated security, high-speed internet, cable, landscaping, and walk-up trash service. Best of all, they include a Sports Membership providing access to the newly renovated clubhouse (mid-season completion), tennis, pickleball, pools, and a state-of-the-art fitness center. With this extraordinary amenity package, there is no better time to secure your sanctuary in Rancho La Quinta.

49940 W Mission Drive W, La Quinta

23034 Mansfield, Moreno Valley
$499,000
3 Beds ⋅ 3 Baths ⋅ SB26225428 MLS ⋅ Pending Status
Tucked away in a quiet, private cul-de-sac, this stunning 3-bedroom, 2.5-bathroom single-family home blends modern interior with an entertainer's paradise in the backyard. From the moment you arrive, the excellent curb appeal sets the stage with low-maintenance landscaping and a charming front entryway. Step inside to discover a bright and airy open-concept floor plan, characterized by dramatic vaulted ceilings and elegant tile flooring flowing throughout the main living areas. The formal living room welcomes abundant natural light and flows seamlessly into the family room, centered on a cozy fireplace—the perfect architectural centerpiece for intimate family gatherings or entertaining guests. The beautifully updated kitchen is a chef's delight, boasting crisp white cabinetry, sleek dark stone countertops, stainless steel appliances, and a charming bay window eat-in nook that overlooks the front yard. A conveniently located guest bathroom and direct access from the two-car garage complete the downstairs layout. Upstairs, the spacious primary suite serves as your private retreat, featuring high ceilings, a generous closet, and a beautifully appointed en-suite bathroom. The additional two bedrooms are spacious, offer ample closet space, and share a well-designed full hallway bathroom, making this home ideal for a growing family or a dedicated home office setup. The true showstopper of this property is the resort-style backyard oasis. Completely optimized for year-round indoor-outdoor living, it features a massive, solid covered patio perfect for al fresco dining. The yard is lined with premium, vibrant artificial turf, completely eliminating heavy watering needs. Cozy up on cool evenings in the custom, built-in fire pit lounge area, or unwind under the detached backyard gazebo. Fully fenced for ultimate privacy and peace of mind, this yard requires minimal upkeep with a new drainage system and a fully fenced area for your furry pets while delivering maximum enjoyment for your gatherings. A commuter's dream, minutes away from the intersections 60 fwy, shopping centers, restaurants, and schools, the UC Botanical Gardens, Box Springs Mountain Reserve.

23034 Mansfield, Moreno Valley

33 Scarborough Way, Rancho Mirage
$1,275,000
4 Beds ⋅ 4 Baths ⋅ 219154511DA MLS ⋅ Active Under Contract Status
Welcome to Victoria Falls in Rancho Mirage. This move-in-ready home offers approx. 3,788 sq. ft. of living space on a generous 14,375 sq. ft. lot, with four bedrooms, three and a half bathrooms, a three-car garage and low HOA dues.The south-facing backyard is the highlight, with a freeform pool, elevated spa and cascading waterfall. A built-in grill and firepit make it easy to entertain or unwind, and the landscaping and custom lighting create a private, resort-like setting for year-round enjoyment.A gated courtyard and double-door entry lead into the spacious living room, where French doors open directly to the pool area. The adjacent formal dining room features a custom coffered ceiling and ambient lighting.The open kitchen offers warm wood cabinetry, granite countertops, newer KitchenAid appliances, an island with seating and a breakfast nook. It flows into the family room, complete with a cozy fireplace.The primary suite is privately situated with a separate sitting area and corner fireplace. Three additional bedrooms offer space for guests, family or a home office. A laundry room with abundant storage and a powder room add everyday convenience.Additional features include ample garage storage and an owned solar system with NEM 2.0. Offered partially furnished. Ideal for full-time or seasonal living, with Eisenhower, Cotino, premier golf, dining and shopping nearby. Schedule your private showing today.

33 Scarborough Way, Rancho Mirage

246 Scarlet Oak, San Jacinto
$455,000
3 Beds ⋅ 2 Baths ⋅ CV26225115 MLS ⋅ Active Under Contract Status
Discover the comfort and convenience of this beautifully maintained, single-story home built in 2022! Offering 1,573 square feet of thoughtfully designed living space, this 3-bedroom, 2-bathroom home combines modern finishes, an open-concept layout, and a desirable split-bedroom floor plan with No HOA! As you step inside to an inviting, open and airy atmosphere enhanced by recessed lighting and a seamless flow. The kitchen features crisp white Shaker-style cabinetry, a spacious center island, and a walk-in pantry, providing ample storage and prep space while keeping you connected to the heart of the home. The thoughtfully designed split-bedroom layout offers added privacy, with two secondary bedrooms situated on one side of the home and the spacious primary suite tucked away on the opposite side. The primary ensuite bathroom featuring dual sinks, a walk-in shower, and a generous walk-in closet. Like-new bedroom carpeting, closet doors, dual-pane windows, and a dedicated laundry room add to the home's comfort and functionality. Situated on a generous 6,359-square-foot lot, the backyard is designed with a new patio awning, artificial turf, and low-maintenance landscaping. Additional features include solar and a water filtration system. Conveniently located within walking distance of nearby parks and schools, shopping plazas and freeway access close by. Whether you're a first-time homebuyer, looking to downsize, or searching for a home to grow into, 246 Scarlet Oaks Ln. could be the perfect place to call home. Don't miss your opportunity to make it yours!

246 Scarlet Oak, San Jacinto

21688 Bailly, Perris
$650,000
4 Beds ⋅ 2 Baths ⋅ AR26225327 MLS ⋅ Pending Status
Rare opportunity to own a 2020-built home on a 19,166 sq ft lot (approx. 0.44 acre), privately gated for added security and privacy! This 4-bedroom, 2-bath home features a huge front yard and an expansive backyard, offering room for RVs, toys, entertaining, gardening, or future additions. Inside, you’ll find a bright, open layout with upgraded flooring throughout and an updated kitchen ready for everyday living and hosting. Being nearly new, the home offers modern construction and comfort without the wait or cost of building. Enjoy the privacy and open space of semi-rural living while staying close to shopping, dining, schools, and quick freeway access to I-215 and the greater Riverside area. Priced below market value, this one won’t last long. Schedule your showing today!

21688 Bailly, Perris

50310 Valencia Court, La Quinta
$1,380,000
3 Beds ⋅ 4 Baths ⋅ 219154498DA MLS ⋅ Pending Status
Gorgeous semi-custom residence perfectly positioned along the lush fairways of the prestigious Haciendas community, set on the renowned PGA Pete Dye Dunes Golf Course. Ideally located on the 12th hole, this home offers an intimate golf course setting with breathtaking surroundings and VIEWS.Nestled within a private gated enclave of just 65 semi-custom homes, this property delivers the perfect blend of privacy, luxury, and convenience--just minutes from Old Town La Quinta, with La Quinta Resort & Spa and La Quinta Country Club close by.This beautifully maintained residence features 2 expansive primary SUITES, each with its own en-suite bathroom, offering comfort, privacy, and flexibility for owners and guests alike. In addition, a spacious 2-room CASITA with a private entrance and a kitchenette provides the ideal setup for visitors, extended family, or a dedicated office or studio space.Inside, the home has been thoughtfully refreshed with freshly painted interiors, updated lighting throughout, a redesigned living room TV feature wall, and new toilets. The kitchen and bathrooms showcase granite countertops, stainless steel appliances, and a newly installed built-in microwave. The great room features a stylish sit-down bar and opens to panoramic mountain and golf course views, creating a seamless indoor-outdoor living experience.Major system upgrades add peace of mind, including three NEW AC units, a NEW water heater, and a NEW pool heater, making this home truly move-in ready.Step outside to a resort-style backyard designed to impress. The elevated INFINITY POOL appears to spill into the lake beyond, creating a stunning visual effect. The updated pool surround, combined with a built-in BBQ area, makes this space perfect for entertaining or simply relaxing while enjoying the serene golf course setting.Additional enhancements include a restored front door, elevating the home's already strong curb appeal.With a LOW HOA of just $390 per month (including cable and WIFI), this property offers exceptional value in one of La Quinta's most desirable communities.This is desert resort living at its finest-offering style, comfort, and an unbeatable setting.

50310 Valencia Court, La Quinta

4550 Nicole, Riverside
$568,800
3 Beds ⋅ 3 Baths ⋅ IV26225188 MLS ⋅ Pending Status
Welcome to La Rivera, a highly desirable and secure gated community offering wonderful neighborhood amenities! Situated in this premier location, this turnkey 3-bedroom, 2.5-bathroom residence delivers 2,056 sq. ft. of light-filled living space complemented by refreshed interior paint and brand-new flooring throughout. The main level welcomes you with high/two-story ceilings, a formal living and dining area, and a spacious family room anchored by a cozy gas fireplace. The open-concept kitchen features an island, tile countertops, a roomy pantry, and a modern dishwasher. Upstairs, discover a versatile loft area—ideal for an office or cozy nook—alongside convenient indoor laundry. The expansive primary suite serves as a private retreat, featuring a spacious walk-in closet and an ensuite bath with dual sinks, a separate soaking tub, and a walk-in shower. Two additional generously sized spare bedrooms complete the upper level, with one boasting its own walk-in closet. Enjoy top-tier community perks, including a clubhouse, sparkling pool and spa, playground, picnic area, and dog park. - LOW HOA for the amenities included!! Ideally located near scenic biking trails, shopping, University of California Riverside (UCR), and easy access to the 91, 60, and 215 freeways!

4550 Nicole, Riverside

Based on information from California Regional Multiple Listing Service, Inc. as of . This information is for your personal, non-commercial use and may not be used for any purpose other than to identify prospective properties you may be interested in purchasing. Display of MLS data is usually deemed reliable but is NOT guaranteed accurate by the MLS. Buyers are responsible for verifying the accuracy of all information and should investigate the data themselves or retain appropriate professionals. Information from sources other than the Listing Agent may have been included in the MLS data. Unless otherwise specified in writing, Broker/Agent has not and will not verify any information obtained from other sources. The Broker/Agent providing the information contained herein may or may not have been the Listing and/or Selling Agent.

How much is your home worth?

Get instant property value now!