Refine Search
Sort by
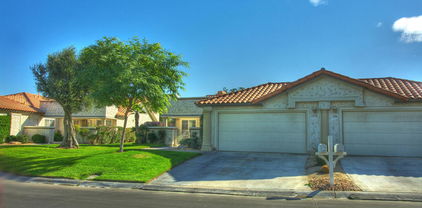
378 Desert Falls Drive East Drive E, Palm Desert
$579,000
3 Beds ⋅ 3 Baths ⋅ 219152082DA MLS ⋅ Pending Status
Single Story 1814 Square feet in one of best locations in all Desert Falls ! Very private with Lake and double Fairway views from Rear large Patio and Great Room and Views of Golf Course 14 & 15 holes into the Mountains from front walled Courtyard and it is not on a GOLF Course!! Front Courtyard with gate for a Dog and Tiled Rear patio just steps from large Pool but not to close! # Bedroom , 21/2 Bath large updated kitchen with Breakfast Nook! Nice Pantry with Rool out shelves Tile Floors and Counters Vaulted ceilings in most rooms, new Windows. Security and Fire alarm . Wood Shutters Throughout . all bathrooms beautifully updated! Master Bedroom with Walk in Closet organizes as all closets including 2nd Master Walk in! Master bath with large tub and Shower with instant Hot water and separate room for toilet! Updated Centrl Air Conditioning and Furnace with laundry room with Washer and Dryer and Cabinets! Second Bedroom ensuite with large shower in Bath and 3rd Bedroom used as an office with Hooker solid cabinets and computer Desk , plenty of filc cabinets and Book cases and closet with built ins! Two Car Garage fully Drywalled with wonderful Built in Cabinets also insulted with 2 year old Automatic Garage door and opener with lighting!! Beautifully Furnished, best location and amazing views! Seller is licensed Broker , needs eye surgery so needs a minimum 5 Month Lease back from new buyer as condition of sale for recovery and will sign lease and move when possible !

378 Desert Falls Drive East Drive E, Palm Desert

4267 E Sunny Dunes Road, Palm Springs
$395,000
2 Beds ⋅ 1 Baths ⋅ 219152079DA MLS ⋅ Pending Status
PALM SPRINGS UNDER $400,000!!! -- BRING YOUR VISION! OPPORTUNITY KNOCKS for buyers, investors and renovators looking to create value through this EQUITY BUILDING OPPORTUNITY IN PALM SPRINGS. This property presents a compelling opportunity to renovate, reimagine and make it your own while taking advantage of a location just minutes from some of the best the desert has to offer.LOCATION + POTENTIAL + PRICE. Situated MINUTES FROM DOWNTOWN PALM SPRINGS, Palm Springs International Airport, shopping, dining, entertainment and golf, this property puts you close to everything that makes Palm Springs such a desirable destination. Directly across from Cielo Vista Charter School and near Demuth Park, the location offers AMAZING ACCESS TO RECREATION AND EVERYDAY CONVENIENCES.Inside, the home offers a BLANK CANVAS FOR a BUYER with VISION. The existing fireplace adds character to the living area, while the kitchen, bath and interior spaces provide an OPPORTUNITY FOR MODERNIZATION and a fresh PALM SPRINGS INSPIRED DESIGN. Outside, the property offers additional space to rethink the landscaping and outdoor living areas and create your own desert retreat.This isn't a home being marketed as turnkey, it's being offered for its potential. Whether you're an investor searching for your next value add project, a buyer willing to put in some work to build equity, or someone dreaming of creating a personalized Palm Springs home, the OPPORTUNITY IS HERE!!With AGGRESSIVE PRICING, a Palm Springs address and significant room for improvement, this is the kind of property that allows the next owner to decide where to invest, what to improve and how far to take the transformation.BRING YOUR CONTRACTOR. BRING YOUR IDEAS. BRING YOUR VISION.

4267 E Sunny Dunes Road, Palm Springs

32128 Chagall Ct, Winchester
$659,000
3 Beds ⋅ 2 Baths ⋅ SW26190044 MLS ⋅ Active Under Contract Status
This inviting single-story pool home offers the perfect blend of comfort, functionality, and indoor-outdoor living. Featuring 3 bedrooms, 2 bathrooms, and a versatile office that can easily serve as a flex room, the home provides plenty of space for everyday living, working from home, or entertaining guests. This home has a 2.25 VA assumable loan! Come and see this open-concept floor plan , it creates a warm and welcoming atmosphere, enhanced by durable laminate flooring throughout the main living areas. The kitchen is designed for both style and convenience, featuring granite countertops, black cabinetry, and a walk-in pantry with ample storage. The spacious primary bedroom offers direct access to the backyard, where a shaded Alumawood patio and sparkling pool create a private retreat for relaxing and entertaining. Enjoy morning coffee outdoors, host gatherings under the covered patio, or cool off in the pool on warm days. Additional highlights include a 3-car garage with attic storage, providing plenty of room for vehicles, hobbies, and extra belongings. With its thoughtful layout, inviting outdoor spaces, and abundant storage, this home is ready to welcome you. Home has leased solar through Sunrun and Buyer will need to qualify and maintain the lease

32128 Chagall Ct, Winchester

655 E Main Unit 98, San Jacinto
$89,995
3 Beds ⋅ 2 Baths ⋅ CV26191036 MLS ⋅ Active Under Contract Status
Welcome to one of the largest homes in this desirable 55+ community! This beautifully maintained triple-wide manufactured home offers 3 spacious bedrooms, 2 bathrooms, and approximately 1,908 sq ft of living space, making it one of the biggest floor plans in the neighborhood. Step inside to find an open and airy layout with expansive living areas, perfect for both relaxing and entertaining. The home also features a large, dedicated laundry room, adding everyday convenience and extra storage. The primary suite is truly exceptional—featuring an oversized bedroom and a massive primary bathroom, offering space and comfort that’s rarely found, even in many single-family homes. The additional bedrooms are well-sized and filled with natural light. Enjoy your mornings and evenings on the private patio with breathtaking views of the San Jacinto Mountains—a peaceful setting to relax and unwind. Located in a well-maintained 55+ community, residents enjoy a quiet lifestyle while still being close to shopping, dining, and local amenities. Homes like this—with size, layout, and views—are rare. Don’t miss this opportunity!

655 E Main Unit 98, San Jacinto

14530 Manzanillo, Cabazon
$379,900
4 Beds ⋅ 2 Baths ⋅ IG26191066 MLS ⋅ Pending Status
Charming Single-Story Home in Cabazon – Stunning Mountain Views, Great Location & Opportunity! Step inside to a functional and inviting floor plan designed for everyday living and entertaining. The home features central A/C, a cozy fireplace, an attached garage, and a durable roof. Enjoy the advantages of a convenient Cabazon location, just minutes from Morongo Casino Resort & Spa, Desert Hills Premium Outlets, restaurants, shopping, and major freeway access. Whether you’re looking for a primary residence, weekend getaway, or investment opportunity, this property offers an appealing combination of location, space, value, and breathtaking natural surroundings. 14530 Manzanillo Street presents an opportunity to own a home surrounded by the beauty of the San Gorgonio Pass. Come discover the possibilities and make this Cabazon home your own! Buyer to do the due diligence on sq ft and permits on the property.

14530 Manzanillo, Cabazon

55525 Winged Foot, La Quinta
$529,900
3 Beds ⋅ 2 Baths ⋅ 219152061DA MLS ⋅ Active Under Contract Status
FRONT-ROW GOLF COURSE LIVING WITH SPECTACULAR MOUNTAIN VIEWS! This spacious 3-bedroom, 2-bath townhome offers an impressive 2,129 sq. ft.--larger than many in the community--with sweeping golf course and mountain views that truly steal the show. Enjoy your morning coffee or evening sunsets from the balcony, and during the American Express Golf Tournament, you'll have your own front-row seat without ever leaving home!Offered turnkey furnished, this beautifully equipped home is ready to enjoy from day one. Thoughtful upgrades include two electric balcony awnings with wind-sensor auto retraction, a soft-water system, LED lighting, Nest thermostat, 3M Night Vision tinted windows, wood plantation shutters, ceiling fans, upgraded baseboards and a central vacuum system.The oversized primary suite feels like a private retreat and features an incredible en-suite bath, expansive customized walk-in closet, built-in bookcases, window seat and a custom two-person desk--perfect for working from home while enjoying the desert lifestyle.The two-car garage includes a utility sink with hot and cold water, and community pools are conveniently located nearby. With its rare combination of generous square footage, incredible views, golf course frontage, and turnkey furnishings, this is an exceptional opportunity to own your own piece of the desert.Hop on your golf cart for stunning sunset cruises or head to Ernie's for incredible food and ambiance, start living the good life today!HOA includes access to the 3 community pools, internet & cable, and trash.Seller will contribute towards buyer rate-buydown!

55525 Winged Foot, La Quinta

31380 Kailua Dr, Winchester
$800,000
5 Beds ⋅ 4 Baths ⋅ NDP2608201 MLS ⋅ Pending Status
Welcome to one of the largest homes in the community, offering an impressive 4,529 sq. ft. of living space with 5 bedrooms, 3.5 bathrooms, and multiple flexible living areas. Situated on a spacious 7,841 sq. ft. corner lot, this home offers incredible indoor and outdoor living across three levels. The main level features one bedroom, a full bathroom, an additional guest half bath, and a separate room that could be used as an office or additional bedroom. This flexible layout creates an ideal setup for extended family or guests. The stunning kitchen features granite countertops, a large center island, stainless steel appliances, a walk in pantry, and an open layout overlooking the spacious family room with fireplace. A separate front living area provides even more flexibility for a game room, formal living and dining area, or additional gathering space. The second floor features an expansive primary suite with its own private retreat, three additional bedrooms, and a large loft. The third floor offers another massive bonus space currently set up as a theatre room, with plenty of possibilities as an entertainment space, game room, or private retreat. Step outside to a terraced backyard designed for entertaining, complete with turf, an Alumawood covered patio, gated RV parking, and a recently resurfaced saltwater pool with a slide. The spacious corner lot provides plenty of room to relax, entertain, and enjoy Southern California living. Major improvements include a roof replacement, 56 solar panels, three Tesla batteries, and three separate AC units, with one serving each floor for added comfort and energy efficiency. A three car garage and extended driveway provide plenty of additional parking and storage. Located in a highly desirable Murrieta community with very low HOA dues and access to top rated Murrieta schools. Conveniently located near the 215 freeway, shopping, dining, and everyday amenities.

31380 Kailua Dr, Winchester

44867 Via Horca, Temecula
$495,000
PTP2606626 MLS ⋅ Active Under Contract Status
SHOVEL READY -- ALMOST! HUNDREDS OF THOUSANDS IN PRE-BUILD SAVINGS! Want to build without starting from scratch? ±15,000 sq. ft. certified engineered building pad? Check! Rough grading complete? Check! Septic perc and layout complete? Check! Approximately 175 feet of permitted retaining walls? Check! Approx. 600 feet of 3 rail vinyl fencing? Check! Plans for a stunning 3,909 sq. ft. single-level residence, + garage and covered patio, included with the sale at no additional cost? Check! This 8.49 acre view property offers a head start toward construction, with much of the expensive preliminary site work already completed. Plenty of room here for your home, pool, spa and outdoor entertaining while taking advantage of beautiful mountain and valley views. The grading and engineered site work already completed can save a future owner substantial time and expense compared with starting with untouched land. Roads have also been cut to a private upper “eagle’s nest” pad offering another incredible vantage point and potential for an ADU. All this just ±10 minutes from Old Town Temecula and I-15. 25% down land/construction financing may be available to qualified buyers. Click “Virtual Tour” to watch the property video.

44867 Via Horca, Temecula

54285 Seattle Slew Way, La Quinta
$2,508,000
4 Beds ⋅ 5 Baths ⋅ OC26190456 MLS ⋅ Pending Status
Welcome to Toll Brothers at Griffin Ranch, a new Toll Brothers community located in La Quinta. Home Site 7 is a new construction Canter floor-plan which features 4 bedrooms, 4.5 bathrooms, Multi-Gen Suite with separate entrance and garage, Office, Flex Room and is 4,451 sq. ft. with a 3-Car garage. This home can be personalized with design upgrades. The Canter home design seamlessly blends luxury and functionality, offering expansive living spaces designed for comfort and ease. The great room, anchored by a cozy fireplace, opens to an impressive outdoor living area with an outdoor fireplace, ideal for year-round entertaining and relaxation. The well-appointed kitchen features upgraded cabinets, a spacious center island, walk-in pantry, and casual dining area that connects effortlessly to the main living space. A private office just off the foyer provides a quiet retreat for work or study. The primary suite serves as a peaceful sanctuary with dual walk-in closets and a spa-inspired bath complete with dual vanities, a soaking tub, a spacious shower with seat, and a private water closet. The three secondary bedrooms include a private bath and walk-in closet, offering comfort and privacy for family or guests. A versatile flex room at the front of the home adds additional everyday living space, and a powder room off the great room adds convenience. Additional highlights include a well-placed laundry room with connection to the Primary closet and 3-car garages for ample storage and functionality. Griffin Ranch includes a community center with pool, spa, fitness center, yoga studio, billiard room, 8 pickle ball courts, 2 tennis courts, bocce ball and is close to world class restaurants and shopping. Home Site 7 has an estimated closing date in Early Summer 2027. Photo provided is a rendering of the home that is under construction and exterior color schemes may vary.

54285 Seattle Slew Way, La Quinta

16991 Hidden Trails, Riverside
$1,095,000
5 Beds ⋅ 5 Baths ⋅ OC26190644 MLS ⋅ Pending Status
Welcome to this stunning 2007-built residence tucked inside the gated community of Victoria Grove in Riverside. Sitting on an expansive 42,688 sq. ft. lot at the end of a long, private driveway, this 3,999 sq. ft. home offers 5 bedrooms, 4.5 bathrooms, and gorgeous panoramic views that set it apart from the rest. The thoughtful floor plan includes a downstairs bedroom with a full bath — ideal for multigenerational living, guests, or a private home office. Generous living spaces include a formal living room, a dining area, and an expansive hallway with architectural details throughout. The home has been recently renovated and is move-in ready! As you make your way through the home, you will find an extra-spacious family room with a fireplace, and a chef's kitchen with abundant storage, pantry, and elegant stone counters — all open to the living areas for effortless everyday living. The elevated yard offers both privacy and incredible possibilities. Upstairs, the thoughtful design continues with a bonus den and 3 full baths for added convenience. At the heart of the home is a primary bedroom retreat with a private balcony — perfect for enjoying the morning sunrise and afternoon breeze. A 4-car tandem garage and extra-long driveway make this home perfect for gatherings of any size. Beyond the gates, Victoria Grove delivers resort-style amenities: sparkling community pools, BBQ and picnic areas, scenic parks, and sports courts — all within a secure, guard-gated neighborhood. With its rare lot size, flexible layout, and unbeatable community lifestyle, this Victoria Grove estate is a true standout in the Riverside market

16991 Hidden Trails, Riverside

34608 The Farm Road, Wildomar
$450,000
3 Beds ⋅ 2 Baths ⋅ SW26190040 MLS ⋅ Pending Status
Come see all the opportunities this property has to offer in the highly desirable neighborhood of The Farm! With a corner lot on over a quarter acre with just one shared fence, the possibilities are endless. It's already set up perfectly for suburban homesteading with enclosed vegetable gardens and a shed that could be used as a chicken coop. If that's not your jam and jelly, there's plenty of room for a pool near the already installed outdoor shower and shade structures. The yard is ready for whatever you imagine! Looking at the house, you'll notice it has been recently painted and a new air conditioner has been installed. Going in through one of the three entrances (front door, side door near the two car garage, and sliding back door), you'll notice fresh interior paint and a open layout in the main living area. A quarter of which is the spacious kitchen with plenty of storage and counter space that doubles as a bar for extra seating. The first remodeled bathroom can be found on one side of the house along with two bedrooms. On the opposite side of the home, the main bedroom also has an attached remodeled bathroom. Back outside in the front yard, you can enjoy the peace of the mountain views while sipping your coffee on the front porch. Here is where you will find miles of hiking trails as well for those outdoor enthusiasts. This is just one of the many amenities The Farm has to offer. Be sure to take time to cruise the neighborhood and see all it has to offer at a low HOA and tax rate. The Farm has three pools, multiple community events (for kids and adults!), basket ball courts, tennis courts, baseball field, catch and release ponds, miles of hiking trails, hundreds of citrus trees to pick from, library, just too much to list it all! Don't miss your chance at affordable living in this highly desirable neighborhood!

34608 The Farm Road, Wildomar

18594 Una Street, Perris
$875,000
5 Beds ⋅ 3 Baths ⋅ IV26180097 MLS ⋅ Pending Status
Situated on approximately 1.08 acres, this single-story home offers 5 bedrooms, 2.5 bathrooms, and approximately 2,628 square feet of living space. Inside, you’ll find a formal living room, formal dining area, and a gas-burning fireplace that adds warmth and character to the home. Central heating and air conditioning provide year-round comfort, while the attached garage offers generous parking and storage space.Outside, the expansive 1.08-acre lot is mostly flat with a downward slope toward the rear and offers a large dirt backyard with plenty of usable space. The property may provide possibilities for RVs, boats, trailers, work trucks, or horse facilities, subject to applicable zoning, permits, and local regulations. Located within the Val Verde Unified School District and offering convenient access to I-215, this property combines a spacious single-story home with over an acre of land and plenty of room to make the property your own.

18594 Una Street, Perris

29238 Chinkapin, Lake Elsinore
$625,000
3 Beds ⋅ 3 Baths ⋅ IG26190559 MLS ⋅ Pending Status
***Seller to offer up to $20,000 buyer credits on a full priced offer***Welcome to 29238 Chinkapin, located in the highly desirable Summerly community of Lake Elsinore! This turnkey, move-in-ready home offers approximately 1,868 square feet of living space with 3 bedrooms, a spacious loft, and a bright open-concept floor plan perfect for everyday living and entertaining. The kitchen features granite countertops, stainless steel appliances, ample cabinet space, and opens seamlessly to the main living and dining areas. Upgraded luxury vinyl plank flooring adds a modern touch throughout the primary living spaces. Upstairs, the versatile loft provides additional room for a home office, playroom, media area, or second living space. Step outside to a large backyard featuring brand-new sod and an Alumawood patio cover, creating the perfect space for relaxing, entertaining, or enjoying Southern California weather. With no rear neighbors, the backyard also offers added privacy. Located within Summerly and close to neighborhood parks, community amenities, shopping, dining, and entertainment, 29238 Chinkapin is ready for its next owner to move right in and make it home.

29238 Chinkapin, Lake Elsinore

1241 Sunflower Circle South, Palm Springs
$269,000
2 Beds ⋅ 2 Baths ⋅ 26916897PS MLS ⋅ Pending Status
Best Views and location in the complex! This 2 bedroom, 2 bath condo with private patio & newly landscaped yard features stunning mountain views and artificial turf for easy maintenance , A brand new kitchen with new appliances, new central air and water heater, tile floors throughout and laundry hookups in unit. It is rare to find 2 bathrooms in this sized unit! Located in Sunrise Palms, a private gated community that features 8 pools and spas, tennis courts, pickle ball, putting greens, 2 basketball courts & a 5 acre community park. Like living in your own private resort. also included is a private attached garage & add'l parking in driveway along with plenty of guest parking. HOA dues include water, trash, insurance and front yard maintenance. This unit will make a great weekend getaway, full-time or part-time residence, seasonal or long-term rental. Hurry don't miss this one!

1241 Sunflower Circle South, Palm Springs

54191 S Circle Drive, Idyllwild
$635,000
3 Beds ⋅ 2 Baths ⋅ 219152021DA MLS ⋅ Active Under Contract Status
1-Story Mountain Living Made Easy! Just minutes from town, this beautifully updated 3-bedroom mountain retreat offers the rare combination of a mostly level, fully fenced lot, exceptional amenities, and easy everyday living on one level with elevator access, so you don't ever have to deal with stairs. Across the street, Strawberry Creek adds a peaceful natural backdrop through the trees, while the wraparound deck--with its natural-edge bar top overlooking the yard--creates an inviting place to gather. Hot tub support is already in place! The property features a 2-car garage with full storage above, elevator access to the deck for easy with groceries and more, a gas generator, fenced dog run, and one of the first homes to receive snow plowing--making winter living remarkably convenient. Inside, the gourmet kitchen features a movable island and generous pantry, flowing into a dining room with built-ins and charming morning room. The oversized living room centers around a wood stove. The primary suite offers a walk-in closet and ensuite bath, with a dedicated laundry area and provides access to a covered patio/gym, dog run and fenced back yard, while two additional bedrooms share a full hall bath. Out back, lots of entertaining decks lead to a fenced yard and charming outbuildings for work materials and wood storage. Thoughtfully designed for comfort, accessibility and mountain living, this is a getaway you can truly age in place.

54191 S Circle Drive, Idyllwild

47230 Blazing Star, Palm Desert
$1,395,000
4 Beds ⋅ 4 Baths ⋅ NP26190111 MLS ⋅ Pending Status
Welcome to South Palm Desert—an updated, move-in ready home that blends style, comfort, and effortless desert living. This beautifully appointed 4-bedroom, 3.5-bath home sits on a spacious lot along a quiet, low-traffic street, offering both privacy and convenience just moments from the best of Palm Desert. Inside, bamboo flooring flows seamlessly throughout, enhancing the home’s bright, open-concept design. The gourmet kitchen is a standout, featuring premium Viking appliances, an oversized Liebherr refrigerator/freezer, sleek white cabinetry, and striking black quartz countertops—perfectly suited for both everyday living and entertaining. The expansive primary suite offers a true sanctuary, complete with space for a sitting area or home office, dual oversized walk-in closets, and an impressive, spa-inspired shower. A desirable ensuite guest bedroom provides privacy for visitors, while two additional bedrooms share a generously sized bath with a tub/shower combination. Step outside to your private backyard oasis, where a sparkling pool and spa take center stage, complimented by ample yard space and stunning mountain views—ideal for relaxing or hosting. Low-maintenance landscaping and 30 owned solar panels add to the home’s efficiency and ease of ownership. A compelling opportunity in a prime South Palm Desert location—this home delivers on both lifestyle and value.

47230 Blazing Star, Palm Desert

54165 Seattle Slew Way, La Quinta
$2,299,000
5 Beds ⋅ 6 Baths ⋅ OC26189455 MLS ⋅ Pending Status
Welcome to Toll Brothers at Griffin Ranch, a new Toll Brothers community located in La Quinta. Home Site 4 is a new construction Farrier floor-plan which features 5 bedrooms, 5.5 bathrooms, Office and is 4,182 sq. ft. with a 4-Car tandem garage. This home can still be fully personalized with design and pool upgrades. The Farrier home design showcases a welcoming open floor plan that seamlessly integrates the kitchen, casual dining area, and two outdoor living spaces. The well-appointed kitchen features a large island and a spacious walk-in pantry, perfect for culinary enthusiasts and family gatherings. The primary suite offers a luxurious retreat with a sizable walk-in closet and a lavish primary bath complete with a soaking tub, elegant shower, and private water closet. Additional highlights of this stylish home include an inviting foyer, practical office space, an everyday entry with a drop zone, and great room with access to the second outdoor living area. Griffin Ranch includes a community center with pool, spa, fitness center, yoga studio, billiard room, 8 pickle ball courts, 2 tennis courts, bocce ball and is close to world class restaurants and shopping. Home Site 4 has an estimated closing date in Summer 2027. Photo provided is a rendering of the home that is under construction and exterior color schemes may vary.

54165 Seattle Slew Way, La Quinta

26687 Viola Way, Moreno Valley
$497,990
3 Beds ⋅ 3 Baths ⋅ IG26190281 MLS ⋅ Pending Status
What's Special: Corner Lot | Loft | High Ceilings | White Cabinets | Flat Lot. New Construction – November Completion! Built by America's Most Trusted Home Builder. Welcome to the Plan 3 at 26687 Viola Way in Cobalt at Alessandro! Situated on a desirable corner lot, this inviting new home offers an open-concept main level where the great room connects seamlessly to the kitchen with a spacious island, and dining area, creating an inviting space for everyday living and entertaining. Upstairs, the private primary suite features a spacious bathroom with dual vanities and a generous walk-in closet. Two secondary bedrooms, a full bathroom, a convenient laundry room, and a versatile loft provide plenty of space for relaxation, work, or hobbies. A powder room on the main floor and a two-car garage add everyday convenience to this well-designed home. Discover Alessandro in Moreno Valley, a community filled with parks, shaded picnic spots, outdoor gym areas, and peaceful Monarch Gardens. Enjoy easy access to the 215 and 60, plus shopping, dining, and entertainment in nearby Downtown Riverside. With a planned Town Center within walking distance, even more convenience is on the way. Additional Highlights Include: Upgraded countertops, kitchen backsplash, flooring, and electrical. Virtually staged photos are for representative purposes only. MLS#IG26190281

26687 Viola Way, Moreno Valley

27949 Morrey Lane, Moreno Valley
$719,999
4 Beds ⋅ 3 Baths ⋅ IG26188249 MLS ⋅ Active Under Contract Status
Welcome to this beautifully upgraded single-story home nestled in a quiet and desirable area on a spacious lot. Thoughtfully updated throughout, this home offers a comfortable and functional floor plan featuring a formal living room, formal dining area, and an inviting family room with a fireplace. Luxury vinyl plank flooring flows throughout the home, creating a cohesive and modern feel. The remodeled kitchen and wet bar feature refreshed cabinetry, stylish backsplash, and newer appliances, complemented by modern lighting and ceiling fans throughout. Additional interior upgrades include updated vanities, refreshed bathrooms with walk-in showers and safety grab bars, and a convenient indoor laundry room. The primary suite offers dual sinks for added convenience. Additional improvements include a smart thermostat, newer windows, updated water heater, newer HVAC system and ductwork, whole-house fan, and an EV charger. Additional electrical outlets in the backyard provide added convenience for today's lifestyle. Step outside to enjoy the spacious outdoor area featuring two covered porches, vinyl fencing, a shed, covered hot spa, and plenty of room to relax, entertain, or enjoy the beautifully landscaped surroundings. Fruit-bearing trees, including citrus, fig, and avocado, add to the charm of this expansive property. With its desirable single-story layout, extensive updates, generous outdoor space, and thoughtful modern conveniences, this home offers comfort, functionality, and easy living—all in a move-in-ready package.

27949 Morrey Lane, Moreno Valley

712 S Howard, Corona
$2,000,000
CV26189840 MLS ⋅ Active Under Contract Status
We are pleased to present the The Howard Apartments, a 10-unit multifamily investment property located at 712 S Howard Street in Corona, California. The property is currently operating at approximately a 5.04% cap rate with rents approximately 20% below market, providing investors with an attractive value-add opportunity and potential for future income growth. Effective January 2027, scheduled rent increases across all 10 units will generate an additional $950 per month in rental income, or approximately $11,400 annually. Based on current operating performance, these increases are projected to result in an approximate 5.60% cap rate, with additional rental upside providing the potential for a pro forma cap rate approaching 7.00%. Built in 1963, the two-story property consists of approximately 6,000 square feet on an approximately 7,405-square-foot lot. The unit mix consists entirely of 10 one-bedroom / one-bathroom units averaging approximately 600 square feet each. Current ownership has completed several capital improvements, including the refurbishment of six units, installation of tile showers in seven units, copper water line repiping approximately 10 years ago, and roof replacement approximately six to seven years ago. Most water heaters have also been replaced, and electric heaters were installed approximately five to seven years ago. Additional features include ample tenant parking and an on-site laundry room. The property is all-electric with no gas service. The property benefits from a central Corona location with convenient access to employment, shopping, dining, transportation, and everyday amenities. Nearby State Route 91 and Interstate 15 provide connectivity throughout the Inland Empire, Orange County, and the greater Southern California region. Please do not disturb tenants, walk the property, or contact anyone at the property. Interior inspections will be conducted only upon an accepted offer.

712 S Howard, Corona

530 Calle Vibrante, Palm Desert
$415,000
3 Beds ⋅ 3 Baths ⋅ 219151975DA MLS ⋅ Active Under Contract Status
Welcome to effortless desert living in Spanish Walk, one of Palm Desert's most sought after gated communities. Ideally located in the quiet interior of the community, this desirable end unit is just steps from the pool and spa, offering a peaceful setting with resort style amenities right outside your door.This beautifully maintained, freshly painted, 3 bedroom, 3 bathroom Spanish Mediterranean inspired home feels light, spacious, and inviting with high ceilings, a neutral color palette, and an open floor plan designed for easy everyday living and entertaining. The kitchen features granite countertops, stainless steel appliances, rich cabinetry, recessed lighting, all opening seamlessly to the main living spaces. The bedrooms are all upstairs, as is the laundry room, and there is new carpet.Step outside to your private rear patio and yard, perfect for morning coffee, dining under the desert sky, entertaining friends, or simply enjoying a quiet afternoon in the sunshine. The end unit location adds an extra sense of privacy, while a dedicated laundry room, ceiling fans throughout, and a two car garage with additional storage make day to day living easy.Spanish Walk offers a true resort style lifestyle with three community pools and spas, a fitness center, billiard room, playground, community park, BBQ areas, and beautifully maintained grounds, all with low HOA dues.And the location is hard to beat. World-class golf, pickleball, tennis, shopping, dining, entertainment, hiking, the Acrisure Arena, and freeway access are all just minutes away. Whether you are looking for a full-time residence or the perfect lock and leave desert getaway, this home offers an exceptional combination of privacy, convenience, and lifestyle in the heart of Palm Desert.

530 Calle Vibrante, Palm Desert

83221 Verdin Lane, Indio
$697,613
4 Beds ⋅ 4 Baths ⋅ SW26189688 MLS ⋅ Pending Status
NEW CONSTRUCTION - SINGLE-FAMILY HOMES – Welcome to Dolfina, a stunning new home, gated community located in the beautiful city of Indio. Dolfina features one and two-story homes ranging from 1,835 sq. ft. to 2,537 sq. ft. with up to 5 bedrooms and 3 bathrooms. The Residence 2480 features 4-bedrooms plus tech space, 3.5-bathrooms in a two-story, 2,480 sq. ft layout. This exclusive MULTIGEN floorplan features a separate living space complete with a bedroom, full bathroom, laundry closet and kitchenette with a mini refrigerator and microwave on the Main Floor, connected to the main house by its own interior and exterior entrance. The main home offers a spacious, open concept great room, dining area, and kitchen area, perfect for gathering and entertaining. Meal prep is a breeze in the gourmet kitchen offering beautiful shaker-style cabinetry with granite countertops, premier stainless-steel appliances and a large, kitchen island for additional counter space and extra seating. On the second level, you'll find a sprawling Primary Bedroom and a beautiful Primary Bathroom with dual vanities, large walk-in closet and shower. Also on the second floor, you’ll find two additional bedrooms and bathroom, and the laundry room is also placed conveniently between all of these rooms. Among the features and finishes, homeowners will appreciate is the unparalleled peace of mind in owning America’s Smart Home, Home is Connected. The Home is Connected package offers devices conveniently controlled though one application to stay connected to home around the clock.

83221 Verdin Lane, Indio

28990 Hogan Drive, Sun City
$425,000
4 Beds ⋅ 3 Baths ⋅ SW26189680 MLS ⋅ Active Under Contract Status
Spacious Turnkey Single-Story Home in a Desirable 55+ Neighborhood! If you’ve been looking for a home that gives you more room to live, relax, entertain, and pursue your hobbies without sacrificing single-story convenience, this beautifully maintained turnkey home deserves a closer look. Located on a safe and quiet street in a great 55+ neighborhood, this home offers an abundance of living space and remarkable flexibility for a variety of lifestyles. Step inside to a welcoming formal living and dining area featuring warm neutral paint and new rich laminate flooring. The open layout flows naturally into a spacious family room with a wood and gas-burning fireplace, creating a comfortable gathering space for family and friends. The generously sized kitchen provides plenty of room to cook and entertain, featuring Corian countertops, abundant cabinetry and counter space, an eat-at island with room for stools, and a convenient breakfast nook. The home offers three spacious bedrooms and three bathrooms, including a large primary suite with its own private bathroom. But what really sets this property apart is the additional flexible living space. A workshop located off the kitchen and accessible through the garage has been converted into a fourth bedroom, but can easily be returned to a workshop or used as a home office, hobby room, recreation room, craft space, or additional storage. Behind the family room, the well-appointed covered patio is currently being used as a fifth bedroom, providing even more flexibility for guests, hobbies, a home office, or other needs. Step outside to the private backyard, offering a wonderful space for gardening, entertaining, enjoying your morning coffee, or simply relaxing in your own outdoor retreat. The solar system is another valuable feature, helping reduce monthly electricity costs. For buyers 55+ seeking single-story convenience without giving up space, this home offers an exceptional combination of size, flexibility, comfort, and functionality. With multiple rooms that can adapt as your needs change, there’s plenty of space for hobbies, guests, family visits, storage, and everyday living—all in a peaceful 55+ setting.

28990 Hogan Drive, Sun City

31465 Inverness Court, Temecula
$1,199,000
5 Beds ⋅ 4 Baths ⋅ SW26189671 MLS ⋅ Active Under Contract Status
A rare opportunity awaits in The Masters, an exclusive enclave within the highly desirable Temeku Hills golf community. Privately positioned at the end of a quiet cul-de-sac with The Legends Golf Club fairway beyond the backyard, this newly renovated and meticulously refreshed 5-bedroom, 4-bath home offers approximately 3,557 square feet on an expansive 16,117-square-foot lot. Soaring ceilings, crown molding, abundant natural light, and generous room sizes create an impressive sense of space, while two fireplaces with custom hearths and mantels bring warmth to the formal living and family rooms. Thoughtfully designed by an executive chef, the gourmet kitchen pairs professional performance with striking style. Highlights include a premium 48-inch THOR Kitchen six-burner gas rangetop with built-in griddle, pot filler, oversized stainless-steel hood, double wall ovens, rich navy cabinetry, custom designer backsplash, granite countertops, and a walk-in pantry. A grand granite island anchors the space with a high-arc Moen faucet, oversized undermount sink, built-in wine refrigerator, illuminated interior cabinetry, soft-closing cabinets and drawers, abundant storage, and exceptional room for gathering. The flexible floor plan includes a versatile main-floor room with double-door entry and an adjacent full bath, ideal as an office, study, optional bedroom, or flex space. Upstairs, a spacious junior suite offers a private bath and customized closet storage. The serene primary suite overlooks the backyard and features a spa-inspired bath with dual vanities, jetted soaking tub, separate glass-enclosed shower, and two walk-in closets. The private backyard is a breathtaking tropical oasis centered around a lagoon-style PebbleTec pool with cascading waterfalls, cave-like grotto, shallow walk-in entry, and rock waterslide built into the lushly landscaped hillside. An elevated spa, firepit, covered patio, and palapa-covered outdoor kitchen featuring BULL stainless-steel appliances, along with mature palms, natural boulders, and multiple gathering areas, create an unforgettable setting for year-round Southern California living. Additional highlights include a three-car garage, gated side-yard space, refreshed exterior trim, and revitalized landscaping with lush plantings and sculptural agave. Near Temecula Wine Country, golf, shopping, dining, schools, and freeway access, this extraordinary home is ready to impress.

31465 Inverness Court, Temecula

5519 Kiwi Court, Banning
$504,000
4 Beds ⋅ 3 Baths ⋅ IV26189653 MLS ⋅ Pending Status
Designed for today’s lifestyle, the Torrey floor plan offers a thoughtfully designed layout combining comfort, functionality, and flexibility. This approximately 2,195 sq. ft. home features 4 bedrooms and 3 bathrooms, including a convenient first-floor bedroom that provides a private retreat for guests, extended family, or multi-generational living. Upstairs, a spacious loft offers versatile space that can be customized to suit your needs—perfect for a media room, game room, home office, or additional living area. An oversized laundry room adds extra convenience and functionality to everyday living. With its flexible spaces and well-planned design, the Torrey is an ideal home for growing households and modern living. Estimated completion: Feb/March 2027

5519 Kiwi Court, Banning

Based on information from California Regional Multiple Listing Service, Inc. as of . This information is for your personal, non-commercial use and may not be used for any purpose other than to identify prospective properties you may be interested in purchasing. Display of MLS data is usually deemed reliable but is NOT guaranteed accurate by the MLS. Buyers are responsible for verifying the accuracy of all information and should investigate the data themselves or retain appropriate professionals. Information from sources other than the Listing Agent may have been included in the MLS data. Unless otherwise specified in writing, Broker/Agent has not and will not verify any information obtained from other sources. The Broker/Agent providing the information contained herein may or may not have been the Listing and/or Selling Agent.

How much is your home worth?

Get instant property value now!