Refine Search
Sort by
905 W Sumner, Lake Elsinore
$975,000
OC26222168 MLS ⋅ Active Status
This property is near the lake and features 2, almost identical, upgraded homes. Each homes includes 3 bedrooms and 2 1/2 bath plus a 2-car carport. The units are nearly identical. Nicely updated inside and out, each townhouse features fresh paint, newer flooring & updated fixtures throughout. The entry's open to a spacious living-room that flows seamlessly into a light & bright great-room with comfortable living space. Enjoy the inviting eat-in kitchen spaces & the generously sized kitchens offering ample cabinetry. The laundry areas are conveniently located at the base of each staircase. Upstairs are 3 well-appointed bedrooms, including 2 with walk-in closets & primary suites that features a private balcony with views of Lake Elsinore. Each home includes 2 covered, parking spaces. Located near the Historical Downtown, Schools and the Lake ...!

905 W Sumner, Lake Elsinore

1002 Retreat Circle, Palm Desert
$999,000
3 Beds ⋅ 3 Baths ⋅ 219154234PS MLS ⋅ Active Status
Welcome to The Retreat at Desert Willow. This sought-after Plan 2 is ideally positioned on the golf course, offering ultimate privacy and south-facing mountain views. This exquisitely upgraded 2-bedroom, 3 bath and versatile 3rd bed/office --blends refined luxury with effortless lock-and-leave living, perfect for a vacation escape or full-time residence. The open concept living space is thoughtfully designed and enhanced with upgraded finishes, including custom drapery from The Shade Store, electric shades in office, and custom lighting. The gourmet kitchen is ideal for entertaining, featuring a spacious island, quartz countertops, Bosch and LG appliances, and a wine refrigerator. Expansive Fleetwood pocket doors create a seamless indoor-outdoor flow, opening to a private covered oasis - perfect for relaxing or hosting against a serene golf course backdrop. The bedrooms offer plantation shutters, plush silk/wool carpeting, refined designer wall coverings and ceiling fans. The primary suite features a spa-inspired bathroom with dual vanities and a custom-built out walk-in closet. All bathrooms were fully remodeled in 2023 with Cambria tile countertops and elegant marble showers. The home is also equipped with a whole house water conditioning system. The HOA covers water, cable/internet, fire insurance, pest control, and trash, while resort-style amenities include heated pools, spa, clubhouse, fitness center, BBQ areas and private access path to the Desert Willow golf course. A rare opportunity to own a sophisticated golf retreat or year-round sanctuary.

1002 Retreat Circle, Palm Desert

3020 Campania Terrace, Riverside
$934,900
5 Beds ⋅ 3 Baths ⋅ CV26221111 MLS ⋅ Active Status
An Entertainer's Dream in Riverwalk Vista! Offered for the first time since its original purchase in 2014, this impressive 5-bedroom, 3-bath home offers 3,426 square feet of living space on a generous 11,326-square-foot lot in Riverside's gated Riverwalk Vista community. Inside, spacious living areas feature beautiful wood-look flooring, crown molding, recessed lighting, a cozy fireplace and built-in shelving. The expansive kitchen is made for gathering, with rich cabinetry, granite countertops, stainless steel appliances, a large center island and an open layout that flows into the adjoining living areas. The primary bathroom offers dual vanities, a soaking tub and separate shower, while the indoor laundry room adds everyday convenience. And then there's the backyard! This is where the home truly shines, featuring an impressive covered outdoor kitchen and bar with built-in barbecue, stone accents, pendant lighting and ceiling fan. Gather around the custom fire pit with built-in seating, relax in the spa or enjoy the expansive stamped concrete patio surrounded by mature shade trees. With nearly a quarter-acre of outdoor space, there's plenty of room for entertaining, relaxing and enjoying Southern California living. A three-car garage adds even more practicality. Riverwalk Vista offers gated surroundings and community amenities, including a pool and recreational areas, with convenient access to shopping, dining and major commuter routes. Spacious inside, spectacular outside and ready for its next chapter!

3020 Campania Terrace, Riverside

33 Medina Way, Rancho Mirage
$995,000
3 Beds ⋅ 3 Baths ⋅ 219154215DA MLS ⋅ Active Status
Set at the end of a quiet cul-de-sac just moments from the clubhouse and pro shop, this completely remodeled residence enjoys a rare combination of privacy, panoramic golf course vistas, and effortless access to the community's premier amenities. Inside, a light-filled open floor plan unfolds beneath dramatic vaulted ceilings and clerestory windows, creating an airy architectural presence throughout the main living spaces. The living room is anchored by a sleek linear fireplace set within a sculptural feature wall, flanked by custom built-ins and illuminated by a statement chandelier that adds a touch of modern sophistication. The fully remodeled kitchen is both stylish and functional, featuring custom cabinetry with designer glass detailing, quartz countertops, stainless steel appliances, and a generous center island designed for gathering and entertaining. Expansive windows frame lush golf course views, bringing the beauty of the surrounding landscape into the heart of the home. The spacious primary suite offers a peaceful retreat with high ceilings, abundant natural light, and a beautifully appointed spa inspired bath with dual vanities, custom lighting, and a large glass enclosed shower. Two additional guest suites provide comfortable accommodations for visitors while maintaining privacy. Outdoors, a covered patio with power awnings extends the living space, creating an inviting setting for morning coffee, alfresco dining, or evenings around the firepit while enjoying sweeping fairway and mountain views. The patio's generous scale and intimate seating areas make it ideal for both relaxed everyday living and entertaining guests. Residents of Rancho Las Palmas Country Club enjoy access to an exceptional collection of amenities including 27 holes of championship golf, tennis and fitness facilities, a vibrant clubhouse with dining, and 29 pools and spas throughout the community. Ideally located in the heart of Rancho Mirage, the property is also just moments from The River, where shopping, dining, and entertainment can be reached in minutes, even by golf cart. A rare opportunity to enjoy effortless desert living in one of Rancho Mirage's most beloved golf communities.

33 Medina Way, Rancho Mirage

7251 White Owl Court, Corona
$965,000
4 Beds ⋅ 3 Baths ⋅ IV26221447 MLS ⋅ Active Status
Upscale living meets thoughtful energy upgrades in this fully remodeled Eastvale pool home, featuring solar panels, Tesla home backup batteries, and Renewal by Andersen windows. The inviting backyard is designed for relaxing and entertaining, with a pool, removable pool fence, built-in gas barbecue, and vinyl fencing. Inside, granite countertops and remodeled bathrooms complement the home’s refreshed style. Shutters enhance the downstairs common areas and primary bedroom, with blinds throughout the remaining spaces. Additional improvements include a new Renewal by Andersen front door, an exterior painted in 2024, a Tesla vehicle charger, and an alarm system. All appliances are included in the sale, including washers and dryers in both the primary suite and downstairs. Both upstairs bathrooms feature bidets, adding another thoughtful touch to the home’s everyday comfort. With its extensive updates, energy-conscious features, and inviting outdoor spaces, this Eastvale home offers a beautiful blend of style, convenience, and poolside living.

7251 White Owl Court, Corona

38652 Nasturtium Way, Palm Desert
$925,000
3 Beds ⋅ 4 Baths ⋅ 219154194DA MLS ⋅ Active Status
This beautifully remodeled SOUTHEAST FACING 3-bedroom, 4-bath ''Willow'' floor plan offers 2,489 square feet of elegant and functional living space. This spacious sought after model boasts phenomenal, double fairway and mountain views within just steps from a pool/spa! Remodeled in 2018 the home has been upgraded with flooring, quartz counters, new cabinets, upgraded appliances and updated bathrooms for a beautiful new contemporary look. The open-concept layout features high ceilings, abundant natural light, and seamless indoor-outdoor flow--perfect for entertaining or relaxing in the desert lifestyle.The spacious living area includes a cozy fireplace and wet bar, while the chef's kitchen is equipped with an island, skylights, and a breakfast nook overlooking the golf course. Each bedroom is generously sized, with en-suite baths for ultimate comfort and privacy, including a luxurious primary suite with walk-in closet and spa-like finishes.Stepping outside to your private south facing patio with built-in BBQ is ideal for enjoying panoramic golf course views and stunning desert sunsets. The sought after Willow model is the only model to have an attached garage. There is a dedicated laundry room, and recent upgrades to HVAC and water heater. Offered furnished per inventory, this home is move-in ready or perfect as a seasonal retreat or investment opportunity allowing short term rentals under 30 days!Palm Valley Country Club offers unmatched amenities, including two Ted Robinson-designed golf courses, a state-of-the-art fitness center, tennis and pickleball courts, spa services, clubhouse dining, a 24-hour guard-gated security and endless short term rental potential!

38652 Nasturtium Way, Palm Desert

29740 Cliff Park Drive, Menifee
$925,991
5 Beds ⋅ 4 Baths ⋅ IV26221261 MLS ⋅ Active Status
Don't miss this opportunity to own the highly sought-after Rosemont Model Home at Banner Park! This stunning home showcases over $250,000 in premium Design Center upgrades and is loaded with exceptional included features. The purchase includes a solar system with a Tesla Powerwall battery, all appliances, and a beautifully completed backyard, making this truly a move-in-ready home. Conveniently located near the I-215 and I-15 freeways, you'll enjoy easy commuting and quick access to local shopping, dining, and entertainment options. Experience model-home living with designer finishes, energy-efficient features, and outstanding value. Schedule your tour today and see everything this incredible Rosemont Model Home has to offer! Upgraded Elite Appliances Package Double Oven Chefs Kitchen w/ GAS Oversized Pantry Downstairs Guest Suite with Living LARGE Backyard Built in Patio Cover

29740 Cliff Park Drive, Menifee

158 Running Springs Drive, Palm Desert
$929,000
3 Beds ⋅ 4 Baths ⋅ 219154175DA MLS ⋅ Active Status
A stunning Tucson model, offering breathtaking views of the clubhouse and fairways. This spacious home features new luxury vinyl flooring. Two large bedrooms, a generous den perfect as a third sleeping area or office, and 3.5 beautifully updated baths, including a remodeled primary suite. The living room boast a fireplace and sliders to the oversized patio for seamless entertaining. The morning room has a large picture window framing gorgeous views, while the open-concept living area connects perfectly to the remodeled kitchen -- with a wall removed to create an inviting, airy flow. Modern upgrades include new windows and doors, a new HVAC system, an extended revamped laundry room, and energy-efficient solar panels. A fully enclosed and remodeled atrium with stack back doors, and the home includes a 2-car garage plus a golf cart garage. Beyond the home, The Lakes Country Club offers an unmatched lifestyle with 27 holes of championship golf, a state-of-the-art fitness center, a premier racquet center, 44 pools and spas, and a sensational clubhouse filled with dining and social opportunities. This isn't just a home -- it's an invitation to embrace resort-style living at its finest. Schedule your private tour today to see this exceptional property for yourself!

158 Running Springs Drive, Palm Desert

42592 Remora Street, Temecula
$988,000
4 Beds ⋅ 3 Baths ⋅ 260024664SD MLS ⋅ Active Status
Spectacular Alta Vista home atop Temecula's best location on a quiet cul-de-sac, this family home offers forever views and a lush backyard and a gleaming pool and spa - heated by owned solar panels! Its private entry courtyard leads directly to the home or garden. Rebuilt in 2005, and just remodeled this home offers a spacious great room with a gourmet kitchen, and open plan living under vaulted ceilings. A full ensuite bathroom is located downstairs, plus a large den with walls of windows to enjoy the great southwest views. The flooring was upgraded to luxury vinyl throughout in 2022, along with 2 bathrooms updated with new counters, showers, and flooring in 2025. The flooring was upgraded to luxury vinyl throughout in 2022, along with 2 bathrooms updated with new counters, showers, and flooring in 2025. The large primary bedroom features its own view balcony and private office (also with views), and the primary bath is luxurious with dual vanity sink, a soaking tub, a separate shower, and an over-sized walk-in closet. A full laundry room and 2 additional bedrooms are located upstairs at the front of the home and share a large 3rd bathroom. The water heater was upgraded to an efficient Navien tankless system. The pool was upgraded with a new heater, pump, and pebble tech surface 6 years ago. This is a wonderful and special home that has been loved and well maintained.

42592 Remora Street, Temecula

4061 Mount Serenata, Corona
$999,000
4 Beds ⋅ 3 Baths ⋅ PW26220930 MLS ⋅ Active Status
Welcome to this well-cared-for two-story home on a corner lot, in a cul-de-sac, in the highly sought-after Sierra Del Oro community of Corona, ideally situated just outside Orange County. Offering 4 bedrooms AND HUGE ENTERTAINMENT ROOM, could be a 5th bedroom, and 3 bathrooms, this home features a desirable main-level bedroom and bathroom, providing flexibility for guests, multigenerational living, or a home office. Step inside to vaulted ceilings, a formal living and dining room, and 2 cozy fireplaces that creates a warm and inviting atmosphere. The remodeled kitchen is designed for both everyday living and entertaining, featuring abundant cabinetry and storage, a walk-in pantry, generous counter space, and a center island. Additional living space offers versatility for a den, family room, or relaxation area. An interior laundry room and attached three-car garage with direct access add everyday convenience. Outside, enjoy a spacious backyard with pavers, offering plenty of room for outdoor dining, entertaining, and relaxing. Nestled in a hillside setting near scenic trails, shopping, dining, and convenient access to the 91 / 71 freeways and toll roads, this home combines comfort, functionality, and a desirable location. Don’t miss this opportunity to make Sierra Del Oro home.

4061 Mount Serenata, Corona

18668 Alderbrook, Riverside
$949,900
5 Beds ⋅ 4 Baths ⋅ IV26220875 MLS ⋅ Active Status
Welcome to this impressive 3,932-square-foot home nestled in the desirable Orangecrest area of Riverside! Featuring 5 bedrooms and 4 bathrooms, this spacious residence offers the perfect blend of comfort, functionality, and room to entertain. The large kitchen provides plenty of space for meal preparation and gatherings, while the downstairs den offers a versatile space ideal for a home office, study, or additional living area. Upstairs, enjoy new laminate flooring, a convenient Jack-and-Jill bathroom, and a generously sized bonus area perfect for a game room, media room, or additional family retreat. Step outside to your own backyard oasis featuring a sparkling pool and spa, complemented by beautiful city views that create the perfect setting for relaxing evenings and entertaining guests. Conveniently located near schools, shopping, and everyday amenities, this exceptional home offers space, versatility, and an inviting lifestyle in one of Riverside's sought-after neighborhoods. Don't miss the opportunity to make this Orangecrest gem your own! Seller is also open to help with Buyer's closing costs as well.

18668 Alderbrook, Riverside

26775 Chamomile, Murrieta
$1,000,000
6 Beds ⋅ 5 Baths ⋅ SW26220721 MLS ⋅ Active Status
This spacious and well-maintained two-story home offers approximately 4,227 square feet of living space with 6 bedrooms, 4 full bathrooms, and 1 half bath, thoughtfully designed with generous living areas and excellent indoor-outdoor flow. The main level features multiple living spaces including a formal living room, an expansive family room with custom built-in cabinetry, and a first-floor den/office ideal for home office or flexible living space. Plantation shutters throughout the home add a timeless touch while allowing abundant natural light. The open-concept recently upgraded kitchen is designed for both modern living and entertaining, featuring extensive cabinetry, granite countertops, a large center island, stainless steel appliances, and ample workspace that flows seamlessly into the family room and dining area. Upstairs, the spacious primary suite offers a private retreat with its own attached den, a large walk-in closet, and an expansive bathroom with dual vanities, soaking tub, and separate shower. One of the additional bedrooms is exceptionally large, nearly the size of a primary suite providing versatile space for guests, a game room, or additional living space. The backyard is beautifully landscaped and designed for outdoor enjoyment, featuring a covered patio, built-in barbecue island, and multiple outdoor seating areas, while a charming interior courtyard patio with fireplace provides additional outdoor living space. A private balcony extends from the primary bedroom overlooking the rear yard, which is enclosed with metal fencing that allows for open views. Additional highlights include a two-car driveway with a three-car garage, and well-maintained landscaping throughout the property, creating an inviting setting for both relaxing and entertaining. Located within the highly desirable guard-gated community of Greer Ranch, enjoy a peaceful hillside setting with beautifully maintained streets, mature landscaping, and scenic surroundings. The community offers resort-style amenities including a large swimming pool and spa, a clubhouse for gatherings and events, basketball court, and a playground and park area with open grassy space for recreation. Walking paths and common areas throughout the neighborhood provide additional space to enjoy the outdoors. Greer Ranch features two guarded access gates, providing convenience and added privacy for while maintaining a strong sense of community.

26775 Chamomile, Murrieta

3348 Amy, Corona
$949,999
5 Beds ⋅ 3 Baths ⋅ IG26220620 MLS ⋅ Active Status
Welcome to this beautiful 5-bedroom, 2.5-bath home nestled in the highly desirable Sierra Del Oro community of Corona! Offering approximately 2,605 square feet of living space, this home combines comfort, functionality, and the perfect setting for entertaining. Step inside to discover a spacious floor plan featuring soaring ceilings, abundant natural light, and inviting living areas designed for both everyday living and special gatherings. The kitchen offers ample cabinetry, generous counter space, and an open connection to the family room, creating a welcoming space to bring everyone together. Recent upgrades include remodeled bathrooms, new upstairs flooring, a new water heater, and a QuietCool whole-house fan system for enhanced ventilation and comfort. Step outside to your own private backyard oasis, complete with a sparkling pool, relaxing spa, covered patio, and picturesque mountain and hillside views that create a beautiful backdrop for outdoor entertaining. Whether hosting weekend barbecues, gathering with friends and family, or simply unwinding at the end of the day, this outdoor space offers the perfect place to relax and enjoy the scenery. The spacious primary suite offers a peaceful retreat with vaulted ceilings, a walk-in closet, and an en-suite bathroom featuring dual sinks and a separate tub and shower. Additional highlights include a three-car garage featuring epoxy flooring, a new garage door and motor, and a versatile floor plan with room to accommodate a variety of lifestyles. Conveniently located near parks, schools, shopping, dining, and easy access to the 91 Freeway and Orange County. Enjoy the charm of an established neighborhood with the added benefit of no HOA and low property taxes. Don't miss the opportunity to make this Sierra Del Oro home your own!

3348 Amy, Corona

502 E Molino Road, Palm Springs
$999,500
3 Beds ⋅ 2 Baths ⋅ 219154124DA MLS ⋅ Active Status
Welcome to your Private Palm Springs Tropical Resort! NO HOA. You Own the Land. Short Term Rentals Allowed. This Turnkey Furnished 3-bed, 2-bath home in the historic Racquet Club neighborhood offers the perfect blend of privacy and resort-style living. With over 1,800 sq. ft., this stunning residence features an indoor movie theater with stadium seating, ideal for ultimate entertainment. Step outside to your backyard oasis, complete with an expansive private pool, Tiki Palapa bar, fire pit, and breathtaking Mountain Views. The chef's kitchen boasts granite countertops, an island, stainless steel appliances, and a double-door fridge. The primary suite offers direct pool access--perfect for a late-night swim under the stars. Additional highlights include an interior laundry room, attached 2-car garage, and front courtyard patio. Whether you're seeking a full-time residence, vacation escape, or an investment property, this home is STVR/seasonal rental-ready for immediate income potential. Enjoy proximity to shopping, dining, downtown Palm Springs, and easy I-10 access. Your desert paradise awaits! Property is also available for Long Term Rental. Call for details.

502 E Molino Road, Palm Springs

60553 Juniper Lane, La Quinta
$985,000
4 Beds ⋅ 3 Baths ⋅ 219154085DA MLS ⋅ Active Status
Absolutely one of the best views in this Trilogy La Quinta 55+ gated community! This is a VERY rare and unique property! It is the ONLY 4 bedroom most desired Monterey floor plan that includes a newly built (2023) custom detached guest house casita that is legally permitted as an Accessory Dwelling Unit (ADU). It makes a great granny/caregiver flat or it can be rented for 30+ days for $1,200 to $2,800 a month depending on the season. The main house has spectacular unblockable views from the foyer, great room, kitchen, and master. Main house has 3 of the 4 bedrooms, 2 baths and has been completely remodeled from top to bottom with high-end finishes including a newly renovated master bedroom and ensuite bath as of October 2025. Upgrades include a new Lennox AC, new windows throughout, new lighting, black-out curtains in the master and great room, large electric awning, plantation shutters, roller shades, crown molding in all rooms, luxury vinyl plank flooring, wood laminate and porcelain tile in every room. The newly remodeled kitchen has high end ''Champaign'' finished cabinetry including roll outs, soft close drawers and doors, glass backsplash, granite counters, upper cabinet rope lighting, under-cabinet lighting, and a custom pantry door with LED remote controlled back-lighting. There are 10 new designer ceiling fans throughout, including the kitchen, baths, patio, and garage. The great room has a newly remodeled fireplace and mantel with under-mantel rope lighting. The courtyard that separates the house from the casita has a contemporary water feature and a new concrete overlay deck. The detached casita includes both a 60'' and 50' flat panel TV, a full galley style kitchen (except dishwasher) with all Whirlpool stainless steel appliances including a 5 burner gas range with double ovens, a built-in microwave, 2 door refrigerator with ice maker, and a stainless steel sink. The casita has quartz countertops in the kitchen, bath and laundry room, and high-end porcelain plank distressed flooring and carpeting. The bath boasts a large walk-in shower with multiple shower heads with a digital timer and temperature readout. The back yard is spacious enough for a large pool/spa. (See virtual photos) The garage includes epoxy floors, high-end New Age 8 gauge steel cabinets, 2 work benches with stainless steel tops, overhead storage racks and a large wall organizer. Buyer to pay the 1 time HOA Reserve Assessment Fee of $3,732. Owner is also the listing broker.

60553 Juniper Lane, La Quinta

12300 Kings River Street, Eastvale
$998,000
5 Beds ⋅ 3 Baths ⋅ AR26219776 MLS ⋅ Active Status
Elegant Eastvale Estate perfectly suited for a large or multi-generational family on a large lot. This exquisite estate is located in a highly desirable Eastvale neighborhood. This exceptional 5 bedroom, 3 full bathroom estate seamlessly combines luxury, scale and modern efficiency. Spanning 3,100 square feet of bright, open living space on a generous 8,276 square foot lot, this 2 story home welcomes you with soaring high ceilings, crown molding and an abundance of natural light. Designed with an intentional floor plan, the main level features a beautiful living room, dining room and upgraded kitchen and grand staircase that leads to the second floor. The second floor level features 4 spacious bedrooms-including a convenient Jack-and Jill setup and two massive bedrooms, one has been converted into a media/tv room serving family and friends to spend memories throughout the year. The Grand Master suite, boasting elegant vaulted ceilings, crown moldings, two large walk-in closets and a luxurious bathroom featuring a built in jacuzzi and separate shower. Did I forget to mention that the lower level features a large 650 sq. ft ADU. That's right with its own separate entrance, living room, kitchenette, bathroom and large bedroom. The set-up is perfect for multigenerational family members or friends. Once you step outside you enter your own private oasis. The impeccably landscaped, classy backyard is tailor-made for entertaining, featuring abundance of Plumeria trees of every color surrounding the perimeter. Additional features include an oversized 3 car-garage with ample storage. Ideally located near top-rated schools, proximity to shopping, dining and convenient access to the 15, 60 and 91 fwy. Homes like this do not come often so take time to fall in love with your dream home.

12300 Kings River Street, Eastvale

3998 Bluff, Norco
$969,900
4 Beds ⋅ 3 Baths ⋅ IV26219645 MLS ⋅ Active Status
DEAL OF THE YEAR! Get it while its hot! We have a Norco, CA, turnkey horse property in the heart of “Horsetown USA,” where you don’t need a full acre to live the Norco equestrian lifestyle. Situated on just under half an acre, this 4-bedroom, 2.5-bathroom home offers the perfect balance of space, function, and usability. Many buyers search for “Norco horse property 1 acre,” but this property proves that a well-designed half-acre horse property in Norco is more than enough. This property has hosted everything from bucking bulls to goat ropings, making it ideal for equestrian use, livestock, and western living. Located directly across from a public riding arena, you’ll enjoy rare, immediate access that feels like your own private setup. Ride straight from your property to the Norco horse trails and river bottom riding trails, one of the most sought-after features for horse property buyers in Norco, CA. Inside, the home is completely move-in ready with updated flooring, a remodeled kitchen, upgraded lighting, and renovated bathrooms. This turnkey Norco home is perfect for buyers looking for a modern interior with classic western lifestyle functionality. The backyard is built for entertaining, featuring a pool and bar area ideal for hosting gatherings, events, or relaxing after a ride. With ample space for trailers, animals, and outdoor living, this property is designed for both everyday use and weekend enjoyment. Whether you’re searching for a Norco equestrian property, horse property with arena access, Norco homes with land, or a turnkey ranch-style home in Riverside County, this property checks every box. Live the Norco lifestyle with direct trail access, equestrian amenities, and a home that’s ready to enjoy from day one.

3998 Bluff, Norco

139 Desert Lakes Drive, Palm Springs
$949,000
2 Beds ⋅ 2 Baths ⋅ 219154045PS MLS ⋅ Active Status
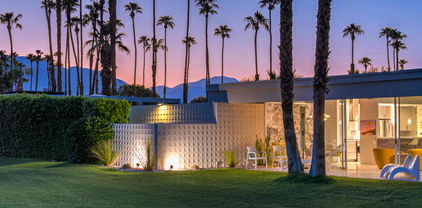
Discover sophisticated desert living in this beautifully reimagined 2-bedroom, 2-bath residence at Seven Lakes Golf & Country Club, affectionately known as ''The Gem of the Desert.'' Originally designed by renowned architect Richard A. Harrison, this exceptional 1,545-square-foot home seamlessly blends iconic mid-century architecture with contemporary design, refined finishes, and effortless indoor-outdoor living.Beyond its distinctive shadow-block walls, an expansive open floor plan welcomes you with large-format tile flooring, clean architectural lines, and walls of glass that fill the interiors with natural light. Designed for both everyday comfort and stylish entertaining, the beautifully appointed kitchen features custom Italian cabinetry, premium appliances, a commercial-grade paneled Fisher & Paykel refrigerator, wine refrigerator, and generous breakfast bar.Expansive sliding glass doors open to a lush green terrace with captivating mountain views and vistas of the iconic Southridge estates, creating a seamless extension of the living space. A second outdoor retreat awaits in the spacious, private courtyard, where wraparound mountain views, thoughtfully designed desert landscaping, and an intimate setting provide the perfect backdrop for morning coffee, alfresco dining, or evening relaxation.Both generously proportioned bedrooms feature sleek custom closets, while the beautifully updated bathrooms offer contemporary finishes and luxurious walk-in rain showers. A tranquil community pool is conveniently located just steps from the residence.Set within the 24-hour guard-gated Seven Lakes community, residents enjoy an exceptional resort-inspired lifestyle surrounded by extraordinary mid-century architecture and breathtaking desert scenery. Amenities include the celebrated Ted Robinson-designed 18-hole executive golf course, 15 pools and spas with accompanying pool houses, and the iconic William F. Cody-designed clubhouse, featuring elegant dining, a welcoming cocktail lounge, and a spectacular terrace overlooking the cascading waterfall and fountain.An extraordinary opportunity to experience the architectural heritage, timeless sophistication, and relaxed luxury that define Palm Springs living. Welcome to Seven Lakes, where every day feels like a desert escape.

139 Desert Lakes Drive, Palm Springs

343 Westlake Terrace, Palm Springs
$900,000
2 Beds ⋅ 2 Baths ⋅ 219154021PS MLS ⋅ Active Status
This beautifully remodeled 2bed/2bath home is just waiting for you to call home at the coveted Seven Lakes Country Club. Originally designed by Richard A. Harrison, inside its mod shadow-blocked walls, you'll find a spacious unit updated for today's living. Spread out over the 1,545 sq ft open floor plan, highlighted by light terrazzo tile floors, get ready to entertain in style! The remodeled kitchen is finished with KraftMaid grey cabinetry, sparkling stainless steel appliances, and ample quartz countertops, including a large breakfast bar. Walls of glass sliders open out onto a green leisure terrace with views of the mountains and the iconic Southridge estates. Enclosed for maximum privacy, the northern window wall opens onto a large private courtyard lined with a desertscaped perimeter garden. Both spacious bedrooms offer great closets as well. An assigned one car garage is included, while the tranquil pool is just steps away. The roof has been recently recoated as of July 2025. Past the 24-hour guarded front gate, 'The Gem of the Desert' offers a unique elevated lifestyle with its Ted Robinson-designed 18-hole executive golf course, 15 pools and spas with poolhouses, and the lively William Cody-designed clubhouse with a formal dining room, casual cocktail lounge, and a terrace overlooking the waterfall-fountain. Welcome home!

343 Westlake Terrace, Palm Springs

502 E Molino Road, Palm Springs
$999,500
219153980DA MLS ⋅ Active Status
Turnkey Furnished Resort Style Vacation Home. NO HOA. You Own the Land. Short Term Vacation Rental Ready . Welcome to your Private Palm Springs Tropical Resort! This Turnkey Furnished 3-bed, 2-bath home in the historic Racquet Club neighborhood offers the perfect blend of privacy and resort-style living. With over 1,800 sq. ft., this stunning residence features an indoor movie theater with stadium seating, ideal for ultimate entertainment. Step outside to your backyard oasis, complete with an expansive private pool, Tiki Palapa bar, fire pit, and breathtaking Mountain Views. The chef's kitchen boasts granite countertops, an island, stainless steel appliances, and a double-door fridge. The primary suite offers direct pool access--perfect for a late-night swim under the stars. Additional highlights include an interior laundry room, attached 2-car garage, and front courtyard patio. Whether you're seeking a full-time residence, vacation escape, or an investment property, this home is STVR/seasonal rental-ready for immediate income potential. Enjoy proximity to shopping, dining, downtown Palm Springs, and easy I-10 access. Your desert paradise awaits! Property is also available for Long Term Rental.

502 E Molino Road, Palm Springs

2515 E Jacaranda Road, Palm Springs
$914,000
3 Beds ⋅ 3 Baths ⋅ 219153979DA MLS ⋅ Active Status
One of the best kept secrets in South Palm Springs! Nestled beneath the mountains in a Private Enclave of 26-homes and spread across 10 meticulously maintained acres, Marabelle Estates has some of the most Breathtaking Mountain views in all of the desert. Homeowners own a fractional interest in separate entity that owns fee simple interest in the Land. Rarely Available and Architecturally Significant, this stunning Mid-Century Modern meets Hollywood Regency style home was designed by the iconic John Elgin Woolf. Built in 1971, one of only three communities in the desert designed by Woolf, this property embodies the Palm Springs vibe. This home offers 3 spacious en-suite bedrooms and 2,466 sq ft of sophisticated living space. Walls of glass and Dramatic high ceilings flood the interior with natural light, seamlessly connecting indoor and outdoor living. Enjoy a private atrium patio, perfect for relaxing or entertaining. This home features Generously sized rooms, well-appointed kitchen w/plenty of storage and walk-in pantry, complemented by a wet bar, skylights, walk-in closets, and private laundry room. Community amenities include two pools, spas, and tennis court, all set in Lush, Resort-style surroundings. Just minutes to premier shopping, dining, and everything Palm Springs has to offer.

2515 E Jacaranda Road, Palm Springs

75150 Aldrich Drive, Palm Desert
$949,000
4 Beds ⋅ 3 Baths ⋅ IG26200355 MLS ⋅ Active Status
Why wait for new construction when your desert retreat is ready now? Built in 2024, this Palm Desert luxury home offers 4 bedrooms, 3 bathrooms, and 2,365 sq. ft., offering a spacious open-concept layout that combines stylish living spaces with private retreats. As you walk in, the foyer opens into a bright living area, seamlessly blending with a modern kitchen featuring upgraded porcelain tile flooring, modern appliance, plenty of cabinet spaces and a large center island/ breakfast bar. The living room has an expansive glass sliding doors that connect to a private patio area, perfect for entertaining or enjoying a relaxing moment year round. As a multi-generational family home, a guest room and full bath on 1st floor is also a great feature. The sophisticated design continues on the 2nd floor where you will find a loft/flex room perfect for a home office or study or media room. The elegant primary suite with mountain views offers a true sanctuary with a spacious large walk-in closet and a luxurious primary bath, dual-sink vanities, a spa-like shower, and linen storage, ensuring the utmost in comfort and convenience. The 2 other bedrooms share a Jack-n- Jill bath but with privacy when using the vanity space. This energy efficient home also features Solar panels and easy to maintain desert landscaping. You’ll enjoy exclusive access to all the homeowner’s amenities at The Grove – literally just across the street from your new home. Spend your days by the resort-style pool, soak in the spas, or enjoy friendly matches on the pickleball courts. The community also boasts a clubhouse, fitness center, outdoor theater, and bocce courts, with event lawns, fire pits, and a picnic area to create the perfect setting for social gatherings. Families will appreciate the shaded play areas and nearby parks, ensuring there’s something for everyone to enjoy. Located in a prime part of Palm Desert, this home offers easy access to the area’s best amenities. With a short drive to Hospitals, top-rated schools, Acrisure Arena, dining & entertainment, and shopping options, you’ll have everything you need just moments away. Whether you’re in the mood for a round of golf on one of the local PGA courses or a day of high-end shopping at The Shops at Palm Desert, you’ll find it all within reach. The stunning desert climate ensures perfect weather for outdoor activities like hiking trails, golf courses, and more, year round ! https://vimeo.com/1022660215

75150 Aldrich Drive, Palm Desert

12709 Agave Ridge Court, Corona
$954,751
5 Beds ⋅ 6 Baths ⋅ OC26218909 MLS ⋅ Active Status
Explore Plan 4 at Radiance at Solara, a spacious two-story home designed to offer flexible living areas and comfortable private spaces. The main level features an open great room that connects directly to the kitchen and dining area, creating a functional layout for everyday living and entertaining. The kitchen includes a large center island, walk-in pantry, and access to the optional covered California Room for expanded indoor-outdoor living. A front flex room and a private first-floor next gen suite provides additional versatility for guests, work, or multi-generational living. Upstairs, the primary suite offers a private retreat with a spacious walk-in closet and well-appointed bath. Additional bedrooms, multiple baths, a central loft, and a conveniently located laundry room provide both comfort and practicality for the entire household. This home has no neighbor behind it on the cul-de-sac! ** Photos shown are of the model home for this floor plan. Actual finishes, features, and landscaping may vary.

12709 Agave Ridge Court, Corona

1500 San Ponte, Corona
$989,999
4 Beds ⋅ 3 Baths ⋅ PW26217190 MLS ⋅ Active Status
GREAT VIEW PROPERTY IN DOMINGUEZ RANCH of SIERRA DEL ORO!!! Soak in sweeping hill and city-light views from this beautifully appointed four-bedroom home, where stylish interiors, inviting outdoor spaces, and effortless indoor-outdoor living come together to create an exceptional California lifestyle. From the moment you enter, soaring windows fill the home with natural light while framing the scenery of surrounding hills. Neutral tones and warm wood-like flooring provide a sophisticated yet comfortable backdrop for everyday living and entertaining. The thoughtfully updated, chef-inspired kitchen features elegant granite countertops, a six-burner cooktop, stainless-steel appliances, view windows, and a spacious walk-in pantry. A generous center island is perfect for casual meals or morning coffee and features a glass-front built-in display area that adds warmth and character. Upstairs, plush carpeting leads to a serene primary suite with soaring cathedral ceilings and beautiful views. The luxurious and updated primary bath offers dual sinks, a huge newly redone walk-in shower with multi heads and bench seat and a generous walk-in closet. Two additional bedrooms and a full bath complete the upper level. Step outside to a private backyard designed to embrace the best of the California lifestyle. A sun-filtered covered patio spans the rear of the home, opening to a lush grassy lawn and an inviting corner dining and viewing deck. Gather around the cozy fire pit as the sun sets over the hills and city lights an idyllic setting for relaxed evenings with family and friends. A three-car garage provides ample parking and storage, while the convenient, commuter-friendly location places shopping, restaurants, and everyday amenities close at hand. With its stunning views, thoughtfully designed living spaces, and exceptional indoor-outdoor flow, this home offers a wonderful blend of comfort, style, and California living. Great schools, accessibility, hiking and biking trails and the best proximity to Orange County without the price tag!

1500 San Ponte, Corona

14969 Meadows Way, Eastvale
$975,000
4 Beds ⋅ 3 Baths ⋅ WS26218208 MLS ⋅ Active Status
Enjoy inviting park views from this spacious Avonlea home, ideally situated directly across from the community park. Offering approximately 3,020 sq. ft. of living space, this residence features 4 bedrooms, 3 full bathrooms, and a rare attached 4-car garage—ideal for multiple vehicles, storage, or a workshop. A major highlight is the downstairs bedroom with an adjacent full bathroom, offering an ideal setup for multi-generational living, visiting parents, or guests who prefer not to climb stairs. The open-concept kitchen, complete with a large center island, flows seamlessly into the great room—ideal for everyday living and entertaining. Upstairs, the primary suite offers a walk-in closet, dual sinks, a soaking tub, and a separate shower. The low-maintenance backyard provides a private outdoor space to relax and enjoy. Conveniently located near shopping and dining, this home is served by a highly regarded school district. Buyer to verify all information.

14969 Meadows Way, Eastvale

211 Mustang Lane, Palm Springs
$970,000
3 Beds ⋅ 4 Baths ⋅ 219153937PS MLS ⋅ Active Status
Built in 2025 and offered turnkey furnished, this exceptional two-story residence offers the rare opportunity to own a nearly new luxury home with extensive designer upgrades already completed. With 2,937 square feet of thoughtfully designed living space, the home showcases sophisticated interiors, high-end finishes, custom wallpaper, and a striking black-and-white palette accented by rich mustard tones. -- Unlike many new-construction offerings sold with standard finishes, this residence is move-in ready, with a level of customization and design that typically requires significant additional investment after purchase. An owned 15-panel solar system adds energy efficiency and long-term value. -- Enjoy breathtaking mountain and olive grove views from multiple vantage points, complemented by a private resort-style backyard featuring a sparkling pool and spa. The seamless indoor-outdoor design creates an ideal setting for both relaxed desert living and entertaining. -- Set within Miralon's renowned resort-style community, residents enjoy a spectacular clubhouse with two pools and a spa, fitness center, yoga studio, Wi-Fi cafe, full-service bar, dog parks, u-pick garden, bocce ball, demonstration kitchen, conference room, five lakes, and more than seven miles of scenic walking trails. A truly turnkey luxury retreat with upgrades, design, solar, and a resort lifestyle already in place.

211 Mustang Lane, Palm Springs

13920 Meadow View Lane, Yucaipa
$939,900
3 Beds ⋅ 3 Baths ⋅ IG26217174 MLS ⋅ Active Status
Welcome to 13920 Meadow View Lane — an exceptional executive estate in the coveted Hidden Meadows community, where refined living meets unforgettable outdoor entertaining. A beautifully designed front courtyard with a tranquil fountain sets the tone from the moment you arrive, creating a resort like welcome and an elevated first impression. Set on a sprawling 36,270 sq ft lot with gated RV parking, this custom residence offers 3 bedrooms, 3 bathrooms, dual closets in the primary suite with a large, jetted tub, a dedicated office, formal dining room, den, and 2,673 sq ft of light filled living space crafted for comfort and sophistication. Plantation shutters throughout add timeless elegance and consistent architectural detail across the home. Granite counters, brass hardware, a double built in oven, and a gas cooktop elevate the open entertainer’s kitchen, which flows seamlessly into the spacious great room anchored by a cozy fireplace. A versatile bonus room provides the option for a 4th bedroom. The extra deep 3 car garage is fully outfitted with extensive storage cabinetry and insulated decorative doors. A whole house fan system, paid off high efficiency solar, newer dual oversized HVAC units, a water softener, reserve power generator, and leaf filter gutters with transferable warranty create a complete suite of premium efficiency upgrades rarely found together. The backyard is the true centerpiece of the property — a private outdoor haven designed for grand entertaining and peaceful retreat. A large cascading waterfall flows into an expansive water garden pond, surrounded by over 100 mature grape vines and a full length covered paver patio framed by block wall privacy fencing. Multiple gazebos, storage sheds, and a refrigerated wine room enhance the outdoor experience. Under a striking pergola, the built in outdoor kitchen—complete with refrigerator, barbecue, and gas burner—creates the perfect setting for gatherings of any size. A rare blend of luxury, functionality, and extraordinary outdoor living, this Hidden Meadows estate delivers an elevated lifestyle both inside and out.

13920 Meadow View Lane, Yucaipa

Based on information from California Regional Multiple Listing Service, Inc. as of . This information is for your personal, non-commercial use and may not be used for any purpose other than to identify prospective properties you may be interested in purchasing. Display of MLS data is usually deemed reliable but is NOT guaranteed accurate by the MLS. Buyers are responsible for verifying the accuracy of all information and should investigate the data themselves or retain appropriate professionals. Information from sources other than the Listing Agent may have been included in the MLS data. Unless otherwise specified in writing, Broker/Agent has not and will not verify any information obtained from other sources. The Broker/Agent providing the information contained herein may or may not have been the Listing and/or Selling Agent.

How much is your home worth?

Get instant property value now!