Refine Search
Sort by
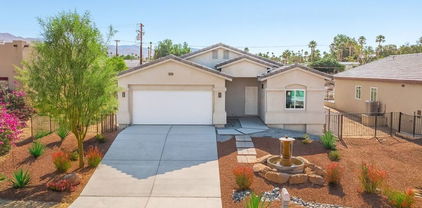
$571,453
3 Beds 2 Baths SW26167968 MLS Active Status
NEW CONSTRUCTION - SINGLE-FAMILY HOMES – NEW COMMUNITY! - QUICK MOVE HOME! Welcome to The Collection at Sage, a beautiful, gated, detached home community located in the city of Palm Desert. Featuring one and two-story homes ranging from to 1,750 sq. ft. to 2,312 sq. ft., with up to 4 bedrooms and 3 bathrooms, The Collection at Sage offers desert lifestyle living at its best with a sparkling community pool, clubhouse, fitness center and more! Open the door to this must-have, single-story, 1,750 sq. ft plan and you're immediately greeted by a long beautiful entry that leads to an expansive open-concept Great Room, Kitchen and Dining Space. The gourmet Kitchen features stainless-steel appliances including cooktop/oven, dishwasher, and microwave, quartz kitchen counter tops and large island. Celebrations and gathering together are a breeze in this airy space that also features a large outdoor covered patio to extend the celebrations outside! Two good-sized bedrooms 2 and 3 are situated in the front of the home with a convenient full-sized bathroom in between. Situated at the back of this home is the Primary Bedroom and Bath, which feels like an expansive, private retreat for relaxing and unwinding, and the large Bathroom offers a beautiful walk-in shower and walk-in closet to be envied! The nicely-sized back yard is ready for the oasis you've been dreaming of. Among the features and finishes, homeowners will appreciate the unparalleled peace of mind in owning America’s Smart Home, Home is Connected, which provides smart home features all conveniently controlled through one application to stay connected to home around the clock.

73511 Raphael Drive, Palm Desert

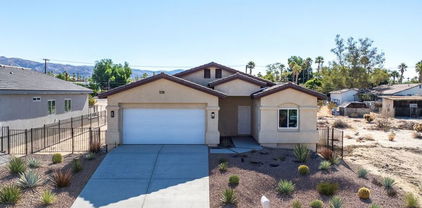
$469,000
4 Beds 3 Baths 26867151PS MLS Active Status
New Construction with No HOA and Solar! This single-story residence features an open-concept layout with stylish upgrades that feature tile flooring that flows seamlessly throughout the living spaces. Clean lines and modern finishes create a sleek, inviting atmosphere. The thoughtfully designed kitchen with stainless steel appliances , waterfall granite counter top opens to the living and dining areas, making it ideal for entertaining or relaxing at home. Private guest quarters, offering flexibility for visiting family, friends, or even a home office. With its combination of contemporary elegance, practical design, and the ease of single-level living, this home is move-in ready and perfectly situated to enjoy everything Desert Hot Springs has to offer. Enjoy your mountain views while entertaining in your fenced back yard. Equipped with Central AC / Heat and Solar.

16264 Avenida Rambla, Desert Hot Springs

$469,000
4 Beds 3 Baths 26867145PS MLS Active Status
New Construction - No HOA with Solar. Single-story residence features an open-concept layout with stylish upgrades that feature tile flooring that flows seamlessly throughout the living spaces. Clean lines and modern finishes create a sleek, inviting atmosphere. The thoughtfully designed kitchen with stainless steel appliances , waterfall granite counter top opens to the living and dining areas, making it ideal for entertaining or relaxing at home. A special highlight of this property is the private guest quarters, offering flexibility for visiting family, friends, or even a home office. With its combination of contemporary elegance, practical design, and the ease of single-level living, this home is move-in ready and perfectly situated to enjoy everything Desert Hot Springs has to offer. Enjoy your mountain views while entertaining in your fenced back yard. Equipped with Central AC / Heat and Solar.

16288 Avenida Rambla, Desert Hot Springs

$469,000
4 Beds 3 Baths 26867141PS MLS Active Status
New Construction - NO HOA with Solar! Single-story residence features an open-concept layout with stylish upgrades that feature tile flooring that flows seamlessly throughout the living spaces. Clean lines and modern finishes create a sleek, inviting atmosphere. The thoughtfully designed kitchen with stainless steel appliances , waterfall granite counter top opens to the living and dining areas, making it ideal for entertaining or relaxing at home. A special highlight of this property is the private guest quarters, offering flexibility for visiting family, friends, or even a home office. With its combination of contemporary elegance, practical design, and the ease of single-level living, this home is move-in ready and perfectly situated to enjoy everything Desert Hot Springs has to offer. Enjoy your mountain views while entertaining in your fenced back yard. Equipped with Central AC / Heat and Solar.

16364 Avenida Rambla, Desert Hot Springs

$469,000
4 Beds 3 Baths 26867139PS MLS Active Status
New Construction with No Hoa and Solar! This single-story residence features an open-concept layout with stylish upgrades that feature tile flooring that flows seamlessly throughout the living spaces. Clean lines and modern finishes create a sleek, inviting atmosphere. The thoughtfully designed kitchen with stainless steel appliances , waterfall granite counter top opens to the living and dining areas, making it ideal for entertaining or relaxing at home. Private guest quarters, offering flexibility for visiting family or even a home office. With its combination of contemporary elegance, practical design, and the ease of single-level living, this home is move-in ready and perfectly situated to enjoy everything Desert Hot Springs has to offer. Enjoy your mountain views while entertaining in your fenced back yard. Equipped with Central AC / Heat and Solar.

16388 Avenida Rambla, Desert Hot Springs

$618,999
5 Beds 3 Baths 26867133PS MLS Active Status
New Construction Dual-Residence Desert Retreat with Owned Solar! Discover modern desert living in this corner-lot home featuring a full detached guest casita (ADU) perfect for multi-generational living or rental income. This property offers versatility, efficiency, and comfort. The main home boasts an open-concept design with a bright, airy living room, a chef's kitchen with granite counters, breakfast bar, and stainless appliances, plus 3 spacious bedrooms and 2 full baths. The separate casita offers its own kitchen, living area, 2 bedrooms, 1 bath, laundry, and even its own garage ideal for guests, extended family, or an income-producing rental. Additional features include owned solar panels, central HVAC, and parking for multiple vehicles. Located just minutes from Palm Springs, shopping, dining, and renowned hot springs spas, this home blends modern convenience with desert charm. Whether you're seeking a primary home, vacation getaway, or investment this is the home for you.

13704 Sarita Drive, Desert Hot Springs

$860,777
4 Beds 3 Baths IG26167142 MLS Active Status
Model Home for Sale – Beautifully Upgraded with a Unique First Floor Primary Suite! Welcome to this beautifully upgraded model home offering style, comfort, and an exceptional floor plan. As you enter, you’re greeted by a welcoming hallway leading to a first-floor bedroom with a full bathroom, perfect for guests or flexible living. Continue into the spacious open concept living area, where the living room, dining area, and modern kitchen come together seamlessly. The kitchen features elegant white cabinetry and quartz countertops, creating a bright and inviting space. The first floor also includes a spacious primary bedroom and convenient laundry room. Upstairs, you’ll find a generous loft along with two spacious bedrooms and an abundance of closet and storage space. Additional upgrades include laminate flooring throughout the first floor, upgraded tile in the bathrooms and laundry room, and a two-car garage with epoxy flooring.

6140 Sequanota Drive, Jurupa Valley

$3,800,000
4 Beds 5 Baths 26865871 MLS Active Status
The Monterey Residence at Villas of Mirada. One of the last opportunities to acquire a new home in the heart of Rancho Mirage. This andalusian delight features a sparkling swimmer's pool with mountain views and an incredible outdoor lanai embraced by a stone clad fireplace. Over 600 square feet of covered outdoor California lifestyle living provides limitless entertaining opportunities beyond the main abode. A statement glass door welcomes you into the foyer providing a center point of flow into the great room with extensive window walls and wood clad ceilings. Stunning open concept cook's kitchen is appointed with all of the tools for memorable meals. Main bedroom retreat is privatized from the main home residing in its' own wing with exquisite bathing area and large wardrobe. In addition, there are two guest bedrooms with ensuite baths and an attached casita for guests or creative endeavors. Seamless indoor and outdoor living awaits with contemporary finishes that embrace today's desert experience.

26 Santa Rosa Mountain Lane, Rancho Mirage

$3,800,000
4 Beds 5 Baths 26865869 MLS Active Status
The Santa Barbara Residence at Villas of Mirada. Imagine living in the hills of Rancho Mirage embraced by a private gated community. This home features over 600 square feet of covered outdoor California lifestyle terrace space with a centerpiece swimmer's pool looking directly at the mountains beyond. Upon entering this property one is entranced by the great room with volume ceilings and window walls that seamlessly disappear for the ultimate desert entertainment space. Chef inspired open concept kitchen is appointed with every amenity for an amazing culinary experience. Main bedroom retreat has a cozy fireplace and luxurious spa style bathing area with a large wardrobe. Two additional bedroom suites with ensuite baths are accompanied by a one bedroom casita for additional guests all residing down a private wing of the villa. Rarely does an opportunity of this calibre for a new home become available in the heart of Rancho Mirage.

24 Santa Rosa Mountain Lane, Rancho Mirage

$3,800,000
4 Beds 5 Baths 26865867 MLS Active Status
The Catalina Residence at Villas of Mirada. A private enclave located in the hills above Rancho Mirage. This exquisite residence features over 800 square feet of covered outdoor California lifestyle living. An outdoor loggia is embraced by the private entertainer's garden with BBQ and fire-pit for lounging into the late hours of the evening. Private swimmer's pool and spa is a retreat unto itself. Contemporary finishes throughout this home provides the perfect palette for desert living. Inspired great room with cathedral wood clad ceilings and window walls that disappear for seamless soirees. A culinary delight awaits the chef in the open concept kitchen appointed with all of the tools for amazing entrees. Private main suite is sequestered in its' own wing with sumptuous bathing area and large wardrobe. There are two guest bedrooms with ensuite baths in addition to an attached one bedroom casita. One of the last opportunities to acquire a new home of this calibre sited in the heart of Rancho Mirage.

22 Santa Rosa Mountain Lane, Rancho Mirage

$460,000
4 Beds 2 Baths NP26166926 MLS Active Status
Situated on a private lot with PERMANENT FOUNDATION, this beautifully designed 4-bedroom, 2-bath home offers approximately 1,600 square feet of modern living space with a 7,841-square-foot lot. Enjoy all the benefits of homeownership with NO HOA, NO space rent, low property taxes, and best of all, you own the land. FHA financing eligible. The bright open-concept floor plan features high ceilings and abundant natural light throughout. Spacious kitchen offering a large center island with breakfast bar, stainless steel appliances, walk-in pantry, soft-close cabinetry, convenient pull-out trash drawer, and generous counter space. The kitchen opens to the formal dining area, where a sliding glass door leads to the backyard. The private primary suite is separated from the secondary bedrooms, large bathroom with a large walk-in closet featuring built-in shelving, dual sinks, walk-in shower, built-in cabinetry. Three additional bedrooms, a full hall bath, and a separate indoor laundry room with washer and dryer hookups. Custom blinds throughout, central heating and air conditioning with a high-efficiency 3.5-ton A/C unit, a fire sprinkler system, energy-efficient construction. The fully fenced yard. Potential RV parking (buyer to verify). Everything is brand new—from the roof to the appliances—offering the peace of mind that comes with owning a never-lived-in home on a permanent foundation. Brand-new home with modern amenities, no HOA, no space rent, land ownership, FHA financing eligibility and a One-Year Home Warranty.

31146 Fretwell, Homeland

$1,859,000
4 Beds 5 Baths 219150886DA MLS Active Under Contract Status
Welcome to this brand-new custom-built residence in highly desirable South Palm Desert--a rare opportunity to own a newly constructed home just minutes from El Paseo.The main residence features 3 bedrooms and 3.5 bathrooms, along with an attached 1-bedroom, 1-bathroom casita ideal for guests, extended family, or a private home office. Impressive 36-by-36-inch tile flooring flows throughout!The chef's island kitchen is designed for both entertaining and everyday living, featuring natural stone Taj Mahal countertops and backsplash, an 8-burner professional-grade range, stainless steel appliances, and a spacious walk-in pantry with custom built-ins. A stylish dry bar includes floating illuminated shelves, one wine refrigerator and one bar refrigerator, glass-front cabinetry. There are massive pocket sliding doors in the great room.The expansive great room showcases custom built-ins, additional lighted floating shelves, and a dramatic black quartz fireplace. The spacious primary suite features walls of glass that open to the private backyard, saltwater pool and spa, and custom outdoor barbecue with granite countertop.Each bedroom offers its own private en-suite bathroom, complete with beautifully handcrafted, book-matched quartz slab showers. The attached casita provides a comfortable and private retreat with its own bedroom and full bathroom and separate AC unit..Situated on an oversized corner lot of more than 10,000 square feet, the home also includes owned solar, a tankless water heater, and an oversized 3-car garage, Smooth exterior 4 part process stucco and stucco eves, Fire sprinkler system throughout, low maintenance desert landscaping. Enjoy close proximity to hiking trails, world-class shopping, fine dining, and everything El Paseo has to offer.

47195 Golden Bush Court, Palm Desert

$579,000
4 Beds 3 Baths IG26166887 MLS Active Status
THE LEADING-EDGE LOGAN MODEL: 4 BEDS 2.5 BATHS 2402 SQ FT is crafted for low-maintenance ease, turn-key living, and irresistible appeal for busy medical pros, VA buyers, California transplants, and tired renters looking to build equity: Lock-and-leave convenience meets modern style in the beautifully finished Logan plan—the ultimate upgrade from renting! Designed for low-maintenance living, this move-in-ready home lets you trade weekend yard work for effortless comfort. Stepping through the charming, covered entry, you’re greeted by an open-concept main floor made for seamless everyday living and entertaining. The light-filled great room and dining area flow into a thoughtfully designed kitchen featuring a center island, walk-in pantry, and designer-curated fixtures and finishes throughout. Need a dedicated home office or quiet retreat? The main-floor study and powder room offer the perfect setup for remote work or studying. Upstairs, maximum layout efficiency shines: - Spacious Loft: Ideal for a secondary lounge, media room, or fitness space. - Luxurious Primary Suite: Your private sanctuary featuring an oversized walk-in closet and dual-sink bath—perfect for unwinding after a long shift. - Smart Layout: Two secondary bedrooms with a shared full bath, plus a convenient upstairs laundry room right where you need it. Whether you're a busy professional seeking a shift-friendly home, a buyer relocating to California looking for smart square footage, or a first-time homebuyer ready to stop paying your landlord’s mortgage—this stylish, turn-key residence offers maximum comfort with minimal upkeep. You’ll love the designer-curated fixtures and finishes, but the real magic is the Woods community. Enjoy the peace of mind of a gated community, and spend your hard-earned days off at the resort-like pool, clubhouse, or on-site dog parks. With quick access to freeways, commuting to local hospitals or regional military bases is a breeze. Schedule your tour today and start owning your future!

31338 SISKIYOU PASS Court, Winchester

$686,905
4 Beds 3 Baths SW26166780 MLS Active Status
NEW CONSTRUCTION - SINGLE-FAMILY HOMES – NEW COMMUNITY! Welcome to The Collection at Campanile, a stunning, gated community located in the city of Cathedral City. The Collection at Campanile features one and two-story, single-family residences ranging from 1,913 to 2,929 sq. ft., with up to 5 bedrooms and 4 bathrooms. Your perfect single-story Residence 2488 awaits - offering 4 bedrooms, 3 bathrooms, a formal dining room and expansive Open-Concept Great Room, which leads to a large and open Kitchen perfect for entertaining. The gourmet Kitchen offers stainless-steel appliances including cooktop with oven below, dishwasher, and microwave/hood, beautiful kitchen countertops and a large center island for meal prep and extra seating. To the left of the main entry, you'll find two, large Bedrooms and a Full Bathroom with dual sink vanity. Finally, toward the back of the home is the luxurious Primary Bedroom, almost like a private retreat showcasing a spacious extra-large Bedroom and Bathroom with walk-in shower, dual sink vanities and a walk-in closet to die for! An additional large Bedroom is situated near the Primary and can double as a home office, craft or guest space. The large back yard is the perfect canvas desert oasis you've been dreaming of! The Collection at Campanile also features a community pool, fitness center, tot lot and more. Among the other features and finishes, homeowners will appreciate the unparalleled peace of mind in owning America’s Smart Home, Home is Connected. The Home is Connected package offers devices conveniently controlled though one application to stay connected to Home around the clock.

224 Via Genova, Cathedral City

$684,009
4 Beds 3 Baths SW26166732 MLS Active Status
NEW CONSTRUCTION - SINGLE-FAMILY HOMES – NEW COMMUNITY! Welcome to The Collection at Campanile, a stunning, gated community located in the city of Cathedral City. The Collection at Campanile features one and two-story, single-family residences ranging from 1,913 to 2,929 sq. ft., with up to 5 bedrooms and 4 bathrooms. This Residence 2457 is single-level, desert living at its finest, offering 4 bedrooms, PLUS a Flex Space and 3 bathrooms. Enter the covered porch and open the doors to the expansive Open-Concept, Dining and Great Room space, which leads to a large and open Kitchen perfect for entertaining. The gourmet Kitchen offers stainless-steel appliances including cooktop with oven below, dishwasher, and microwave/hood, quartz kitchen countertops and a large center island. To the left of the main entry, you'll find three, large Bedrooms and Flex Room ready for your imagination and a two full Bathrooms, one shared with dual sink vanities. Finally, toward the back of the home is the luxurious Primary Bedroom, almost like a private retreat showcasing a spacious extra-large Bedroom and Bathroom with walk-in shower, dual sink vanities and a walk-in closet to die for! The Collection at Campanile also features a community pool for residents to enjoy. Among the other features and finishes, homeowners will appreciate the unparalleled peace of mind in owning America’s Smart Home, Home is Connected. The Home is Connected package offers devices conveniently controlled though one application to stay connected to Home around the clock.

122 Via Palermo, Cathedral City

$559,000
3 Beds 3 Baths IG26166504 MLS Active Status
THE LIVELY LANDER 2201 SQ FT 3 BED 2.5 BATH WITH LOFT is a sanctuary of effortless living tailored for people who want low maintenance living and especially for medical professionals, military families, and first-time buyers! Located in The Woods, a highly desirable gated community in Winchester. This move-in-ready residence offers quick freeway access for seamless commutes to local hospitals and regional military bases. The main level showcases an open-concept layout featuring a spacious great room, dining area, and a chef’s kitchen equipped with a center island and generous pantry—ideal for easy weekly meal prepping. Upstairs, enjoy maximum convenience with a dedicated laundry room near all bedrooms. The expansive primary suite serves as a quiet retreat, complete with a massive walk-in closet and a private bath featuring dual sinks. An airy loft and two secondary bedrooms offer perfect flex space for a home gym, office, or guest quarters. Designer-curated fixtures and finishes are already included throughout! THE WOODS in Winchester is a Resort-style community with amenities including a private clubhouse, swimming pool, and dedicated dog parks. VA buyers welcome! Say goodbye to endless yard work and enjoy your free time relaxing. Come view today!

31326 SISKIYOU PASS Court, Winchester

$724,000
4 Beds 3 Baths OC26164146 MLS Active Status
Brand new, energy-efficient home! Solar included! This stunning home offers a first floor bedroom and bathroom making it the perfect space for guests or create a smart home office. Retreat upstairs to the private primary suite to relax and unwind. Prado is located in the heart of Temecula and is now selling with designer-decorated model homes. These detached homes offer spacious, open-concept floorplans, chef-inspired kitchens and outdoor space. Every home boasts energy-efficient features such as multispeed HVAC systems, spray foam insulation, and high-performing air filtration so you can spend less on utility bills and more on the things that matter most. Each of our homes is built with innovative, energy-efficient features designed to help you enjoy more savings, better health, real comfort and peace of mind.

40118 Campos Elegantes, Temecula

$687,300
3 Beds 3 Baths OC26165150 MLS Active Status
Brand new, energy-efficient home! Solar included! This beautiful three-bedroom home offers a chef-inspired kitchen that seamlessly opens to the great room and overlooks the dining and backyard spaces. Perfect for entertaining family and friends. Prado is located in the heart of Temecula and is now selling with designer-decorated model homes. These detached homes offer spacious, open-concept floorplans, chef-inspired kitchens and outdoor space. Every home boasts energy-efficient features such as multispeed HVAC systems, spray foam insulation, and high-performing air filtration so you can spend less on utility bills and more on the things that matter most. Each of our homes is built with innovative, energy-efficient features designed to help you enjoy more savings, better health, real comfort and peace of mind.

40106 Campos Elegantes, Temecula

$664,100
3 Beds 3 Baths OC26165151 MLS Active Status
Brand new, energy-efficient home! Solar included! Open floor plan creates a unified living space with a large great room that overlooks the kitchen and dining area. In the primary suite, dual sinks and a walk-in closet simplify busy mornings. Prado is located in the heart of Temecula and is now selling with designer-decorated model homes. These detached homes offer spacious, open-concept floorplans, chef-inspired kitchens and outdoor space. Every home boasts energy-efficient features such as multispeed HVAC systems, spray foam insulation, and high-performing air filtration so you can spend less on utility bills and more on the things that matter most. Each of our homes is built with innovative, energy-efficient features designed to help you enjoy more savings, better health, real comfort and peace of mind.

40101 Campos Elegantes, Temecula

$657,500
3 Beds 3 Baths OC26165166 MLS Active Status
Brand new, energy-efficient home! Solar included. Open floor plan creates a unified living space with a large great room that overlooks the kitchen and dining area. In the primary suite, dual sinks and a walk-in closet simplify busy mornings. Prado is located in the heart of Temecula and is now selling with designer-decorated model homes. These detached homes offer spacious, open-concept floorplans, chef-inspired kitchens and outdoor space. Every home boasts energy-efficient features such as multispeed HVAC systems, spray foam insulation, and high-performing air filtration so you can spend less on utility bills and more on the things that matter most. Each of our homes is built with innovative, energy-efficient features designed to help you enjoy more savings, better health, real comfort and peace of mind.

40112 Campos Elegantes, Temecula

$726,000
4 Beds 3 Baths OC26165167 MLS Active Status
Brand new, energy-efficient home! Solar included. This stunning home offers a first floor bedroom and bathroom making it the perfect space for guests or create a smart home office. Retreat upstairs to the private primary suite to relax and unwind. Prado is located in the heart of Temecula and is now selling with designer-decorated model homes. These detached homes offer spacious, open-concept floorplans, chef-inspired kitchens and outdoor space. Every home boasts energy-efficient features such as multispeed HVAC systems, spray foam insulation, and high-performing air filtration so you can spend less on utility bills and more on the things that matter most. Each of our homes is built with innovative, energy-efficient features designed to help you enjoy more savings, better health, real comfort and peace of mind.

28309 Via Reserva, Temecula

$588,990
3 Beds 3 Baths CV26165542 MLS Active Status
Welcome to **9845 Crossbay Loop, Unit 507, Jurupa Valley** at Ivory. If you’re looking for a brand-new home with modern finishes, thoughtful design, and a community feel, this Plan Three townhome is a great place to start. Experience a different pace of living in Jurupa Valley, where open spaces, scenic trails, and a welcoming community atmosphere create a place you’ll love to call home. Enjoy the convenience of nearby shopping, dining, commuter routes, and freeway access while coming home to a neighborhood that feels a little more relaxed. This 1,490 sq. ft. home features 3 bedrooms, 2.5 baths, and a 2-car garage with an open-concept layout designed for everyday living. The kitchen features quartz countertops, sleek cabinetry, stainless steel appliances, and a spacious island that opens to the great room—perfect for cooking, gathering, and relaxing. The private owner’s deck offers a quiet space to enjoy your morning coffee or unwind at the end of the day. Enjoy the everyday comforts of luxury vinyl plank flooring, smart home technology, and energy-efficient features throughout the home. Outside your door, the community pool, shade structures, and BBQ area create the perfect spaces to relax, connect with neighbors, and enjoy weekends at home.

9845 Crossbay Loop Unit 507, Jurupa Valley

$835,020
5 Beds 4 Baths SW26165522 MLS Active Status
Brand new beautiful Gatsby community in Menifee!! you can personalize all of your own options in this two story, 5-bedroom 3 bath home with a den. home is an open concept design with a beautiful flow. Energy effecient, stainless steel Whirlpool dishwasher, center burner, freestanding electric range and under cabinet microwave hood combo. All bedrooms are very nicely sized. The primary comes with a walk-in shower. The laundry room is large enough to wash, dry, hang, iron and have folding station. 9ft ceilings, granite countertops, open floorplan, downstairs bedroom with full bath, luxury vinyl plank flooring, 12ft quad doors in great room, large open loft/gameroom, kitchen island, 12" backsplash, recessed lighting throughout, dual-sink extended vanity in primary bath. Planned clubhouse, pool, spa, sand volleyball court, basketball court & tot-park. Near shopping and dining at Menifee Countryside Marketplace and Menifee Town Center. Photo is a rendering of the model! Buyer can purchase or lease the solar!

29690 Bluelake Lane, Menifee

$591,000
3 Beds 3 Baths OC26165145 MLS Active Status
Brand new, energy-efficient home available by Oct 2026! Solar purchase included. Experience the perfect balance of space, style, and flexibility in this thoughtfully designed two-story home. Offering approximately 1,817 square feet, this 3-bedroom, 2.5-bath floorplan is built for the way you live today. Welcome to Aria at Stone Creek located in Winchester, CA. Opening Summer 2026. Priced from the High $500s, our energy efficient, move in ready homes are thoughtfully designed and come fully equipped with a washer, dryer, refrigerator, whole home blinds, and stylish pendant lighting. Enjoy open, spacious floor plans perfect for everyday living and entertaining. Each of our homes is built with innovative, energy-efficient features designed to help you enjoy more savings, better health, real comfort and peace of mind.

31251 Mineral Way, Winchester

$580,000
3 Beds 3 Baths OC26165148 MLS Active Status
Brand new, energy-efficient home available by Oct 2026! Solar purchase included! A thoughtfully designed floorplan that combines open-concept living with smart functionality. Enjoy a spacious kitchen, private primary suite, and flexible living spaces, all crafted to fit the way you live today. Welcome to Aria at Stone Creek located in Winchester, CA. Opening Summer 2026. Priced from the High $500s, our energy efficient, move in ready homes are thoughtfully designed and come fully equipped with a washer, dryer, refrigerator, whole home blinds, and stylish pendant lighting. Enjoy open, spacious floor plans perfect for everyday living and entertaining. Each of our homes is built with innovative, energy-efficient features designed to help you enjoy more savings, better health, real comfort and peace of mind.

31252 Mineral Way, Winchester

$799,990
5 Beds 3 Baths OC26164964 MLS Active Status
When only the biggest and best will do, welcome to Wilder at Leon Ridge in Winchester. As the largest floor plan in the community, this impressive two-story residence offers approximately 3,226 square feet with 5 spacious bedrooms, 3 bathrooms, and the kind of flexible living space today's growing families have been searching for. Designed for both everyday comfort and memorable gatherings, the expansive Great Room flows seamlessly into the Dining Area and beautifully appointed Kitchen, where an oversized island, walk-in pantry, abundant cabinetry, and generous prep space create the perfect setting for everything from weeknight dinners to holiday celebrations. A first-floor bedroom and full bath provide exceptional flexibility for multi-generational living, overnight guests, or a dedicated home office. Upstairs, the luxurious Primary Suite serves as a private retreat with a spacious walk-in closet and spa-inspired bath, while three additional bedrooms, a full bath, convenient upstairs laundry room, and abundant storage keep busy households running smoothly. Situated on one of Wilder's larger homesites, there's plenty of room to enjoy outdoor living, entertain friends, or simply relax and appreciate the extra space that sets Leon Ridge apart. Located in the growing city of Winchester, Wilder offers buyers the opportunity to own a spacious new home with convenient access to nearby shopping, dining, recreation, and the brand-new Pleasant Valley Elementary School opening nearby, making this an exciting place to put down roots. Built by Beazer Homes, the nation's #1 builder of DOE-certified Zero Energy Ready Homes, this home is designed for exceptional energy efficiency, healthier indoor air, and year-round comfort with features that may help reduce monthly utility costs. Every Beazer home is also Indoor airPLUS certified, providing an added level of confidence in the air your family breathes every day. Ask about limited-time incentives and flexible financing options that may help to reduce closing costs or monthly payments. Beazer's Mortgage Choice program allows you to choose the lender and financing solution that best fits your needs, and our Home to Sell program can help make your move even easier. Please note that pictures are of model home.

29713 Lisa Circle, Winchester

$749,990
4 Beds 3 Baths OC26164947 MLS Active Status
Looking for more space, more storage, and room to grow? Welcome to Wilder at Leon Ridge in Winchester, where the thoughtfully designed Morgan floor plan offers approximately 2,859 square feet, 4 bedrooms, 3 bathrooms, and a spacious 3-car garage that's perfect for vehicles, hobbies, outdoor gear, or additional storage. Designed with both comfort and flexibility in mind, the open-concept Great Room, Dining Area, and Kitchen create an inviting space for everyday living and entertaining, while the oversized island, walk-in pantry, and abundant cabinetry make cooking and gathering effortless. A first-floor bedroom and full bath provide the ideal setup for overnight guests, multi-generational living, or a private home office. Upstairs, the expansive Primary Suite offers a relaxing retreat with dual walk-in closets and a spa-inspired bath, while two additional bedrooms, a centrally located loft, convenient laundry room, and generous storage create a layout that works beautifully for today's busy households. Set on one of Wilder's larger homesites, you'll have even more room to enjoy outdoor living, entertain family and friends, or simply relax in your own backyard. Located in the growing city of Winchester, Wilder at Leon Ridge offers spacious new homes with convenient access to shopping, dining, recreation, and the brand-new Pleasant Valley Elementary School opening nearby, making this an exciting place to call home. Built by Beazer Homes, the nation's #1 builder of DOE-certified Zero Energy Ready Homes, this home is designed for exceptional energy efficiency, healthier indoor air, and year-round comfort with features that may help reduce monthly utility costs. Every Beazer home is also Indoor airPLUS certified for added confidence in the air your family breathes every day. Ask about limited-time incentives and flexible financing options that may help to reduce closing costs or monthly payments. Beazer's Mortgage Choice program allows you to choose the lender and financing solution that best fits your needs, and our Home to Sell program can help make your move even easier. Please note that pictures are of model home.

31168 Ferguson Court, Winchester

$589,990
4 Beds 4 Baths CV26164476 MLS Active Status
Move-In Ready at Sagecrest! Located in a gated community just minutes from the 91 Freeway and Van Buren Blvd, this spacious tri-level townhome offers 4 bedrooms, 4 full baths, and a 2-car attached garage with a flexible layout perfect for today's lifestyle. The open-concept main living area features white cabinetry, quartz countertops, tile backsplash, a large kitchen island, and a private balcony for relaxing or entertaining. With bedrooms and full baths on each level, there's plenty of space for guests, multigenerational living, or a home office. Residents enjoy community amenities including dog parks, playgrounds, BBQ areas, and shaded gathering spaces. Move-in ready and one of the few opportunities available in Sagecrest. Bring your buyers today before this home is gone!

9550 Hannah Way, Riverside

Based on information from California Regional Multiple Listing Service, Inc. as of . This information is for your personal, non-commercial use and may not be used for any purpose other than to identify prospective properties you may be interested in purchasing. Display of MLS data is usually deemed reliable but is NOT guaranteed accurate by the MLS. Buyers are responsible for verifying the accuracy of all information and should investigate the data themselves or retain appropriate professionals. Information from sources other than the Listing Agent may have been included in the MLS data. Unless otherwise specified in writing, Broker/Agent has not and will not verify any information obtained from other sources. The Broker/Agent providing the information contained herein may or may not have been the Listing and/or Selling Agent.