Refine Search
Sort by
$1,775,000
11 Beds 8 Baths SW26071922 MLS Active Under Contract Status
One of a kind opportunity to own a unique estate with TWO LARGE houses with over 6,500 square feet of living space on 10 acres. Nestled in the heart of Temecula’s highly desirable horse country, this hillside custom home features features 6 bedrooms, 5 bathrooms in a 4,000 square foot Victorian home with a wrap around porch and designer touches throughout. The second home is a 2,500 with five bedrooms, three bathrooms and a separate garage. There are also two RV garages/workshops as well as two extra graded pads ideal for horse facilities or a car barn. The dramatic entry opens to a grand staircase and formal living and dining rooms. There is a huge party room that opens to the breakfast area and kitchen with a butler’s pantry. The primary bedroom features numerous windows, a private entry area, a clawfoot tub, and a dual-head shower. There is also a private loft/reading room retreat above the primary suite. The main home includes a downstairs bedroom and full bathroom, plus a guest half bath. Upstairs includes an additional bedroom with en-suite bath, three more bedrooms, and a secondary bathroom, accessible via a second staircase in the guest wing. Outdoor features include a large covered entertainment patio and wraparound porch. The second home is approximately 2,500 sq ft with 5 bedrooms and 3 bathrooms, raised garden beds, a spacious kitchen with large dining area, living room with fireplace, and a separate dining room with slider. The property also includes an oversized garage, a car lift, extra-high ceilings, and a tractor included in the sale. Two large graded pads offer additional potential for equestrian use or additional structures.

39911 Green Meadow Road, Temecula
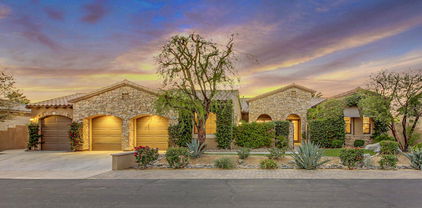
$899,000
9 Beds 4 Baths PW26081035 MLS Active Status
This 3 unit property features a 3 bed 2 bath home, and two remodeled units 1 bed 1 bath ADU Rear Unit and a 5 bed 1 bath guest House. Opportunity knocks in the heart of Downtown Riverside. These centrally located units offer investors a chance to own in an area experiencing continued growth and revitalization. Positioned near notable developments such as the highly regarded Mission Lofts and just a short distance from the recently approved 8-story hotel project, this property is surrounded by clear signs of upward momentum and long-term potential. The location provides immediate access to the best of Downtown Riverside, including acclaimed dining, entertainment, arts, and cultural destinations. Residents can enjoy the historic Mission Inn, Riverside Art Museum, Fox Performing Arts Center, Riverside Philharmonic, Mt. Rubidoux hiking trails, and the Downtown Riverside Farmers Market. The property is also conveniently located near UC Riverside, adding to its appeal and rental demand. With its prime location and proximity to major downtown attractions and new development, this property presents a strong value-add opportunity in one of Riverside’s most dynamic neighborhoods.

2944 6th, Riverside

$2,100,000
6 Beds 4 Baths SW26065524 MLS Active Status
Temecula Wine Country Estate, LOW Taxes, NO HOA. Tuscan Farm Style, single story with amazing panoramic views over Valle de los Caballos and across the city of Temecula all the way to Pechanga Resort and Casino. Views of Palomar Mountain and Observatory. This home provides for quiet yet convenient Wine Country living! Floor plan is amazing and lends itself to comfortable entertaining from small to large groups. Relax on the wrap around loggia style patio or in the stunning custom-built Wine room. Located between the Deportola Wine Trail, and Rancho California Rd wineries making trips to your favorite winery simple and easy. The home is on paved road and close to retail and restaurants. The property has a private gated entry that leads up a tree lined driveway to the very large parking pad in front of the home. There is ample space to add a vineyard, orchard, small equestrian area, pool etc. Front of home is landscaped and accented by double solid wood doors entering a very large foyer with high ceilings and cupola for added light. 5 bedrooms located on the east wing of the home, formal Living and dining room along the back boasting panoramic views and double-sided fireplace. Across from them is a one-of-a-kind Custom built wine room, with stone walled interior, lighted and refrigerated walk-in wine storage for approximately 1200 bottles, and a wet bar. Open concept fireplaced family room, eat-in area, gourmet kitchen, oversized pantry, laundry, and 6th Bedroom/casita make up the west wing of the home. Chef's Kitchen has Wolf/Subzero/Cove appliances, Miele Coffee Machine, oversized island and custom cabinets. Casita could be used as a 6th Bedroom, office, craft room, or media room, and has its own door to the front walkway. Oversized three car garage, fenced dog run. Huge Wrap around patio accents the side and back yards leading to the amazing panoramic views. Home has HALO water softener, whole house back-up 26KW GENERAC generator, 50 solar panels to be paid off at close with accepted offer. Listing Agent is the seller and is a licensed Real Estate Broker.

35394 Linda Rosea Road, Temecula

$2,750,000
7 Beds 10 Baths IG26079833 MLS Active Status
Experience resort-style living on this one-of-a-kind Riverside horse property estate, featuring a main home, guest house, separate apartment, and expansive shop, perfect for multi-generational living, entertaining, or income potential. The main residence is designed for comfort and hosting, offering a family room with built-in bar and a unique kitchen with indoor BBQ setup. Step outside to your private backyard retreat, complete with a pool and spa featuring a waterfall, color-changing lighting, Baja shelf, solar heating, and automated cover. Entertain effortlessly with a fully equipped outdoor kitchen with BBQ, refrigerator, gas fire pit, and multiple outdoor bathrooms conveniently located throughout the property. Unwind in your own private sauna designed for 6-8 people, creating a true at-home resort experience. Beyond the lifestyle features, this property is built for functionality and versatility. It includes a thriving orchard with a variety of fruit trees and a garden utilizing “bastard trenching” irrigation with well water, ideal for sustainable living. Designed with serious utility in mind, the property features over 100 fully paid-off solar panels, a natural gas backup generator, three septic systems, extensive outdoor water connections, and multiple air compressors throughout. For car enthusiasts, business owners, or hobbyists, the estate offers an incredible 25 garage spaces (including a lift), along with RV parking and additional covered parking with a metal overhang. The property is fully improved with concrete throughout and secured by an automated gated entry for privacy and convenience. Combining luxury amenities, income potential, and unmatched functionality, this rare property offers endless possibilities in a prime Riverside location.

5334 Agate Street, Jurupa Valley

$1,250,000
8 Beds 6 Baths SW26078684 MLS Active Status
Huge Price Reduction!!! Welcome to a truly unique opportunity in the growing community of Wildomar California. Situated on approximately 3 flat, usable acres, this versatile property offers the perfect blend of privacy, functionality, and income producing potential, where all the multi-million dollar properties are showcased. The main residence features 3 bedrooms, 2 bathrooms with comfortable single-story layout, ideal for everyday living. Beyond the main home, the property shines with additional structures-perfect for extended family, rental income, or a private guest suite. Here, you are welcomed with a remote-controled gate thru the two amazing homes on the same lot. One is converted into a three-units income producing property and one turnkey single-story home you can reside in while planning to build your luxury living or keep it producing income. This property is skies the limit to your imagination. Little to no restrictions to make it your ideal investment or future home and it is a great home to a large or growing family that can also accomodate your active lifestyle. Ample space for RV parking, toys, or business use. The detached structure is converted to 3 units that features five bedrooms with four bathrooms, open covered patios and open balcony with each having their own stackable washer/dryer laundry rooms, metered for electricy and propane for heating. The property is conveniently located near Clinton Keith Road with quick access to the freeways, just minutes from shopping, dining, and everyday essentials-while still enjoying the peace and space of rural living. It is also near the Wine Country, entertainments and much more. The city of Wildomar has a lot to offer for you, your friends and family to enjoy. Endless possiblities await! Whether you're an investor, contractor, or homeowner seeking space and additional income, this property delivers unmatched versatility. With usable acreage, existing secondary living space, and room to grow, oppotunities like this are hard to find in today's market. Reach out now and make this your dream come true!

22480 Grand Avenue, Wildomar

$1,930,000
6 Beds 5 Baths 219146243DA MLS Active Status
**Finally the BIG model Montage is on the market** Discover this coveted Montage home, ideally situated just a short stroll from the Polo Grounds--host of the Coachella and Stagecoach festivals. This premier neighborhood has consistently excelled as a top-performing Airbnb destination for seven consecutive years for many reasons. Enjoy proximity to renowned golf courses, the Indian Wells Tennis Garden, and the stunning Joshua Tree National Park.This professionally decorated residence features a separate casita with its own entrance and full bath, making it a perfect little guest house. The chef's kitchen boasts high-end stainless steel appliances, a built in ice maker, a huge wine fridge, and an espresso machine, complemented by upgraded cabinets, wood shutters, and elegant crown molding throughout. The expansive backyard offers a huge 6.5 ft deep pool, spa, firepit, putting green and a professional ping pong table, framed by 25-foot tall ficus trees in back & on both sides for enhanced privacy. With the potential to upgrade to a 7-bedroom, 7-bathroom home--plans and bids are available--this property is a prime opportunity. Don't miss your chance to own this remarkable Montage home!With it's high end amenities & huge square footage, it's in a class of it's own compared to other Montages.

48611 Sojourn Street, Indio

$2,495,000
6 Beds 4 Baths OC26074834 MLS Active Status
In the tranquility of the Cleveland National Forest lies a hidden gem, the gated equestrian community of Rancho Capistrano and a truly one-of-a-kind setting. Modern farmhouse charm meets country living in this custom-built 6-bedroom, 4-bath estate. 2.59 acres of fully fenced land offers a lifestyle of peaceful retreat, hospitality, and sustainable living, capable of everything from a private family sanctuary to your own picture-perfect wedding venue. Framed by mature trees and breathtaking mountain views, this property provides a stunning natural backdrop for unforgettable celebrations! The expansive layout offers ample space for guests, outdoor ceremonies, and receptions under the stars! Step into your dreams of homesteading and hobby farming with 2 producing orchards, berry bushes, grapevines, farm-fresh eggs, and multiple gated paddocks ready for horses, livestock, and chickens. Chicken coop and barn with porch and goat milking station support your agricultural lifestyle, while the layout of the land allows plenty of room for grazing and acreage to expand. Inside, you’ll find soaring vaulted ceilings, real wood floors, open layout with French doors, 2 staircases, formal dining room, and a spacious kitchen with custom granite countertops, oversized breakfast nook, and double ovens. The main floor primary suite provides a private retreat with back porch access, dual walk-in closets, and oversized bathroom with jetted bathtub, separate shower, and dual vanities. Upstairs includes 5 additional bedrooms, 2 lofts, and ample storage cabinetry making this home incredibly versatile for hosting and everyday living alike. Inviting front porch and multiple back decks with porch swings and dining areas connect indoor comfort with outdoor living, entertaining, and endless fun overlooking the grounds complete with spa, zip line, tree fort, ladder ball court, tree swings, and cozy fire pit area. With 3,873 square feet of well-designed space and a backdrop of mature trees and mountain views, this property is a dream home! Whether you’re envisioning elegant outdoor dinner parties, gorgeous weddings, campouts, or a peaceful retreat, this property is ready for it all! This is more than just a home—it’s a lifestyle and a dream waiting to be realized. If you've felt the nudge to "get away from it all" while still being just miles from the cities and beaches of Southern California, this is your sign to take the leap into the best of both worlds you won't regret!

35159 El Dorado Street, Lake Elsinore

$1,399,000
7 Beds 7 Baths DW26066533 MLS Active Status
Welcome to a truly exceptional estate in the heart of Temecula, offering 7 bedrooms and 7 bathrooms designed for elevated living and unforgettable entertaining. Ideal for multi-generational living or large households with functional floor plan with generous living areas. This expansive residence showcases a sophisticated layout with grand living spaces, abundant natural light, and seamless indoor-outdoor flow.The gourmet kitchen anchors the home, perfect for hosting and everyday living alike. Step outside to a resort-style backyard oasis featuring a sparkling pool, serene koi pond, and a custom built-in BBQ area—ideal for entertaining guests or enjoying peaceful evenings under the Southern California sky. Located in one of Temecula’s most desirable communities, near renowned wineries, and premier dining, this home offers a rare blend of luxury, space, and lifestyle.

42740 Portraits Ln, Temecula

$4,250,000
8 Beds 9 Baths OC26070354 MLS Active Status
Situated on a quiet cul-de-sac just north of the De Portola Wine Trail in the heart of Temecula Wine Country, this privately gated estate offers breathtaking 360-degree views from one of the area’s most desirable elevated lots. Located within the Temecula Valley AVA and minutes from renowned wineries and Old Town Temecula, it blends privacy with convenience in a sought-after rural setting. The home features 8 bedrooms and 9 bathrooms, including 5 en-suite bedrooms with 2 on the main level and 3 upstairs, ideal for multigenerational living or extended guest stays. Two main-level primary suites provide flexibility, while upstairs includes additional en-suite bedrooms and a private attached ADU above the garages with its own entrance from the backyard or it’s own single car garage, kitchen, living area, bedroom, bathroom, and laundry hookups. The open-concept layout highlights an expansive great room and a chef’s kitchen with high-end Thermador appliances, built-in refrigeration, and custom cabinetry. Additional spaces include a game room, view decks, and a third-floor bonus room suited for a theater, office, or retreat. A spiral staircase connects the upper balcony to the backyard, creating seamless indoor-outdoor flow. The resort-style grounds feature a pool with waterfall, grotto, and slide, along with a fully equipped outdoor kitchen including BBQ, pizza oven, and outdoor dishwasher. Located within an equestrian-friendly zone, the property offers potential for horse facilities and rural lifestyle use. Additional highlights include RV parking, an oversized driveway for large gatherings, and a versatile bonus room with its own bathroom, ideal for a home office, gym, or flex space.

39625 Calle Cabernet, Temecula

$1,589,000
6 Beds 5 Baths CV26066486 MLS Active Status
This South Corona executive home offers a rare combination of modern construction (built in 2014) and expansive space, both inside and out. With nearly 4,000 square feet of living space on a massive 15,246 square foot lot, it is designed for both privacy and high-end entertaining. Spacious Layout: 6 bedrooms and 4.5 bathrooms, including a highly desirable two-bedroom setup on the first floor with a full bath plus a guest powder room. Executive Primary Suite: Features a double-door entry, walk-in closets, and a spa-like bathroom with a double sink vanity, soaking tub, and separate shower. Gourmet Kitchen & Family Room: An open-concept kitchen with a large granite island flows into a family room anchored by one of the home's two fireplaces. Outdoor Potential: The oversized backyard is a blank canvas with enough room to add an ADU (Accessory Dwelling Unit), a large swimming pool, or a sport court. The property is situated in a sought-after neighborhood within walking distance of top-tier Corona-Norco Unified School District schools and local recreation: Two nearby city parks for outdoor activities.

2947 Gilbert Avenue, Corona

$3,895,000
26 Beds 26 Baths 26669731PS MLS Active Status
A rare multifamily offering in one of Palm Springs' most sought-after locations, delivering 13 single-level units across three well-positioned structures. The unit mix is anchored by eleven oversized 2-bedroom, 2-bath residences averaging approximately 1,200 sq ft, complemented by two exceptional premium units spanning roughly 1,700 sq ft each featuring 2 bedrooms, 2 bathrooms, a den, expansive primary suites with oversized walk-in closets, and direct-entry 1-car garages with laundry hookups. Many units open onto a central pool/spa with tremendous mountain views and the rest open onto expansive central lawns. The asset has demonstrated consistent income growth, increasing from $265,440 in 2023 to $301,629 in 2025, with continued upward momentum into 2026. Current operations reflect elevated expenses of approximately 48%, presenting a clear and immediate opportunity to streamline to a more typical 35-40% range. Based on current averaged expenses and 2026 rent actuals the offering presents at an approximate 4.5% cap rate, with additional upside driven by both operational efficiencies and the underutilized premium unit mix. DO NOT ACCESS ANY PORTION OF THE PROPERTY WITHOUT LISTING AGENT PRESENT. DO NOT ENGAGE WITH TENANTS. 22 off-street parking spots and owned laundry facilities.

1850 S Camino Real, Palm Springs

$5,750,000
6 Beds 13 Baths SW26062534 MLS Active Status
BLACKMORE RANCH……… A once-in-a-generation opportunity to own one of West Murrieta's most iconic 20-acre legacy estates. Offered for the first time in generations, Blackmore Ranch combines luxury country living with exceptional versatility, making it ideal as a private family estate, equestrian ranch, multigenerational retreat, or legacy investment. The beautifully remodeled home is complemented by approximately 8,000 square feet of steel barn buildings, an ADU, office/tack room, RV hookups, stocked ponds, a private golf practice area, and expansive usable grounds. Towering historic eucalyptus trees—planted by the Santa Fe Railroad in the late 1800s grace the property, creating a remarkable landscape that reflects Murrieta's rich agricultural heritage. With two l10 acre legal parcels, dual street frontage, a prime location just minutes from Old Town Murrieta and Temecula Wine Country, and a setting surrounded by a unique blend of residential estates and established neighboring businesses; the property offers immediate enjoyment with outstanding long-term potential. Buyers are encouraged to investigate future uses with the city of Murrieta. A truly one-of-a-kind Southern California estate. Legacy properties of this caliber are increasingly difficult to find. Blackmore Ranch is more than a home, it's a place to build traditions, create memories, and invest in something truly irreplaceable.

26465 Douglas Avenue, Murrieta

$3,295,000
7 Beds 8 Baths SW26056989 MLS Active Status
****A TRULY MAGNIFICENT LUXURY MEDITERRANEAN ESTATE LOCATED IN THE HEART OF TEMECULA IN SANTIAGO ESTATES!!*** PRICE IMPROVED** Over 6,500sf with 7 en suite bedrooms plus 7.5 Bathrooms are included here with a Pool House and a separate Guest House, ALL with the finest quality features. Inviting resort style pool and spa with expansive decks and sunning areas. Three Tiered European Fountain at Entryway. Full size Tennis Court for your sports enthusiasts, Custom Car Fans will love the 6 car attached garage with 3car/ 3 car configuration. Plus a gigantic RV Barn/ extra car storage, or 3 stall horse barn or ADU. Equestrians can also partake of the horse arena area and local trails. The Gourmet's delight Kitchen with high end 6 burner stove, vegetable sink, Farmer's sink, Built in GE super size refrigerator/ freezer all with plenty of areas for entertaining your guests. The property is very private with security gated entry gates, fully fenced, and high hedges amid mature landscaping throughout. Ample on site parking, massive motor court, multiple driveways, and room for all your toys! Properties such as this one rarely come on the market. You are centrally close to all schools, shopping, Old Town, freeways, wineries, Casino. Don't miss out on this incredible opportunity as there is only one, and you deserve to be the winner!

31280 Pescado, Temecula

$549,888
7 Beds 6 Baths SW26056717 MLS Active Status
2 homes with lots of space, Located on 4.62 acres in Aguanga, this property features two separate manufactured homes, ideal for multi-generational living or rental income. The primary residence is approx. 2,280 sq ft manufactured home on a permanent foundation offering 4 bedrooms and 3 full bathrooms. Features include a spacious living room, open kitchen with ample countertop space and large center island, and an adjacent family room with sliding glass door leading to a covered concrete patio. Solid surface flooring throughout main living areas. Recent 2025 upgrades include new HVAC system, new water heater, and new appliances, washer, dryer, refrigerator, and dishwasher, and a detached garage.The second home offers PAID SOLAR , approx. 1152 sq. ft. with 4 bedrooms and 2 bathrooms. The primary suite includes a retreat area with sliding glass door to a covered patio. Features include solid surface flooring, paid solar, and energy-efficient mini-split systems installed in 2025. Additional upgrades include updated plumbing (2025), new stove and dishwasher, and refrigerator approximately 3 years old.Attached to the second home is a non-permitted additional living area with separate entrance, and a half bathroom, offering flexible use for guest space or potential income. Quiet rural location with usable land and multiple living options and both homes feature separate fenced backyard areas for privacy. The property also includes a large box trailer for additional storage, a large chicken coop, and fenced areas suitable for animals, bring your horses and make it the ideal place for rural living or hobby farming.The homes share well water and are located in a quiet and peaceful Aguanga setting, offering space, flexibility, and opportunity.

53985 Robin, Aguanga

$3,399,900
7 Beds 6 Baths IG26041948 MLS Active Status
Set behind custom iron gates in an exclusive pocket of South Corona, this exceptional estate blends timeless architecture, privacy, and resort-style amenities. A circular drive welcomes guests to a dramatic entry featuring a 10-foot mahogany door, soaring 24-foot ceilings, crystal chandelier, marble fireplace, and custom mahogany display cabinetry—an unforgettable first impression. Thoughtfully designed by acclaimed Newport Beach architect Dennis Cherry, the home balances elegance with livability. The chef’s kitchen flows seamlessly into the family and billiard rooms and showcases granite countertops, dual Asko dishwashers, Wolf steam ovens, Viking commercial range, Sub-Zero refrigerator, butler’s pantry, walk-in pantry, and wine cellar—perfectly designed for both everyday living and entertaining. The resort-inspired grounds are truly one of a kind. Mature trees and lush landscaping surround a pool with diving board, lighted pickleball court, batting cage, and an impressive golf practice facility featuring a green, bunker, and 30+ yard pitching area. Covered outdoor living spaces, a barbecue area, and zoned speakers create the ideal setting for gatherings or quiet relaxation. Additional highlights include a library, den with surround sound, private guest/in-law suite with separate entrance, oversized laundry room with dual washers and dryers, and an upstairs activity room with built-in workstations and balcony access. The luxurious primary suite offers a peaceful retreat with sitting area, spa-style bath with jetted tub, dual-head shower, and expansive walk-in closet. Car enthusiasts and hobbyists will appreciate the 5-car garage with EV charging, workbench area, storage lockers, central vacuum, and additional attic storage, along with paved motorhome parking with power. Built with quality and efficiency in mind, the home also features three HVAC systems, whole-house fans, dual security systems, recirculating hot water, and extensive storage throughout. A rare offering combining privacy, recreation, and refined living—delivering a true luxury lifestyle in the heart of Corona.

3043 Garretson Avenue, Corona

$2,200,000
8 Beds 8 Baths SW26054946 MLS Active Status
They say you can't move a mountain, but you can buy one here. Extraordinary Tuscan inspired estate set on approximately 20 acres in the Sage/Temecula wine country area, offering breathtaking sunrise and sunset panoramic 360 views stretching from Temecula to San Gorgonio and Santiago mountain ranges. Views from every window in the home. Full guest house, separate 18,000 sqft graded pad perfect for an equestrian area and barn/full roping arena. Just a short 12 minute drive from Temecula Wine Country, shopping, dining. The impressive 5,301 SQFT main residence was thoughtfully designed offering a flexible floor plan with 5 to 6 bedrooms and 6 bathrooms. Inside you will find elegant living spaces that actually include materials mined from the property in the rock/slate fireplace. Including a library, exercise room, theater/game room and formal dining area. The chef’s kitchen is equipped with premium appliances including a Sub-Zero refrigerator, built-in Miele coffee system, 2 dishwashers, large butlers pantry and an oversized walk in pantry complete with dumbwaiter. Temperature controlled 700 bottle wine room offers the perfect environment for collectors. A separate 1,793 SQFT guest house provides 3 bedrooms, 2 bathrooms and its own laundry facilities. Outdoor living spaces are equally impressive with approximately 5,000 square feet of patio areas including a 2,500 square foot covered patio and an additional 2,500 square foot open patio designed for entertaining. The outdoor kitchen also featuring materials mined from the property, features two BBQ grills, a pizza oven, sink with disposal, refrigerated drawers, water heater and plumbed patio heaters for year-round gatherings. The beautifully landscaped grounds feature 50 producing olive trees, 36 cypress trees, fragrant Grosso lavender plantings and a charming rose garden. Three raised masonry garden planters provide space for vegetables or herbs. Additional features include a 970 foot deep private well, 15,000 gallons of water storage, a 14.2 kW OWNED solar system, 1 newer Generac generators with automatic transfer switch and 1 propane tank that powers everything for dependable backup power. Technology upgrades include five internet routers for strong connectivity across the property all with some extra passive income generation. The property is county registered for Airbnb, creating an exciting opportunity for short-term rental income or luxury retreat use.

34135 Cameron, Sage

$2,599,000
7 Beds 8 Baths SW26053801 MLS Active Status
A TRUE LA CRESTA TREASURE! Prepare to be mesmerized by this magical estate, oozing with enchantment and loaded with amenities: Main house, 2 apartments, saltwater pool & spa, automatic entry gate, ancient oak forest, flat usable fenced grounds, multiple gardens, walk-paths, unique sitting vignettes, fruit orchard and an amazing 6000sf bonus structure with cross-beamed 2-story ceilings - perfect in its current multipurpose use with meeting space & bathrooms or ready to be converted back to a massive horse barn, Car Collector's dream garage, Homeschool, Offices...Next to it is an abundance of very flat, very usable land, previously housing a jumping arena and large enough for whatever your heart desires. Today, it is a peaceful natural wonderland with meandering paths & serene frog pond, currently enjoyed by the happy property jesters – a pair of adorable mini-horses, who have their own corral under the ancient oaks. Unwind in the cedar hot tub & heal in the SALTchamber spa. There is so much magic here, even the ground-mounted solar array spells “LOVE”…Inside, you will find excellent craftsmanship within the 3708sf 4BD/3BA main house with its great room’s soaring ceilings, loads of natural light, chefs’ kitchen, dramatic fireplace & the private downstairs primary suite with luxurious spa bathroom & doors to the oak-studded backyard paradise, daily inviting a sense of indoor/outdoor living. Upstairs hosts the 3rd & 4th bedrooms, plus a charming loft. Enjoy great versatility with TWO APARTMENTS – a 713sf 1BD/1BA with kitchenette over the garage & a 1574sf split-level 2B/3BA with cathedral beamed ceiling living room, fireplace, full kitchen, balcony & private ground-floor entrance. Host your friends & family - or utilize either or both apartments for rental income. This enchanted grand estate is easily accessible in the very heart of La Cresta and will WOW you from the moment you enter the lush grounds! It is truly a one-of-a-kind masterpiece! *****Discover the La Cresta Lifestyle: 5-acre minimum parcels (10-acre minimum in SR West), just minutes to schools, restaurants, hospitals, stores, 15 Fwy & Temecula Wine Country. Enjoy this peaceful ranch community w/no commercial businesses, robust social activities, miles of private community trails & 1000s of acres of Ecological Reserve…All less than 1.5 hours from LA, SD, OC, Palm Springs & Big Bear. Discover the country, yet convenient, lifestyle of La Cresta, Tenaja & the Communities of the Santa Rosa Plateau!

39455 Avenida La Cresta, Murrieta

$1,999,995
6 Beds 4 Baths IG26052018 MLS Active Under Contract Status
A rare opportunity to own one of Woodcrest's most exceptional luxury estates, now offered at an exceptional new price. Enhanced by over $700k in custom improvements, this privately gated and fully enclosed resort-inspired estate offers nearly one acre of highly usable grounds designed for luxury living, recreation and entertaining. Located within The Estate Collection, this impressive residence offers thoughtfully designed living spaces ideal for both everyday comfort and grand-scale entertaining. The chef's kitchen features a massive gathering island with elegant pendant lighting, premium appliances, double ovens, a dishwasher, custom cabinetry, and abundant workspace. Just beyond the kitchen, a fully equipped walk-in butler's pantry serves as a true extension of the entertaining space featuring a sink, secondary dishwasher, wine refrigerator, extensive storage, and dedicated prep areas for seamless hosting. The outdoor amenities are truly extraordinary. Enjoy a PebbleTec saltwater pool and spa complete with a waterslide, grotto, and three waterfalls, all controlled through a Wi-Fi-enabled Pentair system. The custom-built outdoor entertainment pavilion was designed to complement the home's architecture and features steel beam construction, concrete countertops, a 40-foot bar, 7-foot island, built-in BBQ, pizza oven, side burner, sink, two refrigerators, two televisions, and integrated Klipsch audio. The grounds also include a fire pit, basketball half-court with pickleball potential, play area, three-tier fountain, architect-designed landscaping, and a rare imported Costa Rican palm. Car enthusiasts, RV owners, and hobbyists will appreciate the custom 41-foot drive-through RV garage with insulated Mesa doors at both ends, along with attached garages featuring epoxy flooring and custom cabinetry. Additional upgrades include an owned 20-panel SunPower solar system, whole-house Waterboy filtration system, Lorex security camera system, Everlights permanent holiday lighting, indoor and outdoor Klipsch audio, custom primary closet with center island, LiftMaster smart gate access, and extensive estate infrastructure throughout. More than a luxury home, this is a fully developed private estate offering an unmatched combination of privacy, functionality, security, recreation, and resort-style living in one of Riverside's most sought-after neighborhoods.

16555 Via Los Caballeros, Riverside

$2,699,000
6 Beds 7 Baths IV26030362 MLS Active Status
Welcome to this recently remodeled custom luxury estate offering 6 bedrooms and 6.5 bathrooms on a private one-acre view lot. From the moment you arrive, the home makes a breathtaking impression with a grand double-door entry, dramatic dual curved staircases, a dazzling chandelier, and soaring ~20-foot ceilings. Designed for both elegant living and grand entertaining, the home features a formal living room, formal dining room, and a spectacular family room with fireplace, custom built-ins, and soaring ceilings. A dedicated billiard room with a full bar—complete with wine storage, refrigerator, and sink—creates the perfect setting for hosting unforgettable gatherings. The chef’s dream kitchen is beautifully appointed with Sub-Zero refrigerator/freezer, double ovens, double microwaves, double dishwashers, warming drawer, induction cooktop, trash compactor, and additional Sub-Zero freezer drawers built into the oversized island. The kitchen also features a walk-in pantry, breakfast area, and fireplace, making it the true heart of the home. A stunning butler’s pantry connects the kitchen and dining room and includes floor-to-ceiling illuminated display cabinetry and extensive built-in storage. Each of the five secondary bedrooms features its own private bathroom and walk-in closet, while a main-level guest suite with full bath offers comfort and privacy for visitors. The luxurious primary suite is a true retreat with a private balcony, cozy fireplace, spa-inspired bathroom with jetted soaking tub, steam shower, sauna access, dual vanities, makeup vanity, and a spacious walk-in closet with custom built-ins. Car collectors and hobbyists will love the approximately 2,000 sq ft attached 6-car garage with boat-depth parking, workshop space, built-in cabinetry, and ample driveway parking. The gated one-acre grounds are designed for resort-style living with a pool, spa, outdoor kitchen and BBQ area, expansive patios, and a charming pergola retreat—perfect for outdoor entertaining and relaxation. Additional luxury features include radiant heated floors on both levels, fire sprinkler system, security system with cameras, intercom system, whole-home surround sound, two 100-gallon water heaters with recirculating system, and abundant storage throughout. This exceptional estate offers privacy, luxury, and space—all while delivering the ultimate Southern California lifestyle.

6863 Canyon Hill Drive, Riverside

$7,495,000
8 Beds 14 Baths SW26046443 MLS Active Status
Welcome to Sweet Oaks Ranch & equestrian facility, an exceptional 26-acre estate set in the heart of Temecula Wine Country. Spanning two parcels, this remarkable property blends refined country living with equestrian amenities and an impressive lineup of recreational features. The ranch offers a primary residence, a spacious guest house, and two additional employee housing units—ideal for extended family, guests, staff, or on-site management and main barn approx 6,000 SQFT total). A striking 240,000-gallon lake anchors the property and creates a beautiful backdrop for events and special gatherings. Designed for both adventure and entertainment, the estate includes an ATV course, pickleball and basketball courts, and a full miniature golf course. Equestrian facilities are extensive, featuring two barns, 30 horse stalls, a Eurociser/horse walker, generous pasture space, and room for a variety of equestrian uses. Zoned WC-E and CLASS 1 Equestrian establishment, Sweet Oaks Ranch is well suited for continued use as a winery or equestrian facility, with potential for future expansion. Whether you envision a private sanctuary, a working winery, or a premier equestrian retreat, this extraordinary estate offers the space, setting, and versatility to bring your vision to life.

38831 Pauba, Temecula

$2,528,000
6 Beds 6 Baths SW26043625 MLS Active Status
This is a rare opportunity to own a private Wine Country estate that seamlessly blends natural beauty, usable land in one of Temecula’s most desirable locations.Wake up to hot air balloons rising in the early morning sky and unwind with breathtaking sunsets over your own private estate! Spanning approximately 5,507 square feet, this custom-built 5-bedroom, 5-bath residence sits atop 9.15 acres of scenic land. A detached 1,000-square-foot guest villa (1 bed, 1 bath ADU) with ideal flexibility for multi-generational living, guests, rental income, or on-site staff.A long custom paver driveway leads up the hill to the home, creating a grand sense of arrival. At the entrance, you’re welcomed by an expansive courtyard-style setting (atrium), allowing natural light to pour into the surrounding rooms and enhancing the home’s bright, airy feel throughout.Inside, soaring high ceilings and crown molding elevate the space. The open-concept kitchen and family room form the heart of the home, designed for both entertaining and everyday living. The chef’s kitchen features high-end stainless steel appliances, including matching Viking refrigerator and freezer units, a Fisher & Paykel 6-burner range, and a Thermador oven. The kitchen opens seamlessly to the family room with custom cabinetry and a fireplace, while formal living and dining rooms with elegant spaces to host guests.The bedroom layout is thoughtfully designed for privacy and comfort. In addition to the magnificent primary suite, two secondary bedrooms share a well-appointed Jack-and-Jill bathroom, while two additional bedrooms each enjoy their own private en-suite bathrooms. A spacious loft with high ceilings—currently set up with a ping pong table—serves as a versatile entertainment area, perfect for a game room, media space, or lounge. Both the primary suite and the living room feature French doors that open directly to the backyard, where you can enjoy the custom pool and beautifully designed BBQ area—ideal for relaxing afternoons or hosting unforgettable gatherings under the Wine Country sky.Equestrian facilities include horse stalls, a mare motel, barns, and pasture areas. With six garage spaces, abundant additional parking, and room to accommodate multiple RVs, this property is also a dream for car collectors and outdoor enthusiasts.A true Temecula Wine Country lifestyle, versatility, privacy, and long-term value in one extraordinary setting.

39780 Cushman Cir, Temecula

$3,000,000
8 Beds 9 Baths SW26043191 MLS Active Status
NEW PRICE IMPROVEMENT!!! Nestled in the coveted La Cresta Highlands community of Murrieta, this extraordinary 4.9-acre estate backs directly to the Cleveland National Forest and is surrounded by multi-million-dollar properties, offering unmatched privacy, serenity, and panoramic natural beauty! The main residence showcases 5 bedrooms and 4½ baths, highlighted by a stunning grand room with soaring ceilings, exposed wood beams, a natural wood-burning fireplace, and a full-size wet bar—seamlessly opening to a true backyard oasis. Designed for entertaining, the resort-style pool and spa feature a custom slide, creating the ultimate gathering space for family and friends! A chef’s kitchen impresses with granite countertops, custom cabinetry, and high-end Viking stainless steel appliances. The spacious primary suite offers a cozy sitting area, fireplace, and picturesque views overlooking the pool and spa. Additional interior features include an upstairs bonus room, a richly appointed library with built-in custom cabinetry, and a large game room with its own wet bar and vaulted wood-beam ceilings—demonstrating quality craftsmanship throughout! The property also includes a turnkey 2-bedroom, 2½-bath guest house, plus a separate 500 sq. ft. 1-bedroom, 1-bath casita—ideal for multi-generational living or extended guests. Car enthusiasts and hobbyists will appreciate the impressive 1,500 sq. ft. detached 6-car garage/workshop! A double-gated circular driveway leads to park-like grounds studded with mature oak trees and a natural creek that runs along the back of the property. Equestrian-ready with corrals, shelters, fenced and cross-fenced areas, plus a tack room with laundry hookups. Equipped with a private well, 5,000-gallon water tank, and 48 paid solar panels for energy efficiency! Peaceful country living just 15 minutes to the I-15 freeway, shopping, dining, and within the award-winning Murrieta school district. An exceptional entertainer’s paradise—don’t miss this rare opportunity!

40833 Calle Bandido, Murrieta

$2,899,000
6 Beds 5 Baths NDP2601316 MLS Active Status
10 Acre estate in exclusive La Cresta. HUGE RENTAL INCOME opportunity. Gorgeous views. Secluded and private, with 2 Separate Parcels, This luxury property includes a Principal Residence of 5794 sq ft, on 2 levels with 25' vaulted ceilings and an open air floor plan. Limestone tile floors, aged wood and no carpeting! Heavy insulation makes this energy efficient home warm in winter and cool in the summer. Sliding doors open to a huge backyard with beach walk-in swimming pool. The pool is accompanied by a hot tub adjoined across a waterfall, and an adjacent firepit for cozy evening gatherings. Large outdoor BBQ pavilion and sitting areas, across a grass lawn, rich with palm trees, and plenty of shade for those not willing to brave the direct sun on the pool deck! A craft kitchen includes solid granite countertops, wood cabinets, and a suite of Viking appliances and SubZero commercial sized fridge, with 2 dishwashers for parties and events. A "mud room" full of cabinetry, adjoins the kitchen, garage, and laundry room for convenience, and easy access from the side entry or garage entry. The first floor offers an open-air living room with grand fireplace wall, french doors, kitchen, mud room, guest bath, large laundry room, living room, formal dining room, grand foyer, office with french doors which can be converted to a den or bedroom, AND a full apartment with it's own private entry. The 1000 square foot apartment features a full bath with custom tile floors and tile bath, solid wood flooring, a bedroom, dining area, full kitchen, and living room. Excellent for mother-in-law quarters or a rental opportunity. 2nd level features easy-to-clean laminate flooring, Primary suite including vaulted ceiling, 2 separate full bathrooms: One with bathroom walk-in closet and full shower, other features a giant walk in closet, sitting area, grand tub with separate shower, and private toilet and bidet, 3 sinks. The opposing wing features 2 bedrooms with large closets in each, full bath with dual sinks, and a huge den / playroom, which can easily be converted to a second master suite. This room also features a walk-in closet. The attached garage features cabinetry, and room for 2 cars. There is a detached RV garage spanning 2800 square feet, with 3 car bays and one vaulted RV bay. This fabulous garage is of Steel construction, insulated, custom glass doors, custom fans, mini splits, 6 inch concrete pad,and it's own apartment complete with: Custom cabinets, granite counters, concrete tile floors, custom shutters, custom full bath with granite shower, bidet toilet and urinal, as well as private entry in the bathroom. This garage apartment is also fully loaded with every tech feature imaginable and an amazing built in sound system for a fantastic audio visual experience. The Ultimate 'man cave'. Adjacent to the huge RV garage / apartment is a 'barndominium'. The gorgeous, custom casita is perfect for rental, or family. At approximately 1400 square feet, vaulted ceiling with open beams, this casita offers 2 bedrooms, 2 baths, a custom kitchen with granite counters, 2 entries, french doors off the dining room, and a full laundry room with appliances and full sink and cabinetry. Extremely energy efficient construction with lots of cheerful natural lighting. The property offers perimeter fencing. The main entry has an electric gate, with a swing barn gate at the rear entry, and 3 other swing gate entries around the property as well as a foot gate to the main road. Equestrian area includes 2 large corrals, with 3 enclosed shelters. 3" water lines with fire hose attachments. Flat, sanded area for arena. 2 tack sheds. 2 Seetrains. Add'l features include a new camera system, audio visual cabling in each room. A multi-Zoned sprinkler system with separate shut off valves. ** Information per Seller. Buyer to verify. SELLER TO OBTAIN ACCEPTABLE REPLACEMENT PROPERTY (Identified).

38755 Via Vista Grande, Murrieta

$1,899,990
6 Beds 5 Baths SW26026870 MLS Active Status
Nestled in the heart of Temecula’s highly desirable Meadowview community, this one-of-a-kind estate offers the perfect blend of elegance, functionality, and modern upgrades. Featuring 6 bedrooms, 5 bathrooms, and over 6,000 square feet, this home lives like a single story and includes an attached 1-bedroom, 1-bath casita with its own private entrance, direct access to the backyard and pool, and a kitchenette—ideal for guests or multigenerational living. The outdoor space is truly an entertainer’s dream, highlighted by a resort-style pool and spa with custom lighting, new PebbleTec, a saltwater system, and Wi-Fi controls. The backyard has been thoughtfully enhanced with a large grassy area, custom fire pit, upgraded sprinkler irrigation, and hillside ground cover, creating a functional and inviting space for both relaxation and entertaining. Enjoy breathtaking sunset views from the oversized primary suite balcony or the spacious first-floor balcony overlooking the backyard. Inside, the home showcases extensive high-end upgrades, including a chef’s kitchen with a Viking 6-burner stove, double ovens, oversized island, Sub-Zero built-in refrigerator, and Bosch dishwasher. Freshly painted kitchen and primary closet cabinetry, brand-new carpet, vinyl plank flooring, and fresh interior and exterior paint elevate the home’s refined aesthetic. Additional highlights include newly installed AC units, furnace, and windows throughout, a luxurious primary suite with soaring ceilings, a sitting area, private balcony, and spa-like bath with steam shower, smart home features, custom Closet World storage solutions, and an oversized garage filled with natural light. The thoughtfully designed floor plan offers multiple expansive living areas, including a formal living room, family room, dining room, office, sitting area, and an additional downstairs living space that opens to a second rear patio with stunning backyard views. With low HOA fees and taxes, this exceptional Meadowview estate presents a rare opportunity to own a beautifully upgraded home in one of Temecula’s most sought-after communities. Schedule your private showing today to experience this extraordinary property.

40900 Via Los Altos, Temecula

Based on information from California Regional Multiple Listing Service, Inc. as of . This information is for your personal, non-commercial use and may not be used for any purpose other than to identify prospective properties you may be interested in purchasing. Display of MLS data is usually deemed reliable but is NOT guaranteed accurate by the MLS. Buyers are responsible for verifying the accuracy of all information and should investigate the data themselves or retain appropriate professionals. Information from sources other than the Listing Agent may have been included in the MLS data. Unless otherwise specified in writing, Broker/Agent has not and will not verify any information obtained from other sources. The Broker/Agent providing the information contained herein may or may not have been the Listing and/or Selling Agent.