Refine Search
Sort by
$1,188,000
3 Beds 3 Baths 219150951DA MLS Active Status
La Quinta Country Club Golf Estates is a coveted, guard gated community, with spectacular mountain views, large lots and unique homes. This 3 bedroom, 2 1/2 bath home is no exception. It sits on a large corner lot, has picturesque mountain views, a motorized gate for the driveway, extra room for parking, and is completely private. The interior has a large, open great room, beautiful fireplace, dining room, great kitchen, and spacious quest bedrooms. The master wing is huge and has a private area and entrance that can be utilized as an office, nursery or whatever. There is a putting green, salt water pool and spa, koi pond, waterfall, beautiful loggia with barbecue center, dining bar, wine chiller, and more. All of this is under a flagstone covered terrace, and there are several citrus trees on the property. There is room to add a casita for multigenerational living, possibilities are endless. The property is close to La Quinta Resort and Spa, Old Town, shopping, restaurants and championship golf. This is resort style living in a highly desirable location with privacy.

48825 Avenida Anselmo, La Quinta

$629,000
4 Beds 3 Baths SW26167939 MLS Active Status
You’ll fall in love with this beautifully designed Spanish-style home in Durango at Shadow Mountain, an all-single-story, energy-smart community in Menifee. Offering approximately 2,621 square feet, this ENERGY STAR® home features four bedrooms, a spacious den, two full bathrooms, and a powder room. The bright, open-concept floor plan showcases high ceilings, upgraded flooring, plantation shutters, and a spacious great room that flows seamlessly into the kitchen. Designed for everyday living and entertaining, the kitchen features white quartz countertops, gray cabinetry, Whirlpool stainless steel appliances, a large center island, and a generous walk-in pantry. The private primary suite includes an oversized walk-in closet and a spa-inspired bathroom with dual vanities and a walk-in shower. Three additional bedrooms offer recessed lighting, large dual-pane windows, and plush carpeting. The well-appointed laundry room provides a utility sink, cabinetry, and convenient shelving. Built for modern, energy-efficient living, this all-electric home is equipped with a SunPower solar system, Powerwall battery backup, an electric vehicle charger, and community microgrid connectivity. Professionally designed drought-tolerant landscaping enhances both the front and backyard, offering attractive, low-maintenance outdoor spaces. Ideally located near Underwood Park, Menifee Town Center, shopping, dining, I-215, Menifee Valley Medical Center, and local colleges, this exceptional home delivers the perfect blend of contemporary style, sustainable living, and everyday convenience.

27204 Oncore, Menifee

$539,000
2 Beds 3 Baths SW26147693 MLS Active Status
Welcome to this inviting two-story townhome in the heart of Corona, offering 2 bedrooms, 2.5 bathrooms, and a bright, open floor plan designed for comfortable everyday living. The spacious living and dining areas flow seamlessly into the kitchen, creating an ideal space for relaxing or entertaining. Enjoy added peace of mind with major updates, including a whole-house re-pipe and a brand-new roof, both completed in 2026. Upstairs, the spacious primary suite features its own private bathroom, while the generously sized secondary bedroom is conveniently located near the second full bathroom. A convenient downstairs powder room is perfect for guests. The attached two-car garage offers direct access and additional storage. Residents also enjoy community amenities, including a sparkling pool and relaxing spa, perfect for enjoying Southern California's year-round sunshine. Conveniently located near shopping, dining, parks, schools, and easy freeway access, this home offers comfort, functionality, and an excellent opportunity to make it your own. Don't miss your chance to own this charming townhome in a desirable Corona community!

1121 San Marino Court, Corona

$469,000
4 Beds 3 Baths 26867151PS MLS Active Status
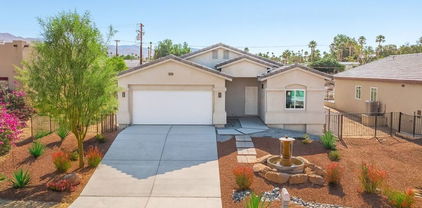
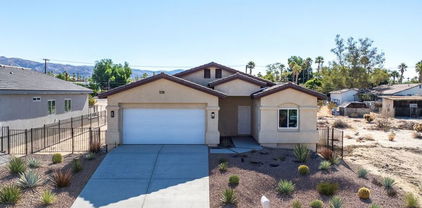
New Construction with No HOA and Solar! This single-story residence features an open-concept layout with stylish upgrades that feature tile flooring that flows seamlessly throughout the living spaces. Clean lines and modern finishes create a sleek, inviting atmosphere. The thoughtfully designed kitchen with stainless steel appliances , waterfall granite counter top opens to the living and dining areas, making it ideal for entertaining or relaxing at home. Private guest quarters, offering flexibility for visiting family, friends, or even a home office. With its combination of contemporary elegance, practical design, and the ease of single-level living, this home is move-in ready and perfectly situated to enjoy everything Desert Hot Springs has to offer. Enjoy your mountain views while entertaining in your fenced back yard. Equipped with Central AC / Heat and Solar.

16264 Avenida Rambla, Desert Hot Springs

$469,000
4 Beds 3 Baths 26867145PS MLS Active Status
New Construction - No HOA with Solar. Single-story residence features an open-concept layout with stylish upgrades that feature tile flooring that flows seamlessly throughout the living spaces. Clean lines and modern finishes create a sleek, inviting atmosphere. The thoughtfully designed kitchen with stainless steel appliances , waterfall granite counter top opens to the living and dining areas, making it ideal for entertaining or relaxing at home. A special highlight of this property is the private guest quarters, offering flexibility for visiting family, friends, or even a home office. With its combination of contemporary elegance, practical design, and the ease of single-level living, this home is move-in ready and perfectly situated to enjoy everything Desert Hot Springs has to offer. Enjoy your mountain views while entertaining in your fenced back yard. Equipped with Central AC / Heat and Solar.

16288 Avenida Rambla, Desert Hot Springs

$469,000
4 Beds 3 Baths 26867141PS MLS Active Status
New Construction - NO HOA with Solar! Single-story residence features an open-concept layout with stylish upgrades that feature tile flooring that flows seamlessly throughout the living spaces. Clean lines and modern finishes create a sleek, inviting atmosphere. The thoughtfully designed kitchen with stainless steel appliances , waterfall granite counter top opens to the living and dining areas, making it ideal for entertaining or relaxing at home. A special highlight of this property is the private guest quarters, offering flexibility for visiting family, friends, or even a home office. With its combination of contemporary elegance, practical design, and the ease of single-level living, this home is move-in ready and perfectly situated to enjoy everything Desert Hot Springs has to offer. Enjoy your mountain views while entertaining in your fenced back yard. Equipped with Central AC / Heat and Solar.

16364 Avenida Rambla, Desert Hot Springs

$469,000
4 Beds 3 Baths 26867139PS MLS Active Status
New Construction with No Hoa and Solar! This single-story residence features an open-concept layout with stylish upgrades that feature tile flooring that flows seamlessly throughout the living spaces. Clean lines and modern finishes create a sleek, inviting atmosphere. The thoughtfully designed kitchen with stainless steel appliances , waterfall granite counter top opens to the living and dining areas, making it ideal for entertaining or relaxing at home. Private guest quarters, offering flexibility for visiting family or even a home office. With its combination of contemporary elegance, practical design, and the ease of single-level living, this home is move-in ready and perfectly situated to enjoy everything Desert Hot Springs has to offer. Enjoy your mountain views while entertaining in your fenced back yard. Equipped with Central AC / Heat and Solar.

16388 Avenida Rambla, Desert Hot Springs

$618,999
5 Beds 3 Baths 26867133PS MLS Active Status
New Construction Dual-Residence Desert Retreat with Owned Solar! Discover modern desert living in this corner-lot home featuring a full detached guest casita (ADU) perfect for multi-generational living or rental income. This property offers versatility, efficiency, and comfort. The main home boasts an open-concept design with a bright, airy living room, a chef's kitchen with granite counters, breakfast bar, and stainless appliances, plus 3 spacious bedrooms and 2 full baths. The separate casita offers its own kitchen, living area, 2 bedrooms, 1 bath, laundry, and even its own garage ideal for guests, extended family, or an income-producing rental. Additional features include owned solar panels, central HVAC, and parking for multiple vehicles. Located just minutes from Palm Springs, shopping, dining, and renowned hot springs spas, this home blends modern convenience with desert charm. Whether you're seeking a primary home, vacation getaway, or investment this is the home for you.

13704 Sarita Drive, Desert Hot Springs

$628,888
5 Beds 3 Baths IG26167863 MLS Active Status
Rare Builder 5-Bedroom Floor Plan—A Hard-to-Find Opportunity! Built in 2018 and situated on a premium corner lot within the gated Granite Ridge community, this beautifully upgraded home offers the space, style, and functionality today's buyers are searching for. The open-concept layout features a stunning kitchen with quartz countertops, tile backsplash, stainless steel appliances, and newly installed microwave and dishwasher, all overlooking the spacious family room with surround sound system. A highly desirable downstairs bedroom and full bathroom provide the perfect setup for guests, multigenerational living, or a home office. Upstairs you'll find three spacious secondary bedrooms, a convenient laundry room, and a private primary suite featuring dual sinks, a vanity area, soaking tub, separate walk-in shower, and an oversized walk-in closet. Additional upgrades include wood-grain ceramic tile flooring and carpet, ceiling fans throughout, a tankless water heater, water softener with alkaline drinking water filtration system, security system, video doorbell, and a two-car garage with overhead storage racks. Conveniently located near the 60 Freeway, just minutes away from The Cove Waterpark, Oak Quarry Gold Club, Sunnslope Elementary and Patriot High School, shopping, dining, and everyday conveniences. Don't miss out on this opportunity!

3992 Boulder, Jurupa Valley

$754,950
4 Beds 3 Baths SW26166806 MLS Active Status
WE JUST IMPROVED THE PRICE BY OVER $10,000 on this very rare, ALMOST ONE-HALF ACRE horse property with NO HOA, ULTRA-LOW TAXES, and endless possibilities! Whether you've dreamed of creating your own mini ranch, need room for RV parking and recreational toys, or simply want space to spread out, this property delivers. Horses are permitted (subject to local guidelines), small farm animals are allowed, and there's ample room for an RV, boat, horse trailer, workshop, possible ADU (Buyers to verify with the City), pool, gardens, or just about anything else that fits your lifestyle. Unfortunately, opportunities like this one are becoming increasingly more and more rare. From the moment you arrive, you'll appreciate the charming covered front porch that welcomes you home. Mature shade trees, multiple outdoor sitting areas, and a large covered patio create the perfect setting for relaxing evenings, family gatherings, or entertaining friends while enjoying the peaceful surroundings. Existing amenities include a small corral, workshop/tack shed, and additional storage sheds that add even more functionality to this exceptional property. Inside, the home offers a spacious and highly functional floor plan offering the perfect opportunity to update the home and personalize it to your own style. The dramatic entry opens to a generous Living and Dining Room combination, while the Kitchen and Family Room look out onto the expansive backyard—an ideal place to enjoy the beautiful outdoor setting every day. A downstairs bedroom and full bath provide excellent flexibility for guests, extended family, or a home office, while the upstairs features a spacious primary suite along with two additional bedrooms. Located close to schools, shopping, and everyday conveniences, this property offers the perfect combination of country-style living with city convenience. Best of all, you'll enjoy NO HOA and exceptionally low property taxes, with only approximately $41 per year in special assessments. Properties offering this much usable land, flexibility, and potential are becoming increasingly difficult to find. Whether you're looking to create your dream ranch property, build an ADU, add a resort-style pool, or simply enjoy the freedom that comes with owning nearly one-half acre, this is an opportunity you won't want to miss!!

20692 Cashew Street, Wildomar

$599,000
4 Beds 3 Baths CV26167746 MLS Active Status
Welcome Home to a spacious four-bedroom, three-bathroom home located in San Jacinto’s desirable Equestrian Downs neighborhood. Offering approximately 2,723 square feet, this home features a beautifully upgraded kitchen with granite countertops, generous cabinet space, and plenty of room for cooking and entertaining. A downstairs bedroom and full bathroom provide added flexibility for guests, extended family, or a private home office. The main floor also includes a convenient indoor laundry room. Upstairs, the impressive primary suite features a private en-suite bathroom, creating a comfortable and relaxing retreat. Additional highlights include a versatile floor plan, a three-car garage, and a spacious backyard with plenty of potential for entertaining, gardening, or creating your own outdoor oasis. Conveniently located near schools, shopping, dining, parks, and major commuter routes.

675 Winners Circle, San Jacinto

$585,000
4 Beds 3 Baths DW26167827 MLS Active Status
Welcome to 240 Country Club Dr. where comfort, style and breathtaking mountain views come together in the highly desirable gated community of JP Ranch. Experience the thoughtful design of this 4 bedroom, 3 bathroom home, offering nearly 1,900 square feet of well- planned living space that balances open concept gathering areas with private retreats. At the heart of the home, the spacious kitchen flows effortlessly into the dining and living areas, creating the perfect setting for everything from quiet mornings to lively celebrations. The large windows frame the surrounding mountain views, bringing natural beauty indoors and filling the home with abundant light. Designed with privacy in mind, the secondary bedrooms are thoughtfully situated in their own wing of the home, creating a peaceful space for family members while the primary suite to remain a private sanctuary. Throughout the home, you will find upgraded flooring and modern lighting fixtures that add warmth, elegance, and a fresh contemporary feel. Every detail has been carefully selected to enhance both style and everyday functionality. Step outside and relax under the stars in the oversized Jacuzzi, entertain friends, or simply take in the stunning mountain backdrop that makes every evening feel like a getaway. Adding even more value, the home includes owned solar panels, helping reduce energy costs while providing long term savings and peace of mind. Located within the gated JP Ranch Community, residents enjoy resort style amenities including a clubhouse, sparkling pool and Spa, parks, playgrounds, and beautifully maintained common areas, all while being conveniently close to shopping, dining, and freeway access.

240 Country Club, Calimesa

$695,000
4 Beds 3 Baths SW26167582 MLS Active Under Contract Status
Welcome home! Where comfort, style, and convenience come together. This beautifully maintained 4-bedroom, 2.5-bathroom home offers 2,109 sq. ft. of thoughtfully designed living space with an open-concept floor plan that’s ideal for both everyday living and effortless entertaining. At the heart of the home, the spacious kitchen features granite countertops, abundant cabinetry, and a newer refrigerator, opening seamlessly into the dining and living areas to create a warm and inviting atmosphere for family gatherings or hosting friends. Designed with both comfort and efficiency in mind, this home includes leased solar, a water softener system, a yard sprinkler system, and a new water heater that is still under warranty, offering valuable upgrades that today’s buyers will appreciate. Step into your private backyard retreat, where a large aluminum-covered patio provides the perfect setting for weekend barbecues, outdoor dining, or simply unwinding after a long day. With plenty of space to entertain and enjoy Southern California’s year-round sunshine, this backyard is ready to become your favorite place to relax. Adding even more value, this home is located in a NO HOA community and offers convenient access to shopping, dining, and major commuter routes. Families will also appreciate its proximity to the Temecula Valley Unified School District, making this an exceptional opportunity to enjoy both lifestyle and location. Whether you’re looking for your first home, room to grow, or simply a place that’s move-in ready with desirable upgrades already in place, this property is ready to welcome you home!!

39305 Eternity Lane, Murrieta

$739,900
4 Beds 3 Baths 219150931DA MLS Active Status
Wonderful 4 bedroom, 2.5 bath, 2460 sq.ft. l level home with pool/jacuzzi fully fenced back yard 3 car garage located in Bermuda Dunes Country Club gated community. Bright airy floor plan with plantation shutters, specialty flooring * 8'x 5ft plank ceramic tiles, recently updated in living room/ kitchen and some baths. Newer appliances, minisplit in garage, freshly painted, move in ready. Large lot with great size backyard pool with jacuzi plus spacious side yard with grapefruit tree. This home is spacious, wilth lots of amentities, in a gated community with golf course ,putting range country club w/ restaraunt & bar, gym and so much more. 30 plus days for short term rentals only. Move in ready just in time for the summer.

42670 Sandy Bay Road, Bermuda Dunes

$640,000
3 Beds 3 Baths 219150930DA MLS Active Status
Welcome to the desirable community of Desert Trace; this thoughtfully designed home has a formal entry into the Great Room which seamlessly combines the living, dining and kitchen areas. This immaculately kept home boasts 3 bedrooms & 3 baths; a large den which can be an office, playroom or 4th bedroom. Your inner chef will love cooking in this masterfully arranged kitchen with large island for those carefully planned dinners. Garage is 2.5 cars' sized with AC unit and Epoxy floors. Step outside to a fantastic pebble-tech pool and spa for a quick swim or practice your skills on the putting green. Solar paneled generated pool. House is sold fully furnished. Desert Trace offers the best of desert living! Short Term rental allowed-30 day minimum.

41430 Keller Court, Indio

$849,000
5 Beds 3 Baths PW26167753 MLS Active Status
Welcome home to a beautifully built 5-bedroom, 3-bathroom residence offering the perfect blend of modern luxury, incredible energy efficiency, and resort-style community living in Corona. Step inside to discover an entertainer’s dream layout. The heart of the home is a gourmet kitchen featuring sparkling granite countertops and a massive custom 6-seat center island that flows seamlessly into the main living spaces. You can cozy up by the gas fireplace in the living room or enjoy immersive movie nights with a built-in surround sound system and hidden wiring throughout all living areas for a sleek, wireless look. This floor plan was designed with supreme functionality in mind, boasting a highly sought-after DOWNSTAIRS BEDROOM AND FULL BATHROOM—perfect for guests, multi-generational living, or a private home office. Everyday convenience is further maximized by a large, dedicated laundry room complete with ample built-in storage. This home is a true powerhouse of energy efficiency and smart upgrades. Enjoy massive savings on your utility bills with the fully PAID OFF SOLAR system, a whole-house fan to keep things cool, and a tankless water heater. Step outside to your own vibrant, farm-to-table backyard retreat. The yard is maintained by a smart irrigation sprinkler system with a built-in rain monitor and features beautiful rose bushes alongside an incredible established garden producing tomatoes, jalapeños, limes, blackberries, grapes, strawberries, bell peppers, mint, and more. All of this is located in the highly desirable Sycamore Creek community, giving you an unparalleled lifestyle for a remarkably low HOA fee of only $85 per month. Residents enjoy 24/7 community security, a huge resort-style pool, a state-of-the-art fitness center, a welcoming community center, an action-packed bike park, a skate park, dedicated dog parks, and regular community events that make this neighborhood truly feel like home. Homes with this level of self-sustaining upgrades and premium amenities do not last long.

26165 Plumcot Drive, Corona

$639,000
3 Beds 3 Baths SW26167693 MLS Active Status
Luxury living in Four Seasons 55+ community fully gated 24 /7 security surrounded by Hemet golf course and Hills. Welcome to this exceptional home in this highly desirable community offering over 2700 ft.² of beautifully upgraded living space the stunning residence features three spacious bedrooms, three full bathrooms, versatile den that’s perfect for Home office, hobby room, or guest space can be another bedroom Designed for both comfort and entertaining this home boasts numerous quality upgrades throughout along with fully paid solar for energy, efficient and long-term savings Step outside to your own private backyard retreat featuring beautifully landscaped grounds and a solar heated saltwater pool the perfect place to relax or entertain family and friends year-round Ideally, located within the community residents enjoy an outstanding lifestyle with beautifully maintained grounds and an abundance of amenities and activities. If you’ve been looking for a spacious upgraded home with luxury features energy, savings and exceptional outdoor living this is when you’ve been waiting for experience the best of Four Seasons living.

8280 Singh Court, Hemet

$559,800
4 Beds 3 Baths CV26167707 MLS Active Status
Welcome to this Beautiful two story home located in the Desirable Gated Community of Iris Park in Moreno Valley! Built by Beazer Homes, This modern residence offers a thoughtful design, energy efficient Featuring 4 bedrooms, 2.5 bathrooms, and a versatile upstairs loft, this home provides plenty of space for comfortable living. The open concept main level seamlessly connects the kitchen, dining, and living areas, creating an inviting space for everyday living and entertaining. The kitchen showcases quartz countertops, while upgraded flooring adds a stylish touch throughout the downstairs living areas. A convenient half bathroom and separate laundry room complete the first floor. Upstairs, you'll find all four bedrooms, two full bathrooms, and a spacious loft that can be used as a home office, playroom, media area, or additional living space. Designed with energy efficiency in mind, this home is certified by the U.S. Department of Energy as a DOE Energy Ready Home and is designed to be 40–50% more energy-efficient than a typical new construction home. The property also includes solar panels for added energy saving benefits. House have a built-in electric car charging outlet. Residents of Iris Park can enjoy the convenience of a gated community, along with a community park and outdoor patio area with a grill perfect for relaxing and enjoying time with family and friends. Don't miss the opportunity to own a nearly new home with modern features, energy efficient design, and a desirable community setting.

25137 Harmony, Moreno Valley

$689,900
4 Beds 3 Baths SW26167675 MLS Active Status
OPEN HOUSE SUNDAY 9/13//26 12:00-4:00 !! PRICE REDUCTION !! Welcome to AlberhillRanch !! This beautiful Mediterranean -Style home is truly a must see!! (OVER $100,000 IN UPGRADES) !! From the moment you arrive, you'll be impressed by the stunning curb appeal, featuring lush landscaping, beautiful Olive trees, and towering Cypress trees. A Private security gate welcomes you into this inviting home, offering an added sense of privacy and security. This spacious home features 4 bedrooms, 3 bathrooms, a loft, and a three car garage. Inside, you'll find gorgeous hardwood flooring, water softening system, tile throughout, crown molding, Plantation Shutters, ceiling fans, and a warm, inviting gas fireplace. The beautifully designed kitchen is perfect for entertaining, featuring a large granite island, abundant cabinetry, a gourmet stove top, elegant natural stone back-splash, and recessed lighting. The downstairs Powder room has been tastefully upgraded with stunning marble finishes. The spacious primary sweet offers a mirrored walk-in closet and a luxurious glass in a closed shower with seating and beautiful marble. Enjoy added comfort and energy efficiency with tinted windows throughout the home and a Quiet-Cool attic fan system to help keep your home cooler during the summer months. Step outside to your private backyard retreat, complete with a covered patio, pergola and lush landscaping-perfect for relaxing or entertaining! * Additional upgrades include a brand new 75 gallon WATER HEATER and a NEWER AC UNIT. Conveniently located near schools, park, shopping and with easy access to to I-15 freeway. Come see everything this beautiful AlberhillRanch home has to offer.

4112 Ballantree, Lake Elsinore

$635,000
3 Beds 3 Baths SW26166557 MLS Active Status
Welcome to this charming two-story home in the highly desirable Horse Thief Canyon community of Corona, featuring an attached two-car garage, an open floor plan, and abundant natural light throughout. The inviting entry leads to the dining area, conveniently located just off the kitchen. The open-concept kitchen overlooks the spacious living room and offers pull-up bar seating, ample crisp white cabinetry, stainless steel appliances, and plenty of counter space for everyday living and entertaining. The living room is warm and inviting, complete with a cozy fireplace. A separate laundry room adds convenience to the home's functional layout. The spacious primary suite features an en-suite bathroom, creating a private retreat. Exit outside to a backyard ready for your personal touch, offering endless possibilities to create your ideal outdoor space. Residents of Horse Thief Canyon enjoy exceptional resort-style amenities, including a community pool, spa, parks, dog park, and more. This home offers the perfect combination of comfort, convenience, and an outstanding community lifestyle.

13211 Prairestone Drive, Corona

$529,000
3 Beds 3 Baths DW26167394 MLS Active Status
Welcome to your new home at 25497 Moorland Rd, Moreno Valley! This beautifully updated residence offers the perfect blend of comfort and modern style. Featuring 3 spacious bedrooms and 2.5 baths, this 2-story home is designed for easy living. The interior has been thoughtfully refreshed with new paint throughout, creating a bright and inviting atmosphere the moment you step inside. Stay comfortable year-round with the reliable central AC system. The true retreat of the home is the large primary bedroom, which features its own private en-suite bathroom, offering a peaceful sanctuary at the end of the day. Kitchen has a lot of cabinets for storage and great counter space, bonus room that can be used as a 4th bedroom and half bath are downstairs convenient for older relative or teen child. Outside, you'll find a generously sized backyard with covered patio, ideal canvas for entertaining, or simply enjoying the outdoors. This home is ready for its next chapter and enjoyed by a family for many years.

25497 Moorland Road, Moreno Valley

$619,000
3 Beds 3 Baths PW26167472 MLS Active Status
SINGLE STORY with AMAZING VIEWS! 3 BEDROOMS PLUS a DEN or OFFICE, 3 BATHROOMS and 3 CAR GARAGE! PAID in Full SOLAR PANELS!!! From the moment you enter, you’re welcomed by an expansive living and dining area filled with natural light. A privately situated bedroom and full bathroom near the front of the home provide an ideal setup for guests or extended family. At the heart of the home, the spacious kitchen and family room come together to create the perfect gathering place. Oversized windows showcase the picturesque backyard and views, while a fireplace adds warmth and ambiance to both the family and dining areas. The kitchen is designed with entertaining in mind, featuring a generous center island, abundant cabinetry and counter space, a walk-in pantry, and all appliances included. An electric shade on the backyard doors adds convenience at the touch of a button. The spacious primary suite is a true retreat, featuring a bonus area perfect for a sitting room, exercise space, or private office, along with large windows overlooking the backyard and direct outdoor access. The spa-inspired primary bathroom offers dual vanities, a soaking tub, separate walk-in shower, and an impressive walk-in closet. Additional features include an indoor laundry room and direct access to the attached three-car garage. Step outside and discover a backyard created for both relaxation and entertaining. Multiple seating areas provide the perfect setting to enjoy the beautiful sunset views or gather with family and friends. Covered patios offer shade and comfort, extending the living space outdoors and creating a setting that can be enjoyed throughout the year. With its single-story floor plan, beautiful views, paid solar, flexible living spaces, and inviting backyard, this home offers the perfect combination of comfort, functionality, and effortless entertaining—a wonderful place to call home.

31916 Birchwood, Lake Elsinore

$580,000
4 Beds 3 Baths IV26164385 MLS Active Status
Beautiful Cul-de-Sac Home with an Oversized Pool-Size Lot in the Highly Desirable Canyon Hills Community! PRICED for a QUICK SALE, this spacious home offers an open-concept floor plan perfect for everyday living and entertaining. The gourmet kitchen features an oversized granite island with bar seating, granite countertops, stainless steel appliances, dark wood cabinetry, and a walk-in pantry, all opening to the large family and dining rooms. The main floor includes a versatile office/bonus room that can serve as a 5th bedroom, a large bedroom, and a full bathroom—ideal for guests or multi-generational living. Upstairs you’ll find two bedrooms, a full bath with dual sink, and a SPACIOUS Master Bedroom and Master bathroom with a soaking tub, separate walk-in shower, dual vanities, and dual walk-in closets. Step outside to the huge pool-size backyard, a blank canvas ready to become your dream outdoor retreat. Enjoy Canyon Hills’ outstanding amenities, including four community pools, parks, sports fields, a dog park, and nearby schools, all within walking distance. Conveniently located between the I-15 and I-215 freeways, with shopping and dining just minutes away. Move-in ready, incredible value, and endless potential—don’t miss this opportunity! make this your home sweet home!!!!!!!

34096 Lady Fern Court, Lake Elsinore

$399,990
3 Beds 3 Baths 26866911 MLS Active Under Contract Status
Live the Promontory Pointe lifestyle! Just steps from Moreno Marketplace, scenic walking and equestrian trails, and community pool and spa amenities, this move-in-ready 3-bedroom, 2.5-bath home combines comfort with convenience. Inside, you'll find fresh interior and exterior paint, luxury vinyl plank flooring, custom window shutters, an open-concept floor plan, and a cozy fireplace. The spacious kitchen opens to the family room, while the private backyard features stamped concrete and low-maintenance artificial turf for effortless outdoor living. Upstairs offers generously sized bedrooms, a convenient laundry room, and a spacious primary suite. With Moreno Valley Ranch Golf Club, parks, shopping, dining, and easy freeway access just minutes away, this home checks all the boxes. Video Tour below.

27903 Cactus Avenue Unit B, Moreno Valley

$539,900
3 Beds 3 Baths 219150918DA MLS Active Under Contract Status
Sun City Palm Desert - Morocco w/casita. This beautifully appointed Morocco with casita offers exceptional indoor-outdoor living and a spacious south-facing rear yard. The extended salt-finished patio is surrounded by lush landscaping and features an alumawood patio cover and in-ground spa. A gated front courtyard adds curb appeal and provides an additional outdoor living space complete with a BBQ island and alumawood patio cover. The salt-finished driveway and leaded glass entry door complete the welcoming exterior. Inside, 10-foot ceilings, transom windows and wood-look tile flooring throughout create a light, open and easy-care environment with no carpet. The great room features a media nook with built-in cabinetry and a slider opening to the rear patio. The kitchen offers corian countertops, stainless steel appliances, a chef's island and raised-panel cabinetry with convenient pull-out shelves. Raised panel cabinetry continues into the bathrooms and linen storage. Double doors open to the extended primary suite, featuring a comfortable sitting area, direct access to the rear patio and a large walk-in closet. The primary bath includes dual sinks and a glass-enclosed stall shower. The guest bedroom offers a slider to the front courtyard, while the guest bath features a tub/shower combination. The detached casita provides an excellent second guest retreat with its own wet bar, refrigerator and private bathroom with stall shower. A well-organized laundry room includes built-in storage. The two-car garage offers a dedicated golf cart parking nook, man-doors providing access to the side yard and courtyard, built-in storage and a utility sink. A versatile home with multiple outdoor living areas, a desirable south-facing yard and the added flexibility of a casita.

78559 Platinum Drive, Palm Desert

$925,000
5 Beds 3 Baths SW26167535 MLS Active Status
BACK ON MARKET! BUYER COULDN'T PERFORM, get it while it lasts! Spanning 3,401 square feet, this exceptional residence offers 5 spacious bedrooms, 3 full bathrooms, a den, and a loft, providing the perfect blend of elegance and functionality for everyday living and entertaining. Designed to impress, the backyard is your own private resort. Relax in the spectacular saltwater pool and spa, beautifully enhanced with custom underwater mosaic sea life artwork, including stunning sea turtles that creates an aquatic experience. Enjoy endless summer fun with the exhilarating waterslide, tranquil water features, and the warm ambiance of two gas fire bowls, creating an atmosphere that feels like a luxury vacation every day. Stretching across the back of the home is an incredible 50-foot newly done balcony with ceiling fans and lighting on the patio, offering the perfect place to unwind while taking in breathtaking views and spectacular sunrises. Situated itself the only home on a single-loaded street with no immediate rear neighbors or side neighbor, this remarkable view home provides both privacy and serenity overlooking a natural preserve. The welcoming exterior features a charming gated front courtyard, extra parking, generous RV parking with hook ups if needed, a discreet trash enclosure on the side yard, and raised garden beds complemented by a delightful fruit orchard. Inside, every detail has been thoughtfully curated with timeless upgrades, including plantation shutters, upgraded crown molding and baseboards, rich laminate wood flooring throughout, designer black fixtures and door hardware, ceiling fans, and a beautiful built-in electric fireplace that serves as the centerpiece of the living space. Custom closets, added linen cabinets throughout, fully remodeled pantry, govee exterior Christmas lights, full camera and security system, and a new coffee bar are just some of the reasons you’ll love this home. This home is as efficient as it is beautiful, featuring fully owned solar panels and Tesla Powerwall battery storage, providing ample energy to comfortably power the air conditioning, resort-style pool, and even charge your electric vehicle. From the breathtaking outdoor oasis to the extensive interior upgrades and energy-efficient features, this is more than just a home—it’s a lifestyle. Every detail has been designed to create a place where family and friends gather, memories are made, and every day feels like a luxury getaway.

34242 Faircrest Street, Murrieta

Based on information from California Regional Multiple Listing Service, Inc. as of . This information is for your personal, non-commercial use and may not be used for any purpose other than to identify prospective properties you may be interested in purchasing. Display of MLS data is usually deemed reliable but is NOT guaranteed accurate by the MLS. Buyers are responsible for verifying the accuracy of all information and should investigate the data themselves or retain appropriate professionals. Information from sources other than the Listing Agent may have been included in the MLS data. Unless otherwise specified in writing, Broker/Agent has not and will not verify any information obtained from other sources. The Broker/Agent providing the information contained herein may or may not have been the Listing and/or Selling Agent.