Refine Search
Sort by
$1,750,000
2 Beds 3 Baths 26987245 MLS Coming Soon Status
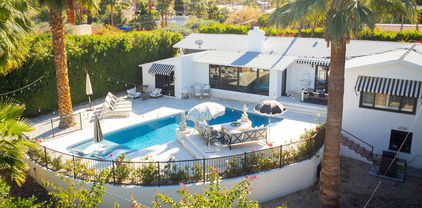
Some homes are simply lived in. Casa de Rosa is remembered. Built in 1940 as the very first residence in the Mesa neighborhood, this landmark property is believed to have been designed by celebrated architect Cliff May, a provenance that lends the home a quiet, storied gravitas rarely found today. Step inside and the original character is immediate: vaulted beam ceilings, a substantial wood-burning fireplace and wide-plank wood floors that carry the eye from room to room. Designers Donal Brophy and Emrhys Cooper reimagined the interiors in a Regency style, tailored, warm and unmistakably considered striking a balance between historic integrity and livable elegance. The glass-enclosed dining room frames sweeping mountain views, while the chef's kitchen, outfitted with Viking appliances, anchors the home for both everyday living and serious entertaining. Both bedrooms offer full en-suite baths; the primary suite in particular opens to pool views and a spa-like sense of calm. A cozy den and powder room round out the floor plan with easy functionality. Outside, the walled and gated grounds open onto a private oasis: a pool with tanning shelf and water feature, generous space for entertaining and mature roses and fruit trees that soften the setting with real, established greenery. Part of Mesa's history and entirely of the present moment, Casa de Rosa is a RARE offering where architectural pedigree, thoughtful design, and everyday comfort meet.

148 W Camino Descanso, Palm Springs

$839,000
2 Beds 3 Baths 219152600DA MLS Active Status
Contemporary 2 bed + den / 3 bath (1,775 sq. ft) home located in ''The District''. This upscale gated community is perfectly situated on the border of Palm Springs & Cathedral City. Popular Soho floor plan with spacious primary suite. Spectacular and unobstructed West/Southwest Mountain Views. Corner lot location, without a doubt the best in the community. Built in 2017 by local award-winning builder GHA. These 47 contemporary homes offer an unparalleled blend of privacy and luxury. Exceptional double mountain views with private pool and spa. Open concept design with high ceilings and abundance of windows flood the space with natural light, creating an airy and inviting atmosphere. Enjoy a spa-like shower and an oversized wardrobe closet. Mature planting and gardens provide a wonderful area to entertain family and friends or spend quiet alone time. Expansive 2-car garage with plenty of storage space. Large kitchen island, custom window treatments, tankless water-heater, recessed lighting and new carpet. Community offers additional luxury with a spa, pool, outdoor showers, BBQ area, and two lovely parks one of which is a designated dog park. Close to Trader Joes and Starbucks. Low monthly HOA fees on fee simple land (you own). The District offers the best of desert living with easy access to top dining, shopping, entertainment and 10-min drive to Downtown Palm Springs. Call listing agent (760) 413-6595 for viewing appointment at 67575 Portland Rd or additional questions.

67575 Portland Road, Cathedral City

$695,000
5 Beds 3 Baths SW26199583 MLS Coming Soon Status
A UNIQUE RESTORATION OPPORTUNITY WITH CHARACTER & POTENTIAL! This 5-bedroom, 3-bath country home sits on just over half an acre and offers a rare opportunity to restore a property with character, custom features, generous space, and plenty of room to make it your own. The home has experienced significant wear and is being offered AS-IS, giving the next owner the opportunity to bring their vision and personal style to the property. The home has wonderful natural light and some beautiful custom touches, including wood-grain ceramic tile flooring downstairs, custom cabinetry, granite countertops, and a lovely bay window in the dining area. The interior finishes and flooring will need attention, including replacement of worn carpeting and cleaning of the wood look tile floors. A detached 3-car garage has been converted to living space without permits and will be sold as-is. The property also offers two important recent improvements: a roof approximately 5 years old and a septic system with leach lines approximately 5 years old. Horse stalls are not included. With its over-half-acre setting, 5 bedrooms, 3 bathrooms, abundant natural light, custom details, and substantial improvements already in place, this is a property where the right buyer can bring back its charm and create something truly special. Come take a look and see the possibilities for yourself!

31381 Contour, Nuevo

$799,888
4 Beds 3 Baths DW26196643 MLS Active Status
Welcome to this spacious and highly functional home featuring 4 bedrooms, 3 bathrooms, and an expansive 3-car garage—a rare find providing exceptional space for vehicles, storage, or a home workshop. The thoughtfully designed floor plan easily accommodates comfortable daily living and large-scale entertaining, anchored by a massive main-level den that offers endless flexibility for a home office, media room, or secondary living space. Step outside to discover custom hardscape concrete detailing across both the front and back grounds, offering striking curb appeal and a low-maintenance, polished outdoor environment perfect for hosting. Situated in the coveted Paseo Del Sol community, this residence unlocks access to some of the best HOA amenities in the region. Residents enjoy resort-style perks, including multiple swimming pools and spas, a private clubhouse, a fully equipped fitness center, tennis and basketball courts, playgrounds, and miles of scenic walking trails right outside your door. Conveniently positioned just minutes from top-rated Temecula Valley Unified schools, local parks, regional shopping centers, and world-class Temecula Valley Wine Country, this home offers unmatched community lifestyle value with low HOA fees. Don't miss this incredible opportunity—schedule your tour today!

43424 Dodaro, Temecula

$479,990
3 Beds 3 Baths SW26198700 MLS Active Status
Welcome to The Club! This property is located within one of the most sought after gated 55+ communities in Menifee. Check out the modern floorplan and spacious living spaces. This 1773 sq. ft. 3 Bed/2.5 Bath property has two spacious bedrooms with attached bathrooms as well as a bright and open den/office for crafts or hobbies. The large, primary bedroom has a large, walk in closet and dual sink vanity. The guest bedroom also boasts a spacious bathroom and large walk in closet. The kitchen is a dream with rich stained wood cabinets, Corian countertops and new appliances. The home has been recently renovated with new flooring, new plumbing and lighting fixtures and has been freshly painted inside. The exterior is fully landscaped with a covered porch and concrete patio. Low maintenance exterior means more time doing the activities you love and less time maintaining a yard! The Club community has many amenities including a clubhouse, pool, billiard and card rooms, tennis courts, exercise rooms and more! They also have a very active social calendar with many community events and low cost RV storage on site! Come check this property out today before its gone!

26851 Ole Lane, Menifee

$674,900
4 Beds 3 Baths SW26195064 MLS Coming Soon Status
Coming Soon in Murrieta! Single-story charm, thoughtful updates & versatile living spaces come together in this conveniently located home near Murrieta Town Square. Currently being refreshed with new interior paint, kitchen renovations & bathroom updates, the property will offer a fresh, updated feel while retaining its original character. The main residence features 3 bedrooms, 2 bathrooms & approximately 1,318 square feet of living space, with a comfortable layout for everyday living & gathering with guests. An attached, unpermitted ADU offers 1 bedroom, 1 bathroom & approximately 500 additional square feet, with its own private entrance, parking & yard space. The ADU square footage is separate from the main home's stated living area. Metal privacy fencing & low-maintenance landscaping featuring synthetic grass, concrete & gravel create an inviting first impression. The spacious backyard provides room to relax, entertain & bring your outdoor vision to life. RV parking with sewer & utility hookups adds convenience, with space for a recreational vehicle, trailer, boat or additional vehicles. Located directly across the street from the Murrieta Elementary School entrance & within walking distance of Murrieta Town Square, the home offers convenient access to local restaurants, coffee shops, shopping, the library, community center, amphitheater & nearby parks. Nearby commuter routes further connect this property to the surrounding area. With updates underway, generous outdoor space & the added flexibility of an attached ADU, this home offers a distinctive opportunity in Murrieta!

41870 B street, Murrieta

$650,000
4 Beds 3 Baths 260022328SD MLS Active Status
Ideally situated in the heart of Murrieta, this spacious 4 bed, 2.5 bath home offers an inviting floor plan, desirable location and plenty of room to live and entertain. Soaring ceilings create an open, airy feel throughout the home, while the generous yard provides abundant space for outdoor gatherings, play, gardening, or simply enjoying the beautiful views. Additional features include a new air conditioning unit and a whole-house alkaline water system, offering added comfort and convenience. The location is hard to beat, with an elementary school just a couple of blocks away and middle/high schools approximately five minutes from home. Centrally positioned near shopping, dining, parks and everyday amenities, this property combines space and convenience in one of Murrieta’s desirable locations. Best of all, there is no HOA!

24509 Pantera Ct, Murrieta

$619,900
5 Beds 3 Baths OC26199447 MLS Active Status
Welcome to 27400 Golden Nugget St, a 2024-built home in Menifee. This residence offers a fresh, modern living environment with the comfort, efficiency, and low-maintenance benefits of newer construction. Designed for today’s lifestyle, the home features a functional floor plan, bright living spaces, and contemporary finishes throughout. The open main living area provides an inviting setting for everyday living and entertaining, while the bedrooms offer comfortable and flexible space for family, guests, or work-from-home needs. From the second floor, enjoy beautiful mountain views, with snow-capped mountains visible during the season. The property also features a spacious backyard, offering excellent potential for outdoor living, entertaining, gardening, or a possible ADU option for buyers to explore. Conveniently located in a growing Menifee community, this home offers easy access to local shopping, dining, parks, schools, and major commuter routes. A wonderful opportunity to own a newer home in one of Riverside County’s expanding residential areas.

27400 Golden Nugget St, Menifee

$535,000
4 Beds 3 Baths SW26199401 MLS Active Status
Welcome home to spacious single-story living where comfort, style, and thoughtful details come together beautifully. This impressive 4-bedroom, 3-bath home offers approximately 2,673 square feet of inviting living space with a versatile floor plan designed for both everyday living and entertaining. Step inside to a warm and welcoming interior enhanced by custom paint colors that give the home a distinctive, designer-inspired feel. The open and spacious layout flows effortlessly into the family room, where a cozy fireplace creates the perfect gathering place. The open island kitchen keeps everyone connected and offers plenty of space for cooking, entertaining, and making memories. The expansive primary suite provides a relaxing retreat at the end of the day, complete with a walk-in closet featuring closet organizers. The primary bathroom offers dual sinks, a soaking garden tub, separate walk-in glass shower, and private toilet area. All four bedrooms and three bathrooms are conveniently located on one level, offering the ease and versatility of true single-story living. A large dedicated laundry room with abundant storage adds even more functionality. Step outside and discover a backyard ready to be enjoyed. Mature citrus trees add charm and the opportunity to enjoy, while the covered patio provides a wonderful setting for morning coffee, weekend barbecues, or relaxing evenings outdoors. The landscaped and fenced backyard also features lawn areas, a sprinkler system, and a storage shed. Additional highlights include central air and heat, double-pane windows, an attached two-car garage, and no HOA. Centrally located and close to schools, parks, shopping, dining, and everyday conveniences, this home combines space, comfort, and convenience in one inviting package. Turnkey, spacious, and filled with thoughtful touches inside and out—this is more than a house. It’s a place you’ll be excited to call home.

1041 Paintbrush, Hemet

$649,000
4 Beds 3 Baths PTP2606898 MLS Active Status
Welcome home to this stunning 4-bedroom, 3-bath retreat in the heart of Menifee! Built in 2023, this 2,697 sq. ft. (plus 458 sq. ft. garage) beauty blends comfort, style, and energy efficiency into one move-in-ready package. Walk through the door and feel the natural light being pulled in from every angle with the open-concept layout. The kitchen steals the show with white shaker cabinets, quartz countertops, stainless steel appliances, a generous center island, and a walk-in pantry, all flowing effortlessly to the backyard through center-meet patio doors. Need flexibility? A main-floor bedroom and full bath make this home perfect for guests, in-laws, or multigenerational living. Upstairs, a versatile loft adapts to whatever you need, alongside the convenience of a laundry room with extra storage. The primary suite is your everyday escape, with extra windows for natural light, a spa-style ensuite with dual sinks, and a walk-in closet that actually fits everything. Two more bedrooms share a well-appointed bath down the hall. Smart extras add real value, including solar, a smart thermostat, wood laminate flooring, ceiling fan prewiring, and an oversized two-car garage with a service door, EV charger and mini split for year-round comfort. Out back, enjoy low-maintenance artificial turf, a side-yard shed for extra storage and extra space to design your own outdoor escape. Tucked into a Menifee neighborhood lined with walking trails and minutes from top schools, shopping, dining, and easy freeway access, this one checks every box.

30343 Singer Ln, Menifee

$595,000
2 Beds 3 Baths SR26198408 MLS Active Status
Gorgeous home on the Golf Course in highly desirable Sun City Shadow Hills! This sought after Retreat model in Phase 3 offers 2 bedrooms, 2.5 bathrooms, a versatile den/office, and optional golf cart garage. A welcoming courtyard leads to the formal entry and wide open great room, which is framed by large picture windows showcasing beautiful golf course views. The generous kitchen features an oversized island, abundant cabinetry, ample workspace, and adjacent dining area perfect for everyday living and entertaining. The open floor plan is enhanced by soaring ceilings, crown molding, and recessed lighting. The spacious primary suite offers a tranquil retreat with a soaking tub, separate shower, dual vanities, and a large walk-in closet. The private guest suite features its own bathroom with dual vanities, providing comfort and privacy for family and guests. Additional features include a double-door entry to the flexible den or office space, an indoor laundry room and a convenient powder room for guests. Step outside to the north facing backyard and enjoy spectacular sunsets and sweeping views of the 14th fairway on the Executive North Course, ranked #4 in Golfers' Choice Top 25 Par 3 courses for 2026. The extended patio cover, beautifully landscaped yard, and expansive golf course views create an inviting outdoor space for relaxing, dining, or gathering with friends. Sun City Shadow Hills is a premier active adult community offering exceptional resort style amenities with two championship golf courses, two spacious clubhouses, indoor and outdoor pools, fitness centers, tennis and pickleball courts, billiards, and an array of recreational and social activities. A beautiful home with exceptional views, and an outstanding location combine to create the ideal desert lifestyle!

81766 Corte Valdemoro, Indio

$685,000
4 Beds 3 Baths SW26199209 MLS Active Status
Spacious 4-Bedroom Home(loft easily converted to 5th-bedroom)| Gated-community | Free Solar Power(25 panels)|Park facing and quiet| Welcome to a home where modern luxury meets timeless charm, nestled within the exclusive gated community of 'The Bungalows at Old School House' in Murrieta. This exquisite residence, conveniently located just off Margarita Rd and Murrieta Hot Springs Rd, promises a lifestyle of unparalleled comfort and convenience. Step inside this solar powered home, where sustainable living meets cutting-edge technology. With the solar system fully paid off, enjoy the benefits of energy efficiency without the added cost. This 4-bedroom, 2.5-bath gem boasts a versatile 3rd-floor loft that can effortlessly transform into a 5th bedroom, perfect for growing families or hosting guests. This home has undergone a remodel, ensuring that every detail exudes sophistication and modern elegance with newer floor and newer beautiful light fixtures. Revel in the newer kitchen, featuring sleek cabinets, stunning countertops, and state-of-the-art appliances. The attached 2-car garage provides ample space for vehicles and storage, adding to the home's convenience. Beyond the walls of this beautiful residence, the gated community offers an array of amenities. Enjoy leisurely afternoons at the community pool, watch your children play at the playground, or take a stroll through the two beautiful parks. As a bonus, one of these picturesque parks is located directly across the street from your new home, offering stunning views and easy access to outdoor fun. Discover the perfect blend of luxury, convenience, and community at 'The Bungalows at Old School House.' This is more than a home; it's a lifestyle waiting to be embraced. And best of all, this home is priced in the perfect sweet spot for FHA and VA financing so first-time homebuyers, here's your perfect opportunity. Don't miss your chance to make this dream home your reality!

26242 Heritage Union Lane, Murrieta

$1,125,000
4 Beds 3 Baths CV26188957 MLS Active Status
Set against a beautifully landscaped setting with picturesque hillside & greenbelt views, this exceptional SINGLE STORY CALDER RANCH residence offers generous living spaces, thoughtful amenities, and an impressive backyard designed for year-round enjoyment. From the inviting low-maintenance front yard & front porch to the spacious interior & resort-style outdoor living, this property offers an ideal blend of comfort, functionality, & entertaining space. Double entry doors open to a spacious foyer with an impressive sightline toward the backyard & surrounding hills. The bright & airy Living Room features abundant windows overlooking the professionally landscaped backyard, lush greenbelt, and scenic hills beyond. The generous layout provides ample space for a large Dining table & display cabinetry, making it ideal for entertaining. Adjacent to the foyer is a private Office with views of the front porch & yard. The open-concept floor plan continues into the spacious Kitchen & Family Room, with an additional dining or casual eating area. The well-appointed kitchen features granite countertops, double oven, abundant cabinetry & storage, and a large pantry. A convenient indoor Laundry Room with utility sink provides direct access to the oversized three-car garage & side yard patio area. The private bedroom wing features Four Bedrooms and two Full Baths. The spacious Primary Suite enjoys backyard views and offers a luxurious ensuite bath with dual vanities, separate soaking tub & shower, and an expansive walk-in closet. Step outside to your own private backyard retreat, designed for both relaxation & entertaining. Enjoy the sparkling SWIMMING POOL AND SPA, then gather around the custom built-in BBQ and refrigerator for outdoor dining. A fire pit creates the perfect setting for relaxing evenings, while the charming detached shed offers an ideal space for a workshop, hobby area, or additional storage. Mature fruit trees & established garden areas add to the appeal of this exceptional outdoor space. The Wildlife Preserve provides privacy with no neighbor directly behind you. Additional highlights include PAID-OFF SOLAR for added energy efficiency & potential utility savings. With its spacious single-story floor plan, multiple living & entertaining areas, three-car garage, beautifully landscaped grounds, pool, spa, & desirable energy features, this property offers an exceptional opportunity to enjoy comfortable Southern California living.

31645 Melvin Street, Menifee

$595,000
3 Beds 3 Baths SB26197988 MLS Active Status
Don't miss this impeccably maintained Dos Lagos gated townhouse featuring 3 bedrooms, 2.5 bathrooms, lake and mountain views nearby, and a prime corner-unit location. The open floor plan offers soaring ceilings, modern fixtures, and attractive wood laminate flooring in the living and dining areas. The kitchen features granite countertops, stainless steel appliances, and ample cabinetry. With 3 spacious bedrooms, an oversized patio, and side by side washer and dryer, you'll instantly feel right at home. Enjoy resort-style community amenities including a clubhouse, pool, spa, parks, and beautifully maintained greenbelts. Conveniently located next to The Shops at Dos Lagos, restaurants, and entertainment, with easy freeway access and Dos Lagos Golf Course nearby. A fantastic opportunity for a first-time buyer, downsizer, or investor. This one is a must-see!

4468 Owens Street Unit 101, Corona

$575,000
3 Beds 3 Baths SW26199162 MLS Active Status
TURNKEY MORENO VALLEY HOME WITH CITY VIEWS, RV POTENTIAL & AN ENTERTAINER’S BACKYARD! Welcome to this beautifully maintained and move-in-ready home in Moreno Valley’s desirable Bear Valley area. This home is designed for comfortable everyday living and entertaining with 3 bedrooms, 2.5 bathrooms, two-story ceilings, and thoughtful features throughout, and offering exceptional value, a spacious 7,400+ sq. ft. lot, and an impressive list of upgrades and amenities. Step inside to soaring ceilings and warm wood-look tile flooring that flows throughout the first floor and bathrooms, complemented by wood-look vinyl plank flooring upstairs. The inviting living area features a stunning double-sided fireplace with marble surround, creating a beautiful focal point and added warmth between the living spaces. A spacious downstairs half bath adds convenience for guests. The well-appointed kitchen offers an oversized island with cooktop, wall oven and microwave, abundant cabinetry, and a walk-in pantry—perfect for both everyday meals and entertaining. The laundry room features a utility sink, additional storage, and gas dryer hookups, while an additional washer/dryer connection in the garage provides added flexibility. Upstairs, the spacious primary suite offers two closets, a cozy fireplace, and access to a private balcony showcasing beautiful city views. The primary bathroom features double vanities and a relaxing soaking tub. A guest bedroom includes a charming built-in window bench, adding character and functionality. The backyard is where this home truly shines. A 25’ x 10’ side-to-side covered patio provides an expansive outdoor living area, complete with roller shades that can enclose the space for added comfort and versatility. A large storage shed tucked beneath the patio provides exceptional storage, while mature fruit trees—including Asian pear, sapote, and fig—add to the appeal. The property is enclosed by vinyl and block fencing for privacy. The oversized driveway and paved, gated side yard offer potential RV parking or additional vehicle/toy storage, while the garage features built-in storage shelving. The home also offers solar with 17 panels along with a newer A/C system. Conveniently located just minutes from shopping, dining, hospitals, and everyday amenities, this home combines space, functionality, and value in a fantastic Moreno Valley location. Turnkey. Spacious. Versatile. And priced to impress—this is one you won’t want to miss!

12813 Raenette, Moreno Valley

$625,000
3 Beds 3 Baths 219152577PS MLS Active Status
Welcome to the beautiful Sunflower Condominium Association! Ideally situated in central Palm Springs, this stylish three-bedroom, three-bath home with beautiful mountain views offers effortless desert living just minutes from downtown, shopping, restaurants, and more. The inviting main level features tile flooring, vaulted ceilings, and a spacious living and dining area with fireplace. The light-filled kitchen showcases granite countertops, stainless steel appliances, sliding glass doors, and an additional window.Just steps from the front door, the pool and spa provide the perfect setting for relaxing and enjoying the Palm Springs lifestyle. A rear patio leads to the carport and garage, offering convenient access and ample parking.Upstairs, the loft-style primary suite features soaring vaulted ceilings and a wall of windows showcasing beautiful mountain views and abundant natural light. The third bedroom has been transformed into a private guest suite with kitchenette and en-suite bath, offering exceptional flexibility for guests or extended​​‌​​​​‌​​‌‌​​‌​​​‌‌​​​​​‌​​​‌‌​​​‌‌‌​​​ stays.

1742 E Camino Parocela, Palm Springs

$665,000
3 Beds 3 Baths 219152574DA MLS Active Status
This classic Mediterranean-style Indian Wells home sits in the gated community of Los Lagos, designed by renowned Architect Barry Berkus. The cul-de-sac location and large opposite side yard patio with lush landscaping offers excellent privacy. This property is a true desert retreat with an excellent indoor/outdoor flow and numerous areas that are perfect for relaxing and entertaining. The home boasts light filled rooms w/ wood beamed ceilings, wood laminate flooring (dining/living areas) and a lodge style fireplace in the living room. Spacious chef's kitchen that overlooks the charming backyard is equipped with newer premium appliances and beautiful granite countertops. The primary suite features walk-in closet and spa-like bath with adjoining atrium. Off the laundry room is a home office & hobby/craft area with direct access to the courtyard. Detached casita with bath. Enjoy entertaining in the outdoor kitchen complete with built-in grill. This home has been METICULOUSLY maintained, with upgrades such as a premium epoxied garage floor, extensive interlocking brick in the driveway & courtyard, and Alumawood covering the courtyard patio area. Los Lagos offers tennis/pickleball, pools/spas and beautifully maintained common areas with lush landscaping. Turnkey furnished per Inventory List. THIS IS THE ONE!

44017 Erie Court, Indian Wells

$1,299,000
3 Beds 3 Baths 219152573DA MLS Active Status
This is a rare opportunity to own an exceptional view home with a private pool and spa in the prestigious Springs Country Club. Offering more than 3,000 square feet of living space, this expanded Broadmoor floor plan features three bedrooms, three bathrooms, and a versatile den, all situated on an oversized, exceptionally private lot with abundant outdoor living space. From the moment you enter, the dramatic formal living and dining room makes a lasting impression, showcasing soaring ceilings, a stylish wet bar, expansive gallery walls, and breathtaking mountain views. The home has been thoughtfully renovated with light hardwood flooring, quartz countertops, and updated lighting, creating a fresh, sophisticated aesthetic throughout. A permitted extension off the dining room provides a versatile sitting room or den, highlighted by an oversized skylight and direct access to the pool and outdoor living areas. The spacious chef's kitchen features stainless steel appliances, quartz countertops, a subway tile backsplash, ample cabinetry, and an adjoining morning room--perfect for casual dining or enjoying your morning coffee. One of the most desirable features of this floor plan is the dual primary suites. Both offer generous walk-in closets and beautifully appointed bathrooms with large tiled sunken showers and overhead skylights. The rear-facing primary suite is a true retreat, offering spectacular, unobstructed mountain views overlooking the private PebbleTec pool and beautifully landscaped grounds. The second primary suite also enjoys mountain views and opens to a large, private Saltillo-tile front patio.The third bedroom offers exceptional flexibility and can easily function as a media room, guest suite, or additional living space, with direct access to the front patio. The third bathroom has been completely renovated with a stylish mid-century-inspired tile shower and contemporary floating vanity. Outside, the private backyard is designed for enjoying the quintessential desert lifestyle, with a sparkling PebbleTec pool and spa, mature desert landscaping, and dedicated gas hookup for an outdoor grill or heater. Residents of The Springs Country Club enjoy a social membership included in the monthly HOA dues, with access to the fitness center, racquet sports, bocce, clubhouse, Oasis Cafe, and golf practice facilities. The community also features 24-hour guard-gated security and an enviable Rancho Mirage location directly across from Eisenhower Medical Center.

16 Cornell Drive, Rancho Mirage

$735,000
3 Beds 3 Baths TR26199288 MLS Active Status
Welcome to this beautifully updated 3-bedroom, 2.5-bath home offering approximately 1,731 sq. ft. of living space, plus a versatile upstairs loft ideal for a home office, study, or additional living area. Situated on a quiet residential street, this spacious two-story home offers an inviting combination of modern updates and comfortable living. Step inside to a bright, open floor plan featuring vaulted ceilings, abundant natural light, fresh interior paint, new flooring throughout, recessed lighting, and a dramatic brick fireplace that adds warmth and character to the main living area. The newly remodeled kitchen features extensive cabinetry, quartz-style countertops, stainless-steel appliances, updated fixtures, and generous counter and storage space. The kitchen flows naturally into the dining and family areas, making the layout ideal for everyday living and entertaining. Upstairs are three bedrooms along with the added flexible loft/office area. Outside, enjoy a large backyard with an approximately 25' x 12' covered patio, offering plenty of room for outdoor entertaining, recreation, gardening, or creating your own private retreat. New front and backyard landscaping is in progress. Additional highlights include a new garage door, attached garage, and gated RV/oversized vehicle parking along the side of the home. Freshly updated and move-in ready, this home offers spacious living, modern improvements, flexible indoor space, and an exceptional backyard—ready for its next owner to call home. Low tax and no HOA

6462 Siamese, Riverside

$625,000
4 Beds 3 Baths CV26198902 MLS Coming Soon Status
Welcome to 14940 Ryder Way, located in the desirable Ridgecrest neighborhood of Moreno Valley’s Rancho Belago area. This spacious and versatile 4-bedroom, 3-bath home offers 2,089 sq. ft. of well-designed living space on an expansive 8,712 sq. ft. lot. The home features a highly functional layout ideal for multi-generational living, including a downstairs bedroom with a conveniently located bathroom. The home has been recently refreshed with new quartz kitchen countertops, a stylish herringbone tile backsplash, freshly painted kitchen cabinets, new toilets, freshly painted crown molding, and refreshed stair risers. The kitchen comes fully equipped with a dishwasher, range/oven, microwave, and refrigerator. A bright sunroom adds valuable flex space, perfect for a home office, breakfast nook, playroom, or relaxing retreat. The interior is enhanced by hardwood and tile flooring, a cozy fireplace, and an open, inviting flow. Additional highlights include central A/C, solar, a tile roof, and a spacious 3-car garage. The expansive backyard features mature fruit trees and beautiful mountain views, creating an ideal setting for relaxing, entertaining, or enjoying the outdoors. Ideally located near Rancho Del Sol Golf Club and Ridge Crest Elementary School, with convenient access to shopping, dining, parks, and major freeways. Move-in ready with recent upgrades and flexible living space, this Rancho Belago home is a must-see.

14940 Ryder Way, Moreno Valley

$925,000
5 Beds 3 Baths RS26197912 MLS Active Status
Step into a home with FULLY PAID Solar and where space, style, and resort-style living come together effortlessly.** Offering an impressive 3,674 sq. ft. with 5 bedrooms, 3 bathrooms, and a 3-car garage, this Roripaugh Ranch residence was designed with both everyday comfort and entertaining in mind. The main level welcomes you with upgraded laminate plank flooring and an expansive open layout where the great room, dining area, and kitchen flow naturally together, highlighted by quartz countertops, stainless steel appliances, and stylish lighting. A flexible bonus room gives you the freedom to create the perfect game room, formal dining space, or lounge, while a DOWNSTAIRS BEDROOM and FULL BATHROOM offer an ideal setup for guests, a private office, or multigenerational living. Upstairs, escape to a spacious primary suite featuring two walk-in closets and a spa-inspired bathroom with a rain shower, soaking tub, and dual vanities, while each of the three additional oversized bedrooms includes its own walk-in closet. The backyard is just as impressive, creating a private setting to unwind or entertain with a stone fireplace, Alumawood patio cover, tranquil koi pond and waterfall, dedicated dog run, and gas and water hookups ready for a future outdoor kitchen. Beyond the home, the gated Roripaugh Ranch community brings the resort experience to your doorstep with a pool, spa, clubhouse, fitness center, tennis and basketball courts, and private walking trails. **Spacious inside, unforgettable outside, and surrounded by amenities—this is Roripaugh Ranch living at its best.

39099 Crown Ranch Rd, Temecula

$488,140
4 Beds 3 Baths SW26199244 MLS Active Status
NEW CONSTRUCTION! This new four-bedroom home provides convenient single-floor living. Three bedrooms are located off the foyer, leading to a spacious open-concept floorplan that blends the kitchen, living and dining areas to maximize interior space. An inviting covered porch offers effortless entertaining and multitasking. The luxurious owner’s suite is nestled into a private corner, complete with a spa-inspired bathroom and walk-in closet. Rancho Descanso is a new community of single-family homes for sale in Desert Hot Springs, CA. The gated community is located within a vibrant city with endless outdoor recreation at the Whitewater Preserve. Desert Hot Springs is known for its hot and cold mineral springs, with several boutique resorts and spas. Residents can take in local landmarks, including the Palm Springs windmills.

65340 Rancho Descanso, Desert Hot Springs

$743,000
4 Beds 3 Baths OC26199240 MLS Active Status
Discover comfortable and convenient living in the desirable Dos Lagos community, featuring a first-floor bedroom with a full bathroom. First-floor bedroom with a full bathroom. Enjoy the convenience and lifestyle of the Dos Lagos area! Ideally located near The Shops at Dos Lagos, restaurants, shopping, entertainment, golf, and scenic lakeside walking areas, this home offers easy access to everyday conveniences and recreation. Quick access to I-15 and nearby connections to SR-91 provide excellent connectivity to surrounding communities and major destinations. Assigned to highly regarded Santiago High School with access to CNUSD IB program at Centennial High school. Welcome to this bright and beautifully refreshed two-story home in the desirable Citrus Springs at Dos Lagos community. Featuring 4 bedrooms and 3 bathrooms, the home offers a highly functional and versatile floor plan with one bedroom full bathroom on the main level, ideal for guests or office .The interior has been freshly painted, and all window blinds have been newly replaced. Beautiful wood-style flooring, elegant crown molding throughout, and abundant natural light create a clean, bright, welcoming atmosphere. Upstairs, The spacious primary suite offers large en-suite bathroom and generous walk-in closet. Step outside to a nicely sized private backyard with plenty of room for BBQs, outdoor dining, gardening, family gatherings, or simply relaxing at home. The attached side-by-side two-car garage features a finished epoxy floor for parking and additional storage. Residents of Citrus Springs at Dos Lagos enjoy community amenities including a swimming pool, spa, three community parks, two playground areas, picnic spaces, BBQ areas, and beautifully maintained common landscaping. Move-in ready and thoughtfully designed for comfortable everyday living, this home offers a wonderful combination of location, space, functionality, and community lifestyle. Don't miss this home.

4244 Windspring, Corona

$499,888
3 Beds 3 Baths 260022278SD MLS Coming Soon Status
FREE SOLAR and SOLAR BATTERY!! Hello, I’m 32612 Manhattan Avenue, and I make smart buying feel easy. If you’ve been looking for the best value in the neighborhood, I may be the no-brainer you’ve been waiting for. Built in 2024, I still have that fresh new-home feel buyers love, but with upgrades already included that make me even better than what the builder is offering today. My bright open-concept layout is designed for effortless everyday living. Quartz countertops, crisp white shaker cabinets, and the seamless flow between my kitchen, dining, and living spaces create a clean, modern feel that buyers instantly connect with. But here’s where I really stand out. I come with free solar, epoxy garage floors, and a rare tankless water heater, premium upgrades that many new homes no longer include and that can cost thousands to add later. With me, it’s already done.

Winchester

$799,900
3 Beds 3 Baths NDP2608527 MLS Active Status
A rare lakefront opportunity behind the gates of Bear Creek—one of Murrieta’s most coveted communities. Set along the water in the desirable Country Club Villas, this beautiful single-story residence pairs an effortless floor plan with tranquil lake and fountain views and an exceptional indoor-outdoor lifestyle. From the moment you step inside, the water becomes the backdrop. The spacious living areas open to an oversized lakefront patio—an incredible setting for morning coffee, sunset dinners, entertaining friends, or simply unwinding to the sound of the fountains and peaceful views beyond. The kitchen features a center island, breakfast nook and ample space for gathering, while a separate dining room offers a dedicated setting for dinners and entertaining. The generous primary suite is its own private retreat, complete with a large walk-in closet, dual vanities, soaking tub and walk-in shower. Enjoy a separate office area just off the main suite —ideal for working from home or creating a quiet reading space. Thoughtful functionality continues with a separate laundry room offering substantial pantry and storage space plus a two-car garage with a dedicated golf cart space. Enjoy the resort-style amenities of the community just outside your door, or take the experience even further with membership at Bear Creek Golf Club and embrace the private country club and golf lifestyle for which Bear Creek is known. Single story. Lakefront. Behind the gates of Bear Creek. Opportunities with this combination of setting, lifestyle and convenience don’t come along often. Whether you're searching for a full-time residence, an effortless lock-and-leave lifestyle, or simply a peaceful place to call home, this Country Club Villas residence offers a chance to experience Bear Creek from one of its most beautiful settings.

38669 Muirfield Dr, Murrieta

$750,000
4 Beds 3 Baths SW26198915 MLS Active Status
Set within the enclave surrounding the Golf Club at Rancho California and 2 minutes from Murrieta Hot Springs, with NO HOA, this home offers an impressive combination of space, flexibility, and thoughtful upgrades. From the moment you enter, you realize this home opens to a functional and beautiful floor plan designed with both everyday living and entertaining in mind. A separate formal dining room provides a dedicated space for gatherings, while multiple bonus areas, including a downstairs bonus room or office and an upstairs loft/office area, offer plenty of options for working from home, hobbies, gaming, or additional living space. The spacious kitchen features abundant cabinetry, granite counters, a large center island, stainless appliances, and generous workspace, while multiple living areas and fireplaces add warmth and character throughout the home. The primary suite is a standout, with its own private retreat and dual-sided fireplace, two walk-in closets, and an ensuite bath featuring a jetted soaking tub, creating a true getaway within the home. Outdoor living is equally versatile. In addition to the front and rear outdoor spaces, an enclosed courtyard patio offers another private spot to relax or entertain. The backyard is ready for California living with a built-in BBQ and space to gather, dine, and enjoy the outdoors. Energy upgrades for the EV and electric-conscious buyer include solar and dual EV charging capability, including both Tesla/NACS and J1772 charging in the insulated garage.

30038 Couples, Murrieta

$539,900
3 Beds 3 Baths 26985711 MLS Active Status
Welcome to 28593 River Glen Court, ideally situated on a quiet cul-de-sac in the desirable Menifee Lakes community. This inviting two-story residence offers approximately 1,472 square feet with three bedrooms, two-and-a-half bathrooms, vaulted ceilings and an open, light-filled floor plan.The main level features separate living and dining areas, along with a comfortable family room centered around a cozy fireplace. The open kitchen connects naturally to the family room and includes a breakfast bar, creating an ideal setting for everyday living and entertaining. A convenient powder room completes the first floor.Upstairs, the spacious primary suite offers high ceilings, an ensuite bathroom and generous closet space. Two additional well-proportioned bedrooms share a full hallway bathroom.A highlight of the property is the upgraded, low-maintenance backyard, featuring artificial turf, updated fencing and ample space for outdoor dining, entertaining or relaxing. An attached two-car garage provides direct access and additional storage.Residents of Menifee Lakes enjoy access to the community lake, scenic walking and biking trails, fishing, parks, recreational areas, a clubhouse and community pool. Conveniently located near shopping, dining, Mt. San Jacinto College, Menifee Town Center and the I-215 freeway, this home combines an excellent cul-de-sac location, comfortable living spaces and sought-after community amenities.

28593 River Glen Court, Menifee

Based on information from California Regional Multiple Listing Service, Inc. as of . This information is for your personal, non-commercial use and may not be used for any purpose other than to identify prospective properties you may be interested in purchasing. Display of MLS data is usually deemed reliable but is NOT guaranteed accurate by the MLS. Buyers are responsible for verifying the accuracy of all information and should investigate the data themselves or retain appropriate professionals. Information from sources other than the Listing Agent may have been included in the MLS data. Unless otherwise specified in writing, Broker/Agent has not and will not verify any information obtained from other sources. The Broker/Agent providing the information contained herein may or may not have been the Listing and/or Selling Agent.