Refine Search
Sort by
$1,800,000
5 Beds 5 Baths IG25278849 MLS Active Status
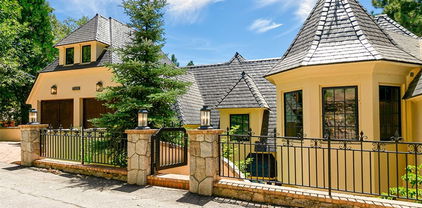
An extraordinary lakefront offering with an unmatched 125 feet of Big Bear Lake frontage, showcasing sweeping, views of the lake and San Bernardino Mountains. This 5-bedroom, 4.5-bath, 3,908 sq ft estate delivers true mountain luxury, exceptional privacy, and scale rarely found on the lake. The dramatic Great Room features soaring 30-foot ceilings, floor-to-ceiling windows, refined slate flooring, and automated electric window shades that perfectly frame the lake beyond. Throughout the home, custom alder wainscoting—unlike anything you’ve ever seen—adds warmth, craftsmanship, and architectural distinction. Three wood-burning fireplaces with gas starters enhance the mountain-lodge ambiance. Designed for effortless entertaining, the chef’s kitchen showcases custom alder cabinetry, an oversized professional refrigerator/freezer, dual ovens (gas and electric), and a butler’s pantry with dumbwaiter. A built-in wine cabinet accommodates 320+ bottles, ideal for hosting and long-term storage. The home offers two spacious primary suites, including a ground-floor primary with a jacuzzi tub, plus an upper-level primary retreat. Additional bedrooms and the game room feature plush carpeting, while living areas maintain elegant slate finishes. The expansive game room includes a pool table, shuffleboard, and game table. Outdoor living is exceptional with three balconies, a gazebo, outdoor jacuzzi, and retractable sun shade, ideal for enjoying Big Bear’s four-season lifestyle. Additional features include a heated driveway, oversized 2-car garage, indoor laundry, hidden 22’ x 15’ storage room with expansion potential, 26 solar panels, two gas furnaces plus one electric furnace, and an impressive portico entry. Situated on an 11,674 sq ft homesite. Includes the opportunity to purchase the adjacent 20,629 sq. ft. lot separately. This is a truly rare Big Bear Lake legacy property offering unmatched frontage, flexibility, and long-term value.

39255 Seminole, Fawnskin

$489,000
5 Beds 3 Baths IG25263604 MLS Active Status
Escape to the tranquility of the mountains! Welcome to this beautiful, fully furnished home nestled in the peaceful community of Crestline, California. Featuring 5 spacious bedrooms and 2.5 modern bathrooms, this mountain retreat offers comfort, charm, and room for the entire family. The title on record shows 3 bedroom, 2 baths. Enjoy cool mornings and fresh mountain air from the inviting deck overlooking lush forest views right in your backyard. The home has been recently renovated, including upgraded copper plumbing and a newly expanded parking area large enough for up to 6 vehicles plus an RV a rare find in the mountains! Whether you’re searching for a vacation getaway, full-time residence, or income property, this furnished home is move-in ready and perfectly located for year-round enjoyment near Lake Gregory, local shops, and restaurants.

23095 Balsam, Crestline

$2,830,000
5 Beds V1-33420 MLS Active Under Contract Status
Located in beautiful Alta Loma, CA with panoramic city and mountain views, this brand new subdivision of eight luxury estates on half acres lots will be situated on a newly developed cul de sac. With four models to choose from, these big garage homes include features such as 20' x 50' RV garages with an option for a finished mezzanine, indoor/outdoor living with beautiful 500 SF covered California rooms, multi-generational living accommodation with NextGen/Guest suites, high ceilings, beautiful staircases, ensuite bathrooms for all bedrooms, and options for a swimming pool and private gated driveway. Curbs and sidewalks with city sewer are included even though the site has access to an equestrian trail and miles of walkable nature trails directly from each property. This is in a coveted quiet Alta Loma neighborhood which boasts California distinguished elementary and middle schools as well as a nationally recognized high school. Imagine snowboarding and surfing the same day as you're only 45 min from both the beach and mountain resorts. Los Angeles night life and restaurants are under an hour away! See attached Site Plan, Renderings & Elevations, Floor Plans, and Key Features available for the model being placed on this specific lot (subject to adjustments as required via final approval process). Presales are under way! First homes will be available for move-in starting Q3 2026. Contact Listing Agent for details on how to reserve your home! Please note all pictures are artists renderings not actual photos.

9219 Camellia Court, Rancho Cucamonga

$332,500
5 Beds 3 Baths CV25249907 MLS Active Under Contract Status
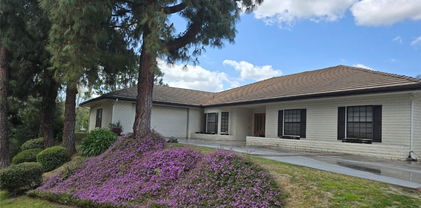
Welcome to 9632 Juniper Rd in Apple Valley, in the Mariana Ranchos area! This spacious single-story home offers approximately 3,140 sq ft of living space on a 1.25-acre lot with plenty of room for toys, animals, or future expansion. Featuring 5 bedrooms and 3 baths, this property has great bones and endless potential. With just some fresh paint and new carpet, you can easily transform it into your dream home. Priced below market for the size and area — a great deal for anyone looking to build instant equity! Conveniently located near schools, shopping, and main roads. Don’t miss this opportunity to own a large home in a desirable Apple Valley neighborhood. Short Sale. Subject to lender approval. Property sold AS-IS. Per mortgage investor guidelines, seller will not pay buyer closing costs. Offers should be at least 95% of the lender's appraised value of 350k. Buyer to verify all information and perform their own due diligence.

9632 Juniper Street, Apple Valley

$555,000
5 Beds 3 Baths OC25248547 MLS Active Status
BEAUTIFUL HOME - Completely renovated and versatile property that offers two living spaces under one roof, making it perfect for a large family or for potential rental income. The main house features 4 spacious bedrooms and 2 bathrooms, plus a 204 SqFt 1 bedroom / 1 bath attached studio ADU unit making it a total 5 bedrooms / 3 bathrooms home. The ADU has its own separate entrance, creating privacy and flexibility for all members of the home. Inside this beautiful property you will find NEW tile flooring thru-out the home, NEW ceiling fans in most rooms, and generously sized bedrooms that provide comfort and functionality, NEW Kitchen with NEW appliances, NEW lighting fixtures throughout, NEW countertops in the kitchen, and freshly painted inside and out. What a great opportunity for a new homeowner seeking additional living space or a rental income home in a desirable location! Don't miss out on this excellent investment, this property is a must-see. Close to shopping, fwys, parks and Schools. Title has it as a 3 bedroom 1 bathroom home, interested buyers and buyer's agents are advised to do their own due diligence to verify all information.

1414 Cedar, San Bernardino

$1,350,000
5 Beds 4 Baths IG25246884 MLS Active Status
Traditional in style and design. This home exudes pride of ownership. The lines & architecture of this home stands the test of time. Make your list & check it twice as all the boxes are checked. As you enter this home you can feel the warmth of the formal dining & living rooms on either side. Proceed to the island kitchen breakfast nook that overlooks the cozy den with heart warming fireplace. Also on the first level are downstairs bedroom/office, bathroom and generously sized laundry room. Upstairs the primary bedroom has an en-suite with fireplace, Jack-n-Jill Bedrooms plus another bedroom with its own bathroom. Rear yard is suited perfectly for entertaining with sparkling pool & spa, covered patio & Bar-B-Que area. Lushly landscaped with eye pleasing greenery and a nice variety of fruit trees. All this perched atop one of Redlands' most coveted cul-de-sacs and nestled is the southern hills of town. Truly a place to call home. No HOA...NO MELLO ROOS Taxes! New California Compliant HVAC.

1711 Kyle, Redlands

$959,900
5 Beds 4 Baths HD25243045 MLS Active Status
Welcome to 15224 Mariposa Avenue, Chino Hills, CA 91709 — a charming two-story home offering 4 bedrooms and 4 bathrooms in one of the most desirable neighborhoods of Chino Hills! Featuring approximately 2,109 sq. ft. of living space on a 3,920 sq. ft. lot, this home blends comfort, style, and location. Enjoy a bright and open floor plan, an updated kitchen with recessed lighting, a spacious living and family area, and a main-floor bedroom with private access to the backyard—perfect for guests or multi-generational living. The property also includes central heat, a two-car attached garage. Ideally located within the Chino Valley Unified School District, close to Chaparral Elementary, Townsend Junior High, and Chino Hills High School. Residents enjoy nearby shopping and dining at The Shoppes at Chino Hills, and beautiful outdoor spaces like Chino Hills State Park. Easy access to the 71 and 60 Freeways provides a smooth commute to Los Angeles, Orange County, and the Inland Empire. This stunning Chino Hills home offers the perfect balance of comfort, convenience, and community living—ready to welcome its new owner!

15224 Mariposa Avenue, Chino Hills

$729,000
5 Beds 4 Baths IG25242849 MLS Active Status
Great Value in this Lake Arrowhead Retreat with Mountain Views and Lake Peek! Welcome to your perfect mountain getaway or full-time retreat in the highly sought-after four-season resort community of Lake Arrowhead! This beautiful home offers level entry and a spacious 2-car attached garage, a rare find in the mountains. Step inside to a bright and airy open floor plan that’s ideal for both entertaining and everyday living. The main level features a bedroom and full bathroom, offering convenience and flexibility for guests or single-level living. With three levels, this home features bedrooms and bathrooms on each level with a total of 5 bedrooms and ample space to accommodate family and friends. Enjoy the fresh mountain air and peaceful surroundings from any of the three inviting decks, each with stunning mountain and tree views—plus a peek of the lake for that true alpine vibe. To add to the resort life-style there is a game room and steam room to relax and enjoy. Whether you're looking for a full-time residence or a part-time escape, this home offers the best of mountain living in a private, serene setting with easy access to all that Lake Arrowhead has to offer. Don’t miss this opportunity to own a slice of paradise in one of Southern California’s most desirable resort communities!

221 Grizzly Road, Lake Arrowhead

$985,000
5 Beds 4 Baths CV25233624 MLS Active Under Contract Status
Huge Price Reduction! Seller Motivated! Welcome to 1234 N Laurel Ave. This beautifully maintained single-story home offering space, flexibility, and exceptional value in a peaceful cul-de-sac setting. Boasting 2,386 square feet of total living space, the main residence features 3 spacious bedrooms and 2 well-appointed bathrooms, designed for both comfort and functionality. The flowing floor plan offers light-filled living areas, ideal for everyday living and entertaining alike. You will be impressed with the designer kitchen with loads of cabinets & beautiful granite counters. A major highlight of the property is the detached Guest House (permitted as a room addition) complete with its own kitchenette and full bathroom — perfect for extended family, guests, or a private home office. Above the garage, you’ll find an additional oversized room with a ¾ bath, creating even more versatility for a studio, gym, media room, or separate living quarters. Recent upgrades include a brand-new 50-year roof, covered patio and fresh exterior paint providing long-term peace of mind and added value. Situated on a quiet cul-de-sac street, this home offers a serene neighborhood feel while remaining conveniently close to shopping, dining, and everyday amenities. Whether you're looking for multi-generational living, income potential, or simply extra space to spread out, this unique property checks all the boxes. Don’t miss the opportunity to own a home that truly combines comfort, flexibility, and location.

1234 N Laurel, Upland

$2,693,180
5 Beds 7 Baths V1-32560 MLS Active Under Contract Status
Located in beautiful Alta Loma, CA with panoramic city and mountain views, this brand new subdivision of eight luxury estates on half acres lots will be situated on a newly developed cul de sac. With four models to choose from, these big garage homes include features such as 20' x 50' RV garages with an option for a finished mezzanine, indoor/outdoor living with beautiful 500 SF covered California rooms, multi-generational living accommodation with NextGen/Guest suites, high ceilings, beautiful staircases, ensuite bathrooms for all bedrooms, and options for a swimming pool and private gated driveway. Curbs and sidewalks with city sewer are included even though the site has access to an equestrian trail and miles of walkable nature trails directly from each property. This is in a coveted quiet Alta Loma neighborhood which boasts California distinguished elementary and middle schools as well as a nationally recognized high school. Imagine snowboarding and surfing the same day as you're only 45 min from both the beach and mountain resorts. Los Angeles night life and restaurants are under an hour away! See attached Site Plan, Renderings & Elevations, Floor Plans, and Key Features available for the model being placed on this specific lot (subject to adjustments as required via final approval process). Presales are under way! First homes will be available for move-in starting Q3 2026. Contact Listing Agent for details on how to reserve your home! Please note pictures are artiest renderings not actual photos.

9230 Camellia Court, Rancho Cucamonga

$2,950,000
5 Beds 7 Baths V1-32558 MLS Active Status
Located in beautiful Alta Loma, CA with panoramic city and mountain views, this brand new subdivision of eight luxury estates on half acres lots will be situated on a newly developed cul de sac. With four models to choose from, these big garage homes include features such as 30' x 52' RV garages with an option for a finished mezzanine, indoor/outdoor living with beautiful 500 SF covered California rooms, multi-generational living accommodation with NextGen/Guest suites, high ceilings, beautiful staircases, ensuite bathrooms for all bedrooms, and options for a swimming pool and private gated driveway. Curbs and sidewalks with city sewer are included even though the site has access to an equestrian trail and miles of walkable nature trails directly from each property. This is in a coveted quiet Alta Loma neighborhood which boasts California distinguished elementary and middle schools as well as a nationally recognized high school. Imagine snowboarding and surfing the same day as you're only 45 min from both the beach and mountain resorts. Los Angeles night life and restaurants are under an hour away! See attached Site Plan, Renderings & Elevations, Floor Plans, and Key Features available for the model being placed on this specific lot (subject to adjustments as required via final approval process). Presales are under way! Phase Two homes ready Q2 2027. Contact Listing Agent for details on how to reserve your home! Please note pictures are artists renderings not actual photos. Check out floor plans, key features, and 360 tours on website at AltaLoma8.com.

9220 Camellia Court, Rancho Cucamonga

$2,990,000
5 Beds 6 Baths V1-32557 MLS Active Status
Located in beautiful Alta Loma, CA with panoramic city and mountain views, this brand new subdivision of eight luxury estates on half acres lots will be situated on a newly developed cul de sac. With four models to choose from, these big garage homes include features such as 31' x 51' RV garages with an option for a finished mezzanine, indoor/outdoor living with beautiful 500 SF covered California rooms, multi-generational living accommodation with NextGen/Guest suites, high ceilings, beautiful staircases, ensuite bathrooms for all bedrooms, and options for a swimming pool and private gated driveway. Curbs and sidewalks with city sewer are included even though the site has access to an equestrian trail and miles of walkable nature trails directly from each property. This is in a coveted quiet Alta Loma neighborhood which boasts California distinguished elementary and middle schools as well as a nationally recognized high school. Imagine snowboarding and surfing the same day as you're only 45 min from both the beach and mountain resorts. Los Angeles night life and restaurants are under an hour away! See attached Site Plan, Renderings & Elevations, Floor Plans, and Key Features available for the model being placed on this specific lot (subject to adjustments as required via final approval process). Presales are under way! Phase Two homes ready Q2 2027, Contact Listing Agent for details on how to reserve your home! Please note pictures are artists renderings not actual photos, Check out floor plans, key features, and 360 tours on website at AltaLoma8.com.

9210 Camellia Court, Rancho Cucamonga

$2,525,000
5 Beds 7 Baths V1-32556 MLS Active Under Contract Status
Located in beautiful Alta Loma, CA with panoramic city and mountain views, this brand new subdivision of eight luxury estates on half acres lots will be situated on a newly developed cul de sac. With four models to choose from, these big garage homes include features such as 20' x 50' RV garages with an option for a finished mezzanine, indoor/outdoor living with beautiful 500 SF covered California rooms, multi-generational living accommodation with NextGen/Guest suites, high ceilings, beautiful staircases, ensuite bathrooms for all bedrooms, and options for a swimming pool and private gated driveway. Curbs and sidewalks with city sewer are included even though the site has access to an equestrian trail and miles of walkable nature trails directly from each property. This is in a coveted quiet Alta Loma neighborhood which boasts California distinguished elementary and middle schools as well as a nationally recognized high school. Imagine snowboarding and surfing the same day as you're only 45 min from both the beach and mountain resorts. Los Angeles night life and restaurants are under an hour away! See attached Site Plan, Renderings & Elevations, Floor Plans, and Key Features available for the model being placed on this specific lot (subject to adjustments as required via final approval process). Presales are under way! First homes will be available for move-in starting Q3 2026. Contact Listing Agent for details on how to reserve your home! Please note all pictures are artists renderings not actual photos.

9209 Camellia Court, Rancho Cucamonga

$2,560,000
5 Beds 6 Baths V1-32555 MLS Active Under Contract Status
Located in beautiful Alta Loma, CA with panoramic city and mountain views, this brand new subdivision of eight luxury estates on half acres lots will be situated on a newly developed cul de sac. With four models to choose from, these big garage homes include features such as 20' x 50' RV garages with an option for a finished mezzanine, indoor/outdoor living with beautiful 500 SF covered California rooms, multi-generational living accommodation with NextGen/Guest suites, high ceilings, beautiful staircases, ensuite bathrooms for all bedrooms, and options for a swimming pool and private gated driveway. Curbs and sidewalks with city sewer are included even though the site has access to an equestrian trail and miles of walkable nature trails directly from each property. This is in a coveted quiet Alta Loma neighborhood which boasts California distinguished elementary and middle schools as well as a nationally recognized high school. Imagine snowboarding and surfing the same day as you're only 45 min from both the beach and mountain resorts. Los Angeles night life and restaurants are under an hour away! See attached Site Plan, Renderings & Elevations, Floor Plans, and Key Features available for the model being placed on this specific lot (subject to adjustments as required via final approval process). Presales are under way! First homes will be available for move-in starting Q3 2026. Contact Listing Agent for details on how to reserve your home! PLEASE NOTE: All pictures are artists renderings not actual photos.

9201 Camellia Court, Rancho Cucamonga

$650,000
5 Beds 3 Baths CV25194713 MLS Active Status
A Fresh Opportunity in Wrightwood’s Pinon Mesa with a NEW PRICE! Looking for a home with room to spread out, accommodate extended family, host guests, or create separate living spaces? This unique 5-bedroom, 3-bathroom Pinon Mesa home offers flexibility that is hard to find—along with beautiful mountain views and over $30,000 in recent improvements. The main level offers comfortable mountain living with a spacious living room with balcony access, kitchen, large bedroom with balcony access, laundry room with washer and dryer included, and a beautiful updated primary bathroom completed in 2024. Even better, it is being offered fully furnished, making this an easy transition for a full-time residence, weekend retreat, or mountain getaway. What really sets this home apart is the lower level with its own private entrance and separate living space. Complete with a full kitchen, large family room, full bathroom, laundry room with washer and dryer included, additional bedrooms, and its own private deck, this space provides tremendous versatility for multigenerational living, extended family, guests, or potential rental income. The lower level has previously been used as a successful rental. Step outside and enjoy the mountain lifestyle with multiple outdoor spaces, including a private gated courtyard, fire pit gathering area, RV parking, Large backyard, two-car garage, additional off-street parking, and mountain views. Improvements include: • Complete hot and cold water re-pipe with new shut-off valve – 2024 • Updated primary bathroom – 2024 • New furnace – 2025 • Under-sink water filtration system • Septic service completed – 2023 Located on the desirable sunny side of Pinon Mesa, just minutes from Mountain High, Wrightwood Village, hiking trails, coffee shops, dining, and year-round outdoor recreation. One home. Two flexible living spaces. Endless possibilities. Come experience Pinon Mesa mountain living for yourself. Call me for a private showing.

5495 Summit Drive, Wrightwood

$6,295,000
5 Beds 7 Baths IV25183799 MLS Active Status
WORLD CLASS SHOWPLACE! "Splendido" Not another Lakefront like this! Our Custom Built Lakefront is indeed, One-of-a-Kind! A meandering stone studded trail leads to the waters edge and to the Dock and Dock House located in Deep Water! State of the Art Tram allows for easy transport of guests and beachwear. Upon entry, the Lake Views are spectacular and the dramatic architecture takes your breath away! The dream Kitchen combines with the Dining area and Conversation Living room with a sit down Cocktail Bar. All 5 Bedrooms are beautiful and the Primary Suite on the main level is Glorious!! There is a Custom Office and Family room and a SEPARATE Garden Lounge with Fireplace and Outdoor Spa! Magnificent Outdoor setting with intriguing spaces for family and guests enjoyment! Approximately 5,116 sqft, 3 Car Garage, 4 Fireplaces, Central A/C and Heat. Lot size approximately 22,250 sqft. There is high tech "Smart House" System, Control4 Entertainment System. "Floe" Automatic Water Leak Set-Off Feature and a Whole House Generator! Offered FURNISHED! Every possible Amenity! On the North Shore. If you see no other Lakefront...SEE THIS ONE!

28087 North Shore Road, Lake Arrowhead

$899,000
5 Beds 5 Baths MB25180799 MLS Active Status
? Exclusive Oro Grande Luxury Estate with Panoramic Mojave River Views ? Introducing, for the very first time on the market, an extraordinary privately gated estate set upon over 2 pristine acres of elegance and sophistication. Beyond the secure gated entrance and grand porte cochère awaits a spacious 4-car garage and a world of refined living. Step through ornate custom iron doors into a 5-bedroom, 5-bath architectural masterpiece designed for both lavish entertaining and intimate living. The chef’s kitchen boasts a generous center island, wraparound breakfast bar, and high-end finishes—perfect for culinary artistry. Formal living and dining rooms flow seamlessly into an expansive great room with a custom-built entertainment wall, where the warm glow of a central fireplace can be enjoyed from every angle. Indulge in the 700 sq. ft. luxury bonus lounge featuring a bespoke quartz wet bar, shiplap accents, and captivating views with direct access to the resort-inspired backyard. Your primary retreat is a sanctuary with a raised-hearth fireplace, private backyard entry secured by premium Enviro Blind shutters, and a spa-worthy en suite showcasing a deep soaking tub, dual vanities, and a custom triple-head tile shower. Secondary bedrooms are oversized, including a private junior primary suite—ideal for guests or multi-generational living. Each bedroom enjoys its own dedicated bath for ultimate privacy. Outdoors, experience resort living with a shimmering pool and spa framed by cascading waterfalls and dramatic fire bowls. Entertain at the outdoor kitchen and bar pavilion complete with climate-controlled bath, designer tile shower, and private outdoor shower. Additional amenities include: • 70x14 ft. steel building with dual roll-up doors • RV hookups & clean-out • Private well • Covered dog runs • Expansive space for horses or outdoor recreation Every detail of this home has been designer-curated for elegance, comfort, and unforgettable gatherings. ?? Your private showing awaits—schedule today and step into the lifestyle you deserve.

24625 Ledbury Road, Oro Grande

$924,900
5 Beds 5 Baths WS25135390 MLS Active Status
Nestled in the highly sought-after Shade Tree community of Ontario Ranch, this exceptional home offers resort-style living right at your doorstep. Enjoy immediate access to the park and HOA amenities directly across the street, including a pool, spa, outdoor showers, BBQ area, fire pit, dog park, and clubhouse—all with a reasonable monthly HOA fee. The property itself boasts five bedrooms and 4.5 bathrooms, plus a loft on the second floor. A convenient downstairs bedroom and full bathroom provide flexibility for guests, in-laws, or a dedicated home office. A convenient powder room is also located downstairs for visitors. Upstairs, the primary master suite features a luxurious full bathroom with a separate walk-in shower, soaking tub, dual sink vanity, and a generous walk-in closet. Two additional Jack & Jill bedrooms share a full bathroom, and there's another comfortable master suite upstairs. You'll appreciate the convenient location with easy access to markets, restaurants, shopping centers, parks, schools, and quick connections to the 15 and 60 freeways.

2617 E Tatum Lane, Ontario

$8,950,000
5 Beds 7 Baths IV25062649 MLS Active Status
Point Hamiltair Lakefront Estate. Approximately 6,527 Sqft, 3 Car Attached Garage with Direct Access into the Home.. One of a Kind with quiet shoreline, Double Dock directly in front of stately family home! There are 5 glorious Bedroom SUITES! The Grand Master Suite is 2 Stories with dazzling Lake Views throughout, sitting lounge, 2 Fireplaces and gorgeous Bathroom. Each Bedroom is En Suite. Formal Dining Room can seat 10. Cooks efficient Kitchen, Custom Gentleman's Office/Study. Main Level has Family Room and gorgeous Living Room with steps out to Custom Deck that can entertain Grand Scale Parties. The Lower Level is a Game Room with enclosed Glass Spa room. Separate Sauna. Generator! Easy Access to the Double Dock directly in front of the Residence. Circular Driveway. Impressive curb appeal. Glorious Lakefront Splendor!

27990 Peninsula Drive N, Lake Arrowhead

$1,299,000
5 Beds 4 Baths IV25073743 MLS Active Status
PRICE IMPROVEMENT! LOCATION, LOCATION, LOCATION, BEAUTIFUL REDLANDS HOME FEATURING 5 BEDROOMS AND 4 BATHROOMS. VERY DESIRABLE AREA WITH BREATHTAKING VIEWS. MASTER SUITE IS ON THE MAIN FLOOR WITH A LARGE SEPARATE WALK IN CLOSET AND LARGE DRESSING ROOM. TWO OTHER BEDROOMS ON THE MAIN FLOOR. SECOND FLOOR HAS TWO BEDROOMS THAT CONTAIN VAULTED CEILINGS COMPLETE WITH DORMER WINDOWS AND BUILT IN DRESSER'S. LARGE OPEN KITCHEN WITH WHITEWASH 10 FOOT CEDAR CEILINGS AND GRANITE COUNTER TOPS. LARGE COZY FAMILY ROOM WITH FIREPLACE AND CEDAR CEILINGS. BACK YARD LOOKS LIKE A OASIS WITH LARGE BEAUTIFUL POOL. YOU'LL FEEL LIKE YOUR ON VACATION WITH BREATHTAKING VIEWS. PAID SOLAR PANELS!! THIS HOME IS A MUST SEE. MAKE YOUR APPT!

12698 La Solana Drive, Redlands

$545,000
5 Beds 3 Baths RS25049618 MLS Active Status
Spacious 5-Bedroom Home with Mountain Views in Victorville, CA In the Eagle Ranch Community!! Discover this stunning 5-bedroom, 3-bathroom home in the heart of Victorville, offering breathtaking mountain views and ample space for comfortable living. Situated on a generous 9,200 sq. ft. lot, this 3,003 sq. ft. home is perfect for large families or those who love to entertain. Inside, you’ll find an inviting open floor plan with abundant natural light, a modern kitchen with plenty of storage, and a cozy living area ideal for gatherings. The spacious primary suite features a private bath and scenic views, while the additional bedrooms provide flexibility for guests, an office, or a home gym. Step outside to enjoy the expansive backyard, offering endless possibilities for outdoor activities, gardening, or even adding a pool. Located in a desirable neighborhood near schools, shopping, and dining, this home combines comfort, convenience, and spectacular surroundings. Don’t miss out on this incredible opportunity—schedule a viewing today!

12884 Caesar Lane, Victorville

$1,075,000
5 Beds 4 Baths 25476235 MLS Active Status
Discover this newly built, stylish two-story contemporary home in the esteemed North Bay area, offering a fresh and inventive approach to mountain living. Positioned on a level corner lot at the end of a cul-de-sac, the home enjoys seclusion under a canopy of immaculate trees. Expansive sliding doors define the entire open-concept design, creating the street-level facade. Features include high beamed ceilings, custom 8-foot doors, a sleek 8-foot wide horizontal fireplace, and a floating staircase, along with a spacious street-level bedroom and full spa bathroom. A natural stone-embedded concrete patio stretches the length of the home's exterior, featuring a Zen garden and a pad for a jacuzzi at the end.Upstairs, four additional bedrooms and two baths offer breathtaking mountain and forest views, complemented by expansive decks. The unique primary bedroom boasts an open floor plan with a custom "loft" style wall separating the bedroom area from a vast walk-in/open closet. The exterior walls, constructed from reclaimed wood, are paired with state-of-the-art products and building materials, including solar panels and automated temperature control. Additional features include an electronic front door and an electric car charger. This energy-efficient smart home stands out as a rare gem in the Mountain Resort Communities of Lake Arrowhead.

1021 Teakwood Drive, Lake Arrowhead

$620,000
5 Beds 3 Baths PW24210138 MLS Active Status
Just across the way from the Golf Course privacy & serenity await you as our home stands alone with tree top views of the beautiful woods and you can't miss the beautiful sounds of nature here. Private and yet easy to get to just right off Grass Valley Road! Minutes from popular hiking trails and the gorgeous Lake Arrowhead. This home has something for everyone as the main floor living area has a master bedroom suite with walk in shower and walk in closet. The main kitchen and dining area are a pleasant welcome after a long day at the golf course or a great day hike. THERE ARE 3 incredible WRAP AROUND DECKS AND ALMOST ALL OF THEM WERE JUST RE-DONE! There is brand new wood flooring. COZY UP TO BOTH OF OUR STONE FIREP PLACS AND GRAB A GREAT BOOK and sit out on our porch swing and enjoy the view! MULTI family living at it' best AS OUR 2ND FLOOR LIVING AREA HAS A BAR AREA AND WASHER DRYER CLOSET AREA THAT COULD BE TURNED INTO THE 2ND LEVEL KITCHEN AREA WITH BEDROOMS AND YET ANOTHER BATHOOM. THE 3RD LEVEL HAS Its OWN ENTRNCE AT THE WORK ROOM AREA AND THIS COULD EASILY BE TURNED INTO RENTAL INCOME WITH Its OWN ENTRANCE. THE POSSIBILITIEIS ARE ENDLESS HERE. GREAT NATUAL LIGHT AT EACH FLOOR. MAIN LEEL BEDROOM FOR EXTENDED FAMILY OR TURN THIS INTO A MULTI GENERATIONAL FAMILY HOME OR RENT OUT THE 3RD LEVEL WITH IT' OWN ENTRANCE FOR ADDED INCOME. something FIOR EACH MEMBER OF THE FAMILY. Gather together on the main level for family dinners and or retreat to your own private space. Just minutes to where you want to be. Come on over and stay awhile and enjoy all that this family home has to offer.

175 Golf Course Road, Lake Arrowhead

$624,999
5 Beds 3 Baths SR24197166 MLS Active Under Contract Status
This beautiful and spacious, custom, one-story home features 5 bedrooms, 3 full bathrooms, and a bonus room that can be used as an office. The property is 3,407 square feet and is located on 4.8 Acres. An elegant, covered porch entry leads to a spacious living room complete with a brick fireplace with a mantel and tile flooring. The spacious dining room has tile flooring as well. The gourmet kitchen features granite counters, lots of cabinets, a large center island, a breakfast bar, and a large pantry. The enormous main bedroom has a fireplace surrounded by custom shelving and a large closet. The custom main bathroom features granite counters, double sinks, a built-in vanity area, a large oval tub, and a separate shower. All other bedrooms are good size, have carpet, and mirrored closet doors. The property also has a large laundry room. The backyard is tranquil, perfect for entertaining or for enjoying the mountain views by day and the starry sky at night. The large acreage is completely fenced and allows farm animals, horses, horse boarding and is completely fenced. Plenty of room for a pool, an RV, a boat, or a guest house. The property also features its own water well. Close to Highway 18, Interstate 15, camping, restaurants & shopping. Short Sale subject to Short Sale approval.

23675 Colony Road, Apple Valley

Based on information from California Regional Multiple Listing Service, Inc. as of . This information is for your personal, non-commercial use and may not be used for any purpose other than to identify prospective properties you may be interested in purchasing. Display of MLS data is usually deemed reliable but is NOT guaranteed accurate by the MLS. Buyers are responsible for verifying the accuracy of all information and should investigate the data themselves or retain appropriate professionals. Information from sources other than the Listing Agent may have been included in the MLS data. Unless otherwise specified in writing, Broker/Agent has not and will not verify any information obtained from other sources. The Broker/Agent providing the information contained herein may or may not have been the Listing and/or Selling Agent.