Refine Search
Sort by
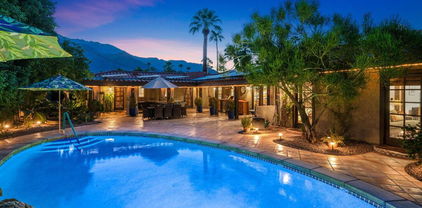
47320 Via Koron, La Quinta
$1,999,950
3 Beds ⋅ 4 Baths ⋅ 219152277DA MLS ⋅ Active Status
Welcome to Lakefront living at its finest. This newly remodeled home offers beautiful lakefront views framed by stunning mountain scenery...an exceptional blend of comfort, style, and natural beauty. Thoughtfully updated from top to bottom., this fully furnished home features modern finishes, an open concept layout, expansive windows that flood the space with natural light while capturing water and mountain views from multiple rooms. The remodeled kitchen is designed for everyday living and entertaining, complemented by refreshed bathrooms and stylish flooring throughout. Enjoy peaceful mornings overlooking the lake, unforgettable sunrises reflecting off the water and year-round recreation right outside your door. Whether you're soaking in the views, entertaining guests, or enjoying the pool, this home offers a rare lifestyle opportunity.Perfect as a full-time residence or a serene retreat, this move-in ready lakefront property combines modern upgrades with the timeless appeal of waterfront living.

47320 Via Koron, La Quinta

38708 Quail Ridge, Murrieta
$1,699,000
3 Beds ⋅ 4 Baths ⋅ SW26192559 MLS ⋅ Active Under Contract Status
Welcome to an exceptional single-story residence in the prestigious guard-gated community of Bear Creek. Situated on an expansive .47-acre corner lot, this beautifully appointed 3,654-square-foot home combines timeless elegance, thoughtful design, & an incredible resort-style backyard. A custom wood gate welcomes you into a private courtyard, setting the tone for what awaits inside. The interior showcases timeless travertine flooring, abundant natural light, newer windows, custom wood shutters, designer finishes & custom lighting throughout. High ceilings & generously sized living spaces and a striking see-through fireplace connects the spacious living room & family room. The family room features a custom built-in wet bar, making it the perfect gathering space. The kitchen has granite countertops, stainless steel appliances including a Sub-Zero refrigerator, abundant cabinetry, & a large walk-in pantry. A charming breakfast nook provides the perfect spot for casual dining. Each bedroom is thoughtfully designed with its own en-suite bathroom. The luxurious primary suite opens directly to the backyard through French doors, while the spa-inspired primary bath offers dual sinks, a large walk-in shower, bidet, & generous walk-in closet. Both secondary bedrooms include walk-in closets, built-in desks, & private en-suite baths. A dedicated office features custom built-in shelving, desks, & cabinetry—an ideal space for working from home or managing daily life. The backyard is truly a private paradise. The newly remodeled pool and spa feature new PebbleTec, stone coping, & beautiful new tile & stone surround. A covered patio, outdoor kitchen, outdoor lighting, & hardscape create an exceptional setting for entertaining. A large outdoor cabana with lighting provides additional space for gatherings, while an outdoor shower adds convenience. New artificial turf & a Rachio smart water management system complete this beautifully designed outdoor environment. Located within Bear Creek, a prestigious guard-gated community surrounding a private Jack Nicklaus golf course, residents enjoy an array of amenities including a fitness center, community pool and spa, pickleball, tennis, bocce ball, playground, and 24-hour guard-gated security. From the private courtyard and elegant interiors to the spectacular remodeled pool and resort-inspired backyard, this exceptional Bear Creek property offers the perfect blend of luxury, privacy, and effortless California living.

38708 Quail Ridge, Murrieta

49425 Jfk Trail, Palm Desert
$1,999,000
219152250DA MLS ⋅ Active Status
Own a truly extraordinary piece of Palm Desert history. Set within the prestigious, guard-gated Ironwood Country Club, this approximately 2.2-acre legacy property is one of the last remaining original interior parcels from the community's earliest days and carries a remarkable connection to legendary entertainer Bing Crosby. In 1957, Crosby acquired 16 acres within the former Silver Spur Ranch, creating a private enclave surrounded by close friends and fellow Hollywood luminaries. This offering is part of that original acreage and sits immediately adjacent to Crosby's former Palm Desert residence. The surrounding neighborhood also carries the intrigue of JFK Trail and the fascinating history associated with President John F. Kennedy and Marilyn Monroe. Today, the property presents an extraordinary opportunity for a discerning buyer, developer, or visionary looking to create an exceptional private compound or luxury residential enclave. The approximately 2.2-acre site has been divided into three parcels, with a fourth parcel approved subject to conditions, creating tremendous flexibility for development.The setting is equally compelling. Panoramic views of the Santa Rosa and San Jacinto Mountains provide a dramatic backdrop, while remnants of the property's storied past including its iconic swimming pool and massive natural boulder once used as a diving platform remain as a unique connection to another era.

49425 Jfk Trail, Palm Desert

74797 S Cove Drive, Indian Wells
$1,975,000
3 Beds ⋅ 3 Baths ⋅ 26956413PS MLS ⋅ Active Status
Behind the gates of The Cove at Indian Wells, this three-bedroom home was remodeled in 2023 and opens to a private south-facing backyard with a saltwater pool, raised spa and shaded pergola. The home offers approximately 3,128 square feet of living space, an attached three-car garage and HOA dues of $136 per month.The single-level layout includes a step-down living room with a double-sided gas fireplace and views of the pool. The remodeled kitchen features Fisher & Paykel appliances and a breakfast nook, while a formal dining room and separate family room offer distinct spaces to gather. Tile flooring extends from the interiors to the patio, and the primary suite includes an expanded dressing room and a bath that opens to the outdoors.Mature hedges give the backyard a sense of seclusion. Spend the afternoon by the pool, then move to the pergola for dinner beside the built-in barbecue. An outdoor shower, citrus trees and garden beds complete the setting. The Indian Wells Tennis Garden, El Paseo, golf and dining are nearby. Selected furnishings, artwork and dcor may be available by separate negotiation.

74797 S Cove Drive, Indian Wells

35849 Butterfly Peak Road, Mountain Center
$1,999,000
5 Beds ⋅ 4 Baths ⋅ 26934303 MLS ⋅ Active Status
Exceptional opportunity to own this unique, stunning, custom-built mountain retreat. Nestled on 5 acres in the peaceful Garner Valley countryside, this gorgeous turnkey estate features the finest materials & meticulous attention to detail. Property includes a main house with 4 bedrooms and 3 bathrooms, detached guest quarters, and a newer, expansive 3,600sqft custom metal barn. Main home exudes elegance from the grand porte-cochre entrance, leading into a custom oversized front door. Chef's kitchen boasts custom cabinetry, top-of-the-line stainless steel appliances, and a breakfast bar that opens to an impressive living room with soaring vaulted ceilings, a custom wood-burning fireplace, and a mantel, perfect for both entertaining and relaxing. French doors from the living room open onto a newly built 400 sqft deck, where you can take in breathtaking mountain views and enjoy the cool, fresh air. Primary suite, located on the ground level, features newer carpet, a spacious closet, a private office, and leading to a large enclosed dog run. With high-speed fiber optic internet throughout the property (300/300 Mbps), working from home is a breeze. Additional features of the home include a new high-end standing seam metal roof, a lofted game room, central heating and air, 400-amp electrical service, custom-forged light fixtures, and a 3-car deep garage. Detached guest quarters offer 2 bedrooms, 1 bathroom, vaulted ceilings, and a private balcony overlooking the beautiful grounds. For hobbyists or car enthusiasts, a newly paved 300+ ft long driveway leads to the fully insulated 40' x 90' metal barn. This impressive space includes high ceilings, 23 windows, epoxy floors, an alarm system, large industrial fans, a 125-amp electrical panel, and a 14x16 ft roll-up door, making it perfect for cars, RVs, boats, or motorcycles. Additional property features include a spacious pergola with an outdoor dining area, a shed or crafting space, two paved driveways, and much more. This enclosed estate offers an unparalleled level of privacy and a range of amenities that will appeal to even the most discerning buyer. Located just a short drive from Palm Desert, Idyllwild, Temecula's wine country, Lake Hemet, and San Diego, this serene mountain retreat provides the perfect balance of seclusion and access to city amenities. Plus, enjoy 26 miles of private horse, hiking, and biking trails right outside your doorstep.

35849 Butterfly Peak Road, Mountain Center

76160 Fairway Drive, Indian Wells
$1,540,000
4 Beds ⋅ 3 Baths ⋅ 219152202DA MLS ⋅ Active Status
MID-CENTURY MODERN + POOL + SOLAR + CASITA + NO HOA and FURNISHED. This 1963 Indian Wells gem delivers character, space, and exceptional value in one of the desert's most desirable Mid-Century neighborhoods. Located on iconic Fairway Drive and surrounded by other distinctive Mid-Century homes, this light-filled 4-bedroom, 3-bath residence offers approximately 2,593 sq. ft. on a generous 12,195 sq. ft. lot. Classic architectural lines, a circular driveway, abundant windows, and walls of sliding glass doors create the quintessential indoor-outdoor California lifestyle. Offered Furnished - ready to enjoy! . Step outside to a large pool, mature landscaping, multiple seating areas, and a spacious covered patio designed for effortless entertaining and relaxation. The updated kitchen and updated bathrooms provide a clean, refreshed feel. The generously sized primary suite includes a unique separate space perfect for an office, yoga studio, reading retreat, or whatever suits your lifestyle. A separate casita adds even more flexibility for guests, an office, studio, or creative space. Big bonus NO HOA! Enjoy low utility bills with the leased solar. As a Indian Wells resident you get the coveted Indian Wells Resident Card with preferred access and discounts at the Indian Wells Golf Resort, tennis, dining, and more. A rare opportunity to own a piece of Indian Wells Mid-Century history with the updates, amenities, and lifestyle today's buyers are looking for. Make this special property your own!

76160 Fairway Drive, Indian Wells

2286 N Junipero Avenue, Palm Springs
$1,500,000
10 Beds ⋅ 8 Baths ⋅ 26928141PS MLS ⋅ Active Status
If you are looking for an income producing investment, put this 4-plex at the top of your list. Consisting of one 4-bed, 2 bath unit with private pool plus three 2+2s, this secure compound in Chino Canyon is in a great location with terrific views and long term tenants. Unit one has the private pool and would be perfect as an owners unit. It is currently vacant and available to be shown Tenant vacated on 9/1/26 Monthly rent totals $8615. The property has been well maintained and upgraded over time but unit 1 had a fairly comprehensive remodel in 2025. Property has 6 dedicated parking spots, onsite laundry room (controlled by an app). Each unit is separately metered. All offers should be submitted on Residential Income Purchase Contract.

2286 N Junipero Avenue, Palm Springs

1471 E El Alameda, Palm Springs
$1,599,000
5 Beds ⋅ 5 Baths ⋅ 26955267PS MLS ⋅ Active Status
Located in the heart of the historic Movie Colony East neighborhood, this inviting Spanish hacienda-style home offers five bedrooms and five bathrooms. The main home features two spacious bedrooms, while two additional bedrooms have private entrances off the covered veranda. An attached casita offers a full kitchen, living room and bath. The private saltwater pool and spa are framed by a cabana-style covered veranda and lush landscaping. An outdoor kitchen with barbecue, sink, refrigerator, and cooktop provides an inviting setting for entertaining. Mexican-inspired accents and secluded outdoor spaces add to the home's distinctive desert character. Recent upgrades include a paid solar system and sewer line repairs. A rare opportunity to own a five-bedroom property with a separate casita in central Palm Springs.

1471 E El Alameda, Palm Springs

9045 56th Street, Jurupa Valley
$1,600,000
PW26173751 MLS ⋅ Active Status
Almost 5 acres of land for sale at the SW corner of Van Buren and the 56th in Jurupa Valley: AINs: 165-040-018 and -019. Totally flat, with accessible public utilities on the roads. Easy access to major freeways(SR-60, 91 and I-15) and to adjacent major cities (Riverside, Eastvale, Ontario). Zoned as A1/home-site and currently rented out to a nursery on a monthly basis. Situated in the middle of a rapidly growing area, this property offers outstanding flexibility for a variety of potential use or development, including office/warehouse or a major home site development (see MA21215 Project) or simply a mobile home park, subject to buyer application of Land use entitlement with development plans and the city review and approval. Note that Van Buren Blvd, the front road, is designated to function as a key regional link and truck route in Jurupa Valley, Riverside and Ontario. Don't miss the chance to make your mark on this exceptional investment property in a premiere location. Buyer to verify all information contained herein.

9045 56th Street, Jurupa Valley

80284 Stone Creek Court, La Quinta
$1,749,000
3 Beds ⋅ 4 Baths ⋅ 219152155DA MLS ⋅ Active Status
Welcome to this beautifully upgraded Toll Brothers home inside the boutique gated community of Stone Creek Ranch in La Quinta. Built in 2024, the Dalea floor plan opens through a wide foyer into a spacious great room with soaring 12 foot ceilings. A striking 60 inch fireplace finished in shimmering Capiz shell tile creates a dramatic focal point, while expansive 90 degree stacking glass doors open to the covered California room, pool, and spa for seamless indoor and outdoor living.The kitchen features a large center island with breakfast bar seating, quartz countertops, upgraded cabinetry, generous counter space, and a spacious walk in pantry. A Culligan whole house water system is included, while the kitchen sink separately provides both alkaline and reverse osmosis drinking water. A built in wet bar with a wine refrigerator provides another inviting space for entertaining.The primary suite opens directly to the backyard and includes a completely redesigned California Closet with custom built ins, integrated lighting, illuminated display shelving, and beautifully finished storage. Designer Versace wallpaper elevates the primary bathroom, which also features dual vanities, a soaking tub, oversized shower, and private water closet with a bidet. Two additional bedroom suites each have a walk in closet and private bathroom. A separate flex room can serve as an office, den, fitness room, hobby space, or additional sleeping area.Set on a generous quarter acre lot, the backyard features an upgraded PebbleTec pool and spa, paver decking, mature citrus trees, a water fountain, an outdoor fireplace, and a covered California room. The neighboring green space and views of the pond and trickling waterfalls create a peaceful and private backdrop.Additional features include extensive structural, electrical, and design upgrades, a recently installed five ton HVAC unit, fully paid solar, and smart home controls for the climate, lighting, security cameras, water fountain, and garage door. The two car garage has its own dedicated air conditioning system and security camera.Stone Creek Ranch offers low HOA dues, landscaped walking paths, streams, waterfalls, and three community ponds. Located approximately five minutes from world class golf, polo, and recreation, and close to shopping, dining, and hiking, this exceptional home offers modern technology, flexible living spaces, and the best of the La Quinta lifestyle.

80284 Stone Creek Court, La Quinta

76120 ViA Mariposa, Indian Wells
$1,895,000
4 Beds ⋅ 4 Baths ⋅ 219152097DA MLS ⋅ Active Status
Attention Mid Century enthusiasts! This 1964 Mid Century home has been completely restored in a very quiet neighborhood and best location of Indian Wells, with NO HOA! The main house is 3-bedroom, 2 full baths, plus a 1/2 bath off the kitchen and laundry area (2202 sq. feet) BUT the big surprise is the additional 600 sq. Ft. (approx.) casita (ADU) with a one bedroom, one bath steam shower and full kitchen with accordion doors that open up to the resort like pool area. The outdoor showers are a plus as well. The ''Casita'' was built in 2022 by Ken Stemmer Construction, a very well-known and respected builder. A total of approximately 2800 square feet of very well maintained and improved living space. This home has a paid solar system (23 Panels) and a solar pool heater, drought friendly low maintenance desert landscape, including tremendous specimens of Saguaro Cactus, Ocotillo and Bismarkia Palm. Also, a new roof (3 years old) on a huge lot with a two-car garage. This pool area is so inviting and private, completely hedged by lush Ficus. Covered patio stays shaded day and night. Enjoy laps in the morning, and margaritas in the afternoon with family and friends. Mid Century homes in this area rarely come on market, don't miss the opportunity to buy this one!

76120 ViA Mariposa, Indian Wells

43611 State Highway 74, Hemet
$1,995,000
26931871 MLS ⋅ Active Status
Ridgeview Apartments, a 10-unit apartment property located at 43611 Florida Avenue in Hemet, California. The property includes seven two-bedroom / two-bath units and three one-bedroom / one-bath units. Built in 1968, Ridgeview Apartments has approximately 8,250 rentable square feet and sits on a 0.31-acre lot. Residents have access to a swimming pool, gated entry, on-site laundry and 24 parking spaces, including 14 covered spaces. Units include central air and heat, individual water heaters, dishwashers, garbage disposals and dual-pane windows. Gas and electricity are separately metered, while the owner pays for water, sewer and trash. Ridgeview Apartments is located along Florida Avenue, one of Hemet's main commercial corridors. The surrounding area gives residents convenient access to shopping, restaurants, schools, healthcare and other everyday services. Hemet is located in the San Jacinto Valley in Riverside County and remains one of the more affordable housing markets in Southern California. The local economy is supported by healthcare, education, retail and government employment, while nearby communities including Menifee, Murrieta and Temecula provide additional jobs and services. Ridgeview Apartments is well positioned within a Hemet market that continues to benefit from relative affordability, a broad base of local employment and access to nearby cities such as Menifee, Murrieta and Temecula. With housing costs across Southern California remaining elevated, Hemet continues to attract renters looking for more attainable housing without leaving the Inland Empire. That combination should continue to support demand for well-located apartment properties like Ridgeview.

43611 State Highway 74, Hemet

75063 Spyglass Drive, Indian Wells
$1,875,000
3 Beds ⋅ 4 Baths ⋅ 219152094DA MLS ⋅ Active Status
BEAUTIFULLY REIMAGINED | SOUTH-FACING LAKE & MOUNTAIN VIEWSExperience the best of elevated desert living in this beautifully reimagined residence, where sophisticated design, breathtaking views, and effortless indoor-outdoor living take center stage. Privately tucked behind a welcoming courtyard, the home makes an unforgettable first impression with a dramatic glass pivot entry door, refined contemporary finishes, a soothing designer palette, and expansive walls of glass that invite natural light throughout.Offering approximately 2,871 sq. ft. of thoughtfully redesigned living space, this exceptional private pool retreat features three en-suite bedrooms, an elegant powder room, and an expansive primary suite. The open-concept design creates a seamless connection between the inviting family room, sophisticated living and dining areas, and stylish bar--providing the perfect backdrop for relaxed everyday living and memorable entertaining. A striking two-sided fireplace adds warmth and architectural character while beautifully connecting the main gathering spaces.The stunning chef-inspired kitchen is a true centerpiece, featuring an oversized island, elevated finishes, and an open connection to the living areas, all framed by captivating lake and mountain views.Beyond the interiors, discover a private desert sanctuary designed to be enjoyed year-round. The desirable south-facing pool captures sunshine throughout the day, while generous awnings offer welcome shade and comfort. A tranquil side patio provides an intimate setting for morning coffee, quiet relaxation, or simply enjoying the company of a four-legged friend.Additional enhancements include a tankless water heater and whole-house water filtration system. Beautifully remodeled, thoughtfully appointed, and truly move-in ready, this is desert living at its finest--with exceptional views and a setting that invites you to slow down and enjoy every moment.

75063 Spyglass Drive, Indian Wells

48170 Hjorth Street Unit 79, Indio
$1,800,000
2 Baths ⋅ 219152083DA MLS ⋅ Active Status
Experience elevated resort-style living in this exceptional luxury Motorcoach villa located within the prestigious Desert Shores. Showcasing breathtaking mountain views and impeccable custom finishes throughout, this one-of-a-kind residence represents the pinnacle of luxury living for the discerning Motorcoach owner. Thoughtfully reimagined with an expansive open floor plan, the home is filled with natural light from soaring ceilings, oversized windows, and walls of sliding glass doors that seamlessly blend indoor and outdoor living. Rich custom flooring, designer cabinetry, recessed lighting, and elegant exterior stonework create a sophisticated yet inviting atmosphere throughout the property.At the center of the home is a beautifully appointed gourmet kitchen featuring sprawling granite slab countertops, top-of-the-line cabinetry and appliances, a built-in refrigerator, and a spacious dining area ideally situated just off the kitchen for effortless entertaining. The impressive great room offers generous living space anchored by a decorative fireplace and framed by stunning mountain vistas. The luxurious primary ensuite serves as a private retreat with a spacious walk-in closet, dual vanities, and a custom walk-in shower designed with resort spa-like finishes. Additional highlights include a chilled walk-in wine cellar, a temperature-controlled two-car garage, insulated tile roof, and exceptional attention to detail throughout. Step outside to your own private desert oasis featuring an oversized spa with a dramatic sheer descent water feature, creating the perfect setting for relaxation and entertaining under the desert sky. This extraordinary property embodies the absolute best in luxury Motorcoach villa living in the heart of the Coachella Valley.

48170 Hjorth Street Unit 79, Indio

35 Sea Holly Road Unit Lot #171, Rancho Mirage
$1,999,990
3 Beds ⋅ 4 Baths ⋅ 26876831PS MLS ⋅ Active Status
Discover your desert oasis at Cotino, the first Storyliving by Disney community located in Rancho Mirage. Nestled on a great street and in close proximity to the voluntary Artisan Club and Cotino Bay, this exquisite 3-bedroom, 3-bathroom home is approximately 2,782 square feet and thoughtfully designed for those seeking a quick move-in home at Cotino. Built by Shea Homes as part of their Grand Collection, this stunning Sonora design showcases a distinctive Aspiron exterior elevation that blends modern style with timeless elegance. This residence invites you to discover a thoughtfully designed open-concept floor plan that seamlessly connects spacious living areas for comfort and ease. The elegant primary suite serves as a private retreat, featuring an expansive bath and a generous walk-in closet. Two secondary bedrooms, each with their own baths, provide ample space for guests or family. The well-appointed kitchen is a chef's dream, showcasing gourmet-quality finishes, a large central island perfect for gathering, and a walk-in pantry for abundant storage. Step outside to the expansive outdoor living area with your own private pool, accessible from both the great room and the primary suite, ideal for entertaining or enjoying tranquil moments. A versatile flex space offers the perfect setting for an office, entertainment room, or hobby studio, tailored to your lifestyle needs. The furnishings and decor are not included in the list price. Discover your desert oasis at Cotino, the first Storyliving by Disney community. Experience shorelines, palm-lined parks and a vibrant promenade around Cotino Bay, the heart and soul of the community. Cotino invites you to live a beach-inspired life with touch of Disney magic -- and begin your best chapter yet.

35 Sea Holly Road Unit Lot #171, Rancho Mirage

39789 Larkspur, Temecula
$1,990,000
5 Beds ⋅ 5 Baths ⋅ SW26190173 MLS ⋅ Active Status
Sommers Bend | Former Model Home This is a "must-see" to fully appreciate. Sommers Bend former model home in a premium view location. This 4,289 sq. ft. residence on a 10,245 sq. ft. homesite is sold fully furnished, with designer and builder options valued at $526,000. Five bedrooms, four-and-one-half baths, and a private Home-Plus Suite with separate entrance — ideal for multi-generational living or long-term guests. Sun-filled rooms open to covered outdoor living. The chef’s kitchen features Monogram appliances, a generous island, and designer finishes. Ensuite secondary bedroom, dedicated fitness room, extensive built-ins, and flexible gathering spaces complete the home. Enjoy Sommers Bend amenities: resort-style pools, fitness, trails, parks, and sports fields, with top-rated schools, shopping, and dining nearby. A rare chance to own a finished luxury home in Temecula Wine Country. This is the place you have waited your entire life to call home.

39789 Larkspur, Temecula

712 S Howard, Corona
$2,000,000
CV26189840 MLS ⋅ Active Under Contract Status
We are pleased to present the The Howard Apartments, a 10-unit multifamily investment property located at 712 S Howard Street in Corona, California. The property is currently operating at approximately a 5.04% cap rate with rents approximately 20% below market, providing investors with an attractive value-add opportunity and potential for future income growth. Effective January 2027, scheduled rent increases across all 10 units will generate an additional $950 per month in rental income, or approximately $11,400 annually. Based on current operating performance, these increases are projected to result in an approximate 5.60% cap rate, with additional rental upside providing the potential for a pro forma cap rate approaching 7.00%. Built in 1963, the two-story property consists of approximately 6,000 square feet on an approximately 7,405-square-foot lot. The unit mix consists entirely of 10 one-bedroom / one-bathroom units averaging approximately 600 square feet each. Current ownership has completed several capital improvements, including the refurbishment of six units, installation of tile showers in seven units, copper water line repiping approximately 10 years ago, and roof replacement approximately six to seven years ago. Most water heaters have also been replaced, and electric heaters were installed approximately five to seven years ago. Additional features include ample tenant parking and an on-site laundry room. The property is all-electric with no gas service. The property benefits from a central Corona location with convenient access to employment, shopping, dining, transportation, and everyday amenities. Nearby State Route 91 and Interstate 15 provide connectivity throughout the Inland Empire, Orange County, and the greater Southern California region. Please do not disturb tenants, walk the property, or contact anyone at the property. Interior inspections will be conducted only upon an accepted offer.

712 S Howard, Corona

79090 ViA Corta, La Quinta
$1,545,000
3 Beds ⋅ 4 Baths ⋅ 219151983DA MLS ⋅ Active Status
Live in prestigious Rancho La Quinta Country Club! Ideally located above the 15th fairway of the Robert Trent Jones Jr. Course, this turn-key furnished Encanto II plan offers dramatic views of the colorful Chocolate Mountains & a shimmering lake. Ultra-private cul-de-sac in the interior of Rancho La Quinta with charm to spare! Featuring 2,924 SF, 2 bedrooms in the main house & a detached 2 room Casita. The 2nd room in the Casita can accommodate a Queen bed or is perfect for an office or den. Expanded approx. 4 car AC garage with extensive built-in storage-newer faux wood garage door. Once inside the home, an impressive 16 ft. circular rotunda entry invites you into the living room with an attractive fireplace & a formal dining area. The refrigerated wine cabinet in the DR is included. The neutral porcelain tile, high volume ceilings, massive fleetwood slider in the Family Room & dynamic fireplace create a sense of space & frame views of the lushly landscaped backyard & views beyond. The owner will enjoy entertaining guests around 2 firepits during those romantic evenings - Room to add a spa or small pool in rear yard. Community pool/spa is in the cul-de-sac. The gourmet kitchen has been updated & modified with a newer array of stainless steel appliances, refinished millwork with hardware pulls, custom drawers added & a custom walk-in pantry. The primary bedroom suite takes full advantage of the home's view & opens directly to the backyard. The sumptuous bath suite offers 2 walk-in closets, dual vanities, bathroom counters, luxurious tub with an elevated ''fire on Ice'' electric fireplace & dual entry frameless shower doors. The interior guest bedroom is ensuite & owner has added a wall to wall mirrored closet in addition to the original closet. Updated pavers in the driveway, entry & backyard. A variety of fruit trees grace the beautiful yard. HOA dues of $1,198 per month includes the use of the fantastic fully renovated club house, social, dining facilities, fitness center, Jr. Olympic pool, 6 community pools, 9 tennis courts, 8 pickle courts, bocce ball, 24 hr. security, direct TV, Internet, trash, landscaping of front yard. A fabulous new fitness center with a lap pool is now underway. Very friendly neighbors & staff. Turn-key furnished per seller's approved inventory. This is a rare find.

79090 ViA Corta, La Quinta

32240 Simpson Road, Winchester
$1,500,000
3 Beds ⋅ 3 Baths ⋅ TR26189769 MLS ⋅ Active Status
BUILDERS • DEVELOPERS • INVESTORS — TAKE NOTICE! Rare opportunity to acquire approximately 8.49 acres of predominantly flat, usable land in the highly sought-after 92596 area, surrounded by significant residential growth. Major national homebuilders are actively developing multiple master-planned communities and individual residential projects nearby, making this an exceptional opportunity to secure a substantial piece of land in an expanding development corridor. The property includes an existing large 3-bedroom, 3-bathroom home featuring a formal dining room, spacious family room, and bonus room attached to the garage. The existing residence offers flexibility for an owner-user, rental income, or continued use while the property's future potential is evaluated. A large portion of the acreage is currently leased to a family of plant and flower growers, creating an existing income-producing agricultural use while allowing a future owner to explore the property's highest and best use. The combination of 8.49 acres, flat terrain, existing improvements, current agricultural use, and surrounding residential development makes this a property worth serious consideration by builders, developers, land investors, and buyers looking for a strategic long-term investment in 92596. Potential buyers and agents should conduct their own due diligence with the City/County and other applicable agencies regarding zoning, general plan designation, subdivision potential, density, utilities, access, development standards, and all other possible uses. No representation is made regarding future development approvals or the number of potential lots/units. CALL TODAY for additional information, due diligence materials, or to schedule a PRIVATE SHOWING.

32240 Simpson Road, Winchester

56430 Muirfield Village, La Quinta
$1,799,000
4 Beds ⋅ 5 Baths ⋅ 219151967DA MLS ⋅ Active Under Contract Status
Welcome to PGA West in the heart of La Quinta, one of the most sought-after golf communities in the Coachella Valley and home of the American Express PGA TOUR tournament. Beautifully positioned on the 16th fairway of the Jack Nicklaus Tournament Course, this golf course home offers stunning views of lush fairways and tranquil water features. The highly desirable open-concept layout features generous living spaces with seamless indoor-outdoor flow, ideal for everyday comfort and effortless entertaining. The spacious residence offers 4 bedrooms plus a designated bonus room that can easily function as a 5th bedroom, office, den, or gym. A standout feature is the exceptionally spacious detached casita, one of the largest casita configurations found in PGA West, complete with its own separate living room and offering guests an added level of comfort and privacy. A full 3-car garage provides ample space for vehicles, storage, and a golf cart. Designed to embrace the desert lifestyle, the home offers multiple outdoor spaces for relaxing and entertaining, including a covered dining area with a built-in BBQ conveniently located just off the kitchen, a welcoming courtyard sitting area with a fire pit, and a rear patio with awnings where you can enjoy the morning sunrise overlooking the lake and golf course. The backyard is a private oasis highlighted by a custom pool and spa with cascading water features, offering a peaceful setting to unwind while taking in the surrounding views. Inside, the residence showcases pride of ownership with well-maintained finishes, spacious bedrooms, and flexible living areas. Offered furnished per inventory and ready for immediate enjoyment. PGA West offers an unmatched lifestyle with six championship golf courses, three clubhouses, tennis, pickleball, fitness facilities, dining, and a variety of membership options. Located minutes from Old Town La Quinta, dining, shopping, and the Coachella Valley's most iconic events, this is an exceptional opportunity to own in one of Southern California's most recognized golf destinations.

56430 Muirfield Village, La Quinta

26690 Skyrocket, Temecula
$1,690,000
4 Beds ⋅ 3 Baths ⋅ IV26188843 MLS ⋅ Active Status
Offering the rare combination of complete privacy, nearly 7 acres, refreshing coastal breezes, and a cooler hillside microclimate, this exceptional estate is tucked away in the prestigious De Luz community of West Temecula - just approximately 10 minutes from the restaurants, wineries, boutique shopping, and entertainment of Old Town Temecula. A stately foyer welcomes you into an expansive great room boasting impressive 12-foot exposed-beam ceilings and energy-efficient LED lighting. Designed for the culinary enthusiast, the gourmet kitchen features dual islands, a breakfast nook, an elegant formal dining room, and a convenient nearby wet bar with a wine refrigerator, while the generous layout offers 4 bedrooms and 3 bathrooms. The exterior grounds serve as a premier entertainment oasis accented by swaying palm trees, where you can unwind beside the stunning infinity-edge pool, relax in the spa, or gather by the ambient fire pit, tranquil fountain, and classic arbor. Vehicles and projects are easily accommodated by a 3-car attached garage alongside a massive, 1,500-square-foot detached workshop, while a fully owned solar system and an on-demand backup generator power the property. Experience ultimate rural serenity just a brief drive from championship golf courses, fine dining, and the Promenade Mall. This unique property comprises two separate parcels spanning nearly 7 total acres. The other parcel is located along side of a seasonal creek, APN 936-230-018. Note: No short term rentals. The vineyard is designated for personal use and is not income producing. Act now, before it's too late!

26690 Skyrocket, Temecula

57964 Salida Del Sol, La Quinta
$1,500,000
3 Beds ⋅ 4 Baths ⋅ 219151949DA MLS ⋅ Active Status
Beautifully upgraded Balinese model in La Quinta offering 3 bedrooms, with a den, 3.5 baths and approximately 2,928 sq. ft luxury living space. Designed for effortless indoor-outdoor living, this home features expansive floor to ceiling glass sliders highlighting the beautiful Santa Rosa mountain views, along with the private resort-style pool and spa. The well-appointed kitchen features European cabinetry, quartz countertops, Fisher & Paykel appliances, gas cooktop and a generous center island, with tile flooring throughout the main living areas and carpet in select spaces. The backyard has been thoughtfully enhanced with a pool chiller, laminar jets, built-in gas grill, custom painted mural, stepping pavers and additional landscaping, including ficus, olive trees, lemon trees, and orange trees. Additional upgrades include ceiling fans in both guest bedrooms, a water softener and dedicated split-system HVAC in the garage. With sophisticated finishes, mountain views, owned solar and extensive owner upgrades, this move-in-ready home beautifully captures the relaxed indoor-outdoor lifestyle La Quinta is known for.

57964 Salida Del Sol, La Quinta

75342 Montecito Drive, Indian Wells
$1,849,000
3 Beds ⋅ 3 Baths ⋅ 26873069PS MLS ⋅ Active Status
Exceptional backyard privacy, open desert skies, and an extensive renovation completed over the past two years distinguish this beautifully reimagined home in Indian Wells' sought-after Rancho Palmeras Estates. With the renovation already complete, you can settle in and enjoy the desert lifestyle from day one. The backyard offers open desert skies uninterrupted by neighboring walls, rooflines, or solar panels. A newly resurfaced pool, converted to saltwater, anchors an inviting outdoor setting for relaxing and entertaining, with Mt. San Jacinto adding to the backdrop. Inside, the expansive great room features a 13-foot ceiling, gas fireplace, wet bar, and walls of glass connecting the interior to the backyard. The fully redesigned kitchen flows seamlessly into the dining room, making entertaining a breeze. Two of the three bedrooms are en suite, while the third is currently enjoyed as a den. All three bathrooms have been completely renovated, and new flooring throughout the home brings a cohesive, refreshed feel to the interior. The thoughtful improvements extend beyond the interior finishes to substantial updates to the home's systems, landscaping, and outdoor spaces. Dual-zone HVAC, owned solar, and a dedicated garage mini-split enhance comfort and efficiency, while the oversized two-car garage provides ample storage and workspace. Indian Wells residents enjoy the advantages of one of the Coachella Valley's most prestigious communities, including exclusive Residential Benefit Program privileges at the Indian Wells Golf Resort, BNP Paribas Open, and other Indian Wells resort properties. Extensively renovated, exceptionally private, and open to the desert sky, this home offers a compelling opportunity to enjoy Indian Wells without taking on a major renovation.

75342 Montecito Drive, Indian Wells

45304 Park, Indio
$1,695,000
CV26189172 MLS ⋅ Active Status
45304 & 45352 Park Street, a rare side-by-side, two-parcel apartment offering totaling eight units in the heart of Indio, California. Constructed in 1958 and situated on a combined ±13,940-square-foot lot, the offering consists of two adjacent four-plex buildings delivered together as a single, contiguous investment. All eight units are identical two-bedroom, one-bathroom floor plans of approximately 700 square feet, single-story throughout. The buildings are single-story and pitched-roof construction. Each unit is individually metered for both gas and electricity and served by its own individual water heater. All windows throughout both buildings have been replaced, and all units have tile flooring. Select units have already been remodeled and majority have in-unit laundry hook-ups. Parking consists of carports and half the units have private patios. Indio is the largest and fastest-growing city in the Coachella Valley and eastern Riverside County, with a population of approximately 93,000 to 95,000 year-round residents and an additional seasonal population of roughly 30,000 during the winter months. Indio ranks as the No. 3 fastest-growing city in Southern California, the No. 8 fastest-growing city in California, and the No. 30 fastest-growing city in the United States — growth metrics that place it in rare company among established Southern California municipalities.

45304 Park, Indio

161 Holliday Way, Palm Springs
$1,650,000
3 Beds ⋅ 4 Baths ⋅ 219151946DA MLS ⋅ Active Status
Welcome to 161 Holliday Way -- a meticulously upgraded, energy-forward residence where modern luxury meets cutting-edge efficiency. Designed for both elevated living and long-term savings, this home showcases an extraordinary fully integrated solar and battery system, delivering exceptional performance with 55 high-wattage solar panels, four powerwall batteries, and a smart electrical panel. Enjoy the rare advantage of off-grid capability, energy generation, and intelligent home power management.Inside, the home exudes sophistication with upgraded tile flooring throughout.The primary suite is a private retreat, featuring a custom-built closet system with additional shoes storage, a freestanding soaking tub and dual solar shades in bedrooms and casita add both comfort and efficiency.Step outside to a resort-style backyard designed for both relaxation and entertainment. The expanded pool -- built to the maximum allowable city size -- features custom tile, a saltwater system, and LED color-changing lighting for both pool and spa. A fully equipped outdoor BBQ area offers gas, water, and electric service with stone countertops, while lush landscaping with ficus privacy hedges and turf creates a serene, low-maintenance environment.Additional highlights include a Sonos sound system with multiple zones, full property security with cameras and gated entry alerts and a keyless entry system on all doors, adding custom screening for HVAC and pool equipment. The garage is equally upgraded with epoxy flooring, EV charger, and its own ductless A/C system.A rare blend of luxury, technology, and sustainability -- this is desert living redefined.

161 Holliday Way, Palm Springs

13 Duke Drive, Rancho Mirage
$1,765,000
3 Beds ⋅ 4 Baths ⋅ 219151938PS MLS ⋅ Active Status
Prepare to be captivated by some of the most spectacular views in The Springs. This exquisitely reimagined residence showcases jaw-dropping panoramic vistas of the southern mountains and golf course, with dazzling nighttime views of Thunderbird Heights.From the moment you enter, the level of sophistication is unmistakable. A stunning Brazilian rose quartz fountain creates a dramatic first impression, while 24'' x 48'' stone tile flooring, smooth-coat walls, and custom rift-cut light oak cabinetry throughout establish a refined, contemporary aesthetic.The beautifully redesigned kitchen is as impressive as the setting, featuring a honed porcelain island, granite countertops, Dacor gas range and refrigeration, and Bosch dishwasher. Walls of glass frame the extraordinary golf course, mountain and pool views, bringing the breathtaking surroundings into the heart of the home.A newly added powder bath features an integrated stone sink and countertop, while the inviting lobby wet bar is equipped with an ice maker and beverage center--perfect for effortless entertaining. Built-in walk-in closets and abundant custom storage add both function and elegance. The home is also prewired for power shades and Cat-6 wiring for your A/V needs. Outdoor living has been completely elevated with a new pool and spa on the golf course. New equipment, and decking create a spectacular retreat against the dramatic desert landscape. Additional improvements include newer HVAC systems, newer water heaters, and contemporary garage doors. Sophisticated, stylish, and surrounded by unforgettable views, this exceptional home represents the very best of desert living. You won't want to miss this quality collaboration by Tony Hamilton Designs and RG Construction- call today for your private showing!!

13 Duke Drive, Rancho Mirage

218 E Ocotillo Avenue, Palm Springs
$1,595,000
4 Beds ⋅ 3 Baths ⋅ PW26187929 MLS ⋅ Active Status
Experience modern luxury in this fully reimagined single-story home in the desirable Tahquitz River Estates. Situated on a generous 9,583 sq ft flat lot, this 4-bed, 3-bath, 2,554 sq ft residence was taken down to the studs, reconfigured with an open-concept layout, and rebuilt with full City permits, including all-new plumbing, electrical, insulation, drywall, HVAC, roof, windows, doors, flooring, fixtures, appliances, hardscaping, and landscaping. A sleek modern entry leads into an expansive living and dining area with oversized sliders showcasing stunning mountain views and true indoor/outdoor flow. The showpiece chef’s kitchen features a massive waterfall island, custom cabinetry, premium quartzite slab counters, full slab backsplash, stainless steel appliances, double ovens, a 6-burner range, wine/beverage storage, and designer lighting. The primary suite is a private retreat with vaulted ceilings, a modern fireplace, picture-window views, a walk-in closet, and a spa-caliber bathroom with an oversized glass shower, dual rain heads, skylight, floating vanity, and premium tilework. Three additional bedrooms offer exceptional versatility, including two en-suite rooms perfect for guests, multigenerational living, or home office needs. All bathrooms feature frameless glass showers, LED-lit mirrors, and floating vanities. The backyard delivers the ultimate Palm Springs resort experience with a newly renovated inground pool & spa, expansive patios, modern hardscaping, privacy walls, mature palms, and unobstructed desert hill and mountain vista views; ideal for entertaining or peaceful sunset evenings. Located in the coveted Tahquitz River Estates, this home offers quiet streets, lush palms, and unbeatable proximity to downtown. Just minutes from world-class dining, boutique shopping, art galleries, spa resorts, golf, and scenic hiking trails, the location blends serenity with convenience. Whether you seek a full-time residence or a weekend Palm Springs retreat, this property delivers the luxury and lifestyle buyers want. Move-in ready, fully renovated, and impeccably designed. Tour this exceptional Palm Springs retreat today.

218 E Ocotillo Avenue, Palm Springs

40190 Sierra De Ronda, Murrieta
$1,999,000
4 Beds ⋅ 5 Baths ⋅ SW26186093 MLS ⋅ Active Status
This is your opportunity to own Cresta Bella Vineyard Estate, an extraordinary five-acre retreat where Tuscan-inspired elegance meets the natural beauty of La Cresta. Ideally located just around the corner from La Cresta’s front entrance and within minutes of town. Inside, timeless character meets thoughtful modern refinement with refinished hardwood floors, designer lighting, fresh finishes, and elegant details. Lives like a single story- with all three bedrooms and casita located on the main level, while the expansive upstairs bonus room opens to a private balcony overlooking the pool and grounds. The light-filled chef's kitchen with two oversized islands connects to the breakfast area and the inviting family room with fireplace and spectacular views. A formal dining room creates an elegant space for intimate dinners or larger celebrations. The primary suite features a luxurious remodeled bath with quartzite surfaces, soaking tub, updated walk-in shower and smart toilet. The detached casita adds exceptional versatility with a fourth bedroom, full bath, walk-in closet, single-car garage, and dedicated barrel room. This versatile structure offers an exceptional opportunity to create a fully appointed guest house. Outside, the estate transforms into a private resort. The recently remodeled solar heated pool and spa is surrounded by lush landscaping and generous entertaining areas. An outdoor fireplace and BBQ, fire-ring seating, outdoor speakers, multiple conversation areas, and dedicated outdoor bathroom create an exceptional setting for entertaining. The grounds feature raised garden beds, fruit trees, mature landscaping, and expansive lawns, creating a beautifully cultivated garden atmosphere. For the wine enthusiast, the 400+ producing Cabernet Sauvignon and Merlot vines and temperature-controlled barrel room provide a rare opportunity to embrace the art of winemaking from your own estate. Over $175,000 in recent upgrades and improvements, including a replacement private well pump and water heater, upgraded pool equipment, extensive landscaping, window tinting with UV protection, whole-house water conditioning, solar, electrical enhancements, and a Tesla charger. Property has the potential for equestrian facilities with large flat pad and close proximity to horse trails. Beyond the gates awaits La Cresta’s incomparable lifestyle of vineyards, equestrian estates, peaceful roads, and private trails.

40190 Sierra De Ronda, Murrieta

4818 Crestview, Norco
$1,549,999
IV26175973 MLS ⋅ Active Status
Where Business Meets Home – Rare Residential Estate with Commercial Potential. Opportunities like this are exceptionally rare in Norco. Combining a beautifully renovated residence with Residential/Commercial zoning, this unique property offers the flexibility to live where you work while enjoying nearly one acre of secure, usable land. Ideal for an entrepreneur, contractor, horse professional, or business owner seeking to reduce the expense of leased commercial space while keeping operations close to home. The extensively remodeled 4-bedroom, 2-bath home has been reimagined inside and out. Major improvements include a new 50-year roof, new electrical and plumbing, newer HVAC, new windows and stucco, luxury vinyl flooring, fresh interior paint, beautifully redesigned kitchen and bathrooms, and energy-efficient LED lighting throughout. The result is a modern, turnkey home ready to enjoy. What truly sets this property apart is its business-ready infrastructure. An oversized 4-car garage with high ceilings offers excellent space for equipment, inventory, vehicles, storage, fabrication, or workshop use. A separate office and storage area provides dedicated workspace, while an established customer parking area offers convenient on-site parking for clients and visitors. The expansive gated yard provides abundant room for work trucks, trailers, equipment, RVs, horse trailers, recreational vehicles, or business materials. The fully fenced property and automatic electric gate add security & convenience. Residential/Commercial zoning may provide qualified owners the opportunity to operate a business on-site while enjoying the convenience of living just steps away, subject to local zoning regulations and permitted uses. For the right owner-user, this flexibility may reduce or eliminate the need for separate commercial space—an increasingly valuable advantage. The property also embraces Norco’s renowned western lifestyle, with room for horses, livestock, gardens, outbuildings, or outdoor entertaining. Conveniently located near I-15, the 91 Freeway, Ontario International Airport, shopping, dining, & major employment centers. Whether expanding a business, consolidating operations, or seeking a versatile country property, opportunities combining residential comfort, business functionality, customer parking, secure usable land & this level of renovation are difficult to find. Here, business potential and luxury country living come together in one remarkable property.

4818 Crestview, Norco

Based on information from California Regional Multiple Listing Service, Inc. as of . This information is for your personal, non-commercial use and may not be used for any purpose other than to identify prospective properties you may be interested in purchasing. Display of MLS data is usually deemed reliable but is NOT guaranteed accurate by the MLS. Buyers are responsible for verifying the accuracy of all information and should investigate the data themselves or retain appropriate professionals. Information from sources other than the Listing Agent may have been included in the MLS data. Unless otherwise specified in writing, Broker/Agent has not and will not verify any information obtained from other sources. The Broker/Agent providing the information contained herein may or may not have been the Listing and/or Selling Agent.

How much is your home worth?

Get instant property value now!