Refine Search
Sort by
4244 Arcada Street, Palm Springs
$1,975,000
3 Beds ⋅ 4 Baths ⋅ 219153779PS MLS ⋅ Active Status
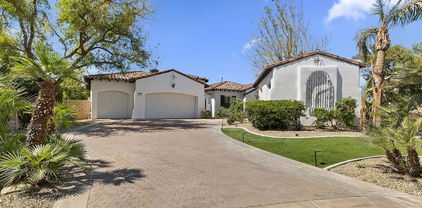
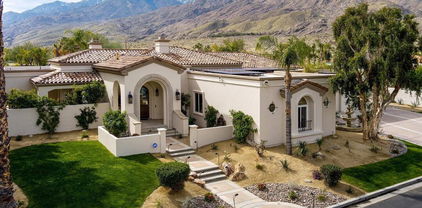
Set within the prestigious guard-gated community of Escena, this extraordinary residence offers Palm Springs resort-style living with 3 bedrooms and 4 bathrooms, including an attached casita. This sprawling home resides on a nearly 14,000 square-foot corner lot, one of the largest in Escena, and overlooks the 7th hole of the Jack Nicklaus designed Escena golf course. Framed by sweeping San Jacinto Mountain vistas, panoramic fairway views, and dramatic desert skies, this 3,831-square-foot residence blends sophisticated interiors, including curved archways, crown moulding, 9'+ ceilings, with exceptional indoor-outdoor living. The great room features high ceilings and a gas fireplace - one side boasts french doors leading out to the oversized patio and backyard, while the other side has a picturesque window showcasing the golf course and mountain views. The gourmet kitchen is designed for both culinary pursuits and entertaining, with a substantial island, walk-in pantry, an 8-burner gas cooktop, new double ovens & dishwasher, and abundant cabinetry. A private guest bedroom with ensuite bath and a generously sized den complete the refined ground-floor living spaces. A dramatic staircase leads to the luxurious upper level primary retreat, featuring a fireplace, picturesque windows and a private balcony to revel in spectacular mountain & golf course views. Its spa-inspired ensuite offers a steam shower, jetted soaking tub, stone countertops, separated dual vanities, and two generous walk-in closets. The attached private casita with ensuite bathroom is an ideal guest retreat. An oversized two-car garage includes a third bay well suited for a large golf vehicle, fitness equipment or a workshop. Outside, an entertainer's dream awaits with a spectacular private oasis, centered around an impressive resort-style pool & spa with a waterfall feature, and multiple spaces for lounging, dining, and entertaining. A sculptural fountain, fire pit, outdoor barbeque, and private putting green further elevate the magnificent back yard living space. Lush professional landscaping enhances privacy while creating a stunning backdrop for mountain, fairway, sunset, and desert views. Owned solar and 2 Tesla solar converters add energy efficiency. Every element of this expansive residence captures the quintessential Palm Springs lifestyle--generous proportions, extraordinary views, seamless indoor-outdoor living, and resort-caliber amenities.

4244 Arcada Street, Palm Springs

49474 Jordan Street, Indio
$1,795,000
4 Beds ⋅ 4 Baths ⋅ 219153768DA MLS ⋅ Active Status
Desert River Estates | Approx. 1/2-Acre Corner Lot | Potential 5 Bedrooms | Casita | Furnished | Resort BackyardRarely found in this price range, this furnished Desert River Estates home offers approximately 4,056 SF on an expansive half-acre corner lot. Located along the La Quinta/Indio border, the property combines exceptional space, privacy and resort-style desert living.The flexible floor plan currently features 4 bedrooms including an attached casita, a den/office, game room and 3.5 bathrooms. With its generous layout, the home offers an opportunity to create a 5th bedroom, ideal for buyers seeking additional guest accommodations, multi-generational living or more sleeping capacity. The casita features a private entrance plus direct access to the main residence.The oversized lot is a standout. The resort-style backyard features a saltwater pool and spa with updated equipment, water features, raised seating areas, private outdoor sauna and newly added palapa enhancing the outdoor kitchen. A covered patio with misters, heaters and an 85-inch motorized hideaway TV creates an exceptional year-round entertaining space.Inside, soaring ceilings and an open-concept design connect the great room, kitchen and entertaining areas. The great room features custom built-ins, fireplace and surround sound, while the remodeled kitchen offers Bosch appliances, Samsung refrigerator, generous prep space and multiple dining areas. A glass-enclosed office provides a private workspace and additional flexibility.The primary suite opens directly to the backyard and includes a remodeled bath and oversized closet. Additional upgrades include new bedroom and closet flooring, interior shutters, updated lighting and ceiling fans, 2 newer HVAC systems, instant hot water, and whole-home water softening and filtration.Convenient to La Quinta, golf, dining, shopping, Empire Polo Club, Coachella and Stagecoach, this Desert River Estates property offers a combination difficult to duplicate: approximately half an acre, 4,056 SF, casita, potential 5-bedroom configuration, furnished interiors and a private resort-style backyard.

49474 Jordan Street, Indio

73042 Willow Street, Palm Desert
$1,749,000
4 Beds ⋅ 4 Baths ⋅ 26996225PS MLS ⋅ Active Status
73042 Willow Street delivers the ultimate South Palm Desert Lifestyle with modern luxury, unforgettable entertaining spaces, and panoramic mountain views. Newly reimagined fully renovated in designer finishes blends sophisticated design with effortless indoor-outdoor living, creating a private resort experience.Inside, the expansive open-concept layout is filled with natural light and anchored by dramatic collapsible glass doors that seamlessly connect the living spaces to the outdoor oasis. The Chef Style kitchen is crafted for both everyday living and entertaining, featuring custom soft close cabinetry, premium appliances, 6 Burner gas range, Air Fry and Convection Oven, All Fully Equipped with Wi-Fi Capabilities, wine cooler and an oversized waterfall counter island perfect for gathering. Each bedroom offers ensuite privacy, custom closet systems, and tranquil patio access, creating a true retreat for family and guests alike. Custom upgrades in bathrooms include french drains, walk in showers with designer flair. The ADU adds exceptional versatility with its own private entrance, kitchen, and independent climate control ideal for guests, multigenerational living, or income potential. Step outside and experience your own luxury resort complete with a sparkling pool, spa, multiple lounge areas, and a custom 6-hole mini golf course set against stunning desert mountain backdrops. Designed for unforgettable evenings and effortless entertaining, this backyard is truly one of a kind. Located just moments from world-class shopping and dining on El Paseo, premier golf, tennis, entertainment, Living Desert Zoo and hiking trails.

73042 Willow Street, Palm Desert

24 Via Monaco, Rancho Mirage
$1,995,000
4 Beds ⋅ 5 Baths ⋅ 219153654DA MLS ⋅ Active Status
Welcome to this exquisite Ibiza floor plan home, located in the gated Estilo community, and available furnished! Built by Toll Brothers, experience seamless indoor-outdoor living with pocket sliders and walls of glass, flooding the interior with natural light. Offering 4 bedrooms and 4.5 baths, this spectacular home presents an open floor plan with high ceilings. This home features a gated courtyard, a versatile office/den, a spacious family room, and a great room. Entertain with ease at the wet bar, and prepare gourmet meals in the kitchen with quartz counters and chic glossy cabinetry. Relax in the saltwater pool, complete with a newer heater and a remote app for convenience. Additional amenities include a water softener and a tankless water heater. The property includes a 3-car garage and sits on a private, large lot with breathtaking mountain views. Enjoy outdoor living under the covered patio and cozy up around the fire pit on cool evenings. With IID for electric utility and a low HOA, this home offers the perfect blend of luxury and convenience. Don't miss your chance to own this stunning desert retreat in the coveted Estilo community!

24 Via Monaco, Rancho Mirage

81665 Haflinger Way, La Quinta
$1,875,000
3 Beds ⋅ 4 Baths ⋅ 219153650DA MLS ⋅ Active Status
This is one of the most tastefully designed homes in all of Griffin Ranch, starting as you walk through the custom front entry gate, you'll notice the comfortable outdoor lounging area with newly installed synthetic turf, flowing through the brand-new custom glass door creating a light and bright interior the minute you step inside. The interior upgrades include tile flooring, crown molding, ''art'' spotlights, waterfall quartz at the oversize kitchen Island, great room cabinets on both sides of the fireplace built to match the existing kitchen cabinets, contemporary light fixtures, and custom window coverings through-out. The office/den has a built-in workspace and there is still room to relax on your favorite couch when the work is done! Each bedroom has a model home feel with wallpaper in all the right places, You won't fight for space in the oversized primary closet with custom cabinets. There seems to be no end when it comes to upgrades, just stroll through the 10' stackable doors and see those spectacular Santa Rosa Mountains on this one of kind South facing corner home site, the view we all love. Enjoy with friends and family the comfortable private outdoor entertainment space, enhanced with the recently added barbecue Island. Cool down under the retractable awnings or snuggle up next to the glass filled firepit. This home, this view, this value can by yours inside Griffin Ranch, one of the most sought-after communities in all of Coachella Valley. Griffin Ranch is a 24-hour guard gated community, featuring pickleball, tennis, Junior Olympic size pool, hot tub, fitness center, bocce ball and more. You will know you've ''arrived'' when you turn into the stunning entrance of Griffin Ranch. Don't miss out!

81665 Haflinger Way, La Quinta

57133 Merion, La Quinta
$1,595,000
4 Beds ⋅ 5 Baths ⋅ 219153648DA MLS ⋅ Active Status
Perfectly positioned on the 16th hole of the renowned Jack Nicklaus Private Course, this beautifully remodeled 4-bedroom, 4.5-bathroom home offers 3,041 square feet of refined living space with breathtaking mountain and fairway views.Owned and lovingly maintained by the same owners since it was built in 1990, this residence showcases true pride of ownership and thoughtful upgrades throughout. The entire home has been remodeled by Bob Edwards, blending timeless elegance with modern comfort.Step through the striking glass front door into a light-filled interior featuring solid core wood doors, upgraded baseboards, custom shutters and blinds, and designer finishes. The spacious kitchen is equipped with stainless steel appliances, a newer refrigerator, and opens seamlessly to the living and entertaining areasThe primary suite is a serene retreat, complete with a skylight in the spa-inspired bathroom, with a separate flowing tub and stand alone shower, new shower doors, updated toilets, and custom solid core closet doors. Comfort is ensured year-round with two AC systems in the main house.Guests will appreciate the generously sized detached casita, featuring a built in desk and cabinetry for an office and a Murphy bed ideal for guests or extended family.Outdoor living is where this home truly shines. Enjoy panoramic golf course and mountain views from the beautifully designed backyard, complete with paver flooring, a trellis-covered patio, and a built-in BBQ--perfect for entertaining under the desert sky.Plus there is a detached golf cart garage as well!This is a rare opportunity to own a meticulously upgraded home in one of the desert's most sought-after private golf communities. Experience luxury, privacy, and spectacular views all in one remarkable property.Community pool & spa steps away. Offered furnished.

57133 Merion, La Quinta

30810 Avenida Del Reposo, Temecula
$1,599,000
6 Beds ⋅ 4 Baths ⋅ PW26214769 MLS ⋅ Active Status
A private country estate in Temecula’s coveted Meadowview community, where timeless craftsmanship, generous proportions, and 1.7 acre of land create an exceptional setting for refined Southern California living. Spanning approx. 4,200 SqFt, this custom 2-story residence encompasses 6 Rooms and 3.5 Bathrooms, thoughtfully designed for gracious entertaining and everyday comfort. Soaring ceilings, abundant natural light, rich Cherrywood detailing, and Brazilian hardwood flooring establish a warm and sophisticated interior. Formal living and dining spaces flow into an expansive family room anchored by a fireplace with hearth and custom built-in cabinetry, while large windows frame the surrounding greenery and peaceful countryside views. The gourmet kitchen is beautifully appointed with custom Cherrywood cabinetry, granite countertops, an oversized center island, built-in Sub-Zero refrigerator, stainless steel appliances, and walk-in pantry. The main level includes a generous en-suite bedroom, versatile bonus room, and laundry room. A beautifully crafted Cherrywood staircase leads upstairs to 4 additional BRs and a generous loft. The primary suite is a private retreat with a walk-in closet and en-suite bath featuring dual granite vanities, Jacuzzi soaking tub, and separate walk-in shower. Outdoors, more than an acre creates a rare sense of space and privacy, with an outdoor fireplace, firepit, built-in BBQ and counter area, RV parking, and attached 3-car garage. Meadowview encompasses approx. 380 acres of open space and 23 miles of trails for walking, biking, and horseback riding, along with pools, spa, sports courts, playground, and picnic areas. Minutes from Temecula Wine Country, shopping, dining, and Temecula Valley schools. Space to gather; Privacy to retreat; Land to breathe. An exceptional opportunity to experience the timeless beauty, tranquility, and distinctive lifestyle of Meadowview. Located within the Temecula Valley Unified School District, with access to highly rated public school options, including Rancho Elementary and Temecula Valley High School.

30810 Avenida Del Reposo, Temecula

30416 Comanche Circle, Canyon Lake
$1,575,000
4 Beds ⋅ 3 Baths ⋅ OC26210929 MLS ⋅ Active Status
Exceptional single-story waterfront living in the private, gated community of Canyon Lake. Set on a quiet cul-de-sac with approximately 130 feet of lake frontage, this beautifully maintained 4-bedroom, 3-bath home captures panoramic lake and mountain views and offers a private covered boat dock for effortless access to the water. Designed to take full advantage of its setting, the open-concept great room features soaring ceilings, a fireplace and expansive windows framing the lake beyond. The spacious kitchen is ideal for both everyday living and entertaining, with granite countertops, stainless steel appliances, a generous center island and an oversized walk-in pantry. The primary suite enjoys beautiful water views and direct deck access, creating a peaceful retreat overlooking the lake. The en-suite bath features a jetted soaking tub, separate shower and large walk-in closet. 3 additional spacicous bedrooms and 2 additional baths provide comfortable accommodations for family and guests. Car and recreation enthusiasts will appreciate the 2-car garage with second-level storage plus an impressive approximately 15'x40' RV/boat garage, a rare and highly desirable feature in a waterfront community. Additional amenities include dual air-conditioning systems and a whole-house fan. Beyond the home, Canyon Lake offers a lifestyle all its own, with boating and water sports, beaches, parks, an equestrian center, golf course and country club, community pool, tennis and epickleball courts. A rare opportunity to enjoy single-story waterfront living, your own boat dock, exceptional garage space and the Canyon Lake lifestyle.

30416 Comanche Circle, Canyon Lake

34740 Via Carnaghi, Wildomar
$1,699,000
1 Beds ⋅ 2 Baths ⋅ SW26214490 MLS ⋅ Active Status
Rare Opportunity in the City of Wildomar! I-15 FREEWAY FRONTAGE! Two structure on 1.9 acres of strategically located, improved land in an evolving Wildomar business/commercial corridor with meaningful assemblage potential, strong I-15 accessibility and visibility, newly approved business park development and a new 285,682 sq. ft. Wal-Mart Supercenter currently under construction just down the street at Monte Vista and Bundy Canyon Rd. Near the Wildomar Trail (formerly Baxter Rd) on and off ramps of the I-15. Zoned Commercial and us used as a live-in and workspace (medical). Living space approximately 900 sq. ft. stick built structure with one bedroom with walk-in closet, full bath, living room, beautifully remodeled kitchen and private fenced yard. Perfect for you to live in or perhaps use it for your manager’s quarters. Workspace approximately 1600 sq. ft. stick built structure with reception area, open work space, two private offices, four treatment rooms, bathroom with laundry, breakroom/kitchenette, basement storage approx. 600 sq. ft., paved parking lot for eleven vehicles and a well for water (not currently in use)…all on just under 2 acres! Perfect for Medical or Real Estate office, Heavy Equipment Sales and Rental, Restaurant, Storage, Barber or Beauty Shop, Plant/Tree Nursery or add a party barn for Weddings and Events…the possibilities are endless! And did I mention FREEWAY FRONTAGE and in the center of the city!!

34740 Via Carnaghi, Wildomar

34740 Via Carnaghi, Wildomar
$1,699,000
SW26214400 MLS ⋅ Active Status
Rare Opportunity in the City of Wildomar! I-15 FREEWAY FRONTAGE! Two structure on 1.9 acres of strategically located, improved land in an evolving Wildomar business/commercial corridor with meaningful assemblage potential, strong I-15 accessibility and visibility, newly approved business park development and a new 285,682 sq. ft. Wal-Mart Supercenter currently under construction just down the street at Monte Vista and Bundy Canyon Rd. Near the Wildomar Trail (formerly Baxter Rd) on and off ramps of the I-15. Zoned Commercial and us used as a live-in and workspace (medical). Living space approximately 900 sq. ft. stick built structure with one bedroom with walk-in closet, full bath, living room, beautifully remodeled kitchen and private fenced yard. Perfect for you to live in or perhaps use it for your manager’s quarters. Workspace approximately 1600 sq. ft. stick built structure with reception area, open work space, two private offices, four treatment rooms, bathroom with laundry, breakroom/kitchenette, basement storage approx. 600 sq. ft., paved parking lot for eleven vehicles and a well for water (not currently in use)…all on just under 2 acres! Perfect for Medical or Real Estate office, Heavy Equipment Sales and Rental, Restaurant, Storage, Barber or Beauty Shop, Plant/Tree Nursery or add a party barn for Weddings and Events…the possibilities are endless! And did I mention FREEWAY FRONTAGE and in the center of the city!!

34740 Via Carnaghi, Wildomar

49233 Constitution Drive, Indio
$1,569,000
5 Beds ⋅ 6 Baths ⋅ 219153585DA MLS ⋅ Active Status
Welcome to Madison Estates, one of South Indio's most sought-after gated communities. As you approach this exceptional 4,075 sq. ft., 5 bed, 6 bath estate, a sweeping circular driveway & striking iron entry gate immediately set the tone. Step through the gate into a private courtyard, where the home begins to reveal privacy, scale, & sophistication within.Step through the front door & into a dramatic great room, where soaring ceilings & walls of floor-to-ceiling glass immediately draw your gaze to the sparkling pool & spa beyond. Oversized sliding glass doors open wide, creating a seamless transition from sophisticated indoor living to an inviting resort-style outdoor retreat.Continue into the chef's kitchen, designed to be as impressive as it is functional. An oversized granite slab island anchors the space, complemented by a custom backsplash, professional-grade stainless KitchenAid appliances, & a built-in Miele coffee system. Open to the main living areas & overlooking the pool, this is a kitchen made for everything from quiet mornings to unforgettable evenings with guests.As you explore further, each of the 5 bedrooms offers the privacy of its own ensuite bath. A detached casita creates a welcoming retreat for guests. Throughout the home, refined details include 8-foot solid-core doors, plantation shutters, new bright interior paint, newly installed neutral-colored carpet, new pool pumps, pool heater, newer main-house AC & furnace units & oversized baseboards. Upstairs, an expansive 5th bedroom suite with private bath opens to a covered observation deck which is perfect for enjoying sunset cocktails. The upstairs 5th bedroom can easily be converted into a game room, theater, or private retreat. The epoxied tandem-style garage holds 3 cars & the large laundry room with sink is sure to help get your toughest stains out.Step back outside, where generous side yards enhance the sense of privacy & the beautifully designed pool & spa become the centerpiece of the property. A new firepit & built-in BBQ were recently installed. With the home opening effortlessly to the outdoors, this is where afternoons drift into sunset & evenings unfold beneath the desert sky. Expansive retractable awnings will provide shade when needed from the beautiful west facing leisure.Set on nearly half an acre and minutes from golf, shopping, dining, equestrian & polo grounds, & the Coachella & Stagecoach festival grounds, this is desert living designed to be experienced.

49233 Constitution Drive, Indio

39497 Calle De Suenos, Murrieta
$1,800,000
4 Beds ⋅ 5 Baths ⋅ V1-39033 MLS ⋅ Active Status
Located behind private gates in the prestigious Calle De Suenos enclave, this extensively remodeled luxury estate offers refined living with exceptional modern upgrades throughout. The residence features four bedrooms, including one on the main level and three upstairs, highlighted by a luxurious primary suite with a spa-inspired remodeled bath, Italian tile shower, dual vanities, and walk-in closet.The main level includes formal dining and living spaces, a spacious family room, remodeled chef's kitchen, bar area, guest bedroom, two bathrooms, and storage. The fully redesigned kitchen showcases custom cabinetry, premium appliances including Sub-Zero refrigeration, a large center island, and upgraded finishes throughout.Recent improvements include new flooring throughout the entire home, upgraded lighting, in-ceiling speaker system, wired fire and carbon monoxide sensors, tankless water heater, newer HVAC and furnace system, alkaline water filtration, soft water system, and solar installation. An expansive finished attic conversion provides additional flexible family or recreation space.Outdoor amenities include newly constructed patios, enhanced landscape lighting, replanned irrigation, automatic gated entry, perimeter fencing, propane connections, custom brickwork, and a three-car garage with new LED lighting. Served by Rancho water district with a recently inspected septic system, this turnkey estate blends luxury, comfort, and thoughtful design in an exceptional setting.

39497 Calle De Suenos, Murrieta

133 Desert Lakes Drive, Palm Springs
$1,995,000
3 Beds ⋅ 3 Baths ⋅ 219153551PS MLS ⋅ Active Under Contract Status
Set across two fairways with sweeping southern mountain views, this exceptional Seven Lakes residence occupies one of the community's most storied settings--overlooking the celebrated 13th hole, where President Dwight D. Eisenhower made his first and only hole-in-one on February 6, 1968. Adding to its distinction, the home was recently featured on an episode of American Dream TV, and a photograph of the residence appeared in a Palm Springs Post article highlighting the Historic Designation of Seven Lakes. Completely rebuilt to the studs in 2025, this sophisticated 3-bedroom, 3-bath residence has been thoughtfully reimagined for modern desert living while honoring the principles of classic mid-century design. Clean architectural lines, expansive interiors, and walls of glass are complemented by Owned Solar, Tesla battery storage, and a new Lennox HVAC system--bringing modern efficiency to timeless desert architecture. Large-format porcelain flooring flows throughout and onto the terraces and private courtyard. Fleetwood double-pane sliding doors frame the fairways and mountains, while recessed motorized shades provide effortless privacy and comfort. The custom architectural kitchen features sleek Leicht cabinetry and a curated collection of Bertazzoni, Bosch, and Monogram appliances, complemented by an expanded dining area designed for entertaining. The primary suite is a serene retreat with custom built-ins, integrated California Closets furnishings, and a spa-inspired bath with sculptural soaking tub. The third bedroom offers flexibility as an office and guest suite with a custom California Closets Murphy bed and integrated nightstands. An extended bar opens to a private courtyard with marble fountain, custom fire feature, and built-in grilling station-an intimate setting for quintessential Palm Springs indoor-outdoor living. Beyond the 24-hour guard-gated entrance, Seven Lakes Golf & Country Club--''The Gem of the Desert''--offers a Ted Robinson-designed executive golf course, 15 pools and spas, tennis and pickleball courts, and the iconic William F. Cody-designed clubhouse. Architectural significance, meticulous renovation, panoramic views, media recognition, and a remarkable connection to Palm Springs history come together in a truly one-of-a-kind residence.

133 Desert Lakes Drive, Palm Springs

7 Cielo Vista Court, Rancho Mirage
$1,525,000
4 Beds ⋅ 6 Baths ⋅ 219153518DA MLS ⋅ Active Status
Cielo Vista a small exclusive gated custom twelve home enclave in prestigious Rancho Mirage. This elegant well maintained Mediterranean style home located at the end of the cul de sac offers privacy, charm with three bedrooms (main house) plus one bedroom detached casita/six baths. All bedrooms en suite baths. Quality craftsmanship with impressive 16 ft. wood beamed rotunda entry with crystal chandelier, art niches and clerestory windows. Spacious open floor plan, crown molding, trey ceilings, custom wall plaster and four fireplaces. Gourmet kitchen, a chef's dream with state of the art appliances. Seamless outdoor transition thru 9 ft. pocket sliders to large covered patio, pool/spa, fireplace and outdoor kitchen. Well maintained home with substantial upgrades/improvements 2025-26. A superb home for the discerning buyer who appreciates elegance with grand space, privacy and outstanding mountain vistas.

7 Cielo Vista Court, Rancho Mirage

8616 Limonite Avenue, Riverside
$1,949,000
IV26208123 MLS ⋅ Active Status
Retail and Warehouse! Former True Value Hardware store. Excellent opportunity to own a highly visible commercial retail property located on Limonite Avenue and Van Buren Blvd. in Jurupa Valley. Large open space allows for variety of warehousing and retail uses. This approximately 6,000 SF freestanding retail building sits on a level 0.56-acre lot with approximately 200 feet of frontage on Limonite Ave., prominent pylon signage, approximately 24 parking spaces with additional street parking, and convenient alley access with a large roll-up door. Strategically positioned in the Inland Empire, the property provides convenient access to major transportation corridors, including SR-60, I-15, and CA-91, making it accessible to customers, employees, and regional businesses. The property is approximately 3 miles from the I-15 Freeway, approximately 5 miles from the CA-91 Freeway, and approximately 6 miles from the SR-60 Freeway, depending on the route and point of freeway access. With its high-visibility Limonite Avenue frontage, substantial parking, functional retail and warehouse improvements, and proximity to major freeways and established shopping centers, the property offers an excellent opportunity for an owner-user, investor, or business seeking a prominent Jurupa Valley commercial location. Buyer to independently verify all square footage, zoning, permitted uses, parking, and freeway distances.

8616 Limonite Avenue, Riverside

3169 Hillside Avenue, Norco
$1,690,000
4 Beds ⋅ 3 Baths ⋅ IV26212872 MLS ⋅ Active Status
Norco ranch living at its finest! Welcome to 3169 Hillside Ave, a truly unique property offering an exceptional combination of space, character, and equestrian potential in the heart of Norco. SOLAR will be paid off through Escrow. Situated on just under 2 acres of flat, usable land, this impressive ranch-style home offers approximately 3,400 sq. ft. of living space with 4 bedrooms and 2.5 bathrooms. Properties offering a home of this size together with this much usable land are increasingly difficult to find in Norco. Step inside and you’ll immediately appreciate the home’s warmth and character. Vaulted ceilings accented by beautiful wood beams and oversized windows create an inviting atmosphere filled with natural light. The kitchen features quartz countertops, beautiful wood flooring, and plenty of space for everyday living and entertaining. The spacious family room is a standout feature, showcasing exposed wood beams, built-in bookshelves, and a massive fireplace that creates the perfect ranch-style gathering space. The primary suite offers generous closet space along with an updated bathroom. For those who work from home, the property also features a large dedicated office with built-in workspace, providing an ideal setup for a home office or remote work environment. Outside is where this property truly sets itself apart. The expansive, flat lot includes a large chicken barn and existing horse-keeping facilities, while still providing plenty of additional space for a future riding arena, trailers, RVs, recreational vehicles, equipment, or other possibilities. The property’s size and layout may also provide opportunities for a home-based business, subject to applicable City of Norco zoning, permitting, and use requirements. Enjoy the equestrian lifestyle Norco is known for, with Ingalls Park Equestrian Center, Hidden Valley Wildlife Area, and miles of nearby horseback riding trails all within convenient reach. 4 Bedrooms | 2.5 Bathrooms | Approx. 3,400 Sq. Ft. | Just Under 2 Acres A rare opportunity to own a spacious ranch home on a substantial piece of flat, usable land in Horse Town USA. This is a property that truly needs to be seen in person to appreciate everything it has to offer.

3169 Hillside Avenue, Norco

79120 Big Horn Trail, La Quinta
$1,765,000
4 Beds ⋅ 5 Baths ⋅ 219153425DA MLS ⋅ Active Status
This custom-built Ministrelli home is nestled in Painted Cove, a small, upscale, gated enclave of 76 gorgeous homes. The south-facing retreat enjoys spectacular southern views of the Santa Rosa Mountains from its highly customized courtyard, complete with a beautiful lagoon-style saltwater pool and spa, a large stone waterfall, and a beautiful gas fire pit island. With many areas for relaxation, the courtyard also features an Artic Fog System for misting the front and rear landscapes.Enter through double glass doors to views of the backyard's 75-foot saline PebbleTec lap pool, trimmed with stacked stone and three sheer-descent spouts. The open floor plan spans 3,750 square feet and offers four bedrooms, four-and-a-half baths, and a spacious living and dining area with high ceilings and a fireplace. The gourmet kitchen features an array of high-end KitchenAid appliances, a nook area, and a walk-in pantry.The master suite opens to the magnificent courtyard and features a custom-built walk-in closet with built-ins from wall to wall and floor to ceiling. Custom wall treatments, additional built-ins, a laundry room with top-end appliances, a security system, and an oversized three-car garage complete the home. Add in those breathtaking mountain views and the community's three-acre dog park, and it's easy to see what makes this special enclave of 76 homes so appealing. This is your chance to acquire a true masterpiece and make it your desert home.

79120 Big Horn Trail, La Quinta

7 Ridgeline Way, Rancho Mirage
$1,629,900
4 Beds ⋅ 5 Baths ⋅ 26993681PS MLS ⋅ Active Status
Welcome to an exceptional Rancho Mirage residence where generous proportions, abundant natural light, dramatic mountain views, and beautifully designed outdoor living come together in one remarkable desert setting. Located at the end of a cul-de-sac within a private community of just 12 homes, this 4-bedroom, 5-bath residence offers privacy, space, and an effortless connection to the surrounding landscape all while being less than one mile from Highway 111. From the moment you enter, expansive windows and thoughtfully placed glass doors fill the interiors with natural light while framing views of the surrounding mountains and resort-style grounds. The open, spacious layout creates an easy flow between living, dining, kitchen, and outdoor spaces, making the home equally inviting for everyday living or entertaining. The kitchen pairs rich cherry cabinetry and granite countertops with premium appliances and opens conveniently to a private patio just off the breakfast nook. Etched-glass double doors add an elegant architectural detail throughout the home, while the guest suites are positioned away from the primary retreat, offering privacy and comfort for family and visitors. A spacious detached casita with its own private entrance provides an additional layer of flexibility for guests, extended stays, or a private workspace. The primary suite is designed as a true retreat, featuring a fireplace, expansive walk-in closet, and a spacious bath with soaking tub and serene views toward the pool and mountains. Outside, the home truly comes alive. The carefully designed backyard creates a private resort-like environment centered around a PebbleTec pool with tanning ledge and spa, all framed by spectacular views of the Southern Mountains. Multiple outdoor areas provide room to lounge, dine, entertain, or simply take in the changing desert light. The property also features 25 leased solar panels, adding a practical energy-conscious feature to this thoughtfully designed desert residence. With its combination of scale, natural light, privacy, architectural details, expansive mountain views, and exceptional indoor-outdoor living, this is a home designed to be experienced not simply viewed. A distinctive Rancho Mirage lifestyle awaits.

7 Ridgeline Way, Rancho Mirage

16498 Ginger Creek, Riverside
$1,890,000
5 Beds ⋅ 5 Baths ⋅ PW26211263 MLS ⋅ Active Status
Nestled in Vistas at Mockingbird Canyon, a community of just 72 residences by Trumark Homes, this 2024 single-story home has been occupied only briefly and never fully moved into. It sits on an expansive 66,211-square-foot lot—approximately 1.52 acres—with generous usable outdoor space and no HOA. Inside, wide hallways, abundant natural light, and neutral finishes create a bright, open feel. The spacious living areas work equally well for everyday life and entertaining. The primary suite features dual vanities, a separate makeup area, a soaking tub, and an oversized walk-in shower. A long, wide driveway offers parking for approximately ten vehicles, along with dedicated RV parking. The home also has a solar energy system. Outside, the property features fruit trees, paved patios and walkways, a covered patio, a metal louvered pergola, and a built-in outdoor kitchen with a barbecue and sink. The remaining open space gives the next owner room to shape the landscape to their own taste. A natural open area along one side adds to the sense of privacy. The home is near California Citrus State Historic Park, local schools, shopping, dining, and Historic Downtown Riverside.

16498 Ginger Creek, Riverside

42950 Ivy Street, Murrieta
$1,525,000
4 Beds ⋅ 3 Baths ⋅ SW26210037 MLS ⋅ Active Status
Possible payment take over option available with 35% or more down - NO HOA - Experience contemporary luxury, privacy and self-sufficient living in this stunning custom hilltop estate, ideally located just minutes from Old Town Murrieta. Situated on approximately 4.5 acres, a 300-foot private driveway leads to a gated entrance and a modern residence surrounded by breathtaking city, mountain and valley views. This stunning home features 4 bedrooms, 3 full bathrooms and a dramatic open-concept floor plan designed for seamless indoor-outdoor living. A spectacular 16-foot wall of glass opens to the covered patio, bringing the views and natural light into the heart of the home. The chef’s kitchen features custom cabinetry, black stainless appliances, electric cooktop, dual ovens, wine refrigerator, ice maker and a charming granite island with seating for 4. The luxurious primary suite offers an electric fireplace and another 16-foot wall of glass showcasing unobstructed views. The spa-inspired bath includes an oversized walk-in shower with dual and rain shower heads, four body sprayers, jetted soaking tub, dual vanities, makeup area and two closets. Custom built-ins are featured throughout the home’s closets, and 8 individually controlled HVAC zones provide personalized comfort. Upstairs, a spacious loft with wet bar is located adjacent to one of two rooftop decks—perfect for entertaining and enjoying spectacular views and sunsets. The climate-controlled 4-car garage features custom cabinetry, upgraded flooring, an insulated glass garage door and Tesla Wall Charger. Engineered for efficiency and greater independence, the home features a fully owned solar system with Tesla Powerwall battery storage while remaining connected to the grid. A private water well with water rights, two 5,000-gallon storage tanks, booster pump, water softener and onsite septic system help reduce traditional utility costs. Additional features include a hybrid hot-water system, storage shed and private fire hydrant. The expansive grounds offer plenty of room for a resort-style pool and spa. A rare opportunity combining modern architecture, acreage, panoramic views, privacy and exceptional self-sufficiency in one extraordinary Murrieta estate.

42950 Ivy Street, Murrieta

4479 Corona, Norco
$1,688,888
4 Beds ⋅ 3 Baths ⋅ IG26201233 MLS ⋅ Active Status
CALLING ALL EQUESTRIANS! Here is your RARE OPPORTUNITY to own a huge 2.15-acre ranch in the heart of "NORCO HORSETOWN USA," located right next to the Santa Ana Riverbed Entrance. No need to ride far to get to the riding trails and riverbed when it is Just 3 houses away for instant access to 100's of miles of riding Trails. Located in "OLD NORCO," this is an expansive home and property where you have more than enough room to expand your dreams here! With almost 2,500 sqft of living space—hard to find in Old Norco on 2.15 acres—this is a rare gem. From the curb appeal to the large bedrooms, living room and formal dining room this home has everything you need. Brand new interior and exterior paint & a brand new sewer system were just installed. Seller replaced roof a few years ago as well. Oversized living room overlooks an expansive window where you can watch all the horses walk by daily. The home has guest bedrooms on 1 side and the primary bedroom on the opposite side allowing for more privacy. There is an office/game room/library, or you can make it more bedrooms if you have a large family. The formal dining room has a fireplace and a gorgeous vintage chandelier. There is a large sliding door leading to the backyard that adds extra lighting. The primary bedroom is massive with so much space to design your perfect area. There is a fireplace and two closets; one is an oversized walk-in closet for all you fashionistas. As you walk outside you will have plenty of space to make your dream backyard, add a pool, BBQ area & a perfect outdoor space. There is plenty of RV/trailer wide access making getting to the back of the property easy. Now to the horse facilities: perfect for you and all your animals, or a trainer, rescue, boarding facility, therapeutic riding center, breeding program, roping arena—you name it. Bring your cows too!. A 4-horse shed row barn with room to add runs, 2 tack rooms/hay storage areas and an old wooden vintage barn that would be gorgeous if you restore it to its beauty! It's so vintage it even has an old dial corded phone that works! There is electrical, lighting and water ready for you to move right in. There are 3 paddock areas, 2 have 24x24 covered pipe corals. Multiple areas to section off the animals/horses/cows and an additional riding arena (with views) There is newer vinyl fencing to the north of the property adding privacy. This fantastic property is ready for you to add your vision and make it your own

4479 Corona, Norco

47820 Stillwater Drive, La Quinta
$1,650,000
4 Beds ⋅ 3 Baths ⋅ 219153302DA MLS ⋅ Active Status
Surrounded by serene mountain views, this beautifully appointed Hidden Canyon residence captures the best of La Quinta living with an expansive backyard designed for relaxing and entertaining. Enjoy a quality-size pool and spa surrounded by cool decking, an outdoor fireplace for evenings under the desert sky, and a convenient outdoor shower to rinse off before or after a swim. Inside, the open floor plan features custom built-ins, crown molding, stone accents, and a private dining room ideal for entertaining. The home features four bedrooms, including a spacious primary suite with custom built-in closets, along with a three-car garage finished with epoxy flooring. Located within the private gated community of Hidden Canyon, the home offers a peaceful setting while remaining just minutes from Old Town La Quinta, the iconic La Quinta Resort & Club, and many of the area's renowned championship golf courses and country clubs. This home offers a wonderful combination of privacy, mountain scenery, indoor-outdoor living, and an exceptional La Quinta location.

47820 Stillwater Drive, La Quinta

64395 Via Risso, Palm Springs
$1,845,000
4 Beds ⋅ 6 Baths ⋅ 26883073PS MLS ⋅ Active Status
Imagine stepping inside the villa at 64395 Via Risso at Bella Monte in South Palm Springs where sophisticated luxury meets warm and inviting spaces. The interior boasts three elegant fireplaces that serve as the heart of the home with four bedroom suites and six baths. Whether you're gathered in the grand living room, the cozy family room, or the intimate formal dining area, the flicker of the fireplace adds a touch of magic to every moment .The architectural symmetry extends beyond the interior, with a stunning double-sided exterior fireplace that anchors an outdoor living area designed for the ultimate in entertainment and relaxation. Here, the seamless transition from inside to outside living is exemplified by the expansive pool and spa, perfect for soaking up the sun or enjoying the starry Palm Springs nights. The poolside vignettes invite you to lounge, dine al fresco, or simply revel in the panoramic mountain views that encompass the property. Each space within this villa has been thoughtfully crafted to maximize the enjoyment of the surrounding beauty. Property has 45-owned solar panels. Large windows and sliding glass doors ensure that every room is a vantage point for the breathtaking vistas. With multiple vignettes inside, residents and guests can find their own perfect spot to relax, engage in conversation, or indulge in quiet reflection, all while enveloped by the villa's serene atmosphere and the picturesque landscape that defines South Palm Springs living.

64395 Via Risso, Palm Springs

48713 Spring Rain Court, Indio
$1,640,000
4 Beds ⋅ 3 Baths ⋅ 219153248DA MLS ⋅ Active Status
A standout investment property in Montage at Santa Rosa - one of the Coachella Valley's premier STR-friendly communities. This proven, income-producing short-term rental is privately positioned at the end of a cul-de-sac on an expansive lot, with an oversized side yard offering exceptional potential for a detached casita and more. Built for luxury living and entertaining, the residence features TWO spacious primary suites, a resort-style pool and spa, and an impressive collection of outdoor games and amenities. Just a short walk from the world-renowned Coachella and Stagecoach festival grounds, the location commands exceptional demand during the Valley's biggest events.The ideal property for expanding an existing STR portfolio, acquiring a primary or secondary residence, a 1031 exchange, or securing a consistent high-income producing vacation rental in a luxury community. With proven rental income, expansion potential, resort-style living, and unbeatable festival proximity, this fully furnished and turnkey property is a Montage at Santa Rosa opportunity you don't want to miss.

48713 Spring Rain Court, Indio

1055 Vista Court, Riverside
$1,729,900
4 Beds ⋅ 4 Baths ⋅ IV26209375 MLS ⋅ Active Status
ALESSANDRO HEIGHTS- HILLCREST BY BEAZER HOMES- Set on one of the most desirable sites within the exclusive ESTATES EDITION of this near new community and offering expansive forever views to the north and west, this dynamically designed residence affords the epitome of elevated family living! The main level living area combines seamlessly the living, dining and massive island kitchen into an idyllic entertaining environment as easily as a cozy movie night at home. The main floor bedroom is tucked off the welcoming foyer affording ample privacy. Ascending the dramatic upgraded stair where at the top you reach the restful bonus loft ideal as a media or teen room; On one end of the upper level is the opulent primary suite with views out of two walls of windows of the yard and city lights and mountains beyond; The highly upgraded bath and custom walk-in-closet create the atmosphere of a luxury 5-star hotel; The additional bedrooms along with the laundry room and additional baths, one of them ensuite are on the other side of the upper floor; All closets throughout built-out with custom storage systems; The spacious lot and professional improvement draw your lifestyle to the outdoors with the 20' x 40' saltwater pool and integrated 10' x 7' spa complete with Pentair Bioshield® UV System; Outdoor barbecue kitchen with all Lyon™ appliances including refrigerator, grill, saucing burner and sink; Lit Sportscourt for badmitton/pickelball or volleyball and electrical/plumbing/gas/sewer futures for an ADU. Built-in Outdoor sound system and Pentair Intellicenter with remote app access. Oversized three car side loaded garage with a massive driveway for off street parking; Sophisticated security, camera and climate control systems ensures peace of mind at or away from home! Truly too many upgrades to detail, simply must see to experience this exceptional nearly new home opportunity!

1055 Vista Court, Riverside

48500 Opal Drive, Palm Desert
$1,895,000
3 Beds ⋅ 3 Baths ⋅ 219153203DA MLS ⋅ Active Status
Welcome to your own private desert resort in The Summit, one of South Palm Desert's most desirable communities. Set on an oversized lot of nearly 0.4 acres, this beautifully reimagined single-level residence offers approximately 3,145 square feet with 3 bedrooms, 3 bathrooms and an attached 3-car garage.Vaulted ceilings, exposed wood beams, skylights and abundant natural light create an impressive sense of openness throughout. Multiple living and entertaining spaces include a dramatic formal living room with a floor-to-ceiling stone fireplace, an expansive family room with a contemporary linear fireplace, and a spacious formal dining area. Hand-scraped wood flooring carries a rich, cohesive look throughout the home.The remodeled kitchen combines striking contemporary design with everyday functionality, featuring sleek two-tone cabinetry, quartz countertops, a professional-style gas range, an oversized island with generous seating and abundant storage. A glass-enclosed wine room adds an unexpected and sophisticated focal point.The spacious primary suite is complemented by a beautifully remodeled bath with dual vanities, a freestanding soaking tub and an oversized glass-enclosed shower. Two additional bedrooms and updated guest baths provide comfortable accommodations for family and guests.Multiple sets of French doors create a seamless connection to the extraordinary backyard. Surrounded by mature palms and lush landscaping, the private grounds feature a resort-style pool with dramatic rock waterfalls, a raised spa, expansive lawn and numerous areas for relaxing and entertaining. A substantial covered patio offers outdoor living and dining spaces, an outdoor fireplace, ceiling fans and a wood-beamed pergola with cafA(c) lighting. Mountain views and thoughtfully designed landscape lighting transform the setting after sunset.Notable improvements include solar installed in 2023, HVAC systems and water heater replaced in 2020, a new pool and spa heater and wireless ScreenLogic controller added in 2021, and a variable-speed pool pump installed in 2022. The HOA includes Spectrum cable and internet. Fee-simple land completes this exceptional offering, capturing the very best of the Palm Desert lifestyle--spacious, private and designed for effortless indoor-outdoor living.

48500 Opal Drive, Palm Desert

7440 Live Oak Drive, Jurupa Valley
$1,610,000
5 Beds ⋅ 7 Baths ⋅ TR26194614 MLS ⋅ Active Status
Big price drop! Welcome to this truly one-of-a-kind view estate, where beautiful scenery and comfortable living come together. Enjoy sweeping golf course, city light, and sunset views from the soaring ceilings and large windows throughout the home. The private backyard feels like your own little retreat, with a charming secret garden, orchard, mature fruit trees, and space for herbs and vegetables. The home offers 5 spacious en-suite bedrooms, 2 guest powder rooms, open living areas, and unique custom flooring. Step outside to enjoy the heated pool, spa, and pool house with a bar and kitchen—perfect for relaxing or entertaining family and friends. Additional features include 40+ ft. RV parking, 32A EV charging, black-water treatment system, whole-house water softener, circulating hot water, 2 HVAC systems, freshly painted exterior, and a newer high-ceiling balcony. Conveniently located near UCR, Ontario International Airport, hospitals, shopping centers, schools, and several golf courses. A truly unique property offering privacy, security, fantastic views, and a relaxed resort-style lifestyle.

7440 Live Oak Drive, Jurupa Valley

3495 E Loma Vista Circle, Palm Springs
$1,525,000
4 Beds ⋅ 3 Baths ⋅ IG26209099 MLS ⋅ Active Status
Beautifully renovated four bedroom, three bathroom home in South Palm Springs featuring a private pool and spa, mountain views, updated kitchen and bathrooms, and an attached two car garage. The bright interior features large format tile flooring, recessed lighting, abundant natural light, and an open floor plan. At the heart of the home is a stunning designer kitchen featuring sleek cabinetry in warm light oak and white finishes, quartz countertops with subtle veining, an oversized center island, matte black hardware, and upgraded Thor appliances. The kitchen flows seamlessly into the main living and entertaining areas, creating an inviting space for everyday living and entertaining. The formal living room is highlighted by a dramatic marble fireplace that adds warmth and architectural character to the contemporary interior. All three bathrooms have been beautifully remodeled with large format tile, modern vanities, stone surfaces, updated fixtures, and carefully selected finishes. New energy efficient windows and sliding glass doors throughout bring in abundant natural light while creating a seamless connection between the interior and outdoor living spaces. The four bedrooms are thoughtfully positioned throughout the home, offering comfortable proportions, abundant natural light, and a continuation of the clean, contemporary finishes found throughout the residence. The primary bedroom provides a relaxing retreat with generous space and a beautifully remodeled private bathroom. The versatile fourth bedroom offers flexibility to serve as a media room, additional living area, home office, or guest space, allowing the layout to adapt to a variety of needs. Step outside to a private desert retreat featuring a saltwater pool and spa, refreshed landscaping, generous outdoor living and entertaining areas, and beautiful mountain views. The quarter acre lot provides ample space to relax, entertain, and enjoy the surrounding desert scenery. The property is situated on fee simple land with no land lease and features owned solar, adding to the home's long term appeal. Located in South Palm Springs, the home offers convenient access to golf, parks, dining, shopping, downtown Palm Springs, and Palm Springs International Airport.

3495 E Loma Vista Circle, Palm Springs

Based on information from California Regional Multiple Listing Service, Inc. as of . This information is for your personal, non-commercial use and may not be used for any purpose other than to identify prospective properties you may be interested in purchasing. Display of MLS data is usually deemed reliable but is NOT guaranteed accurate by the MLS. Buyers are responsible for verifying the accuracy of all information and should investigate the data themselves or retain appropriate professionals. Information from sources other than the Listing Agent may have been included in the MLS data. Unless otherwise specified in writing, Broker/Agent has not and will not verify any information obtained from other sources. The Broker/Agent providing the information contained herein may or may not have been the Listing and/or Selling Agent.

How much is your home worth?

Get instant property value now!