Refine Search
Sort by
French Valley
$2,000,000
SW26138669 MLS ⋅ Active Status
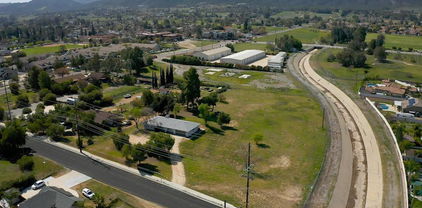
FOR SALE: Prime 20-Acre Commercial Development Opportunity: ZONING C-P-S, which refers to Scenic Highway Commercial zoning destination Exceptional opportunity to acquire 20 acres of commercial multi-use land in a rapidly growing area with outstanding development potential. This strategically located property offers investors, developers, and business owners a rare chance to secure a large commercial tract with the flexibility to accommodate a wide variety of uses. Property Highlights: 20 Total Acres of Commercial Multi-Use Land Potential to subdivide into four (4) separate 5-acre parcels: APN'S 963-020-002, 963-020-003, 963-020-004, 963-020-005 Excellent frontage, visibility, and access Ideal for commercial, retail, office, industrial, mixed-use, hospitality, storage, business park, or investment development (subject to local approvals) Utilities available nearby or at site (buyer to verify) Strong demographics and continued regional growth Convenient access to major highways, transportation corridors, and surrounding communities Development Potential The property’s size and configuration provide tremendous flexibility for phased development or parcel sales. Developers may choose to retain the entire 20-acre site or capitalize on the opportunity to create four individual 5-acre commercial parcels, maximizing investment returns and marketability. Investment Opportunity Large commercial tracts with subdivision potential are becoming increasingly scarce. This property presents a unique opportunity to develop, hold for appreciation, or create multiple income-producing commercial sites in a high-demand market. For additional information, site plans, zoning details, and to schedule a private tour, contact the listing agent today.

French Valley

French Valley
$2,000,000
SW26138102 MLS ⋅ Active Status
FOR SALE: Prime 20-Acre Commercial Development Opportunity: ZONING C-P-S, which refers to Scenic Highway Commercial zoning destination Exceptional opportunity to acquire 20 acres of commercial multi-use land in a rapidly growing area with outstanding development potential. This strategically located property offers investors, developers, and business owners a rare chance to secure a large commercial tract with the flexibility to accommodate a wide variety of uses. Property Highlights: 20 Total Acres of Commercial Multi-Use Land Potential to subdivide into four (4) separate 5-acre parcels: APN'S 963-020-002, 963-020-003, 963-020-004, 963-020-005 Excellent frontage, visibility, and access Ideal for commercial, retail, office, industrial, mixed-use, hospitality, storage, business park, or investment development (subject to local approvals) Utilities available nearby or at site (buyer to verify) Strong demographics and continued regional growth Convenient access to major highways, transportation corridors, and surrounding communities Development Potential The property’s size and configuration provide tremendous flexibility for phased development or parcel sales. Developers may choose to retain the entire 20-acre site or capitalize on the opportunity to create four individual 5-acre commercial parcels, maximizing investment returns and marketability. Investment Opportunity Large commercial tracts with subdivision potential are becoming increasingly scarce. This property presents a unique opportunity to develop, hold for appreciation, or create multiple income-producing commercial sites in a high-demand market. For additional information, site plans, zoning details, and to schedule a private tour, contact the listing agent today.

French Valley

30240 Longhorn, Canyon Lake
$1,500,000
3 Beds ⋅ 2 Baths ⋅ IV26137302 MLS ⋅ Active Status
Welcome to a rare single-story opportunity on sought-after Catfish Cove, one of Canyon Lake’s most desirable main lake locations. Beautifully remodeled down to the studs, this home blends modern design, thoughtful upgrades, and effortless indoor/outdoor living. The open floor plan is anchored by an impressive kitchen featuring an oversized stone island with seating for up to eight, storage on all sides, new appliances, a walk-in pantry, and a dedicated coffee bar. The main living area opens through two collapsible accordion doors to a newly engineered and extended Trex deck, creating the perfect setting to relax, entertain, and enjoy the lake lifestyle. The remodel included new insulation, roof, AC, vinyl windows, electrical, plumbing, lighting, stucco, interior and exterior paint, and a 65-gallon water heater installed during the remodel. Additional features include luxury laminate lvp flooring throughout, porcelain tile bathroom wall and showers, modern shower drains, remote-controlled zebra blinds, can lighting throughout the home and garage, an indoor stackable laundry area with counter space, and a finished two-car garage with upgraded shelving. The oversized driveway offers room for RV or boat parking. Outdoors, enjoy a covered dock with lift, plus an attached sitting area positioned above the water for the ultimate lakefront experience. With no neighbor on one side and a location next to a remodeled POA-owned greenbelt/park area, this property offers added privacy in a premier Canyon Lake waterfront setting. Rarely available, beautifully updated, and designed for true lake living—this is Catfish Cove at its best.

30240 Longhorn, Canyon Lake

2170 N Via Monte, Palm Springs
$1,899,000
5 Beds ⋅ 5 Baths ⋅ IG26136559 MLS ⋅ Active Status
Price Improvement. Experience elevated desert living in this completely rebuilt and fully permitted 2026 private gated estate located in the highly sought-after Chino Canyon neighborhood of Palm Springs. Set on over half an acre, this exceptional single-story residence offers approximately 3,331 square feet of refined modern design, showcasing designer interior finishes throughout and combining luxury, privacy, and resort-style amenities just minutes from downtown Palm Springs. Thoughtfully designed for contemporary living, the home features 5 bedrooms and 5 bathrooms, expansive open-concept living areas, an oversized great room, and a separate lounge/sitting area that seamlessly blends comfort with sophisticated entertaining spaces. Clean architectural lines, abundant natural light, and effortless indoor-outdoor flow define the turnkey interior, creating a true modern desert retreat. The chef-inspired layout opens to a private resort-style backyard where panoramic mountain views set the stage for a deep sparkling pool and spa, dedicated pickleball court, and firepit gathering area designed for unforgettable evenings under the desert sky. The fully enclosed grounds include a motorized gated entry, ensuring privacy and security throughout the estate. Additional highlights include a detached garage, RV parking, and extensive guest parking—ideal for accommodating desert toys, recreational vehicles, and visitors with ease. With no HOA and potential short-term rental eligibility, the property offers exceptional flexibility as a primary residence, luxury vacation retreat, or high-performing investment opportunity. A rare offering in one of Palm Springs’ most desirable enclaves, this Chino Canyon estate delivers modern luxury, thoughtful design, and the ultimate resort lifestyle in a premier desert location.

2170 N Via Monte, Palm Springs

2 Sussex Court, Rancho Mirage
$1,565,000
3 Beds ⋅ 4 Baths ⋅ 26849343 MLS ⋅ Active Status
HUGE Price improvement. Desert living at its finest in coveted guard-gated Morningside Country Club. Set within a secluded, compound-like environment surrounded by lush landscaping, this RARE freestanding contemporary residence encompasses 3,229 square feet with 3 bedrooms and 4 baths, blending luxury, comfort, privacy and scenic beauty. A striking double-door entry welcomes you inside, where vaulted ceilings, warm natural wood floors, abundant light and expansive walls for displaying art create a refined yet inviting interior. Meticulously maintained and thoughtfully updated, the residence is ready to be enjoyed from day one. The remodeled kitchen features top-of-the-line appliances, generous workspace and a casual dining area, complemented by a formal dining room, wet bar and whole-house sound system ideal for entertaining and everyday living. The living room and pool area capture lovely south-facing mountain views, while the backyard area is oriented toward tranquil lake and north-facing mountain views. Multiple patios, an inviting pool and spa, motorized retractable awnings, and gated front and rear yards create an inviting setting for outdoor living and entertaining. The spacious primary suite features two separate bathrooms, generous custom closets and a private sitting area perfect for watching TV or an office area. Additional highlights include a 2-car plus golf cart garage with direct access to the home and 24-hour guard-gated security. Ideally located between El Paseo in Palm Desert and vibrant Palm Springs, this residence is just minutes from world-class shopping, dining and the arts. Most furnishings are available for purchase outside of escrow.

2 Sussex Court, Rancho Mirage

62 Dartmouth Drive, Rancho Mirage
$1,650,000
3 Beds ⋅ 4 Baths ⋅ 219149377DA MLS ⋅ Active Under Contract Status
A must-see extraordinary home, now offered at a phenomenal price in one of Rancho Mirage's most iconic communities, The Springs. This beautifully renovated and thoughtfully furnished free-standing St. Andrews residence offers approximately 2,834 square feet, 3 bedrooms, 3.5 baths, and an oversized private lot. A generous circular driveway and custom double-glass gates create a private resort-like arrival. Outdoors, a newly resurfaced saltwater pool and spa are surrounded by mature palms, colorful landscaping, citrus trees, and stunning western mountain views. The expansive patio features multiple seating areas, firepit, BBQ, and wet bar with granite countertops--ideal for entertaining or enjoying desert sunsets. Inside, natural light fills the sophisticated interior, highlighted by warm desert tones, rich textures, 32-inch porcelain tile, a contemporary fireplace, and walls of glass showcasing breathtaking mountain views. The chef's kitchen features custom Dayton-Rift cabinetry, quartz surfaces, a dramatic island, Dacor oven and cooktop, Bosch dishwasher, and dual wine refrigerators. The serene primary suite offers mountain views, a large walk-in closet, and spa-inspired bath with Taj Mahal quartz, custom cabinetry, designer fixtures, and soaking tub. Two additional ensuite bedrooms provide exceptional comfort and privacy. Additional upgrades include owned solar, water-softening system, security system, epoxy-coated garage floor, and oversized storage room. Life at The Springs is about more than just owning a home--it's embracing one of the desert's premier private club communities. Residents enjoy a newly renovated championship golf course designed by Desmond Muirhead, an active tennis, pickleball and bocce ball programs, a state-of-the-art fitness center, beautifully updated clubhouse, multiple dining venues, and a vibrant calendar of social events that make it easy to connect with neighbors and friends, year-round! Ideally located in the heart of Rancho Mirage, The Springs offers convenient access to world-class dining, shopping, entertainment, the Eisenhower Medical Center, and much more.

62 Dartmouth Drive, Rancho Mirage

57895 E Stone Creek Trail, La Quinta
$1,750,000
4 Beds ⋅ 5 Baths ⋅ 219149286DA MLS ⋅ Active Status
Behind the gates of Stone Creek Ranch sits a private Mediterranean retreat originally built for the developer himself. Surrounded by mountain views, mature palms, and cascading waterfalls, this exceptional property offers privacy, comfort, and resort-style living just minutes from Old Town La Quinta.Situated on an 11,326-square-foot lot, this custom residence is one of the original four custom homes built within Stone Creek Ranch, each uniquely designed. A gated courtyard framed by mature landscaping, citrus trees, timber accents, natural stonework, and Mediterranean architecture creates a memorable arrival.The main residence features three ensuite bedrooms, a powder room, cathedral ceilings, exposed wood beams, arched passageways, custom built-ins, plantation shutters, travertine flooring, surround sound, and two fireplaces. A detached two-room casita offers flexibility for guests, a home office, fitness space, or multigenerational living.The kitchen is equipped with quartz countertops, stainless-steel appliances, abundant cabinetry, and a full sit-down bar. A formal dining room with beamed ceilings provides an inviting space for entertaining.Disappearing Fleetwood pocket doors connect the great room to the outdoor living area. The backyard features an infinity-edge pool and spa, waterfall, sunken BBQ area, pergola, fire pit, and mountain views. A custom misting system and remote-controlled retractable patio shade extend the enjoyment of the outdoor spaces throughout the year.Additional features include AquaLink pool and spa controls, a Control4 home automation system with integrated audio throughout the home and casita, dual independent water systems with two 16 GPM on-demand gas tankless water heaters, sun-resistant clad exterior doors, deluxe lighting, and a two-car garage plus golf cart garage.Located in one of South La Quinta's most desirable gated communities, Stone Creek Ranch is surrounded by premier golf clubs including The Quarry, Andalusia, PGA West, and The Madison Club. Old Town La Quinta and the Empire Polo Club are both just minutes away.Offering privacy, timeless architecture, smart-home technology, and exceptional indoor-outdoor living, this is a rare opportunity in Stone Creek Ranch. SELLER FINANCING & LEASE WITH OPTION TO PURCHASE AVAILABLE.

57895 E Stone Creek Trail, La Quinta

37492 Calle De Lobo, Murrieta
$1,695,000
4 Beds ⋅ 5 Baths ⋅ SW26129259 MLS ⋅ Active Status
Welcome to 37492 Calle De Lobo, a rare opportunity to own one of the newest custom estates in the Temecula Valley! Built in 2024 and thoughtfully designed for luxury, efficiency, and equestrian living, this exceptional single-story seven acre estate offers endless possibilities. The 3,143 sq. ft. main residence features 3 spacious bedrooms, all with ensuite bathrooms, a guest powder room, real hardwood flooring throughout, soaring ceilings, recessed lighting, and breathtaking mountain and hillside views. The open-concept floor plan is centered around a stunning chef's kitchen with quartz countertops, a large island with breakfast bar, stainless steel appliances, induction cooktop, walk-in pantry, and refrigerator included. The great room showcases vaulted wood-beam ceilings, an electric fireplace, formal dining area, and expansive windows that bring the surrounding landscape indoors. The oversized primary suite offers private patio access through double glass doors, a cozy fireplace, office or sitting nook, large walk-in closet, dual vanities, soaking tub, and separate shower. The detached 874 sq. ft. guest home provides exceptional flexibility for multigenerational living, guests, or rental income. Complete with 1 bedroom, 1 bathroom, high ceilings, a walk-in closet, private entrance and parking, stackable washer and dryer, and spectacular views, it is currently leased at $2,500 per month to a tenant who would like to remain. Designed for long-term efficiency, the property includes 40 paid solar panels, an agricultural well, two septic systems (one for the main home and one for the guest home), and an automatic gated entrance. Over $50,000 has been invested in landscaping, hardscaping, and irrigation improvements. Equestrian enthusiasts will appreciate the fully cross-fenced vinyl fencing, three separate paddocks, two open stalls with an automatic watering system, power, and plans for a four stall breezeway barn for future expansion. The impressive 1,273 sq. ft. four-car garage includes an RV bay. With room for a pool, expanded equestrian facilities, vineyard, or additional outdoor amenities, this property offers a unique combination of newer construction, energy efficiency, income potential, privacy, and usable land. Priced among the best values for a newer single-story La Cresta estate with a detached guest home, this exceptional property is not to be missed!

37492 Calle De Lobo, Murrieta

2200 E Sahara Road, Palm Springs
$1,695,000
CV26129354 MLS ⋅ Active Status
We are pleased to present Sahara Road Apartments, a 10-unit multifamily investment opportunity located at 2200 E Sahara Road in the desirable Desert Park Estates neighborhood of Palm Springs, California. Situated on an expansive ±0.57-acre lot, the property offers investors the opportunity to acquire a stabilized, pride-of-ownership asset in one of the Coachella Valley's most established and desirable rental markets. Sahara Road Apartments consists of (4) one-bedroom / one-bathroom units and (6) studio units and is 100% occupied. The community features desirable single-story construction, attractive open floor plans, and well-maintained interiors that have been updated throughout the years of ownership. This true pride-of-ownership asset offers investors a stabilized investment opportunity with strong occupancy and an attractive resident environment. Residents enjoy a highly amenitized living environment featuring a swimming pool, gated dog park area, lush landscaped grounds, and an on-site laundry facility. Additionally, seven units feature private grass yards and three units feature private patios, further enhancing tenant appeal. The property is individually metered for electricity, while ownership currently pays water, sewer, trash, and gas. Additional operational features include two water heaters and a variety of electric cooling systems throughout the property, including central air conditioning, mini-split systems, and wall-mounted A/C units. Ideally located near Downtown Palm Springs, Palm Springs International Airport, major retail corridors, restaurants, and entertainment destinations, Sahara Road Apartments presents investors with the opportunity to acquire a well-maintained multifamily asset offering strong in-place occupancy, desirable amenities, and long-term investment potential within a highly sought-after Palm Springs location. Please do not disturb tenants. Interior Inspection of units is subject to an accepted offer.

2200 E Sahara Road, Palm Springs

38543 Hillside Trail Drive, Murrieta
$1,949,999
4 Beds ⋅ 5 Baths ⋅ P1-27607 MLS ⋅ Active Status
Welcome to this one-of-a-kind custom estate nestled within the prestigious, 24-hour gated and guarded Bear Creek Community -- a premier enclave built around a championship PGA-tryout golf course.Situated on an expansive 1.5-lot parcel, this sprawling single-level ranch-style home blends privacy, luxury, and effortless entertaining. A circular driveway leads to the stately entry and an oversized private patio featuring a 'swim-in-place' pool and jacuzzi -- perfect for relaxation or exercise with serene golf course views.Inside, the remodeled chef's kitchen is a culinary dream, boasting high-end appliances, a built-in china cabinet, and a generous walk-in pantry illuminated by natural skylights. The home's design encourages seamless entertaining with three wet bars, a spacious indoor BBQ room, and a massive game room complete with pool table, TV lounge, and a second master suite featuring its own sauna.The main primary suite is a true retreat, offering dual walk-in closets, a large dressing area, a sunken soaking tub, and private patio access overlooking the course. Two additional guest bedrooms provide comfort for family and visitors alike.Additional highlights include: Four-car garage with new carpet and built in cabinetry Dedicated golf cart garage Office/safe room with built-in cabinetry Lush, low-maintenance landscaping with premium artificial turfExperience the best of resort-style living, privacy, and sophistication -- all within one of Southern California's most exclusive golf communities.

38543 Hillside Trail Drive, Murrieta

38000 Via Vista Grande, Murrieta
$1,600,000
5 Beds ⋅ 7 Baths ⋅ SW26128288 MLS ⋅ Active Status
WELCOME TO 38000 Via Vista Grande, now offered at an IMPROVED PRICE - Elevated to capture breathtaking panoramic views of city lights, the golf course, and the mountains, this exceptional 2022 custom estate offers refined living across 5,057 sq. ft. on 6.31 private acres. Designed for luxury and comfort, the home features 5 ensuite bedrooms which includes dual primary suites plus 2 powder rooms. Closets were professionally done by the Container Store. The residence showcases sophisticated living spaces including two offices, billiard room (pool table negotiable), 3 wet bars, sound system throughout including the 3 car garage. Thoughtful details continue with Plantation shutters, professionally designed kitchen and premium built-ins, laundry room with a dog wash station. Move-in ready, the home includes all kitchen appliances. Outdoor living is elevated with a free-standing jacuzzi, BBQ island, and breathtaking views from every angle. Additional amenities include owned solar, plus a detached garage/shed, gated entry, low HOA, and favorable low taxes. Supported by septic, propane, and a nearby high-pressure fire hydrant. A rare opportunity to own a turnkey luxury estate with extraordinary views and amazing privacy.

38000 Via Vista Grande, Murrieta

18 Lafayette Drive, Rancho Mirage
$1,750,000
3 Beds ⋅ 3 Baths ⋅ 219149124PS MLS ⋅ Active Status
Welcome to this fantastic view 3 bedroom 3 bathroom Shaghnessy A1 location home. Double fairway views abound as you enter this recently redone open floor plan location. Double entry doorway with open chefs kitchen with top of the line appliances. Patios off every bedroom. Expansive living room area with panoramic glass doors that slide open for unobstructed indoor/outdoor living. Double master suites with spa like features. Third bedroom connects to oversized patio area. 18 Lafayette epitomizes the finest in country club golf course lifestyle. The Springs Country Club is home to a recently redone championship golf course and clubhouse. Close to the finest shopping, dining and entertainment in the Coachella Valley. Come home to the Springs where we belong!!

18 Lafayette Drive, Rancho Mirage

22512 Amber Eve Drive, Corona
$1,588,800
4 Beds ⋅ 5 Baths ⋅ OC26127899 MLS ⋅ Active Status
Welcome to luxury living in the prestigious guard-gated community of The Retreat in Corona. Situated on a premium 9,147 sq. ft. lot with no front or rear neighbors, this beautifully upgraded 4,152 sq. ft. home offers breathtaking panoramic views and exceptional privacy. Enjoy spectacular sunrise and sunset views year-round from your east-facing backyard, which offers refreshing afternoon shade, providing the perfect backdrop for relaxing evenings and outdoor gatherings. Featuring 4 bedrooms, plus a guest room with an en-suite bathroom, 4.5 bathrooms, two primary suites; including a private first-floor primary suite, a spacious loft, and a versatile office/bonus room, this home is designed for comfortable living and entertaining. Recent upgrades include stunning Taj Mahal kitchen countertops, LED recessed lighting throughout, and fresh interior paint, creating a bright and modern atmosphere. The home also features a fully PAID FOR SOLAR SYSTEM, offering energy efficiency with no lease or loan. Conveniently located near the 15,91 Freeways, Fast track, Orange County, and Dos Lagos shopping and dining, this exceptional home combines luxury, comfort, and resort-style living in one of Corona's most sought-after communities.

22512 Amber Eve Drive, Corona

68200 Marion Way, Desert Hot Springs
$1,690,000
4 Beds ⋅ 3 Baths ⋅ 219149054DA MLS ⋅ Active Status
Contemporary Spanish luxury estate on 2.56 fully fenced acres with breathtaking mountain views and private water well. Offering 3,681 sq. ft. of living space and an oversized 1,834 sq ft 4-car garage, this property combines luxury, privacy, functionality, and flexibility. A wrought-iron fence with dual electric gates creates a grand entrance, while 500 Nitida Ficus trees and Tacoma plants form a lush privacy wall surrounding the property. A grand covered entry and custom iron double doors welcome you into an expansive floor plan featuring 12-foot ceilings, wide-plank flooring, designer lighting, and abundant natural light. The property offers two spacious living areas with floor-to-ceiling stone fireplaces and oversized sliding glass doors. The fully equipped chef's kitchen offers custom cabinetry, an oversized peninsula, 48in propane range, built-in refrigerator, and wine storage. The primary suite features patio access, a spa-inspired bath, oversized walk-in shower, soaking tub, and custom walk-in closet. Built with efficiency in mind, the property includes an 11-kw solar system with 28 panels, two 200-amp electrical panels serving the residence, and a dedicated 400-amp panel in the garage. W-2 zoning offers endless possibilities with room for RVs, workshops, equestrian or agricultural uses, and more

68200 Marion Way, Desert Hot Springs

2 Auburn Court, Rancho Mirage
$1,550,000
3 Beds ⋅ 3 Baths ⋅ 219149044PS MLS ⋅ Active Status
Experience elevated desert living in this stunning 3-bedroom, 3-bathroom, lakefront residence showcasing panoramic south and southwest views across the 1st and 2nd double fairways. Thoughtfully expanded and extensively remodeled in August 2025. The Shaughnessy floor plan has been transformed into a modern masterpiece where sophisticated design meets effortless indoor-outdoor living. A wall of glass wraps the morning room, kitchen, and living area, framing serene water and golf course vistas while flooding the home with natural light. The open-concept living space features 24''x48'' porcelain tile flooring throughout, a striking split-face concrete slab fireplace, and seamless transitions to the expansive outdoor patio--ideal for relaxing or entertaining against a breathtaking backdrop. The chef's kitchen is a true showpiece, boasting waterfall quartz countertops, custom soft-close cabinetry, and top-of-the-line KitchenAid appliances. Every detail was curated with luxury and functionality in mind, offering both a refined aesthetic and exceptional performance. Power blinds are installed throughout the home. Each of the three spacious bedrooms offers comfort and privacy, with beautifully updated en-suite baths showcasing designer finishes and modern fixtures. The primary suite captures tranquil lake views and exudes understated elegance, while guest suites provide the perfect retreat for family and friends. Additional upgrades include two newer HVAC systems installed in 2024, all-new ductwork, and a four-foot expansion off the living room, enhancing both comfort and livability. Perfectly positioned to capture morning light and glowing sunset skies, this home offers the best of golf course and waterfront living in one exquisite setting. Every inch reflects thoughtful craftsmanship and contemporary luxury--making this residence truly one of a kind. The Springs, it's where you belong!

2 Auburn Court, Rancho Mirage

2575 Sierra Bella, Corona
$1,635,000
5 Beds ⋅ 5 Baths ⋅ OC26125704 MLS ⋅ Active Status
Beautifully Upgraded Pool Home with Stunning Views – West Corona Hills Experience resort-style living in this gorgeous 5-bedroom, 5-bathroom pool home nestled atop the hills of West Corona. From the moment you arrive, you’ll be captivated by the breathtaking views—come for the house, stay for the view! This spacious home features a desirable open floorplan with abundant natural light, perfect for entertaining. The main level includes a full bathroom and a downstairs bedroom, ideal for guests or multi-generational living. Highlights include: Modern kitchen with quartz countertops, stainless steel appliances, and upgraded cabinetry Resort-style backyard with a sparkling pool, jacuzzi, and panoramic views Energy-efficient solar system Numerous interior upgrades throughout Located just minutes from top-rated schools, shopping, golf courses, and major freeways—plus only a 15-minute drive to Orange County. Don't miss your chance to own this stunning view home in one of Corona’s most sought-after neighborhoods!

2575 Sierra Bella, Corona

21360 Como, Wildomar
$1,895,000
8 Beds ⋅ 4 Baths ⋅ OC26125300 MLS ⋅ Active Under Contract Status
This is a great and unique opportunity. This fantastic horse property has over four acres with two residences. The main house is 2432 square feet and has 4 bedrooms 2 baths with a private fenced yard with a pool and and outdoor living area. with a paid for solar system. The second house is approximately 1500 square feet but does need some TLC, This horse property includes an arena, four covered horse stalls as well as a tack room. There is also a very large warehouse on the property 40x24 feet with a 10 ft roll up door perfect for RV storage or work vehicles. There is a also a well on the property. This property can be subdivided or is incredible property as a multiple family home. There are many possibilities for the right buyer

21360 Como, Wildomar

605 Jocelyn Shelby Way, Corona
$1,740,000
5 Beds ⋅ 5 Baths ⋅ IV26125637 MLS ⋅ Active Status
Exquisite residence in AmberHill Estates on an over half of acre lot, this impressive home has five bedrooms (4 bedrooms plus an office) and four and a half bathrooms. a variety of features and amenities making it ideal for entertaining and comfortable living, the spectacular backyard is perfectly designed for gatherings and relaxation, it boasts a spacious pool and spa, a custom basketball court, a children's playhouse, and a dedicated barbeque area. The landscape is complemented by multiple fruit trees and mature trees, creating a serene and inviting environment. Upon entering through the double entry front doors, you are greeted by a classic and elegant staircase. The expansive main bedroom retreat features a private balcony overlooking the pool, along with a luxurious bathroom equipped with a separate shower and a beautiful tub. There are three additional bedrooms, each with en-suite bathrooms, as well as a separate office with access to its own library, one of the bedrooms is located on the first floor. The kitchen is beautifully appointed with thick granite backsplash and countertops, white cabinetry, elegant fixtures, and a two-tone island with its own sink and pendant lighting. Stainless steel appliances include Viking ovens and a subzero built-in refrigerator. There is also a coffee bar area, and recessed lighting throughout. Formal living and dining rooms provide spaces for entertainment, while the family room features built-ins, a brick fireplace and an elegant mantle. Ample three-car garage includes an EV charger for convenience. The Home underwent extensive renovations few years ago, which brought updates such as crown molding throughout, window shutters, flooring, carpet, paint, remodeled bathrooms and a redesigned kitchen. The property offers the advantage of no HOA fees and is served with award-winning schools, prime location close to shopping centers, restaurants and parks, a true gem in South Corona.

605 Jocelyn Shelby Way, Corona

45 Vista Encantada, Rancho Mirage
$1,625,000
4 Beds ⋅ 4 Baths ⋅ WS26123772 MLS ⋅ Active Status
Welcome To 45 Vista Encantada, A Stunning Golf Course Estate Located Within The Prestigious Guard-Gated Community Of Mira Vista At Mission Hills. Situated On The First Fairway Of The Gary Player Signature Course, This Highly Sought-After Ventana Floor Plan Offers Approximately 4,057 Square Feet With 4 Bedrooms, 4 Bathrooms, A Media Room, And A Private Office That May Easily Function As A Fourth Bedroom. The Elegant Interior Features Soaring Ceilings, A Grand Rotunda Entry, A Spacious Great Room With Fireplace And Wet Bar, Formal Dining Area, And A Gourmet Kitchen With Granite Countertops, Stainless Steel Appliances, And Center Island. The Luxurious Primary Suite Offers Golf Course Views, Dual Walk-In Closets, And A Spa-Inspired Bath. Designed For True Desert Living, The Resort-Style Backyard Features A Saltwater Pool And Spa, Built-In BBQ, Fire Feature, Misting System, Gas Heaters, Expansive Covered Patio, And Breathtaking Fairway And Mountain Views With No Homes Directly Across The Course. Offered In Turnkey Condition, The Home Is Currently Fully Furnished And Professionally Appointed, Allowing For An Effortless Move-In Experience Or Immediate Seasonal Enjoyment. Furnishings Are Available Separately And May Be Purchased Outside Of Escrow. Additional Highlights Include Approximately Six Years Remaining On A Prepaid Solar System, A 3-Car Garage With EV Charger, And Access To Mira Vista’s Award-Winning Amenities Including A Heated Pool And Spa, Tennis And Pickleball Courts, 24-Hour Guard-Gated Security, And Concierge-Style Valet Trash Service. Ideally Located Near World-Class Golf, Shopping, Dining, Entertainment, Eisenhower Medical Center, And The New Cotino Community By Disney, This Exceptional Property Represents One Of The Best Values Per Square Foot Among Comparable Golf Course Homes In Mira Vista.

45 Vista Encantada, Rancho Mirage

Appaloosa Avenue, Jurupa Valley
$1,700,000
PW26122211 MLS ⋅ Active Under Contract Status
The subject property is a ±5.42-acre residential development site located on Appaloosa Avenue just north of 56th Street in the city of Jurupa Valley. The property is composed of two adjacent parcels of land, APN # 162-032-008 & 010, and is a rectangular piece of infill vacant land surrounded on all sides by other single family residential homes. Zoning on this property is R-A-2000 which allows a maximum density of 2.2 dwelling units/acre with a minimum SFR lot size of 20,000 SF. The General Plan Land Use designation is Low Density Residential (LDR) which allows a maximum density of 2.0 dwelling units/acre. Low Density Residential also allows for limited agriculture, intensive equestrian and animal keeping uses as well. Tentative Tract Map #14673 (expired) was originally approved in 2005 and included 10 separate lots for detached single-family homes. This tract map featured a double loaded cul-de-sac driveway running east to west coming in from Appaloosa Avenue in the middle of the site. This property is rectangular in shape with approximately 475’ of frontage along Appaloosa Avenue and a depth of approximately 512’. The topography of the site is generally level with a slight gradient that slopes toward the northeast corner of the site. Vegetation on the site consists of seasonal weeds/grasses with a couple of mature trees. The city of Jurupa Valley covers about 43.5 square miles and had a population of 105,053 (2020 census). Jurupa Valley is bordered by the cities of Eastvale, Norco, and Riverside in Riverside County and the cities of Ontario, Fontana, Rialto, Bloomington, and Colton in neighboring San Bernardino County. The school district is the Jurupa Unified School District.

Appaloosa Avenue, Jurupa Valley

88161 Airport Boulevard, Thermal
$2,000,000
219148728DA MLS ⋅ Active Status
***Opportunity Zone Property***Rare opportunity to acquire a fully improved 11.09-acre agricultural property in Thermal, CA, located in unincorporated Riverside County and zoned R-A-20 (Residential Agricultural). This zoning allows for a variety of uses, including single-family residential, farming, animal raising, equestrian facilities, and certain conditional agricultural operations. R-A-20 supports low-density rural development while offering wide flexibility for agricultural and ranching operations.The property is fully equipped for immediate use with nearly 600 mature date palms, 12 covered horse corrals, multiple irrigated pastures for livestock, and a large hay cover structure. A shared well, canal water, on-site reservoir, and electric power are already in place, ensuring strong infrastructure for both farming and livestock needs.A mobile home with septic system and electric service is positioned near the main working area--ideal for ranch management, staff housing, or a future ADU upgrade. The property is fully fenced and gated for large vehicles and equipment. Existing improvements make this farm turnkey for agricultural operators, horse boarding, or investment with income potential from crop production and ag leasing.Located just seconds from Hwy 86, Jacqueline Cochran Airport, and the Thermal Club, this farm offers ease of access while preserving privacy and rural function. Ideal for owner-users, ag investors, or equestrian operators looking for water, infrastructure, and room to grow in the Coachella Valley.

88161 Airport Boulevard, Thermal

2 Marine Way Unit Lot #161, Rancho Mirage
$1,999,990
3 Beds ⋅ 4 Baths ⋅ 26842353PS MLS ⋅ Active Under Contract Status
Discover your desert oasis at Cotino, the first Storyliving by Disney community located in Rancho Mirage. Nestled on a great street and in close proximity to the voluntary Artisan Club and Cotino Bay, this exquisite 3-bedroom, 3-bathroom, home with a gorgeous pool and spa is approximately 2,925 square feet and is thoughtfully designed for those seeking a quick move-in home at Cotino. Built by Shea Homes as part of their Grand Collection, this stunning Melodia design showcases a distinctive Oasis exterior elevation that blends modern style with timeless elegance. This residence invites you to discover a thoughtfully designed open-concept floor plan that seamlessly connects spacious living areas for comfort and ease. The elegant primary suite serves as a private retreat, featuring an expansive bath and a generous walk-in closet. Two secondary bedrooms, each with their own baths, provide ample space for guests or family. The well-appointed kitchen is a chef's dream, showcasing gourmet-quality finishes, a large central island perfect for gathering, and a walk-in pantry for abundant storage. Step outside to the expansive outdoor living area, accessible from both the great room and the primary suite, ideal for entertaining or enjoying tranquil moments. A versatile flex space offers the perfect setting for an office. Discover your desert oasis at Cotino, the first Storyliving by Disney community. Experience shorelines, palm-lined parks and a vibrant promenade around Cotino Bay, the heart and soul of the community. Cotino invites you to live a beach-inspired life with touch of Disney magic -- and begin your best chapter yet.

2 Marine Way Unit Lot #161, Rancho Mirage

31 Sea Holly Road Unit Lot #173, Rancho Mirage
$1,989,990
3 Beds ⋅ 4 Baths ⋅ 26842359PS MLS ⋅ Active Status
Discover your desert oasis at Cotino, the first Storyliving by Disney community located in Rancho Mirage. Nestled on a great street and in close proximity to the voluntary Artisan Club and Cotino Bay, this exquisite 3-bedroom, 3-bathroom, two-story home with a den/office space spans approximately 3,393 square feet and is thoughtfully designed for those seeking a quick move-in home at Cotino. Built by Shea Homes as part of their Grand Collection, this stunning Aerion design showcases a distinctive Aspiron exterior elevation that blends modern style with timeless elegance. The private front courtyard offers a serene and welcoming entry, creating a perfect balance of privacy and curb appeal. Inside, the two-story great room opens to a covered outdoor living space, which is perfect for entertaining and embracing the seamless indoor-outdoor lifestyle that defines the Palm Springs area lifestyle. The gourmet kitchen, outfitted with high-end appliances, an oversized island, and abundant cabinetry, creates the perfect setting for connection and celebration. The refined primary suite on the main level offers a true sanctuary, complete with a spacious spa-inspired bathroom, two walk-in closets, and private outdoor access. Additional bedrooms each feature their own bathrooms, and the flexible den/office space provides adaptable options tailored to your needs. Upstairs, the flex space opens to a covered balcony, ideal for relaxing or entertaining guests. A side-entry garage enhances curb appeal and functionality. Discover your desert oasis at Cotino, the first Storyliving by Disney community. Experience shorelines, palm-lined parks and a vibrant promenade around Cotino Bay, the heart and soul of the community. Cotino invites you to live a beach-inspired life with touch of Disney magic -- and begin your best chapter yet.

31 Sea Holly Road Unit Lot #173, Rancho Mirage

5 Violet View Way Unit Lot #308, Rancho Mirage
$1,559,990
2 Beds ⋅ 3 Baths ⋅ 26841773PS MLS ⋅ Active Status
Discover your desert oasis at Cotino, the first Storyliving by Disney community located in Rancho Mirage. Nestled in the serene Longtable Park section of the community, this exquisite 2-bedroom, 2.5-bathroom home (Pastel, Agrarian elevation) by Shea Homes is thoughtfully designed for those 55+ who seek a harmonious blend of luxury and tranquility. Offering approximately 2,066 square feet, this residence invites you to experience resort-style living inside the private gates of Cotino. An inviting front courtyard warmly welcomes you into a thoughtfully designed one-level floor plan that effortlessly blends comfort and elegance. The spacious great room and dining area flow seamlessly into an expansive covered outdoor living space, perfect for entertaining or relaxing in the fresh desert air. At the heart of the home, the kitchen features a large central island, ideal for gathering with friends and family, alongside chef-quality appliances that make every meal a pleasure. The primary suite is set apart to create a private sanctuary, complete with a luxurious bath and direct access to your own private spool. The split layout offers privacy for the second bedroom and en-suite bath, creating an ideal guest retreat. A flex space provides the versatility to serve as an office, studio, or creative workspace with easy access to the outdoor areas, encouraging both productivity and inspiration. Discover your desert oasis at Cotino, the first Storyliving by Disney community. Experience shorelines, palm-lined parks and a vibrant promenade around Cotino Bay, the heart and soul of the community. Cotino invites you to live a beach-inspired life with touch of Disney magic -- and begin your best chapter yet.

5 Violet View Way Unit Lot #308, Rancho Mirage

4 Heliotrope Avenue Unit Lot #299, Rancho Mirage
$1,549,990
2 Beds ⋅ 3 Baths ⋅ 26841819PS MLS ⋅ Active Status
Discover your desert oasis at Cotino, the first Storyliving by Disney community located in Rancho Mirage. Nestled in the serene Longtable Park section of the community, this exquisite 2-bedroom, 2.5-bathroom home (Atelier) by Shea Homes is thoughtfully designed for those 55+ who seek a harmonious blend of luxury and tranquility. Encompassing approximately 2,262 square feet, this residence invites you to experience resort-style living. The striking Agrarian exterior by Shea Homes sets the tone for character, while the open floor plan celebrates the seamless indoor-outdoor lifestyle that defines the Palm Springs area lifestyle. The gourmet kitchen, outfitted with high-end appliances, an elegant backsplash, and an oversized island, creates the perfect setting for entertaining and connection. The refined primary suite offers a sanctuary with a well-appointed bath and direct access to the outdoors. The secondary bedroom, complete with an attached bath, along with a versatile flex space, provides flexible living options tailored to your needs. Discover your desert oasis at Cotino, the first Storyliving by Disney community. Experience shorelines, palm-lined parks and a vibrant promenade around Cotino Bay, the heart and soul of the community. Cotino invites you to live a beach-inspired life with touch of Disney magic -- and begin your best chapter yet.

4 Heliotrope Avenue Unit Lot #299, Rancho Mirage

10 Heliotrope Avenue Unit Lot #302, Rancho Mirage
$1,549,990
2 Beds ⋅ 3 Baths ⋅ 26842035PS MLS ⋅ Active Status
Discover your desert oasis at Cotino, the first Storyliving by Disney community located in Rancho Mirage. Nestled in the serene Longtable Park section of the community, this exquisite 2-bedroom, 2.5-bathroom home (Atelier) by Shea Homes is thoughtfully designed for those 55+ who seek a harmonious blend of luxury and tranquility. Offering approximately 2,262 square feet, this residence will allow you to experience resort-style living inside the private gates of Cotino. An open front courtyard warmly welcomes you to the home, leading to a stunning one-level floor plan that's perfect for entertaining. The spacious great room and dining area flow effortlessly into a wrap-around outdoor living space, ideal for relaxing or hosting gatherings. The kitchen boasts a large central island and chef-quality appliances, making meal preparation a delight. The primary suite serves as a luxurious retreat with a spacious bath and direct access to a secondary private outdoor living space, creating the perfect personal oasis. The split layout ensures privacy for the second bedroom, which includes its own en-suite bath. Additional conveniences include a flexible space on the first floor can be tailored to your lifestyle needs perfect for an office or studio overlooking the outdoor areas. Discover your desert oasis at Cotino, the first Storyliving by Disney community. Experience shorelines, palm-lined parks and a vibrant promenade around Cotino Bay, the heart and soul of the community. Cotino invites you to live a beach-inspired life with touch of Disney magic -- and begin your best chapter yet.

10 Heliotrope Avenue Unit Lot #302, Rancho Mirage

Oak Mountain Road, Temecula
$2,000,000
CV26118580 MLS ⋅ Active Status
Nestled in the heart of Temecula Wine Country, this remarkable offering includes two adjoining parcels totaling 14 acres (12.09 acres + an additional 1.90-acre APN), creating a rare opportunity to own an expansive piece of Southern California’s most desirable rural landscape. Surrounded by rolling vineyards, panoramic views, and the signature tranquility of the region, this combined property is ideal for building a luxury estate, establishing a boutique vineyard, or crafting a private retreat. With gentle topography, wide-open usable space, and close proximity to award-winning wineries, equestrian trails, and Temecula’s vibrant Old Town, the potential here is as vast as the land itself. Whether you’re an investor, developer, or visionary seeking a dream-home setting, these parcels capture the true essence of Wine Country living.

Oak Mountain Road, Temecula

Based on information from California Regional Multiple Listing Service, Inc. as of . This information is for your personal, non-commercial use and may not be used for any purpose other than to identify prospective properties you may be interested in purchasing. Display of MLS data is usually deemed reliable but is NOT guaranteed accurate by the MLS. Buyers are responsible for verifying the accuracy of all information and should investigate the data themselves or retain appropriate professionals. Information from sources other than the Listing Agent may have been included in the MLS data. Unless otherwise specified in writing, Broker/Agent has not and will not verify any information obtained from other sources. The Broker/Agent providing the information contained herein may or may not have been the Listing and/or Selling Agent.

How much is your home worth?

Get instant property value now!