Refine Search
Sort by
$899,000
5 Beds 5 Baths 250046093SD MLS Active Status
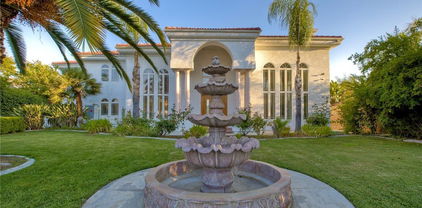
Welcome to this beautifully maintained home located in the highly desirable Morgan Hill community of South Temecula. Nestled on a quiet street, this residence offers an ideal blend of comfort, functionality, and resort-style living. The open and inviting floor plan features spacious living areas, abundant natural light, and thoughtful finishes throughout, making it perfect for both everyday living and entertaining. The kitchen opens seamlessly to the main living space and offers ample cabinetry, generous counter space, and a layout designed for convenience. The primary suite provides a relaxing retreat with a private en-suite bath and walk-in closet, while additional bedrooms offer flexibility for family, guests, or a home office. Home has owned solar & EV charging. Enjoy access to Morgan Hill’s sought-after amenities, including a clubhouse, swimming pool, fitness center, parks, and walking trails. Located within the Temecula Unified School District and just minutes from shopping, dining, wineries, and freeway access, this home delivers both lifestyle and location. Don’t miss the opportunity to own in one of Temecula’s most popular master-planned communities.

33845 Sattui St, Temecula

$699,000
5 Beds 3 Baths IG25277991 MLS Active Status
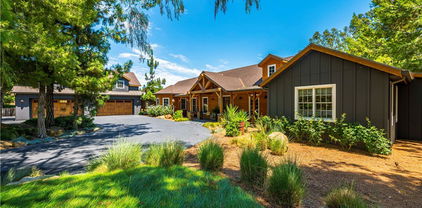
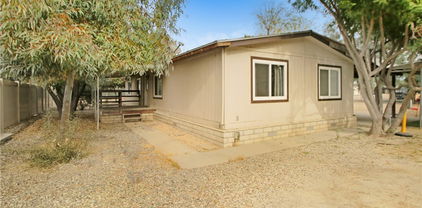
You have to see this three bedroom, two bathroom home with a two bedroom, one bathroom casita. Yes, that is five bedrooms and three bathrooms total. Unique for sure! Come see the open floor plan and large backyard, including two storage sheds and mature landscaping. The low maintenance yard is covered with artificial turf, gravel and concrete walkways. Use the casita as an office, guest house or for your extended family. It is located just steps away from the main house. Hard surface flooring, carpet in bedrooms. Clean white tile counters, a handy laundry room and space for a small table in the eat-in kitchen. There is a formal dining room, carpeted, updated hall bathroom in the main house. Primary suite has a walk-in closet and roomy ensuite. Fenced-in patio just outside. Quiet neighborhood with lots of space. Just below the mountains where you can visit Idyllwild and other mountain communities. We have a full-price no-repair appraisal on file. You will love the area and the home. Consider making this your new home.

1075 Charles Street, Banning

$650,000
5 Beds 3 Baths IG25274053 MLS Active Status
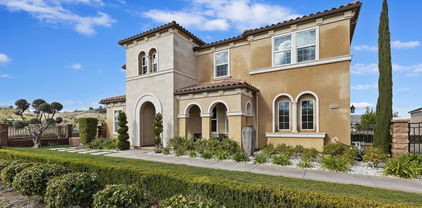
Welcome to this beautiful two-story home nestled in the desirable Canyon Hills area of Lake Elsinore. Featuring 5 spacious bedrooms, 3 full bathrooms, and approximately 2,292 square feet of living space, this home offers plenty of room for a growing family or multi -generational living. Built in 2009 and situated on a 6,970-square -foot lot, the property combines comfort, functionality, and scenic mountain views. The Inviting floor plan includes a bright living room, family room with fire place and a well-appointed kitchen ideal for every day living and entertaining. Central heating and air conditioning provide year-round comfort, while the attached two-car garage offers convenient parking and storage. Step outside and enjoy the peaceful surroundings and beautiful parks, schools shopping, and mayor commuter routes, this property offers the perfect blend of suburban tranquility and accessibility.

34095 Lady Fern Court, Lake Elsinore

$650,000
5 Beds 3 Baths AR25270997 MLS Active Status
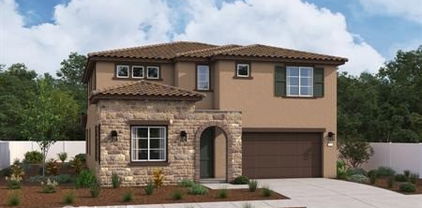
This charming two-story home, built in 2006, offers ample space and modern amenities, perfect for families seeking more rooms, comfort and convenience. Downstairs includes bedrooms, one bathroom, a living room with fireplace, open-concept kitchen, and laundry room. 3 parking spaces. Upstairs includes a master bedroom with his and her sinks, a bathtub, a standing shower and a walk-in closet, more well-sized bedrooms and a huge loft. Sale AS-IS. It needs some cosmetic works. This home is located in a desirable neighborhood, just minutes away from major shopping centers, including Walmart Supercenter, Target, and Kohl's. You'll also find banks, schools, restaurants, fast foods, and other essential services nearby. Plus it's only 10 miles from UC Riverside, making it a prime spot for students and faculty alike. With easy access to the 60 freeway, commuting is a breeze! Don't miss out this fantastic opportunity! Please call us today to schedule a viewing appointment and submit your best offer. Thank you.

12623 Torrey Pine, Moreno Valley

$985,000
5 Beds 3 Baths 219139288DA MLS Active Status
**Turnkey Income-Producing Airbnb in Exclusive Terra Lago!**Seize this exceptional investment opportunity in the prestigious, guard-gated Terra Lago community of North Indio! This stunning Venice Model by Ryland is an active, income-producing Airbnb ready for seamless ownership transfer--start earning from day one.Spanning 2,431 square feet, this versatile home features 4 spacious bedrooms plus a den that easily serves as a 5th bedroom, and 2.5 bathrooms--an ideal configuration for maximizing guest capacity and rental income. The prime east-facing leisure location places guests steps from the community lake, resort-style clubhouse, shaded playground, and sparkling community pool and spa. This sought-after positioning drives strong bookings and glowing reviews year-round. Situated on a generous 7,840 square foot lot on a quiet cul-de-sac, this 2005-built home includes an attached 2-car garage and is fully approved for short-term rentals.Terra Lago offers an unmatched lifestyle with 24/7 guard-gated security, a stunning 20-acre lake with boating and catch-and-release fishing, a championship 36-hole golf course, and resort-style amenities that keep guests coming back season after season.North Indio is one of the fastest-growing areas in Riverside County, and this location puts you in the heart of the action. The home is near the only night golf course in the Coachella Valley, offering a unique entertainment experience for golf enthusiasts. Outdoor adventurers will appreciate easy access to hiking trails, while those seeking excitement can visit nearby casinos. Convenient freeway access makes it simple for guests to explore all that the Coachella Valley has to offer, including the world-famous Coachella and Stagecoach festivals just minutes away.Perfect for investors, 1031 exchanges, or buyers seeking a vacation home that pays for itself, this property combines proven income potential with an unbeatable desert lifestyle. Income records available to qualified buyers.

42836 Del Lago Court, Indio

$6,300,000
5 Beds 4 Baths IG25261341 MLS Active Status
Experience unparalleled luxury and private resort living located near the base of the magnificent Cleveland National Forest. This executive estate spans five flat meticulously developed acres and has been fully remodeled using uncompromising hight quality building materials, creating a sanctuary where sophisticated comfort and lavish entertainment meets an equestrian lifestyle. Step into a light-filled masterpiece where every detail is perfected. The main residence is defined by seamless indoor-outdoor living, highlighted by panoramic sliding glass doors that disappear to showcase sweeping views of the property. The chef's kitchen has custom cabinetry, statement lighting, a Galley sink and a full suite of premium Wolf and Sub-Zero appliances. The amenities extend beyond the kitchen including a custom, climate-controlled 1,700 bottle wine cellar, perfect for the serious collector. The backyard is a private waterpark and entertainment delight. At its heart lies the stunning 90,000 gallon salt water pool, complete with a winding lazy river surrounded by luminous glow stones for magical evening swims. The extensive outdoor kitchen is ready to host grand events, complimented by a professionally installed sound system throughout the entire property and thoughtfully placed outlets throughout the landscape for lighting and events. The fully landscaped grounds feature a diverse collection of mature fruit trees creating a truly idyllic setting. For horse enthusiasts, this property is a dream come true featuring, 7-stalls, five of them enclosed and equipped with Comfort Stall designed for the well-being of your horses. A round pen is ideal for training and exercise, a massive 150ftx265ft riding arena plus a dedicated staging area. Flexibility is maximized by a 5,000 SqFt insulated metal building, this structure includes dedicated office space and offers incredible utility, storage, or potential workshop space. The property includes a detached Guest House/ADU complete with its own living quarters, privacy, and dedicated two-car garage. All with the same sophisticated comfort as the main house, making it perfect for multi-generational living. This estate represents a rare opportunity to own a legacy property that combines luxury, utility, and a truly unmatched lifestyle in a highly desirable, secluded location. Private viewings are available by appointment only.

4050 Lester, Corona

$999,999
5 Beds 3 Baths 25621195 MLS Active Under Contract Status
Beautiful gated 10-acre ranch backing up to Deer Creek Equestrian Center, featuring two professional barns offering a combined total of 40 oversized 12x24 stalls, covered stalls with misting systems, fans at each stall, wide center aisles, multiple fenced paddocks lining the entry drive, two large tack rooms per barn, an exercise track, a 3-stall maintenance shop, office trailer, and ranch-hand quarters. The fully permitted (433) manufactured home has been meticulously remodeled with an open floor plan, vaulted ceilings, wood floors, a stone fireplace, and a chef's kitchen with custom cabinets, Cambria counters, custom lighting, and stainless appliances. The primary suite includes a spacious walk-in closet, abundant natural light, and an upgraded bath with dual sinks and a large glass shower. Additional property features include a large well with strong water output, 5000-gallon water storage, two septic systems, city water availability, 62nd Street easement access, a concrete pad for a patio, an approx. 1,800 sq. ft. movable garage

84455 61st Avenue, Thermal

$1,574,950
5 Beds 6 Baths OC25257545 MLS Active Status
5 Bedrooms and 6 bathrooms - at over 5,300sqft this is one the largest and best floor plans in the Retreat. Impressive courtyard entry way. Kitchen is huge and highly upgraded with stainless steel appliances granite counters, walk-in pantry. Formal Dining Room with French Doors opens to courtyard. Large family room with fireplace that opens to the kitchen. Perfect for happy family gatherings! Main floor bedroom with private bathroom. Large office also downstairs. Large up-stairs bedrooms, each with a walk-in closet and private bathroom. Master bedroom suite spans entire rear of home and has a dual fireplace, large covered balcony with mountain views and a big walk-in closet. BMountain Views from every window in the house. Backyard is a fruit lovers delight! With trees including: Pomegranate, Fig, Grape, Korean Plum, Kumquats, and Persimmon. Located in "The Retreat" - the Inland Empire's premiere 24-hour manned gated community.

22407 Leisure, Corona

$690,000
5 Beds 3 Baths SW25253684 MLS Active Under Contract Status
PRICE DROP!!!! SELLER IS HIGHLY MOTIVATED!!! LOW INTEREST VA LOAN THAT CAN BE ASSUMED!!! Beautiful home in an established neighborhood with NO HOA and tons of space inside! SOLAR INSTALLED IN 2021!!! Separate Living Room, Dining Room, Family Room, and Breakfast Nook ensure you have the perfect space to make this home into anything you can dream of! This home comes with a full bedroom and bathroom downstairs for guests or your extended family! The kitchen overlooks the family room which makes it perfect for entertaining! The upstairs has 4 bedrooms including one bedroom with a small craft/office room attached and a HUGE BONUS ROOM that can be used as a Movie/Game room!!! The spacious backyard has plenty of room for activities and play!!! Close to everything!!! Within 1 mile of the award-winning Vista Murrieta High School, minutes to the elementary and middle schools, and shopping, restaurants, and commute via the 215 freeway at Los Alamos. Solar lease to be assumed by buyer.

36676 Lynwood Ave, Murrieta

$1,550,000
5 Beds 3 Baths 25614857 MLS Active Status
Welcome to The Glam Palms, where resort living meets modern design in the heart of Palm Springs. This fully furnished 5-bedroom, 3-bath luxury home is an established and highly rated short-term rental with a proven income record equally suited for full-time living, hybrid use, or continued STR operation. Located in a desirable neighborhood close to Uptown and the Design District, the home showcases a stunning outdoor oasis with heated pool and spa, private barrel sauna, mini golf course, firepit lounge, and multiple daybeds for sun or shade. An outdoor kitchen with BBQ, ping pong, and alfresco dining areas complete the entertainer's dream setup.Inside, bold Palm Springs flair blends with upscale finishes: open-concept living and dining spaces, a modern chef's kitchen, and vibrant designer touches throughout. The IG-worthy bar and lounge, custom murals, and seamless indoor-outdoor flow make this home an unforgettable retreat. Recent updates include smart systems, upgraded pool equipment, and turnkey furnishings. The Glam Palms presents a rare opportunity to own a high-yield, design-forward property in one of California's most iconic resort markets.

1170 E El Conquistador, Palm Springs

$795,000
5 Beds 3 Baths 219134990PS MLS Active Status
JUST REDUCED!! This 3 bedroom, 2 bath single-family home boast over 2,600 sqft, plus a 2 bedroom, 1 bath small home, both are fixer uppers with potential, invites the discerning eye of property enthusiasts and creative real estate minds. Spaciouse entry into living room with lots of natural light with marble floors throughout. The kitchen, though in need of renovation, offers ample counter space and potential for stain-steel appliances, creating a culinary haven. Family room has a fireplace and vaulted ceilings. Fenced back yard spaces with RV storage, horse riding rink with spectator booth and stables with a 1 bedroom 1 bath caretakers' unit inside. This fixer upper beckons the right buyer to envision the possibilities and create a truly one-of-kind Desert Oasis.

19100 Ford Avenue, Desert Hot Springs

$2,390,000
5 Beds 4 Baths WS25185562 MLS Active Status
Welcome to this beautiful Hill Top Estate Home in Corona, with 4.2 acres of Privacy and spacious distance between other estate homes. This Single story home has Panoramic View of the city lights and surrounding mountains. This unique property consists of 2 houses on the same lot. The main house is 2920 sqft, 4 bedrooms, 3 baths. The second is a 609 sqft guest house with 1 bedroom, 1 bath, and full kitchen, which is ideal for small family or private office plus another two garages have been converted to two bedrooms. Newer carpet in the main house and newer floor in guest house. Quiet Cul-de-sac location with long private driveway. Main house features granite counter tops, crown molding, stainless steel appliances, vaulted and high ceilings, recessed lighting, and custom paint. The landscaped backyard has a large pool and spa, built in BBQ, fire-pit, and plenty of room for entertainment, night security lights. Skylights throughout the house. Enough room for RV and boat. Plenty of parking. Very few homes in Corona have the privacy and elegance like this one. Close to schools, parks, shopping, and easy freeway access.

1025 Aquino Circle, Corona

$1,150,000
5 Beds 5 Baths SW25178931 MLS Active Status
The Majestic Beauty of 44273 French Circle, Hemet — A Home of Elegance, Luxury, and Innovation. This spectacular 5-bedroom, 5-bathroom estate boasts 5,749 square feet of luxurious living space on a lush half-acre lot adorned with exotic fruit trees and stately palms. Every detail has been crafted for both comfort and wow factor, redefining what it means to live well. From the curb, majestic palm trees and mature landscaping create a warm, private welcome. Built to the highest standards with 2x6 exterior framing and extra insulation, the home offers enduring comfort, energy efficiency, and exceptional quiet. Step inside to soaring ceilings and abundant natural light, especially in winter months when sunlight fills and warms the home naturally. At the heart of the home lies a chef’s dream kitchen—crisp white cabinetry, gleaming granite countertops, and stainless steel appliances. Highlights include a professional-size refrigerator, built-in trash compactor, and an open flow to the expansive living area. Here, one of three fireplaces adds warmth, while a built-in surround sound system sets the tone for movie nights or gatherings. The spacious family room, complete with wet bar and natural light, is ideal for entertaining. Fireplaces in the family room, master suite, and living room ensure cozy comfort throughout. Upstairs, a large library with a built-in theater sound system offers a multifunctional space for work, study, or play. Modern conveniences include a whole-house intercom, security camera system, central vacuum, and surround sound throughout. A laundry chute leads to the oversized laundry room with folding station and built-in sewing desk. Four independent HVAC units, four heaters, and a humidifier system ensure perfect climate control in every zone. A dedicated exercise room provides space for fitness, meditation, or a second office. The backyard is a true destination—heated pool, jacuzzi, tropical landscaping, and multiple exotic fruit trees create the perfect backdrop for relaxation or entertaining. A fully paid solar system with backup battery, superior insulation, intelligent climate zones, and passive winter sunlight design make this home as smart as it is stunning. 44273 French Circle is not just a residence—it’s a carefully designed estate that blends beauty, functionality, and enduring value. Welcome to your dream home—elegant, intelligent, unforgettable.

44273 French Circle, Hemet

$680,000
5 Beds 3 Baths IV25177329 MLS Active Status
Now is the time to start thinking about the holidays. This beautiful home is ready to welcome you. The front yard landscaping with lighted walkway greets you and sets the stage for opportunity to enjoy a home that has all the amenities that are on your list. This amazing property has a floor plan that's ideal for a multigenerational family, housemates, or anyone who simply wants plenty of space.You get to enjoy a new neighborhood without the mess and noise of ongoing construction. The community amenities are already finished and ready for you, including a playground, a basketball court, and a pavilion for celebrations, all just a short walk away.This large, level lot gives you the freedom to design the backyard of your dreams. Imagine a sparkling pool, a peaceful private sanctuary, or RV parking—the possibilities are endless. The front yard is already beautifully landscaped with drought-tolerant plants and a lighted walkway for a welcoming, low-maintenance curb appeal.Security is already taken care of with a Ring doorbell and several outdoor cameras included, providing views of the front porch, driveway, and backyard. An additional interior camera is also installed, offering a comprehensive security system that stays with the home. Step inside and discover an amazing interior with a smart layout. The lower level features a separate secondary bedroom and full bathroom at the front of the house, offering privacy for guests or family. The laminate flooring in the main living areas is durable, easy to clean, and provides a fresh, modern look.The heart of the home is the open-concept great room, with high ceilings, recessed lighting, and lots of windows that fill the space with natural light. The kitchen is a chef's delight, with a large granite island for seating, stainless steel appliances, and tons of storage. The outlets even have convenient night lights built-in. A downstairs laundry room makes multitasking a breeze. A storm door with screen option on the garage entry allows for cross-ventilation. The primary suite on the first level features a luxurious oversized shower with dual showerheads, a beautiful vanity, and a spacious walk-in closet. Upstairs, a spacious area awaits with three more generously sized bedrooms and a full bathroom. Adding to the value, the 12 solar panels are owned, which will help keep your energy bills low. An EV charger is installed.This home is located close to schools and is in one of the few developments with NO HOA fees.

31381 Linden Flower Road, Winchester

$2,999,990
5 Beds 6 Baths SW25171740 MLS Active Status
WELCOME HOME to your magnificent 2016 built equestrian estate! Located in a private cul-de-sac, in a prestigious area in West Murrieta nestled against the Santa Rosa Plateau Preserve. This custom "Industrial Farmhouse" themed estate boasts 5 bedrooms, 5.5 bathrooms, an attached apartment/home office, a loft with a bedroom/home office with a full bathroom, a spacious butler's pantry, and HIGH END appliances, fixtures, custom cabinetry, and woodwork throughout. There is a two stall barn with separate tack room, feed room, hay shed, wash rack and pasture. Just a short horse ride from your property is the Murrieta Equestrian Center! To complete your 1.53 MANICURED acres, there is a BEAUTIFUL tree and shrub lined waterfall that spills into your own private fishing pond. Quiet country living but minutes away from all amenities. A truly GORGEOUS and one of a kind property that's a MUST SEE!!!

42970 Grace Lane, Murrieta

$465,000
5 Beds 2 Baths CV25165441 MLS Active Status
Sprawling 4.09-Acre Horse Property with Stunning Views and Modern Comforts Welcome to your dream rural retreat! This spacious 5-bedroom, 2-bath manufactured home offers 1,848 square feet of comfortable living space with a bright, open floor plan. Enjoy the expansive living and family rooms, freshly painted interiors, new vinyl flooring, and energy-efficient UV windows. Situated on 4.09 acres of all-usable land, this south-facing home sits atop a gentle slope, offering breathtaking panoramic views of the surrounding mountains and valley. A large front patio is perfect for soaking in the scenery or entertaining guests. This animal lover’s paradise is fully fenced and packed with amenities, including: • Full arena with 4 gates • 4-stall mare motel • 2 covered pipe corrals • Separate calving corral • Multiple storage sheds • Interior hard steel fencing enclosing 2 acres There’s plenty of room to bring your horses, goats, donkeys, chickens, dogs, cats, rabbits—and more. Plus, with miles of nearby trails, it’s perfect for equestrian enthusiasts and outdoor adventurers alike. There’s also ample space to park and store your RV, boat, or recreational toys. Located just minutes from local amenities, including a casino and town center—this property blends peaceful country living with everyday convenience. Don’t miss out on this rare opportunity to own a versatile, move-in ready slice of paradise!

37065 Bonita Vista Road, Anza

$999,999
5 Beds 4 Baths CV25163785 MLS Active Under Contract Status
Rare opportunity to own a sprawling 5.58-acre ranch-style property in the heart of Menifee. The main house offers approximately 3,379 square feet of living space, featuring 5 bedrooms and 3.5 bathrooms, including two spacious primary suites — ideal for multi-generational living or flexible rental use. A detached guest house (approx. 2 bed/1 bath) with its own kitchen and living area provides additional versatility. The expansive lot includes a private pool, RV parking, dual central HVAC systems, a 5,000-gallon water tank, and a diesel backup generator. Property requires interior renovation and is being sold as-is, offering exceptional potential for investors, builders, or owner-users seeking to customize and add value. Zoned RR, the lot is flat and usable — perfect for agriculture, equestrian use, or future development (buyer to verify zoning/use). Located just minutes from the 215 freeway and local amenities, this property combines size, location, and value. Seller is motivated — priced well below market value with significant room for negotiation.

30643 Scott Road, Menifee

$1,850,000
5 Beds 4 Baths P1-23292 MLS Active Status
PRICE REDUCED!! BACKON THE MARKET!! This is a UNIQUE OPPORTUNITY to Enjoy ranch style living on this SPECTACULAR 3.71 acre estate, which is zoned for private equestrian use. The estate includes a HUGE OUTDOOR BAR, POOL, SPA, BBQ, & RV PARKING. This FORMER MODEL HOME is Absolutely STUNNING and located in the Highly Desirable Estate Development of Mockingbird Canyon with MASSIVE UPGRADES!!! This is an ENTERTAINER'S DREAM with the Most INCREDIBLE Backyard with Views!!! The Beautiful Home is 5 Bedrooms, 4 Baths, 5084 Sq. Ft, 3 Car Garage with an open concept Floorplan including TWO KITCHENS, TWO ISLANDS, Upgraded Cabinetry, Quartz Countertops, Stainless Steel Appliances, Custom Refrigerator, Designer Backsplash and a Second Kitchen with tons of cooking space. The Family Room has a Fireplace with TWO Dining Areas and TWO Massive Sliding Doors opening the whole back of House to Canyon and City Lights Views!!! There is an additional Bedroom and Full bath downstairs with a separate Office currently being used as a Pool Room. The Primary Bedroom has Custom Wood Details on the Ceiling, Built-in Cabinetry with an attached Sitting Room perfect for a Nursery or Office and the Most Amazing Bathroom!!! The Shower is INCREDIBLE with two entry doors, and a Soaking Tub, Double Sinks with a Huge Walk-In Closet. There is another Family Room/Loft upstairs with two additional Bedrooms and Bathroom. The Backyard is SPECTACULAR with a Massive POOL, SPA, Custom FIREPLACE, COVERED OUTDOOR KITCHEN/BBQ area with tons of Seating around the BAR and a separate Dining Area next to the Fireplace and TV. There is lots of room for RV Parking on the side of home and another separate back gate leading to a huge amount of usable land below perfect for Horses, Toys, RV's, or anything you can DREAM UP. No HOA. This Home is AMAZING!!! PRICE JUST REDUCED. STILL AVAILABLE. THIS IS AN INCREDIBLE VALUE.

16094 Mariposa Avenue, Riverside

$720,000
5 Beds 4 Baths OC25160079 MLS Active Status
Welcome to your very own desert oasis, nestled along the Colorado River! This deeded 1-acre lot is RIVERFRONT and located in the well-known Riviera Drive community, a family-friendly neighborhood that includes a private launch ramp for convenient river access. This gated property features 2 separate homes with over 2,700 sq ft of living space, a standard 2-car garage, huge RV garage/shop, tons of additional parking for your vehicles and ample space to store all your toys. And did I mention the 2 solar systems that power both houses, garage and shop? Whether you’re relaxing on the patio with a cold beverage and taking in the panoramic river views, enjoying nature, or swimming and sunbathing on your own private beach, this is an outdoor enthusiast’s dream!!! Don’t miss your opportunity to own a little slice of heaven on the Colorado River!

690 Riviera Drive, Blythe

$1,149,900
5 Beds 3 Baths SW25153762 MLS Active Status
Enjoy the tranquility of country living just minutes from town and surrounded by Temecula’s premier wineries. This scenic 2.6-acre hilltop property offers 360-degree views, mature trees, and ample space for all your toys, horses, or future expansion. Zoned for a custom home over 5,000 sq ft, this is a rare opportunity to live comfortably now while planning for the future. The newly remodeled main home features 3 bedrooms, an office, and 2 full bathrooms—including a spa-inspired master suite. Relax or entertain on the covered front and back decks, where you can enjoy peaceful mornings watching hot air balloons rise over wine country. The fenced yard offers both privacy and versatility for pets or outdoor living. A fully permitted, brand-new stick-built ADU offers an open-concept layout with a full kitchen, living room, large bedroom, full bathroom, and laundry hookups. Perfect for multigenerational living, guest accommodations, or income potential—currently rented but can be delivered vacant. The main house is 1848 sq ft and the ADU is 600 sq ft. This versatile property blends peace, potential, and proximity to all that Temecula has to offer. Don’t miss your chance to make it yours!

41264 Los Amantes Road, Temecula

$480,000
5 Beds 3 Baths DW25139371 MLS Active Under Contract Status
Short Sale is Pre APPROVED. Welcome to this spacious two-story residence nestled in the heart of Hemet generous 7,405 sq ft lot. This impressive home offers approximately 3,096 sq ft of living space designed for both comfort and functionality. Featuring five bedrooms and three bathrooms, it provides ample room for family living, guests, or flexible use as a home office or creative space. The open layout promotes a natural flow between living areas, and the attached two-car garage, central heating, and air conditioning ensure year-round convenience. The property’s expansive lot offers wonderful potential for outdoor enjoyment, whether you envision a lush garden, play area, or inviting patio for entertaining. Inside, the home’s generous proportions make it ideal for gatherings while still offering quiet retreats for rest and privacy. With a layout that accommodates modern lifestyles, it’s a space where you can truly make yourself at home. Located in a welcoming Hemet neighborhood, this home provides easy access to local amenities, schools, and parks. While it may need a bit of TLC, it presents an exciting opportunity to add personal touches and create lasting value. For buyers seeking size, comfort, and potential, this property stands out as a wonderful canvas for customization and the chance to bring your vision of home to life.

1060 Saltbush Lane, Hemet

$4,190,000
5 Beds 7 Baths SW25108467 MLS Active Status
One-of-a-kind estate located just 5 minutes from the charm & culture of Old Town Temecula. Set behind 3 private gated entrances, this sprawling 4.19 acre compound features 3 separate single-story residences & an underground wine cellar all totaling approx. 6100 sq ft, masterfully positioned to capture breathtaking sunset views across rolling hills. The grounds truly set this estate apart; meticulously manicured landscapes framed by stately Italian cypress trees create an outdoor setting unlike any other. A dramatic stone stairway leads from the main home to the elevated studio residence. Entertain w/ ease and elegance w/resort style amenities; sparkling pool, two separate spas, water features, outdoor fireplaces, 2 putting greens, a sports court, & a post-tensioned tennis court w/ breathtaking views. Plus 2 built-in BBQ islands & pizza oven. Approx. 30,000 sq ft of stone pavers weave through the property. The main residence is approx. 3,275 sq ft w/ travertine flooring & architectural arches. It features 3 bedrooms, office, & 3.5 baths. The gourmet kitchen complete with granite countertops, 2 sinks, stainless steel appliances, built-in refrigerator, walk-in pantry, wine fridge, butler's pantry, & bar seating-all flowing seamlessly into the family room w/ views of the pool & gardens. The primary suite offers a private retreat w/ its own fireplace & French doors leading to the amazing pool & spa. The guest house offers approx. 1,600 sq ft of luxury living w/ 2 bdrms, 2 baths, a chef’s kitchen, & fully retractable glass doors opening to commanding views of the surrounding countryside. At the estate's highest point, the studio offers approx. 600 sq ft of open-concept living, complete with an elevated desk area, curved wine bar, a built-in spa, putting green, rooftop lounge, ATV-sized garage, & unmatched panoramic vistas. A 600 sq ft stand-alone reinforced concrete wine cellar is the perfect sanctuary for wine-making enthusiasts - complemented by approx. 1,000 wine grapevines and 21 table grapevines, as well as approx. 100 avocado trees, and various fruit trees. Additional features include upgraded mahogany garage doors, extensive landscape lighting, whole house & outdoor sound systems, multiple whole-house fans for year-round comfort, & a comprehensive security system. Perfect for a multigenerational compound, vineyard retreat, or entertainer's paradise, this Temecula estate redefines California luxury living with a setting that must be seen to be believed.

44195 Sunset Terrace, Temecula

$706,688
5 Beds 3 Baths SW25088831 MLS Active Status
The single-family house is a modern, two-story residence building. which The lot and features are a traditional architectural style with a stucco exterior and a slate roof. Interior Layout & Features The home is designed with an open-concept floor plan that emphasizes natural light and modern convenience: Bedrooms & Bathrooms: Notably, one bedroom and one full bathroom are located on the main level. Living Spaces: The interior features a spacious family room with a natural gas fireplace, a living room, and a versatile loft area on the upper level. Kitchen: The kitchen is equipped with quartz countertops, a central island, a large walk-in pantry, and modern appliances including a built-in range and dishwasher. Master Suite: The primary bedroom includes a walk-in closet and an en-suite bathroom with double sinks, a bathtub, and a separate shower. Additional Details: The home has a mix of carpet and tile flooring, a separate upper-level laundry room with gas dryer hookups, and a tankless water heater. Outdoor Space: The property features a landscaped back yard with a porch, a front porch, and a vinyl fence. The yard is equipped with a drip irrigation and sprinkler system. Parking: There is an attached two-car garage with direct interior access. view: the home views of the nearby hills and neighborhood.

28582 Buttercup Way, Moreno Valley

$959,990
5 Beds 4 Baths IG25034772 MLS Active Status
Welcome to the Aveline – A Stunning 2-Story Home Designed for Modern Living. Step inside and be greeted by a stylish study office, perfect for working from home or quiet moments. As you move further, you’ll discover a bright and airy open-concept floor plan, seamlessly connecting the gourmet kitchen, cozy living room, and elegant dining area – ideal for entertaining or everyday living. The first floor features a spacious primary bedroom retreat, complete with a private ensuite bathroom for ultimate convenience. A chic half bath is also available, thoughtfully placed for guests. Upstairs, you’ll find a second primary suite, offering flexibility for multi-generational living or guests. The spacious loft provides endless possibilities, whether it’s a play area, media room, or relaxation zone. Three additional bedrooms ensure plenty of space for family, hobbies, or a home gym. The Aveline is more than a home – it’s a lifestyle. Come see for yourself and imagine the possibilities!

2933 Bridgetide Road, Corona

Based on information from California Regional Multiple Listing Service, Inc. as of . This information is for your personal, non-commercial use and may not be used for any purpose other than to identify prospective properties you may be interested in purchasing. Display of MLS data is usually deemed reliable but is NOT guaranteed accurate by the MLS. Buyers are responsible for verifying the accuracy of all information and should investigate the data themselves or retain appropriate professionals. Information from sources other than the Listing Agent may have been included in the MLS data. Unless otherwise specified in writing, Broker/Agent has not and will not verify any information obtained from other sources. The Broker/Agent providing the information contained herein may or may not have been the Listing and/or Selling Agent.