Refine Search
Sort by
175 Mount Olive Drive, Bradbury
$2,125,000
5 Beds ⋅ 4 Baths ⋅ RS25269944 MLS ⋅ Active Status
New Price Improvement!! Do not miss the opportunity to live in the prestigious Bradbury area. This property offers nearly 2 acres of flat, usable land with stunning mountain views. Perfect for horse lovers or anyone looking for space, this property features a spacious 5-bedroom, 3-bathroom home and a complete equestrian setup. Main Residence: This 3,328-square-foot home offers plenty of space for family living, with 5 bedrooms and 3 bathrooms. The family room is a great space for relaxing, featuring a large wet bar and a cozy fireplace. The living room boasts vaulted ceilings, beautiful views, and a second fireplace, creating an inviting atmosphere throughout. The kitchen includes granite countertops and is ready for your personal touches. Equestrian Facilities: Designed for equestrian use, the property features a 10-stall barn with a 3/4 bath, plus 22 additional mostly covered corrals. An equestrian arena and round pen offer ample space for training, while the horse facilities feature a private entrance for convenience and privacy. This property offers incredible potential for those looking to create a working ranch or simply need a home with room to grow and the ability to live alongside their animals. With its expansive land and well-equipped horse facilities, this Bradbury property is a rare find. ATT Agents: please do not use Showtime... call the listing agent for current status information. See showing instructions below.

175 Mount Olive Drive, Bradbury

12553 N Ridgeline Road, Porter Ranch
$3,699,000
5 Beds ⋅ 6 Baths ⋅ 25624863 MLS ⋅ Active Under Contract Status
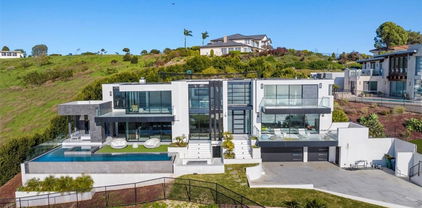
An Extraordinary Estate in Porter Ranch's Prestigious Ridge Collection. Perched high in the exclusive, guard-gated hills of Porter Ranch, this nearly new architectural masterpiece offers an elite level of luxury living with beautiful Sunset and Hillside views. Set on a one-of-a-kind, over 20,000 sq ft flat lot, this residence boasts an unrivaled resort-style backyard designed for both grand entertaining and everyday indulgence. Outdoors, you'll find a FULL BASKETBALL court, a sparkling pool & spa with cascading fountains, a fully equipped outdoor BBQ, a covered lounge patio, and a cozy fire pit area with seating for up to ten, perfect for unforgettable gatherings under the stars. Inside, the inviting entry and extended foyer lead past a sophisticated dining room into the expansive great room and casual dining area, each showcasing views of the luxurious outdoor living space. The gourmet chef's kitchen features a massive quartz-stone island with breakfast bar, abundant cabinetry, premium appliances, and a spacious walk-in pantry. The enormous primary suite is a true sanctuary, highlighted by elegant coffered ceilings, a palatial walk-in closet, and a spa-inspired bath with dual vanities, a soaking tub, a luxe glass-enclosed shower, and a private water closet. A convenient lower-level bedroom with ensuite bath is ideal for guests, while upstairs offers four additional spacious bedrooms, a light-filled loft, and a well-appointed laundry room. The 3-car garage provides ample storage and convenience. All of this is located moments from the top-rated Porter Ranch Community School (TK8), Sierra Canyon School, upscale dining, shopping, and the brand-new 50-acre Porter Ranch Park. Move-in ready NO NEED TO WAIT FOR BUILD OUT! Designed to impress this is more than a home, it's a lifestyle statement. Click the VIRTUAL TOUR link for a full video.

12553 N Ridgeline Road, Porter Ranch

501 St Cloud Road, Los Angeles
$14,900,000
5 Beds ⋅ 5 Baths ⋅ 25623313 MLS ⋅ Active Status
If location, location, location are Real Estate's highest value, this is undoubtedly one of Bel Air's best opportunities. Just inside the iconic East Gate and right off lower Bel Air Road, the property sits in one of the most sought-after neighborhoods in all of California. A wonderful half acre+ street-to-street lot, backing to Madrono Lane, with a blank slate of upscale possibilities - as envisioned by revered architect to the elite Richard Landry. Current structures of main house & large guest house + pool are re-envisioned to create a new "statement villa" for the most discerning buyers and developers in Los Angeles. Expansion & Revitalization of existing structures is possible, if desired. There's a reason why a residence within the Platinum Triangle is one of America's most sought-after places to live, near world class Beverly Hills shopping, West Hollywood restaurants & nightlife and 20 minutes from the Ocean. Ultimate privacy and serenity near the heart of the city.

501 St Cloud Road, Los Angeles

28327 Gibraltar Lane, Castaic
$888,000
5 Beds ⋅ 3 Baths ⋅ SR25258830 MLS ⋅ Active Status
Welcome to this beautifully maintained 5-bedroom, 2.5-bath home in the heart of Castaic, offering 2,247 sq ft of comfortable living space and a sparkling backyard pool oasis perfect for California living! Step inside to an inviting open-concept layout featuring bright natural light, and spacious living and dining areas ideal for family gatherings or entertaining guests. The updated kitchen boasts modern appliances, ample counter space, and a breakfast nook that flows seamlessly into the cozy family room. Upstairs, you’ll find a generous primary suite with walk-in closet and en-suite bath, plus four additional bedrooms offering plenty of flexibility for family, guests, or a home office. Enjoy summer days in your private backyard retreat complete with a refreshing pool, covered patio, and space for outdoor dining or lounging. Additional features include an attached two-car garage, laundry room, and central A/C. Located near top-rated schools, Castaic Lake, parks, and easy freeway access, this home combines comfort, style, and convenience — perfect for growing families or anyone who loves to entertain!

28327 Gibraltar Lane, Castaic

651 RECORD, East Los Angeles
$850,000
5 Beds ⋅ 2 Baths ⋅ DW25257590 MLS ⋅ Active Status
*******BACK IN THE MARKET AGAIN!!****** Experience refined living at its finest in this impeccably renovated 5-bedroom, 2-bath luxury residence. Every inch of this home has been masterfully upgraded, blending contemporary elegance with superior craftsmanship. The heart of the home is a breathtaking custom-designed kitchen featuring a grand island, premium quartz countertops, and top-grade finishes—an entertainer’s dream. Sophistication meets peace of mind with brand-new plumbing, all new double-pane windows, and a fairly new high-efficiency central AC system. A state-of-the-art tankless water heater ensures endless comfort, while the spacious double garage provides both convenience and storage. Outside, your private resort awaits. Indulge in the heated pool and jacuzzi, perfectly designed for relaxation, recreation, and unforgettable evenings under the stars. With its flawless upgrades and timeless appeal, this home is truly move-in ready. Opportunities like this are rare—a must-see for the discerning buyer.

651 RECORD, East Los Angeles

24208 N Corte Alegra, Valencia
$1,649,000
5 Beds ⋅ 6 Baths ⋅ SR25247091 MLS ⋅ Active Status
Step into this stunning two-story home nestled in a prestigious, gated luxury community—where elegance meets everyday comfort. Located at the end of a quiet cul-de-sac, enjoy this homes direct access to the community paseo trail just adjacent. Designed with both style and functionality in mind, this residence features a striking 60" linear fireplace in the expansive Great Room, perfect for cozy evenings and sophisticated entertaining. A dramatic 20' x 8' stacking glass door floods the space with natural light and creates a seamless indoor-outdoor living experience. In the spa-inspired primary suite, unwind under a sleek rain shower head, creating your own private oasis. This is the only available Arpina available offering the opportunity to personalize to it’s future homeowners taste selecting all of the design studio finishes.

24208 N Corte Alegra, Valencia

2928 Westbrook Avenue, Los Angeles
$1,899,999
5 Beds ⋅ 3 Baths ⋅ 25598641 MLS ⋅ Active Status
Tucked behind tall hedges on a quiet, elevated cul-de-sac, this 1925 Spanish Colonial Revival blends timeless character with modern comfort on an exceptionally private, expansive lot. Sunlight pours through graceful, floor-to-ceiling arched windows, illuminating a living room anchored by a classic period fireplace and opening to a charming front courtyard, an ideal spot for morning coffee or golden-hour gatherings. The layout features 5 bedrooms and 3 baths, plus a flex bonus room perfect for an office or creative studio. The main-level primary suite offers a walk-in closet and a sleek, updated bath with an oversized shower and dual-sink vanity. Everyday living is effortless with a dedicated laundry room and plentiful storage, including two cellar spaces. Out back, resort vibes take over: a saltwater pool sits amid lush landscaping with hillside outlooksmade for entertaining or a quiet retreat. The property's siting and mature greenery deliver exceptional privacy rarely found in the Hills. Adding to its rarity, this home includes an additional adjoining lot, creating an enormous estate with endless possibilities; expand, build a guest house, or craft your dream outdoor sanctuary. All of this in the sought-after Hollywood Hills pocket, moments to hiking trails, canyon roads, and city conveniences. Images are from when the home was previously listed and do not depict its current condition.

2928 Westbrook Avenue, Los Angeles

43 Avenida Corona, Rancho Palos Verdes
$2,800,000
5 Beds ⋅ 4 Baths ⋅ PV25235652 MLS ⋅ Active Status
MAJOR PRICE DROP!!!! VIEWS, VIEWS, VIEWS! The Frank Lloyd Wright’s architectural style home was completed in 2012, this unique home captures panoramic views of mountains, city lights, harbor, ocean and beyond. While keeping its simplicity, the open living not only enriches the secluded La Vista Verde Estates landscape, but also embraces natural lights with meticulous details. Skylights and plantation shutters showcase the masterpiece. Over 4500 Sq.Ft. living space with 10 foot high ceilings and 8 foot doors. Brazilian teak hardwood adorn the floors the 5 bedrooms and 4 bathrooms offer peaceful and quite resort living. You can entertain guests in both private and open sittings, formal dining room with ocean view and a wet bar. The gourmet kitchen is wrapped with a continuous wall of glass showcasing the incredible blue ocean. The entry level is self contained with garage access to the master suite, additional bedroom/office, kitchen, family room and den and they all opening to a 8 foot deep wrap around balcony creating the ultimate retreat. Exterior camera system as well as Sonos system with indoor and outdoor speakers are found through out the home. Outdoor adventurists will enjoy a pool size rear yard, covered patio with wood inlaid ceilings, oversized 3-car garage, and spacious side yard are ready for your boat and recreation vehicles. Trump National Golf Course and Terranea resort are just minutes away. Residents have access to the top-ranked Palos Verdes Schools such as Mira Catalina Elementary, Miraleste Intermediate, and your choice from two of the top ranked high schools in California. Opportunity does not come too often, come and claim the pride ownership of this luxury property.

43 Avenida Corona, Rancho Palos Verdes

1011 Rodeo Road, Arcadia
$2,388,000
5 Beds ⋅ 4 Baths ⋅ TR25224069 MLS ⋅ Active Status
Located in the desirable Santa Anita Oaks neighborhood and within the Arcadia School District, this remodeled home offers five bedrooms and four bathrooms with a spacious and functional floor plan. Featuring two primary suites, one on each level, the layout provides flexibility for a variety of living arrangements. The main level features tile and hardwood flooring, an open-concept kitchen, and a large family room with a fireplace and wet bar. The home has been freshly painted inside and out. Recent improvements include a renovated family room with a new fireplace and an updated powder room with a new vanity and sink. Upstairs, the primary suite features French doors leading to a private balcony overlooking the backyard, which includes a pool, spa, and outdoor barbecue area. Additional features include an attached garage with space for three vehicles and generous living areas throughout. Well maintained and ready for occupancy, this home offers a combination of space, comfort, and a sought-after location.

1011 Rodeo Road, Arcadia

422 Normandie Place, Los Angeles
$750,000
5 Beds ⋅ 3 Baths ⋅ SB25202445 MLS ⋅ Active Status
Prime investment opportunity! This duplex, located adjacent to Koreatown in a highly desirable R3 lot, offers incredible potential for both immediate rental income and future development. This property provides the perfect opportunity to expand, add additional units, or redevelop into a multi-unit property. The existing duplex features two well-maintained units and provides a blend of privacy and practicality. This prime location allows residents to enjoy easy access to trendy restaurants, shopping, public transit, and major freeways, making it highly attractive for future development. Whether you're looking to generate income now or take advantage of the zoning for future expansion, this property is a rare find in a high-demand area. Don't miss out on this value-packed investment opportunity—schedule a viewing today!

422 Normandie Place, Los Angeles

24910 John Fremont Road, Hidden Hills
$3,490,000
5 Beds ⋅ 3 Baths ⋅ 225004628 MLS ⋅ Active Status
Set on approximately 2.46 acres (107,244 sq ft), this Hidden Hills property runs up the left side of a cul-de-sac of four homes, with hillside acreage that creates scale, privacy, and presence The residence is positioned on a corner lot, elevated above the street The existing home includes 5 bedrooms and 3 bathrooms -- with one bedroom and bath on the main level and four bedrooms with two baths upstairs The primary suite features its own porch, a fireplace, a cedar-lined walk-in closet, and access to attic storage Dual-zone A/C provides comfort with separate systems for upstairs and down Much of the original flooring has been removed, with subfloor or concrete slab exposed in many areas Property is on septic Imagine the possibilities: perhaps a hillside vineyard capturing afternoon sun, or horse corrals taking advantage of the property's scale One of Hidden Hills' equestrian trails runs along the upper edge of the property, offering access to the community's miles of riding paths Buyers are advised to independently verify all potential uses, permits, and improvements with the relevant agencies Hidden Hills is one of Southern California's few guard-gated cities, spanning just 1.7 square miles and known for its equestrian trails, spacious lots, and rural character Community amenities include a pool and tennis courts, with nearby Calabasas shopping, dining, and freeway access adding everyday convenience Primary lot size per public records (APN 2049-026-035) is 57,673sqft. Adjacent vacant lot size per public records (APN 2049-026-051) is 49,571sqft. Combined lot size is 107,244sqft.

24910 John Fremont Road, Hidden Hills

2935 Vista del Mar, Rancho Palos Verdes
$13,999,999
5 Beds ⋅ 7 Baths ⋅ SB25194384 MLS ⋅ Active Status
Welcome to Your Private Coastal Resort – 2935 Vista Del Mar, Rancho Palos Verdes Escape to a world of luxury where modern elegance meets five-star resort living. Perched high above the coastline on a private cul-de-sac, this extraordinary estate offers an unparalleled lifestyle with panoramic views of the Pacific Ocean, Catalina Island, and the dramatic Palos Verdes cliffs. Spanning 7,634 sq ft on over half an acre, this custom designed smart home is a serene sanctuary built for relaxation, wellness, and sophisticated entertaining. From the moment you arrive, you’re immersed in the ambiance of a private resort feeling where every day feels like a vacation. * Infinity-edge pool and spa with sweeping ocean views * Expansive sun decks and lush, private grounds for lounging or entertaining * Media and recreation lounge with full wet bar perfect for private events or movie nights * Chef’s kitchen with top-tier Wolf appliances and elegant entertaining spaces Each of the 5 luxurious en-suite bedrooms is a private escape, complete with spa-quality bathrooms and custom walk-in closets. The primary suite is a showstopper with oceanfront views, a spacious dressing room, and a tranquil, spa-like bath designed to unwind in style. Additional features include: * Elevator access to all levels * Fully integrated smart home technology * EV charging stations and zoned air conditioning * Expansive 3-car garage with ample storage * Seamless indoor-outdoor design perfect for alfresco dining, sunset cocktails, and more Whether you’re seeking a luxurious primary residence or the ultimate weekend escape, 2935 Vista Del Mar delivers a lifestyle of unmatched beauty, privacy, and comfort. Discover a coastal resort experience without ever leaving home.

2935 Vista del Mar, Rancho Palos Verdes

6402 Graves Avenue, Van Nuys
$1,069,000
5 Beds ⋅ 4 Baths ⋅ SR25177120 MLS ⋅ Active Status
*** FULLY PERMITTED ADU *** SEPARATE BACKHOUSE *** VALUE ADD OPPORTUNITY *** Welcome to 6402 Graves Ave, located in the highly desirable Lake Balboa neighborhood of Van Nuys. This beautiful property offers a rare combination of space, versatility, and location. Featuring 5 spacious bedrooms and 4 full bathrooms, this home is perfect for large families or investors. One of the standout features is the fully permitted Accessory Dwelling Unit (ADU), offering flexibility for rental income, a guest suite, or extended family living. The ADU includes its own private entrance, kitchen, bathroom, living space, and outdoor space. Ideal for tenants or independent living arrangements. Conveniently located in Lake Balboa, you’ll enjoy easy access to local parks, schools, shops, and the 405 and 101 freeways, making commuting easy. Whether you’re looking for a place to call home or a strong investment opportunity, this property checks all the boxes. Seller and Seller's Broker do not guarantee any information regarding property, square footage, use, zoning, or any other factor of the property. Buyer and buyer's broker to do their own due diligence and satisfy themselves.

6402 Graves Avenue, Van Nuys

1610 Viewmont Drive, Los Angeles
$4,295,000
5 Beds ⋅ 5 Baths ⋅ 25574427 MLS ⋅ Active Status
SELLER MOTIVATED. Set above the city in the Hollywood Hills, 1610 Viewmont has been completely transformed by the Belwood development team into a refined modern estate defined by clean lines, expansive volumes, and walls of glass. Spanning three levels, the home embraces its panoramic setting with unobstructed views from nearly every room and seamless indoor-outdoor transitions. A dramatic double-height entry leads into an open-concept main level where natural light floods the living spaces. The living room, anchored by a sleek fireplace, opens to generous view terraces, while the adjacent kitchen impresses with a marble island, custom cabinetry, and top-tier appliances. Five bedrooms are positioned throughout, including a main-level guest suite, upstairs bedrooms, and a private rooftop-level suite. The primary is a true retreat with fireplace, spa-like bath, and fully outfitted walk-in closet. Above it all, a full-scale rooftop deck with stainless steel outdoor kitchen captures sweeping skyline views, ideal for entertaining or quiet evenings. Just minutes from the Sunset Strip yet entirely private, 1610 Viewmont delivers elevated hillside living at its finest.

1610 Viewmont Drive, Los Angeles

5633 Newcastle Ln, Calabasas
$4,899,000
5 Beds ⋅ 6 Baths ⋅ SR25169488 MLS ⋅ Active Status
A rare opportunity to own an extraordinary 8,000+ sq ft luxury smart home set within a prestigious guard-gated Calabasas community. This fully upgraded residence showcases a dramatic grand entry with soaring ceilings, leading to a beautifully remodeled gourmet kitchen featuring Sub-Zero, Wolf, and Miele appliances, custom cabinetry, and a generous walk-in pantry. Designed for elevated modern living, the home is outfitted with Control4 home automation, LED lighting, Cat-6 wiring, and a whole-house sound system. The expansive family room is ideal for both entertaining and everyday comfort, complete with a fireplace, custom bar, built-in projector, and dual wine coolers—perfect for movie nights and gatherings. An oversized formal dining room comfortably accommodates 30+ guests. The luxurious primary suite serves as a private retreat with a sitting area, fireplace, dual walk-in closets, and a spa-inspired bath featuring a steam shower. Step outside to a resort-style backyard offering a saltwater pool, outdoor kitchen with BBQ, refrigerator, stove, and warming drawer, multiple covered seating areas, and an outdoor projector—creating the ultimate indoor-outdoor lifestyle. Additional highlights include a soundproof podcast studio and a temperature-controlled wine room capable of housing over 100 bottles. A true entertainer’s dream located in one of Calabasas’ most desirable gated neighborhoods.

5633 Newcastle Ln, Calabasas

333 N Union Avenue, Los Angeles
$1,050,000
5 Beds ⋅ 9 Baths ⋅ 25569891 MLS ⋅ Active Status
PRICE REDUCED $145K! SEE DOCS Section for OM. We are pleased to present the opportunity to acquire 333 N. Union Ave., a nine (9) unit apartment property built in 1925. The property is located just south of Temple St, between Burlington Ave and Glendale Blvd., in the South Echo Park neighborhood of Los Angeles. 333 N. Union Ave. is a nine (9) apartment property built in 1925 of wood frame construction and comprised of three separate buildings. The layout consists of a large 4 plex comprised of all 1 bed + 1 bath units at the front of the property, a freestanding 1 bed + 1bath bungalow in the middle and a 4 plex of 4 guest rooms at the rear of the site. The property totals 4,558 building square feet on a 6,904 square foot lot. UNIT DETAILS:1 Bed + 1 Bath Units: These stunning units have 11-foot-tall ceilings, and some units feature unique crown molding elements, built in fireplaces, wood floors, updated appliances, and fixtures as well as split AC systems. Windows are abundant and span floor to ceiling in most rooms. The living spaces include large open kitchens, large bathrooms, and spacious living room areas. Bedrooms are separated from the living area by a large pocket door. The ground floor units also feature access to the common yard area through the kitchens and large outdoor decks. Guest Room Units: All units feature updated floors, and fixtures as well as window AC units (of which some are a split system). There are two parking spaces at the rear of the guest room 4-plex. Investors can explore the opportunity in the Los Angeles Municipal Code to legally upgrade these units to a light housekeeping designation, which then will allow for installation of a permanent two-burner stovetop/oven. COMMON AREA DETAILS: The property is unique in that it features a very large common yard area with a well-maintained garden and seating area for tenants. This is a great amenity that can be another selling point for leasing the property. The front four units are separately metered for electricity and gas, the rear units are mastered metered for electricity but have no gas, all tenants pay for their own trash, and the landlord pays for water. Electrical upgrades have also been recently completed at the property as well. PROPERTY LOCATION: 333 N Union Ave. is located just south of Temple St, between Burlington Ave and Glendale Blvd., in the South Echo Park neighborhood of Los Angeles. The property boasts an incredible Walk Score of 89 out of 100, making it very walkable, and is just steps away from dining and retail on W Temple St. The property is also located within a short drive to Silver Lake, Echo Park, Koreatown, Hollywood and Downtown Los Angeles. Close proximity to both the 101 and 110 Freeways gives tenants access to all the major employment centers including Downtown Los Angeles, West Los Angeles, Pasadena, The South Bay and the San Fernando Valley.

333 N Union Avenue, Los Angeles

1435 1437 E Colon ST, Wilmington
$874,800
5 Beds ⋅ 2 Baths ⋅ OC25155880 MLS ⋅ Active Status
Discover the potential of this fully remodeled duplex at 1435-1437 E Colon Street, ideally located in the up-and-coming Wilmington neighborhood. This turnkey property offers two spacious units, each updated with renovated bathrooms, Kitchens, new flooring throughout, dual-pane windows, and modern finishes. Major improvements include a new roof, upgraded plumbing, new HVAC systems, new electrical panels, and new water heaters, providing peace of mind and minimal maintenance for years to come. One of the units features gated tandem parking, adding extra security and convenience for tenants — a rare find in the area. The property also offers off-street parking and private outdoor spaces for both units. Close to local schools, parks, shopping centers, and major freeways, this duplex is ideally positioned for stable cash flow and strong rental demand. Don’t miss out — remodeled, income-producing duplexes like this don’t last long. Contact us today to schedule your private showing and secure this solid investment!

1435 1437 E Colon ST, Wilmington

17175 Avenida De Santa Ynez, Pacific Palisades
$2,200,000
5 Beds ⋅ 6 Baths ⋅ 25562045 MLS ⋅ Active Status
Come home to this stunning 5 bedroom 6 bath resort style home with scenic mountain views nestled at the end of a beautifully manicured cul de sac in the highly desirable Palisades Highlands location. Enter to dramatic soaring ceilings and French doors looking out on a private hill side, citrus trees and a lovely rose garden walkway. Hardwood flooring throughout the first floor foyer, family room and chef's kitchen with granite countertops, stainless steel appliances, double oven. Other built ins include a custom wine closet for the wine lovers and a media closet in the living room. Downstairs office could be used as a maid's quarters. Great home for a large family as all of the bedrooms are large with their own private bathrooms. Large primary suite with his and hers walk in closet, vanity and plantation shutters overlooks private hillside.

17175 Avenida De Santa Ynez, Pacific Palisades

2617 Sierra Street, Los Angeles
$949,900
5 Beds ⋅ 5 Baths ⋅ 25555113 MLS ⋅ Active Status
Perched high in the hills of Lincoln Heights, this 5-bedroom, 4.5-bath modern retreat invites you to experience its elegance, ease, and panoramic views of the downtown skyline! Inside, gleaming tile floors guide you to an open-concept living and dining area, blending effortlessly into a kitchen defined by stainless appliances, minimalist cabinetry, and a honeycomb backsplash. Three bright bedrooms grace the main floor, while two more, along with a stylish family corner and kitchenette, await on the lower level, where glass sliders open to an expansive entertainer's patio. Your generous primary suite features vaulted ceilings, a walk-in closet, and a chic ensuite. A flexible bonus room, a laundry nook, and a studio ADU with its own kitchen and bath add everyday versatility. Whether hosting under the stars on your rooftop deck or unwinding on one of several serene terraces, the city feels just far enough away. Located only a short drive from Dodger Stadium, local schools, major freeways, and the vast array of leisure and shopping options of DTLA, come explore a lifestyle with elevated design!

2617 Sierra Street, Los Angeles

15215 Calle Verdad, Green Valley
$850,000
5 Beds ⋅ 3 Baths ⋅ DW25126248 MLS ⋅ Active Status
3,451 sq ft residence set on horse-friendly grounds in the serene community of Green Valley. A welcoming wraparound porch offers ample seating, breathtaking views, and the perfect place to unwind in peaceful surroundings. Inside, the kitchen is thoughtfully updated with modern appliances, butcher block countertops, a center island, and a cozy wood-burning stove—ideal for both everyday living and entertaining. French doors open to a spacious family room with custom cabinetry, leading into a versatile bonus room complete with a built-in bar, perfect for a pool table, home theater, or your favorite leisure activities. The main level also features a private bedroom and full bath, well-suited for guests or a home office. Upstairs, four generously sized bedrooms showcase newer carpet and stylish wood laminate flooring. The front bedroom enjoys access to a private balcony, while the primary suite serves as a true retreat with sweeping views, a walk-in closet, and a spa-inspired bathroom featuring a soaking tub and built-in TV. Comfort is ensured with full insulation, dual-zone central air, and a recently installed water heater. The oversized two-car garage provides a laundry area, workshop space, and its own bathroom with shower—perfect for projects or post-outdoor clean-up. Outdoors, the property offers ample space for RV and boat parking, along with equestrian amenities including a 12x12 barn, 12x22 tack room, and a 75x100 pipe corral—ready for horses or livestock. This is a rare opportunity to own a slice of paradise in tranquil Green Valley.

15215 Calle Verdad, Green Valley

22189 Rim Fire Lane, Diamond Bar
$3,980,000
5 Beds ⋅ 6 Baths ⋅ TR25126245 MLS ⋅ Active Status
Step into an open view of luxury living at its finest at 22189 Rim Fire Lane, nestled in the coveted 24-hour guard-gated community of The Country in Diamond Bar. This breathtaking custom estate offers unparalleled craftsmanship, stunning views, and an entertainer’s dream indoor-outdoor lifestyle. With over 6,352 square feet on title and original plan of thoughtfully designed living space on a private 1.03-acre lot, however, it was approx. 6700 SF per original builder, this 5-bedroom, 6-bathroom residence features two full primary suites—one on the main entry level and another on the lower garage level—perfect for multigenerational living or guest privacy. In addition to the bedroom suites, there is a large executive office, multiple entertaining areas, and even a bonus loft with wine cellar. Main Level Elegance: Upon entry, you’re welcomed by soaring ceilings, dual columns, wrought iron double doors, and a grand formal living area with rich hardwood floors, vaulted wood-beamed ceilings, and a piano lounge. The main level includes the primary master suite with two walk-in closets and a spa-style bath, plus two junior suites, a generous office, and expansive living and dining areas that open to a large balcony with sweeping canyon views. Chef’s Kitchen Perfection: The gourmet kitchen is anchored by a massive granite island with bar seating and surrounded by warm cherry wood cabinetry. High-end appliances include a refrigerator, professional-grade stainless steel range with double ovens, commercial range hood, and double wall ovens. A dining space and open family room make this the heart of the home. Lower Level Living: The garage level offers a second master suite, another bedroom with a bath just across the hall, ideal for in-laws, staff, or guests. This level also includes a family room, bonus loft, and access to the patio and resort-style backyard featuring a sparkling infinity-edge pool and spa, all framed by lush landscaping and endless views. Additional Highlights: Most furniture included (excluding Steinway piano & two Hermes sofa sets with Chairs, one set downstairs in FR, one set upstairs in LR), Large balcony and covered patio on both levels, Private driveway leading to 3 car garage on lower level.

22189 Rim Fire Lane, Diamond Bar

1500 Gilcrest Drive, Beverly Hills
$29,995,000
5 Beds ⋅ 9 Baths ⋅ 25545227 MLS ⋅ Active Status
"The Promontory" The ultimate view estate in LA. Situated on 8/10ths of an acre with unobstructed head-on views spanning from downtown LA to the ocean. A masterful creation by renowned architectural designer, Tim Morrison. A world-class modern estate implementing classic Hollywood Regency details and a grand scale featuring every conceivable amenity. Meticulously crafted interior of approximately 11,000 sf showcasing unparalleled views, scale, and quality. Enter a spectacular 2-story foyer, grand dining room, formal living room, and a bar all flow effortlessly for entertaining. Spectacular primary suite with explosive jetliner views, large sitting room and stunning dual baths and closets. Additional features include a state-of-the-art movie theater/screening room, 4 bedrooms, gym, and gourmet kitchen. One of the few view estates that possess a gated entry and vast motor court with 4-car garage. The rear grounds offer spectacular formal gardens, rolling lawns, and a dramatic floating zero edge pool. Located on the end of an exclusive cul-de-sac just minutes from the best restaurants and shopping in the city. Shown to pre-qualified clients only.

1500 Gilcrest Drive, Beverly Hills

422 Parkwood Drive, Los Angeles
$19,995,000
5 Beds ⋅ 7 Baths ⋅ 25541743 MLS ⋅ Active Status
A commanding presence atop a private knoll in coveted Holmby Hills, this exceptional estate captures the essence of elevated luxury living. With origins dating to 1950, the property has been part of this distinguished enclave for more than 75 years, thoughtfully transformed over the decades and ultimately comprehensively reimagined and rebuilt for contemporary living. The approx. 7,025 sq.ft. Traditional residence showcases meticulous craftsmanship, architectural integrity, and a seamless blend of timeless character and modern sophistication. Beyond dual gates and a circular drive, a gracious motor court introduces the home, framed by lush, mature landscaping that ensures exceptional privacy across more than 31,000 sq.ft. of beautifully curated grounds. A grand formal foyer unfolds into light-filled interiors, where rich hardwood floors, bespoke millwork, and expansive walls create a striking backdrop for art and refined living. The formal living room, anchored by a stately fireplace, exudes quiet elegance, while the expansive family room flows effortlessly into a chef's kitchen of remarkable scale, appointed with professional-grade appliances, an oversized island, breakfast bar, and sunlit breakfast room. The primary suite is a true sanctuary, featuring soaring ceilings, a gracious sitting area, and serene garden views. Additional amenities include a grand formal dining room with a walk-in wine room, a state-of-the-art theater, a private office, and a lower level complete with a fully equipped gym and game room designed for sophisticated leisure. Outdoors, the estate reaches its full expression, with expansive, flat grounds that evoke a private resort setting. A sweeping lawn, curated hardscape, and a striking 45-foot pool and spa create an ideal backdrop for both intimate moments and large-scale entertaining. A 3-car attached garage, generous motor court, and an irreplaceable Holmby Hills location complete this extraordinary offering - a residence with more than 75 years of provenance, beautifully evolved for a new generation.

422 Parkwood Drive, Los Angeles

1541 N Stanley Avenue, Los Angeles
$1,800,000
5 Beds ⋅ 4 Baths ⋅ BB25042364 MLS ⋅ Active Status
Nestled in the iconic Sunset Square neighborhood, 1541 N. Stanley Ave is a stunning 5-bedroom, 4-bathroom residence that seamlessly blends old-Hollywood elegance with modern sophistication. Situated Hollywood Hills adjacent in the coveted Spaulding Square area, this timeless home offers a perfect mix of historic charm and contemporary comfort. The property features a detached 2-car garage and a private guest house, which has been enhanced with a new rear addition, complete with a kitchenette and bath—offering incredible potential for an ADU conversion, home office, or creative space. The beautifully landscaped backyard provides a serene retreat, ideal for entertaining or relaxing. Just minutes from Runyon Canyon, Wattles Garden Park, and the Sunset Strip, you’ll have effortless access to scenic hiking trails, premier shopping, top-tier dining, and world-class entertainment. With close proximity to the 101 Freeway and Metro stations, commuting throughout Los Angeles is a breeze. Don’t miss this rare opportunity to own a piece of LA history in one of the city’s most sought-after neighborhoods—schedule a private tour today! (some of the photos were enhanced virtually via AI for marketing purposes only.)

1541 N Stanley Avenue, Los Angeles

737 N Cherokee Avenue, Los Angeles
$3,685,000
5 Beds ⋅ 6 Baths ⋅ WS25062667 MLS ⋅ Active Status
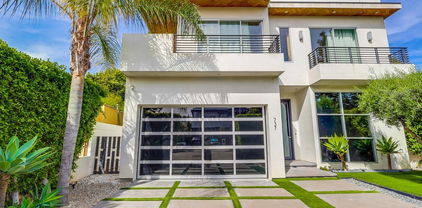
This exceptional residence showcases a thoughtfully designed floor plan with five spacious bedrooms and 5.5 elegantly appointed bathrooms, including a versatile ground-floor suite ideal for guests or home office needs. From the moment you step inside, you’re greeted by soaring 10-foot ceilings, gallery-style art walls, a sophisticated wine cabinet, and wide-plank European wood floors that exude warmth and refinement. The chef’s kitchen is a work of art in itself, featuring sleek European cabinetry, a dramatic center island, and state-of-the-art Thermador appliances. The expansive family room seamlessly connects to a lush, private backyard oasis—complete with a sparkling pool, spa, tranquil waterfall, and a stylish lounge area with a fire pit, perfect for indoor-outdoor entertaining or peaceful evenings under the stars. Floor-to-ceiling sliding glass doors flood the home with natural light, enhancing the open and airy ambiance. Upstairs, four luxurious bedroom suites each feature private balconies, while the primary suite serves as a true retreat, offering a serene spa-inspired bathroom with a soaking tub, an oversized walk-in closet, and an expansive private terrace. Mature hedging ensures exceptional privacy throughout. Equipped with a state-of-the-art smart home system controlled by iPad and an immersive Sonos surround sound system, every detail has been curated for modern luxury living. Ideally situated in the prestigious Melrose Corridor, this home places you just moments from Beverly Grove, West Hollywood, Larchmont Village, and Highland Park, with premier shopping, dining, and entertainment at your fingertips. it’s a refined lifestyle waiting to be experienced.

737 N Cherokee Avenue, Los Angeles

2641 Hutton Drive, Beverly Hills
$12,950,000
5 Beds ⋅ 8 Baths ⋅ 25517319 MLS ⋅ Active Status
Welcome to the pinnacle of luxury living in this unparalleled Beverly Hills PO Masterpiece! Meticulously crafted for 4 years by one of LA's top builders and world-renowned Whipple Russell Architects, this 3-level one-of-a-kind estate is an extraordinary fusion of design and elegance. Spanning approximately 8000 sf and situated on a sprawling 22,000 sf lot, this gated and private 5 BD + 8 BA modern marvel has been constructed with extreme attention to detail using only the finest materials available and providing almost every amenity and convenience imaginable. Grand entrance with floating staircase welcomes you to a spacious open floorplan, adorned with soaring ceilings, skylights, and floor-to-ceiling Fleetwood doors. Walls of glass upstairs and down bathe the warm interiors in natural light and seamlessly connect the indoor/outdoor spaces. Designer double kitchen is perfectly placed for hosting guests and comes equipped with built-in Miele appliances, center island, breakfast bar and hi-end European fixtures. All rooms open to jaw-dropping expansive outdoor oasis that includes a 2-level terraced backyard and fully landscaped and lighted hillside that is site to be seen. This haven for relaxation and entertainment is accentuated with lush foliage, beautiful fountains, sleek porcelain stone, Ipe wood decking, multiple firepits, outdoor kitchen/bar, and sparkling saltwater pool & spa. The primary suite is a true sanctuary with walls of glass, stunning views, stone fireplace, and private bridge to upper-level backyard. The sumptuous primary bath boasts an over-sized steam shower, soaking tub, and double vanity complete with Taj Mahal stone countertops and Gessi wall-mounted fixtures. Connected to the opulent bathroom is your dream walk-in closet complete with LED lighted cabinets and lighted onyx countertop. Lower level adds additional entertainment space by housing a 150-bottle wine cellar, fully equipped gym, recreation room, lighted onyx bar, and state-of-the-art movie theater. Additional features include sizable sun-filled guest bedrooms w/gorgeous ensuite bathrooms, formal office, first-class elevator, generous 3-car garage, Lutron lighting system, and integrated smart home automation. Imported Italian stone, wood paneled ceilings, European oak/porcelain floors, and trimless LED lights further elevate the interiors and blend all rooms together to create an ambiance of luxury and sophistication throughout. Seize the opportunity to make this architectural masterpiece your own in one the Westside's most coveted areas!

2641 Hutton Drive, Beverly Hills

9214 Nightingale Drive, West Hollywood
$57,000,000
5 Beds ⋅ 7 Baths ⋅ 25494997 MLS ⋅ Active Status
Designed by the internationally acclaimed architectural firm Woods + Dangaran, this extraordinary estate commands unparalleled 280 southern views, spanning from the glittering Los Angeles skyline to the vast expanse of the Pacific Ocean. Crafted with 200 tons of hand-selected Turkish Travertine, the residence is a masterpiece of modern design, where floor-to-ceiling glass panels and White Oak accents invite abundant natural light, creating an atmosphere of warmth and sophistication. At the heart of the home, a state-of-the-art chef's kitchen outfitted with Gaggenau and Sub-Zero appliances, seamlessly integrates with the exquisitely designed formal dining room and living space, both of which open to the 115-foot infinity pool that spans the length of the estate, offering an unparalleled setting for entertainment and relaxation. The primary suite is a private sanctuary, evoking a spa-like retreat with a soaking tub, expansive custom closets, and a secluded atrium, ensuring tranquility and refinement. A striking two-story glass enclosure houses a 35-foot Jacaranda tree, serving as the estate's living centerpiece - a breathtaking fusion of architecture and nature. Designed for unrivaled luxury and wellness, the estate boasts an array of premier amenities, including a private theater, gym, spa, wine cellar, and lounge. Advanced Delos Super V air purification technology ensures an environment of pristine air quality, capturing and reducing ultrafine particles to promote health and well-being. Every element of this estate has been meticulously curated to redefine luxury living, where form, function, and artistry converge to create an unparalleled residential experience. Nightingale is not just a home but a sanctuary of sophistication, serenity, and distinction.

9214 Nightingale Drive, West Hollywood

5013 Macafee Road, Torrance
$3,195,000
5 Beds ⋅ 5 Baths ⋅ 25496743 MLS ⋅ Active Status
Discover the epitome of luxury living in the highly sought-after Seaside neighborhood of South Torrance. This newly constructed, ultra-modern masterpiece redefines sophistication with its sleek design, state-of-the-art amenities, and meticulous attention to detail.Spanning over 2,600 sq. ft., this architectural gem boasts 5 spacious bedrooms and 4.5 spa-inspired bathrooms. The open-concept layout seamlessly integrates the living, dining, and kitchen areas, creating a perfect flow for both grand entertaining and intimate gatherings. Expansive windows bathe the home in natural light, accentuating the high ceilings and exquisite white oak hardwood flooring. A stunning modern fireplace serves as the centerpiece of the elegant living space, adding warmth and ambiance.The chef's kitchen is a true showpiece, featuring top-of-the-line appliances, sleek custom cabinetry, quartz waterfall-edge island, and elegant pendant lighting. Designed for both function and style, this culinary haven invites you to create and entertain with ease.Retreat to the luxurious primary suite, a private sanctuary complete with breathtaking views, a spa-like en-suite bathroom with an oversized glass-enclosed shower, free-standing soaking tub, and designer finishes. Each additional bedroom is thoughtfully designed with comfort in mind, offering large closets and premium fixtures. Step outside to your private backyard oasis, a beautifully landscaped escape ideal for relaxation and entertainment. A charming covered patio provides the perfect setting for alfresco dining and gatherings. The attached garage is EV-ready, equipped with a 220V outlet. Perfectly positioned just moments from award-winning schools, pristine beaches, the Redondo Pier, and the vibrant shopping and dining of Riviera Village, this home offers the ultimate in convenience and coastal luxury. Homes of this caliber are a rare find don't miss the opportunity to own this breathtaking modern estate that seamlessly blends elegance, comfort, and functionality. **Note Photos are Renderings, Completion goal May 2026**

5013 Macafee Road, Torrance

13307 Herron Street, Sylmar
$875,000
5 Beds ⋅ 2 Baths ⋅ SR25022047 MLS ⋅ Active Status
Moving forward these will be private showing windows for Tuesday and Thursday from 6pm to 8pm. There's an ADU! This house is located in the city of Sylmar north of the 210 freeway. The main house is 3 bedrooms and 1 bathroom and 1 bathroom that was added 2 years ago. The home features laminate flooring through out most of the house and only 2 of the bedrooms have carpet. There a huge open kitchen with plenty of storage, cabinets, quartz counter tops, stainless steel stove, microwave and dishwasher. There are 2 living areas, the first one is at the main entrance of the home and the second one is just past the kitchen and it features a beautiful chimney. There is a yard between the main house and the ADU. The ADU is almost 600 sqft of living space and it features 2 bedrooms, 1 amazing bathroom and vinyl flooring. The ADU was built in 2021 and can be used for many things from a place to keep the parents close to you, relatives are in town visiting, or to rent out. Includes Energy efficient split HVAC unit and recessed lighting. Both homes share water and gas but have separate power meters. Property is within walking distance of LA Mission College, Veterans Park, and El Cariso Park. This home can provide you and your family with many exciting and great opportunities! Do not miss out!

13307 Herron Street, Sylmar

Based on information from California Regional Multiple Listing Service, Inc. as of . This information is for your personal, non-commercial use and may not be used for any purpose other than to identify prospective properties you may be interested in purchasing. Display of MLS data is usually deemed reliable but is NOT guaranteed accurate by the MLS. Buyers are responsible for verifying the accuracy of all information and should investigate the data themselves or retain appropriate professionals. Information from sources other than the Listing Agent may have been included in the MLS data. Unless otherwise specified in writing, Broker/Agent has not and will not verify any information obtained from other sources. The Broker/Agent providing the information contained herein may or may not have been the Listing and/or Selling Agent.

How much is your home worth?

Get instant property value now!