Refine Search
Sort by
$5,000,000
4 Beds 5 Baths 219141044DA MLS Active Status
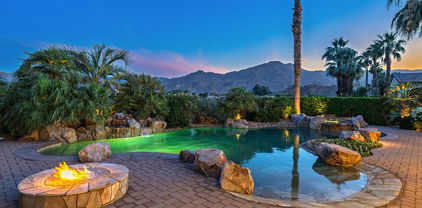
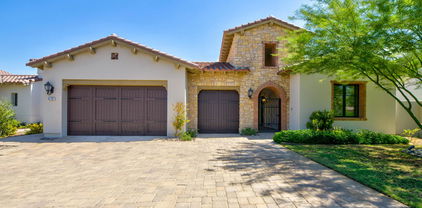
Nestled within the exclusive Tuscan-inspired enclave of Bella Clancy, this exceptional 5,004 sq. ft. estate is under construction, with completion anticipated in Q1 2027. Blending timeless Tuscan-inspired architecture with a serene, contemporary interior, the residence is thoughtfully designed around views, privacy, entertaining, and indoor-outdoor living. Privacy is a defining feature, with two distinct primary suites, each offering direct access to the desirable south-facing backyard and pool. A third west-facing ensuite bedroom provides additional accommodations, while a versatile bonus room offers flexibility for a home office, gym, or additional living space. A private detached ensuite casita, accessed through the front courtyard, provides an ideal guest retreat. Inside, the design embraces a quiet, Zen-inspired aesthetic with expansive living spaces, soaring 20-foot vaulted ceilings, warm natural materials, and a soft, sophisticated palette. Upon entry, a dramatic porcelain-clad feature wall commands attention, anchored by a sleek glass-front linear fireplace and finished with a Taj Mahal porcelain floating hearth. The result is a striking yet calming focal point that sets the tone for the home's serene, contemporary interior. Elevated finishes include 7-inch-high baseboards, Crystal porcelain countertops throughout, reeded oak detailing, brushed bronze hardware, and 10-inch-wide brushed plank flooring. The elegant entertaining bar features a wine refrigerator, panel-ready dishwasher drawer, ice machine, sink, and reeded oak detailing surrounding the island. From the bar, the space flows seamlessly into the refined chef's kitchen, featuring a beautiful Venetian plaster hood, panel-ready appliances, double sinks and dishwashers, and a glass-enclosed butler's pantry with double ovens and pull-out refrigeration. This exceptional new construction offers a rare opportunity to personalize select finishes and design elements while construction is underway, if one desires. With its serene interior, exceptional floor plan, private guest accommodations, and desirable south-facing orientation, this residence offers a sophisticated and tranquil desert retreat in one of Rancho Mirage's most coveted neighborhoods.

1 Via Perugia, Rancho Mirage

$2,649,000
6 Beds 5 Baths SW26005013 MLS Active Status
*Buyer incentive: Seller pays the 1st year of homeowner insurance with an accepted offer!* Rare La Cresta Murrieta equestrian estate with two single-story homes, 5+ fully usable fenced acres, direct La Cresta riding trail access, owned solar, resort-style pool, guest residence, barn, pastures, workshop/RV garage, and panoramic mountain views. Located in one of Riverside County’s most sought-after equestrian and ranch communities, this exceptional estate offers privacy, ocean breezes, usable land, and luxury country living near the Temecula Valley. Ideal for horse enthusiasts, multi-generational families, car collectors, homesteaders, or buyers seeking acreage without sacrificing convenience. Designed for flexibility, the property features two single-story residences. The main home offers 3 bedrooms, an office, and a gym or game room. The second residence includes 3 bedrooms, 2 bathrooms, and an office, creating space for extended family, guests, private workspace, or potential rental income. Outdoor living feels like a private resort with a solar-heated pool, above-ground spa, outdoor cooking area, and sweeping mountain and hill views. A 62-panel fully owned solar system adds energy efficiency, while the impressive 3,498 sq. ft. workshop and RV garage with lift offers endless possibilities for car storage, RV and trailer storage, ranch facilities, home business, or conversion to a luxury barn. Built for the horse enthusiast, this Murrieta horse property includes a custom two-stall barn with tack and feed rooms, three fenced pastures, a round pen, and room to add an arena, additional stalls, or training facilities. The fully usable acreage provides space to expand while maintaining privacy and functionality. Enjoy two gardens, a fruit orchard, approximately 30 Zinfandel vines, low-maintenance utilities, a low tax rate, and a prime Murrieta location near award-winning schools, shopping, dining, freeway access, and Temecula Wine Country. Properties offering usable acreage, two homes, direct trail access, equestrian facilities, mountain views, owned solar, and a large workshop/RV garage in La Cresta are rarely available. This is a unique opportunity to own a premier luxury horse property in Murrieta, California, where lifestyle, land, privacy, and long-term value come together. **Watch the linked video to experience the land, views, equestrian amenities, and lifestyle of this extraordinary La Cresta estate.**

19315 Avenida Cordoba, Murrieta

$444,444
6 Beds 5 Baths IV26005171 MLS Active Status
Fully remodeled in 2026, this unique property is currently configured with approximately 6 bedrooms, 5 bathrooms, and 3 distinct living areas, offering flexible opportunities for multi-generational living, extended occupancy needs, or potential income-producing uses. The property is arranged as three separate living spaces with individual access points and separate kitchen, living, and bathroom configurations, creating a layout that functions similarly to a triplex-style setup. Extensive 2026 renovations include remodeled kitchens with updated cabinetry, countertops, and fixtures; renovated bathrooms featuring modern tile work, showers, vanities, and finishes; new flooring throughout; recessed lighting; fresh interior and exterior paint; updated doors and trim; and contemporary upgrades throughout. Additional features include multiple mini-split heating and cooling systems, dual-pane windows, spacious living areas, and an indoor laundry/utility area with additional storage. Conveniently located minutes from the 60 and 91 Freeways and within walking distance to schools, shopping, dining, and everyday conveniences along the Mission Blvd and Rubidoux corridor. Property is currently configured differently than public records. Buyer and Buyer's Agent to independently verify all aspects of the property, including but not limited to square footage, bedroom/bathroom count, permits, zoning, use, and condition to their satisfaction.

3747 Mintern, Jurupa Valley

$3,775,000
4 Beds 5 Baths 219140921DA MLS Active Status
Experience refined desert living in this exquisitely appointed South-facing home, ideally located in the prestigious Andalusia Country Club. Perfectly positioned to capture unobstructed views of the Santa Rosa and Coral Mountains and the lush fairways of the Rees Jones-designed golf course, this residence offers a perfect harmony of refined style, relaxed living, and scenic beauty. From the moment you step through the private entry, you're welcomed into a thoughtfully designed interior, beautifully curated with designer furnishings and exquisite lighting that elevate every space. The open-concept layout flows effortlessly from the elegant great room to the chef's kitchen, complete with premium appliances and an oversized island ideal for entertaining. Stone flooring enhances the home's luxury, while walls of glass in the great room invite in abundant natural light and frame captivating views. The spacious primary suite is a private retreat, featuring a spa-like bathroom with dual vanities and generous walk-in closets. A detached two-room casita offers guests the ultimate comfort with its own fireplace, kitchenette, and private entrance. Step outside to discover a resort-style backyard designed for year-round enjoyment. A stunning saltwater pool with a spa takes center stage, surrounded by a covered loggia, built-in BBQ island, and inviting fire pit - perfect for sunset gatherings or stargazing under the desert skies. Come live the life you've always imagined!

58170 Aracena, La Quinta

$1,149,000
4 Beds 5 Baths 219140824DA MLS Active Status
This upgraded, professionally managed lakefront short-term rental is ideally positioned on the water in Terra Lago, offering breathtaking lake and mountain views along with a private infinity-edge pool and spa. Designed for both comfort and performance, the home features bright, open living spaces and high-quality finishes throughout--purpose-built to maximize rental demand and guest satisfaction.The upgraded kitchen is fully equipped with stainless-steel appliances, custom quartz countertops, a dramatic waterfall island, designer backsplash, and a dedicated coffee bar--ideal for entertaining and extended guest stays. Expansive windows and sliding glass doors flood the home with natural light and create a seamless indoor-outdoor living experience centered around the stunning waterfront setting.The well-designed floor plan includes four bedrooms, including a first-floor suite, with ensuite bathrooms for every bedroom--a highly desirable feature for short-term rental guests. The upstairs primary suite offers a private balcony overlooking the lake and a spa-inspired bathroom with soaking tub. A bonus room with four queen-size bunk beds significantly increases sleeping capacity and rental flexibility.Additional highlights include a massive movie-theater-style room with reclining chairs and surround sound, a game room with commercial-grade arcade games, built-in BBQ, firepit, smart TVs throughout, and a layout ideally suited for short-term rental or second-home use. This is not just an STR--it is a destination property, offering resort-style amenities that keep guests on-site and drive repeat bookings.Located in the highly desirable Terra Lago community, this turnkey, high-performing lakefront asset delivers a proven two-plus-year short-term rental history with approximately $120,000 in annual gross income. All capital improvements and guest-driven upgrades are complete--this property is fully stabilized, professionally operated, and generating income from day one.Zero setup. Zero downtime. Immediate cash flow.Investors also have the rare opportunity to scale instantly by acquiring the sister property at 43199 Portuale Court, also in Terra Lago--creating a ready-made, multi-property short-term rental portfolio in one of the Coachella Valley's most sought-after resort communities.

43250 Pietra Court, Indio

$3,125,000
4 Beds 5 Baths 219140817DA MLS Active Status
Step into pure luxury! This home has been professionally decorated, with the owner sparing no expense on the latest smart Sonos home technology. It controls all the lights, televisions, and much more, making daily living both convenient and impressive. Kitchen pantry is upgraded with additional refrigeration and stand alone ice maker.Designed with versatility in mind, the open floor plan seamlessly accommodates both lively gatherings and private moments whenever desired. Every corner of this luxurious home features thoughtful upgrades, ensuring comfort and elegance throughout.The backyard offers sweeping views of the 6th fairway and the majestic Chocolate Mountains. A beautifully designed swimming pool invites you to take in the scenery as you relax and swim.Every detail of this exceptional home has been thoughtfully considered, offering unparalleled quality throughout. Guests will enjoy the comfort and seclusion of the beautifully appointed casita, ensuring maximum privacy. A hobby room was added off the garage for your special project. High end garage floor. Truly, this residence stands out as a must-see before considering any other purchase.

81722 Andalusia, La Quinta

$899,000
6 Beds 5 Baths 250046130SD MLS Active Status
*Welcome to Vintage at Redhawk, an exclusive gated community offering timeless elegance and modern comforts.* This 6BR/5BA estate + den including casita offers 3,512 sq ft of meticulously maintained living space, built in 2001 on a prime lot. Upon entry, you’re greeted by a grand formal living room with soaring cathedral ceilings, adjacent to an elegant formal dining room perfect for entertaining. The heart of the home features a well-appointed kitchen with center island that opens to the inviting family room with fireplace. Luxury wood flooring adorns the main level, while plush carpet graces the second floor, which includes a convenient built-in computer desk station. The primary suite is a private retreat with fireplace, dual walk-in closets, and a spa-inspired bath. A CASITA with full bath and PRIVATE entrance offers flexible guest quarters or home office space. The den can easily serve as a 7th bedroom. Step outside to an entertainer’s backyard featuring a covered patio, sparkling pool, and space for alfresco dining. Recent upgrades include new dual-pane windows and custom blinds throughout. Experience luxury living in this thoughtfully designed residence where comfort, style, and exclusivity meet in the heart of Vintage at Redhawk.

45256 CHATEAU COURT, Temecula

$2,688,000
5 Beds 5 Baths TR25272171 MLS Active Status
Set within the prestigious Groves Estates, this remarkable residence captures the essence of refined Wine Country living in the heart of Temecula. Surrounded by rolling vineyards, acclaimed wineries, and sweeping mountain vistas, the estate offers an extraordinary blend of elegance, comfort, and timeless sophistication. Spanning a thoughtfully designed layout, the home features 5 beautifully appointed bedrooms, including a luxurious primary suite, a private guest suite with full bath, and an additional powder room on the main level—perfect for hosting and multi-generational living. A private library, walk-in wet bar, and an impressive four-car garage with an approximately 1,500-square-foot workshop provide exceptional versatility for collectors, hobbyists, or creative pursuits.The main level offers effortless living with three bedrooms, while the upper floor hosts two additional bedrooms connected by a refined Jack-and-Jill bathroom. A spacious loft and elevated patio create serene retreats to enjoy breathtaking sunsets, cool vineyard breezes, and panoramic valley views. Luxury craftsmanship is evident throughout. LaCantina bi-fold doors dissolve the boundary between indoors and out, opening to a covered patio with a welcoming fireplace—ideal for year-round entertaining. The chef’s kitchen is both striking and functional, showcasing custom cabinetry, an expansive marble island with vegetable sink, and dual dishwashers. Completing the home’s architectural presence is a custom staircase adorned with wrought-iron balusters and maple accents.This is a rare opportunity to own an exceptional estate where elegance, lifestyle, and Wine Country beauty converge. Offering unmatched serenity, dramatic landscapes, and modern luxury, this home delivers the ultimate wine-country lifestyle—where refined living meets natural beauty in perfect harmony.

41907 Arbor Glen Dr., Temecula

$3,199,000
5 Beds 5 Baths 25629815 MLS Active Status
NEW PRICE! This contemporary desert masterpiece seamlessly blends modern luxury with wellness focused living. Set on a rare double lot overlooking the 4th fairway of The La Quinta Country Club, this nearly 5,000 square foot retreat offers five en suite bedrooms, six baths, and sweeping mountain views. Originally built in 1970, this iconic Steve Chase residence has been thoughtfully reimagined with sleek finishes and state of the art upgrades throughout. Expansive Fleetwood sliding doors create effortless indoor outdoor living, opening to a private courtyard featuring a saltwater pool with tanning ledge, four fountain features, spa, cold plunge, and infrared sauna. The chef's kitchen is equipped with Thermador appliances including double ovens, dual dishwashers, a gas cooktop, and built in refrigerator, complemented by European cabinetry and a walk-in pantry. A sophisticated wet bar with wine refrigerator, ice maker, and dual beverage refrigerators makes entertaining both elegant and effortless. Two spacious guest suites are located in the southern wing, while the northern wing hosts the primary suite along with two additional suites, ideal for use as a den, office, or media room. The primary suite is a true sanctuary, offering a soaking tub, oversized shower, steam shower, private outdoor spa and garden, and a custom walk-in closet. Offered turnkey, this architectural gem delivers luxurious amenities, impeccable design, and breathtaking views. The expansive double lot of nearly half an acre provides ample space for a casita, ADU, or secondary garage, making this an exceptional opportunity within one of the Coachella Valley's most coveted golf communities.

49723 Avenida Montero, La Quinta

$899,000
5 Beds 5 Baths 250046093SD MLS Active Status
Welcome to this beautifully maintained home located in the highly desirable Morgan Hill community of South Temecula. Nestled on a quiet street, this residence offers an ideal blend of comfort, functionality, and resort-style living. The open and inviting floor plan features spacious living areas, abundant natural light, and thoughtful finishes throughout, making it perfect for both everyday living and entertaining. The kitchen opens seamlessly to the main living space and offers ample cabinetry, generous counter space, and a layout designed for convenience. The primary suite provides a relaxing retreat with a private en-suite bath and walk-in closet, while additional bedrooms offer flexibility for family, guests, or a home office. Home has owned solar & EV charging. Enjoy access to Morgan Hill’s sought-after amenities, including a clubhouse, swimming pool, fitness center, parks, and walking trails. Located within the Temecula Unified School District and just minutes from shopping, dining, wineries, and freeway access, this home delivers both lifestyle and location. Don’t miss the opportunity to own in one of Temecula’s most popular master-planned communities.

33845 Sattui St, Temecula

$1,248,000
4 Beds 5 Baths OC25251295 MLS Active Status
Welcome to this magnificent desert estate, a residence where luxury, comfort, and style converge into a singular experience. This gorgeous 4 bedroom, 4.5 bath home, encompassing 3,240 square feet, is situated on a premium 14,375 square-foot corner lot, providing unparalleled space and privacy. Upon arrival, be captivated by the elegant paver-lined driveway and meticulously landscaped front yard. The home’s interior reveals a sprawling open floor plan, distinguished by travertine and wood flooring, soaring ceilings with crown molding, and recessed lighting that illuminates the main living areas. The combined formal living and dining rooms offer an ideal setting for sophisticated entertaining, while the inviting TV room provides a cozy retreat with its built-in entertainment center, bookshelves, surround sound, and a charming fireplace. The heart of the home is the gourmet kitchen, a culinary masterpiece designed to impress. It features granite slab countertops, stainless steel appliances, a gas cooktop, and a spacious island with a breakfast bar. The luxurious master suite is a true sanctuary, boasting a separate seating area, his-and-hers walk-in closets, and a spa-like bathroom complete with double vanities, a deep soaking tub, a custom tiled shower and a stunning custom painted wall mural. Step outside into a private, resort-style backyard retreat, where luxury and comfort are harmoniously blended. A spacious, pergola-covered patio features a built-in fireplace, a fully equipped outdoor kitchen with a BBQ, and multiple seating areas perfect for gatherings. The centerpiece is a sparkling pool with an elevated spa, cascading water features, and a dramatic stone backdrop framed by swaying palms and lush landscaping. This exceptional home also includes a 3-car garage with a mini-split AC system for ultimate comfort and storage, alongside two brand-new Lennox AC units that ensure energy efficiency and year-round climate control. This unparalleled residence is located within the prestigious, gated enclave of Stone Gate, one of Bermuda Dunes’ most sought-after neighborhoods. The community offers a perfect blend of seclusion and convenience, placing you just minutes from world-class golf courses, fine dining, shopping, and entertainment. This is more than a home; it is a testament to luxurious desert living.

78494 Blackstone Court, Bermuda Dunes

$10,500,000
4 Beds 5 Baths 219137412DA MLS Active Under Contract Status
Welcome to this contemporary Mediterranean estate perfectly situated on an interior lot at the end of a cul-de-sac and perched atop the World Class Tom Fazio golf course at The Madison Club. The open floor plan and indoor/outdoor living areas lend themselves to functionality with an emphasis on style and comfort. Features like the luxury spa-like primary suite and 3 additional suites including a fully self-contained guest casita with kitchenette add to the overall appeal of this home. Attention to detail is showcased in the floor to ceiling pocket doors, bar, wine cellar, office, a sparkling infinity edge pool, spa, inviting gazebo, and countless firepits. The outdoor patio is the perfect place to enjoy views of the golf course, the mountains and amazing desert sunsets at your private sanctuary in The Madison Club.

81422 Peary Place, La Quinta

$2,800,000
3 Beds 5 Baths OC25226262 MLS Active Status
Rare Opportunity in Prestigious Cahuilla Hills! Nestled in one of the desert’s most exclusive enclaves, this impressive estate sits proudly on a sprawling one-acre corner lot (43,560 sq. ft.) offering unmatched privacy, space, and breathtaking mountain vistas. A gated circular driveway and elegant staircase entry create a dramatic first impression, while a second driveway provides easy access to the attached three-car garage. The expansive grounds are thoughtfully designed with lush desert landscaping, olive trees, cypress, retaining wall and irrigation system, blending natural beauty with ease of maintenance. Step through the double-door entry into a formal entry with a Grand Chandelier; leading to the living room filled with natural light, featuring vaulted ceilings, a cozy fireplace, and large windows framing serene mountain views. The adjoining formal dining room offers an ideal setting for hosting gatherings. The spacious kitchen includes a breakfast bar and seamlessly opens to the inviting family room, complete with two sets of sliding glass doors leading to the wrap-around covered patio - perfect for entertaining or enjoying the desert sunsets. A main-level bedroom and full bath provide convenience and flexibility for guests or multi-generational living. Upstairs, the primary suite is a true retreat, boasting a private balcony with panoramic mountain views, a large ensuite bath, and ample closet space. The upper level also features a third bedroom with full bath and an impressive game room with wet bar, 1/2 bath and recently renovated wrap-around deck offering even more sweeping views of the mountains and valley. BONUS ROOM CAN BE CONVERTED TO A 4TH BEDROOM AND/OR 2ND PRIMARY. Newer lower level A/C and brand new upper level A/C, new ducts, new roofing over back patio verandas, new carpet in primary and main floor bedrooms, new interior paint and new electric water heater. The expansive lot offers endless potential - add a pool, spa, Casita, putting green, and/or outdoor kitchen to create your ultimate desert sanctuary. Located just minutes from hiking trails, the world class Shops at El Paseo, fine dining and the renowned Bighorn Golf Club, this property presents an unparalleled opportunity to craft the home of your dreams in one of Palm Desert’s most coveted neighborhoods.

71410 Cholla Way, Palm Desert

$1,450,000
4 Beds 5 Baths CV25187595 MLS Active Status
Welcome to the luxury Hillcreast Estates community! This is a beautiful, Meditterranean architutual design with 4 bedroom and 4 1/2 bathrooms. Entryway is tile flooring with spiral staircase to second level. Main level floor features one bedroom and 1 and 1/2 baths, formal living room with fireplace. Formal dining room features a fireplace and wet bar. Large kitchen with double ovens, double microwaves, granite countertops that connect with the living room. Large windows overlook the swimming pool and hills. Upstairs features loft with a wet bar, large balcony and 2 bedrooms each with full baths. Master bedroom includes large open floor plan with fireplace, jaczzi tub, wet bar, double sinks, private sauna and large balcony. Long private driveway with electronic security gate and 3 car garage. The backyard features private swimming pool, jacuzzi, fireplace and barbecue island. This home also comes with security camera's both inside and out. Very private and quiet neighborhood that is close to shopping centers.

7007 Golden Vale Drive, Riverside

$1,150,000
5 Beds 5 Baths SW25178931 MLS Active Status
The Majestic Beauty of 44273 French Circle, Hemet — A Home of Elegance, Luxury, and Innovation. This spectacular 5-bedroom, 5-bathroom estate boasts 5,749 square feet of luxurious living space on a lush half-acre lot adorned with exotic fruit trees and stately palms. Every detail has been crafted for both comfort and wow factor, redefining what it means to live well. From the curb, majestic palm trees and mature landscaping create a warm, private welcome. Built to the highest standards with 2x6 exterior framing and extra insulation, the home offers enduring comfort, energy efficiency, and exceptional quiet. Step inside to soaring ceilings and abundant natural light, especially in winter months when sunlight fills and warms the home naturally. At the heart of the home lies a chef’s dream kitchen—crisp white cabinetry, gleaming granite countertops, and stainless steel appliances. Highlights include a professional-size refrigerator, built-in trash compactor, and an open flow to the expansive living area. Here, one of three fireplaces adds warmth, while a built-in surround sound system sets the tone for movie nights or gatherings. The spacious family room, complete with wet bar and natural light, is ideal for entertaining. Fireplaces in the family room, master suite, and living room ensure cozy comfort throughout. Upstairs, a large library with a built-in theater sound system offers a multifunctional space for work, study, or play. Modern conveniences include a whole-house intercom, security camera system, central vacuum, and surround sound throughout. A laundry chute leads to the oversized laundry room with folding station and built-in sewing desk. Four independent HVAC units, four heaters, and a humidifier system ensure perfect climate control in every zone. A dedicated exercise room provides space for fitness, meditation, or a second office. The backyard is a true destination—heated pool, jacuzzi, tropical landscaping, and multiple exotic fruit trees create the perfect backdrop for relaxation or entertaining. A fully paid solar system with backup battery, superior insulation, intelligent climate zones, and passive winter sunlight design make this home as smart as it is stunning. 44273 French Circle is not just a residence—it’s a carefully designed estate that blends beauty, functionality, and enduring value. Welcome to your dream home—elegant, intelligent, unforgettable.

44273 French Circle, Hemet

$500,000
6 Beds 5 Baths PW25143447 MLS Active Status
HUGE Price REDUCTION!!! *** SUPER RARE OPPORTUNITY TO OWN TWO RIRER FRONT HOUSES ON A DOUBLE LOT! *** Located in the premier resort community of Glades Hidden Valley. The first house is 3,300 sf (Triple wide) with a huge 4 garage and separate incredible workshop area. Plenty of room for all the river toys! The second house is 3 BR 2 BA with 1,850 SF. This brings the total living square footage between both houses to 5,150 sf so plenty of room for the entire family and all the grand kids. These houses have a joined front partially covered porch with a built in BBQ with unobstructed river views... can you picture yourself watching the family and kids enjoying the river while you grill up a snack? A true unique river paradise just waiting for you. Glades Hidden valley provides fun all year around with boating, jet skiing, fishing, hiking, dirt bike an ATV riding and plenty of areas for the side by side. Hidden Valley provides tree lined manicured green belts to run around in your golf cart and visit all your new friends. COME JOIN US IN THIS OUTSTANDING RIVER COMMUNITY!!!!

3397 Highway 95 Unit 129-130, Blythe

$2,000,000
4 Beds 5 Baths 219130671DA MLS Active Status
Discover timeless elegance and unmatched comfort in this fully furnished 4,500 sq ft custom estate, ideally located in the heart of PGA West's exclusive Stadium development. Situated on a generous 15,682 sq ft corner lot with panoramic lake views, this property combines sophistication and serenity in one breathtaking package. From the moment you arrive, the curb appeal is undeniable--stone front exterior, circular paver driveway, and an expansive front patio set the stage. Enter through a designer metal-and-glass front door into a world of refined finishes, including travertine flooring, custom Alderwood cabinetry throughout, and plantation shutters. The open-concept layout flows beautifully, anchored by a chef's kitchen featuring bullnose granite countertops, Viking appliances, a wine cooler, walk-in pantry, and a large island ideal for casual dining or entertaining. The step-down wet bar enhances the entertaining experience, while the living room fireplace and surround sound media room make every moment feel intentional. The formal dining room invites celebration, and the attached private-entry casita with its own living room is perfect for guests or in-laws. The primary suite offers its own fireplace, luxurious en-suite bath, and direct outdoor access. Speaking of outdoors--you'll enjoy a backyard oasis with a custom outdoor kitchen, fireplace, raised spa, and sparkling pool, all framed by mature landscaping and lakefront tranquility. Garage parking for three cars, plus a golf card. This is more than just a home--it's a statement of lifestyle, comfort, and class in one of La Quinta's most coveted neighborhoods.

55830 Cherry Hills Drive, La Quinta

$2,249,990
4 Beds 5 Baths SW25050016 MLS Active Status
Passing by several of Temecula’s most esteemed wineries on Rancho CA Rd and then proceeding onto Calle Contento N you will arrive at this remarkable gated single-story residence with stunning views at the end of a cul-de-sac in the heart of Temecula Wine Country. As you walk through the front entry doors you are greeted by a captivating view of the pool and the rolling hills setting a tone of elegance that permeates the interior.The infinity-edge pool with a sun shelf and spa overlooks the rolling hills behind the property and a built-in fire pit provides warmth and a cozy ambiance under the star-filled sky making it an ideal spot for evening leisure.The family room features a custom built-in entertainment center and fireplace. The open floor plan seamlessly connects the family room to the kitchen providing a spacious and inviting area for family and friends to congregate.The built-in BBQ area boasts two large granite bars, high-top seating, and two mounted outdoor televisions under a covered Aluma wood awning that overlooks your working vineyard and an assortment of fruit trees, creating the perfect setting for outdoor gatherings and celebrations.For the ultimate movie-watching experience, the fully equipped high-end home theater is furnished with luxury staged theater seating ensuring that you can enjoy films in style and comfort.The master bedroom and spacious bath share a cozy fireplace and feature a large walk-in closet with custom cabinetry and a central island.Three of the four bedrooms are equipped with en-suite bathrooms, providing convenience and privacy for family members or guests. The fourth bedroom is currently utilized as an office with a double door entry.For car enthusiasts, the 6+ car garage offers ample space for your collection. One of the 2-car garages is equipped with a tall (RV-sized) entry door, perfect for installing a car lift or additional storage.This magnificent estate offers ample space for RVs, off-road vehicles, boats, trailers, and more. The property also features a lighted sports court suitable for basketball, pickleball/tennis. There is a flat turf area with plenty of room for outdoor games. A she shed offers an ideal solution for hosting guests or providing a private retreat. With its private entry and situated to overlook the sports court and vineyard it ensures visitors can enjoy the tranquility of wine country alongside the excitement of outdoor activities. Features a living room, bedroom, full bath and kitchenette.

39526 Calle Cabernet, Temecula

$8,900,000
4 Beds 5 Baths 25507839 MLS Active Status
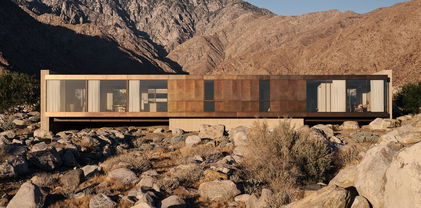
The Woods House, 2021, Woods + Dangaran. From siting to floor plan to finishes, this residence is deeply connected to the desert environment and its context in the hills above Palm Springs. Surrounded by boulders and spanning a natural arroyo, the home is lifted above existing site features, yet still retains a powerful connection to the earth. The architecture emphasizing horizontal lines, natural materials, and visual and physical linkages between indoors and out celebrates and elevates the tenets of desert modernism. Exterior walls of earth-toned plaster and textured concrete masonry units tie the slab-on-grade structure to the site. Deep roof overhangs are wrapped in brass paneling. Strategically-placed floor-to-ceiling glazing frames stunning views of the desert in all directions. A glass-enclosed bridge connects two wings of the home and creates a central atrium that can be viewed from nearly every room. Large sliding glass doors run the length of the great room and provide an uninterrupted transition to an outdoor dining area, deck, pool, spa, fireplace, and lounge. Lot 2 APN 504-390-002 to be included in sale. Renderings for the second parcel by Woods + Dangaran available by request.

2212 WINTER SUN Drive, Palm Springs

$1,150,000
4 Beds 5 Baths DW24207978 MLS Active Status
Enjoy 4.5 acres of private paradise at this incredible sun-bathed oasis. Surrounded by stunning mountain and desert views, this Ranch-style home boasts amazing outdoor space with a large heated salt water pebble tech private pool and spa with a large sun deck. The pool and spawere built in 2022. Relax and unwind from the daily grind poolside, watching birds nest in the expansive succulent garden featuring dozens of giant sagueros and other desert flora. The built-in BBQ and covered patio completes the elegant outdoor space. The main house has 3 bedrooms and 3 baths, a game room and an attached garage. The home boasts 100's of features that make this the perfect home to retire in , entertain, or set up as a retreat or second home. And... it comes with a private two-story Casita thats perfect for guests or visiting family. It features a master suite Upstairs with stunning mountain views and a big room downstairs. The entire house was renovated in 2021 !!. This turn key property is truly a gem in the desert, a must see.

73100 Lyons Boulevard, Desert Hot Springs

Based on information from California Regional Multiple Listing Service, Inc. as of . This information is for your personal, non-commercial use and may not be used for any purpose other than to identify prospective properties you may be interested in purchasing. Display of MLS data is usually deemed reliable but is NOT guaranteed accurate by the MLS. Buyers are responsible for verifying the accuracy of all information and should investigate the data themselves or retain appropriate professionals. Information from sources other than the Listing Agent may have been included in the MLS data. Unless otherwise specified in writing, Broker/Agent has not and will not verify any information obtained from other sources. The Broker/Agent providing the information contained herein may or may not have been the Listing and/or Selling Agent.