Refine Search
Sort by
$1,895,000
7 Beds 5 Baths PW26026717 MLS Active Status
INCREDIBLY RARE OLD TOWNE ORANGE GEM — WALK TO THE PLAZA & CHAPMAN Opportunities like this almost never come along. Welcome to 365 N Magnolia St, an expansive 3,900 sq ft, fully upgraded Old Towne Orange residence offering 7 bedrooms, 5 bathrooms, and a rare 3-car garage, tucked away on a flag lot, all just a short walk to the Plaza and Chapman University. Thoughtfully renovated with permits approximately 11 years ago, this exceptional home blends timeless character with modern comfort at an impressive scale. The heart of the home is a spacious, beautifully appointed kitchen featuring striking countertops, a large center island, and stainless steel appliances—perfect for both everyday living and hosting unforgettable gatherings. The versatile floor plan is designed to impress. Warm fireplaces anchor both the living and dining rooms, creating inviting spaces to relax or entertain, while intelligently separated bedrooms provide privacy in every direction. The luxurious primary suite features a walk-in closet and private bath highlighted by a charming bay window. Nearby, two generously sized bedrooms share a Jack-and-Jill bath with dual vanities, while a fourth downstairs bedroom sits conveniently adjacent to a full bath. Upstairs, you’ll find three additional large bedrooms and two more bathrooms, ideal for guests, extended family, or flexible work-from-home options. Back downstairs, the true showstopper awaits—a massive recreation room with sliding doors that open to a covered patio, seamlessly blending indoor and outdoor living. Complete with an interior laundry room and one of the few 3-car garages in Old Towne Orange, this property checks every box for space, location, and lifestyle. A 7-bedroom, 5-bath home of this size, condition, and proximity to Chapman University and the historic Plaza is exceptionally rare. A once-in-a-generation opportunity in one of Orange County’s most beloved neighborhoods.

365 N Magnolia, Orange

$1,950,000
4 Beds 3 Baths OC26025106 MLS Active Under Contract Status
Welcome to Huntington Harbour! Seagate is one of the premier communities offering deeded slips for vessels up to about 40ft. The slip itself is 35 ft. Enjoy exceptional sunset and sunrise views from the dining room, living room and primary suite in this west facing home. Relax on your sunny and spacious patio with gazebo and direct access to your boat and water sports equipment. Easy access to the open sea from this north-west harbor location. Trinidad Island and Seagate offer beaches, pools, tennis, pickle ball, parks, walking and biking trails. It’s just a short distance to shopping, including Trader Joe's, and exceptional dining venues. The elementary school and high school are both highly rated and very close by. You’ll have quick access to freeways including the 22 and 405. This home has been lovingly updated with new windows throughout, new carpet upstairs; it’s been freshly painted and given new lighting. The kitchen has a Viking range and brand new dishwasher and refrigerator. Gorgeous granite counters and custom hardwood cabinetry make this a chef's delight. There is a separate dining room with custom wood floors, as well as a downstairs bedroom and full bath. The master suite has ample closet space and stunning views. There are 2 additional bedrooms and another full bath on the second floor. Finally, there is a bonus third story gym/meditation/spa room with shower and custom dry sauna. Enjoy all of the elegance and fun that this coastal community has to offer with this exceptional Seagate home!

3592 Windspun, Huntington Beach

$1,890,263
4 Beds 5 Baths IG26024773 MLS Active Status
What's Special: Flat Lot | North Facing Lot | Loft | Large Kitchen Island. New Construction – September Completion! Built by America's Most Trusted Home Builder. Welcome to the Plan 1 at 212 Briar Moon in Aurora at Luna Park! This thoughtful floor plan is designed for comfort. Step in from the front porch to a charming layout that features one welcoming bedroom with a full bath, along with a handy powder room just off the foyer. The heart of the home is a bright great room that opens to a cheerful dining space, a stylish kitchen with an island, and a patio perfect for everything from lively gatherings to quiet evenings outdoors. Upstairs, you’ll find two inviting bedrooms, a shared bath, a convenient laundry room, and a dreamy primary suite with a spa-inspired bath and two walk-in closets. A cozy loft adds the perfect spot for game nights, movie marathons, or simply unwinding. Aurora at Luna Park is part of the prestigious Great Park Neighborhoods master plan, offering a resort-style lifestyle with nine parks, seventeen sparkling pools, scenic trails, and The Canopy — an eleven-acre destination bringing dining and boutiques in 2027. Plus, Orange County’s beautiful beaches are just a short drive away. Additional Highlights Include: Linear electric fireplace at great room. Photos are for representative purposes only. MLS#IG26024773

212 Briar Moon, Irvine

$1,599,000
2 Beds 3 Baths OC26021464 MLS Active Status
PRICE REDUCTION-MUST SEE! PRIME PENTHOUSE POSITION! Situated on the top floor in a quiet, secluded corner location away from main traffic noise, this beautifully upgraded Lexington Plan 4 penthouse offers an elevated living experience with unmatched privacy and no neighbors above. Featuring 2 bedrooms, 2.5 bathrooms, and beautiful hard-surface flooring throughout, this move-in ready home offers a clean, contemporary aesthetic flooded with natural light from soaring ceilings and floor-to-ceiling windows equipped with custom motorized blinds. The open-concept layout seamlessly connects to a private wraparound balcony offering unobstructed panoramic views—mountains by day, dazzling city lights by night. The chef-inspired kitchen boasts GE Monogram appliances, quartz countertops, sleek cabinetry, a generous island—perfect for entertaining or everyday living—and modern glass tile backsplashes that elevate the space. Both bedrooms feature designer motorized blackout shades for total rest and privacy. The primary suite includes a large walk-in closet, dual vanities, a freestanding soaking tub, and a spa-style shower, while the secondary bedroom offers its own en-suite bath and equally impressive west-facing sunset views. Unmatched convenience meets luxury living: step out your door and take the elevator straight down to the Lexington building’s private gym on the main level, or enjoy Central Park West's resort-style amenities—saltwater pools, spas, a fitness and yoga center, sports courts, outdoor cabanas, BBQ areas, EV charging stations, and an elegant clubhouse. Ideally located near Fashion Island, South Coast Plaza, UCI, John Wayne Airport, and Newport Beach, this penthouse epitomizes Irvine luxury living.

3700 Rivington, Irvine

$1,649,000
4 Beds 3 Baths PW26012262 MLS Active Status
Exceptional Opportunity at a Below-Market Price! Best Value for a Completely Remodeled Home with Views in Laguna Niguel! Experience exceptional value in this completely remodeled 4-bedroom, 3-bath home offering approximately 2,576 square feet of beautifully updated living space in one of Laguna Niguel's most sought-after neighborhoods. Designed for modern living, the open-concept floor plan features soaring ceilings, abundant natural light, breathtaking mountain and city-light views, and a highly desirable main-floor bedroom perfect for guests, a home office, or multi-generational living. Recent upgrades include brand-new luxury flooring, fresh interior paint, remodeled bathrooms, a spacious mudroom, and an epoxy-finished oversized two-car garage, creating a true turnkey opportunity. The expansive primary suite is a private retreat featuring a spa-inspired bathroom with a stunning dual-head walk-in shower, while two additional upstairs bedrooms share a beautifully remodeled Jack-and-Jill bathroom. Ideally located just minutes from Laguna Beach, Dana Point Harbor, Salt Creek Beach, award-winning schools, scenic parks, hiking trails, shopping, dining, and the Laguna Niguel Recreation Center, this home offers the perfect combination of luxury, comfort, and the Southern California lifestyle. With a highly motivated seller, this is an outstanding opportunity to own a beautifully remodeled home in one of South Orange County's premier communities.

29792 Running Deer, Laguna Niguel

$1,875,000
5 Beds 5 Baths OC26012929 MLS Active Status
Stunning Pool Home with Golf Course & Mountain Views! This meticulously maintained 4-bedroom plus an office and bonus room, 4.5-bathroom residence offers an exceptional lifestyle. The retreat can be converted into a fifth bedroom for added convenience. Enter to discover a bright and airy formal living and dining area with soaring ceilings and picturesque windows. The gourmet kitchen boasts a walk-in pantry, double ovens, center island with wine fridge, and breakfast bar overlooking the sparkling pool. The adjacent family room features a fireplace and built-in entertainment center. The main-level is complete with a bedroom with ensuite bath, powder room, laundry room, and 3-car garage for added convenience. Upstairs, find a grand primary suite with an office, balcony, and luxurious bathroom with a walk-in shower, soaking tub, dual sinks, and dual-access walk-in closet. Two additional bedrooms, two bathrooms, and a bonus room complete the upper level. The entertainer's backyard is a true oasis with a pool, spa, comfortable seating, built-in BBQ with bar, and kegerator. Enjoy scenic golf course and mountain views from this desirable property. Property has Leased Solar. Located within a prestigious 24-hour guard-gated community, and as a resident of Dove Canyon, you’ll enjoy access to a Jr. Olympic pool, tennis courts, pickleball court, sport court, playground, and scenic trails with access to hiking, biking and horse trails. You will also have the option to join Dove Canyon Golf Club, a Jack Nicklaus Signature design with dining, wine room, gym and more.

71 Golf Ridge Drive, Rancho Santa Margarita

$1,988,800
4 Beds 4 Baths OC26009918 MLS Active Under Contract Status
MAJOR PRICE ADJUSTMENT!!! The LAST time this FLOORPLAN was on the market was FOUR YEARS AGO! This opportunity is RARE!!!! And it has a BRAND NEW KITCHEN!!!!! Welcome to 40 Waterspout in the highly sought-after Woodbury community of Irvine—a home where style, function, and comfort come together beautifully. The heart of the home has just been completely reimagined, and it truly shines. Step into the brand-new kitchen featuring crisp white Shaker-style cabinetry, stunning white quartz countertops, and a sleek stainless steel sink. It’s fresh, bright, and thoughtfully designed—perfect for everything from busy weekday mornings to hosting friends and family. This is the kind of kitchen that makes you want to linger a little longer and maybe even take a cooking class or two! The open-concept layout flows effortlessly into the main living spaces, creating an inviting atmosphere filled with natural light. With approximately 2,718 square feet, the home offers 4 bedrooms plus a loft, including a convenient main-floor bedroom and full bath—ideal for guests or multi-generational living. Upstairs, the spacious primary suite offers a relaxing retreat with dual closets, while additional bedrooms, built-in workspaces, and a top-floor loft with its own full bath provide flexibility for today’s lifestyle. Step outside to a backyard that feels both private and expansive—a rare find. Enjoy a thoughtful blend of hardscape and lush landscaping, complete with turf for easy maintenance and plenty of space to relax, entertain, or play. It’s the perfect backdrop for weekend gatherings or quiet evenings at home. Adding to the home’s value and efficiency is paid solar, helping you enjoy modern living with long-term savings. Located near award-winning schools, and just moments from parks, pools, trails, and the Great Park, this home offers the best of Irvine living—without the higher Mello Roos. This is more than a home—it’s a fresh start, with a brand-new kitchen ready to be the center of it all.

40 Waterspout, Irvine

$1,559,000
5 Beds 3 Baths OC25281181 MLS Active Status
Welcome to this truly special and rarely available Green Valley residence, ideally located just steps from the community park. This beautifully updated two-story home offers approximately 2,175 square feet of comfortable and flexible living space with five bedrooms and two-and-a-half bathrooms, making it ideal for multi-generational living or today’s work from home needs. The high-demand, inviting floor plan provides both convenience and privacy, featuring three bedrooms on the main level, including a spacious primary suite with two full bathrooms, while two additional bedrooms and a convenient half bath are located upstairs, offering excellent separation of spaces for guests or family members. Throughout the home, thoughtful upgrades and timeless finishes create a warm and welcoming atmosphere, including elegant tile and real wood flooring, a newer roof and dual-pane windows, raised-panel doors, crown molding, tall baseboards, recessed lighting, and ceiling fans. The formal living room showcases a cozy fireplace and French doors, making it perfect for gatherings. At the heart of the home is the fully remodeled and expanded chef’s kitchen, complete with granite countertops, designer tile backsplash, stainless steel appliances, a commercial grade side-by-side Frigidaire refrigerator, new gas Bosch stove, built-in microwave, and custom soft-close cabinetry with pull-outs. An oversized island with a farmhouse sink and breakfast bar anchors the space, which opens seamlessly to the expanded dining and family rooms, highlighted by a beautiful bay window that fills the home with natural light and an additional fireplace. Step outside to a private backyard retreat designed for year-round enjoyment, offering sliding glass door access, stylish hardscape pavers, low-maintenance raised planter beds, a relaxing six-person jacuzzi, and a covered patio ideal for outdoor dining or unwinding. The main-floor primary suite features his and hers mirrored wardrobe closets and an ensuite bathroom with a jetted spa soaking tub, while the second full bathroom has been beautifully remodeled with floor to ceiling stone accents and spa-inspired finishes. Residents enjoy the Green Valley lifestyle with low HOA dues, three community pools, two clubhouses, scenic greenbelts, and community events, all while being conveniently close to the 405 freeway, Costco, Sam’s Club, Home Depot, restaurants, entertainment, gyms, and prestigious elementary and middle schools within walking distance.

10763 El Centro Avenue, Fountain Valley

$1,999,000
2 Beds 2 Baths OC25278550 MLS Active Status
Set high above the Pacific Ocean on a dramatic oceanfront bluff location, this exceptional retreat captures some of the best ocean views in all of San Clemente! Positioned on the Top level of an intimate six-residence building with low HOA's fees, the home delivers uninterrupted, sit-down panoramas stretching from Catalina Island to the iconic San Clemente Pier, with endless coastline and sunset skies. The residence extends farther toward the ocean than neighboring units, creating a sense of seclusion while maximizing the breathtaking scenery and soothing waves. Ideally located just steps away to Calafia State Beach access and Park, as well as the popular San Clemente Beach Trail. Inside, the interior is light, bright, and thoughtfully designed to keep the ocean as the focal point. 2 Spacious bedrooms, with large primary suite, and spacious 2nd bedroom guest room! The large living room is anchored by a cozy fireplace and flows seamlessly into the dining area and beautiful kitchen, which all open to a gorgeous ocean view deck ideally equipped with a built-in BBQ. The primary suite features a remodeled bathroom, walk-in closet, and a built-in desk. A single-car carport with a private storage closet is included. A rare opportunity for a front row seat to incredible Pacific views! Effortless coastal living awaits!

267 Avenida Lobeiro Unit E, San Clemente

$1,550,000
3 Beds 3 Baths PW25251861 MLS Active Status
Beautifully Upgraded Solar Home in Cypress Village, Irvine! Welcome to this elegant 3 bedroom, 2.5 bath home nestled in the highly desirable Cypress Village community of Irvine. This residence features thoughtful upgrades and has been meticulously maintained, freshly painted and ready to move in. Laminate flooring flows throughout the home, offering a warm and cohesive aesthetic that enhances both comfort and style. The fully upgraded kitchen showcases a stylish backsplash and premium Bosch stainless-steel appliances — a perfect blend of form and function for everyday living and entertaining. Recessed lighting throughout the home creates a bright and modern ambiance in all primary living spaces. Upstairs, you’ll find three bright and airy bedrooms that offer comfort, and natural light throughout the day. The attached 2 car garage features epoxy flooring, lending a polished and practical touch for vehicles and storage. Energy-efficient solar panels are installed to help lower monthly utility costs, reinforcing the home’s sustainable appeal. The home also features a sunny backyard, perfect for relaxing, outdoor dining, or weekend gatherings. This home offers more than just a beautiful interior — it provides a lifestyle defined by convenience and exceptional community amenities. Residents enjoy access to resort-style pools, playgrounds, greenbelts, walking and biking trails, and sports courts. The neighborhood is part of the top-rated Irvine Unified School District and is zoned for the highly regarded Cypress Village Elementary and Jeffrey Trail Middle Schools. Its prime location offers easy access to the Orange County Great Park, featuring the Great Park Ice Arena, Wild Rivers Water Park, and expansive sports fields,, as well as nearby shopping and dining at Woodbury Town Center and convenient connections to major freeways including the 5, 405, and 133. Cypress Village is also known for its lower property tax rates compared to some neighboring Irvine communities, offering added long-term value. Don’t miss your chance to own this move-in ready home in one of Irvine’s most sought-after neighborhoods — combining modern upgrades, solar efficiency, community lifestyle, and prime location.

128 Full Sun, Irvine

$1,795,000
OC25238691 MLS Active Status
Welcome to 308 Laurel Apartments, a 4-UNIT multifamily investment property nestled in the highly desirable neighborhood of Santa Ana. TOTAL CURRENT RENT: $11,000/month | TOTAL MARKET RENT: $11,250/month | 3 UNITS are on month-to-month leases, and 1 UNIT is leased through 07/31/2027. Brand New Construction (2024) – UNIT 1: What sets this property apart is the addition of a brand-new ADU, offering a 2 bed/2 bath, 800 SF unit with an open floor plan, central A/C, modern cabinets, quartz countertops, high-quality appliances, wood flooring, recessed lighting, and washer & dryer hookups. Fully Remodeled – UNITS 2-4: 3 units, each offering 2 bed/1 bath, 868 SF. These units were fully remodeled in 2023 with modern design elements and all-new upgrades throughout. The property includes 3 units with 1-car garages, plus 4 driveway parking spots, providing convenient parking for residents. Each unit features in-unit washer/dryer hookups, A/C, modern cabinets, quartz countertops, high-quality appliances, wood flooring, and recessed lighting. All tenants pay their own utilities, with gas and electricity individually metered — ensuring hassle-free maintenance and management. A perfect 1031-exchange opportunity, ideal for a homeowner seeking additional rental income, or for investors looking for a turnkey, income-producing asset.

308 S Laurel Street, Santa Ana

$1,600,000
PW25249568 MLS Active Status
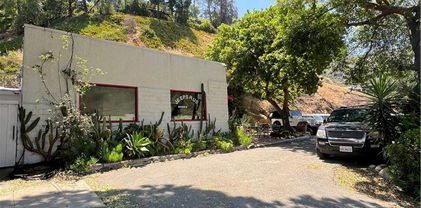
Prime Commercial Property in Santa Ana – Future Development Potential, Current Use: Auto Service Facility Building Size: 2,877 SF, Lot Size: Over 15,000 SF. Located in Zoning: SP2 Plan Santa Ana - Harbor Mixed-Use Transit Corridor Specific Plan. Future Development Opportunities: The SP2 Plan encourages development that aligns with transit investment, offering a range of possibilities including Retail Stores, Restaurant, Office building, Hotel and many housing options.The property’s value is primarily in the land and its potential for future development. The current auto service business is not included in the sale but may be negotiable if desired. Invest in the value and the benefit from the increasing attractiveness of the environment due to planned transit and infrastructure improvements.

1421 N Harbor Boulevard, Santa Ana

$1,900,000
3 Beds 3 Baths OC25246903 MLS Active Status
81 island coral is a 3 bedrooms and 2.5 bathrooms' detached home located in cypress village community. This detached home is bright with plenty of windows for natural sun lightRecessed lighting, neutral paint colors. This house is fully upgraded Chef's kitchen offers stunning quartz island, Stainless steel appliances and vinyl flooring. Moreover, this property situated in one of Irvine’s most sought-after neighborhoods, this home benefits from access to Top-rated schools, nearby parks, shopping centers, dining, Great park, and Irvine spectrum. With convenient freeway access and community amenities, you’ll enjoy the perfect balance of comfort, convenience, and lifestyle. It’s an opportunity to experience the best of Irvine living in a residence that adapts effortlessly to your needs.

81 Island Coral, Irvine

$1,695,000
5 Beds 3 Baths OC25240406 MLS Active Under Contract Status
Welcome to this upgraded five-bedroom, three-bathroom pool home located on a premium corner lot in Yorba Linda’s desirable Via Del Potrero community. This move-in ready home offers a functional floor plan, modern upgrades, and a serene setting next to a scenic walking trail. The remodeled kitchen features high-end Thermador appliances, custom cabinetry, and generous counter space, opening to a spacious family room ideal for everyday living and entertaining. Formal living and dining areas add flexibility, while a downstairs bedroom and full bath are perfect for guests, multigenerational living, or a home office. Upstairs, the primary suite offers a private retreat, complemented by fully remodeled bathrooms throughout and three additional bedrooms. Enjoy Southern California outdoor living in the private backyard with a pool, mature landscaping, and direct access to peaceful greenbelt and walking trails—ideal for relaxing or entertaining. Located near top-rated Yorba Linda schools, parks, hiking and biking trails, Black Gold Golf Club, shopping, dining, and with convenient access to the 91 Freeway and Imperial Highway.

5710 Via Del Potrero, Yorba Linda

$1,849,000
4 Beds 3 Baths 250039976SD MLS Active Status
Welcome to this beautifully updated 4-bedroom, 2.5-bath home in the highly sought-after Northwood community of Irvine! Nestled in a great family neighborhood. Inside, you’ll find recent upgrades including modern flooring and a beautiful kitchen with stylish finishes and high-end appliances. Additional highlights include a dedicated laundry room, two-car garage, with built-in's. This home offers direct access to a scenic walking trail just beyond the back fence—perfect for morning strolls and walks with the dogs. Enjoy a central location just minutes from shopping, dining, top-rated schools, parks and more. This home offers a functional layout ideal for everyday living and entertaining. Don’t miss this fantastic opportunity to live in one of Irvine’s most desirable communities!

40 Brena, Irvine

$1,898,000
4 Beds 3 Baths OC25107360 MLS Active Status
Stunning View Home with Solar in Guard-Gated San Joaquin Hills. Beautifully upgraded home with panoramic sunset views and exceptional privacy in the prestigious guard-gated community of San Joaquin Hills. This spacious residence features an open floor plan with exposed wood-beam ceilings and expansive windows that fill the home with natural light and showcase the backyard and scenic views. The remodeled chef’s kitchen (2018) includes thick granite countertops, a large center island, custom refrigerator, double oven, new dishwasher (2021), bar area, and walk-in pantry. A main-floor bedroom and full bath provide the perfect space for guests or a home office. Upstairs offers three additional bedrooms including a spacious primary suite with scenic views, soaking tub, dual vanities, and a large walk-in closet with custom organizers. A generous loft provides flexible living space and can easily convert to a 5th bedroom. Convenient upstairs laundry. Enjoy a private backyard designed for entertaining with built-in BBQ, gas stove, and outdoor refrigerator. Energy-efficient solar system included. Home equipped with a whole-house water softener system for improved water quality and comfort. Additional Highlights: • No Mello-Roos • Low HOA • Two community pools, park & basketball courts • Award-winning schools • Minutes from beaches, shopping & dining • 24/7 guard-gated community. Seller prefers a buyer open to a rent-back period but is willing to review all offers.

27781 Country Lane Rd, Laguna Niguel

$1,995,000
PW25101465 MLS Active Under Contract Status
Great Value-Add opportunity in the renowned French Park neighborhood in Santa Ana. Located 1 block away from East Civic Center Drive. Be right in the action of the redevelopment going on in Downtown Santa Ana. This is a pair of fourplexes, one facing 506 Vance St and one facing 833 N Lacy. Both have a similar layout: eight one-bedroom floorplans with an eat-in kitchen, living room, and full bathroom. There are four ground-level units and four units on the second level, all with individual access. A third building houses the community/coin-op washer and dryer; the washer/dryer units are leased. Seven one-car garage spaces are available for tenant use; three face the alley towards the North East, and four face Vance St on the North West Side. The units' flooring is a combination of laminate tile and vinyl flooring, and countertops are tile. Potential rents are $191,520 ($1,995 x8) Actual rents are $139,392

833 N Lacy Street, Santa Ana

$1,675,000
OC25082967 MLS Active Status
The Gilbuck Apartments are in the prime, rental market of Anaheim, CA surrounded by employment, educational, recreational and retail opportunities. The Anaheim rental market is one of the most robust in the county with historically high occupancy, strong rental growth, and highly desirable location. The property, built in 1960, is entirely single-story construction, offers tenants carport parking, individual metering for utilities, and a desirable unit mix of 80% one-bedroom and 20% two-bedroom units. The property's location offers tremendous access to freeways for tenants to reach the greater socal area and other employment opportunities. Within the immediate area of the Gilbuck Apartments are thousands of employment opportunities, recreational opportunities including public parks, movie theaters, and Disneyland, retail and shopping centers, and numerous educational opportunities.

938 S Gilbuck Drive, Anaheim

$1,725,000
4 Beds 3 Baths PW25037597 MLS Active Under Contract Status
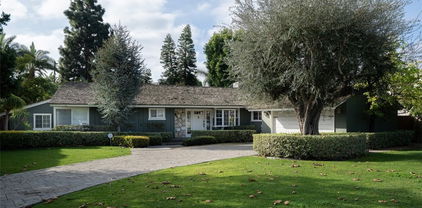
Fabulously upgraded Ranch-style home with guest house & pool on a large lot in Fisher Park offers a rare opportunity to own a piece of history. Once home to two-time Olympic Diving Gold Medalist Dr. Sammy Lee, this stunning HISTORIC residence has the MILLS ACT for tax savings. Natural light floods the interior through French doors and large windows, enhancing the open, flowing layout. The rich hardwood floors, elegant upgrades, recessed lighting, and antique touches elevate the home's warmth and character. The remodeled gourmet kitchen is a chef’s dream, featuring stunning wood cabinetry, high-end stainless steel appliances including a double-door built-in refrigerator and professional-style range with double oven, grill/griddle, and impressive hood. Black stone countertops, an oversized eat-in island with storage, tiled backsplash, built-in wine rack, and a charming Dutch door complete the inviting space. The kitchen seamlessly flows into the family room and dining area, which offer gorgeous views of the backyard pool through walls of sliding French doors with electric shades. A gas fireplace adds a cozy touch to the large family room. The expansive living room showcases a stacked stone fireplace and French doors to the sparkling pool and lush, tropical garden, providing ultimate privacy and relaxation. With three bedrooms plus an office, and two beautifully upgraded bathrooms in the main house, this home offers the perfect balance of function and luxury. Indulge in luxurious amenities such as a spa-inspired master bedroom with a deluxe ensuite bathroom and built-in steam room. Comfort is guaranteed with two fireplaces, central AC, dual-pane windows and SOLAR PANELS OWNED BY THE SELLER! Outside, you’ll find luscious foliage surrounding the pool, providing privacy and serenity. The built-in BBQ area leads to the Palm Springs-inspired guest/pool house, with a full kitchen and bathroom. Built in 1955, the main house has approximately 2,110 square feet and the guest house is estimated to be 500 square feet on the huge 14,720 square foot lot. The Fisher Park neighborhood, full of Ranch and Mid-century homes on sprawling large lots, has inviting events such as the upcoming Open Garden Day in May. Walk to Starbucks on your morning stroll! Close to the 5, 22, and 57 freeways, you have award-winning Santiago K-8 just a short walk away and OC School of the Arts just a few minutes drive! This exceptional home epitomizes the best of California Ranch.

1222 W Sharon Road, Santa Ana

Based on information from California Regional Multiple Listing Service, Inc. as of . This information is for your personal, non-commercial use and may not be used for any purpose other than to identify prospective properties you may be interested in purchasing. Display of MLS data is usually deemed reliable but is NOT guaranteed accurate by the MLS. Buyers are responsible for verifying the accuracy of all information and should investigate the data themselves or retain appropriate professionals. Information from sources other than the Listing Agent may have been included in the MLS data. Unless otherwise specified in writing, Broker/Agent has not and will not verify any information obtained from other sources. The Broker/Agent providing the information contained herein may or may not have been the Listing and/or Selling Agent.