Refine Search
Sort by
$15,995,000
5 Beds 6 Baths LG26061022 MLS Active Status
How amazing to have front-row seats to the ever-changing theater of the Pacific Ocean - a unique performance every day and night, where the sun melts into the horizon, and dolphins drift past like unannounced guests. The oceanfront estate at 32091 Coast Highway offers these seats daily - a beautifully crafted, gated home with amenities that make leaving feel unnecessary. From the moment you arrive through the gated motorcourt, the home reveals itself slowly - glass, stone, and warm materials drawing your eye to the endless horizon. Walls of disappearing glass open nearly every space to terraces, breezes, and uninterrupted views. Entering the living level, finished in a soothing blend of luxurious textures and colors, frames the special oceanfront setting. Dining and a bespoke kitchen with top-line appliances are distinct from the living area yet visually open, presenting an incredible ocean-view sweep from this level. This space also includes a full bar, climate-controlled wine storage, and disappearing glass walls that open much of the level to the view terraces. The lower level hosts four en-suite bedrooms, including the primary suite - a generously sized retreat unto itself, with floor-to-ceiling glass and refined design detail, the architectural pedigree is on full display. The fifth bedroom, along with an office or gym, spa bath with steam and sauna, and a ‘sky terrace’ complete the upper level, offering separation from the main living spaces. As calming as the interiors are, it is the ocean view decks and terraces that captivate. Multiple levels of flagstone decks create intimate corners for morning coffee, sunset dinners, or evenings beside the crescent-shaped outdoor fireplace. Here, the ocean becomes part of daily life - its colors, sounds, and shifting light changing by the hour. The spaces invite large gatherings while offering intimate vignettes. In addition to the ‘front row’ seats to the Pacific, this property offers features not often found in oceanfront homes: oversized three-car garage with motorcourt, private gated drive/pedestrian access, generous space, abundant storage, meticulous care by the current owner, sauna and steam rooms, and the ability to easily lock and leave should you choose to travel (though, why would you need to?). This estate provides a VIP experience without compromise - an opportunity to acquire a stunning residence along one of the most beautiful coastlines in the world.

32091 Coast Highway, Laguna Beach
$4,595,000
5 Beds 6 Baths OC26061532 MLS Active Status
Welcome to one of the elite equestrian communities in South Orange County, Nellie Gail Ranch! This 6,211 SF Tudor-inspired home features 5 bedrooms all with a view, 5 bathrooms, 3-car garage, office, game room, breakfast nook, formal dining room, resort-style grounds with private pool, view and more! Sunrises, and sunsets can be your guide throughout the miles of riding trails. This home has a striking and grand appearance as you approach this castle-like estate with stately leaded-glass double door entry, dramatic sweeping stairway, and crown moulding throughout, plus an executive office. Every detail in this home is finished in high quality golden oak! Come tour this one-of-a-kind English Tudor, designed with family in mind!

25462 Gallup Circle, Laguna Hills

$4,250,000
5 Beds 6 Baths OC26060014 MLS Active Under Contract Status
Behind the gates of Cyprus Cove, at the end of a cul-de-sac, sits a timeless Stanford Colonial just moments from the beach. Defined by classic brickwork, elegant symmetry, and architecture that never goes out of style. A brick pathway leads to a welcoming Dutch door and gracious entry, where black-and-white checkered marble floors, soaring ceilings, and custom solid wood millwork set the tone for a residence rooted in heritage and design. Simple classical detailing and balanced scale create a sense of architectural integrity rarely found today. At the heart of the home lies a kitchen designed to stand the test of time. Evoking the elegance of Colonial Revival architecture, it features striking black-and-white marble floors and countertops, dual Sub-Zero refrigeration, an expansive island, and a dramatic 60-inch Garland range. The main level unfolds into beautifully proportioned living spaces, including formal living and dining rooms, a spacious family room, media room, and a distinctive poker parlor with wet bar—ideal for both everyday living and elevated entertaining. Two staircases lead to the private quarters, where the primary suite offers a fireplace, generous walk-in closet, and ensuite bath, complemented by two additional bedrooms and a second-floor family room. A third staircase leads to two additional bedrooms and a full bath, offering a sense of separation ideal for guests, extended family, or flexible living. Outdoors, generous brick patios and an in-ground jacuzzi create a relaxed coastal retreat, surrounded by mature landscaping and a private backyard setting. A rare side yard offers potential for a sports court or additional parking for a boat or RV. Residents of Cyprus Cove enjoy private beach access, a clubhouse, tennis courts, park, and pool—all just minutes from world-famous Trestles surf break, downtown San Clemente, and the coastal beach trail. Classic in spirit, rich in character, and quietly luxurious, this iconic Stanford Colonial features soul, scale, and enduring appeal.

3812 Calle Tiburon, San Clemente

$2,849,000
5 Beds 6 Baths PW26060207 MLS Active Under Contract Status
**PRICE IMPROVEMENT – NOW $2,849,000 ** Seller has made a significant price reduction and is highly motivated. Rare opportunity to own one of IronRidge’s premier luxury homes at an exceptional value. Seller is ready to review serious offers and accommodate a quick closing. Welcome to your private resort-style estate in the highly sought-after Portola Hills community of Trabuco Canyon—where luxury, comfort, and modern living come together in perfect harmony. Designed for both relaxation and entertaining, this exceptional residence offers 5 bedrooms and 5.5 bathrooms, with each bedroom featuring its own en-suite bath, providing ultimate privacy and convenience for family and guests alike. The home showcases an expansive open-concept floor plan filled with natural light and thoughtfully curated upgrades throughout. At the heart of the home is a chef-inspired kitchen with a massive center island, walk-in pantry, and premium finishes—perfect for both everyday living and hosting in style. Step through the sliding glass doors into your California Room with fireplace, seamlessly blending indoor and outdoor living. Beyond lies a truly one-of-a-kind backyard retreat—crafted as a luxury resort experience. Enjoy a stunning modern pool and Jacuzzi enhanced by elegant water features, a built-in outdoor fireplace, and covered patio. Entertain effortlessly with an outdoor TV and integrated sound system, creating the perfect ambiance for any occasion. Adding to the home’s tranquility is a beautifully designed koi pond, combining modern aesthetics with a sense of balance and feng shui. Upstairs, the luxurious primary suite offers a private balcony, a spa-like bathroom, and a spacious walk-in closet—your own personal sanctuary. Additional features include a tankless water heater, dual A/C systems, and premium flooring throughout. The home features a fully paid-off solar system that will transfer to the future buyer. Ideally located just minutes from top-rated schools, parks, and shopping, this turnkey estate offers not just a home—but a lifestyle of elegance and relaxation. A rare opportunity to own a true resort-inspired masterpiece. (Please click the Virtual Tour’s link under Property Details to view the full property video!)

5577 Heritage Oak, Trabuco Canyon

$9,999,000
5 Beds 7 Baths LG26057879 MLS Active Status
Commanding a premier corner position in Newport Beach’s exclusive Cliffhaven enclave, this residence represents the pinnacle of contemporary coastal architecture with a coveted address. Built in 2017 and spanning a rare 75-foot view-oriented frontage, 660 Kings Way offers sharp, trademark lines with an effortless yet large footprint. The experience begins in a formal foyer where 25-foot ceilings set a tone of understated grandeur. In the voluminous great room with living, dining, and kitchen areas, spectacular walls of moving glass vanish to unite the indoors with a sprawling, private exterior space. This outdoor retreat is anchored by an oversized loggia complete with a fireplace, full outdoor kitchen, and dining lounge for an outdoor entertaining experience that checks all of the boxes. Mature landscaping framing the pristine pool and spa only add to the backyard’s appeal. Designed for both grand-scale hosting and a high-caliber lifestyle, the home offers five comprehensive bedroom suites and seven baths. The third-level penthouse suite is a rarity and features a viewing deck, a wet bar, and wine refrigeration to complement taking in panoramic views of the Pacific, the Channel, and Newport Harbor. Technology is interwoven with style: a comprehensive Control4 system managing lighting, multi-zone audio, climate, and Luma security cameras make managing this large home a breeze. From the custom-curated interiors to the meticulously maintained exterior spaces, this residence is a rare turn-key opportunity within minutes to the world-class dining and shopping of Newport Beach.

660 Kings Road, Newport Beach

$4,150,000
5 Beds 5 Baths OC26059025 MLS Active Status
Welcome to 18510 Boulder Bluff — a breathtaking 5-bedroom, 4.5-bathroom home nestled in the exclusive, gated community of Saddle Crest in Silverado Canyon. Built in 2024, this expansive property offers 4,968 square feet of refined living space on an 18,336 sq ft lot, combining modern luxury with versatility, privacy, and unmatched canyon views. The main residence spans 4,199 sq ft on a single level, thoughtfully designed for open-concept living and effortless entertaining. The chef’s kitchen is a true showpiece, featuring elegant cabinetry, white quartzite countertops, a full-height backsplash, and a striking gray waterfall island. Outfitted with Sub-Zero and Wolf appliances, this kitchen is built to impress. The great room opens to the outdoors with cornerless stacking doors, framing sweeping canyon vistas and creating a seamless flow for indoor-outdoor living. The private guest casita, located above the garage with its own separate entrance, adds an additional 769 sq ft and includes a living room, bedroom, full bathroom, and a fully equipped kitchenette with a sink, microwave, dishwasher, and wine fridge. It’s the perfect setup for multi-generational living, extended guests, or a private home office retreat. The backyard offers a blank canvas with plenty of space to design your dream outdoor oasis—pool, patio, garden, or more—all while taking in the incredible natural surroundings. Additional features include plush carpeting throughout, designer lighting accents, and luxury finishes. Enjoy the peace and privacy of canyon living while being just minutes from the best of Orange County.

18510 Boulder Bluff, Silverado

$2,800,000
5 Beds 4 Baths 219144934DA MLS Active Status
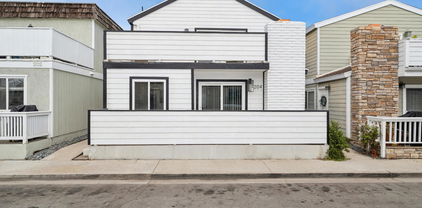
Welcome to your Dream Coastal Investment! This beautifully Maintained and Updated Duplex is one Block from the Beach! The Upper Unit is Completely Remodeled with Open Floor Plan, Vaulted Ceilings, Living/Dining Space with Fireplace, 3 Bedrooms, 2 Full Baths with Jacuzzi Tub in each, Stack LAUNDRY, A/C and TWO LARGE BALCONIES featuring Wetland, Mountain and Ocean Views!!! The Lower Unit has Newer Laminate Flooring and Mini-Spilts in all Living Areas and Bedrooms along with a Spacious Enclosed Patio off Great Room and Full Sized Laundry in Garage. Abundance of Parking with a 4 CAR GARAGE + 1 Space CAR PORT. Seller Replaced Siding and Stairs. Generate Income as a Highly Desirable Long Term Rental and if you are going for the big money this can be Vacation/Short Term Rental with Proper City Permit. Walking Distance to Restaurants and Quick Access to Newport and Huntington Beach.

204 David Drive, Newport Beach

$1,275,000
5 Beds 2 Baths OC26056942 MLS Active Status
LIVE IN ONE, RENT THE OTHER!! 2 Homes + Large LOT + INCOME POTENTIAL: Rare two-home gated compound in Santa Ana with income potential, private yards, remodeled interiors, and large usable land. Ideal for multigenerational living, live/rent strategy, investors, or buyers seeking future SFR & ADU upside. The property features approximately 1,800 square feet of living space across two residences with a total of 5 bedrooms and 2 bathrooms. The front home (#215 N McClay) offers 3 bedrooms, 1 bathroom, an attached garage, and a private fenced yard, ideal for a primary residence or rental unit. The second home (#217 N McClay) features 2 bedrooms and 1 bathroom with its own gated entry, large yard area, pergola, mature fruit trees, and outdoor space perfect for relaxing or entertaining. Both homes have been extensively remodeled, including brand new kitchens, upgraded bathrooms, new flooring, new water heaters, newly installed split A/C systems, updated cabinetry and countertops, stackable washer and dryer and refreshed landscaping throughout the property with drip irrigation. These improvements make the homes move-in ready while providing strong rental appeal. A standout feature of the property is the additional large graded lot area, offering exceptional flexibility for future use. The space may allow for additional improvements such as a SFR with a Jr. ADU (buyer to verify with the City), a contractor yard, storage area, workshop, recreational space, or expanded outdoor entertaining area. The entire property is fully gated, offering privacy and security, creating a unique environment that can function as a private family compound or a highly desirable rental investment. Located near major freeways, shopping, schools, and the amenities of downtown Santa Ana, this property presents a rare opportunity to own two remodeled homes with income potential and valuable yard space in one of Orange County’s strongest rental markets.

215 N Mcclay, Santa Ana

$1,996,000
5 Beds 5 Baths WS26055405 MLS Active Status
Welcome to this beautifully designed home located in a private gated community in Lake Forest, offering both privacy and comfort. This spacious residence features approximately 3,414 square feet of living space with 5 bedrooms and 4.5 bathrooms, ideal for modern family living. The home showcases a bright open floor plan with expansive living areas that seamlessly connect to the gourmet kitchen, creating the perfect setting for everyday living and entertaining. One of the most attractive features of this property is its low property tax rate and NO Mello-Roos, a rare advantage among newer Orange County communities, providing significant long-term savings for homeowners. Situated in a secure gated neighborhood, residents enjoy a peaceful environment while still being conveniently located near parks, shopping, dining, and major transportation routes. With generous living space, desirable community features, and exceptional financial advantages, this home presents an outstanding opportunity in the heart of Lake Forest.

2168 Aliso Peak, Lake Forest

$6,290,000
5 Beds 6 Baths OC26052274 MLS Active Status
An exceptional opportunity to experience premier waterfront living in the heart of Huntington Harbour, complete with a private 347-square-foot boat dock capable of accommodating a vessel of approximately 50 feet. Perfectly positioned along the water, this stunning newly constructed residence offers breathtaking harbour views and the ultimate Southern California coastal lifestyle. Spanning approximately 5,158 square feet, this newly constructed home features thoughtfully designed with refined finishes throughout. Walls of glass invite abundant natural light while framing tranquil water views, creating a seamless connection between indoor living spaces and the picturesque harbor setting. The open-concept living and dining areas flow effortlessly into a beautifully appointed chef’s kitchen, ideal for both everyday living and sophisticated entertaining. Restoration Hardware lighting and premium fixtures add a timeless sense of luxury and design. Additional highlights include a private elevator servicing all levels, generous garage space, and multiple outdoor areas perfect for enjoying ocean breezes and sunset views across the harbor. With boating, paddleboarding, and waterfront dining just moments away, this remarkable Huntington Harbour residence offers an extraordinary blend of elegance, comfort, and coastal living.

17007 Edgewater Lane, Huntington Beach

$2,150,000
5 Beds 4 Baths PW26051547 MLS Active Status
Welcome to this stunning Beighton Ridge residence in one of Yorba Linda’s most desirable neighborhoods, offering spectacular panoramic views and exceptional living space. Situated on a quiet cul-de-sac, this impressive home features 5 bedrooms, 3.5 bathrooms, 3,759 square feet of living space, and a generous 16,450 square foot lot. A dramatic entry with soaring 20-foot ceilings opens to the formal living room highlighted by a beautiful fireplace. The thoughtfully designed floorplan offers seamless flow between the living room, dining area, and spacious family room. The entertainer’s kitchen is the heart of the home, showcasing abundant cabinetry, a large island with breakfast bar seating, gas cooktop, stainless steel appliances, double ovens, and a wine refrigerator, all overlooking the inviting family room with breathtaking city lights and sunset views. A main-floor bedroom suite provides ideal flexibility for guests or multigenerational living. Upstairs, the luxurious primary retreat offers panoramic views, a private balcony, cozy fireplace, and spa-inspired bath with jetted tub, separate shower, and large walk-in closet. Step outside to a resort-style backyard featuring an infinity-edge pool and spa, covered patio, deck, and potential RV parking—all perfectly positioned to capture the incredible views. No HOA. No Mello-Roos. Conveniently located near the 91 Freeway, Savi Ranch shopping, dining, and entertainment, and within the award-winning Placentia-Yorba Linda Unified School District, including Yorba Linda High School.

5265 Avenida De Kristine, Yorba Linda

$7,499,000
5 Beds 9 Baths OC26049149 MLS Active Status
Perched behind the exclusive gates of Covenant Hills, this exceptional custom estate captures some of the most spectacular views in Ladera Ranch—sweeping across the Saddleback Mountains, sparkling city lights and out toward the Pacific Ocean. Spanning approximately 7,476 square feet, this one-of-a-kind residence blends timeless architecture, warm organic-modern interiors and an extraordinary resort-inspired lifestyle. More than $2 million in thoughtful designer elements and enhancements have elevated the home while preserving its distinctive character. Wire-brushed hardwood floors, rich walnut ceilings, custom cabinetry and expansive windows create sophisticated yet inviting interiors filled with natural light and incredible views. At the heart of the home, the chef’s kitchen features dual oversized islands, marble countertops, Sub-Zero refrigerator and freezer, Viking 8-burner range with double ovens, and a charming breakfast nook beneath a coffered wood ceiling. Walls of floor-to-ceiling glass create a seamless connection to the outdoors and frame unforgettable sunsets. Step outside to a private resort featuring a saltwater pool and spa, outdoor kitchen, bluestone and travertine patios, and multiple areas for dining, entertaining and relaxing—all positioned to capture the panoramic views. Recent enhancements include a new pool heater, upgraded saltwater system, refreshed outdoor kitchen island and additional designer updates. The lower level offers amenities rarely found in a private residence, including a media and game room, fitness studio or optional bedroom, secondary kitchen and private basketball half-court. The primary suite is a private sanctuary with a custom 42-inch electric fireplace, motorized sunset shades, dual walk-in closets and spa-inspired bath with steam shower, rain shower and dual vanities. Additional spaces include an ensuite guest room, dedicated office or optional bedroom, craft/home management room and upstairs loft. Crestron smart-home automation, 34 solar panels and a four-car garage with custom built-in storage add convenience and efficiency. The estate is also offered furnished for a truly turnkey opportunity. Residents enjoy the exceptional Covenant Hills and Ladera Ranch lifestyle with award-winning schools, resort-style pools, tennis courts, parks, scenic trails, dining and shopping. Private, sophisticated and truly unforgettable, this is more than a remarkable home—it is a lifestyle that simply cannot be replicated.

2 Thomas Road, Ladera Ranch

$4,500,000
5 Beds 4 Baths 219144387DA MLS Active Status
Calling out all Beach Lovers, this Highly Coveted Location-- only 3 Houses from the Beach, Offers the Ultimate Coastal Lifestyle with Easy Access to the Ocean, Newport and Huntington. Experience the Perfect Blend of Comfort and Opportunity with this Versatile Duplex. Live in One Unit and Enjoy the Convenience of Home Ownership while Generating Rental Income from the Other or Rent Both for More Generous Income. The Lower Unit has 2 Bedrooms and 2 Baths, Open Kitchen to Family Room, and Slider Door to Enclosed Lower Patio and Laundry. The Upstairs Features Same FloorPlan as Lower except it has Additional 3rd Bedroom which is much Larger and has it's own Entrance and Spacious Balcony. With Proper City Permitting this could be a Separate Studio Apartment. Ample Parking with 2 Car Garage and 2 Car Driveway. Lower and Upper Units both Completely Remodeled and can be Rented Month to Month or with City Permit Short Term/Vacation Stay! Seize the Chance to Make this Stunning Beach Property your Own--Paradise Awaits.

5119 River Avenue, Newport Beach

$2,575,000
5 Beds 5 Baths OC26048332 MLS Active Under Contract Status
This luxurious Mediterranean estate in the guard gated enclave of Canyon Crest Estates offers an exceptional blend of sophistication and functionality, featuring 5 spacious bedrooms, a dedicated office, and an expansive bonus room—a rare combination that elevates the home’s desirability. From the moment you enter, the home impresses with expansive formal living spaces, soaring vaulted ceilings, and a highly desirable open concept custom floor plan. The newly remodeled gourmet kitchen is a centerpiece of refinement, showcasing quartz countertops, and generous workspace—seamlessly flowing into the casual dining area with new windows and family room that create an ideal inviting great room environment for gatherings. Travertine, and newly installed luxury vinyl plank flooring enrich the interiors with warmth and sophistication. Downstairs, a private office with French doors and main-level bedroom with full bath offer convenience and flexibility for guests or multi-generational living. Upstairs, the expansive primary suite features a private sitting area, fireplace, and balcony overlooking the backyard with scenic views, along with a luxurious bath finished in travertine, glass-enclosed shower and spa-like soaking tub. A spacious bonus room provides additional living space, while the secondary bedrooms include one with an ensuite bath and two others connected by a Jack-and-Jill bathroom. Additional whole home enhancements include owned solar panels, dual whole house fans, new HVAC systems with upgraded ducting and heat pumps, fresh exterior paint, new French doors, and insulated steel garage doors all offering comfort, and enhanced energy efficiency. The resort style backyard is a private sanctuary crafted for exceptional outdoor living. A spectacular pool with baja shelf, rock waterfall, and oversized spa anchors the space, complemented by a cozy fire pit, multiple lounging and conversation areas perfect for both relaxation and entertaining. This extraordinary custom home provides access to Canyon Crest exclusive amenities including multiple tennis courts, three swimming pools, a fitness center, sport courts, a clubhouse, and more. Membership to Lake Mission Viejo opens the door to boating, paddleboarding, community events, and summer concerts—capturing the quintessential Southern California lifestyle. Convenient proximity to premier shopping, top rated schools, and the 5 Freeway and 241 Toll Roads further enhances the appeal of this truly remarkable estate.

22051 Oak Grove, Mission Viejo

$16,295,000
5 Beds 7 Baths OC26047282 MLS Active Status
Perched along one of the most coveted stretches of Cliff Drive, this newer-construction architectural masterpiece captures UNOBSTRUCTED SIT-DOWN OCEAN AND HARBOR VIEWS from nearly every primary living space. A rare collaboration between Brandon Architects, Erica Bryen Design, and Gonterman Construction, the approximately 5,200-square-foot residence offers 5 bedrooms and 6.5 baths, thoughtfully designed for elevated coastal living and effortless entertaining. Expansive walls of glass create seamless indoor/outdoor flow to two private patios, one with in ground jacuzzi, and a spectacular roof deck with bar, perfectly positioned for sunset entertaining- creating multiple resort-inspired outdoor living environments. Inside, warm-modern interiors are defined by wide-plank flooring, custom millwork, statement stone surfaces, designer lighting, and a striking temperature-controlled wine wall. The showpiece kitchen anchors the main level with bespoke cabinetry, oversized island, and curated finishes, opening to ocean-view living and dining spaces. A private office, beautifully appointed guest suites, and a serene primary retreat with spa-inspired bath complete the interior. An elevator services all levels, enhancing livability, while additional highlights include a three-car garage and whole-house soft water and filtration system. Meticulously executed and perfectly positioned, this is a rare opportunity to own one of the finest newer homes along Cliff Drive in Newport Beach.

2304 Cliff, Newport Beach

$1,499,000
5 Beds 3 Baths OC26046927 MLS Active Status
Nestled in the heart of highly sought-after Green Valley, perfectly situated just steps from the community park. Offering approximately 2,175 square feet, this beautifully upgraded two-story home features five bedrooms and two-and-a-half bathrooms with a versatile layout ideal for multi-generational living or today’s work-from-home lifestyle. The sought-after floor plan provides both comfort and privacy, with three bedrooms on the main level, including a spacious primary suite, and two additional bedrooms plus a half bath upstairs, creating excellent separation for family or guests. Thoughtful upgrades throughout include real wood and tile flooring, dual-pane windows, a newer roof, raised-panel doors, crown molding, tall baseboards, recessed lighting, and ceiling fans. The formal living room welcomes you with a cozy fireplace and French doors, perfect for gatherings. The fully remodeled and expanded chef’s kitchen is the heart of the home, showcasing granite countertops, designer tile backsplash, stainless steel appliances, a commercial-grade side-by-side Frigidaire refrigerator, new gas Bosch stove, built-in microwave, and custom soft-close cabinetry with pull-outs. An oversized island with a farmhouse sink and breakfast bar opens seamlessly to the expanded dining and family rooms, highlighted by a beautiful bay window and a second fireplace. The private backyard retreat is designed for year-round enjoyment with sliding glass door access, stylish pavers, raised planter beds, a six-person jacuzzi, and a covered patio ideal for outdoor dining and relaxing. The main-floor primary suite offers mirrored his-and-hers closets and an ensuite bath with a jetted soaking tub, while the secondary full bath has been remodeled with floor-to-ceiling stone finishes and spa-like details. Enjoy the Green Valley lifestyle with low HOA dues, three pools, two clubhouses, scenic greenbelts, and community events, all conveniently located near the 405 freeway, Costco, Sam’s Club, Home Depot, restaurants, entertainment, gyms, and highly regarded schools within walking distance.

10763 El Centro Avenue, Fountain Valley

$3,390,000
5 Beds 6 Baths TR26044367 MLS Active Under Contract Status
HUGE PRICE REDUCTION! PRICE TO SELL! MUST SEE TO BELIEVE! This customized and highly upgraded luxury home in The Great Park blends modern French aesthetics with European-imported materials, creating a truly unique and elegant living experience. Professionally designed by renowned interior designer w/over $1.7 million in upgrades. Largest Model in the Community, the home boasts the most desirable open floor plan with Imported natural stone and upgraded carpet. Kitchen opens to expanded great room w/ adjoining dining area & family room w/ built-in cabinets and High-end appliances. Large center islands with gorgeous quartz counter tops make the kitchen a great place not only for cooking but also for family gatherings and entertaining friends. Main floor bedroom & full bath, marble fireplace mantels, Italian made family room TV cabinet and upstairs with hardwood floors. Spacious master suite plus three additional en-suite bedrooms and an upstairs laundry room for added convenience. Expansive, flat backyard — a rare gem in Irvine — ideal for outdoor living and entertaining. Enhanced by $300K in Feng Shui-inspired landscaping with thoughtfully selected plants to promote prosperity and harmonious energy flow. Upgrades throughout include: Custom backsplash, Quartz Countertops, Subzero Refrigerator in Kitchen. Soundproof Media Room. Decorative wall panels in Great Room, inspired by Italian interior design. Marble Fireplace Mantle in Master Bedroom. Custom luxury furniture and draperies, transitional shades remote control for high ceiling & wood shutters. Custom 3D leather panels and wainscoting for Master Bedroom. Hydro massage walk in shower in Master Bathroom. Custom Wallpaper in every room. Crystal knobs for kitchen cabinets, Dining Room & Downstair Bathroom. Toto bidets in Master Bathroom. High-end European-imported crystal chandeliers and pendant lights, worth of 100k. Minutes from park/ pool, the newest shopping plaza The Canopy and award-winning Irvine schools.

123 Calderon, Irvine

$1,589,000
5 Beds 3 Baths PW26033447 MLS Active Under Contract Status
TWO ON A LOT! Great opportunity to own a remodeled Two on a Lot in Charming Old Towne Orange. Front home is 1,116 square feet with 3 bedrooms, 2 baths and a 1 car attached garage with laundry, tile flooring and fenced front yard. Rear home is 875 Square feet with 2 bedrooms, 1 bath, newer vinyl plank flooring, an attached 1 car garage with laundry and a "To Die For" back yard with a covered patio, above-ground spa and built-in storage shed. Perfect for multi-family or potential income. Recent extensive remodeling include both kitchens and all 3 bathrooms in both units. Mini-Splits and AC wall units, newer flooring, newer roof, mostly newer windows, in both units. Quartz counter tops, stainless steel appliances (rear unit only), decorator tile and so much more!

151 S Parker Street, Orange

$2,499,000
5 Beds 4 Baths PW26041675 MLS Active Status
Bring your family home to this versatile and spacious coastal beauty, located on a secluded interior cul-de-sac street in Huntington Beach's desirable Crystalaire community. This lovely five-bedroom home offers a bedroom and full bath downstairs, usable for multi-generational living or a private office. Upstairs, the primary suite has a soaking tub and separate shower, a large walk-in closet, and a light and bright open space retreat. Down the hall are two additional bedrooms and another full bath, as well as a large flexible space usable as a 5th bedroom, media room or playroom. The popular beaches and nightlife of Surf City are just minutes away, while you also have the option of a serene and peaceful retreat behind gates. Don't miss it!

7381 Siena Drive, Huntington Beach

$1,865,888
5 Beds 4 Baths OC26041109 MLS Active Under Contract Status
BEST VALUE DETACHED 5-BEDROOM HOME IN WEST IRVINE WITH NO HOA + PAID SOLAR! Rare opportunity to own an exceptionally spacious and functional detached home in one of Irvine’s most convenient locations, offering approximately 2,850 square feet, 5 bedrooms, 3.5 bathrooms, PAID SOLAR, and NO HOA, an increasingly hard-to-find combination in Irvine. Situated on an approximately 7,000 square foot lot with one of the longest driveways in the neighborhood, this home offers outstanding flexibility for multi-generational living, guests, remote work, or growing households, including a highly desirable MAIN-LEVEL ENSUITE BEDROOM. Inside, the thoughtfully designed floor plan features formal living and dining spaces, crown molding, recessed LED lighting, surround sound, SPC luxury plank flooring, custom interior paint, a whole-house water softening system, and two newer water heaters. Upstairs includes four additional spacious bedrooms, highlighted by a generously sized primary suite with a private upgraded balcony, dual vanities, soaking tub, separate shower, and walk-in closet. The low-maintenance backyard is designed for entertaining and everyday enjoyment with extensive hardscaping, a built-in natural gas BBQ island, two custom fire pits, and mature fruit trees. Located within the highly acclaimed Tustin Unified School District and zoned for award-winning Beckman High School, this home offers quick access to Tustin Marketplace, Tustin Ranch Golf Club, parks, dining, shopping, and major commuter routes. For buyers seeking maximum space, functionality, and long-term value in Irvine, this is a rare opportunity to own one of the most competitively priced detached 5-bedroom homes in the area.

74 Linhaven, Irvine

$6,995,000
5 Beds 5 Baths NP26040512 MLS Active Status
Set on an expansive 45 foot wide lot at the highest point of the street, this exceptional coastal residence captures sweeping ocean views and effortless indoor-outdoor living. A sprawling brick front patio serves as a quintessential seaside welcome framed by ocean vistas and seamlessly connected to the living room and formal dining room through walls of glass. Inside, the living room showcases coffered ceilings, a statement fireplace with classic mantel, custom built-ins. Thoughtfully appointed, the entertainer's kitchen supplies a Wolf oven, microwave, and six-burner range, reverse osmosis, granite countertops, a center island, appliance garage, walk-in pantry, and built-in desk. A sunlit breakfast nook is surrounded by windows overlooking the private backyard, complete with a built-in BBQ, outdoor shower, and spa plumbing, creating a natural extension of the home’s entertaining spaces. The adjacent family room offers another fireplace, custom built-ins, and a wet bar, while a dedicated wine room accommodates 500+ bottles for the discerning collector and entertainer. Additional main-level amenities include a spacious powder room, a private ensuite bedroom with tub and shower, and a well equipped laundry room with sink and abundant storage. The three car garage features soaring ceilings and storage, while whole home conveniences such as central vacuum, hot water circulation, and dual A/C systems enhance everyday comfort. A dramatic spiral staircase rises to a central gallery hall, introducing the home’s private bedroom level. The primary wing offers ocean views, a viewing balcony, a cozy seating area with a double-sided fireplace shared with the spa-inspired bath, and a morning coffee bar designed to savor the scenery without ever leaving the suite. Dual closets, including a generous walk-in, provide ample wardrobe storage. The primary bath features a jetted soaking tub, walk-in shower, dual vanities, makeup station, and a discreet TV cabinet. Three additional bedrooms complete the upper level: two connected by a Jack-and-Jill bath, and a fifth bedroom suite with its own tub and shower and private deck. For sunset gatherings and elevated coastal living, the spectacular rooftop deck delivers panoramic vistas spanning the Pacific Ocean, Fashion Island, the golf course, and shimmering city lights.

304 Marigold, Corona Del Mar

$6,988,800
5 Beds 6 Baths OC26039727 MLS Active Status
HUGE PRICE IMPROVEMENT! Don't Miss Out on This Once in a Lifetime Opportunity! Nestled Amongst Tranquil Avocado Orchards and Rolling Hills, This Extraordinary Alta Vista Residence Embodies the Pinnacle of Modern California Luxury. Perched on an elevated corner lot with commanding hillside views, 116 Knob Creek rests within the exclusive Vistas enclave at The Groves of Orchard Hills. Boasting over $1 million in interior and exterior upgrades, this modern architectural masterpiece blends refined sophistication with effortless indoor-outdoor living. From the moment you arrive, the home’s modern interpretation of Spanish Colonial architecture is framed by lush landscaping, citrus trees, and a welcoming pedestrian approach. Inside, more than 6,000 square feet of open-concept living unfolds beneath soaring ceilings, where abundant natural light connects the interiors to serene surroundings. The dramatic foyer introduces a spectacular formal dining room with clerestory windows rising over twenty feet, flanked by dual glass staircases with sleek steel accents. Perfect for entertaining, this grand space opens to a private courtyard with a tranquil wall fountain. The magnificent great room, anchored by a 60-inch stone-clad linear fireplace, flows seamlessly to a resort-style California Room designed for alfresco gatherings. The chef’s kitchen is a showpiece appointed with Sub-Zero, Wolf, and Miele appliances, dual integrated refrigerator/freezers, quartz countertops, and custom Genoa cabinetry. Multiple pocket doors dissolve the boundaries between indoor and outdoor spaces, revealing a breathtaking backyard oasis. Outdoors, enjoy a full outdoor kitchen with Lynx professional BBQ, refrigerator, icemaker, and sink all overlooking a vanishing-edge quartz pool and 100 sq. ft. spa finished in luminous blue glass tile. The dual-zone yard is framed by citrus and stone fruit trees, modern planters, and inviting lounge spaces perfect for poolside evenings. A main-level guest suite provides comfort and privacy, while four ensuite bedrooms reside upstairs. The luxurious primary suite captures sweeping hillside views reminiscent of the Tuscan countryside, featuring a spa-inspired bath, private retreat, and expansive walk-in closet. A spacious bonus room with a built-in media center completes the upper level. Additional highlights include a rare four-car garage with epoxy floors and custom cabinetry.

116 Knob Creek, Irvine

$1,550,000
5 Beds 4 Baths DW26037451 MLS Active Under Contract Status
Welcome to a masterclass in modern living. Nestled on a sprawling 7,400+ sq. ft. lot, this fully remodeled, two-story masterpiece offers an unprecedented 3,700+ sq. ft. of living space across two distinct residences. The Main Residence (3,383 Sq. Ft.): Step inside to a bright, open-concept floor plan designed for high-end entertaining. This 5-bedroom, 4-bathroom estate features a chef’s kitchen with premium counters, cabinetry, and a premium appliance suite. The expansive 2-story layout provides a rare sense of volume, culminating in a massive primary retreat with a walk-in closet that rivals a boutique showroom. Four additional generous bedrooms ensure plenty of space for family, a fitness studio, or a executive home office. The ADU (336 Sq. Ft.): Completely detached and private, the 1-bedroom, 1-bathroom ADU is finished with the same high-end materials as the main home. Whether used as a luxury guest suite, a high-yield rental potential, or multi-generational housing, this space offers the flexibility that high-net-worth buyers demand. Prime Location: Minutes from Disneyland, Knott's Berry Farm, and the world-class dining of the Anaheim Packing District. This is not just a home; it is a strategic investment in the most desirable pocket of West Anaheim. Experience the scale, the luxury, and the possibilities.

3143 Coolidge Avenue, Anaheim

$16,800,000
5 Beds 7 Baths OC26036352 MLS Active Status
Experience coastal living at its finest in the prestigious, guard-gated community of Harbor Ridge. This new 8,000-square-foot trophy home redefines luxury with an open-concept floor plan and one-of-a-kind details. Unobstructed panoramic ocean views stretch from Newport Harbor to the Palos Verdes peninsula, offering Catalina sunsets and city lights. This modern masterpiece is the perfect atmosphere for family and entertaining, offering five bedrooms and seven bathrooms. Every space is generous in size and quality. All windows and exterior doors are made by Fleetwood, and all of the interior doors are works of art, imported from Italy. European white oak flooring is throughout the house. The home is furnished by Roche Bobois, Cantoni, and Natuzzi. The main level boasts floor-to-ceiling windows and doors, a large foyer with a freestanding curved staircase, living room, fireplace with a 100-inch TV, kitchen, dining room, guest bath, and bedroom/office. Seamless indoor-outdoor transitions lead you to an infinity-tile pool, hot tub, and fire pit. The massive kitchen includes a 17-foot-long island that seats seven, imported cabinets from Germany, and a large, separate pantry. Other features include two dishwashers, two sinks, Kallista faucets, and Miele and Gaggenau appliances. The upper floor offers the master bedroom, two suites, laundry room, and a TV room. The master bedroom is 22 ft. x 22 ft. and features 21-foot glass sliders with ocean views and city lights. The master closet will leave anyone in awe at its size and quality. The master bathroom includes marble slabs for dual showers and marble flooring, all imported from Italy. A freestanding soaking tub and a steam bath complete the space. The lower level features a large family room with an 85-inch TV and a kitchenette with a 12-foot-long island. It also includes a wine cellar, bedroom, gym, and a large laundry room. Trimless lighting throughout provides a minimalist design feel. There are two home theaters with dual subwoofers. All of the 32 speakers and subwoofers in the house are Monitor Audio. The control system is the latest Crestron. There are seven high-end TVs throughout the house and five 4k security cameras. WiFi is throughout. The eight-unit HVAC system features Mitsubishi and Trane equipment. The three-car garage is extra-wide with 12 and 13-foot doors.

4 Geneve, Newport Beach

$8,980,000
5 Beds 6 Baths OC26030776 MLS Active Status
Behind the guarded gates of Orchard Hills, one of Irvine’s most prestigious communities, 170 Leafy Pass sits on the highest street in the neighborhood, pairing a premier location with several million in bespoke high end finishes. Positioned on a single loaded street with sweeping views, the home’s lot premium makes a striking impression before you step inside. Professionally designed landscaping features four mature palm trees, a tranquil water feature, curated greenery, and a custom driveway leading to two separate two car garages. A dramatic entry with 22 foot ceilings, dual staircases, and an open concept floor plan frames the views beyond. The first floor was designed for true indoor outdoor living, ideal for everyday comfort and entertaining, with floor to ceiling sliding glass doors and limestone flooring that extends into the outdoor living space, creating a seamless transition. The kitchen and prep kitchen form a professional grade culinary space with Wolf appliances, Sub Zero refrigerators, soft close cabinetry, extended counter space, and dual islands finished with Blue Galaxy granite. The formal dining area and covered patio accommodate gatherings while showcasing panoramic views across Irvine toward the ocean. The backyard features a sunken fire pit, two waterfall features including one about 70 feet in length, and ambient lighting that creates a stunning atmosphere day and night. A spacious downstairs bedroom includes an ensuite bath and custom closet. Upstairs, a loft with a wet bar and floor to ceiling sliding glass doors opens to a covered deck with some of the best views in the home, and built in surround sound with projector pre wiring allows the space to function as a theater. The primary suite occupies the right wing and includes a retreat with fireplace and a spa caliber bathroom with Calacatta Bluette marble, limestone finishes, a Thermasol steam shower, dual Rain Dome shower heads, towel warmers, a Toto Washlet bidet, and a custom walk in closet. Three additional bedrooms offer ensuite baths and custom closets, while the fifth bedroom is currently configured as an office with hillside views. The home is equipped with a 22kW owned solar system with four Tesla Powerwalls, Crestron whole home lighting, Ubiquiti WiFi and security cameras, surround sound, and motorized blinds, all controllable from your phone. Residents enjoy Orchard Hills amenities, top tier schools, and proximity to shopping, dining, and entertainment.

170 Leafy Pass, Irvine

$270,000
5 Beds 2 Baths IV26035474 MLS Active Status
Back on the Market! Buyer did not perform! This spacious 5-bedroom, 2-bath manufactured home offers approximately 1,400 square feet of comfortable living space all on one level. The thoughtfully designed floor plan provides ample room for a large family, featuring generously sized bedrooms, a functional kitchen, and an inviting living area perfect for everyday living and entertaining. Enjoy central air conditioning, in-kitchen laundry, and a covered carport for convenient parking. This home offers easy access to schools, shopping, dining, entertainment, and major freeways. An excellent opportunity to own an affordable and spacious home in the heart of Anaheim. Features: * 5 Bedrooms | 2 Bathrooms * Approx. 1,400 Sq. Ft. * Central Air Conditioning * In-Kitchen Laundry * Covered Carport Parking * Single-Level Floor Plan * Convenient Anaheim Location Near Shopping, Dining & Freeways

1616 S Euclid Unit 91, Anaheim

$2,375,000
5 Beds 4 Baths OC26033061 MLS Active Status
This residence reads less like a conventional home and more like a study in proportion, light, and reflection. Positioned on a rare inside corner lot, the property opens outward to a broad main channel panorama where the water widens and the horizon lingers. From nearly every vantage point, the lake becomes part of the composition, not simply a backdrop but a constantly shifting material that animates the house throughout the day. The exterior presents a restrained modernist language, crisp planes of white softened by shadow lines from mature palms and the geometry of the dock beyond. As the home wraps the corner, it reveals itself gradually, a sequence rather than a façade. The waterline deck extends like a continuation of the living space, dissolving the boundary between structure and shoreline. Inside, the plan unfolds with an almost gallery-like clarity. Surfaces remain intentionally calm, allowing volume and perspective to take precedence. Wide openings frame long water views that shift as you move, producing a subtle sense of procession through the home. The living spaces orient toward the channel, while softer, more intimate moments appear along the periphery, reading corners, curved seating arrangements, and layered sightlines that create both openness and refuge. The kitchen sits as a sculptural center rather than a separate room, its soft forms and pale palette reflecting daylight deeper into the interior. Two primary suites, one upstairs and one downstairs, allow the home to function across different rhythms of living. The lower suite maintains immediate connection to the water and outdoor terrace, while the second primary becomes a retreat elevated above the shoreline with a longer perspective across the channel. Outdoor living is treated as an extension of architecture rather than an addition to it. The covered terrace acts as an intermediary space, shaded yet open, where breezes move through and the sounds of water remain constant. The dock sits within the protected interior corner of the lot, reinforcing both privacy and the expansive feel of the main channel view. Boats pass at a distance, never dominating the experience, only punctuating it. Here, architecture becomes a lens through which the setting is continuously rediscovered, morning glassy and still, afternoon bright and active, evening quiet and reflective, each moment framed deliberately, each perspective considered.

21961 Cayuga Lane, Lake Forest

$1,580,000
5 Beds 3 Baths OC26033962 MLS Active Status
BACK ON THE MARKET! Nestled in the desirable guard-gated community of Brighton Glen, is a rare opportunity to own this stunning pool home on an expansive 15,000 sq ft lot, tucked away at the end of maintained cul-de-sac. With exceptional curb appeal, this home welcomes you with a long driveway offering abundant parking, attractive exterior paint, custom entry doors, and a charming brick patio, all set in a peaceful, private setting. Inside, the thoughtfully designed floor plan features soaring ceilings, abundant natural light, and a highly desirable downstairs bedroom ideal for guests or a home office. The spacious family room opens seamlessly to the kitchen and casual dining area, all overlooking the incredible backyard. The pool area is currently gated for safety, while the rest of the yard remains open and versatile, perfect for entertaining, play areas, lounging spaces, or even adding a half basketball court. The sloped portion of the lot enhances privacy and offers exciting potential for terraced gardens or secluded retreats. The kitchen showcases an island and scenic backyard views, while the inviting family room features a cozy fireplace. Upstairs, the impressive primary suite includes a spacious bathroom, accompanied by three additional generously sized bedrooms. Enjoy community amenities including tennis courts, volleyball court, community pool and spa, and convenient access to shopping, lake access, and everyday amenities, plus highly regarded schools. Bright, and airy, this home combines an outstanding lot, ideal location, and a lifestyle designed for making unforgettable memories right at home.

31952 La Subida, Rancho Santa Margarita

$12,995,000
5 Beds 5 Baths NP26031936 MLS Active Status
NEW CONSTRUCTION | OCEAN SIDE OF PCH | OCEAN VIEWS FROM 3 LEVELS | 5,400+ SF INDOOR/OUTDOOR LIVING Ocean-side living at its finest. Located on the ocean side of Pacific Coast Highway, just approximately 12 homes from Ocean Boulevard, this three-story, north-facing residence offers an unparalleled coastal lifestyle in one of Corona del Mar’s most coveted locations. Ocean Views from 3 levels.Designed and developed by Brian Liberto and his team of renowned local experts, including MID Design (Mark Teale Architecture) and Nicholson General Contractor/Custom Home Builder, this architectural masterpiece blends luxury with effortless coastal living. Sited on an extra-wide 5,300 sq. ft. lot, the home features 5 bedrooms, 4.5 bathrooms, and approximately 4,500 sq. ft. of interior living space, with over 5,400 sq. ft. of total indoor/outdoor living. A private elevator serves all three levels, adding convenience and modern accessibility. The living room, highlighted by a fireplace, flows into the chef’s kitchen with high end appliances, quartz countertops, custom cabinetry, and a dedicated coffee bar, new windows and doors maximize natural light and seamless indoor-outdoor flow. Luxury finishes include two fireplaces, smart home automation, and a three-car garage with EV hookups. Outdoor living is exceptional with an oversized entertainer’s deck and a rooftop retreat featuring a jacuzzi and sauna, perfect for sunset gatherings or quiet evenings above the Pacific. Enjoy morning walks along Corona del Mar State Beach and Crystal Cove, with premier access to surf breaks, tide pools, and scenic coves. This location is also ˜9 minutes to Laguna Beach and ˜22 minutes to Dana Point, with easy access to Fashion Island, Lido Marina Village, Balboa Island, The Wedge, and the 73, 55, and 405 freeways. Approximately 45 minutes to Los Angeles, this home offers the perfect balance of coastal escape and city accessibility. BUY NOW. PERSONALIZE YOUR FINISHES. MOVE INTO A BRAND-NEW CUSTOM CDM HOME. Under construction — estimated completion January 2027.

310 Marigold, Corona Del Mar

$4,199,000
5 Beds 6 Baths OC26027014 MLS Active Status
RESORT-STYLE ENTERTAINER'S RETREAT IN TALEGA'S PRESTIGIOUS LUCIA / ALTURA TRACT. Perched at the pinnacle of Talega, 13 Calle Viviana presents a rare opportunity within the gated Lucia Altura enclave—home to only 20 residences and renowned for its commanding hillside and ocean-view trophy lots. Offering exceptional privacy and breathtaking vistas, this 5-bedroom, 5.5-bath residence spans approximately 5,136 sq ft on an 11,230 sq ft lot and feels truly custom in scale and design. The gated courtyard entry welcomes you with a tranquil water feature, outdoor seating area, and expansive grassy side yard. A full-suite casita sits to the left, while a detached third-car garage enhances functionality and privacy. Within the main residence, hardwood floors, graceful arches, crown molding, and custom built-ins define the home’s refined character. The main level is designed for effortless entertaining, featuring a formal living room with fireplace opening to the courtyard, a formal dining room, curated wine display, and a light-filled family room that flows seamlessly into the kitchen. The chef’s kitchen showcases white cabinetry, quartz countertops, a designer tile backsplash, walk-in pantry, dedicated coffee station, and premium KitchenAid appliances. Completing the lower level are a private ensuite bedroom, executive office, powder bath, and direct access to the two-car garage. Upstairs, plush white carpeting leads to two spacious ensuite bedrooms, a versatile loft, and an impressive primary suite. The primary retreat offers custom built-ins, a sitting area, walk-in closet, and private balcony featuring ocean, hills and sunset views. The spa-inspired primary bath presents dual quartz vanities, a stand-alone soaking tub, and walk-in shower. Accordion-style doors open to a panoramic backyard oasis featuring a resort-style pool and spa, built-in BBQ, and a Spanish-style loggia with exposed wood beams and an outdoor fireplace—an extraordinary setting to relax, entertain, and take in some of Talega’s most breathtaking views.

13 Calle Viviana, San Clemente

Based on information from California Regional Multiple Listing Service, Inc. as of . This information is for your personal, non-commercial use and may not be used for any purpose other than to identify prospective properties you may be interested in purchasing. Display of MLS data is usually deemed reliable but is NOT guaranteed accurate by the MLS. Buyers are responsible for verifying the accuracy of all information and should investigate the data themselves or retain appropriate professionals. Information from sources other than the Listing Agent may have been included in the MLS data. Unless otherwise specified in writing, Broker/Agent has not and will not verify any information obtained from other sources. The Broker/Agent providing the information contained herein may or may not have been the Listing and/or Selling Agent.