Refine Search
Sort by
$595,000
4 Beds 3 Baths 219152141PS MLS Active Status
Turnkey Mid-Century Retreat with Strong Investment Upside! Fully furnished and beautifully remodeled, this 4-bedroom, 3-bath home features an open floor plan, two en-suite bedrooms, and a private primary suite with a separate entrance. The 2022-built resort-style backyard offers a pool, spa, mountain views, fire pit, BBQ island, and multiple entertaining spaces. Leased solar adds efficiency. -- Located in a high-demand vacation rental area and one of Palm Springs' neighborhoods with exciting future potential, the area is seeing continued investment, with numerous high-end new homes being built nearby**. Proven short-term rental history makes this an ideal **primary home, desert getaway, or income-producing investment.

359 W Bon Air Drive, Palm Springs
$449,000
3 Beds 2 Baths HD26191521 MLS Active Status
Welcome to this beautiful 3-bedroom, 2-bath home located in a desirable gated community! Featuring two spacious primary suites, including one with two walk-in closets, this home offers flexibility and plenty of room. Travertine tile flows throughout, while the open kitchen with a large center island creates the perfect space for entertaining. Enjoy indoor laundry, professionally landscaped front and backyards with beautiful stone pavers, and a backyard fire pit with a gas line. Additional features include a low $32/month solar payment and a secured RV parking space with power hookups. Ideally located directly across from the tennis courts and just around the corner the community pools, this home offers exceptional convenience. HOA amenities include secure gated access, three pools, and tennis courts, all next to Mission Lakes Country Club, where golf and fine dining are open to the public. This home truly offers comfort, convenience, and resort-style living!

64159 Silver Star, Desert Hot Springs

$599,999
2 Beds 3 Baths PW26191888 MLS Active Status
Welcome to 49790 Newman Circle, an exceptional home located behind the gates of the desirable Indian Palms Country Club in Indio. Situated on a premium corner lot, this beautifully maintained residence offers approximately 1,853 square feet of thoughtfully designed living space with two spacious bedrooms, two and one-half bathrooms, and an ideal blend of comfort, functionality, and resort-style living. A private gated courtyard creates a warm welcome and provides the perfect space to relax outdoors. Inside, soaring ceilings, abundant natural light, and an open-concept floor plan create an inviting atmosphere. The spacious great room features a cozy gas fireplace and flows seamlessly into the dining area and well-appointed kitchen, complete with granite countertops, stainless steel appliances, a breakfast bar, and generous cabinet space. The primary suite offers a peaceful retreat with a walk-in closet and a private en-suite bathroom, while the guest suite includes its own full bath, providing comfort and privacy for family and friends. An additional powder room adds convenience for guests. A standout feature of this property is its incredible garage space. In addition to the attached two-car garage and dedicated golf cart garage, the home includes a rare climate-controlled RV garage measuring approximately 50 feet deep with water and sewer hookups. Whether you're storing an RV, boat, classic cars, or creating the ultimate workshop, home gym, or hobby space, this versatile area offers endless possibilities. The backyard patio overlooks a tranquil pond, lush greenbelt, and picturesque mountain views, providing a peaceful setting for entertaining or enjoying the beautiful desert evenings. Residents of Indian Palms Country Club enjoy an outstanding selection of amenities, including 27 holes of championship golf, multiple community pools and spas, tennis and pickleball courts, a fitness center, clubhouse, and 24-hour gated security. Conveniently located near world-class golf, shopping, dining, entertainment, and the Empire Polo Club, home to the Coachella and Stagecoach music festivals, this property is ideal as a full-time residence, vacation home, or investment opportunity. Experience the best of desert living at 49790 Newman Circle.

49790 Newman Circle, Indio

$585,000
3 Beds 3 Baths 219152139DA MLS Active Status
Live, Love, Play! This picture perfect Maurea model home with 1,641 SQ FT, 3-bedrooms and 3-bathrooms (including the detached Casita), embraces the best that the 55+ Trilogy at La Quinta life has to offer. Pristine, turnkey furnished and move-in ready, it doesn't get much better. The home is located within a short walk to the Santa Rosa Clubhouse and Sports complex making it ideal for full-time or part-time living or vacation rental. Situated on a 6,534 square foot lot the backyard with big mountain views and covered patio with roller sunscreens and cooling fan is a great place to relax and enjoy early morning breezes and watch the sun array of pink and orange hues as the sun drifts behind the mountains. The front path leads to a private courtyard where guests can enjoy a roomy detached Casita with a kitchenette, mirrored closet, and full bath. Inside, the main home is immaculate, open and bright with high ceilings, and large picture windows along the great room, dining, and kitchen areas for almost seamless indoor and outdoor living. The great room is light and cheerful with a large recessed area that can easily accommodate the largest of home theater TV's. Designed for easy-carefree living the home has large tile floors on point throughout the main living areas, and new premium carpet in the primary and guest bedrooms, and in the Casita. The kitchen is well-appointed and organized with quality wood cabinets, gas cooktop and range, a microwave, dishwasher, and stainless refrigerator, and pantry. The counters and breakfast bar is adorned with durable richly colored slab granite. The primary bedroom suite is spacious with direct access to the covered patio, and big picture windows with premium custom window coverings. The main bathroom has dual sinks, travertine countertops, a walk-in shower with custom travertine tile surround, and a large walk-in closet. The second guest bedroom has new carpet and windows with the same premium window coverings, and a mirrored closet. The full guest bath is easy maintenance. The laundry room has cabinets and full sized washer and dryer. Extra wide and deep, the garage can accommodate two vehicles and a golf cart.

61125 Living Stone Drive, La Quinta

$669,000
4 Beds 3 Baths P1-28675 MLS Active Under Contract Status
A little slice of paradise in Bermuda Dunes. Whether you're seeking a primary home, vacation escape, or short-term rental opportunity, 78444 Ewarton Rd offers plenty of possibilities. This 4-bedroom, 2.5-bath home features 2,315 sq ft of living space on an 8,712 sq ft lot, with an open floor plan connecting the living, dining, and kitchen areas. A breakfast bar, fireplace, and sliding doors to the backyard make the main living space ideal for easy indoor-outdoor entertaining. Tucked into its own private wing, the primary suite features a large walk-in closet, direct backyard access, and an en-suite bath with dual sinks, a soaking tub, and oversized walk-in shower. Three additional bedrooms, a full bath, and powder room round out the interior. Outside, mature grapefruit and lime trees frame a private backyard with a sparkling pool and spa made for desert living. An attached 3-car garage provides plenty of room for vehicles and storage. Set on fee simple land with no HOA and rare short-term rental potential, this one is an exceptional opportunity.

78444 Ewarton Road, Bermuda Dunes

$768,000
3 Beds 3 Baths SW26191186 MLS Active Status
Welcome to this spacious 3-bedroom, 3-bathroom home offering 2,943 square feet of comfortable living space, a huge bonus room, and a desirable cul-de-sac location in the heart of Temecula. Recently refreshed with new interior paint, luxury vinyl plank flooring, and new carpet, the home feels fresh, bright, and ready to enjoy. The versatile floor plan offers plenty of room for everyday living and entertaining, including an enclosed downstairs office that provides a dedicated work-from-home space or could potentially be converted into a fourth bedroom. Upstairs, the oversized bonus room offers even more flexibility—perfect for a media room, game room, playroom, fitness space, second office, or additional gathering area. Ideally located within walking distance of the beautiful Harveston area, you'll enjoy easy access to scenic surroundings while being just minutes from shopping, dining, schools, entertainment, and the freeway. Temecula Wine Country and many of the area's favorite destinations are also just a short drive away. With nearly 3,000 square feet of living space, freshly updated interiors, flexible spaces to fit a variety of lifestyles, and a fantastic cul-de-sac location, this home offers an exceptional combination of space, comfort, and convenience in the heart of Temecula.

27145 Cherry Grove Court, Temecula

$925,000
4 Beds 4 Baths 219152136DA MLS Active Status
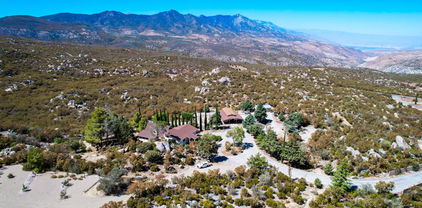
Enjoy this spectacular mountain estate comprised of five parcels for a total of 8.57-acre equestrian-friendly land in the heart of Mountain Center, just 20 minutes from South Palm Desert. Why board your horses when you can wake up with them? With no HOA, your own private well, and 5 stall horse stables, this remarkable estate offers true independence, unmatched serenity, cooler desert air, and valley-wide views. The multi-level main residence captures the essence of mountain living, featuring expansive glass windows that frame endless vistas. A chef's kitchen appointed with granite countertops, double ovens, and dual sinks is ideal for gathering and entertaining. The home offers four bedrooms, including two ensuite retreats and a guest bedroom. The fourth bedroom/apartment is located on the lower level with its own private entrance and features to a fully equipped apartment, complete with a living room, kitchenette, one bedroom, one bathroom, a mini-split system, and washer and dryer. This flexible space is ideal for multigenerational living, caretaker's quarters, or potential rental income. An expansive outdoor deck off the dining area provides the perfect setting for stargazing evenings, peaceful mornings with coffee, or lively weekends hosting family and friends. Equestrian enthusiasts will appreciate the five-stall stable with paddock, tack room, feed room, lighting, and running water, ready to welcome your horses. Additional highlights include a large detached three-car garage/workshop, a 420-foot privately owned well, and a daylight basement flex space currently used as a gym. The upper lot features a flat, graded area with electrical and water hookups supporting 4-RV parking spaces. The southern boundary is owned by Friends of the Desert Mountains, a nonprofit dedicated to conservation, education, and research, helping preserve the property's privacy and natural beauty. Adding to its uniqueness, the property was once the mountain retreat of Hollywood entertainer Red Skelton, who enlisted renowned architect Albert Frey to remodel the home. Original plans remain on file at the Palm Springs Art Museum, underscoring the home's architectural legacy. Whether you envision a self-sustaining homestead, an equestrian lifestyle, or a peaceful private escape, this is a rare opportunity with historic significance, and endless possibilities.

67079 Ribbonwood Drive, Mountain Center

$375,000
3 Beds 2 Baths 219152135DA MLS Active Status
Charming Custom-Built Home in Mission Lakes Country ClubWelcome to this charming custom-built 3-bedroom, 2-bath home located on a small cul-de-sac in Mission Lakes Country Club. A beautiful double-door entry opens to a spacious living and dining area featuring vaulted ceilings and a cozy fireplace. The efficient kitchen is conveniently connected to a comfortable family room.The generously sized primary bedroom includes a large walk-in closet. Two additional bedrooms provide versatile space, with one currently used as an office.The rear yard offers a great setting for outdoor enjoyment and entertaining, complete with a built-in barbecue. Desert landscaping in the front provides attractive, low-maintenance curb appeal and can help conserve water.Mission Lakes Country Club amenities include unlimited golf for two on the championship course, a Riviera-style pool, tennis courts, clubhouse, and more. Come see all this property has to offer!

64964 Leonard Court, Desert Hot Springs

$535,000
2 Beds 2 Baths IV26191956 MLS Active Status
Welcome to the Orchid, a beautifully designed 55+ community, where owners can enjoy the finer things in life. The open floor plan of this well sought after single story, 2 bedroom and 2-bathroom home, is complete with vinyl wood flooring, granite countertops, plantation shutters, upgraded kitchen cabinetry, walk in pantry, and patio in the comfort of your private backyard. Enjoy the peace and serenity of the master bedroom. Equipped with an upgraded shower, sink with granite counters, and walk in closet. Residents enjoy access to outstanding community amenities including a sparkling pool, relaxing jacuzzi, pickleball courts, clubhouse, walking paths, and the security and pride of a gated neighborhood designed for active adult living.

30423 Cherry Opal, Menifee

$495,000
3 Beds 2 Baths SW26191849 MLS Active Status
Built in 2023 and single-level, this 3-bedroom, 2-bath home comes with seller-owned solar - no lease to assume, just lower electric bills. Inside, an open great room connects the living area, dining space, and kitchen under recessed lighting and LVP flooring. The kitchen features espresso shaker cabinetry, granite counters, a large island with bar seating, stainless appliances, and a pantry. The primary suite sits on its own side of the home with a double-sink vanity, soaking tub, separate glass shower, and walk-in closet; two secondary bedrooms and a full bath are on the opposite wing. Out back, a professionally hardscaped yard with an expansive concrete patio is ready for outdoor dining and entertaining, framed by block wall and vinyl fencing. Two-car attached garage, indoor laundry room, and central air and heat. San Jacinto Unified schools, with a neighborhood park, shopping, dining, and Soboba Springs nearby.

1753 Plume Lane, San Jacinto

$1,099,000
6 Beds 5 Baths OC26191873 MLS Active Status
Welcome to 45750 Bassett St, a beautifully designed Lennar home in desirable South Temecula. Built in 2019, this spacious 6-bedroom, 5-bathroom residence offers approximately 4,121 sq. ft. of thoughtfully designed living space on a generous 9,583 sq. ft. lot. One of the home’s highlights is Lennar’s sought-after Next Gen® suite, featuring a separate entrance, private living area, kitchenette, bedroom, bathroom, and laundry—ideal for multi-generational living, guests, or added flexibility. The main home features an open-concept layout with a spacious kitchen offering granite countertops, a large island, walk-in pantry, and butler’s pantry. Upstairs, five bedrooms surround a versatile loft, while the luxurious primary suite features an ensuite bathroom and walk-in closet. Additional features include low HOA, solar, a 3-car attached garage, and an EV charger, providing convenience and energy-efficient living. Ideally located near shopping, dining, parks, Temecula Wine Country, and major commuter routes, with easy access to I-15 via Winchester Road and Anza Road. The home is also conveniently located within the boundary of Great Oak High School, making this an exceptional opportunity in one of Temecula’s desirable communities.

45750 Bassett Street, Temecula

$799,999
6 Beds 4 Baths SW26190442 MLS Active Status
OPEN HOUSE 9/12 FROM 12-3PM - Nestled on a spacious lot with beautiful mountain and golf course views, this beautifully updated home offers 6 bedrooms, 4 bathrooms, 2,753 square feet, PAID SOLAR, and a flexible floor plan.. Expanded with permits in 2019, the home features fresh interior and exterior paint, a newer HVAC system (approximately 6 years old), NEW water heater, LED lighting throughout, plantation shutters on the main level, a whole house fan, and ceiling fans in every bedroom. The upper level showcases the primary suite, two additional bedrooms and a hall bathroom, the main living and dining areas, and a well-appointed kitchen featuring granite countertops, display cabinetry, newer appliances that are included, and plenty of storage. Downstairs offers exceptional versatility with three additional bedrooms, two bathrooms, and an expansive family room with a cozy fireplace and pool table that stays with the home, making it an ideal space for entertaining, multi-generational living, or guests. Enjoy two oversized decks that capture breathtaking afternoon sunsets along with mountain and golf course views, while the expansive quarter acre + backyard provides endless possibilities with ample room for a future pool, a concrete pad perfect for a basketball court or additional recreation space, NEW white vinyl fencing, and extensive under-home storage with potential for future expansion. Completing the home is a 3-car garage with attic storage, offering even more room for vehicles, hobbies, and all your Canyon Lake toys. Canyon Lake is a 24 hour guard gated community with a private 525 acre lake, featuring premiere wakeboarding and waterskiing, an 18 hole SCGA rated golf course, Lakefront pool and clubhouse, Lakefront RV park, Equestrian center, tennis, basketball & pickleball courts, baseball fields, 4 beaches, 9 parks, an amphitheater, docks, a bicycle pump track, Senior Center, plenty of clubs to join and so much more!

22636 Pin Tail, Canyon Lake

$1,099,900
3 Beds 3 Baths IV26185131 MLS Active Status
Don’t miss this incredible opportunity to own an absolutely remarkable custom single-story, mid-century Riverside gem situated on 4.26 acres! Commanding an elevated ridgeline setting with breathtaking panoramic views across the valley and surrounding mountains, this distinctive residence offers impressive scale, architectural character and an unforgettable sense of place. Its striking curb appeal begins with a long, low-profile design, sweeping driveway, three-car garage, mature palms and a dramatic stone-accented portico. Double entry doors open to a soaring, light-filled interior created to showcase the spectacular scenery. The centerpiece of the home is the expansive living room, where vaulted ceilings, a fireplace and a dramatic wall of windows frame miles of valley, mountain and city-light views. Multiple sliding doors extend the living space onto broad stone patios, creating a seamless indoor-outdoor setting for entertaining, dining or relaxing against an extraordinary natural backdrop. The generous and functional floor plan includes formal and casual dining areas, a built-in wet bar and a spacious kitchen with a large center island, extensive cabinetry, abundant counter space and a view-filled breakfast nook. A separate laundry room and extensive built-in storage add everyday functionality. The oversized primary retreat occupies its own private wing and features a sitting area, direct patio access and a dramatic double-sided fireplace shared with the spa-inspired bathroom. The primary bath includes dual vanities, a separate shower and a large jetted tub positioned beside a picture window overlooking the valley. An exceptionally spacious walk-in closet provides generous shelving and storage. Two additional bedrooms are thoughtfully positioned for privacy and flexibility, including an impressive secondary bedroom with vaulted ceilings and dramatic windows. Also explore the options to accommodate guests or even potential income producing aspects. Other notable features include the amazing skylights, back up generator, central vac system, too much to list! Outside, expansive view patios and the elevated hillside setting provide exceptional space for entertaining, gardening or creating a personalized outdoor retreat. With its spacious single-level layout, multiple fireplaces, three-car garage and truly spectacular panoramic setting, this remarkable property presents a rare opportunity to reimagine an exceptional custom view estate.

7350 Live Oak, Riverside

$1,499,999
3 Beds 4 Baths SW26191031 MLS Active Status
Set on an expansive 41,818-square-foot property within the prestigious gated community of Olive Hill Ranch Estates, 42926 Joshua Tree Court offers an exceptional single-level residence where space, privacy, and sophisticated indoor-outdoor living come together. Located on Murrieta’s desirable west side, this 3,586-square-foot home features a thoughtfully designed floor plan and beautiful mountain views. A private courtyard with outdoor fireplace creates an inviting arrival, framed by striking iron-and-glass double doors. Inside, generous living spaces flow effortlessly for both everyday living and entertaining. The spacious great room opens to a chef-inspired kitchen featuring granite countertops, stainless steel appliances, built-in refrigerator, large center island, walk-in pantry and butler’s pantry. The flexible floor plan includes three bedrooms, a flex room with its own full bath, plus two additional rooms ideal for an office, media room, fitness space, studio, or private retreat. A formal dining room, living room, den, laundry room, and mudroom with courtyard and garage access add functionality. The primary suite offers direct access to a private patio, while the spacious bath features a soaking tub and large walk-in shower. The attached three-car garage features epoxy flooring and ample storage. Thirty-two fully owned solar panels add energy efficiency and long-term value. The private backyard is designed for exceptional outdoor living, with a large covered patio, dual ceiling fans, built-in misting system, deck extension, fire pit, spa, built-in BBQ, and outdoor TV. The expansive property offers privacy and space for a variety of lifestyle possibilities. Outdoor enthusiasts will appreciate nearby Santa Rosa Plateau hiking and mountain biking trails, while an equestrian center is conveniently located nearby. Old Town Murrieta and Temecula’s renowned wineries, restaurants, and entertainment are just a short drive away. 42926 Joshua Tree Court offers the rare combination of an expansive property, single-level living, flexible spaces, and exceptional indoor-outdoor living within one of Murrieta’s most desirable gated communities.

42926 Joshua Tree Court, Murrieta

$630,000
5 Beds 3 Baths HD26191919 MLS Active Status
Welcome to this beautifully maintained, turnkey home located on a quiet street in San Jacinto! Thoughtfully cared for and designed with both comfortable everyday living and entertaining in mind, this spacious home offers an incredibly functional floor plan with room for everyone. A highly desirable first-floor bedroom and full bathroom provide flexibility for guests, extended family, or a private home office. The main level also features a separate den, generous living spaces, a walk-in pantry, and beautiful built-in bookcases that adds character and functionality. Upstairs, you'll find additional spacious bedrooms along with a large loft, perfect for a second living area, game room, media space, or homework area. Major improvements add even more value, including PAID-OFF SOLAR and two new A/C units, helping provide comfort and energy efficiency without the burden of a solar payment. Step outside to a hardscaped backyard designed for low-maintenance enjoyment and entertaining, offering plenty of space to gather with family and friends. The 3-car tandem garage provides additional room for vehicles, storage, recreational equipment, or a workshop area. From its versatile floor plan and energy-saving upgrades to its inviting entertaining spaces, this home reflects true pride of ownership. Well maintained, thoughtfully cared for, and move-in ready—this is one you won't want to miss!

1561 Wagon Creek, San Jacinto

$859,000
3 Beds 4 Baths 260021411SD MLS Active Status
Welcome to this beautifully maintained Portofino Estate home in the sought-after 55+ community of Sun City Palm Desert! This spacious 3-bedroom, 3.5-bath home offers an open, light-filled floor plan, soaring ceilings, and a 2-car garage+golf cart garage. The primary suite features patio access, walk-in closet and ensuite bath. Enjoy a well-appointed kitchen with center island, breakfast bar and abundant cabinetry, plus a fireplace and expansive windows framing stunning golf course and mountain views. Relax on the covered patio overlooking mature landscaping and the fairway. Plantation shutters, hard-surface flooring and ample storage complete the home. Resort-style amenities include golf, pools, fitness, dining and more.

38837 Ryans Way, Palm Desert

$679,999
4 Beds 2 Baths CV26191874 MLS Active Status
Welcome to 20265 Woodward Street, where modern luxury meets country living on nearly one acre of beautifully improved land. The main residence features 4 bedrooms, 2 bathrooms, and 1,115 square feet of thoughtfully redesigned living space, offering the perfect blend of comfort, style, and functionality. Completely renovated from top to bottom, this turnkey home showcases a brand-new roof, new flooring, fresh designer paint, energy-efficient windows, and modern finishes throughout. Every detail has been carefully selected to create a bright, inviting, and move-in-ready home. Adding incredible versatility is the garage converted into an ADU, complete with its very own bedroom, bathroom, and kitchen, making it ideal for extended family, guests, or flexible living arrangements. Situated on nearly one acre, this exceptional property is a dream for equestrian enthusiasts. The grounds feature nine newly constructed horse stables, a rodeo/riding arena, and an abundance of space for horses, trailers, RV parking, equipment, and future expansion. Whether you're looking to operate a horse property or simply enjoy wide-open space with modern amenities, this property offers endless possibilities. Rarely does a property combine a fully renovated home, flexible living space, and outstanding equestrian improvements in one package. Don't miss this unique opportunity to own a truly one-of-a-kind Perris property that offers the best of rural living with modern upgrades.

20265 Woodward, Perris

$349,999
2 Beds 2 Baths IG26191808 MLS Active Status
Fully remodeled and move-in ready! This beautifully updated property features an open-concept floor plan, luxury vinyl plank flooring throughout, a stunning remodeled kitchen, modern tile backsplash, stainless-steel appliances, and an oversized island with ample seating. Bathrooms have been updated with new white shaker vanities, new toilets, modern mirrors and faucet’s. Sliding doors open to a private, low-maintenance backyard featuring artificial turf and a spacious patio setting. A new updated electrical panel box and an electric vehicle outlet was installed in the one car garage. The location is great for commuters to the freeways and close to all the necessities in town. You won’t want to miss this peaceful gem you didn’t even know was there! FHA buyers welcome!

604 Gibbel, Hemet

$925,000
8 Beds 5 Baths WS26191850 MLS Active Status
This property offers exceptional space and versatility for a variety of living arrangements. Bright, airy, and move-in ready and well maintained. Located in the desirable Spring Mountain Rancho Community with NO HOA, this solar-powered single-family residence offers beautiful mountain views from both the front and rear yards and solar has been paid off. The nearby 6-acre community park features a basketball court, volleyball court, and children’s playground, providing excellent outdoor amenities. Per public record, the property is a 5-bedroom, 4-bath home. A previous owner made interior modifications, and the home is currently configured with additional bedrooms and bathrooms (8 bedrooms and 5 baths, 2 of them are large master suites), offering expanded living flexibility. The functional floor plan includes multiple bedrooms on both levels, spacious living and dining areas, a large kitchen, and an attached 2-car garage with direct access. An upstairs laundry area adds convenience. Property currently generate good amount of rental income. Please check with listing agent for details.

21147 Broken Stone Court, Riverside

$609,900
2 Beds 2 Baths 219152132DA MLS Active Status
Experience resort-style living in this beautifully maintained Monaco floor plan located behind the gates of the highly sought-after adult community of Trilogy at the Polo Club (55+). Perfectly positioned to capture breathtaking mountain views, this exceptional home showcases stunning Santa Rosa vistas from the great room, den and primary suite, while the front courtyard and kitchen offer picturesque San Bernardino Mountain views. An inviting courtyard with perennial flower beds and privacy hedge creates an impressive welcome. Located within walking distance to the Polo Club. Inside the open -concept design is filled with natural light and offers comfortable living spaces ideal for entertaining and everyday enjoyment. The Monaco plan includes unique architectural details and oversized windows to bring the indoor/outdoor feeling to every room. The spacious great room with dining area is accessed through the entry foyer and flows seamlessly to into the gourmet kitchen with upgraded built-in GE cook top and oven, featuring a large center island, counter seating, abundant cabinetry with under lights and a casual dining space with curved linear widows overlooking the front courtyard. The den with oversized windows captures mountain views and provides flexible space for an office, sitting or hobby area. The primary suite is a peaceful retreat with spectacular mountain views, a large walk-in closet, a beautifully appointed ensuite bathroom dual vanity and large shower with integrated seat. A separate versatile guest bedroom with adjacent full bathroom provides flexible space for visitors. Step outside to the expansive south facing backyard designed for year-round living. Enjoy the covered patio with ceiling fan, attractive paver landscape, accented by planters and gas BBQ connection; all framed by Santa Rosa Mountain views and vibrant sunrises & sunsets. Additional features include an indoor laundry room, attached two car garage with ample storage, energy efficient construction including a tankless hot water heater along with low maintenance landscaping allowing you to spend more time enjoying the community exceptional amenities. Trilogy at the Polo Club offers an unmatched active adult lifestyle with a spectacular clubhouse including June Hill's Table Restaurant overlooking the lake and Santa Rosa Mountains. The Polo Club offers a vibrant calendar of club activities and social events. Polo Club membership is available to transfer for $3,000.

82445 W Murray Canyon Drive, Indio

$580,000
3 Beds 2 Baths IV26191840 MLS Active Status
Welcome to this beautiful mountaintop property with incredible panoramic views of the Menifee Valley and amazing sunsets. Sitting on nearly 3 acres, this 3 bedroom, 2 bathroom home offers approximately 2,277 square feet of living space and plenty of room to make it your own. The spacious family room features floor to ceiling windows that bring in natural light and allow you to enjoy the surrounding views from inside the home. Two brick fireplaces add character throughout, along with a galley style kitchen, separate dining area, and a large 2 car garage with additional workshop or office space and storage. Outside, you’ll find large decks overlooking the valley, a swimming pool, potential garden space, and plenty of land with room for horses. Enjoy the privacy and peaceful setting of mountaintop living while still being close to shopping and everyday amenities. This property offers a great combination of space, views, privacy, and potential.

30321 Norden, Homeland

$1,390,000
3 Beds 4 Baths 26915299PS MLS Active Status
Exceptional nearly new Voyager plan residence in Del Webb Rancho Mirage with mountain views. It offers an impressive combination of thoughtful builder upgrades, custom enhancements and very light use. Situated on a premium lot, this beautifully appointed 2700 +sq.ft. + 3-bedroom plus den home features ensuite guest bedrooms, tray ceilings in the primary suite and gathering room, upgraded flooring, cabinetry extended to the ceiling, solid-surface quartz bath surrounds and a dramatic corner sliding glass door that creates a seamless indoor-outdoor connection. The gourmet kitchen is highlighted by a custom panel-ready refrigerator, oversized executive island, quartz countertops and abundant cabinetry. Additional interior upgrades include a full-glass walk-in primary shower, 9-foot barn door with full-length mirror at the primary bath, glass wall/barn door at the den/office, hardwired interior and exterior speakers, solar shades and additional electrical outlets throughout. Outside, the property has been extensively enhanced with custom landscaping, lighting, wrought-iron fencing, a custom-designed courtyard gate, remodeled entry and courtyard, additional water spigots and electrical improvements. The backyard is designed for resort-style desert living with a private pool and spa. The garage includes a dedicated 220V outlet for EV charging. This home has been exceptionally lightly occupied and presents much like a new residence, while offering extensive improvements already completed. Solar is owned and there is a whole house plumbing loop ready for your choice of water softeners.

29 Vintage, Rancho Mirage

$1,149,900
5 Beds 3 Baths IG26191681 MLS Active Status
MUST SEE! TURN-KEY NORCO SPARKLING POOL HOME! RV PARKING!!! LARGE LOT!!! This Upgraded Home is Located Walking Distance From Highloand Elementary School. GORGEOUS FULLY REMODELED OPEN FLOOR PLAN, 5 Bedroom 3 Bath home SHOWS BEAUTIFULLY! OVER-SIZED Additional BONUS/ROOM LOFT That Can Be Used As A MEDIA/GAME ENTERTAINMENT ROOM UPSTAIRS! Located Within A CALIF DISTINGUISHED SCHOOL DISTRICT! Relax In Your New Backyard Paradise, Which Includes A Sparkling Pool!!! Covered Patio Cover with Plenty Of Seating Area To ENTERTAIN! Nestled In The Heart of Horse Country, This Property SHOWS LOVELY! This UPGRADED PROPERTY includes Renovations Throughout, REMODELED OPEN KITCHEN TO FAMILY ROOM With QUARTZ COUNTERS AND BACKSPLASH, BRAND NEW CABINETRY THROUGHOUT, UPGRADED STAINLESS STEEL APPLIANCES, UPDATED EXTERIOR AND INTERIOR PAINT, LED LIGHTING, REMODELED BATHROOMS, UPGRADED LUXURY VINYL AND TILE FLOORS, OVER-SIZED BASEBOARDS, AND MUCH MORE! This Home is TRULY A SPECIAL PROPERTY. Super Close to the 15, 91, AND 60 FWYS, EXPRESS LANES And Toll Roads, YOU ARE ONLY 30 MINUTES TO ORANGE COUNTY. CONVENIENTLY LOCATED CLOSE TO FWYS, SHOPPING, PARKS, WALKING TRAILS AND RESTAURANTS...THIS WILL GO FAST!

4245 River Ridge, Norco

$599,000
3 Beds 2 Baths 219152131DA MLS Active Under Contract Status
Welcome to this great family home in the heart of the Coachella Valley. Ideally located between Palm Desert and Rancho Mirage, this home offers comfort, convenience, and easy access to some of the desert's best shopping, dining, entertainment, and schools. Located in Sagewood, a beloved Palm Desert neighborhood for over 40 years, the home sits on a quiet cul-de-sac with an oversized yard and plenty of room to enjoy the desert lifestyle. Inside, you'll find a functional layout with a bonus room off the dining room and primary bedroom, offering flexible space for a home office, playroom, gym, sitting area, or creative retreat. A large three-car garage with ample built-in storage adds exceptional convenience. Enjoy being just minutes from El Paseo, Acrisure Arena, the new Disney Cotino community, world-class music festivals, international tennis, golf, and year-round events. With its central location, inviting feel, and spacious features, this home is perfect as a full-time residence, seasonal retreat, or desert getaway.

40464 Periwinkle Court, Palm Desert

$739,000
3 Beds 3 Baths DW26191284 MLS Active Status
Welcome to 20311 Edmund Dr. in the highly desirable ORANGE CREST Neighborhood. a well maintained 3 bedroom 2.5 bath 3 car garage pool home is ready for you. The home has high ceilings, lots of natural light, sparkling heated swimming pool that can be used year-round. resent updates include a brand new primary bedroom deck, brand new air conditioning system and ducting. Primary bedroom included dual vanity, soaking tub and separate shower as well as a walk in closet. not to mention lots of storage throughout the home. The gas fireplace adds a cozy touch to the main living space Community features include a very short distance to Orange Terrace Community Park and Thundersky Park and other green space areas for your enjoyment.

20311 Edmund Road, Riverside

$775,000
4 Beds 3 Baths IV26187219 MLS Active Status
Resort-style living in Riverside's desirable Creekside community! This beautifully updated 4-bedroom, 3-bath home offers approximately 2,340 square feet with a flexible two-story floor plan and an incredible private backyard designed for year-round entertaining. Step inside to soaring ceilings and an impressive living and dining area filled with natural light. The main level includes a bedroom and full bathroom, providing excellent flexibility for guests, multigenerational living, or a home office. The spacious family room flows directly into the updated kitchen featuring white cabinetry, stone counters, stainless steel appliances, a large center island, and casual dining area overlooking the backyard. Upstairs, the generous primary suite offers a spacious bath with dual sinks, walk-in shower and ample closet space. Additional bedrooms and a large bonus room provide plenty of flexibility for a media room, playroom, gym, or second home office. The backyard is the showstopper. A private pool and spa anchor a resort-inspired outdoor setting complete with a built-in BBQ, outdoor fireplace/fire pit, expansive patio areas and a large retractable shade cover—creating multiple spaces to relax, entertain and enjoy Southern California living. Additional highlights include an indoor laundry room, attached two-car garage, mature landscaping and access to the established Creekside community. With a versatile floor plan, updated interior and a backyard built for entertaining, 19154 White Dove Lane is ready to enjoy inside and out.

19154 White Dove, Riverside

$389,000
2 Beds 2 Baths IG26190706 MLS Active Status
Welcome to this inviting 2-bedroom, 2-bath home in a desirable gated 55+ community, offering comfortable living, an open-concept floor plan, and plenty of outdoor potential. The spacious living and dining areas flow seamlessly into the kitchen, creating a bright and welcoming space that is perfect for everyday living or entertaining guests. Step outside to discover a generously sized yard with room to create your own garden oasis. Whether you envision colorful flowers, fresh herbs, or growing your own vegetables, this outdoor space offers an exciting opportunity to make it your own. Additional highlights include a paid off solar two-car garage, ample parking, and the privacy and convenience of a gated community. Enjoy a relaxed lifestyle while having the space you need to entertain, garden, and personalize your home. Come see the possibilities and discover why this home could be the perfect place to call your next home!

1767 Turquesa Drive, San Jacinto

$349,900
3 Beds 3 Baths CV26191727 MLS Active Status
Appointment only for now. Easy to show. Beautiful cabin with Casita for sale. 25 minutes from Palm Desert and 30 minutes from Idyllwild. Two cabins on one lot. Absolutely gorgeous views of the mountains. The main house has been expanded inside and now has 2 bedrooms and 2 bathrooms, indoor laundry room with a lot of storage room. Gorgeous fireplace. On the side of the house is a second building called the "Casita" with bedroom,/living area, bathroom and storage/workshop. New windows throughout, well water treatment, fully fenced with a private well on property, septic tank, and propane tank. Central cooling and heating. The property sits on 11,761 square feet lot size. You can live in the main house and rent the Casita. Tons of possibilities and lots of opportunities to make life very enjoyable.

69777 Sugarloaf, Mountain Center

Based on information from California Regional Multiple Listing Service, Inc. as of . This information is for your personal, non-commercial use and may not be used for any purpose other than to identify prospective properties you may be interested in purchasing. Display of MLS data is usually deemed reliable but is NOT guaranteed accurate by the MLS. Buyers are responsible for verifying the accuracy of all information and should investigate the data themselves or retain appropriate professionals. Information from sources other than the Listing Agent may have been included in the MLS data. Unless otherwise specified in writing, Broker/Agent has not and will not verify any information obtained from other sources. The Broker/Agent providing the information contained herein may or may not have been the Listing and/or Selling Agent.