Refine Search
Sort by
3523 Grey Bull, Corona
$699,900
3 Beds ⋅ 2 Baths ⋅ IV26230680 MLS ⋅ Active Status
**Single-Story Living with Greenbelt Privacy in a Quiet Corona Community!** Welcome to this inviting 3-bedroom, 2-bath single-story home in a peaceful Corona community, featuring a desirable single-family attached design with only one shared wall and no neighbors above, below, or behind. The thoughtfully designed floor plan, updated kitchen, and updated flooring create a comfortable, refreshed living space. Enjoy the backyard with both an open patio and covered patio, perfect for relaxing or entertaining, plus a convenient storage shed. Adjacent to a greenbelt, the backyard offers an appealing sense of openness and privacy. Additional features include a water softener and water shut-off valve. Residents can also enjoy the community association pool. Conveniently located near the Orange County border, with access to surrounding communities, shopping, dining, and major commuting routes. Don't miss this opportunity to enjoy comfortable, single-story living with added privacy and outdoor appeal!

3523 Grey Bull, Corona

38 Zinfandel, Rancho Mirage
$749,000
2 Beds ⋅ 2 Baths ⋅ 26104763PS MLS ⋅ Active Status
Enjoy a peaceful perimeter setting, beautiful unobstructed mountain views, and the relaxed elegance of desert living in this inviting Phase 6, Plan 3 Expedition with Tuscan facade, located within the highly desirable 55+ gated community of Del Webb Rancho Mirage. Thoughtfully designed for comfort and functionality, this newer, energy-efficient residence offers 2 bedrooms, 2 baths, and a versatile den/flex space, all complemented by a low-maintenance backyard and a stunning mountain backdrop. Inside, an inviting palette, expanded 12-inch tile flooring, custom designer window treatments, and the desirable Arch package create a cohesive, welcoming atmosphere. The open-concept design brings the kitchen, dining, and living areas together beautifully, allowing natural light and mountain views to enhance the everyday living experience. At the heart of the home, the centrally located kitchen features natural granite countertops, 42-inch upper cabinetry, pendant lighting, a generously sized island with ample seating, a stainless-steel Whirlpool appliance suite with convection oven and microwave, and a convenient walk-in pantry. The spacious primary suite offers a relaxing retreat with mountain views, a large walk-in closet, and an ensuite bath featuring dual undermount sinks and a glass-enclosed shower with bench seating. Toward the front of the home, the flexible den provides an ideal setting for a home office, media room, hobby space, or personal retreat. The secondary bedroom includes its own walk-in closet and is conveniently located near the upgraded pass-through guest bath, complete with a glass-enclosed shower-over-tub combination and generous linen storage. Beyond the interior, the landscaped backyard embraces the beauty of the desert setting. A covered patio provides a comfortable space for outdoor dining and relaxation, while drought-tolerant trees and shrubs, decorative river rock, and easy-care landscaping create a clean, understated backdrop that complements the surrounding mountains. Additional highlights include leased solar (~$120 mo), a well-appointed laundry room with upper cabinetry, utility sink, and Samsung Smart washer and dryer with steam functions, plus an epoxy-sealed garage floor, ample built-in cabinetry, and a NEMA 50-amp outlet for future EV charging. Life at Del Webb Rancho Mirage extends well beyond the front door. Residents enjoy an exceptional collection of amenities, including a spacious clubhouse, state-of-the-art fitness center, resort-style pool and spa, tennis and pickleball courts, and a vibrant calendar of social activities. HOA dues now include a cable and internet package, adding further value and convenience. With its desirable perimeter location, unobstructed mountain views, thoughtfully designed floor plan, and access to an active resort-style lifestyle, this Expedition offers an appealing opportunity to enjoy the best of Del Webb Rancho Mirage. Note: Landscaping has been digitally altered in select photographs to illustrate potential landscaping options.

38 Zinfandel, Rancho Mirage

38496 Windingwalk, Murrieta
$599,900
3 Beds ⋅ 3 Baths ⋅ SW26231467 MLS ⋅ Active Status
Welcome to 38496 Windingwalk Drive, a beautifully upgraded 3-bedroom, 2.5-bathroom home offering 1,771 square feet of turnkey living in the highly desirable Calistoga at Promontory community. Thoughtfully designed with an open-concept floorplan, this home showcases upgraded flooring, a premium kitchen featuring designer cabinetry and quartz countertops, an oversized living room highlighted by a stunning fireplace, and a beautifully remodeled laundry room, along with countless stylish upgrades throughout. Step outside to a private backyard with no rear neighbors, offering a peaceful setting for relaxing or entertaining. Energy-efficient features, including solar and smart thermostats, provide added comfort and long-term savings. Priced at an incredible $599,900, this home represents one of the best values in the area. Ideally located near top-rated schools, shopping, dining, parks, and convenient freeway access, it offers the perfect blend of modern upgrades, exceptional condition, and an unbeatable location. This is a rare opportunity to own a truly move-in-ready home in one of Murrieta's most sought-after neighborhoods.

38496 Windingwalk, Murrieta

35223 El Diamante Dr, Wildomar
$739,999
5 Beds ⋅ 3 Baths ⋅ PTP2608021 MLS ⋅ Active Status
Welcome to 35223 El Diamante Drive in Wildomar! Offering 5 bedrooms, 3 bathrooms, and approximately 3,217 square feet, this spacious two-story home combines an inviting interior, a versatile floor plan, and a backyard designed for enjoying Southern California living. Step inside to soaring ceilings, an impressive entry, and a light-filled living space enhanced by large windows and plantation shutters. The kitchen features warm wood cabinetry, a center island, ample counter space, and a breakfast bar, flowing into the adjoining living areas for an ideal setting to gather and entertain. The family room features a fireplace, creating a warm and comfortable atmosphere. With five bedrooms and three bathrooms, the flexible layout offers room for guests, a home office, hobbies, or additional living needs. Upstairs, an open landing overlooks the entry, adding to the home’s spacious feel. The primary suite offers a generous retreat with an en-suite bathroom featuring dual sinks and a separate tub and shower. Outside, enjoy your own private backyard retreat featuring a swimming pool and spa, both in great condition, along with a covered patio ideal for outdoor dining, entertaining, or relaxing poolside. With approximately 3,217 square feet of living space and a desirable pool-and-spa setting, this home offers space, comfort, and plenty of possibilities. Don’t miss the opportunity to make this Wildomar property your own!

35223 El Diamante Dr, Wildomar

10 Queens Court, Rancho Mirage
$1,695,000
6 Beds ⋅ 6 Baths ⋅ 219154997DA MLS ⋅ Active Status
Positioned on a premier half-acre, head-of-cul-de-sac lot with breathtaking west-facing mountain views, this exceptional single story Regent estate offers nearly 5,000 square feet of luxury living, including a 4,355 square foot main residence with attached casita plus a separate 660 square foot guest house, creating the ultimate private desert retreat. Ideally situated just outside the gates of Mission Hills Country Club, this residence offers a rare advantage for golf enthusiasts of all ages, close enough for an easy golf cart drive to world class golf and club amenities, yet privately tucked within the adjacent enclave of Victoria Falls. Designed for grand-scale entertaining and effortless everyday living, this stunning residence showcases six spacious bedroom suites, six baths, soaring ceilings, handcrafted woodwork, rich custom finishes, crown molding, custom built-ins, retractable French door screens, and three dramatic fireplaces. Expansive formal living, dining, and family rooms flow seamlessly throughout the thoughtfully designed floor plan. The chef's kitchen is a showpiece featuring a massive double-sized cook center island, abundant custom cabinetry, and direct access to a beautifully appointed wet bar, perfectly suited for gathering after a day on the course with family and friends. Step outside to the expansive backyard designed for entertaining on any scale with lush, master gardener designed landscaping, natural grass areas, vegetable gardens, and a fruitful orchard surrounding a spectacular saline PebbleTec solar heated lap pool and oversized spa with waterfall. Evenings unfold effortlessly beneath the expansive covered patio complete with misters, pleated Sunbrella pull curtains, built-in BBQ, multiple lounging areas, and unforgettable sunset and mountain views. Beyond the residence itself, Victoria Falls is known for its welcoming neighborhood atmosphere, and the convenience of nearby Eisenhower Health, just minutes away. Additional features include a 3-car garage, extensive storage, whole home and patio sound system, Solatube skylights, leased solar, and exceptional pride of ownership throughout. A rare opportunity to own one of the most impressive estate properties currently offered in Victoria Falls.

10 Queens Court, Rancho Mirage

7977 Milligan Drive, Riverside
$899,999
5 Beds ⋅ 3 Baths ⋅ IG26226474 MLS ⋅ Active Status
Discover the possibilities in desirable Alessandro Heights! Situated on an expansive half-acre lot, this unique property features a 4-bedroom, 2-bathroom ranch-style main home plus a separate 1-bedroom, 1-bathroom casita offering exceptional flexibility for multigenerational living, guests, or a private workspace. The main residence features a charming corner fireplace, and a primary bedroom with pool views and direct access to the pool area. Enjoy Southern California living in the backyard retreat, complete with a swimming pool, elevated entertaining deck, and fire pit, perfect for gatherings and relaxing evenings. The casita, built in 2012, includes a living area, kitchenette, private patio, and separate street entrance for added privacy and independence. Additional highlights include a pool-access guest restroom and a two-car garage. With two distinct living spaces, generous outdoor areas, and room to spread out, this property offers a rare combination of space, versatility, and lifestyle. Property to be sold AS-IS. Buyers to conduct their own inspections and due diligence.

7977 Milligan Drive, Riverside

6140 Solama Way, Banning
$530,000
2 Beds ⋅ 3 Baths ⋅ IV26231697 MLS ⋅ Active Status
Come see this desirable, gorgeous Emerald floor plan in Sun Lakes 55+ community with no Mello-roos! This home has 2 bedrooms, 2 1/4 bathrooms plus an extra room for an office, hobby room, den, whatever you'd like it to be! The kitchen has been beautifully remodeled with new cabinetry, quartz counters, lighting fixtures, and a modern, tasteful back splash! All appliances are stainless steel with an upscale refrigerator included. Top of the line washer and dryer (that are only 8 months old and maybe used 4 times) can stay as well! Newer flooring throughout, except in the bedrooms which still has flooring, adds to the upgraded features! Remote blinds in the living room and primary bedroom make it easy to see the serene hills outside these windows! Ceiling fans are in the bedrooms and great room to help with the A/C. Enjoy the fireplace that is dressed up with beautiful stone accenting the great room. Exterior paint was done about 3 years ago, water heater is about 3 years old. Along with a two car garage with many cabinets, there is a golf cart side with a single garage door. This HOA has many amenities that can add to a social and fitness lifestyle! Pools, spas, gyms, restaurants, live entertainment, pickleball, tennis, bocce ball, 2 golf courses and 60+ social clubs are all here at Sun Lakes! It is truly resort style living! The location is close to shopping, restaurants, casinos, outlet shopping, Palm Springs, hospital and medical offices, and the 10 freeway. The HOA fee includes internet and cable. Put his on your list to see and join this active retirement community!

6140 Solama Way, Banning

24809 Dreamfield Lane, Menifee
$610,990
5 Beds ⋅ 3 Baths ⋅ SR26231775 MLS ⋅ Active Status
Space for everything you need, with the convenience of single-story living. This Pacific Parkview home offers 2,277 square feet, 5 spacious bedrooms, 3 bathrooms and a flexible bonus area for a home office, media room, fitness space or additional living area. The kitchen, dining area and great room flow together, giving you room to host while keeping everyday life connected. Volume ceilings and expansive windows create a bright, open feel, while the kitchen brings together quartz countertops, gas appliances and a large kitchen island with plenty of workspace and room to gather. A large lot gives you outdoor space to make your own, and windows overlooking the backyard bring natural light into the main living areas. Beyond your front door, Pacific Parkview will feature three community parks, including a dog park, offering more ways to enjoy time outdoors close to home. Schedule a tour and take the next step toward your dream home at Pacific Parkview. *Photos shown are of the Plan 3 model home and are for representative purposes only. Actual features, finishes, colors, flooring, and layout may vary.

24809 Dreamfield Lane, Menifee

19434 Eldorado, Perris
$749,999
5 Beds ⋅ 4 Baths ⋅ RS26231742 MLS ⋅ Active Status
Welcome to this stunning single-story home located in the highly sought-after Boulder Springs Community of Perris. Situated on nearly half an acre, this beautifully maintained residence showcases true pride of ownership and offers the perfect blend of comfort, space, and elegance. Step inside to an expansive open-concept floor plan featuring rich hardwood flooring throughout. The impressive formal dining room seamlessly flows into a spacious great room with a cozy fireplace, creating the perfect setting for both everyday living and entertaining. The gourmet kitchen is a chef’s dream, complete with Brazilian granite countertops, a center island with a breakfast bar, a walk-in pantry, and stainless steel appliances. The luxurious primary suite features vaulted ceilings, a massive walk-in closet, dual vanities, a relaxing soaking tub, and a separate walk-in shower. A versatile front bedroom with double doors can easily serve as a home office, den, or guest room. Three additional bedrooms, a full bathroom, a laundry room, and an attached 3-car garage complete this thoughtfully designed floor plan. Outside, the backyard is designed for entertaining, offering a large covered patio, dedicated BBQ area, and fire pit for gatherings with family and friends. The gated RV parking provides ample space for recreational vehicles, boats, and other toys. Adding even more value, this home comes equipped with FULLY PAID-OFF solar panels, providing energy efficiency and long-term savings with no solar loan or lease to assume. This rare Boulder Springs gem combines space, functionality, and resort-style outdoor living, all with no detail overlooked. Don't miss your opportunity to own this exceptional property!

19434 Eldorado, Perris

24773 Dreamfield Lane, Menifee
$597,990
5 Beds ⋅ 3 Baths ⋅ SR26231760 MLS ⋅ Active Status
Five bedrooms, three full bathrooms and room to make it your own—all on one level. Pacific Parkview’s Plan 2 offers approximately 2,118 square feet of Smart by Design? living space, with flexibility for guests, a home office and everyday comfort. The open-concept kitchen features Samsung stainless steel gas appliances and flows into the spacious great room, keeping you connected while preparing meals or entertaining. Impressive volume ceilings, large windows and recessed lighting create a bright, airy gathering space. Buyers can still select their flooring, adding a personal touch to this quick move-in home. Five generously sized bedrooms give you room to spread out, with the option to use one as a dedicated office while keeping space for overnight guests or personal interests. Three full bathrooms add convenience to daily routines and hosting. Schedule a tour and take the next step toward your dream home at Pacific Parkview.

24773 Dreamfield Lane, Menifee

10393 Mojeska Summit, Corona
$820,000
5 Beds ⋅ 3 Baths ⋅ CV26231694 MLS ⋅ Active Status
Welcome to this spacious 4-bedroom, 3-bathroom home in the desirable Temescal Valley area of Corona! Offering approximately 3,512 square feet of living space, this home features a versatile floor plan with a convenient downstairs bedroom and full bathroom, ideal for guests, multigenerational living, or a home office. Enjoy the added PAID OFF SOLAR SYSTEM, offering the potential for energy cost savings. The property also features a spacious 3 car garage, providing ample room for parking and storage, along with a low-cost HOA. With generous living space and a functional layout, this home offers plenty of room for everyday living and entertaining. Conveniently located near shopping, dining, parks, and major commuter routes, this property presents a wonderful opportunity to enjoy all that South Corona and Temescal Valley have to offer. Don’t miss your chance to make this home your own!

10393 Mojeska Summit, Corona

770 S La Mirada Road, Palm Springs
$11,230,000
5 Beds ⋅ 7 Baths ⋅ 219154996DA MLS ⋅ Active Status
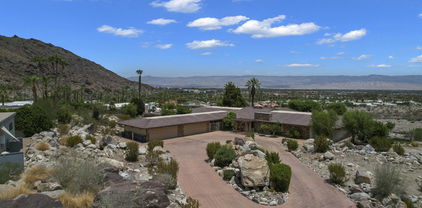
LA MIRADA | A Private Estate. A World of Possibilities. At the base of the San Jacinto Mountains, in the storied Historic Palm Springs Tennis Club neighborhood, **LA MIRADA presents the rare opportunity to create a private residential compound of exceptional scale, seclusion, and distinction--just moments from downtown Palm Springs.** Encompassing approximately 22.15 acres in total, including an established residential estate and approximately 18.25 acres of undeveloped land, this remarkable offering combines the intimacy of a private retreat with the potential to shape an entirely new residential vision.Beyond a gated entrance and sweeping circular drive, the existing five-bedroom residence spans approximately 6,183 square feet, framed by dramatic mountain vistas and the natural beauty of the desert landscape. Soaring ceilings, expansive walls of glass, and a striking floor to ceiling stone fireplace, establish an architectural presence that invites both quiet contemplation and gracious entertaining. Separate primary and guest wings provide a natural sense of privacy, while the grand, magnificent expansive swimming pool, dedicated pool/guest house, and north-south tennis court reinforce the character of a self-contained desert sanctuary. Despite its extraordinary sense of separation, LA MIRADA remains within walking distance of downtown Palm Springs, placing acclaimed restaurants, art galleries, boutiques, and the city's vibrant cultural scene within easy reach. This uncommon balance of privacy and proximity allows the property to function as a secluded world of its own without sacrificing the conveniences and attractions of an established resort destination.

770 S La Mirada Road, Palm Springs

20612 Gelman Dr, Riverside
$799,980
5 Beds ⋅ 3 Baths ⋅ OC26231755 MLS ⋅ Active Status
Welcome to this exquisite 5-bedroom, 3-bathroom home in the highly sought-after Orangecrest community, offering 2,596 sq. ft. of luxurious and comfortable living space. From the moment you enter, you are greeted by a grand foyer featuring a sweeping staircase and an abundance of natural light, effortlessly controlled by custom window treatments throughout. The spacious floor plan is an entertainer’s dream. Upstairs, the expansive primary suite serves as your personal retreat, featuring a private balcony with breathtaking views. The recently remodeled, spa-inspired primary bathroom boasts premium modern fixtures and sophisticated finishes. Step outside to a tranquil backyard oasis, complete with beautiful garden landscaping and ample space for summer barbecues or peaceful relaxation. Exceptional bonuses include FULLY PAID-OFF SOLAR—keep your home perfectly chilled all summer while only paying connection fees—and NO HOA fees! Don't miss this incredible opportunity to make this stunning Orangecrest property your new home.

20612 Gelman Dr, Riverside

31362 White Bark Drive, Winchester
$649,990
5 Beds ⋅ 3 Baths ⋅ SW26231708 MLS ⋅ Active Status
This 2,311-square foot 5 bedroom, 3 bathroom two-story home with a California Ranch facade has a 36-ft deep back yard with small slope (5' or less) and features a downstairs bedroom and full bathroom. The kitchen has Quartz counters, island with dining counter, built-in stainless-steel appliances and a pantry closet. Upstairs is the primary bedroom with ensuite bathroom and walk-in closet, 3 additional bedrooms and full bathroom, loft, and a laundry room. There is Alto (Gray) shaker-style cabinetry throughout, lots of included recessed lighting, and the buyer still has time to select flooring. The home has a direct-access 2-car garage PRE-PLUMBED for an electric car! This truly modern home has all the Smart Home features you would expect, is solar mandatory and landscaped and irrigated in the front yard. The community is situated close to the neighborhood sports park and freeway access. We anticipate this home will be ready for move-in mid-December this year!

31362 White Bark Drive, Winchester

24761 Dreamfield Lane, Menifee
$574,990
4 Beds ⋅ 2 Baths ⋅ SR26231739 MLS ⋅ Active Status
A spacious lot, added privacy and room to gather make this quick move-in home at Pacific Parkview one to see. Plan 1 offers 4 bedrooms, 2 full bathrooms and approximately 1,974 square feet—all on one level, with a Smart by Design? layout that makes everyday living feel open and connected. At the heart of the home, a large kitchen island provides room to prep, serve and catch up while staying connected to the great room. Quartz countertops and stainless steel gas appliances bring a fresh, polished look, while the walk-in pantry keeps essentials within reach. Volume ceilings, large windows and recessed lighting enhance the bright, welcoming space. Buyers can still select their flooring, adding a personal touch before settling in. Unwind in the primary suite with its walk-in closet and private bathroom, or enjoy the possibilities of your spacious lot. Surrounded by single-story homes, this home offers added privacy, and the community is planned to include three parks, including a dog park. Schedule a tour and take the next step toward your dream home at Pacific Parkview. *Photos shown are of the Plan 1 model home and are for representative purposes only. Actual features, finishes, colors, flooring, and layout may vary.

24761 Dreamfield Lane, Menifee

1791 Bridle, San Jacinto
$549,900
4 Beds ⋅ 3 Baths ⋅ IG26231725 MLS ⋅ Active Status
Welcome to 1791 Bridle Trail! Discover modern comfort, style, and spacious living in the desirable Ashford Pointe community of San Jacinto. Built in 2023, this is beautiful two-story home offers 4 bedrooms, 3 full bathrooms, and approximately 2,240 square feet of thoughtfully designed living space. Step inside to an inviting open-concept floor plan featuring a spacious living area and a beautiful kitchen complete with granite countertops, a center island, stainless steel appliances, and elegant white shaker-style cabinetry. A convenient downstairs bedroom and full bathroom provide added flexibility for guests, a home office, or multigenerational living. Upstairs you will find three additional bedrooms, a generous loft perfect for a second living area, entertainment space, or home office, and a dedicated laundry room with extra storage. Enjoy luxury vinyl plank flooring, a two-car attached garage, and a generously sized lot offering exciting possibilities for outdoor entertaining, gardening, or creating your own backyard retreat. Conveniently situated near shopping, parks, schools, and commuter routes, this home combines modern living with everyday convenience. Don't miss the opportunity to make this beautiful property your own!

1791 Bridle, San Jacinto

36273 Waxen, Lake Elsinore
$825,000
5 Beds ⋅ 5 Baths ⋅ SW26231494 MLS ⋅ Active Status
Spacious Canyon Hills Home with Mountain Views, Paid Solar & 4-Car Garage. Welcome to this beautiful and spacious home in the Canyon Hills community of Lake Elsinore! Offering approximately 3,992 square feet of living space, this impressive 5-bedroom, 4.5-bathroom residence combines comfort, functionality, and modern conveniences with plenty of room for entertaining and everyday living. The inviting kitchen is designed to be the heart of the home, featuring granite countertops, a full backsplash, recessed lighting, and a spacious pantry for additional storage. The granite kitchen island includes an extended breakfast bar with room for standard-height chairs, providing the perfect spot for casual dining, morning coffee, meal preparation, and gathering with family and friends. The open layout connects the kitchen and living area, while double sliding doors create an easy transition to the covered backyard patio. The thoughtfully designed floor plan features four bedrooms upstairs, an additional downstairs bedroom with a full bathroom, and a generous loft ideal for a secondary living area, home office, or entertainment space. The spacious primary suite offers beautiful mountain views, a private retreat, dual vanities, a separate tub and shower, and a walk-in closet. Additional interior features include vinyl plank flooring, tile flooring in select areas, ceiling fans throughout, sensor lighting, and a large upstairs laundry room with abundant storage. Enjoy year-round comfort with central air conditioning and heating, along with a Nest smart thermostat for convenient temperature control. The home also features a paid solar system, offering the potential for electricity savings, depending on energy usage and utility rates. The exceptional four-car garage provides ample room for vehicles, recreational equipment, additional storage, or a workshop. Step outside to a beautifully landscaped backyard designed for entertaining and relaxing. Enjoy the built-in BBQ, outdoor sink, refrigerator, and covered patio, creating the perfect setting for weekend gatherings, family barbecues, and enjoying Southern California's outdoor lifestyle. Located in the sought-after Canyon Hills community, residents can enjoy neighborhood amenities including parks, pools, playgrounds, walking trails, and sports facilities. The home is conveniently situated near shopping, dining, schools, and outdoor recreation, offering a desirable combination of space, convenience, and community living.

36273 Waxen, Lake Elsinore

39667 Kent Drive, Palm Desert
$410,000
2 Beds ⋅ 2 Baths ⋅ 219154994DA MLS ⋅ Active Status
Welcome to your own desert retreat in the highly sought-after 55+ community of Sun City Palm Desert! This charming Newport floor plan offers 1,160 square feet of comfortable living space with 2 bedrooms, 2 bathrooms, and an oversized 8,276-square-foot lot. Offered furnished, this inviting home is ready for you to settle in and start enjoying the desert lifestyle! Step inside to discover a light and bright interior featuring warm wood-look flooring, neutral finishes, ceiling fans, and an inviting living area with plenty of natural light. The comfortable living room offers an ideal space for relaxing or entertaining, with French doors opening to the backyard. The cheerful kitchen features crisp white cabinetry, stainless steel appliances, abundant storage, and a charming dining area surrounded by windows. The spacious primary suite provides a peaceful retreat with soft coastal-inspired colors, a beautifully updated en-suite bathroom featuring a dual-sink vanity, modern fixtures, and a walk-in shower with contemporary tile finishes. A standout feature is the generously sized walk-in closet with custom built-in organizers, shelving, drawers, and hanging space. The comfortable guest bedroom and second full bathroom provide welcoming accommodations for visiting family and friends. Step outside to discover the true highlight of this property--an exceptionally spacious, private backyard with lush green lawn, mature landscaping, decorative rock accents, and a charming patio area perfect for morning coffee, outdoor dining, or enjoying beautiful desert evenings. The oversized lot offers a wonderful sense of openness and plenty of room to enjoy the outdoors. Additional highlights include a newer HVAC system and water heater, offering added comfort and peace of mind, along with an attached 2-car garage featuring extensive built-in cabinetry, work surfaces, and convenient laundry facilities, providing exceptional storage and functionality. Sun City Palm Desert offers an incredible resort-style lifestyle with two championship golf courses, three clubhouses, fitness centers, indoor and outdoor pools, tennis, pickleball, bocce ball, and an impressive variety of social clubs and activities.

39667 Kent Drive, Palm Desert

14757 Big Bear, Moreno Valley
$550,000
3 Beds ⋅ 2 Baths ⋅ TR26230856 MLS ⋅ Coming Soon Status
Beautifully maintained single-story home located in the gated Mountain View 55+ community of Moreno Valley. This spacious 3-bedroom, 2-bathroom residence features a bright, open floor plan with generous living and dining areas that flow seamlessly into the kitchen. The primary suite offers a spacious walk-in closet, soaking tub, and separate shower. Additional features include a large laundry room and a functional layout designed for comfortable living. The community offers resort-style amenities, including a clubhouse, swimming pool, spa, BBQ area, tennis courts, and pickleball courts. Conveniently located near hospitals, shopping centers, restaurants, and everyday essentials. Enjoy the convenience of single-story living in a gated community with a variety of recreational amenities.

14757 Big Bear, Moreno Valley

85743 Burano Place, Indio
$422,000
2 Beds ⋅ 2 Baths ⋅ 219154991DA MLS ⋅ Active Status
Welcome home to stylish, comfortable living with beautifully updated interiors and spectacular 180-degree views. The kitchen is designed to impress with crisp white Shaker cabinetry, soft-close doors and drawers, generous storage including 14 large convenient pull-outs, elegant steel-gray granite countertops, and a full granite backsplash. Under-cabinet LED lighting, a stainless steel under-mount workstation sink, an Arctic stainless steel pull-down faucet, and a convenient air-switch garbage disposal add thoughtful touches throughout. A pantry with an A/C vent provides added convenience. The bathrooms continue the fresh, modern feel with white Shaker cabinetry and Della Terra Quartz Everest countertops. Vinyl plank and tile flooring flow throughout the home, while elegant synthetic shutters with hidden tilt and independently adjustable upper and lower panels allow you to personalize light and privacy. The spacious primary bedroom features a walk-in closet, dual vanities, and a walk-in shower. The den is accented by distinctive five-panel Mystique glass sliding doors, adding a modern finishing touch. Brushed nickel ceiling fans complete the home's polished look. Step outside to enjoy the low-maintenance desert landscaping and covered back patio, finished with pavers to create a welcoming space for morning coffee, relaxing afternoons, or evening gatherings. With thoughtful updates throughout and breathtaking 180-degree views to enjoy from home, this inviting property offers a wonderful place to settle in and make it your own.

85743 Burano Place, Indio

80160 Via Pessaro, La Quinta
$5,499,000
4 Beds ⋅ 5 Baths ⋅ 219154990DA MLS ⋅ Active Status
Experience the pinnacle of desert luxury living in this stunning contemporary custom estate, ideally situated within the prestigious Hideaway Golf Club in La Quinta. Showcasing sophisticated architecture, refined finishes, and seamless indoor-outdoor living, this exceptional residence offers approximately 4,000 square feet of beautifully designed living space, featuring four bedrooms and four-and-a-half bathrooms on an approximately 0.29-acre homesite. An impressive private courtyard entry, highlighted by elegant dual fountains, creates a captivating first impression and sets the tone for the extraordinary lifestyle that awaits. Inside, an expansive great room welcomes you with a striking linear fireplace and an inviting atmosphere designed for both intimate gatherings and grand entertaining. The gourmet kitchen is a culinary masterpiece, featuring stainless steel appliances, Wolf and Sub Zero, a generous center island with breakfast bar seating, a sophisticated wine display refrigerator, spacious walk-in pantry, and a charming breakfast room. Thoughtfully designed with an emphasis on comfort, elegance, and effortless entertaining, the home's open-concept layout beautifully connects its interior living spaces with the spectacular outdoor surroundings. The luxurious primary suite offers a private sanctuary complete with its own fireplace and a spa-inspired bathroom, creating the ultimate retreat for relaxation and rejuvenation. Expansive pocketing glass doors dissolve the boundaries between indoors and out, revealing an exceptional outdoor living experience. A covered loggia, built-in BBQ center, custom swimming pool, elevated spa, and dramatic fire pit create a resort-inspired setting perfect for entertaining or simply enjoying the tranquility of desert living. Perfectly positioned along the 9th fairway of the renowned Pete Dye golf course, the property captures picturesque lake and golf course views, providing a breathtaking backdrop to this extraordinary residence. Whether enjoying morning coffee overlooking the water, afternoons poolside, or unforgettable evenings beneath the desert stars, every detail celebrates the beauty and sophistication of the La Quinta lifestyle. An exceptional opportunity to experience contemporary luxury, architectural elegance, and resort-style living within one of the Coachella Valley's most exclusive private golf communities.

80160 Via Pessaro, La Quinta

74586 Tesla Drive, Palm Desert
$885,000
4 Beds ⋅ 4 Baths ⋅ 219154989DA MLS ⋅ Active Status
Welcome home to Genesis, one of Palm Desert's most sought-after communities. This beautifully upgraded 4 bedroom, 3.5 bath home offers the perfect blend of style, comfort, and low-maintenance desert living, all within a community known for its low HOA and resort-style amenities including a sparkling community pool and fitness center.While the home shows as a 3 bedrooms, it truly lives as a 4 bedroom home. The fourth bedroom has been completed with a closet added and its own door to the bathroom, offering flexible space for a guest room, office, or additional bedroom to suit your needs.Step inside and you will immediately notice the thoughtful upgrades throughout. The kitchen is a true showstopper, featuring stainless steel appliances, double ovens, and a gorgeous backsplash that ties the space together beautifully. Wood beam ceilings add warmth and character, while the well laid out floor plan makes everyday living and entertaining feel effortless.This home also comes equipped with a whole home water softener and reverse osmosis system, giving you clean, quality water throughout the entire house, a true added convenience you will appreciate every single day.Your own private pool backyard awaits, offering a peaceful retreat to relax, unwind, and enjoy the best of Palm Desert living. And with paid off solar and Tesla backup batteries already in place, this home offers incredible energy efficiency and peace of mind for years to come.Homes like this in Genesis do not come along often. Great location, amazing neighborhood, and every detail thoughtfully done. This is the one you have been waiting for.

74586 Tesla Drive, Palm Desert

3 Sanctuary Way, Rancho Mirage
$4,695,000
4 Beds ⋅ 5 Baths ⋅ 26998099PS MLS ⋅ Active Status
Behind private gates in the heart of Rancho Mirage, Sanctuary is an intimate enclave of just four new architectural residences designed by James M. McEachern and built by Coda Construction. At 3 Sanctuary Way, a 10-foot white oak pivot door set within Texas mosaic limestone and Del Rio aggregate concrete opens to approximately 4,687 square feet with 4 bedrooms and 5 baths. Inside, 14-foot ceilings, clerestory windows and walls of glass fill the great room with light and frame the mountains beyond. Engineered white oak floors flow throughout, a linear fireplace flanked by lit white oak built-ins anchors the living room, and a raked plaster accent wall adds quiet texture. The kitchen pairs Thermador appliances with white oak veneer cabinetry, Calacatta Vagli porcelain countertops and an oversized waterfall island, with a built-in banquette breakfast nook overlooking the garden. A reading nook with built-in desks and shelving and a powder room with a quartzite counter complete the main living spaces. The primary suite is a true retreat, with a white oak ceiling, a limestone fireplace shared by the bedroom and sitting area, and sliding glass walls opening to the pool and spa. Its spa-style bath features a freestanding soaking tub facing a private garden, dual vanities with Taj Mahal porcelain counters, and a white oak walk-in closet with center island, plus a private outdoor shower and patio. Two additional guest bedrooms complete the main home, and an attached ADU offers its own living room, bedroom, bath and kitchenette with fridge, cooktop, sink and pantry. Outdoors, the hedge-lined backyard with mountain views centers on a saltwater Mini Pebble Tec pool and spa, surrounded by lounging decks, covered dining beside a built-in grill, and a fire pit lounge made for desert evenings. Home comes equipped with 19 solar panels and a Tesla inverter. Minutes from El Paseo's shopping and dining, the art and gardens of Sunnylands, and premier golf at Tamarisk and Thunderbird, 3 Sanctuary Way is modern desert living at its most refined.

3 Sanctuary Way, Rancho Mirage

1559 Arroyo Viejo, San Jacinto
$350,000
3 Beds ⋅ 2 Baths ⋅ SW26231576 MLS ⋅ Active Status
**Great Investment Opportunity in San Jacinto!** Welcome to 1559 Arroyo Viejo Drive! This single-story home offers 3 bedrooms, 2 bathrooms, and plenty of potential for the right buyer. Situated on a 6,098-square-foot lot, the property features some newer flooring and newer countertops in both the kitchen and bathrooms, providing a great starting point for future improvements. Whether you're an investor looking for your next project or a buyer ready to add your own personal touches, this home offers an opportunity to create something special. With a convenient single-story layout and room to make it your own, the possibilities are yours to explore. Property is being sold **as-is**, presenting an opportunity for buyers looking to bring their vision to life. Don't miss the chance to unlock this home's potential!

1559 Arroyo Viejo, San Jacinto

4872 Goldfinch, Hemet
$530,000
5 Beds ⋅ 3 Baths ⋅ 260025750SD MLS ⋅ Active Status
Welcome home to the highly sought-after Baywood at Morgan Crossing. Built by Pulte Homes in 2024, this newer community offers a resort-like atmosphere reminiscent of Palm Springs, surrounded by picturesque mountain views and a peaceful setting. Drought-tolerant landscaping enhances both the front and rear yards while complementing the community's thoughtfully designed aesthetic. Upon entering, you're greeted by scenic mountain views in the distance and an inviting formal living room accented with elegant wainscoting. The heart of the home features an open-concept design with a dedicated workstation, spacious family room, dining area, and a chef-inspired kitchen complete with a large center island, stainless steel appliances, and ample storage. Additional storage beneath the staircase, providing a practical space for seasonal items and household essentials. Upstairs, you'll find all five bedrooms, including a spacious primary suite designed as a private retreat. The primary bath features dual vanities, a soaking tub, separate shower, and a generous walk-in closet. Four additional secondary bedrooms offer comfortable proportions, abundant natural light, and beautiful views. The backyard is designed for low-maintenance enjoyment with drought-tolerant landscaping, artificial turf, and plenty of space for gardening, entertaining, or simply relaxing while taking in the surrounding mountain scenery. Additional features include central heating and air conditioning, solar, and all the benefits of modern construction in one of the area's newest communities.

4872 Goldfinch, Hemet

29425 Hazel Lane, Lake Elsinore
$569,000
4 Beds ⋅ 3 Baths ⋅ PTP2608016 MLS ⋅ Active Status
**A two-story home that lives like a single story!** Welcome to Linden Pointe at Summerly, a charming neighborhood of just 95 homes offering resort-style living and an incredible lineup of amenities! This beautifully maintained **4-bedroom, 3-bathroom home** features soaring ceilings, an open floor plan, abundant natural light, solar panels, and a whole-house fan for added energy efficiency. The spacious kitchen offers granite countertops, maple cabinetry, stainless steel appliances, plenty of storage, and breakfast bar seating overlooking the inviting great room. **The best part? The primary suite is downstairs!** Enjoy a spacious retreat with dual vanities, a walk-in shower, and walk-in closets. A second downstairs bedroom and full bathroom make this layout ideal for guests, multigenerational living, or a home office. Upstairs, you'll find two additional bedrooms and a full bathroom. The private backyard features low-maintenance pavers, perfect for entertaining without the upkeep. An attached two-car garage adds convenience. And the community amenities? **They're hard to beat!** Enjoy a Junior Olympic fitness pool, resort pool, spa, splash park, clubhouse, event lawn, outdoor dining and BBQ areas, firepit, basketball court, and walking trails. Conveniently located near shopping, dining, schools, golf courses, Storm Stadium, and I-15. **Four bedrooms, three bathrooms, a downstairs primary suite, and resort-style amenities. What's not to love?**

29425 Hazel Lane, Lake Elsinore

861 Majela, Hemet
$284,999
2 Beds ⋅ 2 Baths ⋅ SW26231558 MLS ⋅ Active Status
Welcome home to this move-in ready, well-maintained, upgraded 55+ community single level home featuring 2 bedrooms and 2 bathroom in over 1000 square feet of living space. You will find a large front living area with adjacent dining area connected to the upgraded kitchen space. There is also an attached fully enclosed sun room with plenty of space for lounging, entertaining, gardening or whatever you desire. Out back you will find a large wrap around backyard space with plenty of room to make it your own. There are several mature fruit trees on the property including apples, oranges and pomelo. Best of all the community pool is a hop and a skip away from your backyard and almost in your backyard. The property also has an upgraded electrical panel, upgraded HVAC and the roof has been replaced within the last 5 years. Located near grocery stores, eateries and amenities nearby. Schedule your visit today and don't miss out on this one!

861 Majela, Hemet

84443 Primitivo Drive, Coachella
$445,000
4 Beds ⋅ 3 Baths ⋅ 219154985DA MLS ⋅ Active Under Contract Status
Some homes you walk through. This one you settle into.Step inside 84443 Primativo Drive and the first thing you notice is the light. The open floor plan lets the kitchen, dining, and living areas flow together, so whoever's cooking stays part of the conversation. New vinyl flooring runs throughout, which gives the whole home a clean, consistent look from the front door to the backyard.The kitchen is built for people who actually cook. The gas range gives you real heat control, and the oversized walk-in pantry has room for bulk shopping, small appliances, and everything that usually crowds the counters.Four bedrooms and three baths across just over 1,900 square feet give everyone a space of their own, whether that's a guest room, a home office, or a hobby room. At the end of the day, the primary suite is yours. It has a walk-in closet and a spa-style bath with dual vanities and a deep soaking tub made for slow evenings.Then there's the backyard. At 7,405 square feet, this lot offers the kind of room that's getting harder to find. Have morning coffee under the covered patio, plant the garden you've been meaning to start, or leave open space for play and weekend projects. It's a blank canvas ready to make your own.The practical details are covered too: central air for Coachella Valley summers, a dedicated laundry room, and a two-car garage with space for cars, bikes, and storage.The home has been carefully maintained and is ready for its next owners to move in and start living. Come see it in person and picture how your life fits​​‌​​​​‌​​‌‌​​‌​​​‌‌​​​​​‌​​​‌‌​​​‌‌‌​​​ here.

84443 Primitivo Drive, Coachella

Based on information from California Regional Multiple Listing Service, Inc. as of . This information is for your personal, non-commercial use and may not be used for any purpose other than to identify prospective properties you may be interested in purchasing. Display of MLS data is usually deemed reliable but is NOT guaranteed accurate by the MLS. Buyers are responsible for verifying the accuracy of all information and should investigate the data themselves or retain appropriate professionals. Information from sources other than the Listing Agent may have been included in the MLS data. Unless otherwise specified in writing, Broker/Agent has not and will not verify any information obtained from other sources. The Broker/Agent providing the information contained herein may or may not have been the Listing and/or Selling Agent.

How much is your home worth?

Get instant property value now!