Refine Search
Sort by
$1,500,000
4 Beds 3 Baths 219152202DA MLS Active Under Contract Status
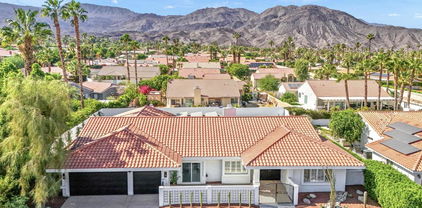
MID-CENTURY MODERN + POOL + SOLAR + CASITA + NO HOA! This 1963 Indian Wells gem delivers character, space, and exceptional value in one of the desert's most desirable Mid-Century neighborhoods. Located on iconic Fairway Drive and surrounded by other distinctive Mid-Century homes, this light-filled 4-bedroom, 3-bath residence offers approximately 2,593 sq. ft. on a generous 12,195 sq. ft. lot. Classic architectural lines, a circular driveway, abundant windows, and walls of sliding glass doors create the quintessential indoor-outdoor California lifestyle. Step outside to a large pool, mature landscaping, multiple seating areas, and a spacious covered patio designed for effortless entertaining and relaxation. Inside, the updated kitchen and updated bathrooms provide a clean, refreshed feel. The generously sized primary suite includes a unique separate space perfect for an office, yoga studio, reading retreat, or whatever suits your lifestyle. A separate casita adds even more flexibility for guests, an office, studio, or creative space. Big bonus NO HOA! Enjoy low utility bills with the leased solar. As a Indian Wells resident you get the coveted Indian Wells Resident Card with preferred access and discounts at the Indian Wells Golf Resort, tennis, dining, and more. A rare opportunity to own a piece of Indian Wells Mid-Century history with the updates, amenities, and lifestyle today's buyers are looking for. Make this special property your own!

76160 Fairway Drive, Indian Wells

$1,500,000
10 Beds 8 Baths 26928141PS MLS Active Status
If you are looking for an income producing investment, put this 4-plex at the top of your list. Consisting of one 4-bed, 2 bath unit with private pool plus three 2+2s, this secure compound in Chino Canyon is in a great location with terrific views and long term tenants. Unit one has the private pool and would be perfect as an owners unit. It is currently vacant and available to be shown Tenant vacated on 9/1/26 Monthly rent totals $8615. The property has been well maintained and upgraded over time but unit 1 had a fairly comprehensive remodel in 2025. Property has 6 dedicated parking spots, onsite laundry room (controlled by an app). Each unit is separately metered. All offers should be submitted on Residential Income Purchase Contract.

2286 N Junipero Avenue, Palm Springs

$1,399,000
3 Beds 4 Baths 219152189DA MLS Active Status
Welcome to this thoughtfully remodeled 3-bedroom, 3.5-bath entertainer's paradise located in the highly sought-after no HOA South Palm Desert neighborhood.This home boasts an open floor plan perfect for both relaxation and entertaining, and it comes equipped with solar panels, offering energy efficiency and reduced utility costs.The chef's dream kitchen is the centerpiece of the home, featuring custom cabinetry, brand new stainless steel appliances with bronze finishes, a large 6-burner stove, electric convection oven, double island with bar seating, and a custom microwave drawer. Direct access to the private, gated front courtyard makes indoor-outdoor entertaining seamless.The home boasts two spacious suites - a luxurious master and a junior suite along with a third bedroom- each featuring its own en suite bathroom. The living room flows effortlessly into the large family room featuring a bar and powder room, creating the perfect space for entertaining. The laundry room is designated to accommodate a stacked washer/dryer unit. The backyard exemplifies the California lifestyle with a putting green, covered patio, and plenty of room for lounging by the pool and spa.Located just minutes from highly rated Washington Charter School, El Paseo shopping, Westfield Mall, Whole Foods, and more, this home truly has it all!

47215 Heliotrope Drive, Palm Desert

$1,125,000
4 Beds 4 Baths 219152177DA MLS Active Status
Welcome to this exceptional home in Trilogy La Quinta, where resort-style living and effortless desert entertaining come together beautifully. This stunning Tamarisk floor plan has been thoughtfully remodeled creating a home that feels fresh, stylish, and perfectly suited to the La Quinta lifestyle. Set on a private, oversized lot, this home was made for gathering, relaxing, and enjoying those fabulous desert days and evenings. And when guests arrive? They'll have their very own private casita, beautifully furnished and complete with a convenient coffee bar because everyone deserves their own little retreat! Step inside the main residence and you'll immediately feel the welcoming energy of the open-concept design. The beautifully remodeled kitchen features a spectacular Gucci quartzite island, new cabinetry, double ovens, stainless-steel sink, designer accent walls, and stylish wall sconces. It's the kind of kitchen that makes entertaining feel easy and somehow makes everyone want to hang out in the kitchen! Just beyond the kitchen, the cozy breakfast nook is the perfect spot for morning coffee, a leisurely breakfast, or those conversations that somehow last all afternoon. Then step outside and let the fun begin. The backyard is your own private desert oasis, featuring a sparkling pool and spa, dramatic stone waterfall, outdoor fireplace and three covered patio areas designed for everything from al fresco dining to cocktails under the stars. Come see why this Trilogy beauty is ready to be your next desert escape!

81207 Santa Rosa Court, La Quinta

$1,439,990
2 Beds 3 Baths 26874561PS MLS Active Status
Discover your desert oasis at Cotino, the first Storyliving by Disney community located in Rancho Mirage. Nestled in the serene Longtable Park section of the community, this exquisite 2-bedroom, 2-bathroom home (Patina, Agrarian elevation) by Shea Homes is thoughtfully designed for those 55+ who seek a harmonious blend of luxury and tranquility. Offering approximately 1,666 square feet, this residence invites you to experience resort-style living inside the private gates of Cotino. The gorgeous entry with a covered porch welcomes you into an open-concept layout designed for maximum livability. The connected great room, complemented by convenient floor outlets, flows seamlessly into the covered outdoor living area, creating an ideal space for entertaining or relaxing. At the heart of the home, the gourmet kitchen features Anew Grey painted finish shaker cabinets and a large center island, perfect for gathering with friends and family. The serene primary suite is thoughtfully set apart from the home, offering a spacious bath and walk-in closet, while an upgraded French door provides direct access to the outdoor living area with pool and spa. The additional bedroom features an ensuite bath and is oriented toward a second outdoor living space, creating a comfortable and private retreat for guests. Two garage spaces are conveniently located at the rear of the home. Discover your desert oasis at Cotino, the first Storyliving by Disney community. Experience shorelines, palm-lined parks and a vibrant promenade around Cotino Bay, the heart and soul of the community. Cotino invites you to live a beach-inspired life with touch of Disney magic -- and begin your best chapter yet.

12 Ultramarine Lane Unit Lot #5134, Rancho Mirage

$1,499,990
2 Beds 3 Baths 26874619PS MLS Active Status
Discover your desert oasis at Cotino, the first Storyliving by Disney community located in Rancho Mirage. Nestled on a great street and in close proximity to the voluntary Artisan Club and Cotino Bay, this exquisite 2-bedroom, 2-bathroom home (Tapestry, Aspiron elevation) by Shea Homes is thoughtfully designed for those who seek a harmonious blend of luxury and tranquility. Offering approximately 1,879 square feet, this residence invites you to experience resort-style living inside the private gates of Cotino. A gorgeous entry with a covered porch welcomes you into an open-concept layout designed for maximum livability. The connected great room flows seamlessly into the covered outdoor living area, creating an ideal space for entertaining or relaxing. At the heart of the home, the well-appointed kitchen features upgraded Maple Sabbia shaker cabinets and a large center island, perfect for gathering with friends and family. The serene primary suite is thoughtfully set apart from the home, offering a spacious bath and walk-in closet. The upgraded primary bedroom features panoramic sliding glass doors leading out to an extended covered porch, creating a seamless connection between indoor and outdoor living. The additional bedroom features an ensuite bath, offering a comfortable and private retreat for guests. Two garage spaces are conveniently located at the rear of the home. Discover your desert oasis at Cotino, the first Storyliving by Disney community. Experience shorelines, palm-lined parks and a vibrant promenade around Cotino Bay, the heart and soul of the community. Cotino invites you to live a beach-inspired life with touch of Disney magic -- and begin your best chapter yet.

4 Scrub Jay Lane Unit Lot #5149, Rancho Mirage

$1,499,000
2 Beds 1 Baths 219152148DA MLS Active Status
Welcome to Harvest Moon Ranch -- a rare 2.24-acre hidden gem in the coveted La Quinta countryside, where the possibilities are as expansive as the land itself. Design your own custom estate, build additional homes similar to the existing residence, create a private vacation compound, establish multigenerational living, or explore income-generating opportunities. Few properties offer this level of flexibility on acreage this desirable.At the heart of the land sits a charming 1950s ranch-style retreat, blending character with the versatility today's buyers are looking for. The home's architecture shines throughout; anchored by a great room with fireplace, vaulted and beamed ceilings, 2 bedrooms and 1 bath, and a gourmet kitchen designed for everyday living and entertaining alike.The grounds themselves are the real showpiece -- nearly 100 mature date palm trees and lush, established landscaping create a serene, majestic setting, with multiple patio areas positioned to take in the desert's legendary sunrises and sunsets. There's abundant space to spread out, build, or simply enjoy the openness that sets this property apart.The land also works as hard as it looks good: an impressive workshop and indoor pickleball court add flexibility for projects, fitness, or recreation, while ample room accommodates RVs, boats, and vehicles with ease -- ideal for hobbyists, entrepreneurs, and active lifestyles alike.All this, just minutes from La Quinta's finest golf, tennis, and polo clubs, premier dining and shopping, and the world-renowned Coachella and Stagecoach music festivals.Harvest Moon Ranch isn't just a home -- it's 2.24 acres of opportunity, a canvas ready for your next chapter. Pool and ADU in video are virtually staged.

58200 Almonte Drive, La Quinta

$1,099,000
6 Beds 5 Baths OC26191873 MLS Active Status
Welcome to 45750 Bassett St, a beautifully designed Lennar home in desirable South Temecula. Built in 2019, this spacious 6-bedroom, 5-bathroom residence offers approximately 4,121 sq. ft. of thoughtfully designed living space on a generous 9,583 sq. ft. lot. One of the home’s highlights is Lennar’s sought-after Next Gen® suite, featuring a separate entrance, private living area, kitchenette, bedroom, bathroom, and laundry—ideal for multi-generational living, guests, or added flexibility. The main home features an open-concept layout with a spacious kitchen offering granite countertops, a large island, walk-in pantry, and butler’s pantry. Upstairs, five bedrooms surround a versatile loft, while the luxurious primary suite features an ensuite bathroom and walk-in closet. Additional features include low HOA, solar, a 3-car attached garage, and an EV charger, providing convenience and energy-efficient living. Ideally located near shopping, dining, parks, Temecula Wine Country, and major commuter routes, with easy access to I-15 via Winchester Road and Anza Road. The home is also conveniently located within the boundary of Great Oak High School, making this an exceptional opportunity in one of Temecula’s desirable communities.

45750 Bassett Street, Temecula

$1,099,900
3 Beds 3 Baths IV26185131 MLS Active Status
Don’t miss this incredible opportunity to own an absolutely remarkable custom single-story, mid-century Riverside gem situated on 4.26 acres! Commanding an elevated ridgeline setting with breathtaking panoramic views across the valley and surrounding mountains, this distinctive residence offers impressive scale, architectural character and an unforgettable sense of place. Its striking curb appeal begins with a long, low-profile design, sweeping driveway, three-car garage, mature palms and a dramatic stone-accented portico. Double entry doors open to a soaring, light-filled interior created to showcase the spectacular scenery. The centerpiece of the home is the expansive living room, where vaulted ceilings, a fireplace and a dramatic wall of windows frame miles of valley, mountain and city-light views. Multiple sliding doors extend the living space onto broad stone patios, creating a seamless indoor-outdoor setting for entertaining, dining or relaxing against an extraordinary natural backdrop. The generous and functional floor plan includes formal and casual dining areas, a built-in wet bar and a spacious kitchen with a large center island, extensive cabinetry, abundant counter space and a view-filled breakfast nook. A separate laundry room and extensive built-in storage add everyday functionality. The oversized primary retreat occupies its own private wing and features a sitting area, direct patio access and a dramatic double-sided fireplace shared with the spa-inspired bathroom. The primary bath includes dual vanities, a separate shower and a large jetted tub positioned beside a picture window overlooking the valley. An exceptionally spacious walk-in closet provides generous shelving and storage. Two additional bedrooms are thoughtfully positioned for privacy and flexibility, including an impressive secondary bedroom with vaulted ceilings and dramatic windows. Also explore the options to accommodate guests or even potential income producing aspects. Other notable features include the amazing skylights, back up generator, central vac system, too much to list! Outside, expansive view patios and the elevated hillside setting provide exceptional space for entertaining, gardening or creating a personalized outdoor retreat. With its spacious single-level layout, multiple fireplaces, three-car garage and truly spectacular panoramic setting, this remarkable property presents a rare opportunity to reimagine an exceptional custom view estate.

7350 Live Oak, Riverside

$1,499,999
3 Beds 4 Baths SW26191031 MLS Active Status
Set on an expansive 41,818-square-foot property within the prestigious gated community of Olive Hill Ranch Estates, 42926 Joshua Tree Court offers an exceptional single-level residence where space, privacy, and sophisticated indoor-outdoor living come together. Located on Murrieta’s desirable west side, this 3,586-square-foot home features a thoughtfully designed floor plan and beautiful mountain views. A private courtyard with outdoor fireplace creates an inviting arrival, framed by striking iron-and-glass double doors. Inside, generous living spaces flow effortlessly for both everyday living and entertaining. The spacious great room opens to a chef-inspired kitchen featuring granite countertops, stainless steel appliances, built-in refrigerator, large center island, walk-in pantry and butler’s pantry. The flexible floor plan includes three bedrooms, a flex room with its own full bath, plus two additional rooms ideal for an office, media room, fitness space, studio, or private retreat. A formal dining room, living room, den, laundry room, and mudroom with courtyard and garage access add functionality. The primary suite offers direct access to a private patio, while the spacious bath features a soaking tub and large walk-in shower. The attached three-car garage features epoxy flooring and ample storage. Thirty-two fully owned solar panels add energy efficiency and long-term value. The private backyard is designed for exceptional outdoor living, with a large covered patio, dual ceiling fans, built-in misting system, deck extension, fire pit, spa, built-in BBQ, and outdoor TV. The expansive property offers privacy and space for a variety of lifestyle possibilities. Outdoor enthusiasts will appreciate nearby Santa Rosa Plateau hiking and mountain biking trails, while an equestrian center is conveniently located nearby. Old Town Murrieta and Temecula’s renowned wineries, restaurants, and entertainment are just a short drive away. 42926 Joshua Tree Court offers the rare combination of an expansive property, single-level living, flexible spaces, and exceptional indoor-outdoor living within one of Murrieta’s most desirable gated communities.

42926 Joshua Tree Court, Murrieta

$1,390,000
3 Beds 4 Baths 26915299PS MLS Active Status
Exceptional nearly new Voyager plan residence in Del Webb Rancho Mirage with mountain views. It offers an impressive combination of thoughtful builder upgrades, custom enhancements and very light use. Situated on a premium lot, this beautifully appointed 2700 +sq.ft. + 3-bedroom plus den home features ensuite guest bedrooms, tray ceilings in the primary suite and gathering room, upgraded flooring, cabinetry extended to the ceiling, solid-surface quartz bath surrounds and a dramatic corner sliding glass door that creates a seamless indoor-outdoor connection. The gourmet kitchen is highlighted by a custom panel-ready refrigerator, oversized executive island, quartz countertops and abundant cabinetry. Additional interior upgrades include a full-glass walk-in primary shower, 9-foot barn door with full-length mirror at the primary bath, glass wall/barn door at the den/office, hardwired interior and exterior speakers, solar shades and additional electrical outlets throughout. Outside, the property has been extensively enhanced with custom landscaping, lighting, wrought-iron fencing, a custom-designed courtyard gate, remodeled entry and courtyard, additional water spigots and electrical improvements. The backyard is designed for resort-style desert living with a private pool and spa. The garage includes a dedicated 220V outlet for EV charging. This home has been exceptionally lightly occupied and presents much like a new residence, while offering extensive improvements already completed. Solar is owned and there is a whole house plumbing loop ready for your choice of water softeners.

29 Vintage, Rancho Mirage

$1,149,900
5 Beds 3 Baths IG26191681 MLS Active Status
MUST SEE! TURN-KEY NORCO SPARKLING POOL HOME! RV PARKING!!! LARGE LOT!!! This Upgraded Home is Located Walking Distance From Highloand Elementary School. GORGEOUS FULLY REMODELED OPEN FLOOR PLAN, 5 Bedroom 3 Bath home SHOWS BEAUTIFULLY! OVER-SIZED Additional BONUS/ROOM LOFT That Can Be Used As A MEDIA/GAME ENTERTAINMENT ROOM UPSTAIRS! Located Within A CALIF DISTINGUISHED SCHOOL DISTRICT! Relax In Your New Backyard Paradise, Which Includes A Sparkling Pool!!! Covered Patio Cover with Plenty Of Seating Area To ENTERTAIN! Nestled In The Heart of Horse Country, This Property SHOWS LOVELY! This UPGRADED PROPERTY includes Renovations Throughout, REMODELED OPEN KITCHEN TO FAMILY ROOM With QUARTZ COUNTERS AND BACKSPLASH, BRAND NEW CABINETRY THROUGHOUT, UPGRADED STAINLESS STEEL APPLIANCES, UPDATED EXTERIOR AND INTERIOR PAINT, LED LIGHTING, REMODELED BATHROOMS, UPGRADED LUXURY VINYL AND TILE FLOORS, OVER-SIZED BASEBOARDS, AND MUCH MORE! This Home is TRULY A SPECIAL PROPERTY. Super Close to the 15, 91, AND 60 FWYS, EXPRESS LANES And Toll Roads, YOU ARE ONLY 30 MINUTES TO ORANGE COUNTY. CONVENIENTLY LOCATED CLOSE TO FWYS, SHOPPING, PARKS, WALKING TRAILS AND RESTAURANTS...THIS WILL GO FAST!

4245 River Ridge, Norco

$1,249,900
3 Beds 3 Baths CV26163795 MLS Active Status
In the Hidden Hills enclave of Sierra Del Oro (Corona California). As you enter thru the Stained Glass Entry Door this home features polished travertine marble tile which elevates this luxury look as you step into the entry with a step down living area. The property was intentionally configured as a former builder model home. Crown Molding and window trim through out the whole house. It even still has the original sales office off of the garage. The entrance opens directly into a sprawling travertine marble tile foyer that creates an immediate "wow factor". Solar is included in the price of the home and there is NO HOA. The tiled stone floor remain structurally cool though out the hot Southern California summers. It showcases more than $170,000 in total historic upgrades. It matches the baseline expectations of luxury buyers who demand high-end premium hardscaping. This home has a modern open-concept kitchen upgrade, with large room length windows for a beautiful mountain and sky view, quartz countertops, double oven, and a sprawling center island with a walk-in pantry that features custom built drawers. The neighborhood was built along a terraced hillside giving privacy and great views of the pool and mountains. The French Doors with retractable screens give a great view of the Resort Style Back Yard that features a retractable awning, pool with a "cool deck", spa and BBQ Island with a sink and refrigerator for entertaining your family and friends.

2725 Hidden Hills, Corona

$1,350,000
3 Beds 4 Baths 219152121DA MLS Active Status
Enhanced Encanto I overlooking the 2nd fairway of the Jerry Pate course. This impressive expanded popular Encanto I plan has been modified & enlarged to create a spacious great room/formal dining area & impressive walk-in bar w/2 beverage refrigerators. Upgraded features boast voluminous ceilings; diagonal tiled floors; beautiful custom built-in cabinetry & fireplace w/raised hearth & mantel in spacious GR; ceiling fans in every room & designer paint& faux accents. The fabulous kitchen includes granite surfaces; pull-out drawers; stainless steel appliances w/ a 6 gas burner Viking cooktop. Owners will enjoy the expanded office/den w/built in desk, sofa pull out bed,& added windows for light. The wonderful tropical backyard makes this home complete w/pool/spa; extended patio with outdoor cooking station w/beautiful granite surfaces & bar seating area. The well maintained private exotic tropical backyard w/fruit trees makes this home complete. Additionally, the extra deep lot allows full sun on pool. Side yrd. w/sitting area & concreted walk-way. Garage offers epoxy floors; built-in cabinets & raised storage, Furnished per inventory.

79620 Rancho La Quinta Drive, La Quinta

$1,350,000
3 Beds 3 Baths 219152120DA MLS Active Status
The Palms is celebrated as one of the finest golf communities in the Coachella Valley, with its acclaimed course designed by Brian Curley and Fred Couples. Best of all, golf membership is not required to enjoy the beauty, serenity and lifestyle of this exceptional community.Tucked away on a quiet cul-de-sac, this popular Residence One floor plan offers wonderful privacy and an easy indoor-outdoor lifestyle. A detached guest casita sits just outside the gated entry courtyard, providing an inviting and private retreat for family and friends.Inside the main residence, the spacious great room opens through large sliding glass doors to a covered patio and two generous side yards. The outdoor spaces offer tremendous potential--there is ample room for your own putting green on one side and a private pool and spa on the other, creating the opportunity to design a truly personalized desert retreat.The primary suite also enjoys direct access to the patio, while the well-appointed kitchen features premium appliances including Sub-Zero and GE Monogram.Turnkey and ready for your arrival, this home offers the opportunity to immediately begin enjoying the relaxed desert lifestyle and peaceful surroundings that make The Palms so special.For a wonderful look at The Palms and its spectacular golf course, watch Jack Whitaker's video:https://www.youtube.com/watch?v=dvD9iAWZkCc

81942 Elynor Court, La Quinta

$1,160,000
3 Beds 4 Baths 219152117PS MLS Active Under Contract Status
* 3BR+Den/3.5BA single family home with one of the best layouts in the highly sought after Enclave at Sunrise. A community of 52 homes on fee land with incredible mountain views and minutes from downtown* Expansive open-concept living, kitchen and dining area ideal for modern living* Impressive tall tray ceilings in the living room are complemented by a cozy gas fireplace and a wall of sliding glass doors directly to the back yard providing excellent natural light * Chef's kitchen with a center island and double sink and stainless steel appliances including a double oven and a 5-burner gas cooktop with hood* Spacious dining area accommodating a table for 8 or more guests* Separate family room or den provides extra versatility* 2 generous guest bedrooms, each with en-suite baths and 1 with a walk in closet* Luxurious primary suite featuring sliding glass doors to the backyard, an en-suite bath with double sink, jacuzzi tub, separate shower and walk-in closet * 1/2 bath/powder room off the main hallway for dinner guests * Stunning resort-like backyard with panoramic mountain views, covered patio, salt water Pebble-Tec pool & hot tub and separate seating and dining areas, perfect for indoor/outdoor entertaining * Spacious front courtyard with fire-pit * Laundry room with sink* Beautiful sandstone concrete tile floors, recessed lighting and double paned windows throughout* 2-car garage parking with room for storage * Paid for solar panels * Fantastic Palm Springs location close to shopping and restaurants

1575 Enclave Way, Palm Springs

$1,499,999
3 Beds 2 Baths PTP2606651 MLS Active Status
“Welcome to a rare opportunity in the prestigious hills of Temecula’s De Luz community. Set on nearly 20 acres of usable land, this private estate offers exceptional potential for a family compound, vineyard property, ranch retreat, or luxury estate expansion. The property features a 3,080 sq ft residence with 3 bedrooms and 2.5 bathrooms, surrounded by panoramic hillside views, mature landscape, and complete privacy. The infrastructure is already in place with multiple wells, septic systems, and solar, creating a rare opportunity for self-sufficient living or future development. Large areas of flat, buildable land provide flexibility for additional homes, guest houses, equestrian facilities, or agricultural use. Whether you’re envisioning a multi-generational estate or a private retreat in wine country, the possibilities here are truly exceptional. Located just minutes from Temecula’s renowned wineries, dining, and shopping, this property offers the perfect balance of seclusion and convenience. Legacy land opportunities like this in De Luz rarely come to market.”

19700 Calle Pena Huerta, Temecula

$1,282,000
4 Beds 4 Baths 219152078DA MLS Active Under Contract Status
BEST VALUE IN DESERT RIVER ESTATES! OWNED & PAID-FOR SOLAR + BACKUP BATTERY + EV CHARGING! The Sellers truly wish they didn't have to sell! After purchasing a business in Palm Springs, they need to be closer to their new venture, creating an incredible opportunity for the next owner of this exceptional property.Set on over half an acre, this beautifully remodeled 4-bedroom + office, 4-bathroom home offers something increasingly rare: space, privacy, and room to truly enjoy life. You won't feel like you're living on top of your neighbors--or each other. There is room to entertain, relax, play, gather with family and friends, or simply enjoy your own private desert oasis.And one of the home's biggest advantages: OWNED & PAID-FOR SOLAR! Complete with EV charging and backup battery, this is a valuable upgrade that comes with the home--no solar lease to assume.Inside, sophisticated design meets comfortable living with wide-plank flooring, custom carpentry, stained beams, and thoughtful architectural details. The chef's kitchen features quartz countertops and newer appliances. The primary suite offers a spa-style bath with freestanding tub, frameless glass shower, and customized walk-in closet.Additional upgrades include newer HVAC systems, updated plumbing, brand-new garage mini split, fully replaced pool equipment, Flo Logic water monitoring/shutoff, and a Halo water treatment system.The backyard is truly special. Designed for entertaining and everyday enjoyment, it features a re-tiled pool, oversized BBQ island, outdoor fireplace, sport court, tot lot, and dramatic landscape lighting. Host a crowd, let the kids play, enjoy dinner outdoors, or find a quiet corner to relax. There is room for everyone--and room to spread out.Located in the desirable gated community of Desert River Estates, just minutes from the Polo Grounds, Coachella, Stagecoach, golf, shopping, dining, and everything the Coachella Valley has to offer. Private. Spacious. Beautifully remodeled. Resort-like. Energy-efficient. Entertainer's dream. This is more than a home--it's a lifestyle and a rare opportunity to own a property where you can truly spread out, make memories, entertain, and enjoy life.

49101 Escalante Street, Indio

$1,195,000
4 Beds 4 Baths 219152072DA MLS Active Status
Experience exceptional desert living within the prestigious golf community of Trilogy Golf Club in La Quinta. Ideally situated on a quiet cul-de-sac setting offering added privacy, this impeccably maintained home is presented in model-like condition and offers a spacious and thoughtfully designed 4-bedroom, 4-bathroom layout, including a private 2-bedroom casita--perfect for guests, extended family, or flexible living. The main residence features an open and airy floor plan with an oversized living room, formal dining area, and an expansive den--ideal for a home office or media space. The kitchen is designed for both everyday living and entertaining, complete with stainless steel appliances, a generous island, and seamless flow into the main living areas. The primary suite is a true retreat, boasting two walk-in closets--one with custom built-ins that can easily double as a private office or dressing space--along with a spacious en-suite bath. Throughout the home, you'll find upgraded flooring, crown molding, custom window coverings, and shutters, all adding to the elevated feel. Even the garage is enhanced with upgraded flooring and an enclosed storage closet for added functionality. The detached casita offers incredible versatility with two bedrooms, each with closets, or the option to configure one as a living area--perfect for a private guest suite.Step outside to enjoy a beautifully designed backyard featuring brick pavers, remote-controlled awnings, a large spa with fountains and jets, a built-in BBQ, outdoor fire pit, grassy lawn area, and stunning mountain views--creating the ultimate desert retreat.Residents of Trilogy Golf Club at La Quinta enjoy access to golf, dining, fitness, and an active lifestyle community (membership options vary). Additional highlights include an owned water softening system, and the home is being offered furnished per inventory list.

81307 Jasmine Court, La Quinta

$1,458,000
6 Beds 5 Baths IV26169931 MLS Active Under Contract Status
Welcome Home to this extraordinary custom-built Hunters Crossing estate where luxury, comfort, and everyday beauty come together. Privately set on a cul-de-sac in Riverside’s coveted Woodcrest neighborhood, this 6-bedroom, 5-bathroom residence was designed for elegant living, meaningful connection, and unforgettable moments with family and friends. Inside, the lower level unfolds with a graceful sense of warmth and welcome. Formal and casual spaces flow beautifully together, from the inviting living and dining rooms to the gourmet kitchen and expansive family room with fireplace and wet bar. Whether hosting holidays, intimate dinners, lively celebrations, or quiet evenings by the fire, the home offers a refined yet deeply comfortable setting. Arched doorways and windows, custom brickwork, upgraded finishes, and thoughtful craftsmanship create a timeless atmosphere throughout. Upstairs, the bedroom level offers a serene retreat from the world. The impressive primary suite feels like a private haven, complete with fireplace, balcony, and sweeping mountain views. The spa-inspired primary bath invites relaxation with a Jetted tub, separate shower, expansive walk-in closet, and adjoining retreat or nursery with its own closet. Also an Ensuite and two large bedrooms that share a Jack & Jill bathroom. Outdoors, the grounds transform daily life into a resort-style experience. A covered patio, lush lawn, ornate multi-level pool, spa, water features, built-in barbecue, and outdoor kitchen create a stunning backdrop for sunlit afternoons, summer celebrations, milestone birthdays, and peaceful evenings under the stars. A pool house with full kitchen, dishwasher, and bathroom adds both luxury and ease. A separate 1,100-square-foot guest house enhances the estate with exceptional flexibility and privacy, offering 1 bedroom, 1 bathroom, a full kitchen, living room, and fireplace. It is ideal for extended family, cherished guests, a private retreat, or income potential with a breezeway connection to the spacious 3-car garage add convenience and versatility. The 3-car garage offers workshop space, storage, a built-in sound system, and RV parking, making it a dream for car enthusiasts and hobbyists alike. Moments from Downtown Riverside, Tyler Mall, dining, entertainment, and freeway access, this Hunters Crossing estate is more than a residence—it is a private sanctuary, a place to gather, celebrate, recharge, and live beautifully.

15181 Kellen Court, Riverside

$1,289,000
3 Beds 2 Baths 219152059DA MLS Active Status
Welcome to Del Webb at Rancho Mirage & embrace upscale 55+ active adult living. Custom upgrades & amenities abound in this popular SERENITY plan (3 bedroom, 2 bath, 2422 sq ft). IDEAL phase one location. Elevated, premium lot. Welcoming glass inset front door opens to circular foyer. Soaring 12' ceilings. From the great room, double center glass sliders beckon to inviting outdoors and frame lovely, serene views. Floorplan works as well for group entertaining as intimate get togethers. Gourmet kitchen--oversized quartz waterfall island/breakfast bar; granite counters & backsplash; stainless appliances; upgraded cabinetry; wall oven microwave combo; gas cooktop; custom Blanco sink; pendant lighting; walk-in pantry--ALL the desired EXTRAS! Adjacent dining area. Outdoors, enjoy lush, mature landscape with native fan palms & desert plantings from large covered patio. Private side yard features 30-ft saltwater pool with waterfall spa. Large primary suite with spa-like bath, dual sinks, quartz, framed mirrors, large walk in shower with river-rock style tile flooring; huge walk-in closet. Guest wing provides 2nd (& rarely offered) 3rd bedroom which has slider for direct access to pool & spa. All this, PLUS a cozy den! Multiple upgrades add to the appeal including porcelain floor tile, great room floor outlets, custom electric drapes, designer lighting fixtures & custom finishes. Tesla owned solar, deluxe soft water system. 2-Car garage with climate control 3-ton Mitsubishi mini-split A/C, built-in cabinetry & custom designed workspace, epoxy flooring. Custom laundry room with extended counters, upgraded cabinetry/storage and utility sink. Must see to appreciate finer details! Guard-gated community offers: clubhouse, pools & spa, tennis, pickleball, bocce, fitness, putting green, miles of meandering pathways. Enjoy the gorgeous interior, lounge poolside, stargaze--this resort-like property is the IDEAL place to call HOME. Stop searching & START living!

90 Barolo, Rancho Mirage

$1,100,000
4 Beds 3 Baths IG26190737 MLS Active Status
Stunning Single-Story Corona Home with Privacy, Owned Solar and National Forest Views! Welcome to 3580 Rawley Street, a beautifully updated 2,512 sq ft single-family home offering comfort, privacy and modern upgrades. Rarely available in Corona, this spacious single-story home offers the convenience of having everything on one level while enjoying a peaceful setting with no rear neighbors and beautiful views backing to the National Forest. Inside, you will find fresh interior and exterior paint, new flooring, new carpet in the bedrooms, tile flooring and window shutters throughout. The kitchen features new appliances, while the primary bathroom has been updated with new flooring, toilet and sinks. New toilets have also been installed in all bathrooms. A front-loading washer and dryer are included and will stay with the home. Enjoy outdoor living under the covered patio, only 5 years old and perfect for relaxing or entertaining. The private backyard features a jacuzzi with newly installed steps, new sprinklers and plenty of privacy. Even better, HOA-approved plans for a pool installation will be left with the home for the next owner. Additional features include an attached 3-car garage, owned and fully paid-off solar, wiring for an electric vehicle charger and a 1-foot firewall around the property. The HOA covers landscape and mailbox maintenance. With its rare single-story floor plan, extensive updates, paid-off solar, private backyard, no rear neighbors and incredible location backing to the National Forest, this home offers a unique opportunity to enjoy privacy, comfort and convenience in Corona.

3580 Rawley Street, Corona

$1,095,000
5 Beds 5 Baths OC26190644 MLS Active Status
Welcome to this stunning 2007-built residence tucked inside the gated community of Victoria Grove in Riverside. Sitting on an expansive 42,688 sq. ft. lot at the end of a long, private driveway, this 3,999 sq. ft. home offers 5 bedrooms, 4.5 bathrooms, and gorgeous panoramic views that set it apart from the rest. The thoughtful floor plan includes a downstairs bedroom with a full bath — ideal for multigenerational living, guests, or a private home office. Generous living spaces include a formal living room, a dining area, and an expansive hallway with architectural details throughout. The home has been recently renovated and is move-in ready! As you make your way through the home, you will find an extra-spacious family room with a fireplace, and a chef's kitchen with abundant storage, pantry, and elegant stone counters — all open to the living areas for effortless everyday living. The elevated yard offers both privacy and incredible possibilities. Upstairs, the thoughtful design continues with a bonus den and 3 full baths for added convenience. At the heart of the home is a primary bedroom retreat with a private balcony — perfect for enjoying the morning sunrise and afternoon breeze. A 4-car tandem garage and extra-long driveway make this home perfect for gatherings of any size. Beyond the gates, Victoria Grove delivers resort-style amenities: sparkling community pools, BBQ and picnic areas, scenic parks, and sports courts — all within a secure, guard-gated neighborhood. With its rare lot size, flexible layout, and unbeatable community lifestyle, this Victoria Grove estate is a true standout in the Riverside market

16991 Hidden Trails, Riverside

$1,315,000
3 Beds 4 Baths 219152033DA MLS Active Status
Welcome to the best value in all of South Palm Springs for a premiere home in a premiere neighborhood. This beautifully crafted contemporary home in Luminaire is an intimate pueblo-inspired enclave where desert modern architecture meets genuine privacy. Designed to be a sanctuary, inside nearly 3,000 square feet of light-filled, architecturally distinct living space impresses with clean lines, sleek finishes, modern tile flooring, and high ceilings. The gourmet kitchen anchors the home with Cambria Quartz countertops, a generous island, gas cook-top, and premium stainless appliances, equally suited for quiet weeknight cooking or effortless entertaining. The spacious dining area flows into the Great Room with a gas fireplace, all opening to the private backyard. Outside, mature trees frame a sparkling saltwater Pebble Tec pool and spa, while the waterfall feature creates a calming ambiance. Remote-controlled Sunbrella awnings provide cool shade, a built-in BBQ makes entertaining a breeze, and the trellised courtyard with its fireplace, fountain, and built-in lighting and misting system extends your living space beautifully into the desert evenings. Sited within the quiet neighborhood of Araby Cove, with easy access to Route 111, this quiet location provides easy access to downtown Palm Springs, the airport, gourmet groceries, a pharmacy, and pet care. Upscale shopping and dining at El Paseo is just 20 minutes away. Thoughtfully designed to leave the outside world behind, Luminaire also enjoys a notably sheltered position, quieter from the desert wind that affects much of the valley. The crown jewel is the upstairs guest casita; a fully self-contained retreat with mini kitchen, bath, Sleep Number Murphy bed, and a private patio commanding the best mountain views in all of Luminaire. Additional highlights include a fully warranted solar system, Apex water conditioning, and multi-zone Lennox AC with electrostatic air filtration -- cool, quiet, and energy efficient year-round. This is the Palm Springs lifestyle at its most complete; private, polished, and priced to move.

3000 Candlelight Lane, Palm Springs

$1,165,000
3 Beds 3 Baths 219152031DA MLS Active Status
Welcome to this spectacular SOUTH-facing home in one of the most desirable neighborhoods within the La Terraza community. This residence features rare south-facing exposure and unobstructed MOUNTAIN VIEWS from the backyard, kitchen, family room, and primary suite. Enjoy picturesque snow-capped mountains during the winter months, along with the benefits of fee land.With HOA dues of $281 (as of listing date), this move-in-ready property is an excellent choice for retirees, snowbirds, or second-home owners. The 3 bedroom, 3 bathroom home offers an open kitchen with a newer island countertop, freshly painted cabinets, and high-end appliances that flow into the family room.The primary suite includes direct backyard access, mountain views, a walk-in closet, dual-sink vanity, soaking tub, and separate walk-in shower. Outside, the private yard features a recently resurfaced pool and spa with a salt system--an inviting setting for relaxing and enjoying the Coachella Valley sunshine.Owned solar adds efficiency, while Split A/C systems in both garages provide added comfort. The 3rd-car garage offers potential for conversion to a casita, guest area, office, or hobby space.Additional improvements include recently installed custom windows, an insulated garage door, updated garage flooring, a newer refrigerator, newer flooring in the bedrooms and dining room, surround sound in the family room, primary bedroom, and patio, an alarm system with motion detectors, a water flow system, and a freshly painted exterior.HOA fees include Wi-Fi, cable, and maintenance of the community common areas. The home is conveniently located near the I-10 freeway, Hwy 111, Eisenhower Hospital, El Paseo, The Shops at Palm Desert, restaurants, shopping, and other popular Coachella Valley destinations.Whether used as a full-time residence or seasonal retreat, this fee-land home offers comfort, convenience, and a rare south-facing mountain setting. Come see the astonishing views!

17 Corte Del Sol, Rancho Mirage

$1,395,000
4 Beds 4 Baths NP26190111 MLS Active Status
Welcome to South Palm Desert—an updated, move-in ready home that blends style, comfort, and effortless desert living. This beautifully appointed 4-bedroom, 3.5-bath home sits on a spacious lot along a quiet, low-traffic street, offering both privacy and convenience just moments from the best of Palm Desert. Inside, bamboo flooring flows seamlessly throughout, enhancing the home’s bright, open-concept design. The gourmet kitchen is a standout, featuring premium Viking appliances, an oversized Liebherr refrigerator/freezer, sleek white cabinetry, and striking black quartz countertops—perfectly suited for both everyday living and entertaining. The expansive primary suite offers a true sanctuary, complete with space for a sitting area or home office, dual oversized walk-in closets, and an impressive, spa-inspired shower. A desirable ensuite guest bedroom provides privacy for visitors, while two additional bedrooms share a generously sized bath with a tub/shower combination. Step outside to your private backyard oasis, where a sparkling pool and spa take center stage, complimented by ample yard space and stunning mountain views—ideal for relaxing or hosting. Low-maintenance landscaping and 30 owned solar panels add to the home’s efficiency and ease of ownership. A compelling opportunity in a prime South Palm Desert location—this home delivers on both lifestyle and value.

47230 Blazing Star, Palm Desert

$1,195,000
3 Beds 4 Baths 219152007PS MLS Active Status
Better than new with some of Miralon's best views! 460 Palladium is an exceptional contemporary mid-century modern residence by Gallery Homes, featuring one of the community's largest and most desirable floor plans, a detached casita, and approximately $200,000 in custom upgrades. Soaring ceilings, an expansive open-concept layout, en suite bedrooms, spa-inspired baths, premium appliances, elevated finishes, and custom designer wallpaper create a sophisticated desert retreat with every detail thoughtfully considered. -- Set in an exceptional location, the home captures sweeping mountain, lake, and olive grove views, offering a beautiful backdrop from multiple living spaces and outdoor entertaining areas. Direct access to Miralon's scenic walking trails allows you to step from home onto paths that wind through the olive groves and connect to the community's lakes and clubhouse--bringing the best of the resort lifestyle right to your doorstep. The outdoor living spaces feature a pool, two fireplaces, built-in BBQ, and multiple areas for relaxing and entertaining. -- The detached casita provides flexible space for guests, a private office, or studio, while owned prepaid solar with 15 panels adds energy efficiency and long-term value. -- Enjoy Miralon's exceptional amenities, including two pools, spa, fitness center, yoga studio, cafe, bar, dog parks, u-pick garden, bocce ball, five lakes, and 7+ miles of walking trails. -- A truly special opportunity to own a highly upgraded, better-than-new home in one of Miralon's most scenic and desirable settings.

460 Palladium Boulevard, Palm Springs

$1,175,000
3 Beds 3 Baths 219152006DA MLS Active Status
Welcome to 50635 Havasu Falls Drive, an extensively upgraded Proclaim plan situated on one of the more unique homesites within Trilogy Polo Club. Built by Shea Homes in 2021, this 2,141 sq. ft. residence was designed by its original owner as a forever home, with thoughtful builder selections followed by more than $100,000 in additional improvements.The homesite itself is a standout. Positioned on a coveted west-facing lot, the home backs to a wide greenbelt, enjoys another greenbelt directly across the street and is bordered by a community walking path on one side - creating an uncommon sense of openness, privacy and separation from neighboring homes.Inside, the Proclaim's open-concept design is elevated with luxury vinyl plank flooring, 5.5-inch baseboards, custom wall treatments, built-out closets, interior/exterior audio and a dramatic upgraded fireplace anchoring the great room. The chef's kitchen features premium GE Cafe appliances with built-in refrigerator, quartz countertops extending down the island, hexagon backsplash, soft-close cabinetry with pull-out storage and a Kohler farmhouse sink.The primary retreat features a bay window, custom closet build-out and upgraded Shea Homes shower, while the guest spaces have also been thoughtfully enhanced with custom closet systems and upgraded bath finishes. A built-in library space and beautifully finished separate laundry room add even more function to the home.Outside is where this property truly embraces the desert lifestyle. The backyard has been transformed into a private entertaining retreat with a party spool, putting green, built-in BBQ and bar, gas fire pit, extended pavers, commercial-grade misters, drop-down shade and two retractable awnings with wind sensors. Grapefruit, lime and lemon trees create a charming ''cocktail orchard,'' all set against the open greenbelt and mountain backdrop.Even the garages received the same level of attention, with epoxy flooring, extensive built-in cabinetry and individual mini-split A/C systems, while the roof solar keeps electric costs at a minimum.Located within guard-gated 55+ community of Trilogy Polo Club, this is much more than a beautifully upgraded home - it's a rare combination of the popular Proclaim floorplan, an exceptional homesite and a level of investment and customization that would be difficult to recreate.

50635 Havasu Falls Drive, Indio

$1,052,250
3 Beds 2 Baths 219151994DA MLS Active Status
Welcome to Magnesia Falls Cove in Rancho Mirage--an iconic neighborhood celebrated for its charm, history, and breathtaking natural beauty, all with no HOA and Installed Solar! Set in the heart of the legendary ''Playground of Presidents,'' this classic 1970s home seamlessly blends mid-century character with modern-day comfort.The private backyard is a true desert retreat, featuring a generous pool, separate spa, and stunning mountain views--perfect for relaxing or entertaining. Inside, the three-bedroom layout is thoughtfully designed, with the primary suite opening directly to the outdoor spa area for effortless indoor-outdoor living. The living room is anchored by a cozy fireplace, adding warmth and personality to the open, inviting space.Move right in or reimagine the home as your ideal mid-century remodel. Notable upgrades include newer windows, a recently updated HVAC system, and leased solar for energy efficiency. The extended garage offers a power upgrade for an electric vehicle plus a built-in workbench, ideal for storage or hobbies, while the long driveway provides ample additional parking.The spacious backyard offers room to add an ADU or casita for guests or potential rental income, and an outdoor storage shed on a foundation provides even more functionality.Rancho Mirage is known for its Hollywood and presidential legacy, world-class medical facilities, cultural attractions, exceptional dining, and premier hiking--all just minutes away. This is a rare opportunity to own a timeless home in Magnesia Falls Cove, where location, views, and classic desert living come together beautifully.

71521 Halgar Road, Rancho Mirage

$1,190,000
HD26189775 MLS Active Status
Spectacular Residential Development Opportunity! 5.67 Acres, Flat Vacant Land in the Heart of Booming Indio, California, the City of Festivals! Final Tract Map #34668 Approved for 34 Single Family 2 Story Detached Homes with 2 Car Garage and Approved Negative Dec! Located in a Redevelopment Zone & Zoned SN-8, Suburban Neighborhood High. Zoning allows for a Junior ADU to be Attached to about Half the Homes as well! South of Hwy 111 near Avenue 48 & Calhoun St. Two Paved Roads For Access & All Utilities Available! (Buyer to Verify) Seller Motivated & Will Offer Owner Financing! Home, Tract Map Plans & Soils Report Available. Model Home A (18 Dwellings) Totals 2,485 SF + 430 SF Garage + 79 SF Porch. Model Home B (16 Dwellings) Totals 2,410 SF + 451 SF Garage + 79 SF Porch. Just 3 Miles from the Empire & El Dorado Polo Fields home of the World Famous Coachella + Stagecoach Music Festivals & many more! Near New Shopping Centers, the Indio Fashion Mall, El Paseo, Old Town La Quinta & the Indio Fairgrounds -Date Festival Site. Minutes from the Fantasy Springs Casino, Spotlight 29 Casino, Augustine Casino, Eagle Falls Golf Course, Thermal Airport + Race Track & Indian Wells Tennis Gardens! Located Near Many High End Country Clubs & Other Resort Cities of Palm Springs & Palm Desert! Riverside County APN #612-170-007.

Sandpiper Avenue, Indio

Based on information from California Regional Multiple Listing Service, Inc. as of . This information is for your personal, non-commercial use and may not be used for any purpose other than to identify prospective properties you may be interested in purchasing. Display of MLS data is usually deemed reliable but is NOT guaranteed accurate by the MLS. Buyers are responsible for verifying the accuracy of all information and should investigate the data themselves or retain appropriate professionals. Information from sources other than the Listing Agent may have been included in the MLS data. Unless otherwise specified in writing, Broker/Agent has not and will not verify any information obtained from other sources. The Broker/Agent providing the information contained herein may or may not have been the Listing and/or Selling Agent.