Refine Search
Sort by
$475,000
4 Beds 3 Baths 219150960DA MLS Active Status
Stunning New Construction with **Owned Solar** and sleek modern architecture in the heart of Desert Hot Springs! This beautifully designed **4-bedroom, 3-bathroom** home offers **1,664 sq. ft.** of thoughtfully designed living space and is move-in ready, combining style, comfort, and energy efficiency. Step inside to an impressive open-concept floor plan featuring soaring ceilings, oversized porcelain tile flooring, designer lighting, and an abundance of natural light. The gourmet kitchen is the centerpiece of the home, showcasing quartz countertops, a dramatic waterfall island, custom cabinetry, stainless steel appliances, and a spacious walk-in pantry. The expansive great room is perfect for entertaining and features a contemporary fireplace with direct access to the covered patio for seamless indoor/outdoor living. The spacious primary suite offers private patio access, a luxurious spa-inspired bathroom with dual vanities, a custom walk-in shower, and generous closet space. Three additional bedrooms and two beautifully appointed bathrooms provide flexibility for family, guests, or a home office. Additional features include an indoor laundry room, recessed lighting, ceiling fans, dual-pane windows, modern finishes throughout, and an attached two-car garage. The low-maintenance desert landscaping makes this home easy to enjoy year-round. Conveniently located near shopping, dining, schools, golf, and just minutes from Palm Springs, this home is ideal as a primary residence, vacation home, or investment property. **Two brand-new homes are available for immediate move-in.** Don't miss this rare opportunity to own a stunning modern home with **owned solar** in one of Desert Hot Springs' fastest-growing neighborhoods. Schedule your private showing today!

15464 Avenida Rambla, Desert Hot Springs

$475,000
4 Beds 3 Baths 219150959DA MLS Active Status
Stunning New Construction with **Owned Solar** and sleek modern architecture in the heart of Desert Hot Springs! This beautifully designed **4-bedroom, 3-bathroom** home offers **1,664 sq. ft.** of thoughtfully designed living space and is move-in ready, combining style, comfort, and energy efficiency. Step inside to an impressive open-concept floor plan featuring soaring ceilings, oversized porcelain tile flooring, designer lighting, and an abundance of natural light. The gourmet kitchen is the centerpiece of the home, showcasing quartz countertops, a dramatic waterfall island, custom cabinetry, stainless steel appliances, and a spacious walk-in pantry. The expansive great room is perfect for entertaining and features a contemporary fireplace with direct access to the covered patio for seamless indoor/outdoor living. The spacious primary suite offers private patio access, a luxurious spa-inspired bathroom with dual vanities, a custom walk-in shower, and generous closet space. Three additional bedrooms and two beautifully appointed bathrooms provide flexibility for family, guests, or a home office. Additional features include an indoor laundry room, recessed lighting, ceiling fans, dual-pane windows, modern finishes throughout, and an attached two-car garage. The low-maintenance desert landscaping makes this home easy to enjoy year-round. Conveniently located near shopping, dining, schools, golf, and just minutes from Palm Springs, this home is ideal as a primary residence, vacation home, or investment property. **Two brand-new homes are available for immediate move-in.** Don't miss this rare opportunity to own a stunning modern home with **owned solar** in one of Desert Hot Springs' fastest-growing neighborhoods. Schedule your private showing today!

15480 Avenida Rambla, Desert Hot Springs

$629,000
4 Beds 3 Baths SW26167939 MLS Active Status
You’ll fall in love with this beautifully designed Spanish-style home in Durango at Shadow Mountain, an all-single-story, energy-smart community in Menifee. Offering approximately 2,621 square feet, this ENERGY STAR® home features four bedrooms, a spacious den, two full bathrooms, and a powder room. The bright, open-concept floor plan showcases high ceilings, upgraded flooring, plantation shutters, and a spacious great room that flows seamlessly into the kitchen. Designed for everyday living and entertaining, the kitchen features white quartz countertops, gray cabinetry, Whirlpool stainless steel appliances, a large center island, and a generous walk-in pantry. The private primary suite includes an oversized walk-in closet and a spa-inspired bathroom with dual vanities and a walk-in shower. Three additional bedrooms offer recessed lighting, large dual-pane windows, and plush carpeting. The well-appointed laundry room provides a utility sink, cabinetry, and convenient shelving. Built for modern, energy-efficient living, this all-electric home is equipped with a SunPower solar system, Powerwall battery backup, an electric vehicle charger, and community microgrid connectivity. Professionally designed drought-tolerant landscaping enhances both the front and backyard, offering attractive, low-maintenance outdoor spaces. Ideally located near Underwood Park, Menifee Town Center, shopping, dining, I-215, Menifee Valley Medical Center, and local colleges, this exceptional home delivers the perfect blend of contemporary style, sustainable living, and everyday convenience.

27204 Oncore, Menifee

$469,000
4 Beds 3 Baths 26867151PS MLS Active Status
New Construction with No HOA and Solar! This single-story residence features an open-concept layout with stylish upgrades that feature tile flooring that flows seamlessly throughout the living spaces. Clean lines and modern finishes create a sleek, inviting atmosphere. The thoughtfully designed kitchen with stainless steel appliances , waterfall granite counter top opens to the living and dining areas, making it ideal for entertaining or relaxing at home. Private guest quarters, offering flexibility for visiting family, friends, or even a home office. With its combination of contemporary elegance, practical design, and the ease of single-level living, this home is move-in ready and perfectly situated to enjoy everything Desert Hot Springs has to offer. Enjoy your mountain views while entertaining in your fenced back yard. Equipped with Central AC / Heat and Solar.

16264 Avenida Rambla, Desert Hot Springs

$469,000
4 Beds 3 Baths 26867145PS MLS Active Status
New Construction - No HOA with Solar. Single-story residence features an open-concept layout with stylish upgrades that feature tile flooring that flows seamlessly throughout the living spaces. Clean lines and modern finishes create a sleek, inviting atmosphere. The thoughtfully designed kitchen with stainless steel appliances , waterfall granite counter top opens to the living and dining areas, making it ideal for entertaining or relaxing at home. A special highlight of this property is the private guest quarters, offering flexibility for visiting family, friends, or even a home office. With its combination of contemporary elegance, practical design, and the ease of single-level living, this home is move-in ready and perfectly situated to enjoy everything Desert Hot Springs has to offer. Enjoy your mountain views while entertaining in your fenced back yard. Equipped with Central AC / Heat and Solar.

16288 Avenida Rambla, Desert Hot Springs

$469,000
4 Beds 3 Baths 26867141PS MLS Active Status
New Construction - NO HOA with Solar! Single-story residence features an open-concept layout with stylish upgrades that feature tile flooring that flows seamlessly throughout the living spaces. Clean lines and modern finishes create a sleek, inviting atmosphere. The thoughtfully designed kitchen with stainless steel appliances , waterfall granite counter top opens to the living and dining areas, making it ideal for entertaining or relaxing at home. A special highlight of this property is the private guest quarters, offering flexibility for visiting family, friends, or even a home office. With its combination of contemporary elegance, practical design, and the ease of single-level living, this home is move-in ready and perfectly situated to enjoy everything Desert Hot Springs has to offer. Enjoy your mountain views while entertaining in your fenced back yard. Equipped with Central AC / Heat and Solar.

16364 Avenida Rambla, Desert Hot Springs
$469,000
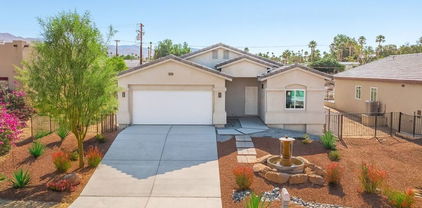
4 Beds 3 Baths 26867139PS MLS Active Status
New Construction with No Hoa and Solar! This single-story residence features an open-concept layout with stylish upgrades that feature tile flooring that flows seamlessly throughout the living spaces. Clean lines and modern finishes create a sleek, inviting atmosphere. The thoughtfully designed kitchen with stainless steel appliances , waterfall granite counter top opens to the living and dining areas, making it ideal for entertaining or relaxing at home. Private guest quarters, offering flexibility for visiting family or even a home office. With its combination of contemporary elegance, practical design, and the ease of single-level living, this home is move-in ready and perfectly situated to enjoy everything Desert Hot Springs has to offer. Enjoy your mountain views while entertaining in your fenced back yard. Equipped with Central AC / Heat and Solar.

16388 Avenida Rambla, Desert Hot Springs
$5,200,000
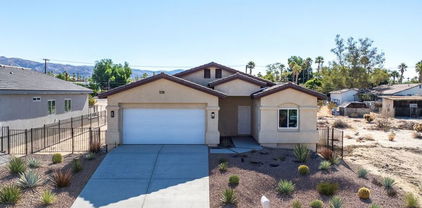
4 Beds 5 Baths 219150940DA MLS Active Status
Timeless & Iconic Steve Chase Design | Mirada Estates, Rancho Mirage | Sited across two expansive lots totaling just under one acre high up within the prestigious Mirada Estates, this exceptional property is a rare architectural offering unlike anything else on the market | A true time capsule, representing a masterful collaboration between legendary designer Steve Chase and the esteemed firm Walling & McCallum Architects. Meticulously preserved, the property retains its original finishes, custom furnishings, and curated art collection--offering an irreplaceable glimpse into one of the most influential eras of desert modern design. From the moment you enter, you're captivated by soaring 20-foot ceilings and dramatic walls of glass that frame breathtaking, unobstructed valley views. Stone slabs, rare woodwork, unique wall and ceiling treatments, and plush carpets showcase the extraordinary level of craftsmanship and design integrity throughout. The expansive living spaces seamlessly blend sophistication and comfort, anchored by a stunning modern kitchen featuring stone slab surfaces, top-tier appliances, and truly one-of-a-kind finishes. Designed for both entertaining and everyday living, the kitchen opens to a relaxed media and conversation space, all oriented toward panoramic mountain, pool, and valley vistas.A dedicated office - private retreat space provides the perfect setting for work, reflection, or quiet escape. The luxurious primary suite is a spacious sanctuary unto itself, offering sweeping down-valley views, direct pool access, and signature Chase-designed built-ins. The spa-inspired bath features granite flooring, a classic glass block shower, soaking tub, and dual walk-in closets. Outdoors, the estate transforms into a private resort. The expansive flagstone pool deck offers multiple lounging and entertaining areas, highlighted by a beach-entry pool, cascading waterfall, and complete privacy--all set against a stunning desert backdrop. Additional features include three guest suites and an oversized, climate-controlled four-car garage. As a resident of Mirada Estates, enjoy exclusive proximity to the world-class Ritz-Carlton Hotel Rancho Mirage, offering fine dining, spa services, and luxury amenities just minutes from your doorstep. A rare opportunity to own a truly iconic piece of desert design history.

10 Verde Vista Lane, Rancho Mirage

$754,950
4 Beds 3 Baths SW26166806 MLS Active Status
WE JUST IMPROVED THE PRICE BY OVER $10,000 on this very rare, ALMOST ONE-HALF ACRE horse property with NO HOA, ULTRA-LOW TAXES, and endless possibilities!!! Whether you've dreamed of creating your own mini ranch, need room for RV parking and recreational toys, or simply want space to spread out, this property delivers. Horses are permitted (subject to local guidelines), small farm animals are allowed, and there's ample room for an RV, boat, horse trailer, workshop, possible ADU (Buyers to verify with the City), pool, gardens, or just about anything else that fits your lifestyle. Unfortunately, opportunities like this one are becoming increasingly more and more rare. From the moment you arrive, you'll appreciate the charming covered front porch that welcomes you home. Mature shade trees, multiple outdoor sitting areas, and a large covered patio create the perfect setting for relaxing evenings, family gatherings, or entertaining friends while enjoying the peaceful surroundings. Existing amenities include a small corral, workshop/tack shed, and additional storage sheds that add even more functionality to this exceptional property. Inside, the home offers a spacious and highly functional floor plan offering the perfect opportunity to update the home and personalize it to your own style. The dramatic entry opens to a generous Living and Dining Room combination, while the Kitchen and Family Room look out onto the expansive backyard—an ideal place to enjoy the beautiful outdoor setting every day. A downstairs bedroom and full bath provide excellent flexibility for guests, extended family, or a home office, while the upstairs features a spacious primary suite along with two additional bedrooms. Located close to schools, shopping, and everyday conveniences, this property offers the perfect combination of country-style living with city convenience. Best of all, you'll enjoy NO HOA and exceptionally low property taxes, with only approximately $41 per year in special assessments. Properties offering this much usable land, flexibility, and potential are becoming increasingly difficult to find. Whether you're looking to create your dream ranch property, build an ADU, add a resort-style pool, or simply enjoy the freedom that comes with owning nearly one-half acre, this is an opportunity you won't want to miss!!

20692 Cashew Street, Wildomar

$550,000
4 Beds 3 Baths CV26167746 MLS Active Status
Welcome Home to a spacious four-bedroom, three-bathroom home located in San Jacinto’s desirable Equestrian Downs neighborhood. Offering approximately 2,723 square feet, this home features a beautifully upgraded kitchen with granite countertops, generous cabinet space, and plenty of room for cooking and entertaining. A downstairs bedroom and full bathroom provide added flexibility for guests, extended family, or a private home office. The main floor also includes a convenient indoor laundry room. Upstairs, the impressive primary suite features a private en-suite bathroom, creating a comfortable and relaxing retreat. Additional highlights include a versatile floor plan, a three-car garage, and a spacious backyard with plenty of potential for entertaining, gardening, or creating your own outdoor oasis. Conveniently located near schools, shopping, dining, parks, and major commuter routes.

675 Winners Circle, San Jacinto

$585,000
4 Beds 3 Baths DW26167827 MLS Active Under Contract Status
Welcome to 240 Country Club Dr. where comfort, style and breathtaking mountain views come together in the highly desirable gated community of JP Ranch. Experience the thoughtful design of this 4 bedroom, 3 bathroom home, offering nearly 1,900 square feet of well- planned living space that balances open concept gathering areas with private retreats. At the heart of the home, the spacious kitchen flows effortlessly into the dining and living areas, creating the perfect setting for everything from quiet mornings to lively celebrations. The large windows frame the surrounding mountain views, bringing natural beauty indoors and filling the home with abundant light. Designed with privacy in mind, the secondary bedrooms are thoughtfully situated in their own wing of the home, creating a peaceful space for family members while the primary suite to remain a private sanctuary. Throughout the home, you will find upgraded flooring and modern lighting fixtures that add warmth, elegance, and a fresh contemporary feel. Every detail has been carefully selected to enhance both style and everyday functionality. Step outside and relax under the stars in the oversized Jacuzzi, entertain friends, or simply take in the stunning mountain backdrop that makes every evening feel like a getaway. Adding even more value, the home includes owned solar panels, helping reduce energy costs while providing long term savings and peace of mind. Located within the gated JP Ranch Community, residents enjoy resort style amenities including a clubhouse, sparkling pool and Spa, parks, playgrounds, and beautifully maintained common areas, all while being conveniently close to shopping, dining, and freeway access.

240 Country Club, Calimesa

$695,000
4 Beds 3 Baths SW26167582 MLS Active Under Contract Status
Welcome home! Where comfort, style, and convenience come together. This beautifully maintained 4-bedroom, 2.5-bathroom home offers 2,109 sq. ft. of thoughtfully designed living space with an open-concept floor plan that’s ideal for both everyday living and effortless entertaining. At the heart of the home, the spacious kitchen features granite countertops, abundant cabinetry, and a newer refrigerator, opening seamlessly into the dining and living areas to create a warm and inviting atmosphere for family gatherings or hosting friends. Designed with both comfort and efficiency in mind, this home includes leased solar, a water softener system, a yard sprinkler system, and a new water heater that is still under warranty, offering valuable upgrades that today’s buyers will appreciate. Step into your private backyard retreat, where a large aluminum-covered patio provides the perfect setting for weekend barbecues, outdoor dining, or simply unwinding after a long day. With plenty of space to entertain and enjoy Southern California’s year-round sunshine, this backyard is ready to become your favorite place to relax. Adding even more value, this home is located in a NO HOA community and offers convenient access to shopping, dining, and major commuter routes. Families will also appreciate its proximity to the Temecula Valley Unified School District, making this an exceptional opportunity to enjoy both lifestyle and location. Whether you’re looking for your first home, room to grow, or simply a place that’s move-in ready with desirable upgrades already in place, this property is ready to welcome you home!!

39305 Eternity Lane, Murrieta

$739,900
4 Beds 3 Baths 219150931DA MLS Active Status
Wonderful 4 bedroom, 2.5 bath, 2460 sq.ft. l level home with pool/jacuzzi fully fenced back yard 3 car garage located in Bermuda Dunes Country Club gated community. Bright airy floor plan with plantation shutters, specialty flooring * 8'x 5ft plank ceramic tiles, recently updated in living room/ kitchen and some baths. Newer appliances, minisplit in garage, freshly painted, move in ready. Large lot with great size backyard pool with jacuzi plus spacious side yard with grapefruit tree. This home is spacious, wilth lots of amentities, in a gated community with golf course ,putting range country club w/ restaraunt & bar, gym and so much more. 30 plus days for short term rentals only. Move in ready just in time for the summer.

42670 Sandy Bay Road, Bermuda Dunes

$559,800
4 Beds 3 Baths CV26167707 MLS Active Status
Welcome to this Beautiful two story home located in the Desirable Gated Community of Iris Park in Moreno Valley! Built by Beazer Homes, This modern residence offers a thoughtful design, energy efficient Featuring 4 bedrooms, 2.5 bathrooms, and a versatile upstairs loft, this home provides plenty of space for comfortable living. The open concept main level seamlessly connects the kitchen, dining, and living areas, creating an inviting space for everyday living and entertaining. The kitchen showcases quartz countertops, while upgraded flooring adds a stylish touch throughout the downstairs living areas. A convenient half bathroom and separate laundry room complete the first floor. Upstairs, you'll find all four bedrooms, two full bathrooms, and a spacious loft that can be used as a home office, playroom, media area, or additional living space. Designed with energy efficiency in mind, this home is certified by the U.S. Department of Energy as a DOE Energy Ready Home and is designed to be 40–50% more energy-efficient than a typical new construction home. The property also includes solar panels for added energy saving benefits. House have a built-in electric car charging outlet. Residents of Iris Park can enjoy the convenience of a gated community, along with a community park and outdoor patio area with a grill perfect for relaxing and enjoying time with family and friends. Don't miss the opportunity to own a nearly new home with modern features, energy efficient design, and a desirable community setting.

25137 Harmony, Moreno Valley

$699,000
4 Beds 1 Baths CV26149024 MLS Active Status
Prime Riverside investment and redevelopment opportunity with C-O (Commercial Office) zoning! Situated on a high-visibility corridor surrounded by established residential neighborhoods, newer development, and ongoing revitalization, this unique property is currently configured as a legal nonconforming residence, offering a rare combination of residential use and commercial zoning. Ideal for investors, developers, owner-users, contractors, or business professionals seeking a strategic location with long-term upside. Situated on an approximately 6,534 sq. ft. lot, the existing structure presents an excellent value-add opportunity with the potential to renovate, modernize, or reimagine the property. The C-O zoning provides added flexibility for a variety of potential office and commercial uses, while the existing legal nonconforming residential status creates a unique opportunity not often found in the marketplace. Conveniently located just minutes from Downtown Riverside, UCR, shopping, dining, employment centers, and major transportation routes, this property is well positioned in one of Riverside’s growing corridors. Whether you’re looking for your next investment project, a future business location, or a property with redevelopment potential, this versatile property offers significant possibilities. Buyer to independently verify legal nonconforming status, zoning, permitted uses, land use, permits, and all development possibilities with the City of Riverside and other appropriate governmental agencies.

1222 Center Street, Riverside

$689,900
4 Beds 3 Baths SW26167675 MLS Active Status
PRICE REDUCTION !! Welcome to AlberhillRanch !! This beautiful Mediterranean -Style home is truly a must see!! (OVER $100,000 IN UPGRADES) !! From the moment you arrive, you'll be impressed by the stunning curb appeal, featuring lush landscaping, beautiful Olive trees, and towering Cypress trees. A Private security gate welcomes you into this inviting home, offering an added sense of privacy and security. This spacious home features 4 bedrooms, 3 bathrooms, a loft, and a three car garage. Inside, you'll find gorgeous hardwood flooring, water softening system, tile throughout, crown molding, Plantation Shutters, ceiling fans, and a warm, inviting gas fireplace. The beautifully designed kitchen is perfect for entertaining, featuring a large granite island, abundant cabinetry, a gourmet stove top, elegant natural stone back-splash, and recessed lighting. The downstairs Powder room has been tastefully upgraded with stunning marble finishes. The spacious primary sweet offers a mirrored walk-in closet and a luxurious glass in a closed shower with seating and beautiful marble. Enjoy added comfort and energy efficiency with tinted windows throughout the home and a Quiet-Cool attic fan system to help keep your home cooler during the summer months. Step outside to your private backyard retreat, complete with a covered patio, pergola and lush landscaping-perfect for relaxing or entertaining! * Additional upgrades include a brand new 75 gallon WATER HEATER and a NEWER AC UNIT. Conveniently located near schools, park, shopping and with easy access to to I-15 freeway. Come see everything this beautiful AlberhillRanch home has to offer.

4112 Ballantree, Lake Elsinore

$580,000
4 Beds 3 Baths IV26164385 MLS Active Status
Beautiful Cul-de-Sac Home with an Oversized Pool-Size Lot in the Highly Desirable Canyon Hills Community! PRICED for a QUICK SALE, this spacious home offers an open-concept floor plan perfect for everyday living and entertaining. The gourmet kitchen features an oversized granite island with bar seating, granite countertops, stainless steel appliances, dark wood cabinetry, and a walk-in pantry, all opening to the large family and dining rooms. The main floor includes a versatile office/bonus room that can serve as a 5th bedroom, a large bedroom, and a full bathroom—ideal for guests or multi-generational living. Upstairs you’ll find two bedrooms, a full bath with dual sink, and a SPACIOUS Master Bedroom and Master bathroom with a soaking tub, separate walk-in shower, dual vanities, and dual walk-in closets. Step outside to the huge pool-size backyard, a blank canvas ready to become your dream outdoor retreat. Enjoy Canyon Hills’ outstanding amenities, including four community pools, parks, sports fields, a dog park, and nearby schools, all within walking distance. Conveniently located between the I-15 and I-215 freeways, with shopping and dining just minutes away. Move-in ready, incredible value, and endless potential—don’t miss this opportunity! make this your home sweet home!!!!!!!

34096 Lady Fern Court, Lake Elsinore

$1,450,000
4 Beds 3 Baths PW26167448 MLS Active Status
Exceptional single-story ranch on a spacious .47-acre lot, perfectly positioned for panoramic city views. Step into an open, light-filled floor plan featuring a beautifully remodeled kitchen with high-end finishes, ample counter space and a functional layout that flows seamlessly to the living and dining areas. The home offers a thoughtful bedroom arrangement: a separate guest bedroom with a full bathroom located away from the primary sleeping quarters for privacy, plus three additional bedrooms ideal for family or office use. Outdoor living is spectacular — a large covered back patio overlooks a sparkling pool and one of the best vantage points in the city, creating an ideal setting for entertaining or quiet relaxation. Property highlights include extra-spacious gated RV parking, true horse property, and a generous 3-car garage providing abundant storage and workspace. This home combines thoughtful updates with equestrian- and RV-friendly functionality — a rare Norco offering with outstanding indoor/outdoor lifestyle appeal for your family to enjoy for years to come. Homes like this rarely come up for sale in Norco Hills. Come see if this is your next home and start making your family memories in the beautiful Norco Hills community.

1426 Valley Drive, Norco

$542,192
4 Beds 3 Baths SW26167504 MLS Active Status
MODEL HOME! This single-level home is ready for modern lifestyles featuring 4 bedrooms and a Bonus Room. An inviting open-concept floorplan maximizes interior space and features convenient access to a covered patio for effortless entertaining and multitasking. Two bedrooms are situated off the main living area with access to a full bathroom, and two additional bedrooms with a full bathroom are tucked away to the side of the home, including the luxurious owner’s suite with a full bathroom and walk-in closet. The kitchen features new caledonia granite countertops and white cabinetry. Rancho Descanso is a new community of single-family homes for sale in Desert Hot Springs, CA. The gated community is located within a vibrant city with endless outdoor recreation at the Whitewater Preserve. Desert Hot Springs is known for its hot and cold mineral springs, with several boutique resorts and spas. Residents can take in local landmarks, including the Palm Springs windmills.

65376 Rancho Descanso, Desert Hot Springs

$584,200
4 Beds 3 Baths IV26167347 MLS Active Status
Located in a desirable gated La Quinta community, this 4-bedroom, 3-bath residence offers approximately 2,352 square feet of living space on an 8,276 square foot lot. Built in 2005, the home features a Mediterranean/Spanish-inspired design with stucco exterior, tile roof, attached 2-car garage, central , forced-air natural gas heating, fireplace, and an in-ground pool and spa. The functional floor plan includes living and dining areas plus an office/den, offering flexibility for a variety of lifestyles. Mountain and desert views enhance the setting, while proximity to golf, tennis, shopping, dining, and highly regarded local schools adds to the appeal. A private patio/deck area provides additional space for outdoor enjoyment and entertaining. Buyer to verify all information to their satisfaction.

79927 Viento Drive, La Quinta

$803,000
4 Beds 3 Baths 26866819 MLS Active Status
This lovely 4-bedroom, 3- full bath home is warm, elegant, and has been beautifully maintained and thoughtfully upgraded throughout. From the moment you enter, you are welcomed by rich Saltillo tile flooring, and a dramatic semi-circular staircase featuring custom wrought iron railing, detailed hand-painted accent tiles, and a charming stair niche that adds a unique architectural touch. The living room and dining area feature beautiful, vaulted ceilings, arched doorways, leaded glass privacy windows and French doors that open to an outdoor dining space -relax with morning coffee or evening dining. The beautifully appointed kitchen is the heart of this home, designed for both everyday living and entertaining. Featuring beautiful ceiling-height Carrara marble tile walls and solid Carrara marble countertops, and an Italian Bertazzoni 36" dual- fuel stove. Enjoy casual meals and conversations at the eat-in bar or relax in the cozy window seat overlooking the patio garden and pool. Additional kitchen features include soft close cabinets, cabinet lighting, a 4'x5' island and included refrigerator/freezer. Adjoining the kitchen is window seat dining and a family room with a cozy gas fireplace. Additionally, there is a bedroom and full bathroom on the main floor.The custom circular stairs lead you to beautiful hardwood floors on the second floor. A spacious primary bedroom and ensuite, vaulted ceilings, a relaxing soaking tub, and two additional bedrooms and a jack and jill bathroom with double sinks and shower. The home's architectural character continues with arched doorways, crown molding in the family room and kitchen, two gas fireplaces located in the living room and family room, custom pot lighting, Levolor sun-resistant indoor blinds, soft-close cabinetry, walk-in closets, and an inside laundry room. Designed for the California lifestyle, the backyard is a private retreat featuring a spectacular 40-foot pool and spa remodeled approximately 9 years ago, built-in BBQ, and outdoor bar area. Gather beneath the covered patio with beautiful beams, patio lighting, and private patio drapes - creating the perfect outdoor space for entertaining and relaxing evenings around the pool. Additional highlights include beautiful curb appeal, a spacious 3-car garage, low-maintenance lifetime fencing, double-pane windows, whole-house fan and built-in ceiling speaker system.

40523 Corte De Opalo, Murrieta

$615,000
4 Beds 2 Baths MB26167084 MLS Active Status
Pride of ownership shines through this very clean and well-maintained 4-bedroom, 2-bathroom home located in the highly sought-after Crimson Hills community of Lake Elsinore featuring a bright, open floor plan that's perfect for everyday living and entertaining. The spacious living, dining, and kitchen areas flow seamlessly together, creating a warm and inviting atmosphere for family and friends. This move-in ready home includes leased solar panels, a tankless water heater, a whole-home water softener, and stylish window treatments throughout, offering comfort, energy efficiency, and modern convenience. Every detail reflects the exceptional care and maintenance this home has received. Step outside to a beautifully landscaped, low-maintenance backyard with premium artificial turf, providing the perfect space to relax, entertain, or enjoy outdoor living year-round. Combining comfort, functionality, and thoughtful upgrades, this home is an outstanding opportunity in the growing community of Lake Elsinore. If you're looking for a home that's truly been cared for and is ready for its next owners, this one is a must-see.

41020 Burnet Street, Lake Elsinore

$649,999
4 Beds 3 Baths SW26167250 MLS Active Under Contract Status
Welcome to this one-of-a-kind Wildomar property, where privacy, quality craftsmanship, and versatile living come together. Situated on a quiet street with beautiful hill views, this fully gated and secure property features an automatic entry gate and an impressive list of upgrades throughout. The beautifully remodeled main home offers 3 spacious bedrooms and 2 bathrooms, showcasing a stunning upgraded kitchen, custom wood finishes, built-in closets, a handcrafted dining room hutch, custom entertainment center, and exceptional attention to detail throughout. A major bonus is the additional ADU space, converted from the garage and designed to offer 1 bedroom, 1 bathroom, and a comfortable living area—ideal for extended family, guests, or a private home office. The ADU permitting process is currently in progress, with the majority of the application process completed and applicable City fees paid; however, final City approval/sign-off has not yet been issued. Outdoor enthusiasts will love the expansive grounds, complete with horse corrals, mature shade trees, generous backyard space, and plenty of room for RVs, trailers, boats, and all your recreational toys. The property offers the peaceful feel of country living while remaining conveniently close to shopping, schools, dining, and freeway access. An added advantage is that the home is connected to the public sewer system, eliminating the maintenance concerns associated with septic systems common in the area. This truly unique property has been thoughtfully upgraded inside and out. There are simply too many custom features to list. Photos only tell part of the story—this is a home that must be experienced in person to fully appreciate everything it has to offer.

32805 Batson, Wildomar

$860,777
4 Beds 3 Baths IG26167142 MLS Active Status
Model Home for Sale – Beautifully Upgraded with a Unique First Floor Primary Suite! Welcome to this beautifully upgraded model home offering style, comfort, and an exceptional floor plan. As you enter, you’re greeted by a welcoming hallway leading to a first-floor bedroom with a full bathroom, perfect for guests or flexible living. Continue into the spacious open concept living area, where the living room, dining area, and modern kitchen come together seamlessly. The kitchen features elegant white cabinetry and quartz countertops, creating a bright and inviting space. The first floor also includes a spacious primary bedroom and convenient laundry room. Upstairs, you’ll find a generous loft along with two spacious bedrooms and an abundance of closet and storage space. Additional upgrades include laminate flooring throughout the first floor, upgraded tile in the bathrooms and laundry room, and a two-car garage with epoxy flooring.

6140 Sequanota Drive, Jurupa Valley

Based on information from California Regional Multiple Listing Service, Inc. as of . This information is for your personal, non-commercial use and may not be used for any purpose other than to identify prospective properties you may be interested in purchasing. Display of MLS data is usually deemed reliable but is NOT guaranteed accurate by the MLS. Buyers are responsible for verifying the accuracy of all information and should investigate the data themselves or retain appropriate professionals. Information from sources other than the Listing Agent may have been included in the MLS data. Unless otherwise specified in writing, Broker/Agent has not and will not verify any information obtained from other sources. The Broker/Agent providing the information contained herein may or may not have been the Listing and/or Selling Agent.