Refine Search
Sort by
$649,000
4 Beds 4 Baths 219152205DA MLS Active Status
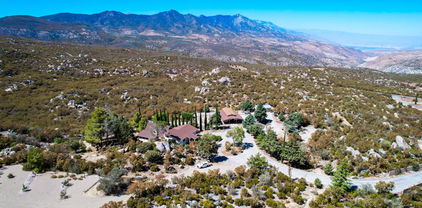
🌙 Do you MISS THE MOON & STARS⭐️Escape to your own private desert retreat at ''Desert's Edge.'' 🌵Nestled on 5 breathtaking acres in an unincorporated area, this one-of-a-kind property offers incredible privacy, panoramic mountain views, abundant space, and endless possibilities -- all just minutes from Palm Springs.✨ PROPERTY HIGHLIGHTS 5 acres with panoramic mountain views Sparkling private pool & incredible privacy Private water well drilled to approximately 380 ft, with water currently at approximately 80 ft Estimated water usage: approximately 1 ft/year Well installed & serviced by S&S 2 bedrooms + den | 2 bathrooms Commercial-grade, dustproof windows Formal living & dining rooms 3rd bedroom currently used as a TV room Like new Quiet A/C system + multiple ductless mini-split units throughout the property Luxurious primary suite Detached casita with bedroom & kitchen Separate acoustically designed sound/rehearsal space Additional workout room Separate outside bathroom Irrigated garden space 🌱 Animal enclosures 🐴🐓 Two storage sheds🏡 EXTENSIVELY UPDATEDThe property has been thoughtfully improved and upgraded over the years, including: Like New ''quiet'' A/C system Like New water heater Like New roof New patio pavers & patio cover Pool resurfaced New flooring Remodeled kitchen & bathrooms Two additional sheds Added exterior bathroom Dedicated workout room Garage converted into an acoustically treated rehearsal / creative space🎶 THE CREATIVE SPACEThe converted garage has been professionally acoustically treated with decoupled double drywall and Green Glue, then further optimized with GIK Acoustics to create a smooth, controlled room ambiance -- an exceptional space for rehearsal, music, creative work, or entertainment.🌵 THE POSSIBILITIES ARE ENDLESSWith 5 acres, water, privacy, mountain views and multiple usable spaces, this property offers an opportunity that is increasingly difficult to find.Imagine creating your own:🐴 Equestrian estate🌱 Hobby farm🏡 Family compound🎨 Artist's retreat🎶 Creative sanctuary🌵 Private desert escapeSurrounded by a unique mix of nearby desert uses including campgrounds, short-term rentals, date farms, livestock and agricultural properties, Desert's Edge offers the space and freedom to create something truly your own.Space. Privacy. Water. Views. Opportunity.🌙 Welcome to Desert's Edge -- where the desert lifestyle truly begins. ⭐️

21400 Long Canyon Road, Desert Hot Springs

$710,000
5 Beds 4 Baths IV26193018 MLS Active Status
Welcome to 36261 Bay Hill Drive, a spacious two-story home located in the desirable gated community of Tournament Hills in Beaumont. Offering approximately 3,690 square feet of living space, this 5-bedroom, 3-full-bath home sits on an approximately 9,583-square-foot lot and features a 3-car attached garage. One of the home's standout features is the upstairs primary suite, offering a private retreat with beautiful views overlooking the golf course. The generous floor plan provides plenty of space for everyday living, entertaining, and gatherings. The family room includes ceiling speaker wiring for a potential built-in audio or surround sound system, perfect for creating your own entertainment experience. The backyard features established landscaping and several mature fruit trees, including avocado, persimmon, Asian pear, and more, providing a beautiful and enjoyable outdoor setting. Located within Tournament Hills, residents enjoy a gated community setting with nearby parks, walking areas, a community lake, and easy access to golf. The home is conveniently located near shopping, restaurants, schools, and major transportation routes, including Interstate 10, making commuting throughout the Inland Empire convenient. Nearby attractions include Morongo Golf Club at Tukwet Canyon, Oak Valley Golf Club, Morongo Casino Resort & Spa, and Cabazon Outlets.

36261 Bay Hill, Beaumont

$560,000
4 Beds 4 Baths SW26192923 MLS Active Status
Welcome to 3121 Bellwood Street! This spacious two-story home offers 4 bedrooms, 3.5 bathrooms and approximately 2,332 square feet of living space. The downstairs features a formal living room and dining area, additional living space with fireplace, and plenty of room for gathering and entertaining. Upstairs you will find generously sized bedrooms, including the primary suite. The home also features a 2-car garage and a 6,534 sq. ft. lot. Select furnishings throughout the home will also be included, along with multiple televisions, refrigerator, and a Samsung washer and dryer less than three years old. A wonderful opportunity to purchase a generously sized home with many furnishings already in place. Please note: the upstairs A/C unit is currently non-operational. Additionally, enjoy resort-style community living with access to a beautifully appointed clubhouse, onsite fitness center, walking trails, several community parks, with pickle ball, and basketball courts, and a resort style pool and jacuzzi - perfect for relaxing, staying active and enjoying all the community has to offer.

3121 Bellwood, Hemet

$1,399,000
3 Beds 4 Baths 219152189DA MLS Active Status
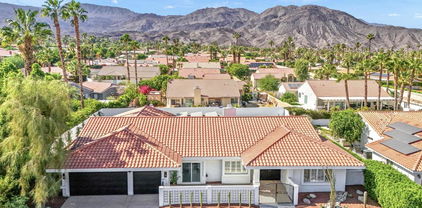
Welcome to this thoughtfully remodeled 3-bedroom, 3.5-bath entertainer's paradise located in the highly sought-after no HOA South Palm Desert neighborhood.This home boasts an open floor plan perfect for both relaxation and entertaining, and it comes equipped with solar panels, offering energy efficiency and reduced utility costs.The chef's dream kitchen is the centerpiece of the home, featuring custom cabinetry, brand new stainless steel appliances with bronze finishes, a large 6-burner stove, electric convection oven, double island with bar seating, and a custom microwave drawer. Direct access to the private, gated front courtyard makes indoor-outdoor entertaining seamless.The home boasts two spacious suites - a luxurious master and a junior suite along with a third bedroom- each featuring its own en suite bathroom. The living room flows effortlessly into the large family room featuring a bar and powder room, creating the perfect space for entertaining. The laundry room is designated to accommodate a stacked washer/dryer unit. The backyard exemplifies the California lifestyle with a putting green, covered patio, and plenty of room for lounging by the pool and spa.Located just minutes from highly rated Washington Charter School, El Paseo shopping, Westfield Mall, Whole Foods, and more, this home truly has it all!

47215 Heliotrope Drive, Palm Desert

$669,900
5 Beds 4 Baths 26949243PS MLS Active Status
This expansive four-bedroom home features a first-floor en suite bedroom, an open-concept great room with a spacious kitchen island and Samsung appliances, and seamless connectivity to the outdoors through 161 square feet of covered outdoor living space. A spacious loft provides additional flexibility, creating the perfect space for a home office, media room, playroom, or private retreat. Beautiful, functional, and endlessly versatile, Nova is thoughtfully designed to elevate modern living. With a variety of flexible floorplan options including an ADU above the garage, a private-entry Casita, or an optional loft, Nova offers the perfect balance of style, comfort, and adaptability. Whether you're creating space for multigenerational living, welcoming guests, accommodating extended family, working from home, or simply planning for the future, Nova gives you the flexibility to curate a home that reflects your lifestyle today and evolves with you through every stage of life.

74252 Becker Street, Palm Desert

$699,900
4 Beds 4 Baths 26948683PS MLS Active Status
This expansive four-bedroom home features a first-floor en suite bedroom, an open-concept great room with a spacious kitchen island and Samsung appliances, and seamless connectivity to the outdoors through 128 square feet of covered outdoor living space. A spacious loft provides additional flexibility, creating the perfect space for a home office, media room, playroom, or private retreat. Beautiful, functional, and endlessly versatile, Nova is thoughtfully designed to elevate modern living. With a variety of flexible floorplan options including an ADU above the garage, a private-entry Casita, or an optional loft, Nova offers the perfect balance of style, comfort, and adaptability. Whether you're creating space for multigenerational living, welcoming guests, accommodating extended family, working from home, or simply planning for the future, Nova gives you the flexibility to curate a home that reflects your lifestyle today and evolves with you through every stage of life.

74180 Becker Street, Palm Desert

$1,125,000
4 Beds 4 Baths 219152177DA MLS Active Status
Welcome to this exceptional home in Trilogy La Quinta, where resort-style living and effortless desert entertaining come together beautifully. This stunning Tamarisk floor plan has been thoughtfully remodeled creating a home that feels fresh, stylish, and perfectly suited to the La Quinta lifestyle. Set on a private, oversized lot, this home was made for gathering, relaxing, and enjoying those fabulous desert days and evenings. And when guests arrive? They'll have their very own private casita, beautifully furnished and complete with a convenient coffee bar because everyone deserves their own little retreat! Step inside the main residence and you'll immediately feel the welcoming energy of the open-concept design. The beautifully remodeled kitchen features a spectacular Gucci quartzite island, new cabinetry, double ovens, stainless-steel sink, designer accent walls, and stylish wall sconces. It's the kind of kitchen that makes entertaining feel easy and somehow makes everyone want to hang out in the kitchen! Just beyond the kitchen, the cozy breakfast nook is the perfect spot for morning coffee, a leisurely breakfast, or those conversations that somehow last all afternoon. Then step outside and let the fun begin. The backyard is your own private desert oasis, featuring a sparkling pool and spa, dramatic stone waterfall, outdoor fireplace and three covered patio areas designed for everything from al fresco dining to cocktails under the stars. Come see why this Trilogy beauty is ready to be your next desert escape!

81207 Santa Rosa Court, La Quinta

$674,999
4 Beds 4 Baths ND26192376 MLS Active Status
TURNKEY MENIFEE GEM WITH LARGE LOT + PRIVATE GUEST SUITE + NO HOA! Welcome to this beautifully maintained, move-in-ready home, ideally situated on a peaceful cul-de-sac in a quiet and highly desirable Menifee community. Step inside to an inviting open-concept floor plan with two separate living areas, providing the perfect spaces for entertaining, relaxing, or simply spreading out. The oversized kitchen takes center stage with a beautiful center island, abundant cabinetry offering generous storage, and an effortless connection to the main living areas. Upstairs, the spacious primary suite offers exceptional comfort and storage with two oversized walk-in closets. The upper level also features a separate laundry room, two additional bedrooms, an additional full bathroom, and a large loft with custom built-in office space—ideal for working from home, studying, or creating a versatile bonus area. One of the home’s most desirable features is the private first-floor guest suite, complete with its own separate entrance and full bathroom. Whether you need space for extended family, overnight guests, or potential rental income, this flexible suite offers an incredible opportunity. Outside, the beautifully maintained, pool-sized backyard offers ample space for entertaining, playing, gardening, or simply relaxing in the California sunshine. Located near parks, schools, shopping, dining, and convenient freeway access, this home offers the best of both worlds—peaceful cul-de-sac living with everyday conveniences just minutes away, truly an incredible home within a highly sought after location! Spacious. Flexible. Move-in ready. Pool-sized lot. No HOA. Private guest suite. This is the Menifee home you’ve been waiting for—don’t miss it!

25317 Clear Canyon, Menifee

$1,875,000
3 Beds 4 Baths 219152155DA MLS Active Status
Welcome to this beautifully upgraded Toll Brothers home inside the boutique gated community of Stone Creek Ranch in La Quinta. Built in 2024, the Dalea floor plan opens through a wide foyer into a spacious great room with soaring 12 foot ceilings. A striking 60 inch fireplace finished in shimmering Capiz shell tile creates a dramatic focal point, while expansive 90 degree stacking glass doors open to the covered California room, pool, and spa for seamless indoor and outdoor living.The kitchen features a large center island with breakfast bar seating, quartz countertops, upgraded cabinetry, generous counter space, and a spacious walk in pantry. A Culligan whole house water system is included, while the kitchen sink separately provides both alkaline and reverse osmosis drinking water. A built in wet bar with a wine refrigerator provides another inviting space for entertaining.The primary suite opens directly to the backyard and includes a completely redesigned California Closet with custom built ins, integrated lighting, illuminated display shelving, and beautifully finished storage. Designer Versace wallpaper elevates the primary bathroom, which also features dual vanities, a soaking tub, oversized shower, and private water closet with a bidet. Two additional bedroom suites each have a walk in closet and private bathroom. A separate flex room can serve as an office, den, fitness room, hobby space, or additional sleeping area.Set on a generous quarter acre lot, the backyard features an upgraded PebbleTec pool and spa, paver decking, mature citrus trees, a water fountain, an outdoor fireplace, and a covered California room. The neighboring green space and views of the pond and trickling waterfalls create a peaceful and private backdrop.Additional features include extensive structural, electrical, and design upgrades, a recently installed five ton HVAC unit, fully paid solar, and smart home controls for the climate, lighting, security cameras, water fountain, and garage door. The two car garage has its own dedicated air conditioning system and security camera.Stone Creek Ranch offers low HOA dues, landscaped walking paths, streams, waterfalls, and three community ponds. Located approximately five minutes from world class golf, polo, and recreation, and close to shopping, dining, and hiking, this exceptional home offers modern technology, flexible living spaces, and the best of the La Quinta lifestyle.

80284 Stone Creek Court, La Quinta

$775,000
4 Beds 4 Baths 26943835 MLS Active Status
A refined single-story home in quiet Mahogany Hills, Murrieta, blending Mediterranean charm with modern efficiency. Tan stucco, stone accents, clay tile roof, mature landscaping, and dusk-to-dawn lighting create strong curb appeal. Sustainable features include 16 solar panels, dimmable LEDs, and a tankless water heater. The 2,820 sq ft open layout flows to a gourmet kitchen with granite counters, premium appliances, and a large pantry. A flexible den serves as a fifth bedroom or office. The primary suite features a soaking tub, separate shower, and large closet. Low-maintenance outdoor space features concrete, artificial turf, and drought-tolerant plants. Close to I-15/I-215, schools, parks, wineries, and Lake Skinner.

30121 Alfalfa Lane, Murrieta

$746,500
4 Beds 4 Baths OC26192185 MLS Active Status
Horizon at Solara is an inviting new neighborhood of 95 single-family homes where thoughtful design meets the natural beauty of Temescal Valley. Blending modern comfort with timeless style, these spacious homes offer up to 5 bedrooms, 2.5–4.5 baths, flex spaces, and optional California Rooms—perfect for indoor-outdoor living. Each home features open-concept layouts, two-car garages, and stylish interiors designed for today’s lifestyle. Set among rolling hills and open skies, this well-connected community offers peaceful surroundings with convenient access to I-15, shopping, dining, and recreation. At Horizon at Solara, every day feels like a step toward something brighter. This home has a beautiful view with no neighbor behind. **Photos shown are of the model home for this floor plan. Actual finishes, features, and landscaping may vary. **Special, limited-time financing available with seller's affiliate lender. See Trumark Homes website for more details.

26123 Pepper Tree Ridge Road, Corona

$925,000
4 Beds 4 Baths 219152136DA MLS Active Status
Enjoy this spectacular mountain estate comprised of five parcels for a total of 8.57-acre equestrian-friendly land in the heart of Mountain Center, just 20 minutes from South Palm Desert. Why board your horses when you can wake up with them? With no HOA, your own private well, and 5 stall horse stables, this remarkable estate offers true independence, unmatched serenity, cooler desert air, and valley-wide views. The multi-level main residence captures the essence of mountain living, featuring expansive glass windows that frame endless vistas. A chef's kitchen appointed with granite countertops, double ovens, and dual sinks is ideal for gathering and entertaining. The home offers four bedrooms, including two ensuite retreats and a guest bedroom. The fourth bedroom/apartment is located on the lower level with its own private entrance and features to a fully equipped apartment, complete with a living room, kitchenette, one bedroom, one bathroom, a mini-split system, and washer and dryer. This flexible space is ideal for multigenerational living, caretaker's quarters, or potential rental income. An expansive outdoor deck off the dining area provides the perfect setting for stargazing evenings, peaceful mornings with coffee, or lively weekends hosting family and friends. Equestrian enthusiasts will appreciate the five-stall stable with paddock, tack room, feed room, lighting, and running water, ready to welcome your horses. Additional highlights include a large detached three-car garage/workshop, a 420-foot privately owned well, and a daylight basement flex space currently used as a gym. The upper lot features a flat, graded area with electrical and water hookups supporting 4-RV parking spaces. The southern boundary is owned by Friends of the Desert Mountains, a nonprofit dedicated to conservation, education, and research, helping preserve the property's privacy and natural beauty. Adding to its uniqueness, the property was once the mountain retreat of Hollywood entertainer Red Skelton, who enlisted renowned architect Albert Frey to remodel the home. Original plans remain on file at the Palm Springs Art Museum, underscoring the home's architectural legacy. Whether you envision a self-sustaining homestead, an equestrian lifestyle, or a peaceful private escape, this is a rare opportunity with historic significance, and endless possibilities.

67079 Ribbonwood Drive, Mountain Center

$799,999
6 Beds 4 Baths SW26190442 MLS Active Status
OPEN HOUSE 9/12 FROM 12-3PM - Nestled on a spacious lot with beautiful mountain and golf course views, this beautifully updated home offers 6 bedrooms, 4 bathrooms, 2,753 square feet, PAID SOLAR, and a flexible floor plan.. Expanded with permits in 2019, the home features fresh interior and exterior paint, a newer HVAC system (approximately 6 years old), NEW water heater, LED lighting throughout, plantation shutters on the main level, a whole house fan, and ceiling fans in every bedroom. The upper level showcases the primary suite, two additional bedrooms and a hall bathroom, the main living and dining areas, and a well-appointed kitchen featuring granite countertops, display cabinetry, newer appliances that are included, and plenty of storage. Downstairs offers exceptional versatility with three additional bedrooms, two bathrooms, and an expansive family room with a cozy fireplace and pool table that stays with the home, making it an ideal space for entertaining, multi-generational living, or guests. Enjoy two oversized decks that capture breathtaking afternoon sunsets along with mountain and golf course views, while the expansive quarter acre + backyard provides endless possibilities with ample room for a future pool, a concrete pad perfect for a basketball court or additional recreation space, NEW white vinyl fencing, and extensive under-home storage with potential for future expansion. Completing the home is a 3-car garage with attic storage, offering even more room for vehicles, hobbies, and all your Canyon Lake toys. Canyon Lake is a 24 hour guard gated community with a private 525 acre lake, featuring premiere wakeboarding and waterskiing, an 18 hole SCGA rated golf course, Lakefront pool and clubhouse, Lakefront RV park, Equestrian center, tennis, basketball & pickleball courts, baseball fields, 4 beaches, 9 parks, an amphitheater, docks, a bicycle pump track, Senior Center, plenty of clubs to join and so much more!

22636 Pin Tail, Canyon Lake

$1,499,999
3 Beds 4 Baths SW26191031 MLS Active Status
Set on an expansive 41,818-square-foot property within the prestigious gated community of Olive Hill Ranch Estates, 42926 Joshua Tree Court offers an exceptional single-level residence where space, privacy, and sophisticated indoor-outdoor living come together. Located on Murrieta’s desirable west side, this 3,586-square-foot home features a thoughtfully designed floor plan and beautiful mountain views. A private courtyard with outdoor fireplace creates an inviting arrival, framed by striking iron-and-glass double doors. Inside, generous living spaces flow effortlessly for both everyday living and entertaining. The spacious great room opens to a chef-inspired kitchen featuring granite countertops, stainless steel appliances, built-in refrigerator, large center island, walk-in pantry and butler’s pantry. The flexible floor plan includes three bedrooms, a flex room with its own full bath, plus two additional rooms ideal for an office, media room, fitness space, studio, or private retreat. A formal dining room, living room, den, laundry room, and mudroom with courtyard and garage access add functionality. The primary suite offers direct access to a private patio, while the spacious bath features a soaking tub and large walk-in shower. The attached three-car garage features epoxy flooring and ample storage. Thirty-two fully owned solar panels add energy efficiency and long-term value. The private backyard is designed for exceptional outdoor living, with a large covered patio, dual ceiling fans, built-in misting system, deck extension, fire pit, spa, built-in BBQ, and outdoor TV. The expansive property offers privacy and space for a variety of lifestyle possibilities. Outdoor enthusiasts will appreciate nearby Santa Rosa Plateau hiking and mountain biking trails, while an equestrian center is conveniently located nearby. Old Town Murrieta and Temecula’s renowned wineries, restaurants, and entertainment are just a short drive away. 42926 Joshua Tree Court offers the rare combination of an expansive property, single-level living, flexible spaces, and exceptional indoor-outdoor living within one of Murrieta’s most desirable gated communities.

42926 Joshua Tree Court, Murrieta

$859,000
3 Beds 4 Baths 260021411SD MLS Active Status
Welcome to this beautifully maintained Portofino Estate home in the sought-after 55+ community of Sun City Palm Desert! This spacious 3-bedroom, 3.5-bath home offers an open, light-filled floor plan, soaring ceilings, and a 2-car garage+golf cart garage. The primary suite features patio access, walk-in closet and ensuite bath. Enjoy a well-appointed kitchen with center island, breakfast bar and abundant cabinetry, plus a fireplace and expansive windows framing stunning golf course and mountain views. Relax on the covered patio overlooking mature landscaping and the fairway. Plantation shutters, hard-surface flooring and ample storage complete the home. Resort-style amenities include golf, pools, fitness, dining and more.

38837 Ryans Way, Palm Desert

$1,390,000
3 Beds 4 Baths 26915299PS MLS Active Status
Exceptional nearly new Voyager plan residence in Del Webb Rancho Mirage with mountain views. It offers an impressive combination of thoughtful builder upgrades, custom enhancements and very light use. Situated on a premium lot, this beautifully appointed 2700 +sq.ft. + 3-bedroom plus den home features ensuite guest bedrooms, tray ceilings in the primary suite and gathering room, upgraded flooring, cabinetry extended to the ceiling, solid-surface quartz bath surrounds and a dramatic corner sliding glass door that creates a seamless indoor-outdoor connection. The gourmet kitchen is highlighted by a custom panel-ready refrigerator, oversized executive island, quartz countertops and abundant cabinetry. Additional interior upgrades include a full-glass walk-in primary shower, 9-foot barn door with full-length mirror at the primary bath, glass wall/barn door at the den/office, hardwired interior and exterior speakers, solar shades and additional electrical outlets throughout. Outside, the property has been extensively enhanced with custom landscaping, lighting, wrought-iron fencing, a custom-designed courtyard gate, remodeled entry and courtyard, additional water spigots and electrical improvements. The backyard is designed for resort-style desert living with a private pool and spa. The garage includes a dedicated 220V outlet for EV charging. This home has been exceptionally lightly occupied and presents much like a new residence, while offering extensive improvements already completed. Solar is owned and there is a whole house plumbing loop ready for your choice of water softeners.

29 Vintage, Rancho Mirage

$1,350,000
3 Beds 4 Baths 219152121DA MLS Active Status
Enhanced Encanto I overlooking the 2nd fairway of the Jerry Pate course. This impressive expanded popular Encanto I plan has been modified & enlarged to create a spacious great room/formal dining area & impressive walk-in bar w/2 beverage refrigerators. Upgraded features boast voluminous ceilings; diagonal tiled floors; beautiful custom built-in cabinetry & fireplace w/raised hearth & mantel in spacious GR; ceiling fans in every room & designer paint& faux accents. The fabulous kitchen includes granite surfaces; pull-out drawers; stainless steel appliances w/ a 6 gas burner Viking cooktop. Owners will enjoy the expanded office/den w/built in desk, sofa pull out bed,& added windows for light. The wonderful tropical backyard makes this home complete w/pool/spa; extended patio with outdoor cooking station w/beautiful granite surfaces & bar seating area. The well maintained private exotic tropical backyard w/fruit trees makes this home complete. Additionally, the extra deep lot allows full sun on pool. Side yrd. w/sitting area & concreted walk-way. Garage offers epoxy floors; built-in cabinets & raised storage, Furnished per inventory.

79620 Rancho La Quinta Drive, La Quinta

$728,260
5 Beds 4 Baths IG26191624 MLS Active Status
Relax in the oversized living room, feeling the cozy fireplace, while dinner comes together in the open-concept kitchen. Beautifully upgraded for effortless living, this turnkey home blends timeless style with modern comfort. Highlights include a newer HVAC system, crown molding, rich hardwood flooring, plantation shutters, and fully remodeled kitchen and bathrooms. Upstairs, you’ll find not one, but two spacious primary suites—each offering a private retreat with dual sinks and custom Closet World walk-in closets. Outside, enjoy a poured-concrete driveway, gated RV parking, and an expansive backyard with endless possibilities for entertaining, gardening, storage, or future expansion. And with a built-in coffee bar beside the butler’s pantry, you may forget Starbucks is only four minutes away. Stylish, spacious, and move-in ready—this exceptional home won’t last! Oh yeah, the streets are cleaned every two weeks! NICE

27225 Big Horn, Moreno Valley

$1,160,000
3 Beds 4 Baths 219152117PS MLS Active Under Contract Status
* 3BR+Den/3.5BA single family home with one of the best layouts in the highly sought after Enclave at Sunrise. A community of 52 homes on fee land with incredible mountain views and minutes from downtown* Expansive open-concept living, kitchen and dining area ideal for modern living* Impressive tall tray ceilings in the living room are complemented by a cozy gas fireplace and a wall of sliding glass doors directly to the back yard providing excellent natural light * Chef's kitchen with a center island and double sink and stainless steel appliances including a double oven and a 5-burner gas cooktop with hood* Spacious dining area accommodating a table for 8 or more guests* Separate family room or den provides extra versatility* 2 generous guest bedrooms, each with en-suite baths and 1 with a walk in closet* Luxurious primary suite featuring sliding glass doors to the backyard, an en-suite bath with double sink, jacuzzi tub, separate shower and walk-in closet * 1/2 bath/powder room off the main hallway for dinner guests * Stunning resort-like backyard with panoramic mountain views, covered patio, salt water Pebble-Tec pool & hot tub and separate seating and dining areas, perfect for indoor/outdoor entertaining * Spacious front courtyard with fire-pit * Laundry room with sink* Beautiful sandstone concrete tile floors, recessed lighting and double paned windows throughout* 2-car garage parking with room for storage * Paid for solar panels * Fantastic Palm Springs location close to shopping and restaurants

1575 Enclave Way, Palm Springs

$749,000
5 Beds 4 Baths TR26190516 MLS Active Status
Modern Comfort Meets Privacy in This Winchester Cul-de-Sac Gem! Welcome to 29633 Kearney Ct, a beautifully appointed 5-bedroom, 4-bathroom residence offering an expansive 3,291 sq. ft. of thoughtfully designed living space. Ideally situated on a quiet cul-de-sac, this home delivers the perfect blend of style, comfort, and privacy. Step inside to an inviting open-concept floor plan filled with natural light and designed for seamless entertaining and everyday living. Elegant custom window shutters add timeless style while providing privacy and light control throughout the home. The spacious kitchen, generous living areas, and flexible bedroom layout provide plenty of room to gather, relax, work from home, or accommodate guests or in laws in full bedroom downstairs, full bath and a separate office! Enjoy the added benefit of PAID-OFF SOLAR, offering energy-conscious living without the concern of a solar lease payment. Step outside and appreciate the rare sense of privacy created by no home directly behind you, giving the backyard a more open and peaceful feel. Located in a desirable Winchester community and tucked away on a cul-de-sac, convenient new shopping and dining experiences in this growing area, this exceptional home offers modern amenities, abundant space, energy efficiency, and privacy—all in one impressive package. A must-see for buyers looking for a move-in-ready home with room to grow and features that truly stand out!

29633 Kearney Court, Winchester

$1,895,000
4 Beds 4 Baths 219152097DA MLS Active Status
Attention Mid Century enthusiasts! This 1964 Mid Century home has been completely restored in a very quiet neighborhood and best location of Indian Wells, with NO HOA! The main house is 3-bedroom, 2 full baths, plus a 1/2 bath off the kitchen and laundry area (2202 sq. feet) BUT the big surprise is the additional 600 sq. Ft. (approx.) casita (ADU) with a one bedroom, one bath steam shower and full kitchen with accordion doors that open up to the resort like pool area. The outdoor showers are a plus as well. The ''Casita'' was built in 2022 by Ken Stemmer Construction, a very well-known and respected builder. A total of approximately 2800 square feet of very well maintained and improved living space. This home has a paid solar system (23 Panels) and a solar pool heater, drought friendly low maintenance desert landscape, including tremendous specimens of Saguaro Cactus, Ocotillo and Bismarkia Palm. Also, a new roof (3 years old) on a huge lot with a two-car garage. This pool area is so inviting and private, completely hedged by lush Ficus. Covered patio stays shaded day and night. Enjoy laps in the morning, and margaritas in the afternoon with family and friends. Mid Century homes in this area rarely come on market, don't miss the opportunity to buy this one!

76120 Via Mariposa, Indian Wells

$1,875,000
3 Beds 4 Baths 219152094DA MLS Active Status
BEAUTIFULLY RE-IMAGINED -- SOUTH-FACING LAKE & MOUNTAINVIEWS!Experience elevated desert living in this stunningly remodeled residence, where sophisticateddesign, exceptional views, and effortless indoor-outdoor living come together. Set behind awelcoming private courtyard, the home makes a striking first impression with its impressiveglass pivot entry door, contemporary finishes, soothing color palette, and walls of windows thatfill the interiors with natural light.Offering approximately 2,871 sq. ft. of beautifully designed living space, this private pool retreatfeatures three en-suite bedrooms, an elegant powder room, and an exceptionally spaciousprimary suite. The open-concept floor plan creates an inviting flow between the family room,refined living area, dining space, and stylish bar--an ideal setting for both everyday living andentertaining. A dramatic see-through fireplace adds warmth and architectural interest whileconnecting the main living spaces.At the heart of the home, the showpiece kitchen is designed to impress, featuring a generousisland, high-end finishes, and a seamless connection to the living areas and spectacular lakeand mountain views.Step outside to your own private desert oasis. The south-facing pool enjoys abundantsunshine throughout the day, while generous awnings provide comfortable shade when desired.A peaceful side patio creates an intimate space for morning coffee, relaxing, or enjoying timewith a pet.Additional highlights include a tank-less water heater and whole-house water filtrationsystem. Thoughtfully remodeled and truly move-in ready,

75063 Spyglass Drive, Indian Wells

$1,282,000
4 Beds 4 Baths 219152078DA MLS Active Under Contract Status
BEST VALUE IN DESERT RIVER ESTATES! OWNED & PAID-FOR SOLAR + BACKUP BATTERY + EV CHARGING! The Sellers truly wish they didn't have to sell! After purchasing a business in Palm Springs, they need to be closer to their new venture, creating an incredible opportunity for the next owner of this exceptional property.Set on over half an acre, this beautifully remodeled 4-bedroom + office, 4-bathroom home offers something increasingly rare: space, privacy, and room to truly enjoy life. You won't feel like you're living on top of your neighbors--or each other. There is room to entertain, relax, play, gather with family and friends, or simply enjoy your own private desert oasis.And one of the home's biggest advantages: OWNED & PAID-FOR SOLAR! Complete with EV charging and backup battery, this is a valuable upgrade that comes with the home--no solar lease to assume.Inside, sophisticated design meets comfortable living with wide-plank flooring, custom carpentry, stained beams, and thoughtful architectural details. The chef's kitchen features quartz countertops and newer appliances. The primary suite offers a spa-style bath with freestanding tub, frameless glass shower, and customized walk-in closet.Additional upgrades include newer HVAC systems, updated plumbing, brand-new garage mini split, fully replaced pool equipment, Flo Logic water monitoring/shutoff, and a Halo water treatment system.The backyard is truly special. Designed for entertaining and everyday enjoyment, it features a re-tiled pool, oversized BBQ island, outdoor fireplace, sport court, tot lot, and dramatic landscape lighting. Host a crowd, let the kids play, enjoy dinner outdoors, or find a quiet corner to relax. There is room for everyone--and room to spread out.Located in the desirable gated community of Desert River Estates, just minutes from the Polo Grounds, Coachella, Stagecoach, golf, shopping, dining, and everything the Coachella Valley has to offer. Private. Spacious. Beautifully remodeled. Resort-like. Energy-efficient. Entertainer's dream. This is more than a home--it's a lifestyle and a rare opportunity to own a property where you can truly spread out, make memories, entertain, and enjoy life.

49101 Escalante Street, Indio

$1,195,000
4 Beds 4 Baths 219152072DA MLS Active Status
Experience exceptional desert living within the prestigious golf community of Trilogy Golf Club in La Quinta. Ideally situated on a quiet cul-de-sac setting offering added privacy, this impeccably maintained home is presented in model-like condition and offers a spacious and thoughtfully designed 4-bedroom, 4-bathroom layout, including a private 2-bedroom casita--perfect for guests, extended family, or flexible living. The main residence features an open and airy floor plan with an oversized living room, formal dining area, and an expansive den--ideal for a home office or media space. The kitchen is designed for both everyday living and entertaining, complete with stainless steel appliances, a generous island, and seamless flow into the main living areas. The primary suite is a true retreat, boasting two walk-in closets--one with custom built-ins that can easily double as a private office or dressing space--along with a spacious en-suite bath. Throughout the home, you'll find upgraded flooring, crown molding, custom window coverings, and shutters, all adding to the elevated feel. Even the garage is enhanced with upgraded flooring and an enclosed storage closet for added functionality. The detached casita offers incredible versatility with two bedrooms, each with closets, or the option to configure one as a living area--perfect for a private guest suite.Step outside to enjoy a beautifully designed backyard featuring brick pavers, remote-controlled awnings, a large spa with fountains and jets, a built-in BBQ, outdoor fire pit, grassy lawn area, and stunning mountain views--creating the ultimate desert retreat.Residents of Trilogy Golf Club at La Quinta enjoy access to golf, dining, fitness, and an active lifestyle community (membership options vary). Additional highlights include an owned water softening system, and the home is being offered furnished per inventory list.

81307 Jasmine Court, La Quinta

$749,000
3 Beds 4 Baths 219152069DA MLS Active Status
Welcome to resort-style living in the heart of the world-famous La Quinta Resort community! This beautiful 3-bedroom, 4-bathroom condo, including a detached casita, offers inviting comfort and exceptional privacy! Ideally located as an end unit next to the tennis courts, the home features a fully enclosed courtyard separating the casita from the main residence--perfect for guests or extended stays. Inside the main home, you'll find large-format tile flooring throughout, vaulted ceilings, plantation shutters, and an abundance of natural light through ample windows. The kitchen boasts granite countertops, stainless steel appliances, and a welcoming open layout. Enjoy serene southwest-facing mountain views from your spacious rear patio, ideal for morning coffee or sunset relaxation. Experience the best of desert resort living just steps from tennis, golf, dining, several community pools and spas spread throughout the community and world-class amenities within the prestigious La Quinta Resort development! Offered partially furnished.

50006 Calle Rosarita, La Quinta

$6,790,000
4 Beds 4 Baths SW26190625 MLS Active Status
Enter through the reclaimed 100-year-old Ohio barn wood gate with custom stonework into a private, nearly 10-acre modern farmhouse estate in the heart of Temecula’s wine country. White board-and-batten Hardie siding, limestone accents, black metal roof, and solar panels overlook mature vineyards and mountains. A circular drive, olive trees, and a multi-car garage welcome you home. Inside, polished concrete floors and soaring white shiplap vaulted ceilings create an airy open-concept living space. The open floor plans allows you to gather around a wood-burning fireplace with custom built-ins, also allowing for a spacious entertaining area for dining. Floor-to-ceiling black-framed sliding doors erase boundaries, revealing the glowing pool, patio, and endless vineyard views. The chef’s kitchen dazzles with custom European white oak cabinets, a dramatic quartzite waterfall island with farmhouse sink and seating, professional Wolf range, Sub-Zero fridge, Miele coffee system, wine fridge, open shelving, and Clé Tile. A walk-in butler’s pantry with full sink, brass fixtures, and additional prep space makes entertaining effortless. A bright laundry room with dual machines, long counters, and vineyard views, plus a stylish powder room, complete the practical luxury. The primary suite offers a soaking tub, Clé Belgian-tile shower, and generous custom closet. The additional spacious bedrooms all have commanding views. Outside, the custom micro-pebble saltwater pool with European tile, stone fire pit, and reclaimed-wood BBQ kitchen invite twilight gatherings. Working gardens, a chicken coop, full irrigation, and a one-acre Cabernet Sauvignon vineyard deliver authentic farm-to-table living. With a 26 kW backup generator, a rolling 9+ acres with a future build site for a shop, ADU or a guest house, and seamless indoor-outdoor flow, this 4-bedroom, 3.5-bath sanctuary blends modern design, warm details, and pure Temecula wine-country serenity.

41838 Altanos, Temecula

$3,895,000
4 Beds 4 Baths 26849929 MLS Active Status
Located in the coveted Indian Canyons neighborhood of South Palm Springs, this newly reconstructed organic modern residence combines exceptional golf course and mountain views with refined design and effortless indoor-outdoor living. Set directly along Indian Canyons Golf Course, the home enjoys completely unobstructed panoramic views of the San Jacinto Mountains and spectacular sunsets, with natural light from morning through golden hour. Reconstructed through a comprehensive 12-month structural renovation, the four-bedroom, four-bath residence delivers the quality and precision of custom new construction. Every major system has been newly completed, including the roof, framing, electrical, plumbing, and heat-pump mechanical systems. A dramatic glass pivot entry opens to light-filled living spaces with solid oak doors, custom oak cabinetry, skylights, a volcanic stone fireplace, and pocketing glass walls that extend the interiors outdoors. Exterior stone continues into the entry garden, creating a seamless connection to the desert landscape. The chef's kitchen is designed for both everyday living and entertaining, with a 48-inch Dacor professional range, Sub-Zero refrigeration and integrated ice maker, dual dishwashers, prep sink, and walk-in pantry. Curated marbles and rare quartzites define the material palette, while spa-inspired bathrooms feature distinctive marble finishes and indoor succulent garden shower elements. A striking stone entertaining bar with built-in wine refrigeration adds another focal point to the main living spaces. Two primary suites offer spacious custom walk-in closets, complemented by warm under-cabinet and wardrobe illumination throughout. The home is prewired for automated shades, and the two-car garage is EV-ready. The outdoor space is truly designed for entertaining. The backyard opens directly to the golf course with uninterrupted fairway and mountain views, creating a spectacular setting for morning coffee, alfresco dining at sunset, and long afternoons around the pool. Mature palms and beautiful olive trees frame multiple lounge and fire-feature areas, while dramatic landscape lighting transforms the property after dark. A striking barbecue station anchors the outdoor living area, and the resort-style pool features a dive-worthy deep end, expansive sun shelf, and elevated spa with cascading waterfall. This fully reconstructed residence offers a turnkey Palm Springs lifestyle from morning through sunset.

483 E Santiago Way, Palm Springs

$995,000
5 Beds 4 Baths IV26190656 MLS Active Status
One home. More ways to live. Located within gated Victoria Grove, this beautifully updated property offers approximately 3,520 square feet, including attached flexible living quarters with a private entrance, sleeping area, living area, bathroom, and kitchenette. A truly special home does more than meet today’s needs; it creates possibilities for tomorrow. This flexible space can become whatever best complements the way you live: additional everyday living space, private accommodations for guests, a dedicated work-from-home setting, or potential supplemental rental space. As new opportunities arrive and life moves into its next chapter, this home can evolve right along with you. It is a place to settle in and enjoy the comfort of knowing there is room for whatever comes next. A spacious driveway and three-car garage welcome you home. Inside the main residence, soaring ceilings and rich, dark wood-look LVP flooring create an impressive entrance. The redesigned kitchen serves as the heart of the home, centered around a striking dark walnut island and finished with quartz countertops, custom-painted cabinetry, a farmhouse sink, stainless steel appliances, and a sleek range hood. The open layout connects the kitchen to the family room, where an updated fireplace with a barnwood mantel and shiplap-lined entertainment inset creates a warm gathering space. Plantation shutters provide timeless style, privacy, and excellent control of natural light. A versatile office offers space for working from home or accommodating guests, while the oversized laundry room adds valuable storage and everyday functionality. Upstairs, the primary suite features vaulted ceilings, expansive windows, distant mountain views, a walk-in closet, and a recently renovated en-suite bathroom with a walk-in shower. Three additional rooms provide flexibility for bedrooms, media space, hobbies, or an additional lounge. The backyard is ready for relaxing and entertaining, with a covered patio featuring lighting and a ceiling fan, a firepit area, and no residential property directly behind the home. Additional features include a whole-house water-filtration system and whole-house fan. Victoria Grove amenities include a community pool and spa, parks, BBQ and picnic areas, basketball and baseball facilities, playgrounds, and neighborhood patrol service. Built for how you live today and ready for whatever comes next.

17565 Cedarwood, Riverside

$1,999,990
3 Beds 4 Baths 26876831PS MLS Active Status
Discover your desert oasis at Cotino, the first Storyliving by Disney community located in Rancho Mirage. Nestled on a great street and in close proximity to the voluntary Artisan Club and Cotino Bay, this exquisite 3-bedroom, 3-bathroom home is approximately 2,782 square feet and thoughtfully designed for those seeking a quick move-in home at Cotino. Built by Shea Homes as part of their Grand Collection, this stunning Sonora design showcases a distinctive Aspiron exterior elevation that blends modern style with timeless elegance. This residence invites you to discover a thoughtfully designed open-concept floor plan that seamlessly connects spacious living areas for comfort and ease. The elegant primary suite serves as a private retreat, featuring an expansive bath and a generous walk-in closet. Two secondary bedrooms, each with their own baths, provide ample space for guests or family. The well-appointed kitchen is a chef's dream, showcasing gourmet-quality finishes, a large central island perfect for gathering, and a walk-in pantry for abundant storage. Step outside to the expansive outdoor living area with your own private pool, accessible from both the great room and the primary suite, ideal for entertaining or enjoying tranquil moments. A versatile flex space offers the perfect setting for an office, entertainment room, or hobby studio, tailored to your lifestyle needs. The furnishings and decor are not included in the list price. Discover your desert oasis at Cotino, the first Storyliving by Disney community. Experience shorelines, palm-lined parks and a vibrant promenade around Cotino Bay, the heart and soul of the community. Cotino invites you to live a beach-inspired life with touch of Disney magic -- and begin your best chapter yet.

35 Sea Holly Road Unit Lot #171, Rancho Mirage

$1,315,000
3 Beds 4 Baths 219152033DA MLS Active Status
Welcome to the best value in all of South Palm Springs for a premiere home in a premiere neighborhood. This beautifully crafted contemporary home in Luminaire is an intimate pueblo-inspired enclave where desert modern architecture meets genuine privacy. Designed to be a sanctuary, inside nearly 3,000 square feet of light-filled, architecturally distinct living space impresses with clean lines, sleek finishes, modern tile flooring, and high ceilings. The gourmet kitchen anchors the home with Cambria Quartz countertops, a generous island, gas cook-top, and premium stainless appliances, equally suited for quiet weeknight cooking or effortless entertaining. The spacious dining area flows into the Great Room with a gas fireplace, all opening to the private backyard. Outside, mature trees frame a sparkling saltwater Pebble Tec pool and spa, while the waterfall feature creates a calming ambiance. Remote-controlled Sunbrella awnings provide cool shade, a built-in BBQ makes entertaining a breeze, and the trellised courtyard with its fireplace, fountain, and built-in lighting and misting system extends your living space beautifully into the desert evenings. Sited within the quiet neighborhood of Araby Cove, with easy access to Route 111, this quiet location provides easy access to downtown Palm Springs, the airport, gourmet groceries, a pharmacy, and pet care. Upscale shopping and dining at El Paseo is just 20 minutes away. Thoughtfully designed to leave the outside world behind, Luminaire also enjoys a notably sheltered position, quieter from the desert wind that affects much of the valley. The crown jewel is the upstairs guest casita; a fully self-contained retreat with mini kitchen, bath, Sleep Number Murphy bed, and a private patio commanding the best mountain views in all of Luminaire. Additional highlights include a fully warranted solar system, Apex water conditioning, and multi-zone Lennox AC with electrostatic air filtration -- cool, quiet, and energy efficient year-round. This is the Palm Springs lifestyle at its most complete; private, polished, and priced to move.

3000 Candlelight Lane, Palm Springs

Based on information from California Regional Multiple Listing Service, Inc. as of . This information is for your personal, non-commercial use and may not be used for any purpose other than to identify prospective properties you may be interested in purchasing. Display of MLS data is usually deemed reliable but is NOT guaranteed accurate by the MLS. Buyers are responsible for verifying the accuracy of all information and should investigate the data themselves or retain appropriate professionals. Information from sources other than the Listing Agent may have been included in the MLS data. Unless otherwise specified in writing, Broker/Agent has not and will not verify any information obtained from other sources. The Broker/Agent providing the information contained herein may or may not have been the Listing and/or Selling Agent.