Refine Search
Sort by
$720,000
3 Beds 4 Baths IG26111368 MLS Active Status
**TURNKEY & READY for MOVE-IN! Welcome to your dream home in the desirable Bedford Canyon community! Built in 2020, this stunning 3-bedroom, 3.5 bathroom condo offers 1,987 sq ft of stylish and functional living space. Each spacious bedroom features its own private en-suite bathroom and generouos closet, while a convenient half bath is located downstairs for guests. The modern kitchen is beautifully appointed with quartz countertops and a water filtration system at the sink, perfect for everyday living. High ceilings both upstairs and downstairs in an open floor plan create a bright, airy atmosphere that blends comfort with contemporary design. Step outside to a low-maintenance, landscaped backyard with a drip irrigation system, ideal for relaxing or entertaining. Located in a quiet, well-maintened neighborhood, residents enjoy an array of community amenities including sparkling swimming pools, cozy fire pits, barbecue areas, a playground, and scenic outdoor spaces, beautifully manicured, ideal for evening gatherings with family and friends. Additional features include two-one car garages with direct the condo. This home is situated in a prime location just off the 1-15 fwy, with convenient access to shopping and dining, including The Shops at Dos Lagos, Amazon Fresh grocery store, and top-rated schools in the Corona-Norco Unified School District. Only minutes away from the Eagle Glen Golf Course and new pickleball courts! Experience the perfect balance of modern living, comfort, and convenience in this exceptional, highly sought out area in Bedford Canyon!!**

4247 #107 Horvath Street Unit 107, Corona

$1,195,000
5 Beds 4 Baths 219148284DA MLS Active Status
Stunning and rarely available 3,388 sq ft home with 5-bedroom, 4-baths, with solar, a Tesla charging station and detached casita ideally located inside the prestigious gated community of Montage of Mission Hills. Surrounded by gorgeous mountain views and manicured landscaping, this home has exceptional curb appeal. You will continue to be impressed by a private gated courtyard with outdoor fireplace, casita and an elegant entrance that leads you through to the home's oversized double doors welcoming you inside the main house. Stepping inside to a grand entrance, you will notice the open-concept floor plan with a great room and living room filled with natural light, soaring ceilings, and spacious living areas designed for both everyday comfort and entertaining. The home has been freshly painted inside and outside as well as new carpet installed in all bedrooms including the office/den. New lighting has been added throughout the home as well as an updated chandelier in the large dining room. The chef's kitchen features stainless steel appliances, generous counter space, abundant cabinetry, and bar seating perfect for gatherings. Oversized windows offer spectacular mountain and pool views and the kitchen opens seamlessly to the living room with a gas fireplace. The expansive primary suite offers direct backyard access and a luxurious spa-inspired bathroom with dual vanities, soaking tub, and separate shower. Secondary bedrooms are well-sized, and all bathrooms showcase stylish modern finishes.Enjoy your own private backyard retreat on a 11,326 sq ft lot complete with a sparkling pool, relaxing spa, covered outdoor dining area, and built-in BBQ ideal for entertaining year-round. The Montage of Mission Hills homeowners have access to Mission Hills Country Club's social membership as part of the HOA fee. This includes tennis and pickleball courts, a fitness center, clubhouse, and beautifully maintained grounds with scenic walking paths. You will also have the option to purchase a golf membership at the world renowned Mission Hills Country Club. Come enjoy the privacy of gated living just moments from shopping, dining, golf, and entertainment.

36238 Artisan Way, Cathedral City

$875,000
6 Beds 4 Baths IV26110560 MLS Active Under Contract Status
Stunning Lennar pool home in the highly sought after Rancho Belago, Via Verde Community. This grand residence has been completely re-imagined for modern living while still honoring its roots from top to bottom! Spanning 3,398 square footage to suit your large family's lifestyle needs. From the moment you walk in through the grand foyer you'll capture the essence of luxury, warmth and sophistication with soaring ceilings, and open staircase. Be inspired to dream and create healthy and delicious meals like a chef in your own heart of the home's massive kitchen, enjoying multiple people while prepping, cooking, and chatting simultaneously without bumping into each other! Featuring ample cabinets and drawers making it possible for you to effortlessly organize and dedicate specific zones to hide the junk and say goodbye to digging through cluttered spaces! Brand new beautiful stainless steel appliances and a striking quartz stone waterfall island that seamlessly cascades to the floor, all together working with you and not against you for daily comfort. This home also perfectly accommodates multi-generational living, aging in place, or a secluded home office downstairs. Upstairs you'll benefit from having a huge master-bedroom and bath with a separate tub and shower and walk-in closets, an open loft that can easily be converted to any space of your choice, along with all other bedrooms and baths on the same floor giving parents peace of mind, making it easy to check on your kids. Outside fall in love with the ambiance of a resort like yard and relax or cool off by the pool, patio, and lush green lawn. Enjoy the 3 car garage to eliminate driveway congestion and dedicated RV area for your toys! The neighborhood offers mountain views and pristine surroundings, a LOW HOA, a skip and a hop away from Kaiser hospital, Lake Perris, Moreno Valley College; minutes from March Air-force base, shopping stores, and access to the CA-60-, I-215, and I-10 FWYS. Make this home your pride of ownership! Pics coming soon!

15388 La Casa Drive, Moreno Valley

$1,650,000
3 Beds 4 Baths 219148243DA MLS Active Status
Reduced and Move In Ready for the season! Elegant and spacious three bedroom, semi custom Ministrelli home, each bedroom featuring its own private en-suite bath plus a separate powder room. Offering approx. 2842 SF, this beautifully designed residence features an open great room floor plan, ideal for entertaining. Separate dining area which could be an office or den. The gorgeous backyard showcases stunning panoramic mountain views, mature landscaping, sparkling pool and spa, and spacious patio areas designed for exceptional outdoor living and entertaining. Additional highlights include furnished as is , a three car attached garage, area with a putting green, and walk-in tub added to west guest suite. Within Painted Cove, in the gated community of Indian Wells Country Club. 24-hour guard-gated security and premier desert living.

45750 Indian Canyon Road, Indian Wells

$1,899,000
4 Beds 4 Baths 26837613PS MLS Active Status
73042 Willow Street delivers the ultimate South Palm Desert Lifestyle with modern luxury, unforgettable entertaining spaces, and panoramic mountain views. Newly reimagined fully renovated in designer finishes blends sophisticated design with effortless indoor-outdoor living, creating a private resort experience.Inside, the expansive open-concept layout is filled with natural light and anchored by dramatic collapsible glass doors that seamlessly connect the living spaces to the outdoor oasis. The Chef Style kitchen is crafted for both everyday living and entertaining, featuring custom soft close cabinetry, premium appliances, 6 Burner gas range, Air Fry and Convection Oven, All Fully Equipped with Wi-Fi Capabilities, wine cooler and an oversized waterfall counter island perfect for gathering. Each bedroom offers ensuite privacy, custom closet systems, and tranquil patio access, creating a true retreat for family and guests alike. Custom upgrades in bathrooms include french drains, walk in showers with designer flair. The ADU adds exceptional versatility with its own private entrance, kitchen, and independent climate control ideal for guests, multigenerational living, or income potential. Step outside and experience your own luxury resort complete with a sparkling pool, spa, multiple lounge areas, and a custom 6-hole mini golf course set against stunning desert mountain backdrops. Designed for unforgettable evenings and effortless entertaining, this backyard is truly one of a kind. Located just moments from world-class shopping and dining on El Paseo, premier golf, tennis, entertainment, Living Desert Zoo and hiking trails.

73042 Willow Street, Palm Desert

$990,000
5 Beds 4 Baths SW26111713 MLS Active Under Contract Status
Exceptional Custom-Built Country Estate with Private Workshop & ADU. Properties of this caliber rarely hit the market. Situated on 2.3 beautifully landscaped acres, this custom-built, two-story patio home offers the perfect blend of peaceful country living and close-to-town convenience. The estate boasts 3,981 square feet of thoughtfully designed living space, featuring five bedrooms, three bathrooms, and an array of premium upgrades throughout. The entire parcel is fully secured by chain-link fencing mounted on a solid concrete foundation, complete with two separate entrances for maximum accessibility. Inside the main residence, the layout maximizes both comfort and functionality. The home welcomes you with separate living and family rooms, each anchored by its own cozy fireplace. The spacious kitchen is a chef’s delight, boasting granite countertops, an abundance of cabinet and counter space, and a generous walk-in pantry. For added convenience, one bedroom and a bathroom with a shower are located on the main floor, making it ideal for guests. Upstairs, apart from the massive primary suite and private bathroom, there is an expansive bonus room that could easily be utilized as two separate bedrooms. The true showstopper of the exterior is the massive steel building (3,750 sq ft). This highly versatile workshop or garage area features large roll-up doors perfectly sized to accommodate your vehicles, a large motor home, or a tractor. Adding incredible value to the estate is an attached, upgraded Accessory Dwelling Unit(1,075 Square Feet). This pristine living space features a spacious bedroom, a large living area, and a beautiful upgraded bathroom with a walk-in shower. The ADU's newer kitchen is fully equipped with sleek quartz countertops, stainless steel appliances, and plenty of cabinet storage. This property truly offers a rare lifestyle opportunity. You can enjoy your morning tea on the patio deck while taking in the spectacular views of the hills and surrounding mountains. Combining the best of country living with close-to-town proximity, this home benefits from lower taxes and no HOA fees. This is a rare find that checks every single box. Don't wait—this one won’t last!

34150 Stowe Road, Winchester

$289,000
4 Beds 4 Baths 219148218DA MLS Active Status
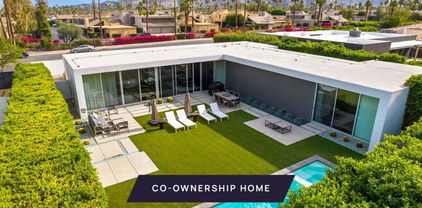
New co-ownership opportunity by Pacaso: Own one-eighth of this professionally managed, turnkey home. Somera sits on an elevated corner lot on Somera Road in Palm Desert, with a walled yard and gated entrance that give the property a genuinely private quality. The modern ranch-style exterior has clean lines, a two-car garage and the Santa Rosa Mountains as a direct backdrop.The open plan living and dining areas have light hardwood floors and a statement fireplace wall, with 12-foot ceilings and large glass doors opening to the pool and courtyard beyond. The kitchen has white cabinetry, a wall chimney hood, stainless steel appliances, a wine fridge and a large island with breakfast bar seating. A separate game room with its own fireplace and ping pong table gives the home a distinct second gathering space. The primary bedroom has direct pool access and an en suite bath with a freestanding soaking tub, dual vanity and oversized shower. Three additional bedrooms each have private baths and direct outdoor access.The pool, hot tub, fire pit and outdoor kitchen sit within the walled courtyard with Santa Rosa Mountain views throughout. El Paseo's designer shops and galleries are six minutes away, and the Indian Wells Tennis Garden is close for the BNP Paribas Open each spring.Somera is fully designed, furnished and managed by Pacaso. Owners arrive to find the home exactly as it should be, every time.

72985 Somera Road, Palm Desert

$845,000
4 Beds 4 Baths 219148217DA MLS Active Status
Welcome to 42787 Rachel Court, a contemporary desert retreat located inside the gated Bermuda Dunes Country Club. Also available for annual lease at $4,450 per month. Built in 2022, this modern home blends clean design, energy efficiency, and the relaxed luxury of desert living. Situated on a quiet cul-de-sac with stunning mountain views, the home offers approximately 2,467 square feet with 4 bedrooms and 4 bathrooms, including a spacious primary suite with walk-in closet and spa-inspired bath. The open-concept floor plan features high 10-foot ceilings throughout, abundant natural light, and seamless indoor-outdoor flow ideal for entertaining. The kitchen is thoughtfully designed with quartz countertops, a large island, walk-in pantry, GE appliances, and modern cabinetry, all opening to an expansive great room and covered patio. One of the property's standout features is the oversized lot, a rare find for newer construction in the area, offering exceptional outdoor space with endless potential for a custom pool, entertaining area, or private resort-style backyard. Additional highlights include owned solar, sewer connection, tankless water heater, smart-home features, attached two-car garage, and low HOA dues. Located within Bermuda Dunes Country Club, residents enjoy gated security, golf course surroundings, and convenient access to Palm Desert, El Paseo shopping, dining, and the best of the Coachella Valley. Modern desert living with the benefits of newer construction, energy efficiency, and an oversized homesite that is increasingly hard to find.

42787 Rachel Court, Indio

$299,000
4 Beds 4 Baths 219148216DA MLS Active Status
New co-ownership opportunity by Pacaso: Own one-eighth of Palm View, a professionally managed, turnkey home. With vast spaces inside and out, this 4-bedroom, 4-bath Coachella Valley home is designed for spending quality time with family and friends. The living room sets the home's tone of relaxed sophistication. Contemporary furnishings make it easy to chat or binge watch a favorite show. Sliding glass doors connect to a shaded outdoor seating area. The spacious family room includes a pool table, a fireplace and plenty of couches for gaming or watching TV. The room opens to the gorgeous kitchen with a dramatic waterfall island, wood cabinets and high-end appliances, including a full-size beverage refrigerator. It's easy to grab a snack, serve guests in the elegant dining room or prepare a casual meal on the covered patio. The backyard patio also has loads of comfortable seating surrounding a fire table. A covered outdoor kitchen features a stainless steel gas grill and a ceramic charcoal cooker. This perfect palm-edged oasis offers a large pool and spa, with views of the mountains. The calm and spacious primary suite has a seating area that faces a gas fireplace and TV, and doors that open to the private yard. There's tons of storage in the roomy closet, and the bright en suite bathroom features a long double vanity, a relaxing soaking tub and a tiled shower. This one-level home has a Spanish-style tile roof and mature landscaping.

45655 Apache Road, Indian Wells

$239,000
3 Beds 4 Baths 219148212DA MLS Active Status
New co-ownership opportunity by Pacaso: Own one-eighth of this professionally managed, turnkey home. Palm Canyon is an L-shaped desert modernist home on South Palm Canyon Drive, gated and hedged for privacy with the San Jacinto Mountains rising directly behind. The sculptural exterior has crisp, bold lines and warm wood details that carry through to the interior.Dark hardwood floors and a wood-plank ceiling run throughout the open plan living spaces, with floor-to-ceiling glass walls framing the mountain views across the back of the home. The kitchen has no upper cabinets, a recessed stainless refrigerator, a gas range and a long stretch of counter atop rich wood cabinetry. All three bedrooms have their own en suite baths and private patios, with the primary bath featuring a dual-sink vanity and oval soaking tub.The outdoor sequence includes a pool with fountain, spa, glass fire pit and architectural stone pavers, all within the gated and hedged property. El Paseo's shops and galleries are a short drive away, and the Indian Canyons trails are close for hiking.Palm Canyon is fully designed, furnished and managed by Pacaso. Owners arrive to find the home exactly as it should be, every time.

1961 S Palm Canyon Drive, Palm Springs

$745,500
4 Beds 4 Baths SW26111635 MLS Active Status
HUGE price reduction! Beautifully maintained 4-bedroom, 3.5-bathroom home in Winchester featuring a highly desirable Next Gen suite with private entrance, living area, bedroom, and bath. The Next Gen suite would make a perfect rental unit as well! The main living space offers an open layout with upgraded kitchen finishes, spacious great room, and abundant natural light. Builder upgrades are found throughout the home, enhancing functionality and comfort. The property includes landscaped front and rear yards designed for low-maintenance outdoor enjoyment. Elevated placement provides scenic area views and a sense of privacy. This home offers flexible living options suitable for multigenerational needs, guests, or work-from-home arrangements.

29741 Ryegrass, Winchester

$2,295,000
5 Beds 4 Baths 219148208DA MLS Active Status
A rare architectural gem in the heart of South Palm Desert, this exquisitely reimagined 1965 Mid-Century Modern estate offers a seamless blend of timeless design and modern luxury--just moments from the world-class boutiques and dining of El Paseo Shopping District and scenic desert hiking trails.Set on an expansive half-acre parcel, this private mini estate captivates from the moment you arrive, with sweeping curb appeal and panoramic mountain vistas that set the tone for what lies beyond. Inside, walls of glass, soaring tongue-and-groove ceilings, and striking porcelain terrazzo flooring create a sophisticated indoor-outdoor flow--capturing the essence of elevated desert living.The main residence features 3 bedrooms and 3 bathrooms, including a serene primary suite and guest accommodations with direct outdoor access. A stunning chef's kitchen showcases elegant quartz countertops, custom wood cabinetry, and premium KitchenAid appliances, all opening effortlessly into the dining and living spaces anchored by a dramatic tiled fireplace and expansive views.Designed for both grand entertaining and intimate relaxation, the resort-style grounds are truly exceptional. A detached 2-bedroom guest house with kitchenette offers privacy and flexibility for visitors. The backyard is a completely private sanctuary, beautifully screened by ficus trees, creating a lush, secluded setting rarely found in the desert. Thoughtfully designed for both leisure and lifestyle, the grounds are also exceptionally dog-friendly, offering a safe and spacious environment for pets to roam and play with ease.Enjoy a true outdoor oasis complete with a large pristine saltwater pool and spa with tanning shelf, expansive cabana, fire pit, BBQ island, outdoor shower, and even a putting green for the golf enthusiast.Covered outdoor living spaces are enhanced with Bromic gas heaters and a TV, creating a year-round retreat ideal for entertaining under the desert sky.Additional highlights include a circular driveway, two-car garage, gated RV parking, a new foam roof, and a Moen smart water shut-off system for added peace of mind and insurance compliance.This is more than a home--it's a statement property, offering iconic mid-century design, thoughtful modern upgrades, and an unbeatable South Palm Desert location.

73075 Shadow Mountain Drive, Palm Desert

$4,895,000
3 Beds 4 Baths 219148199PS MLS Active Under Contract Status
Welcome to Desert Palisades, Palm Springs' premier architectural enclave where internationally renowned architects have created one of the desert's most celebrated collections of modern homes. Set amid dramatic boulder outcroppings at the base of the San Jacinto Mountains, this newly constructed architectural masterpiece captures breathtaking 360-degree mountain, desert, and city views from nearly every vantage point. Offering nearly 3,800 square feet of thoughtfully designed living space, the home seamlessly blends sophisticated interiors with exceptional outdoor living. An expansive open floor plan features spacious living and dining areas that flow effortlessly through floor-to-ceiling Monumental sliding glass doors to generous outdoor terraces, a custom Pebble Tec pool and spa, beautifully landscaped grounds, and multiple entertaining spaces. Wrapped in striking Japanese Shou Sugi Ban wood, the residence makes a bold architectural statement while warm white oak flooring and a dramatic hot-rolled steel two-sided fireplace create an inviting interior. Walls of glass fill the home with natural light and frame spectacular panoramic views throughout. The designer chef's kitchen is appointed with premium Miele appliances, dual dishwashers, wine refrigerator, Hansgrohe fixtures, custom European cabinetry, and designer lighting. The luxurious primary suite is a private retreat featuring a spa-inspired bath with a freestanding soaking tub and glass-enclosed shower, an impressive gallery of custom closets, and a private stackable washer & dryer, and direct access to the patio, pool, and spa. Two additional guest suites each offer beautifully designed en-suite baths, walk-in showers, Robern illuminated medicine cabinets, in-wall Toto toilets, generous closet space, and stunning mountain and city views. Additional features include handcrafted Eastern European wood interior doors, seven skylights (two operable), under-cabinet lighting, a separate laundry & utility room, six security cameras, owned solar, five-zone HVAC, and an oversized four-car garage. Designed to embrace its extraordinary setting, the outdoor living experience includes a built-in fire pit, custom pool with a tanning shelf, elevated spa, and sweeping panoramic views. Blending world-class architecture with exceptional craftsmanship and timeless modern design, this remarkable residence embodies the visionary spirit of Desert Palisades and offers an unparalleled Palm Springs lifestyle.

2085 Desert Flower Court, Palm Springs

$888,000
3 Beds 4 Baths SW26111486 MLS Active Status
This exceptional Canyon Lake home features the rare combination of an impressive five car tandem garage and dedicated boat parking. Whether you are a car enthusiast, boat owner, collector, or simply need extraordinary space for vehicles, storage, and hobbies, this property offers possibilities that are difficult to find. The seller says it is time for the lucky new owners to begin their permanent staycation. Located in the highly sought after gated community of Canyon Lake, this home offers resort style living, small town charm, and exceptional security with controlled access through three guarded gates and a private community patrol. Residents enjoy a 525 acre private lake with nearly 15 miles of shoreline for year round boating, fishing, water skiing, and wakeboarding. Additional amenities include an 18 hole SCGA rated golf course, a 10 acre equestrian center, tennis and pickleball courts, waterfront parks, sports fields, a lakefront community pool at the lodge, and the beloved golf cart lifestyle. This meticulously maintained single level home offers three bedrooms, each with its own ensuite bathroom, plus a bonus room ideal for a home office, hobby room, or additional flexible space, and four bathrooms total. Regal curb appeal welcomes you with custom front doors, mature landscaping, and pride of ownership throughout. Inside, the open concept floor plan is designed for comfortable everyday living and entertaining. The kitchen features stainless steel appliances, a large center island, wine refrigerator, pantry, and access to a spacious deck with a charming peekaboo lake view, perfect for morning coffee or evening gatherings. The luxurious primary suite is a peaceful private retreat with direct patio access and a spacious ensuite bathroom featuring a spa inspired jetted tub and expansive walk in shower. Step outside to enjoy the private lounge pool and inviting patio area, with a charming observation space that provides another peaceful place to relax and unwind. Just blocks from Canyon Lake’s world class equestrian center and sports fields and moments from the Canyon Lake Lodge, this home places recreation and entertainment close at hand. Enjoy lakefront sunsets, live entertainment, craft cocktails, dining, community events, and the beautiful lodge pool. With a five car tandem garage, boat parking, private lounge pool, and access to Canyon Lake’s outstanding amenities, this exceptional home delivers the ultimate Southern California lifestyle.

22142 Hoofbeat, Canyon Lake

$1,275,000
4 Beds 4 Baths 219148190PS MLS Active Status
Ultimate Palm Springs Lifestyle: 2018 Modern Masterpiece with CasitaExperience striking architectural design in the highly desirable North End neighborhood of Ranch Club Estates. Built in 2018, this 4BR/4BA residence seamlessly blends clean lines, soaring ceilings, and light-filled spaces for the ultimate indoor-outdoor lifestyle.Massive walls of glass disappear to reveal a private, fully walled rear oasis. Enjoy a sparkling pool, spa, and unobstructed, sweeping mountain views from the expansive covered patio featuring elegant tongue-and-groove detailing. Inside, sleek polished concrete floors flow through an airy. The home is equipped with a premium Brilliant smart home system for effortless lighting and pool control.The casita offers ultimate versatility perfect for weekend guests, a quiet home office, or exceptional rental income potential. A gated courtyard entry ensures absolute privacy. Whether you seek a luxury primary residence, a chic desert getaway, or an income-producing asset, this modern trophy property delivers unmatched style and comfort.

2077 E Nicola Road, Palm Springs

$595,000
3 Beds 4 Baths 219148171DA MLS Active Status
SELLER WILL CREDIT BUYER FOR UP TO ONE YEAR OF LAND LEASE AND SOLAR LEASE FEE! HUGE MONTHLY SAVINGS! Enjoy picturesque sunset and western mountain views from this beautifully upgraded 3-bedroom, 3.5-bath home in Desert Princess Country Club overlooking the second green of the Lagos/Vista course. The backyard is designed for resort-style living with a newly constructed pool featuring multiple waterfalls, fire features, a tanning shelf, raised spa, and color-changing LED lighting. Upstairs offers a peaceful retreat with all new flooring, baseboards, and fresh paint. The primary suite features a private balcony with unobstructed mountain and golf course views, perfect for enjoying your morning coffee. Guest bedrooms have also been upgraded with new flooring, baseboards, and dual-pane extra-thick windows for exceptional quiet and comfort. Additional improvements include two new fireplaces with stacked stone accents, illuminated stairs and hallway baseboard lighting, a new refrigerator, and leased solar panels that significantly reduce energy costs. Offered turnkey furnished, this home is truly move-in ready. Best of all, Desert Princess allows short-term rentals, creating excellent flexibility for personal use and investment potential. Community amenities include 27 holes of golf, a spa and fitness center, multiple pools, tennis courts, and pickleball courts.

29751 E Trancas Drive, Cathedral City

$1,275,000
4 Beds 4 Baths 26835623PS MLS Active Status
This rare 4-bedroom, 4-bath home in The Springs Country Club offers en-suite privacy in every bedroom. The private, walled pool and spa create a secluded oasis, yet you still enjoy a lush greenbelt view. The front two bedrooms frame striking mountain views, enhancing the home's serene elegance. With modern finishes, a gourmet kitchen, and access to premium club amenities, this is a luxurious retreat blending privacy with views. Every detail of this fully-renovated gem has been meticulously curated to provide an unparalleled living experience. Some of the upgraded features include a leased solar system, new roof, new tile flooring, newer main HVAC system, extra large 3 car garage, water softener, reverse osmoses in the kitchen, wired in-ceiling sound system, outdoor kitchen with built in BBQ, travertine outdoor pavers, and so much more. With its prime location within The Springs Country Club, you will enjoy access to world-class amenities, including top-tier golf course, state-of-the-art fitness center, pickleball, tennis, community pools, dining and luxurious clubhouse experiences.

59 Cornell Drive, Rancho Mirage

$1,849,000
3 Beds 4 Baths 219148143DA MLS Active Status
Sellers will consider all offers-Reduced over 400K from original list price! Luxury at its Best!Straight off the construction site! Staging complete & new glass front door just installed to enhance the fresh, classy, sleek, new look! Extraordinary south-facing mountain, golf course, and pool views set the stage for this beautifully re-imagined home inside prestigious Desert Horizons Country Club. Located in one of the club's most coveted locations, this upscale 3-bedroom, 3.5-bath newly renovated home offers approximately 2,984 sq. ft. of modern desert living with an open floor plan, indoor-outdoor flow, private pool and spa, and highly upgraded finishes throughout. Oversized designer tile, Taj Mahal quartzite natural stone, custom cabinetry, Wolf and Sub-Zero appliances, double wine refrigerators, and spa-inspired baths elevate every space. The luxurious primary suite offers a true retreat with a Euro-inspired soaking tub, oversized walk-in shower, and private spa access. Make every moment extraordinary at Desert Horizons, This premier Country Club features an 18-Hole Private Golf Course, newly rebuilt modern club house with indoor and outdoor bars, dining with disappearing walls of glass, A state of the art-5 star 8,000 sq ft Fitness & Wellness Center, Sports Court Pavilion with 11 new pickleball courts, 2 tennis courts, bocce ball courts, catch and release fishing, miniature golf course, water volleyball and more! Something for the whole family. Largest womens club in the valley! Come visit and see why it's the talk of the town...the new it place to be!

75313 14th Green Drive, Indian Wells

$742,970
4 Beds 4 Baths OC26109996 MLS Active Status
Welcome to Waypoint at Altair by Brookfield Residential—where elevated living meets modern design. Perched above Old Town Temecula and walkable to the area’s popular shopping, dining, and entertainment, this thoughtfully designed paired home offers both convenience and a sense of retreat. Residents enjoy exclusive access to The Overlook, a 5000 sq. ft. resort-style amenity center, featuring a stunning beach-entry pool, recreation room, indoor and outdoor fitness spaces, sports courts, and a dedicated lifestyle director. Scenic open space, trails, parks and inviting gathering spaces weave throughout the community, all surrounded by breathtaking views. The first floor brings together the open kitchen, dining area and great room, anchored by a private patio for outdoor dining or quiet mornings. Upstairs, the primary suite offers a generous walk-in closet and serene bath, while there are three secondary bedrooms and a full bath that enjoy nearby access to the laundry room. A bonus room and flex room make the third floor an amazing space for any lifestyle — from movie night to lively gatherings or simple downtime — with select Plan 3 designs also featuring incredible deck that extends living into the area breezes. Every corner is designed to celebrate home, connection and the everyday joys of Temecula living. Schedule your tour today! October 2026 completion. CALL FOR SPECIAL FINANCING.

28884 VINECREST Court, Temecula

$667,759
4 Beds 4 Baths OC26109971 MLS Active Status
Welcome to Waypoint at Altair by Brookfield Residential—where elevated living meets modern design. Perched above Old Town Temecula and walkable to the area’s popular shopping, dining, and entertainment, this thoughtfully designed paired home offers both convenience and a sense of retreat. Residents enjoy exclusive access to The Overlook, a 5000 sq. ft. resort-style amenity center, featuring a stunning beach-entry pool, recreation room, indoor and outdoor fitness spaces, sports courts, and a dedicated lifestyle director. Scenic open space, trails, parks and inviting gathering spaces weave throughout the community, all surrounded by breathtaking views. The first floor brings together the open kitchen, dining area and great room, anchored by a private patio for outdoor dining or quiet mornings. Upstairs, the primary suite offers a generous walk-in closet and serene bath, while there are three secondary bedrooms and a full bath that enjoy nearby access to the laundry room. A bonus room and flex room make the third floor an amazing space for any lifestyle — from movie night to lively gatherings or simple downtime. Every corner is designed to celebrate home, connection and the everyday joys of Temecula living. Schedule your tour today! October 2026 completion. CALL FOR SPECIAL FINANCING.

28878 VINECREST Court, Temecula

$640,250
4 Beds 4 Baths OC26109180 MLS Active Status
Welcome to Waypoint at Altair by Brookfield Residential—where elevated living meets modern design. Perched above Old Town Temecula and walkable to the area’s popular shopping, dining, and entertainment, this thoughtfully designed paired home offers both convenience and a sense of retreat. Residents enjoy exclusive access to The Overlook, a 5000 sq. ft. resort-style amenity center, featuring a stunning beach-entry pool, recreation room, indoor and outdoor fitness spaces, sports courts, and a dedicated lifestyle director. Scenic open space, trails, parks and inviting gathering spaces weave throughout the community, all surrounded by breathtaking views. The first floor brings together the open kitchen, dining area and great room, anchored by a private patio for outdoor dining or quiet mornings. Upstairs, the primary suite offers a generous walk-in closet and serene bath, while there are three secondary bedrooms and a full bath that enjoy nearby access to the laundry room. A bonus room and flex room make the third floor an amazing space for any lifestyle — from movie night to lively gatherings or simple downtime — with select Plan 3 designs also featuring incredible deck that extends living into the area breezes. Every corner is designed to celebrate home, connection and the everyday joys of Temecula living. Schedule your tour today! October 2026 completion. CALL FOR SPECIAL FINANCING.

28872 VINECREST Court, Temecula

$749,999
4 Beds 4 Baths DW26072386 MLS Active Status
Welcome to 30967 Sanjay Court in beautiful Temecula! This beautifully maintained 4-bedroom, 3.1/4-bath, with a Tandem garage blends comfort, charm, and everyday functionality. Located in a cul-de-sac on a corner lot with beautiful views. From the moment you walk in, you’ll notice how well cared for this home is. The spacious layout provides flexibility for growing families, entertaining guests, or creating the ideal work-from-home setup. Natural light fills the home, while the refreshing breeze and scenic views create a peaceful atmosphere you’ll appreciate every day. Enjoy relaxing evenings taking in the surrounding views, morning coffee with fresh air flowing through the home, and the inviting feel that makes this property instantly feel like home. Conveniently located near shopping, dining, schools, and Temecula’s renowned wine country, this home checks all the boxes. Come experience the views, the breeze, and the feeling of home for yourself!

30967 Sanjay Court, Temecula

$609,000
4 Beds 4 Baths OC26108873 MLS Active Status
Welcome to Glenwood at Altair by Brookfield Residential—where elevated living meets modern design. Perched above Old Town Temecula and walkable to the area’s popular shopping, dining, and entertainment, this thoughtfully designed paired home offers both convenience and a sense of retreat. Residents enjoy exclusive access to The Overlook, a 5000 sq. ft. resort-style amenity center featuring a stunning beach-entry pool, recreation room, indoor and outdoor fitness spaces, sports courts, and a dedicated lifestyle director. Scenic open space, trails, parks and inviting gathering spaces weave throughout the community, all surrounded by breathtaking views. This three-story home features 4 bedrooms, 3.5 baths, and a spacious side-by-side 2-car garage. With over $30,000 in designer upgrades already included! A charming entry patio enhances the home’s curb appeal, while nearby Canopy Park offers a peaceful natural escape just steps away. Inside, thoughtful finishes and a balanced, contemporary design create a timeless and inviting atmosphere. Estimated for completion in November, this is your chance to be among the first homeowners in this sought-after community. Take advantage of special early incentives and secure your place in one of Temecula’s most exciting new neighborhoods. Schedule your private tour today and experience Glenwood at Altair for yourself. CALL FOR SPECIAL FINANCING.

43879 WHITE SAGE Way, Temecula

$529,000
6 Beds 4 Baths 219148062DA MLS Active Status
Opportunity knocks with this versatile multi-unit property offering four potential income-producing spaces on a desirable corner lot! Recently remodeled and full of possibilities, this unique property is ideal for investors, multi-generational living, vacation rentals, or living in one unit while generating income from the others. The main home features 3 bedrooms and 1 bath with inviting living spaces filled with charm and functionality. Relax year-round on the screened-in porch complete with a hot tub, creating the perfect retreat after a long day. In addition to the main house, the property includes two separate 1-bedroom, 1-bath units, a studio unit, plus a dedicated office space that could serve a variety of uses including remote work, creative studio, or additional guest accommodations. Recent updates provide a fresh, move-in ready feel while maintaining flexibility for future customization. The corner lot setting offers added privacy, accessibility, and curb appeal with ample outdoor space to enjoy. Whether you are seeking a smart investment, supplemental rental income, or a property with room for everyone, this rare opportunity combines comfort, versatility, and strong income

25325 Marion Ridge Drive, Idyllwild

$720,000
5 Beds 4 Baths GD26106349 MLS Active Status
Beautifully updated contemporary house featuring a modern double-door entryway & glass railing staircase with high vaulted ceilings, recessed lighting and more. The remodeled chef’s kitchen features extensive white cabinetry, granite counter and stainless steel appliances. Brightened by recessed lighting, the layout flows into a spacious dining and family room. Oversized windows, large sliding glass doors open directly to the backyard and pool. The main floor also includes a private first-floor bedroom & a separate guest restroom with a shower. The Prime bedroom offers wood-style flooring, recessed lighting, neutral paint tones, & a clean contemporary feel with a bright & open layout. The bathroom has been upgraded with large marble-style tile flooring and walls, a double-sink vanity w/ dark granite countertops, modern square sinks, updated cabinetry, and a spacious glass-enclosed shower. There is also a separate jetted soaking tub surrounded by matching stone finishes, adding a spa-like touch. Large windows provide natural light throughout the space. Another smaller bedroom includes a skylight, light-toned flooring, recessed lighting. Another bedroom with sliding doors open directly to a private balcony that spans across the rear of the home, adding architectural character - a spacious private balcony with metal railing, stucco finishes, & Spanish-style clay tile roofing. The upper level showcases a mix of modern rectangular and arched windows with vertical blinds, bringing in natural light while adding architectural character. Below the balcony is a covered patio area with recessed lighting and an outdoor ceiling fan. Additional features include spacious hallways, modern lighting fixtures, a separate laundry room with built-in cabinetry, sink, and additional storage, plus an attached multi-car garage offering ample parking and functionality. The resort-style backyard is designed for year-round entertaining and relaxation, featuring an expansive covered patio overlooking the pool area, multiple lounge and dining spaces, ceiling fans, mounted TV setup, and a built-in outdoor kitchen complete with BBQ grill, sink, serving counter, and prep area. Mature landscaping, privacy hedges, and spacious hardscape areas create a private and inviting setting ideal for entertaining, and enjoying Southern California living. Close to Agua Caliente Casino Cathedral City & it is also a short drive to Agua Caliente Resort Casino Spa in Rancho Mirage

68775 Raposa Road, Cathedral City

$1,999,000
3 Beds 4 Baths 219148024DA MLS Active Status
A RARE TRIPLE FAIRWAY PANORAMA with SOUTHERN MOUNTAIN VIEWS on the 1st hole of the Greg Norman golf course, has been recently refreshed with new paint, new Kitchen Appliances, and New Carpet.Perfectly positioned on one of the most coveted settings in PGA West, this home showcases the highly sought-after Ventana open floor plan. This exceptional vantage point delivers unmatched scale, light, and serenity--an elevated offering within the prestigious Greg Norman enclave. The grand great room serves as the heart of the home, blending generous living and dining spaces with seamless indoor-outdoor flow. Expansive glass captures the dramatic fairway and mountain backdrop, creating an ever-present connection to the landscape. The chef's kitchen is beautifully appointed with brand-new KitchenAid appliances, white cabinetry, slab-granite surfaces, a large center island, and a dedicated double wine cooler--ideal for refined entertaining and relaxed everyday living. The spacious bar has a second wine cooler and plenty of cabinets. The elegant powder room will impress your guests. The primary suite is a luxurious retreat, thoughtfully oriented to take in the sweeping southern mountain views. It offers direct patio access, a spacious bedroom area, and a spa-inspired bath featuring dual vanities, a soaking tub, an oversized shower, and two spacious walk-in closets. Two additional guest bedrooms offer comfort and privacy, each featuring its own well-appointed bathroom. A custom-built-in office offers a polished, functional workspace, while the separate bonus room with a Murphy bed enhances versatility--perfect for additional guests, hobbies, or a quiet retreat. The finished double-car attached garage with an additional freestanding golf cart garage provides plenty of parking for two cars and two golf carts. Step outside where the expansive patio becomes a sanctuary of its own. The dramatic triple fairway setting and striking mountain silhouette create a sense of openness and tranquility rarely found in PGA West. A sophisticated Ventana plan home distinguished by elegant appointments, exceptional flexibility, and one of the community's most remarkable view locations--an extraordinary opportunity within PGA West.

81185 Kingston Heath, La Quinta

$519,000
4 Beds 4 Baths CV26107712 MLS Active Status
Come walk through this beautifully remodeled mountain duplex in the heart of Idyllwild, one of Southern California's most beloved arts and outdoor towns, tucked into the San Jacinto Mountains. The final inspection has been passed and electricity is up and running, so this property is fully permitted and ready to go. Located on a main road just minutes from the village center, it's a rare investment opportunity in a market fueled by steady year-round vacation rental demand and a constant flow of weekenders from Los Angeles, San Diego, and Palm Springs. The front unit features 2 bedrooms, 1 full bath, 2 half baths, a spacious laundry room, and a bonus loft area ideal for a home office or extra sleeping space. The back unit offers 2 bedrooms and 1 full bath with its own private entrance and updated finishes throughout. You also get a large wraparound deck made for taking in the pine-scented mountain air, off-street parking, and a location within walking or quick driving distance of Idyllwild's downtown shops, art galleries, cafes, the Idyllwild Brewpub, Middle Ridge Winery, and trailheads leading into Mount San Jacinto State Park.

53810 Country Club Drive Unit AB, Idyllwild

$1,220,000
5 Beds 4 Baths PW26106224 MLS Active Status
Welcome to 12652 Twin Peak Court, the View Home of your Dreams. This Five Bedrooms, Four Full Bathrooms Corner Lot Cul-De-Sac home is ready for its next family. As you arrive, you will be greeted by an inviting front yard and oversized driveway. This Cul-De-Sac only has five homes, with this being on the end with a Priceless View with over 20,000 sq ft Lot and only one same level neighbor. Two seperate Attached Garages with a formal Gated Courtyard leads to the Front Entry. As you enter into high ceilings, this home has it all. To the right you have the Formal Dining and Living Rooms, and to the left opens into the large Family Room. The beautiful Kitchen with Island completes the circle, with Stainless Steel Appliances and full Walk-In Pantry. From the Family Room leads to another hallway wing with a large Main Floor Bedroom, Full Bathroom, and Laundry Room. Escape upstairs to the Primary Bedroom with its own Retreat area and Fireplace. Take in the Breathtaking Views from your bed and the Ensuite Bathroom with Dual Sinks and Dual Walk-In Closets. Oversized Windows give full Sweeping Views from the Bathtub. Next is the collossal Bonus Room that has immense flexibility. The upstairs Gallery overlooks the Front Entry, and leads to the remaining Three Bedrooms and Two Full Bathrooms. The "cherry on top" is the Expansive Backyard & Sideyards. Pavers lead to a Gazebo overlooking the Panoramic Views of the City, Mountains, and More. BBQ Island ready for your next cookoff. Fruit Trees and Gardens line the sides with a Storage Shed nestled away in the corner. Finally, a Blank Canvas right in the middle for you to decide what's next. The Sierra Estates Community provides a seemingly rural location that's still close to all the City amenities you desire. The 91 Fwy is only 2.5 miles away, The Galleria @ Tyler Mall is 4 miles away, and the McKinley Shopping Centers (with Costco & 99 Ranch Market) is about 6 miles away.

12652 Twin Peak Court, Riverside

Based on information from California Regional Multiple Listing Service, Inc. as of . This information is for your personal, non-commercial use and may not be used for any purpose other than to identify prospective properties you may be interested in purchasing. Display of MLS data is usually deemed reliable but is NOT guaranteed accurate by the MLS. Buyers are responsible for verifying the accuracy of all information and should investigate the data themselves or retain appropriate professionals. Information from sources other than the Listing Agent may have been included in the MLS data. Unless otherwise specified in writing, Broker/Agent has not and will not verify any information obtained from other sources. The Broker/Agent providing the information contained herein may or may not have been the Listing and/or Selling Agent.