Share this with your friends


(323) 578-3559
Real Estate Company
16391 Maruffa Circle, Huntington Beach, CA 92649
- $3,150,000
- 4
- BD
- 3
- BA
- 3,021
- SqFt




- List Price
- $3,150,000
- Status
- COMING SOON
- MLS#
- PW26229724
- Year Built
- 1970
- Bedrooms
- 4
- Bathrooms
- 3
- Living Sq. Ft
- 3,021
- Lot Size
- 6,900
- Acres
- 0.16
- Lot Location
- Back Yard, Corner Lot
- Days on Market
- 0
- Property Type
- Single Family Residential
- Style
- Mid-Century Modern
- Property Sub Type
- Single Family Residence
- Stories
- Two Levels
- Neighborhood
- Humboldt Island (Hhum)
Property Description
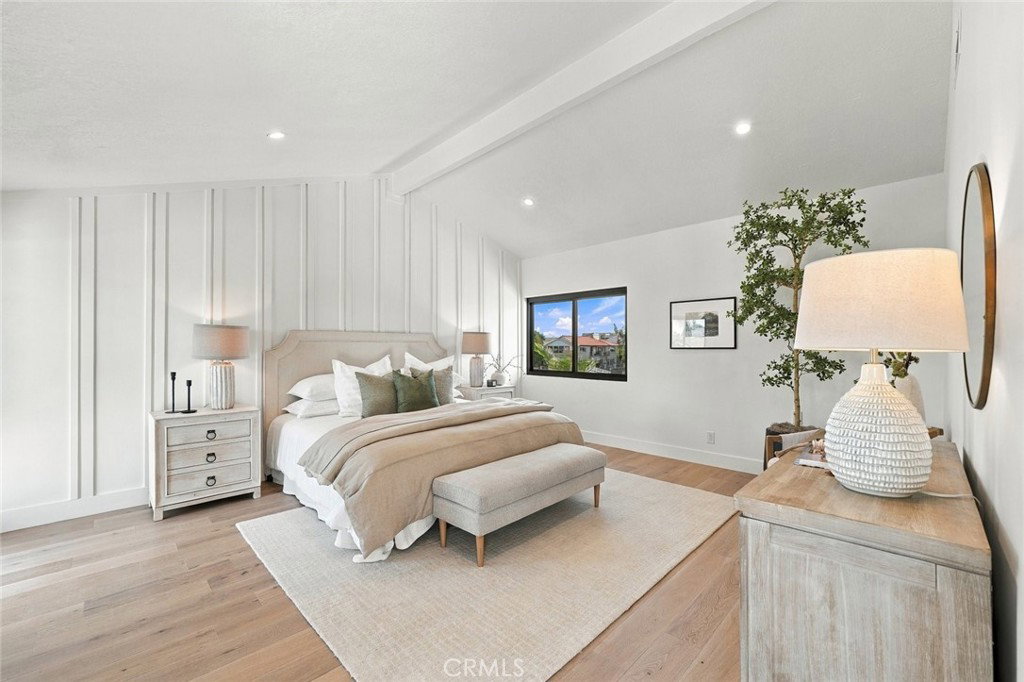
Welcome to a beautifully reimagined coastal retreat on prestigious Humboldt Island, where thoughtful design and extensive renovations bring a fresh level of sophistication to Huntington Harbour living. Situated on an oversized corner lot, this stunning two-story residence offers approximately 3,021 square feet of refined living space, including a fully permitted 309-square-foot addition. An impressive custom kitchen anchors the redesigned interior, pairing professional-grade Thermador appliances with custom cabinetry, quartz countertops, and an expansive island designed for both everyday living and memorable entertaining. New hardwood flooring throughout creates a warm, cohesive aesthetic, complemented by curated lighting and new black-framed Milgard windows and sliding doors. The oversized primary suite offers a serene escape with beautiful, unobstructed ocean views. Its spa-inspired ensuite features a freestanding soaking tub, separate shower, and infrared sauna—an inviting setting to unwind at the end of the day. Beautifully remodeled bathrooms throughout reflect the same thoughtful approach to materials and finishes. Outside, a new paver patio and revitalized pool with new tile and PebbleTec finish set the stage for leisurely afternoons and effortless gatherings. A new paver driveway, new garage doors, and epoxy-finished garage flooring complete the home's polished presentation. Behind the design, comprehensive improvements include new plumbing throughout, new electrical with 200-amp service, and a new furnace, ducts, and vents. Within walking distance of the harbour's waterways and Mother's Beach, this one-of-a-kind property combines an exceptional island setting with the beauty and comfort of a thoroughly renewed home. Every detail has been selected with intention, creating a residence that feels as inviting as it is extraordinary.

Additional Information
- Other Buildings
- Shed(s)
- Appliances
- 6 Burner Stove, Dishwasher, Microwave, Refrigerator, Water Heater
- Pool
- Yes
- Pool Description
- In Ground, Private
- Fireplace Description
- Electric, Living Room
- Heat
- Central
- Cooling
- Yes
- Cooling Description
- Central Air
- View
- Harbor, Neighborhood, Water
- Exterior Construction
- Copper Plumbing
- Roof
- Tile
- Garage Spaces Total
- 2
- Sewer
- Public Sewer
- Water
- Public
- School District
- Huntington Beach Union High
- Elementary School
- Harbor View
- Middle School
- Marine View
- High School
- Marina
- Interior Features
- Built-in Features, Cathedral Ceiling(s), Separate/Formal Dining Room, Eat-in Kitchen, Quartz Counters, Recessed Lighting, Storage, All Bedrooms Up, Primary Suite, Walk-In Closet(s)
- Attached Structure
- Detached
- Number Of Units Total
- 1
Listing courtesy of Listing Agent: Tamara Gordon (tamaragordon@firstteam.com) from Listing Office: First Team Real Estate.
How much is your home worth?
...get instant property value now!
Mortgage Calculator
Based on information from California Regional Multiple Listing Service, Inc. as of . This information is for your personal, non-commercial use and may not be used for any purpose other than to identify prospective properties you may be interested in purchasing. Display of MLS data is usually deemed reliable but is NOT guaranteed accurate by the MLS. Buyers are responsible for verifying the accuracy of all information and should investigate the data themselves or retain appropriate professionals. Information from sources other than the Listing Agent may have been included in the MLS data. Unless otherwise specified in writing, Broker/Agent has not and will not verify any information obtained from other sources. The Broker/Agent providing the information contained herein may or may not have been the Listing and/or Selling Agent.