13429 Rancherias, Apple Valley, CA 92308
- $469,000
- 4
- BD
- 3
- BA
- 2,366
- SqFt




- List Price
- $469,000
- Price Change
- ▼ $6,000 1789016279
- Status
- ACTIVE
- MLS#
- OC26086216
- Year Built
- 1950
- Bedrooms
- 4
- Bathrooms
- 3
- Living Sq. Ft
- 2,366
- Lot Size
- 21,500
- Acres
- 0.49
- Lot Location
- 0-1 Unit/Acre, Back Yard, Desert Back, Desert Front, Front Yard, Rectangular Lot, Yard
- Days on Market
- 143
- Property Type
- Single Family Residential
- Property Sub Type
- Single Family Residence
- Stories
- One Level
Property Description
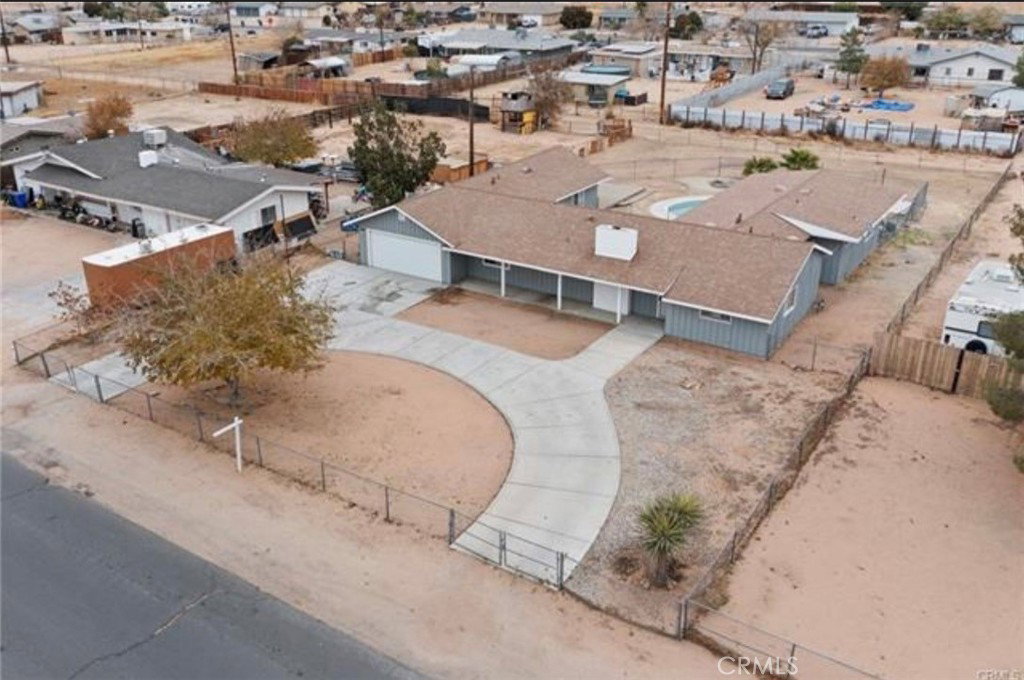
BACK ON THE MARKET, BETTER PRICE AND GREAT OPPORTUNITY! Bring your offer and discover the potential of this charming Apple Valley pool home, situated on nearly half an acre. Step inside to find soaring wood-beam ceilings, a stunning floor-to-ceiling stone fireplace, and an open, inviting layout filled with natural light. The kitchen offers ample cabinetry, modern appliances, and a breakfast bar, while the spacious primary suite includes a versatile retreat perfect for a sitting area or home office. Enjoy warm High Desert days in your private in-ground pool, with plenty of outdoor space for entertaining, gardening, RV parking, or creating your dream backyard. Additional highlights include updated bathrooms with granite countertops, luxury vinyl plank flooring, a large outdoor deck, and a two-car garage. Conveniently located near shopping, schools, and major roads, this home offers space, character, and incredible possibilities. Sellers are ready to make a move and welcome your offer!
/u.realgeeks.media/everstewartalvaradobroker/header.png)
Additional Information
- Appliances
- Dishwasher, Electric Range, Microwave
- Pool
- Yes
- Pool Description
- In Ground, Private
- Fireplace Description
- Living Room
- Heat
- Central
- Cooling
- Yes
- Cooling Description
- Central Air
- View
- Mountain(s), Neighborhood
- Exterior Construction
- Stucco
- Patio
- Rear Porch, Concrete, Deck
- Roof
- Shingle
- Garage Spaces Total
- 2
- Sewer
- Public Sewer
- Water
- Public
- School District
- Apple Valley Unified
- Elementary School
- Yucca Valley
- Interior Features
- Beamed Ceilings, Open Floorplan, Recessed Lighting, All Bedrooms Down, Bedroom on Main Level, Main Level Primary
- Attached Structure
- Detached
- Number Of Units Total
- 1
Listing courtesy of Listing Agent: Laura England (laura4casas@gmail.com) from Listing Office: Realty One Group West.
Mortgage Calculator
Based on information from California Regional Multiple Listing Service, Inc. as of . This information is for your personal, non-commercial use and may not be used for any purpose other than to identify prospective properties you may be interested in purchasing. Display of MLS data is usually deemed reliable but is NOT guaranteed accurate by the MLS. Buyers are responsible for verifying the accuracy of all information and should investigate the data themselves or retain appropriate professionals. Information from sources other than the Listing Agent may have been included in the MLS data. Unless otherwise specified in writing, Broker/Agent has not and will not verify any information obtained from other sources. The Broker/Agent providing the information contained herein may or may not have been the Listing and/or Selling Agent.