4816 Terry Lane, Yucca Valley, CA 92284
- $359,900
- 2
- BD
- 2
- BA
- 1,178
- SqFt




- List Price
- $359,900
- Status
- ACTIVE
- MLS#
- JT26094835
- Year Built
- 1967
- Bedrooms
- 2
- Bathrooms
- 2
- Living Sq. Ft
- 1,178
- Lot Size
- 108,900
- Acres
- 2.50
- Lot Location
- Desert Back, Desert Front
- Days on Market
- 138
- Property Type
- Single Family Residential
- Style
- Ranch
- Property Sub Type
- Single Family Residence
- Stories
- One Level
Property Description
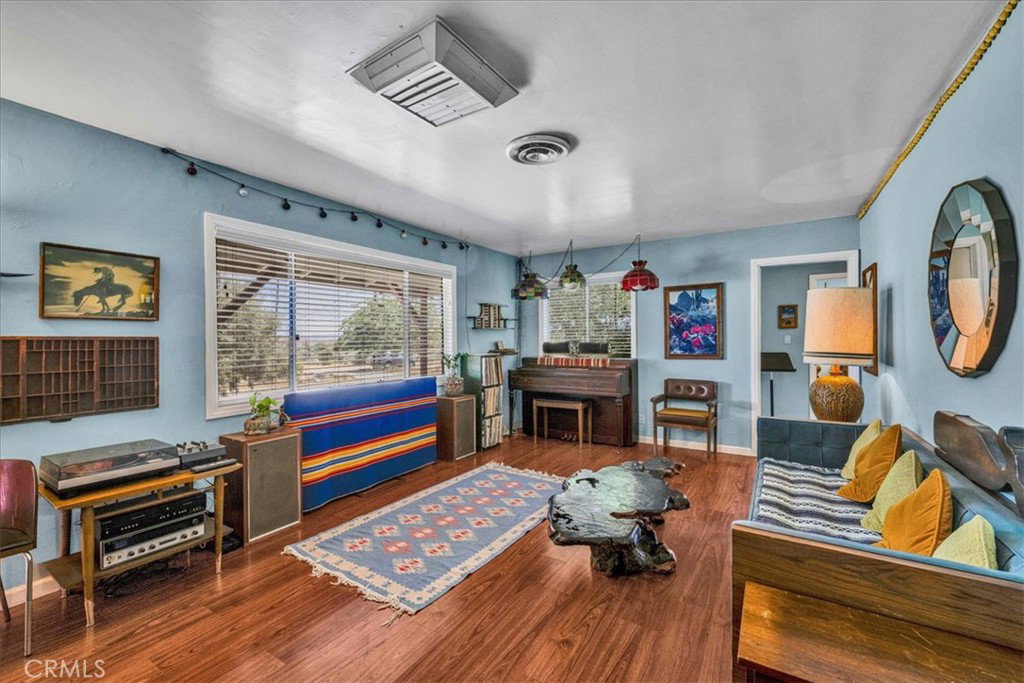
Escape to your own slice of desert paradise in the highly sought-after Yucca Mesa area. This beautifully designed 2-bedroom, 2-bath home with a versatile bonus room sits on 2.5 acres of open, scenic land—offering the perfect blend of comfort, privacy, and breathtaking natural beauty. Step inside to discover a spacious, thoughtfully designed split floor plan enhanced by luxury vinyl plank flooring throughout. The heart of the home features stunning granite countertops and sleek stainless steel appliances, creating a stylish and functional kitchen ideal for everyday living or entertaining. The expansive primary suite is a true retreat, complete with a large walk-in closet and a private bath featuring a walk-in shower. On the opposite side of the home, the guest wing offers a generously sized bedroom and a full hallway bath with a tub/shower combination—perfect for visitors or family. Both bathrooms are finished with elegant granite countertops for a cohesive, upscale feel. Outside, enjoy serene desert living at its finest. A covered front patio provides the perfect setting to take in vibrant sunrises, while mature landscaping enhances the home’s curb appeal. Out back, endless desert stretches meet stunning mountain views, delivering unforgettable sunsets right from your doorstep. Surrounded by wide-open space yet conveniently close to town, this property offers the ultimate desert escape—peaceful, private, and truly inspiring.
/u.realgeeks.media/everstewartalvaradobroker/header.png)
Additional Information
- Appliances
- Dishwasher, Electric Range, Refrigerator
- Pool Description
- None
- Heat
- Central
- Cooling
- Yes
- Cooling Description
- Central Air
- View
- Desert, Hills, Mountain(s)
- Roof
- Composition, Shingle
- Garage Spaces Total
- 1
- Sewer
- Septic Tank
- Water
- Public
- School District
- Morongo Unified
- Middle School
- La Contenta
- Interior Features
- Ceiling Fan(s), Separate/Formal Dining Room, Granite Counters, All Bedrooms Down
- Attached Structure
- Detached
- Number Of Units Total
- 1
Listing courtesy of Listing Agent: Sandra Boldt (sanboldt@yahoo.com) from Listing Office: Cherie Miller & Associates.
Mortgage Calculator
Based on information from California Regional Multiple Listing Service, Inc. as of . This information is for your personal, non-commercial use and may not be used for any purpose other than to identify prospective properties you may be interested in purchasing. Display of MLS data is usually deemed reliable but is NOT guaranteed accurate by the MLS. Buyers are responsible for verifying the accuracy of all information and should investigate the data themselves or retain appropriate professionals. Information from sources other than the Listing Agent may have been included in the MLS data. Unless otherwise specified in writing, Broker/Agent has not and will not verify any information obtained from other sources. The Broker/Agent providing the information contained herein may or may not have been the Listing and/or Selling Agent.