Share this with your friends


(323) 578-3559
Real Estate Company
40990 Paxton Drive Unit 7, Rancho Mirage, CA 92270
- $399,900
- 2
- BD
- 2
- BA
- 1,691
- SqFt




- List Price
- $399,900
- Status
- ACTIVE
- MLS#
- IG26236200
- Year Built
- 1957
- Bedrooms
- 2
- Bathrooms
- 2
- Living Sq. Ft
- 1,691
- Days on Market
- 2
- Property Type
- Single Family Residential
- Style
- Bungalow, Cottage
- Property Sub Type
- Stock Cooperative
- Stories
- One Level
- Neighborhood
- Thunderbird Palms (32203)
Property Description
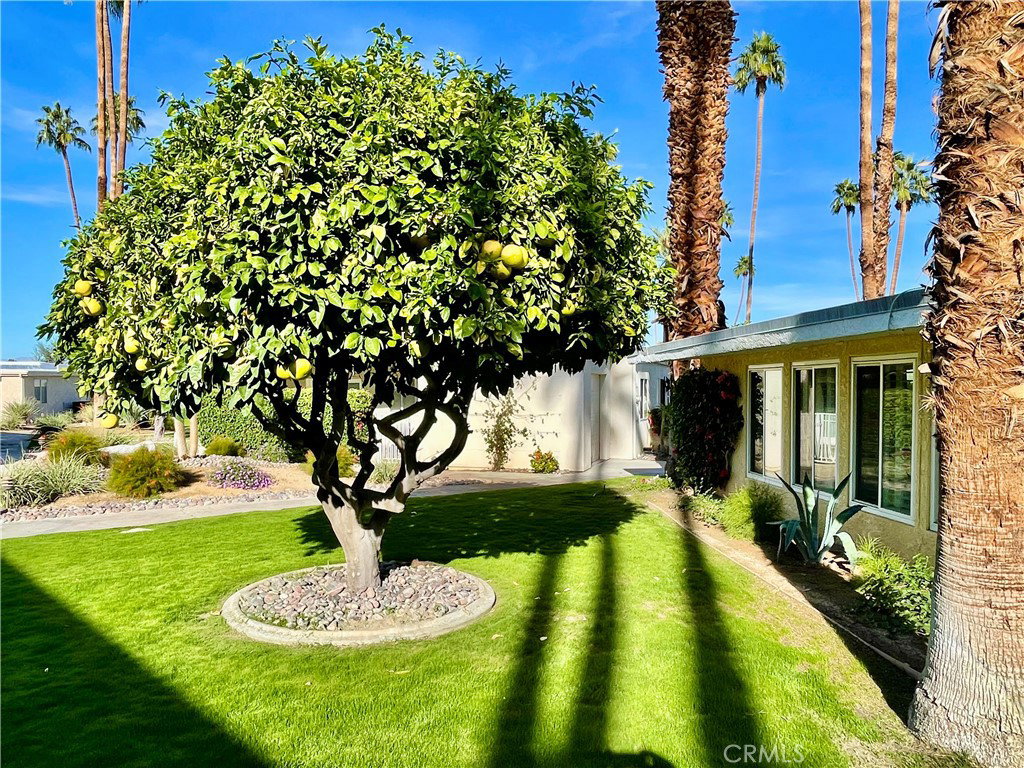
This lovely 2-bedroom, 2-bath detached cottage is located in the exclusive gated Thunderbird Palms West within the prestigious Thunderbird Country Club where presidents have stayed and played in the past. The home features granite countertops, stainless steel appliances, and stylish flooring throughout. The expansive primary suite includes a private office or lounge area. Enjoy sunny views from the patio and the convenience of being steps away from the community pool. Equipped with a foam roof for energy efficiency as well as new HVAC in 2022. Spacious single car garage with laundry area and oversized utility sink. This adorable cottage has ample closets and storage space. HOA fee includes wifi, cable tv, water, sewer, trash, ground maintenance, common area landscaping, annual palm tree trimming and annual plantings on the property, heated community pool and spa, exterior pest maintenance and maintenance of the entry gate and streets. Perfect for those seeking luxury, comfort, and a prime location in upscale Rancho Mirage near The River, shopping, dining and a wide variety of recreation. Thunderbird Palms West is a stock cooperative development with 19 homes. Property owners share in 1/19th ownership of the entire community. Turn-key furnished

Additional Information
- HOA
- 800
- Frequency
- Monthly
- Association Amenities
- Pool, Spa/Hot Tub
- Appliances
- Built-In Range, Dishwasher, Microwave, Refrigerator, Dryer, Washer
- Pool Description
- Community, Fenced, Gas Heat, Heated, In Ground, Association
- Heat
- Central, Natural Gas
- Cooling
- Yes
- Cooling Description
- Central Air
- View
- Mountain(s)
- Exterior Construction
- Drywall, Frame, Stucco
- Patio
- Concrete, Patio
- Roof
- Foam
- Garage Spaces Total
- 1
- Sewer
- Septic Type Unknown
- Water
- Public
- School District
- Palm Springs Unified
- Interior Features
- Beamed Ceilings, Breakfast Bar, Block Walls, Ceiling Fan(s), Cathedral Ceiling(s), Separate/Formal Dining Room, Granite Counters, Open Floorplan, All Bedrooms Down, Primary Suite
- Attached Structure
- Detached
- Number Of Units Total
- 1
Listing courtesy of Listing Agent: Brendhan Springe (1RealtorBren@gmail.com) from Listing Office: SOTHEBY'S INTERNATIONAL REALTY.
How much is your home worth?
...get instant property value now!
Mortgage Calculator
Based on information from California Regional Multiple Listing Service, Inc. as of . This information is for your personal, non-commercial use and may not be used for any purpose other than to identify prospective properties you may be interested in purchasing. Display of MLS data is usually deemed reliable but is NOT guaranteed accurate by the MLS. Buyers are responsible for verifying the accuracy of all information and should investigate the data themselves or retain appropriate professionals. Information from sources other than the Listing Agent may have been included in the MLS data. Unless otherwise specified in writing, Broker/Agent has not and will not verify any information obtained from other sources. The Broker/Agent providing the information contained herein may or may not have been the Listing and/or Selling Agent.