25 Toledo Drive, Rancho Mirage, CA 92270
- $572,500
- 3
- BD
- 2
- BA
- 1,621
- SqFt




- List Price
- $572,500
- Status
- ACTIVE
- MLS#
- 26871113PS
- Year Built
- 1977
- Bedrooms
- 3
- Bathrooms
- 2
- Living Sq. Ft
- 1,621
- Lot Size
- 1,504
- Acres
- 0.03
- Lot Location
- Lawn, Landscaped
- Days on Market
- 15
- Property Type
- Condo
- Style
- See Remarks
- Property Sub Type
- Condominium
- Stories
- One Level
- Neighborhood
- Rancho Las Palmas C.C.
Property Description
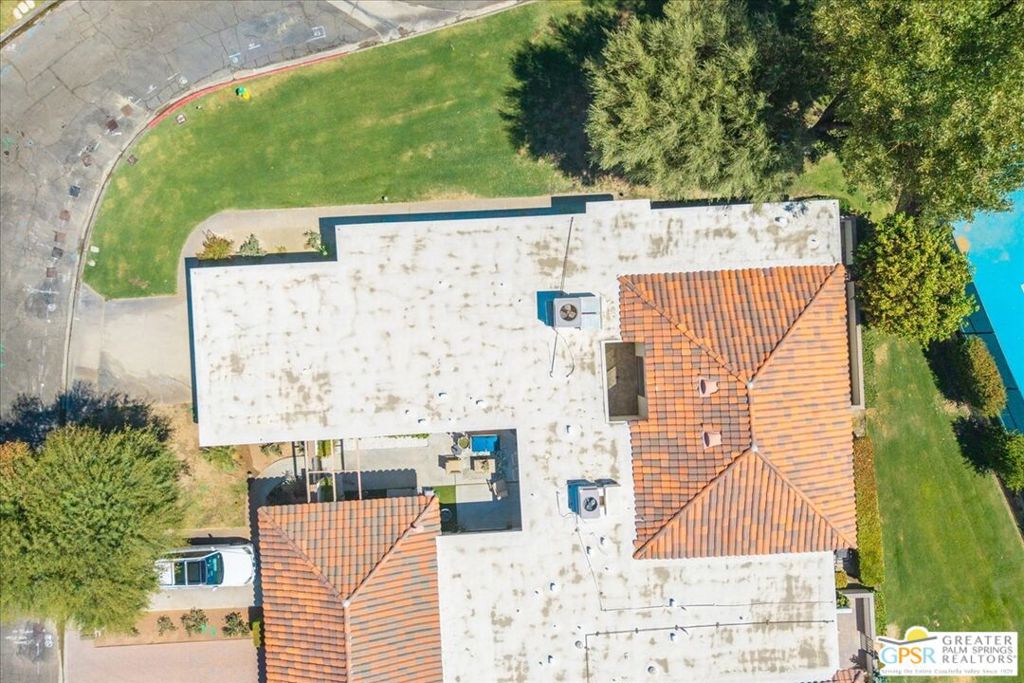
*MOSTLY FURNISHED* (Home Inspection completed & available on request). This exceptional Rancho Las Palmas residence is ideally positioned as the last house on a quiet end street and only shares 1 common wall for added privacy. Just a one-minute walk from the community pool and spa, this home offers a spectacular east-facing back patio just seconds from the tennis courts. With plenty of room, this spacious 1,621-square-foot residence features a thoughtfully designed layout, a welcoming living room, and a bright, light-filled atrium to warm up the space. The two generously sized guest bedrooms comfortably accommodate guests or provide excellent flexibility for converting to a private home office or den. The two tastefully updated bathrooms feature elegant quartz countertops, while a separate laundry room adds everyday convenience and functionality. Residents of Rancho Las Palmas enjoy an exceptional resort-style lifestyle with access to a 27-hole championship golf course, tennis and pickleball courts, fitness facilities, and an impressive collection of 26 community pools and spas. HOA dues include building and landscape maintenance, exterior lighting, pest control, pool and spa service, trash, roof maintenance, security, and cable TV with internet service. Additional privileges include exclusive discounts at Omni Resort & Spa, with 20% savings on spa services, retail, and dining, along with convenient on-site dining at The Double Date Restaurant and Desert Pearl Restaurant. Ideally located near the renowned Shops on El Paseo, McCallum Theatre, and an exceptional selection of fine dining and entertainment, this residence offers the perfect balance of comfort, convenience, and resort-inspired desert living.
/u.realgeeks.media/everstewartalvaradobroker/header.png)
Additional Information
- HOA
- 785
- Frequency
- Monthly
- Second HOA
- $88
- Association Amenities
- Clubhouse, Controlled Access, Golf Course, Pool, Pet Restrictions, Spa/Hot Tub, Security, Tennis Court(s), Cable TV
- Appliances
- Convection Oven, Dishwasher, Gas Cooktop, Disposal, Oven, Refrigerator, Dryer, Washer
- Pool Description
- Community, In Ground, Association
- Heat
- Central, Electric
- Cooling
- Yes
- Cooling Description
- Central Air, Electric
- View
- Park/Greenbelt
- Patio
- Rear Porch, Concrete
- Garage Spaces Total
- 2
- Sewer
- Sewer Tap Paid
- School District
- Desert Sands Unified
- Interior Features
- Breakfast Area, Furnished, Living Room Deck Attached, Recessed Lighting
- Pets
- No - Pets Not Allowed
- Attached Structure
- Attached
- Number Of Units Total
- 864
Listing courtesy of Listing Agent: Jonathan Perlstein (jonathan@jonathanperlstein.com) from Listing Office: Coldwell Banker Realty.
Mortgage Calculator
Based on information from California Regional Multiple Listing Service, Inc. as of . This information is for your personal, non-commercial use and may not be used for any purpose other than to identify prospective properties you may be interested in purchasing. Display of MLS data is usually deemed reliable but is NOT guaranteed accurate by the MLS. Buyers are responsible for verifying the accuracy of all information and should investigate the data themselves or retain appropriate professionals. Information from sources other than the Listing Agent may have been included in the MLS data. Unless otherwise specified in writing, Broker/Agent has not and will not verify any information obtained from other sources. The Broker/Agent providing the information contained herein may or may not have been the Listing and/or Selling Agent.